
Property
Beds
5
Full Baths
4
1/2 Baths
1
Year Built
2025
Sq.Footage
7,686
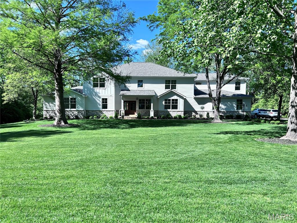
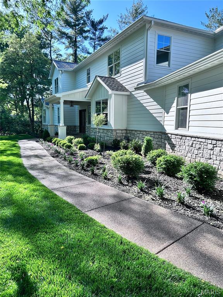
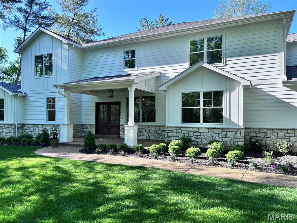
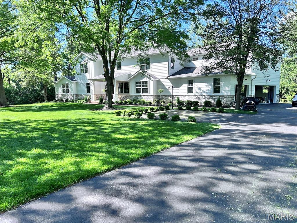
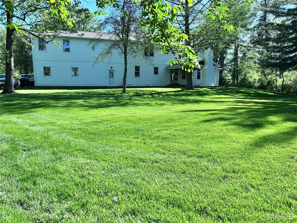
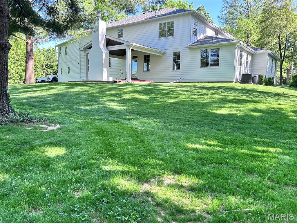
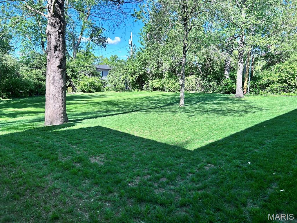
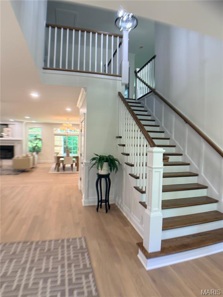
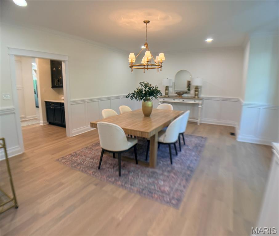
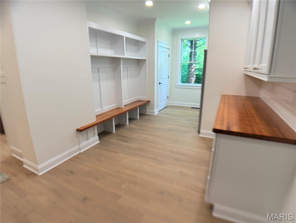
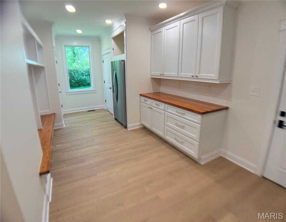
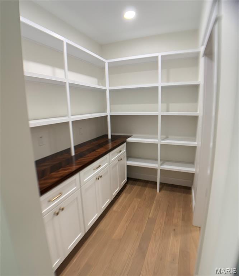
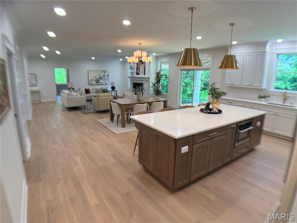
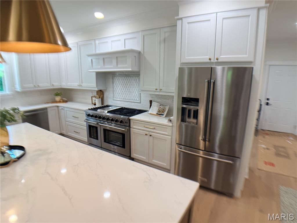
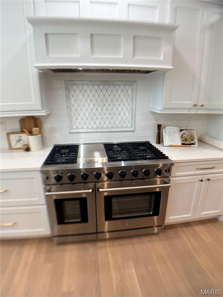
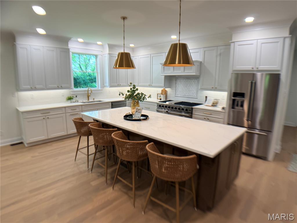
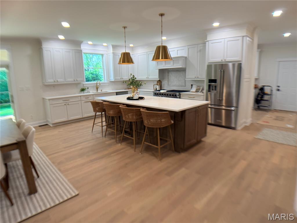
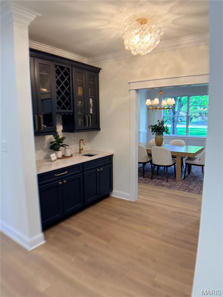
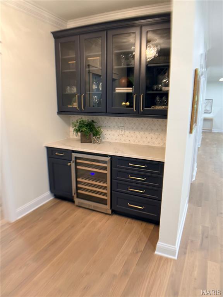
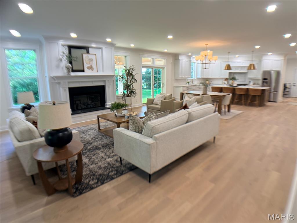
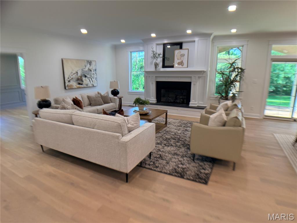
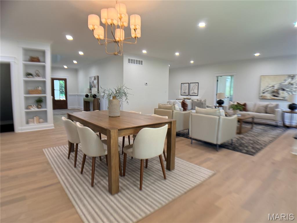
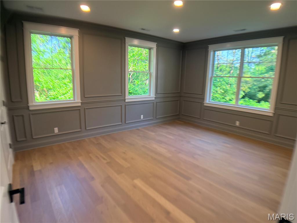
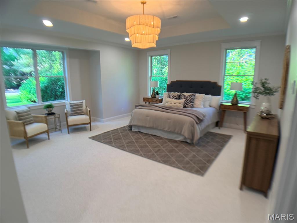
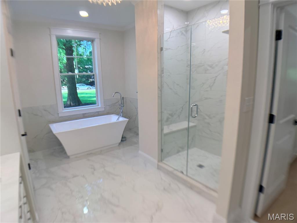
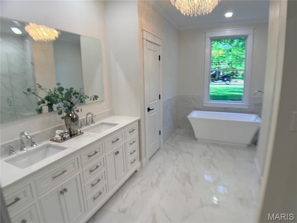
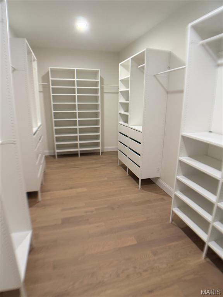
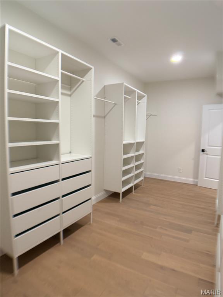
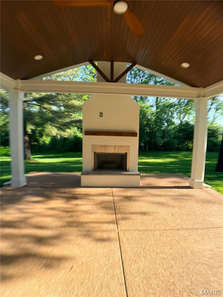
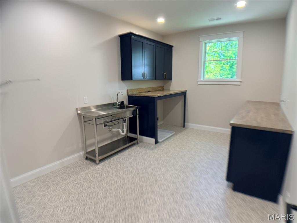
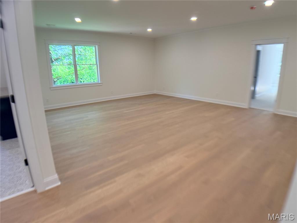
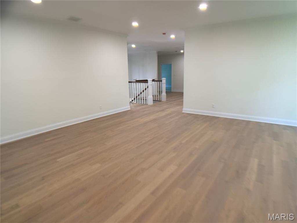
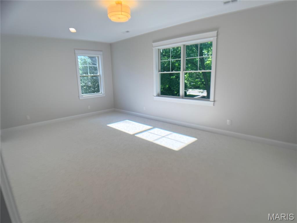
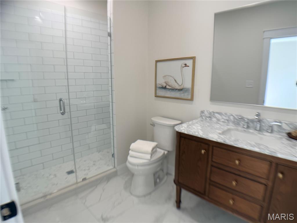
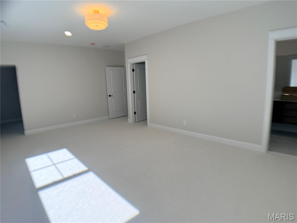
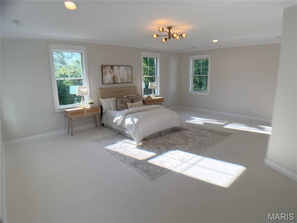
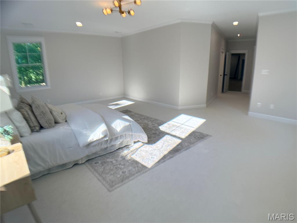
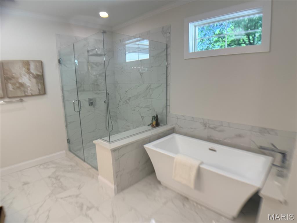
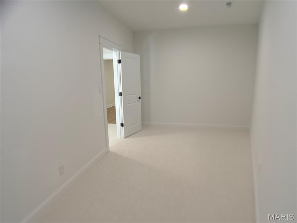
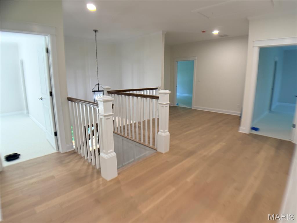
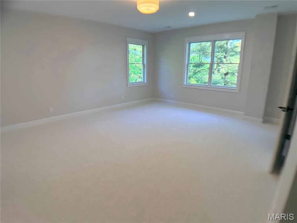
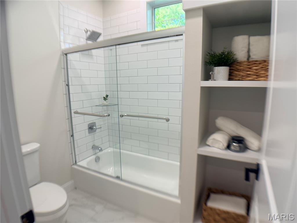
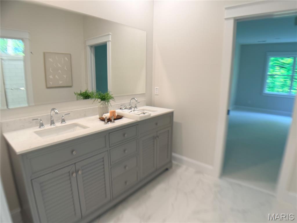
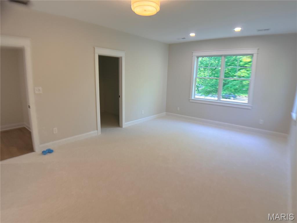
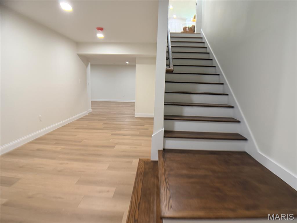
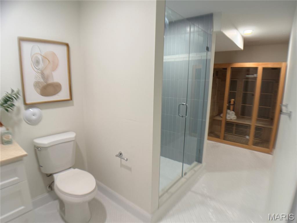
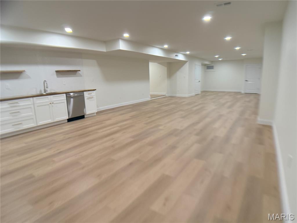
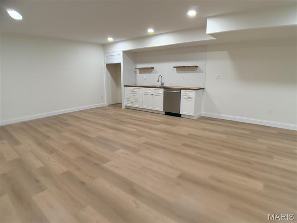
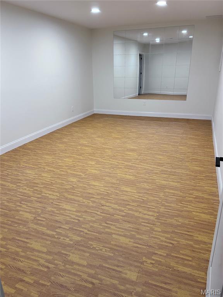
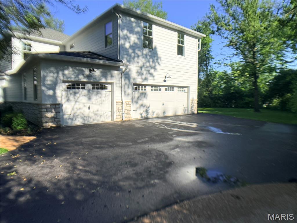
Ladue Schools! - Exceptional custom built new construction on a flat one-acre lot in Frontenac just down the road from Frontenac Mall. This stunning new construction residence with 9ft ceilings on both floors, offers over 6,200 sq/ft of refined living space (not including finished basement, 1,450 sq/ft) (6,236 +1,450 = 7,686 sq/ft of finished space per county records), thoughtfully designed for both everyday comfort and elevated entertaining. Situated on a beautifully landscaped, flat one-acre lot with convenient access to Highway 64/40 and I-270, this home seamlessly blends luxury, functionality, and location. Oversized, finished, 3-car garage with hook up for electric vehicle FAST charger. The home features five spacious bedrooms, five full baths, and one half bath, including two master suites - ideal for multi-generational living or flexible guest accommodations. First floor master bedroom with raised tray ceiling has two oversized closets with en-suite bath featuring shower and soaking tub. Second floor master is a generous bedroom en-suite with large walk in closet and master bath with shower and soaking tub. Custom millwork throughout showcases exceptional craftsmanship and attention to detail at every turn. True 3/4" hardwood white oak flooring for a long lasting solid feel throughout. At the heart of the home is a chef’s kitchen, anchored by a 48" dual-fuel range, premium appliances, and an oversized quartz island perfect for gatherings. Keep all of your clutter organized with a large mudroom with custom storage cubbies and extra coat closet. A luxury walk-in pantry (with large bonus storage room) provides abundant storage and organization, while the butlers pantry/bar with prep sink and wine fridge leads to an oversized formal dining room designed to host memorable dinners and celebrations. Oversized second floor laundry with utility sink, storage, folding station and built in drying racks will make laundry a dream! Second floor features 4 bedrooms plus an large bonus/second family room. The finished lower level is an entertainer’s dream, complete with a full kitchen and second dishwasher, perfect for events and extended stays. Wellness and recreation take center stage with a private sauna and dedicated workout room, bringing resort-style amenities home. A professional home office offers a quiet, sophisticated workspace, while the expansive outdoor living room with a wood-burning fireplace creates a year-round retreat overlooking the serene grounds. Enjoy both the comfort and high efficiency of having four zoned HVAC units, large, on-demand water heater with whole home ethernet wiring ready for a high speed, whole house mesh Wi-fi system. Every element of this home has been carefully curated to deliver timeless elegance, modern luxury, and exceptional livability—an extraordinary opportunity in a highly accessible location.
Features & Amenities
Interior
-
Other Interior Features
Granite Counters, Walk-In Closet(s)
-
Total Bedrooms
5
-
Bathrooms
4
-
1/2 Bathrooms
1
-
Above Grade Finished Area
6236.0
-
Basement YN
YES
-
Cooling YN
YES
-
Cooling
Central Air, Electric
-
Fireplace YN
YES
-
Heating YN
YES
-
Heating
Forced Air, Natural Gas
-
Main Level Bedrooms
1
-
Pet friendly
N/A
Exterior
-
Garage
Yes
-
Garage spaces
3
-
Construction Materials
Brick Veneer, Frame, Stone Veneer
-
Parking
Attached, Garage Door Opener, Off Street
-
Pool
No
Area & Lot
-
Lot Features
Level
-
Lot Size(acres)
1.0
-
Lot Size(square feet)
43560.0
-
Property Type
Residential
-
Property Sub Type
Single Family Residence
-
Architectural Style
Traditional
Price
-
Sales Price
$2,499,000
-
Tax Amount
$6,796
-
Sq. Footage
7, 686
-
Price/SqFt
$325
HOA
-
Association
Yes
-
Association Fee
$500
-
Association Fee Frequency
Annually
-
Association Fee Includes
N/A
School District
-
Elementary School
Conway Elem.
-
Middle School
Ladue Middle
-
High School
Ladue Horton Watkins High
Property Features
-
New Construction
YES
-
Association Amenities
None
-
Foundation Details
Other, Slab
-
Sewer
Public Sewer
-
Water Source
Public
Schedule a Showing
Showing scheduled successfully.
Mortgage calculator
Estimate your monthly mortgage payment, including the principal and interest, property taxes, and HOA. Adjust the values to generate a more accurate rate.
Your payment
Principal and Interest:
$
Property taxes:
$
HOA fees:
$
Total loan payment:
$
Total interest amount:
$
Location
County
St. Louis
Elementary School
Conway Elem.
Middle School
Ladue Middle
High School
Ladue Horton Watkins High
Listing Courtesy of Christopher Stjernholm , Trelora Realty, Inc
RealHub Information is provided exclusively for consumers' personal, non-commercial use, and it may not be used for any purpose other than to identify prospective properties consumers may be interested in purchasing. All information deemed reliable but not guaranteed and should be independently verified. All properties are subject to prior sale, change or withdrawal. RealHub website owner shall not be responsible for any typographical errors, misinformation, misprints and shall be held totally harmless.

FOUNDER
Colleen Brown
Call Colleen today to schedule a private showing.

* Listings on this website come from the FMLS IDX Compilation and may be held by brokerage firms other than the owner of this website. The listing brokerage is identified in any listing details. Information is deemed reliable but is not guaranteed. If you believe any FMLS listing contains material that infringes your copyrighted work please click here to review our DMCA policy and learn how to submit a takedown request.© 2024 FMLS.
Related Properties
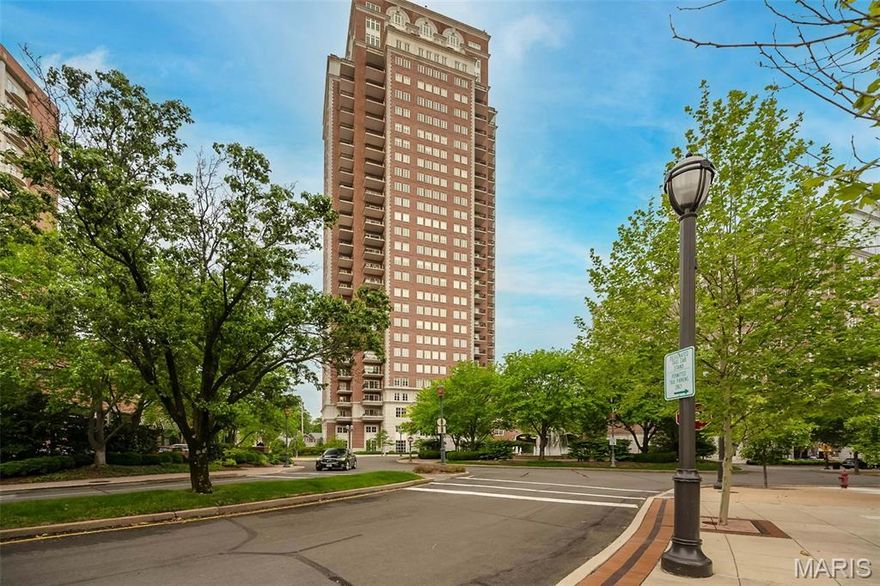
Clayton
150 Carondelet Plaza 1301
2 Beds
2 Baths
3,744 Sq.Ft.
$2,395,000
MLS#: 26016862
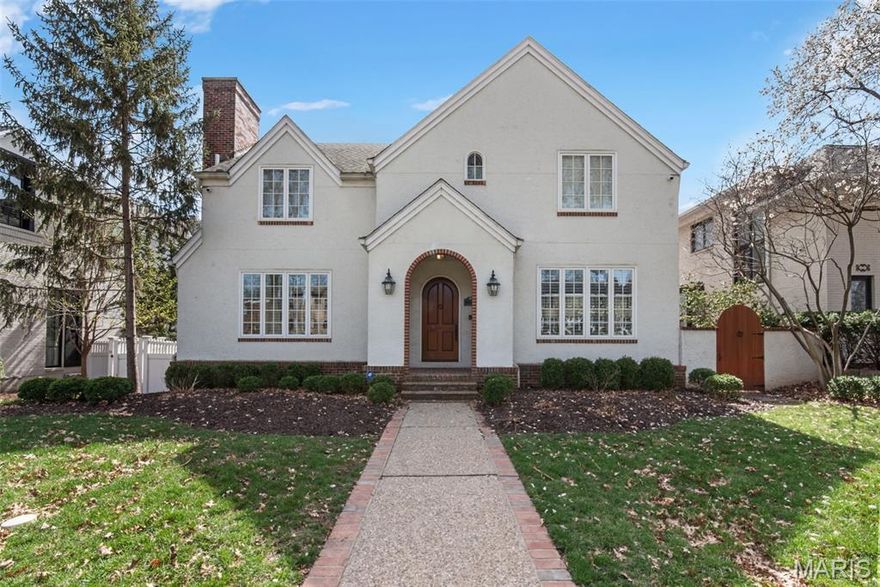
Clayton
8130 Westmoreland Avenue
4 Beds
4 Baths
7,023 Sq.Ft.
$2,800,000
MLS#: 26005250

Clayton
1 Tuscany Park
5 Beds
5 Baths
7,542 Sq.Ft.
$2,850,000
MLS#: 26005952
