

Property
Beds
2
Full Baths
2
1/2 Baths
1
Year Built
2004
Sq.Footage
3,744
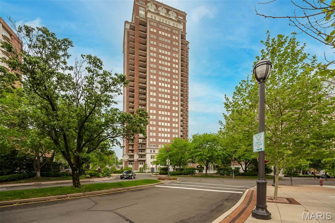
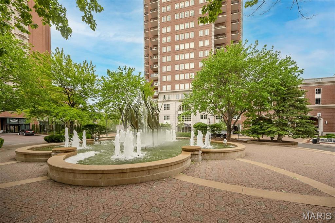
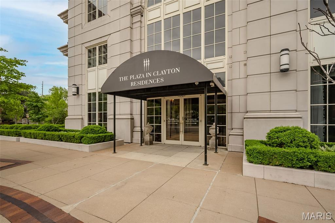
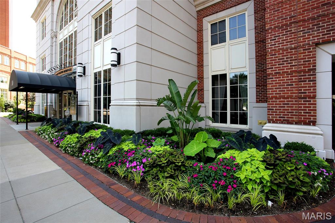
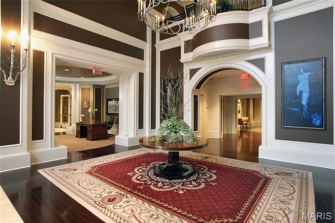
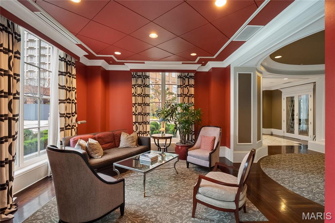
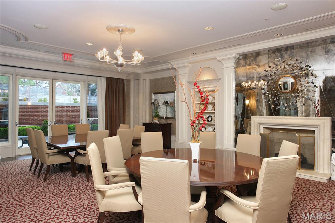
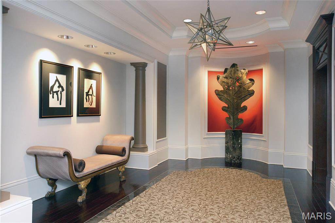
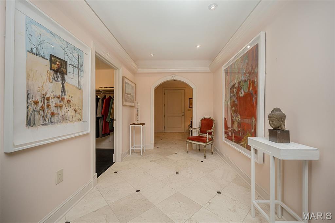
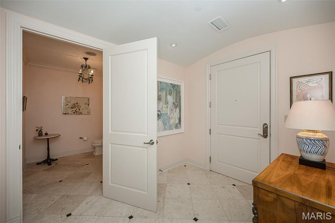
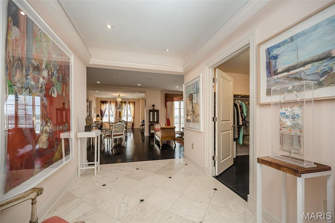
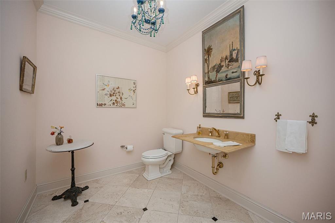
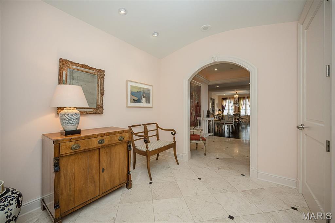
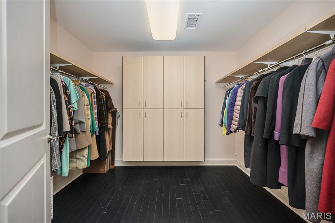
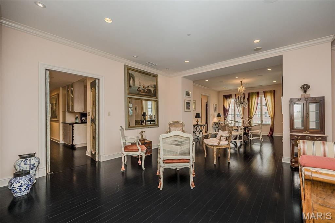
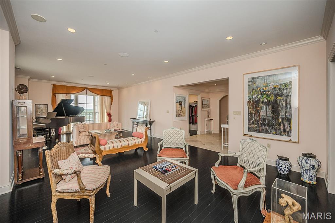
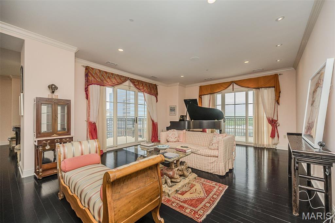
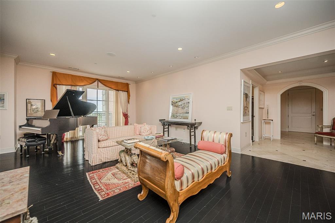
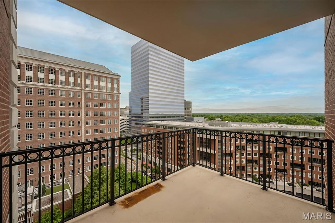
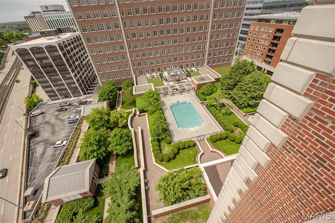
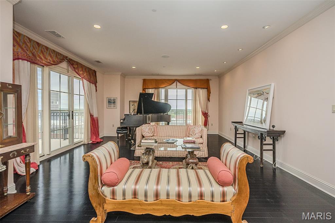
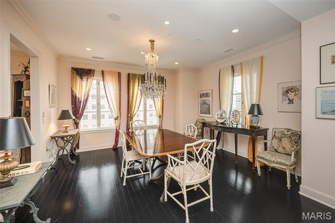
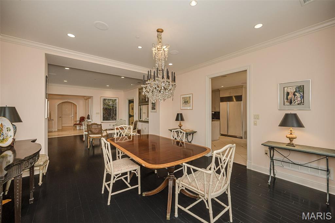
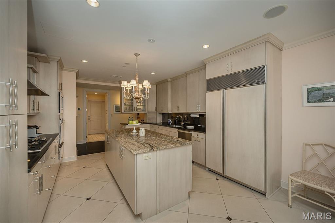
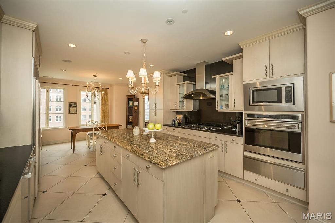
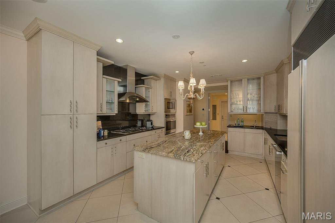
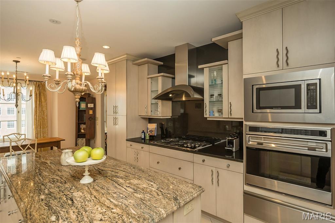
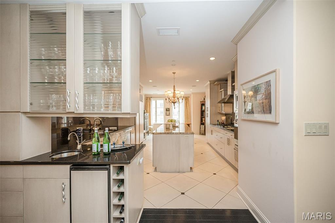
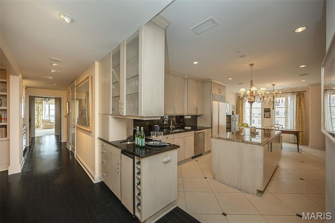
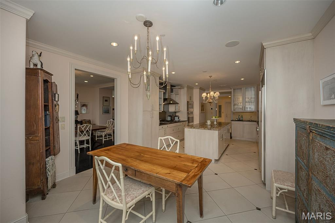
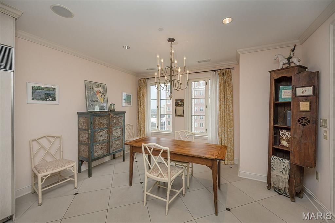
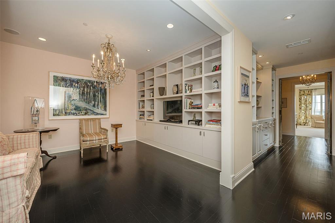
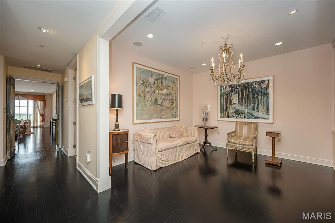
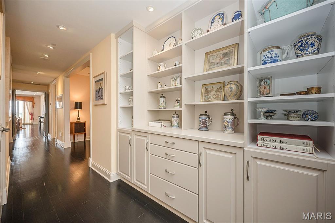
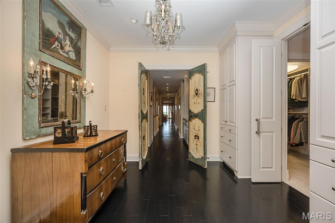
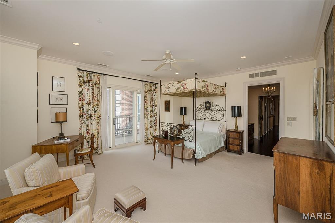
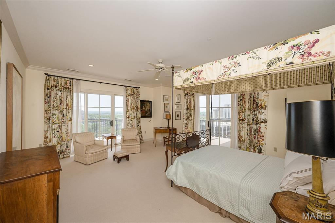
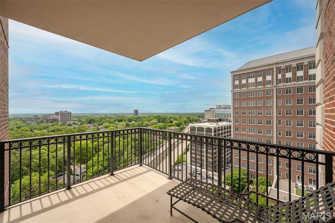
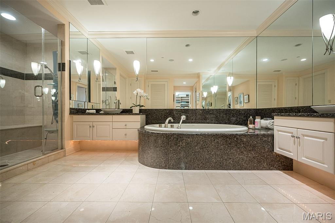
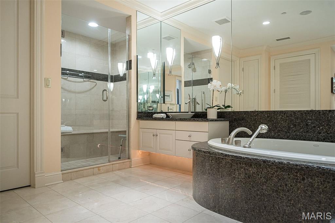
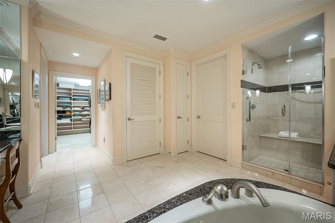
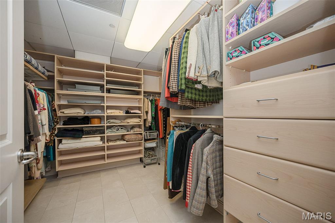
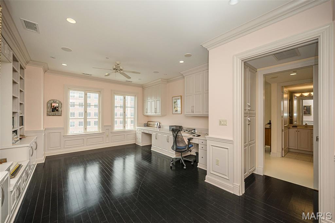
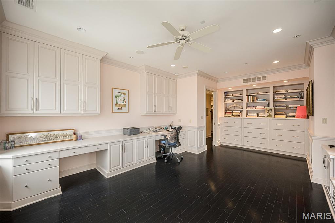
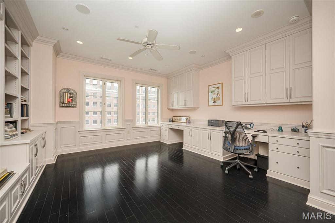
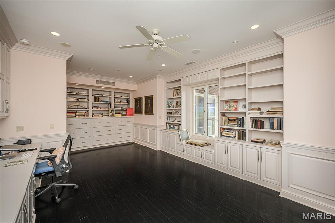
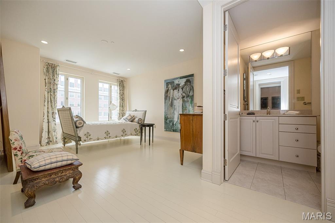
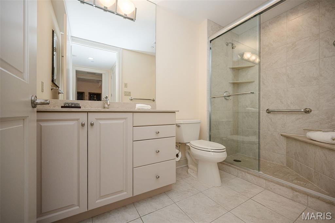
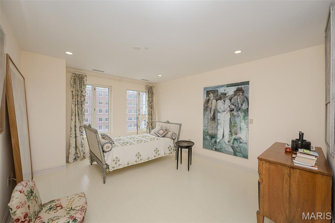
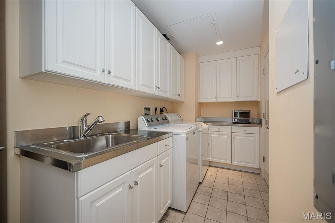
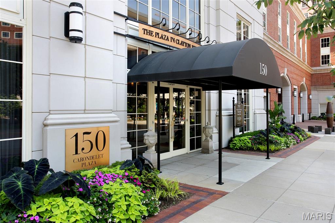
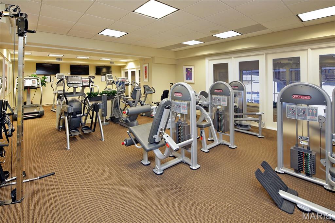
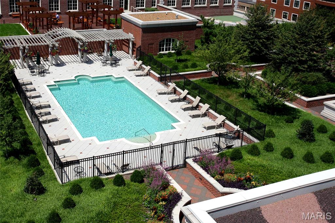
Experience elevated living at the most coveted address in town- The Plaza in Clayton. This spacious 13th floor two bedroom, two and a half bath residence features four private balconies with north, west, and south views. The gracious foyer opens to the living room, lovely dining room and large eat in kitchen featuring custom cabinetry , granite countertops, Wolf oven, warming drawer, Wolf gas cooktop with hood, bar sink, beverage refrigerator and breakfast room with great views. Across from the kitchen, the cozy family room has a wall of built-in bookcases and a nice laundry room with lots of good storage. Down the hall find the primary suite with a sitting room, two balconies, spacious his/her closets, lovely bath with large walk in shower, soaking tub and two vanities . The guest bedroom has an ensuite bath and custom closet. Across the hall is a fabulous office with built in desk, cabinets, large closet and incredible views. Large coat closet and charming powder room off the entry hall. Also included is a storage unit and two assigned parking spaces. This is a full-service building with 24-hour concierge, beautiful formal areas, valet, pool, fitness center and dog park, in the heart of Clayton surrounded by shops and restaurants.
Features & Amenities
Interior
-
Other Interior Features
Elevator
-
Total Bedrooms
2
-
Bathrooms
2
-
1/2 Bathrooms
1
-
Above Grade Finished Area
3744.0
-
Basement YN
YES
-
Cooling YN
YES
-
Cooling
Electric
-
Fireplace YN
NO
-
Heating YN
YES
-
Heating
Electric, Forced Air
-
Main Level Bedrooms
2
-
Pet friendly
N/A
Exterior
-
Garage
Yes
-
Garage spaces
2
-
Construction Materials
Brick, Concrete
-
Parking
Additional Parking, Assigned, Attached, Concrete, Covered, Garage Door Opener, On Site, Secured, Storage, Valet
-
Patio and Porch Features
Terrace
-
Pool
Yes
-
Pool Features
Fenced, In Ground, Outdoor Pool, Private
-
Waterfront YN
NO
Area & Lot
-
Lot Features
Garden, Landscaped, Level, Near Public Transit
-
Lot Size(acres)
0.0078
-
Lot Size(square feet)
339.77
-
Property Type
Residential
-
Property Sub Type
Condominium
-
Architectural Style
High-Rise-4+ Stories
Price
-
Sales Price
$2,395,000
-
Tax Amount
$25,956
-
Sq. Footage
3, 744
-
Price/SqFt
$639
HOA
-
Association
Yes
-
Association Fee
$2,831
-
Association Fee Frequency
Monthly
-
Association Fee Includes
N/A
School District
-
Elementary School
Meramec Elem.
-
Middle School
Wydown Middle
-
High School
Clayton High
Property Features
-
New Construction
NO
-
Accessibility Features
Accessible Bedroom, Accessible Central Living Area, Accessible Closets, Accessible Common Area, Accessible Doors, Accessible Entrance, Accessible Hallway(s), Accessible Kitchen, Visitor Bathroom
-
Association Amenities
Barbecue, Dog Park, Elevator(s), Fitness Center, Game Room, Coin Laundry, Parking, Party Room, Pool, Security, Service Elevator(s), Storage, Management
-
Ownership
Private
-
Senior Community YN
NO
-
Sewer
Public Sewer
-
Water Source
Public
Schedule a Showing
Showing scheduled successfully.
Mortgage calculator
Estimate your monthly mortgage payment, including the principal and interest, property taxes, and HOA. Adjust the values to generate a more accurate rate.
Your payment
Principal and Interest:
$
Property taxes:
$
HOA fees:
$
Total loan payment:
$
Total interest amount:
$
Location
County
St. Louis
Elementary School
Meramec Elem.
Middle School
Wydown Middle
High School
Clayton High
Listing Courtesy of Marcy Byrne , Janet McAfee Inc.
RealHub Information is provided exclusively for consumers' personal, non-commercial use, and it may not be used for any purpose other than to identify prospective properties consumers may be interested in purchasing. All information deemed reliable but not guaranteed and should be independently verified. All properties are subject to prior sale, change or withdrawal. RealHub website owner shall not be responsible for any typographical errors, misinformation, misprints and shall be held totally harmless.

FOUNDER
Colleen Brown
Call Colleen today to schedule a private showing.

* Listings on this website come from the FMLS IDX Compilation and may be held by brokerage firms other than the owner of this website. The listing brokerage is identified in any listing details. Information is deemed reliable but is not guaranteed. If you believe any FMLS listing contains material that infringes your copyrighted work please click here to review our DMCA policy and learn how to submit a takedown request.© 2024 FMLS.
Related Properties
Clayton
8130 Westmoreland Avenue
4 Beds
4 Baths
7,023 Sq.Ft.
$2,800,000
MLS#: 26005250

Clayton
1 Tuscany Park
5 Beds
5 Baths
7,542 Sq.Ft.
$2,850,000
MLS#: 26005952
