
Property
Beds
4
Full Baths
3
1/2 Baths
1
Year Built
2016
Sq.Footage
2,864
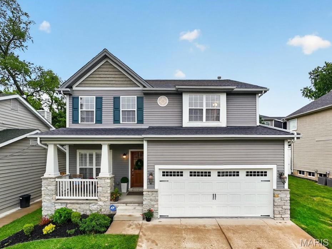
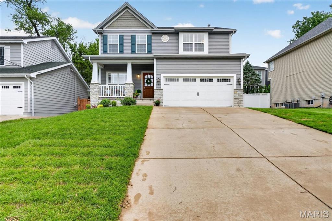
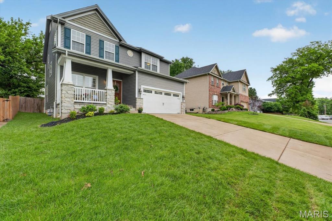
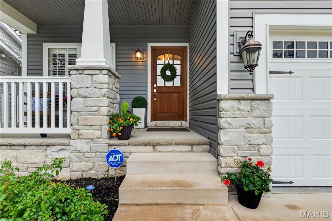
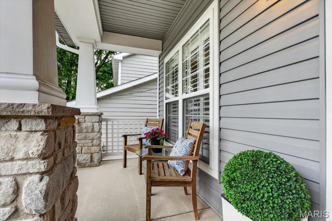
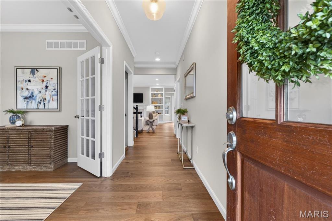
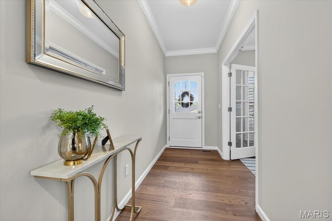
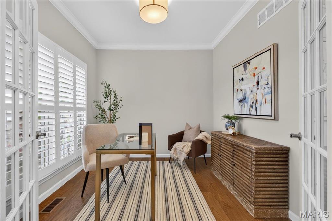
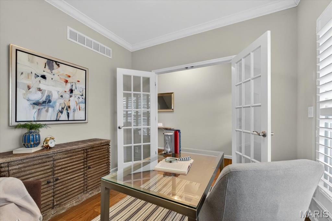
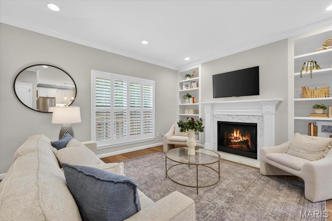
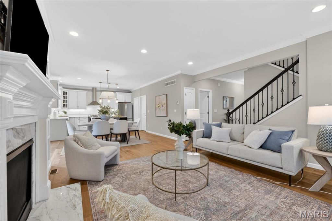
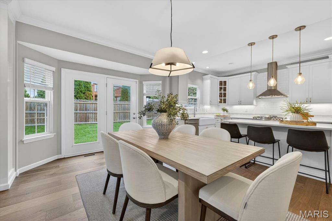
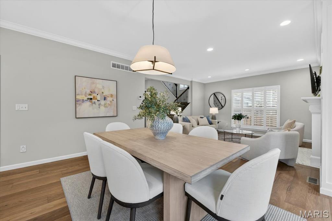
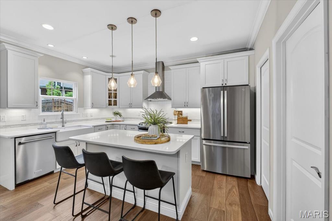
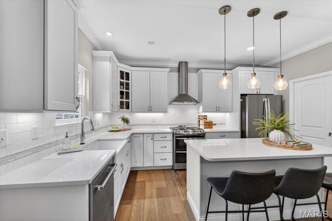
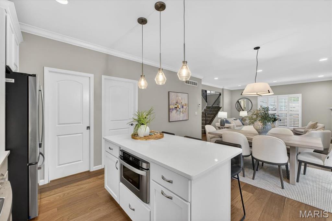
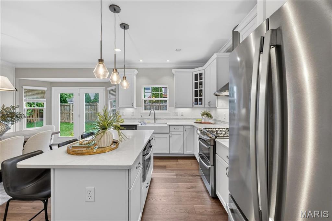
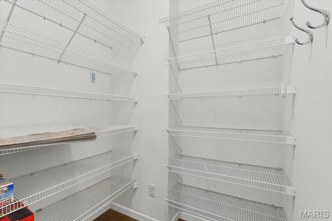
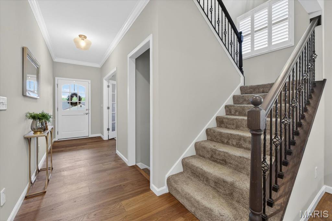
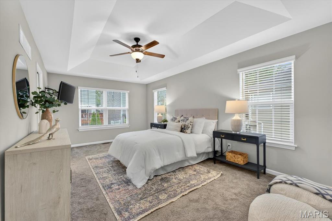
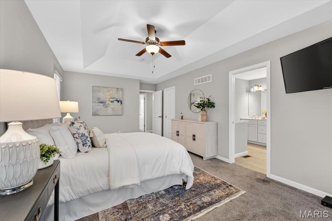
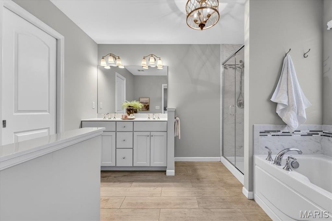
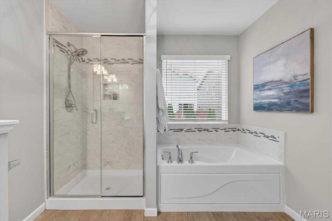
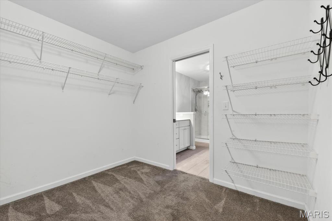
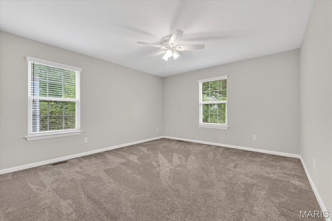
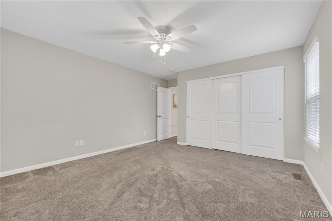
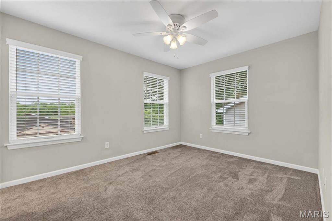
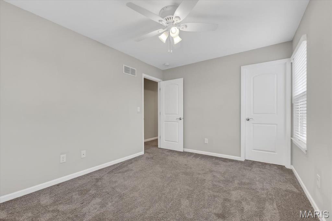
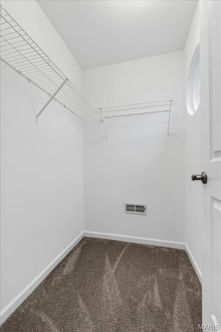
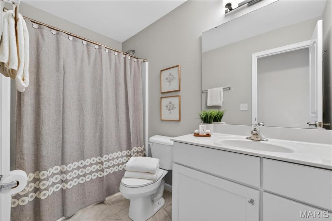
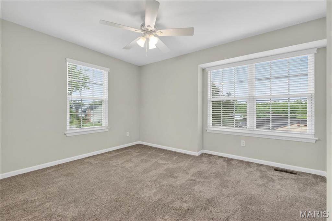
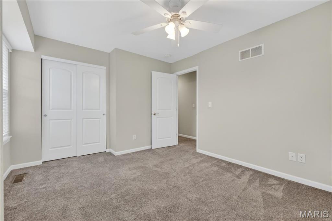
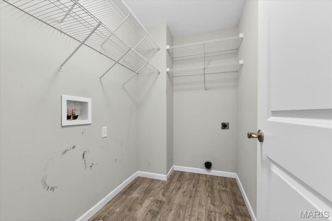
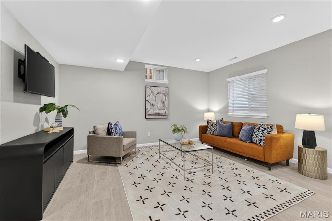
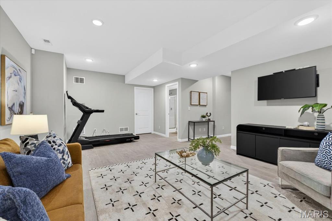
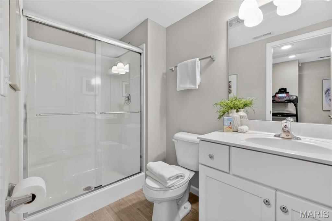
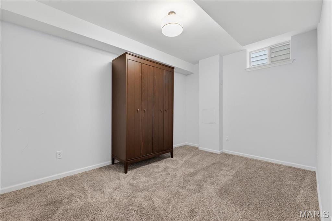
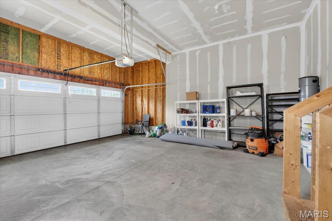
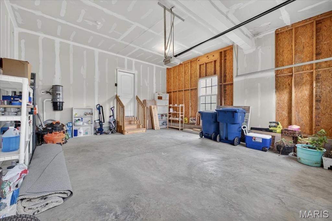
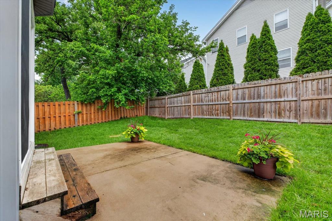
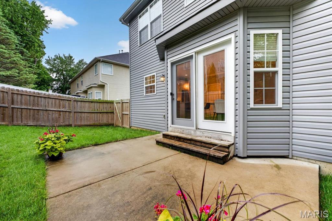
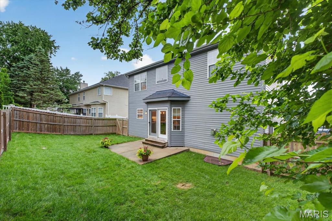
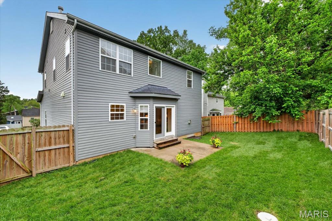
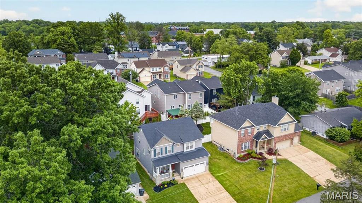
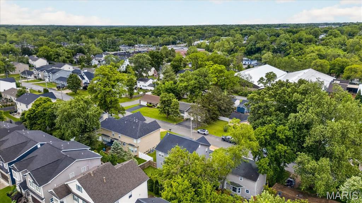
Welcome to this exceptional custom Craftsman-style residence, where timeless design meets modern luxury. Thoughtfully crafted and just 10 years young, this home features an open floor plan with rich wood flooring, elegant crown molding, custom shutters, and recessed lighting throughout the main level — a perfect blend of warmth and sophistication. A private study framed by classic French doors flows seamlessly into the expansive great room, where a gas fireplace with built-in bookshelves creates an inviting focal point for entertaining and relaxing alike. The dining area opens to a designer kitchen that is sure to impress — 42" cabinetry, gleaming quartz countertops, stainless steel appliances, a gas stove, a center island with built-in microwave, and a spacious walk-in pantry. Retreat to the coffered primary suite, with a walk-through closet that leads into a spacious en-suite bath complete with a double vanity, soaking tub, and oversized shower. Three additional bedrooms, a full hall bath, and a convenient laundry room round out the second floor. The partially finished lower level offers even more living space, highlighted by a large family room with egress window and tile flooring, a full bath, a finished bonus room, two storage rooms, and rough-in plumbing ready for your dream wet bar. Additional highlights include a whole-home central vacuum system, dual HVAC system for year-round comfort, and a fully fenced yard. Centrally located in the prestigious Ladue School District, and steps from Frontenac Racquet Club, Old Frontenac Square, shops, and restaurants.
Features & Amenities
Interior
-
Other Interior Features
Bookcases, Central Vacuum, Coffered Ceiling(s), Double Vanity, Eat-in Kitchen, High Ceilings, Kitchen Island, Open Floorplan, Walk-In Closet(s), Pantry
-
Total Bedrooms
4
-
Bathrooms
3
-
1/2 Bathrooms
1
-
Above Grade Finished Area
2200.0
-
Basement YN
YES
-
Cooling YN
YES
-
Cooling
Ceiling Fan(s), Central Air
-
Fireplace YN
YES
-
Heating YN
YES
-
Heating
Electric, Zoned
-
Pet friendly
N/A
Exterior
-
Garage
Yes
-
Garage spaces
2
-
Construction Materials
Brick Veneer, Vinyl Siding
-
Other Exterior Features
Private Yard
-
Parking
Attached, Garage, Garage Door Opener, Off Street
-
Pool
No
Area & Lot
-
Lot Features
Back Yard, Level
-
Lot Size(acres)
0.1148
-
Lot Size(square feet)
5000.69
-
Property Type
Residential
-
Property Sub Type
Single Family Residence
-
Architectural Style
Craftsman
Price
-
Sales Price
$750,000
-
Tax Amount
$7,719
-
Sq. Footage
2, 864
-
Price/SqFt
$261
HOA
-
Association
No
School District
-
Elementary School
Conway Elem.
-
Middle School
Ladue Middle
-
High School
Ladue Horton Watkins High
Property Features
-
New Construction
NO
-
Ownership
Private
-
Sewer
Public Sewer
-
Water Source
Public
Schedule a Showing
Showing scheduled successfully.
Mortgage calculator
Estimate your monthly mortgage payment, including the principal and interest, property taxes, and HOA. Adjust the values to generate a more accurate rate.
Your payment
Principal and Interest:
$
Property taxes:
$
HOA fees:
$
Total loan payment:
$
Total interest amount:
$
Location
County
St. Louis
Elementary School
Conway Elem.
Middle School
Ladue Middle
High School
Ladue Horton Watkins High
Listing Courtesy of Sheila Jones , ReeceNichols Real Estate
RealHub Information is provided exclusively for consumers' personal, non-commercial use, and it may not be used for any purpose other than to identify prospective properties consumers may be interested in purchasing. All information deemed reliable but not guaranteed and should be independently verified. All properties are subject to prior sale, change or withdrawal. RealHub website owner shall not be responsible for any typographical errors, misinformation, misprints and shall be held totally harmless.

FOUNDER
Colleen Brown
Call Colleen today to schedule a private showing.

* Listings on this website come from the FMLS IDX Compilation and may be held by brokerage firms other than the owner of this website. The listing brokerage is identified in any listing details. Information is deemed reliable but is not guaranteed. If you believe any FMLS listing contains material that infringes your copyrighted work please click here to review our DMCA policy and learn how to submit a takedown request.© 2024 FMLS.
Related Properties
St Louis
9318 Kenneth Place
4 Beds
2 Baths
2,316 Sq.Ft.
$625,000
MLS#: 26031414

St Louis
4501 Tower Grove Place
4 Beds
3 Baths
2,752 Sq.Ft.
$625,000
MLS#: 26014630

St Louis
0 Sierra UD @ Claymont Hills
3 Beds
2 Baths
2,240 Sq.Ft.
$623,900
MLS#: 26022081

St Louis
22 Oak Bend Court
4 Beds
3 Baths
2,500 Sq.Ft.
$750,000
MLS#: 26032712

St Louis
0 Pierce @ Claymont Hills
3 Beds
2 Baths
2,572 Sq.Ft.
$640,900
MLS#: 26021963
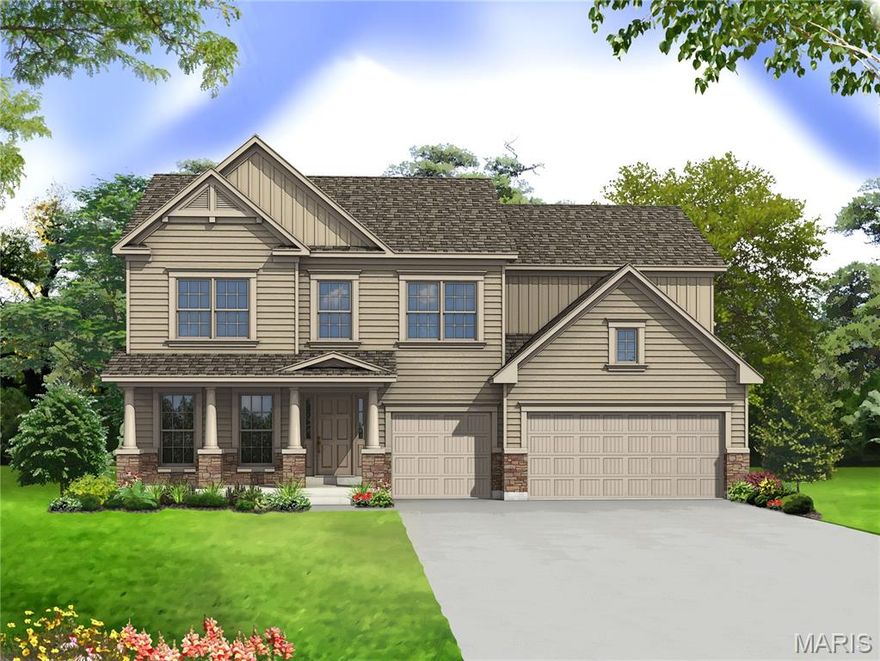
St Louis
0 Windsor @ Claymont Hills
4 Beds
2 Baths
3,215 Sq.Ft.
$647,900
MLS#: 26022053

St Louis
0 Bridgeport @ Claymont Hills
4 Beds
2 Baths
3,204 Sq.Ft.
$663,900
MLS#: 26021456
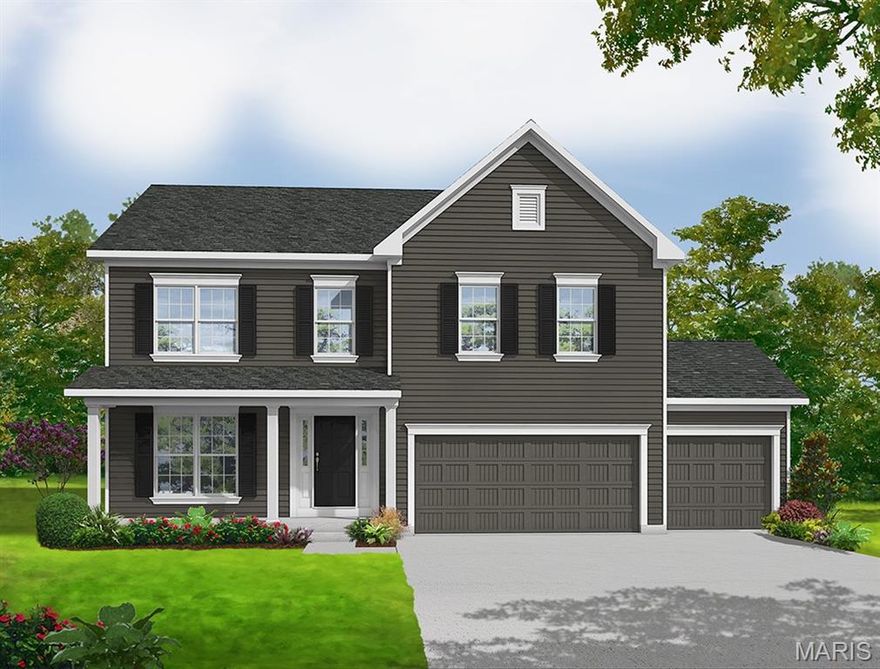
St Louis
0 Lancaster @ Claymont Hills
4 Beds
2 Baths
2,892 Sq.Ft.
$627,900
MLS#: 26021942
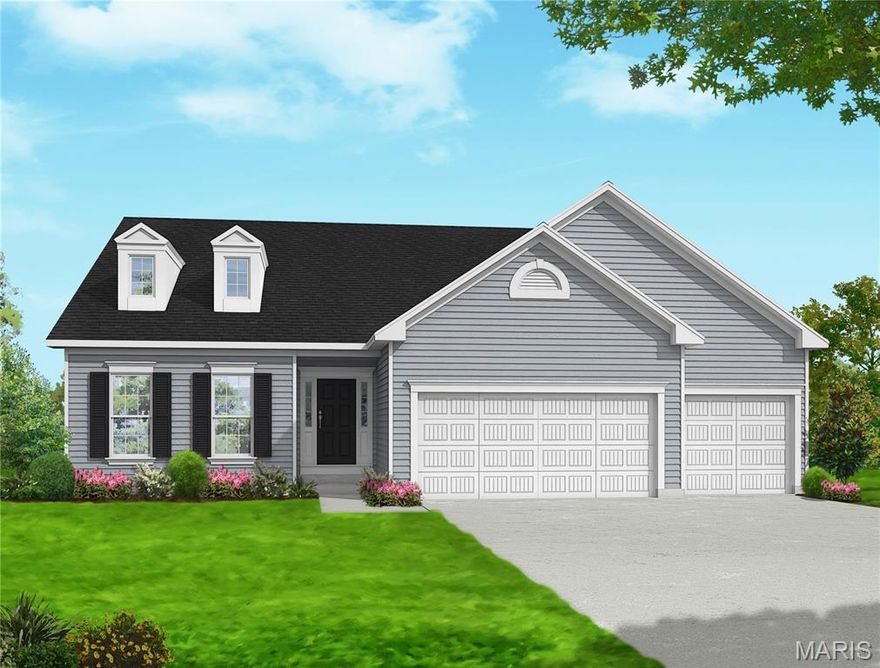
St Louis
0 Rosemont @ Claymont Hills
4 Beds
2 Baths
2,461 Sq.Ft.
$635,900
MLS#: 26022024

St Louis
0 Portsmouth @ Claymont Hills
4 Beds
2 Baths
2,490 Sq.Ft.
$616,900
MLS#: 26022000
