
Property
Beds
6
Full Baths
3
1/2 Baths
None
Year Built
2026
Sq.Footage
3,100
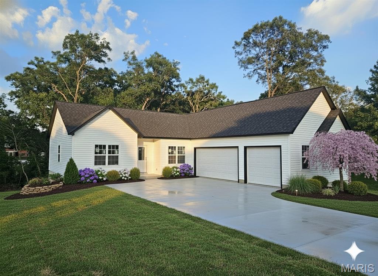
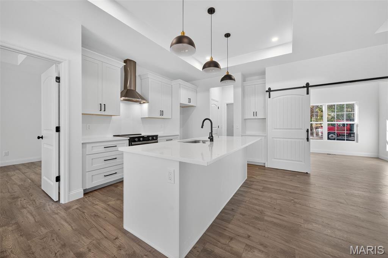
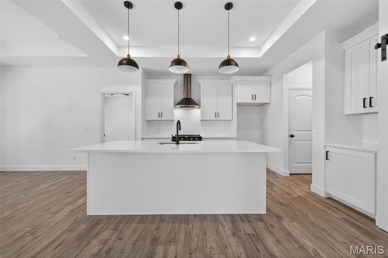
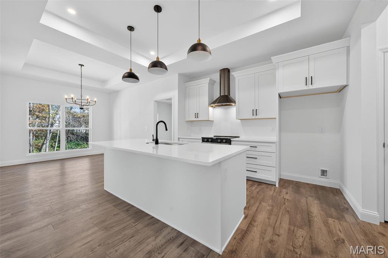
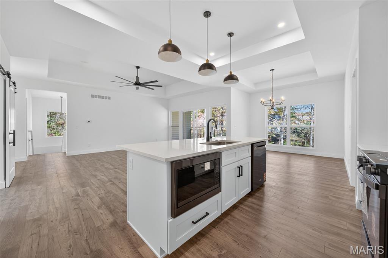
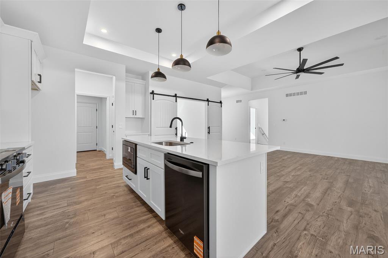
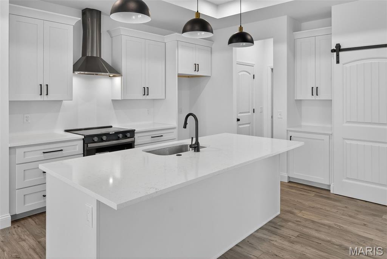
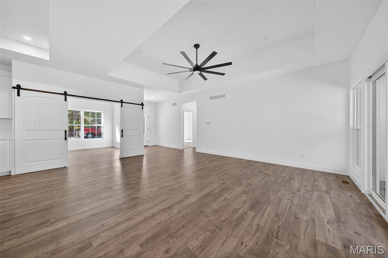
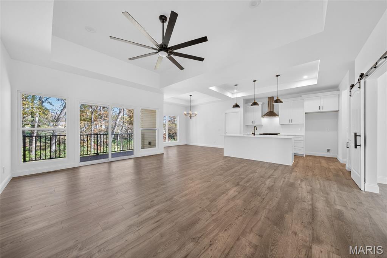
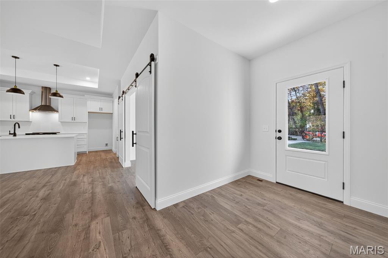
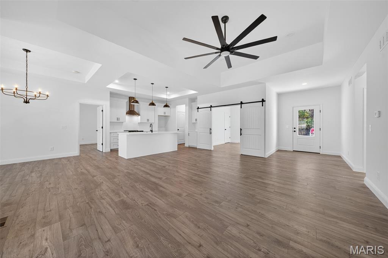
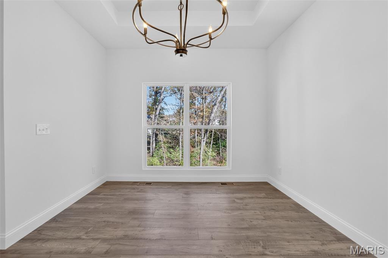
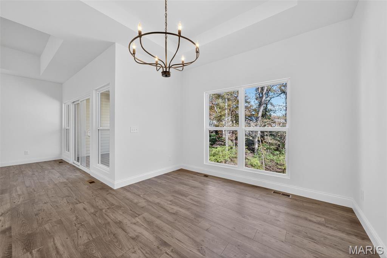
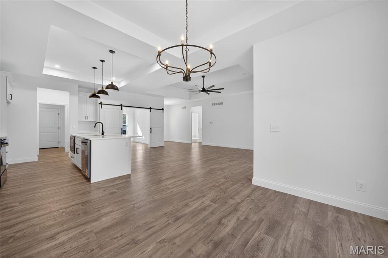
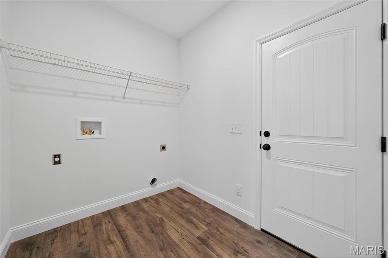
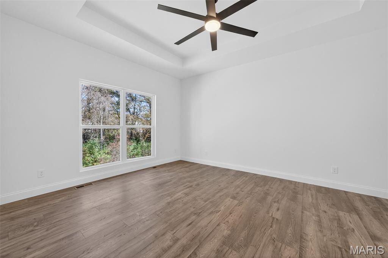
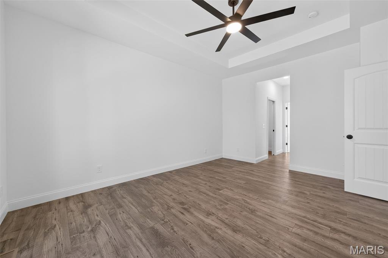
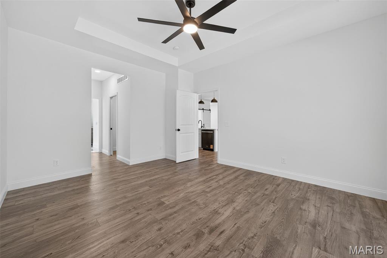
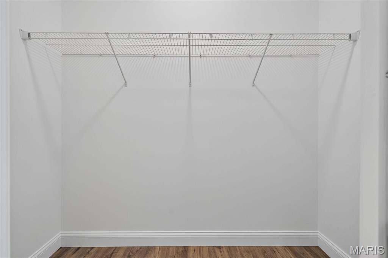
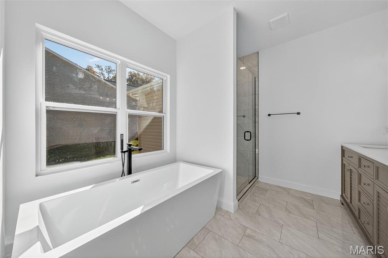
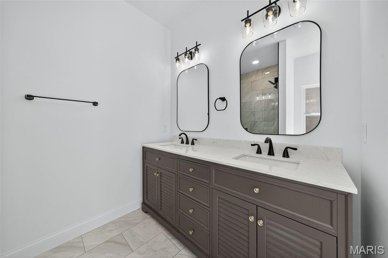
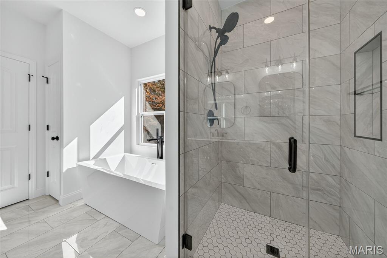
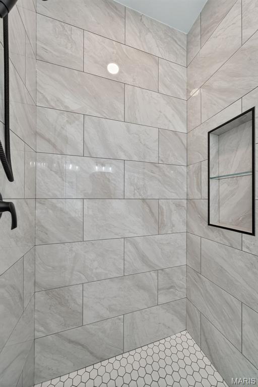
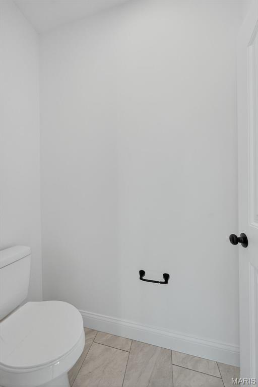
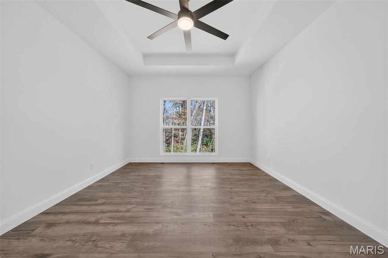
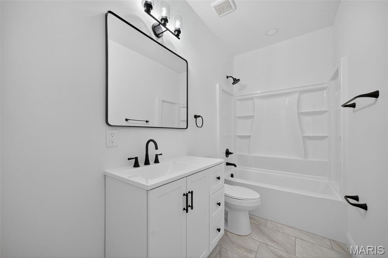
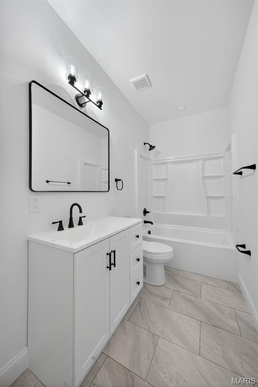
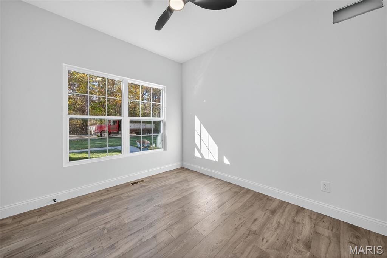
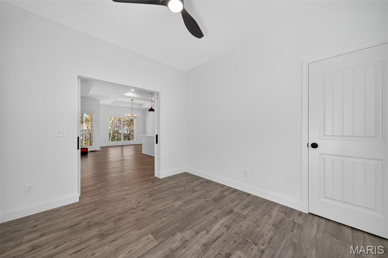
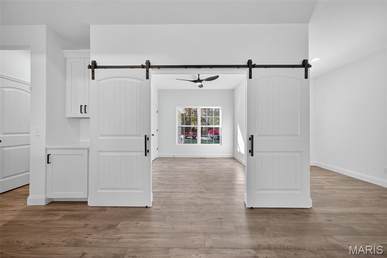
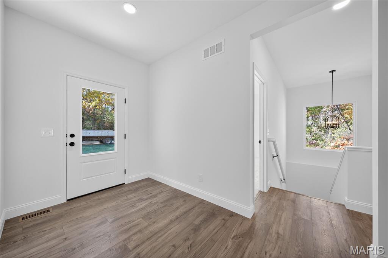
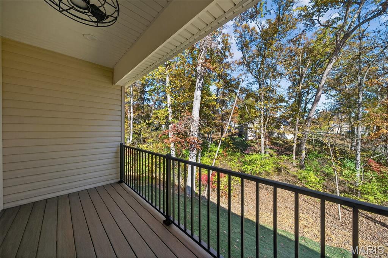
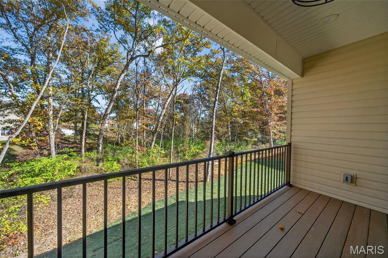
New construction home with over 1,200 sq ft of finished basement space, featuring 2 bedrooms, a spacious rec room, and a full bath—scheduled for completion in July—set on a private, wooded lot in the highly desirable Incline Village community. Enjoy resort-style living with access to private lakes, golf course, pool, tennis courts, and clubhouse. Inside, the open floor plan features 9' ceilings, vaulted great room with 11 foot tray ceiling, and a gourmet kitchen with quartz countertops, stainless steel appliances, 42” soft-close cabinetry, and a walk-in pantry—designed for both everyday living and entertaining. The primary suite delivers a true retreat with a coffered ceiling, spa-style wet room featuring a freestanding tub and oversized tiled shower, plus dual walk-in closets. The covered patio and composite deck overlook a peaceful, tree-lined backyard—perfect for relaxing or hosting. Additional highlights include upgraded flooring, recessed lighting, main-floor laundry, mudroom, oversized 3-car garage, and a striking stone-accented exterior. FHA/VA financing available with a One-Year Builder Warranty. Owner/Agent.
Features & Amenities
Interior
-
Other Interior Features
Ceiling Fan(s), Coffered Ceiling(s), Double Vanity, Entrance Foyer, High Ceilings, Kitchen Island, Open Floorplan, Pantry, Recessed Lighting
-
Total Bedrooms
6
-
Bathrooms
3
-
Above Grade Finished Area
1900.0
-
Basement YN
YES
-
Cooling YN
YES
-
Cooling
Central Air
-
Fireplace YN
NO
-
Heating YN
YES
-
Heating
Forced Air
-
Main Level Bedrooms
4
-
Pet friendly
N/A
Exterior
-
Garage
Yes
-
Garage spaces
3
-
Construction Materials
Lap Siding, Stone
-
Pool
No
Area & Lot
-
Lot Features
Corner Lot
-
Lot Size(acres)
0.243
-
Lot Size(square feet)
10585.08
-
Property Type
Residential
-
Property Sub Type
Single Family Residence
-
Architectural Style
Ranch
Price
-
Sales Price
$575,000
-
Tax Amount
$203
-
Sq. Footage
3, 100
-
Price/SqFt
$185
HOA
-
Association
Yes
-
Association Fee
$846
-
Association Fee Frequency
Annually
-
Association Fee Includes
N/A
School District
-
Elementary School
Wright City East/West
-
Middle School
Wright City Middle
-
High School
Wright City High
Property Features
-
New Construction
YES
-
Association Amenities
Basketball Court, Beach Access, Beach Rights, Boat Dock, Boating, Gated, Park, Picnic Area, Playground, Pool, Tennis Court(s), Management
-
Sewer
Public Sewer
-
Water Source
Public
Schedule a Showing
Showing scheduled successfully.
Mortgage calculator
Estimate your monthly mortgage payment, including the principal and interest, property taxes, and HOA. Adjust the values to generate a more accurate rate.
Your payment
Principal and Interest:
$
Property taxes:
$
HOA fees:
$
Total loan payment:
$
Total interest amount:
$
Location
County
Warren
Elementary School
Wright City East/West
Middle School
Wright City Middle
High School
Wright City High
Listing Courtesy of Mark Asaad , Fast Track Realty, LLC
RealHub Information is provided exclusively for consumers' personal, non-commercial use, and it may not be used for any purpose other than to identify prospective properties consumers may be interested in purchasing. All information deemed reliable but not guaranteed and should be independently verified. All properties are subject to prior sale, change or withdrawal. RealHub website owner shall not be responsible for any typographical errors, misinformation, misprints and shall be held totally harmless.

FOUNDER
Colleen Brown
Call Colleen today to schedule a private showing.

* Listings on this website come from the FMLS IDX Compilation and may be held by brokerage firms other than the owner of this website. The listing brokerage is identified in any listing details. Information is deemed reliable but is not guaranteed. If you believe any FMLS listing contains material that infringes your copyrighted work please click here to review our DMCA policy and learn how to submit a takedown request.© 2024 FMLS.
Related Properties

Foristell
31788 Fairway Drive
4 Beds
3 Baths
3,182 Sq.Ft.
$495,000
MLS#: 26030168

Foristell
32060 N Fairway Drive
3 Beds
2 Baths
1,894 Sq.Ft.
$475,000
MLS#: 26026454

Foristell
1567 Highway D
3 Beds
2 Baths
2,841 Sq.Ft.
$489,000
MLS#: 26028158
Foristell
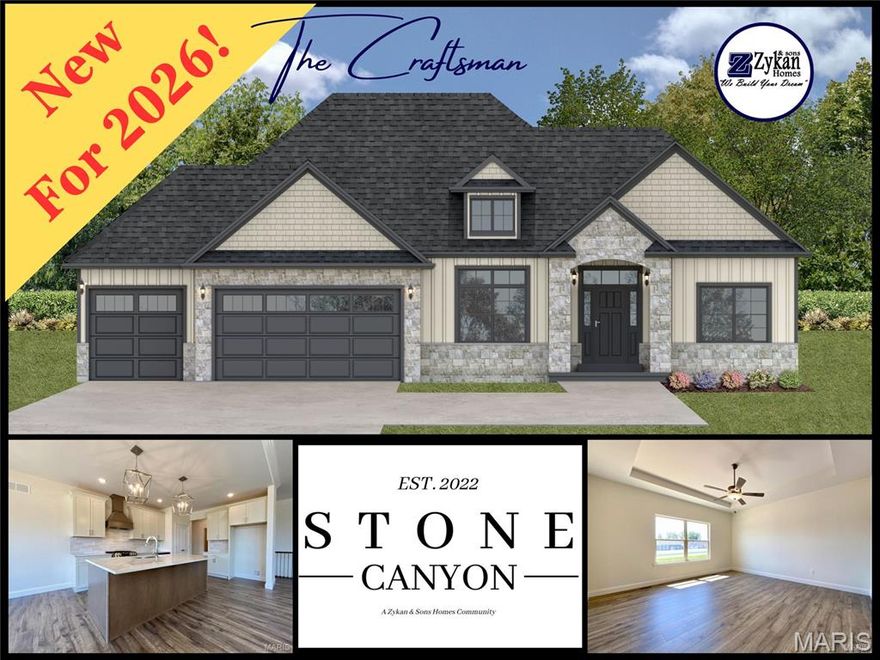
1 Craftsman @ Stone Canyon
3 Beds
2 Baths
2,208 Sq.Ft.
$505,000
MLS#: 26025860
Foristell
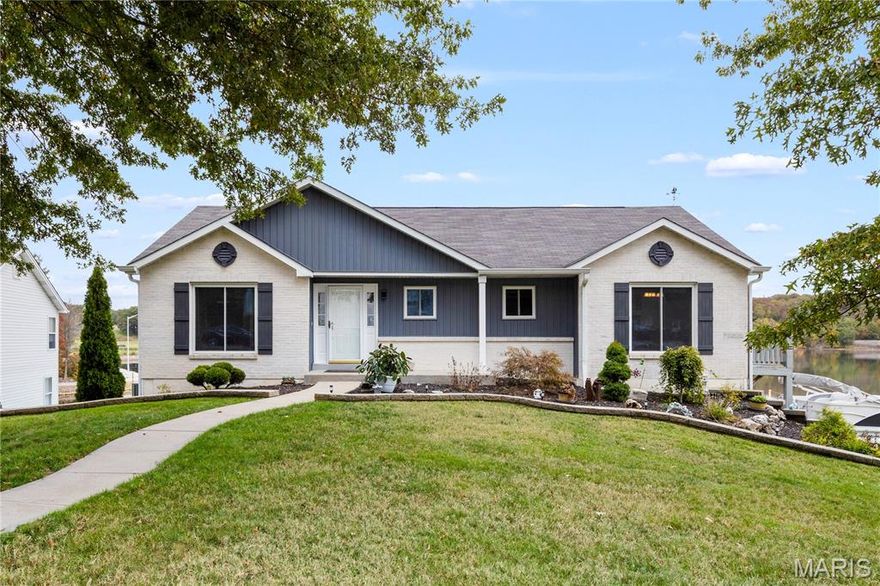
10107 Greenbriar Court
3 Beds
3 Baths
2,484 Sq.Ft.
$465,900
MLS#: 26021390
Foristell
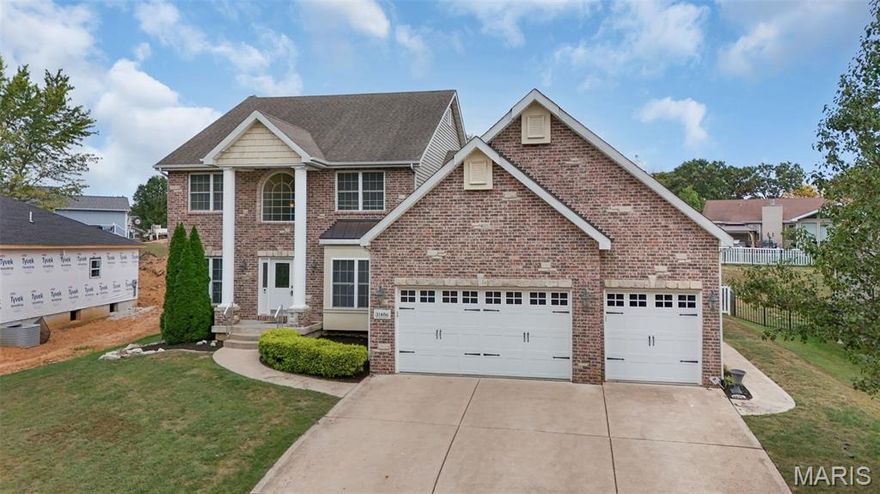
31486 Hillside Drive
5 Beds
3 Baths
5,300 Sq.Ft.
$525,000
MLS#: 26014977
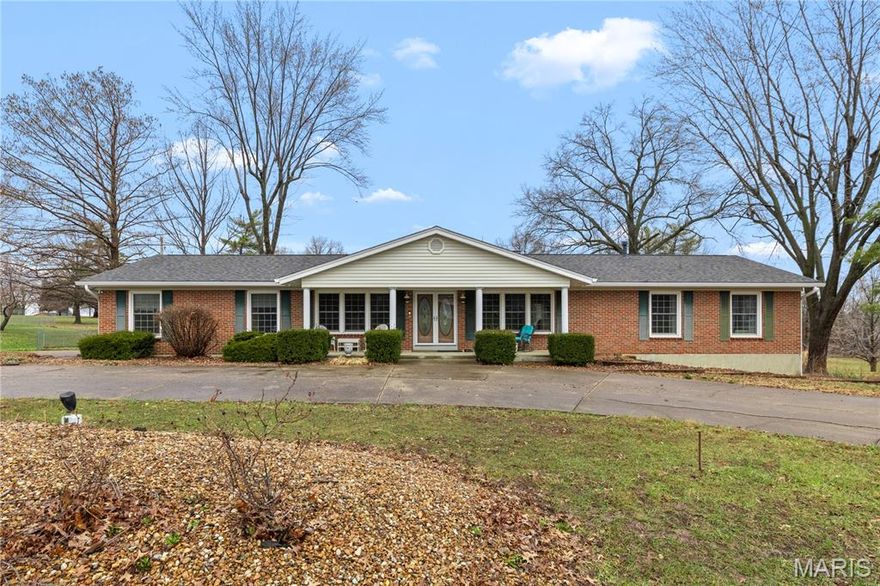
Foristell
3121 Darryl Drive
4 Beds
3 Baths
4,328 Sq.Ft.
$595,000
MLS#: 26013094

Foristell
506 Fennel Court
4 Beds
2 Baths
2,432 Sq.Ft.
$679,900
MLS#: 25081176
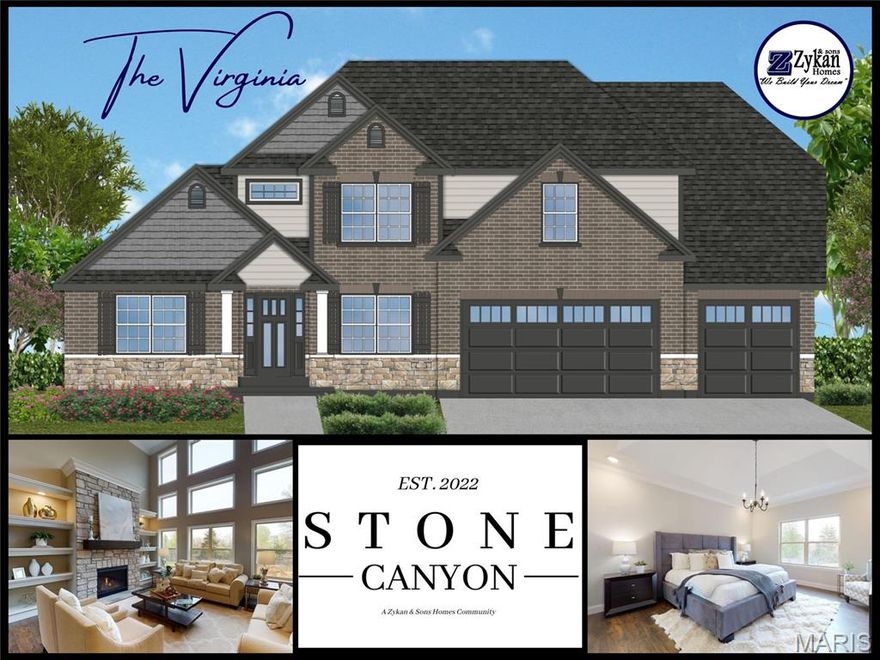
Foristell
1 Virginia II @ Stone Canyon
4 Beds
2 Baths
2,845 Sq.Ft.
$537,500
MLS#: 23025291
