





Property
Beds
4
Full Baths
3
1/2 Baths
1
Year Built
2020
Sq.Footage
3,182
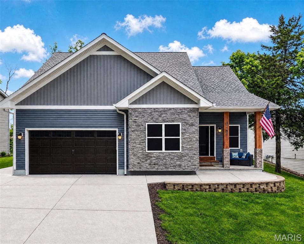
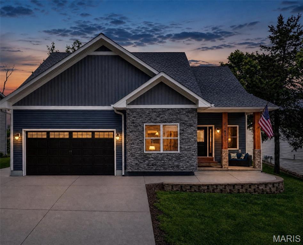
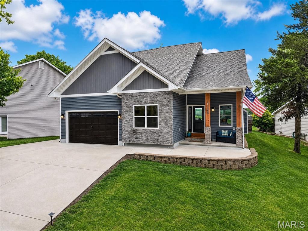
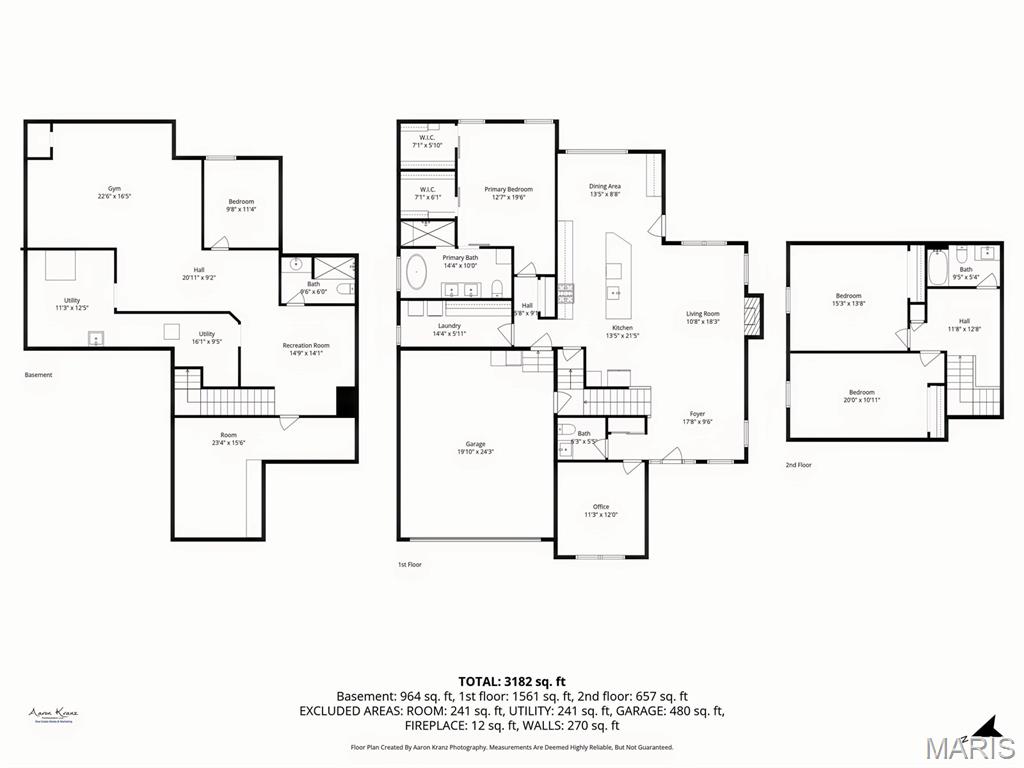
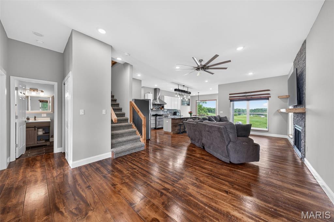
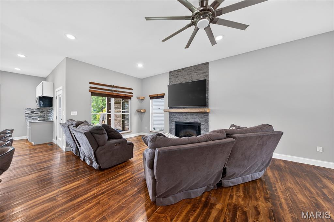
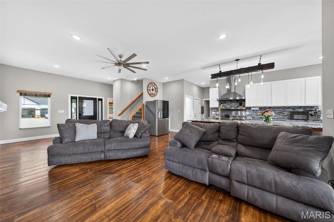
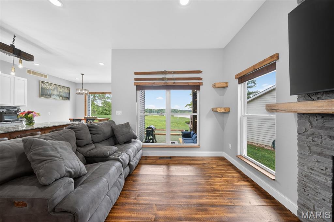
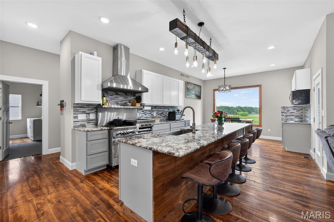
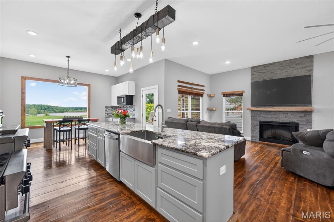
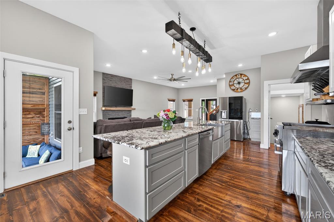
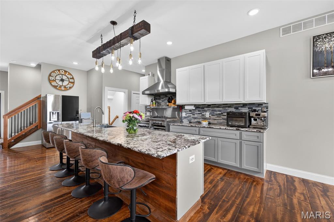
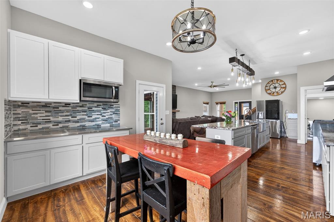
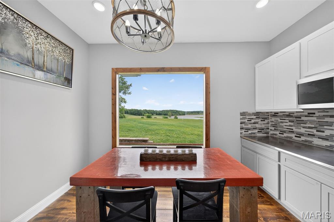
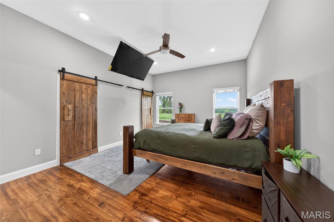
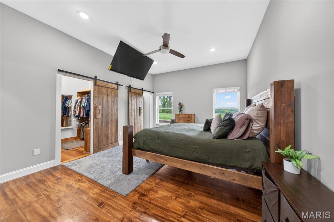
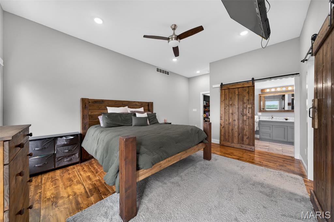
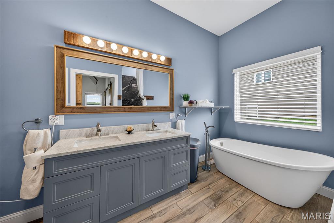
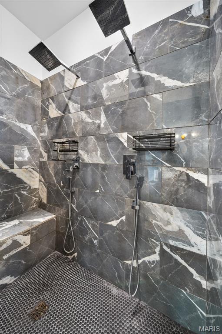
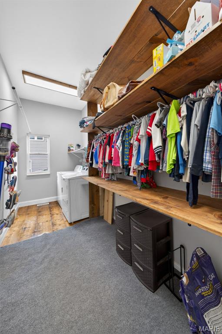
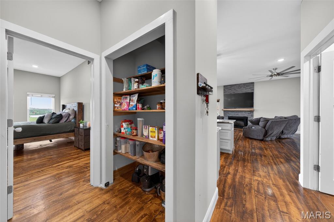
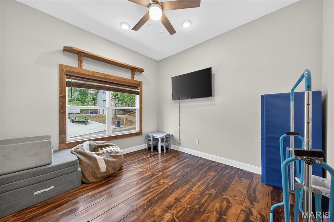
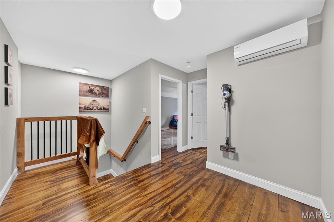
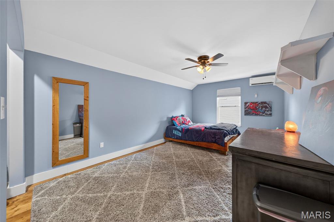
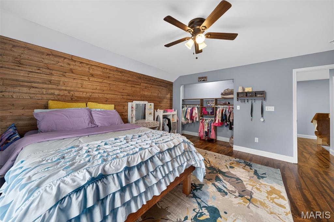
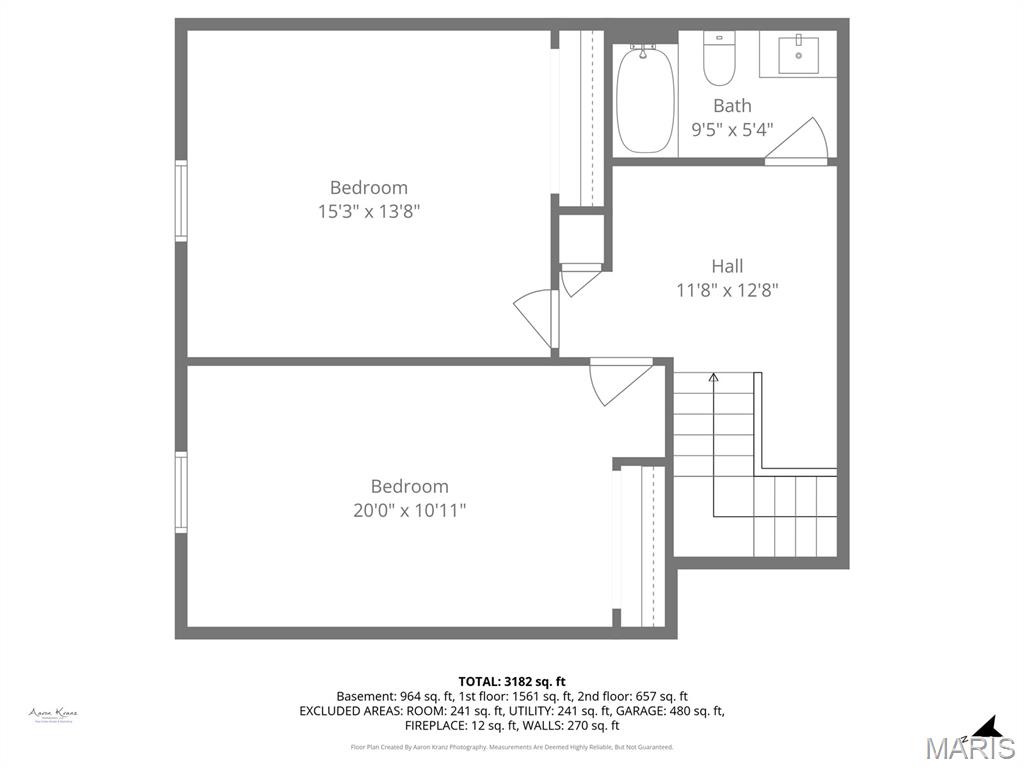
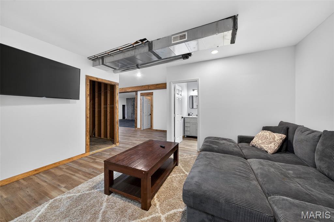
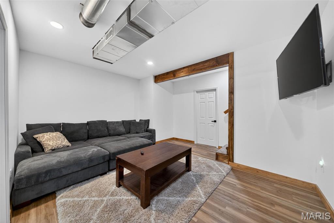
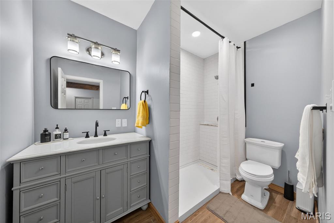
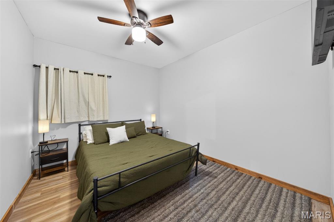
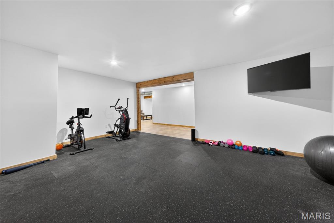
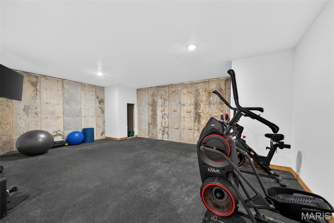
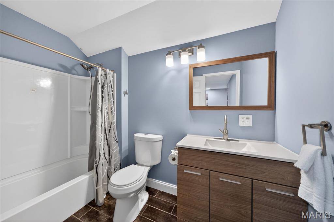
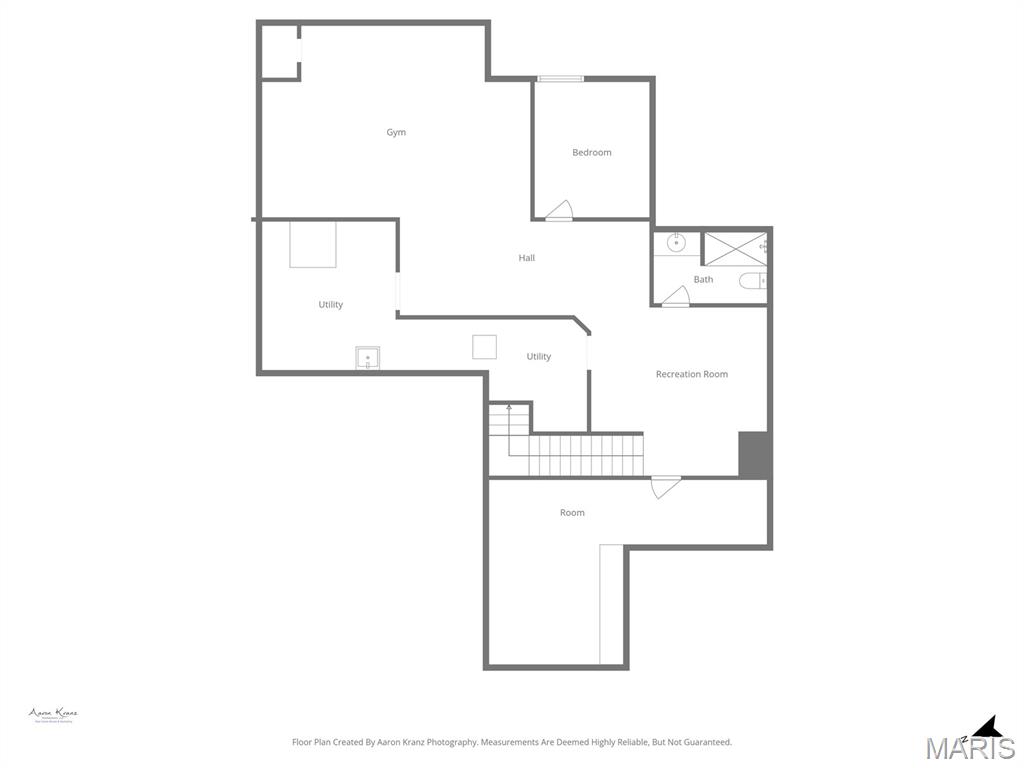
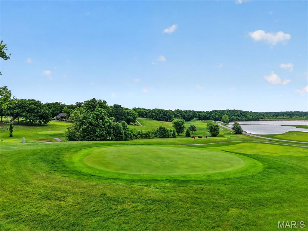
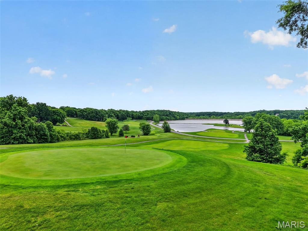
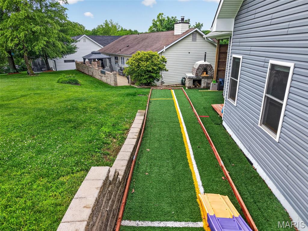
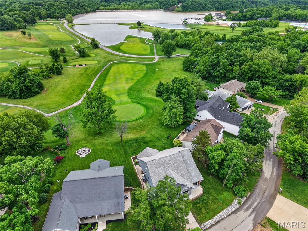
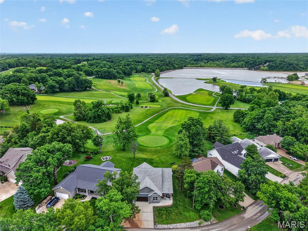
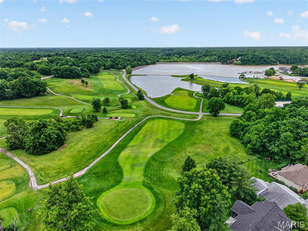
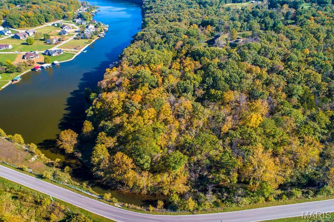
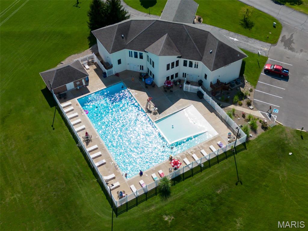
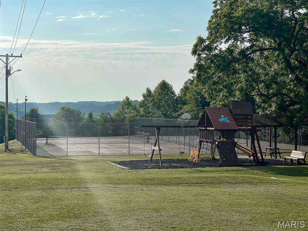
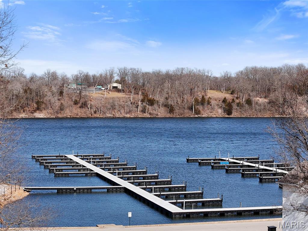
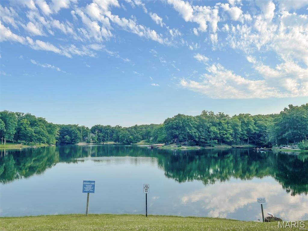
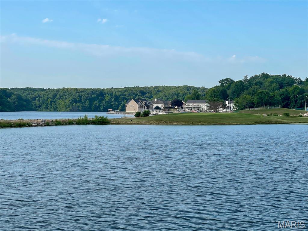
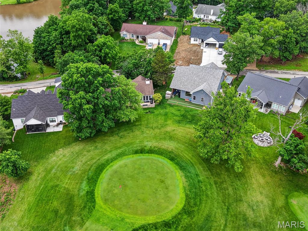
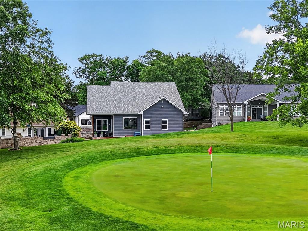
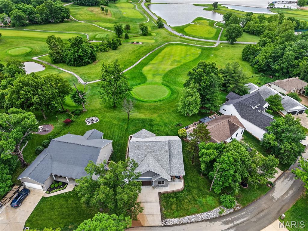
Luxury Golf Course Living with Spectacular Lake Views! Rarely does an opportunity arise to own a nearly new, 6-year-old custom-built 1.5-story home in Incline Village community. Backing directly to the greens of the golf course, this residence offers breathtaking lake views. From the moment you step onto the charming covered front porch, you are greeted by a thoughtfully designed open-concept floor plan that seamlessly blends modern comfort with high-end functionality. The heart of the home is a stunning kitchen, a true showstopper featuring granite-topped center island. The kitchen flows effortlessly into a great room anchored by a cozy fireplace—perfect for entertaining. The main floor is designed for convenience, boasting a spacious primary suite with a spa-like bath, separate soaking tub, large, tiled shower, and dual walk-in closets. A versatile second bedroom or office and a large laundry room complete the main level. Upstairs, discover two massive bedrooms and a full bath, providing ample space for family or guests. Hardwood floors in main living area and upstairs bedrooms . The lower level offers incredible added value partially finished with a rec room, additional bedroom or office , full bath, and a dedicated exercise area, plus plenty of storage. Energy efficient mini split system upstairs and forced air on main level keep all rooms comfortable year round. Outdoor living is elevated by a rear covered porch featuring a custom brick pizza oven and bocce ball area PLUS your front-row seat to spectacular views and the community’s annual fireworks. Residents enjoy "resort-style" amenities, including private lakes, boating, parks, and an outdoor pool. Available for a quick closing—move in just in time for summer and Love life at the lake.
Features & Amenities
Interior
-
Total Bedrooms
4
-
Bathrooms
3
-
1/2 Bathrooms
1
-
Above Grade Finished Area
2357.0
-
Basement YN
YES
-
Cooling YN
YES
-
Cooling
Central Air, Ductless
-
Fireplace YN
YES
-
Heating YN
YES
-
Heating
Electric, Heat Pump
-
Main Level Bedrooms
1
-
Pet friendly
N/A
Exterior
-
Garage
Yes
-
Garage spaces
2
-
Construction Materials
Stone Veneer, Vinyl Siding
-
Parking
Additional Parking, Garage Faces Front
-
Patio and Porch Features
Covered, Front Porch, Rear Porch
-
Pool
No
-
Waterfront YN
NO
-
View
Golf Course, Lake
Area & Lot
-
Lot Features
On Golf Course
-
Lot Size(acres)
0.196
-
Lot Size(square feet)
8537.76
-
Property Type
Residential
-
Property Sub Type
Single Family Residence
-
Architectural Style
Traditional
Price
-
Sales Price
$495,000
-
Tax Amount
$3,356
-
Sq. Footage
3, 182
-
Price/SqFt
$155
HOA
-
Association
Yes
-
Association Fee
$846
-
Association Fee Frequency
Annually
-
Association Fee Includes
N/A
School District
-
Elementary School
Wright City East/West
-
Middle School
Wright City Middle
-
High School
Wright City High
Property Features
-
New Construction
NO
-
Association Amenities
Basketball Court, Beach Access, Boating, Park, Picnic Area, Playground, Pool, Powered Boats Allowed, Tennis Court(s)
-
Ownership
Private
-
Sewer
Public Sewer
-
Water Source
Public
Schedule a Showing
Showing scheduled successfully.
Mortgage calculator
Estimate your monthly mortgage payment, including the principal and interest, property taxes, and HOA. Adjust the values to generate a more accurate rate.
Your payment
Principal and Interest:
$
Property taxes:
$
HOA fees:
$
Total loan payment:
$
Total interest amount:
$
Location
County
Warren
Elementary School
Wright City East/West
Middle School
Wright City Middle
High School
Wright City High
Listing Courtesy of Pam Malone , Alexander Realty Inc
RealHub Information is provided exclusively for consumers' personal, non-commercial use, and it may not be used for any purpose other than to identify prospective properties consumers may be interested in purchasing. All information deemed reliable but not guaranteed and should be independently verified. All properties are subject to prior sale, change or withdrawal. RealHub website owner shall not be responsible for any typographical errors, misinformation, misprints and shall be held totally harmless.

FOUNDER
Colleen Brown
Call Colleen today to schedule a private showing.

* Listings on this website come from the FMLS IDX Compilation and may be held by brokerage firms other than the owner of this website. The listing brokerage is identified in any listing details. Information is deemed reliable but is not guaranteed. If you believe any FMLS listing contains material that infringes your copyrighted work please click here to review our DMCA policy and learn how to submit a takedown request.© 2024 FMLS.
Related Properties

Foristell
32060 N Fairway Drive
3 Beds
2 Baths
1,894 Sq.Ft.
$475,000
MLS#: 26026454

Foristell
1567 Highway D
3 Beds
2 Baths
2,841 Sq.Ft.
$489,000
MLS#: 26028158
Foristell
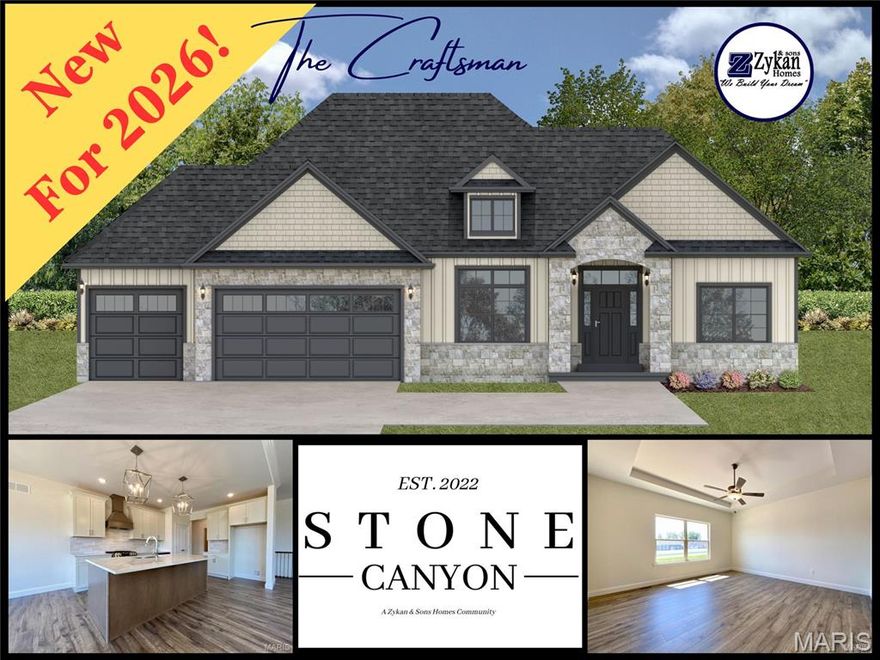
1 Craftsman @ Stone Canyon
3 Beds
2 Baths
2,208 Sq.Ft.
$505,000
MLS#: 26025860

Foristell
658 Mahogany Drive
3 Beds
2 Baths
1,920 Sq.Ft.
$449,900
MLS#: 26023576
Foristell
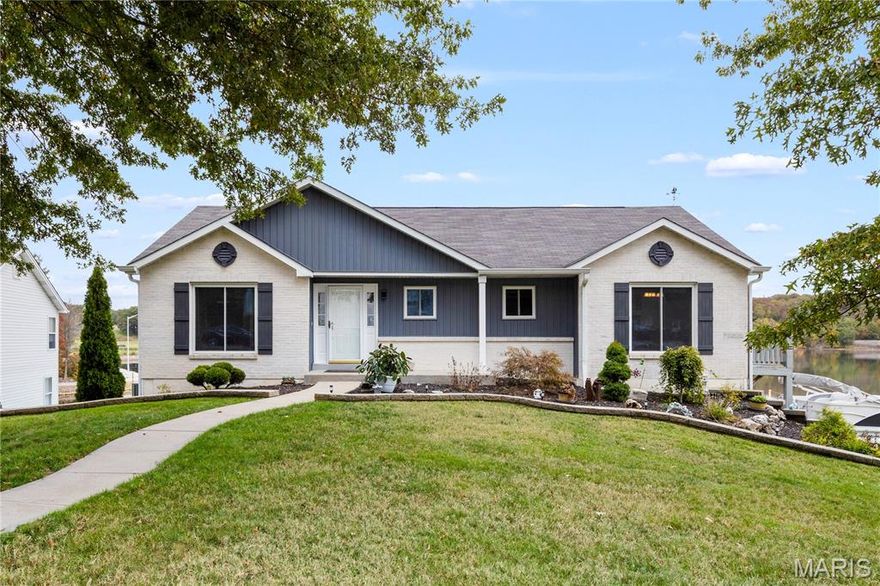
10107 Greenbriar Court
3 Beds
3 Baths
2,484 Sq.Ft.
$465,900
MLS#: 26021390
Foristell
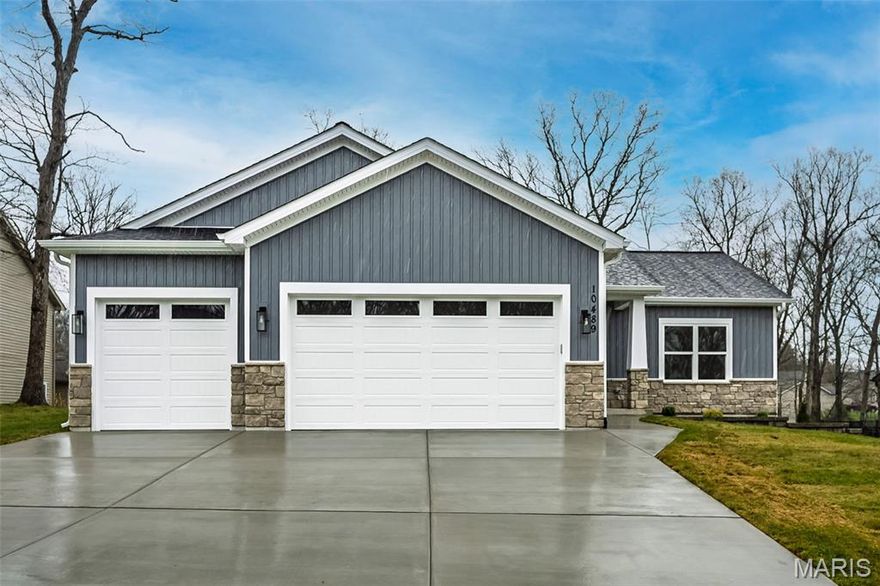
10489 Walnut Lane
3 Beds
2 Baths
1,522 Sq.Ft.
$442,400
MLS#: 26018338
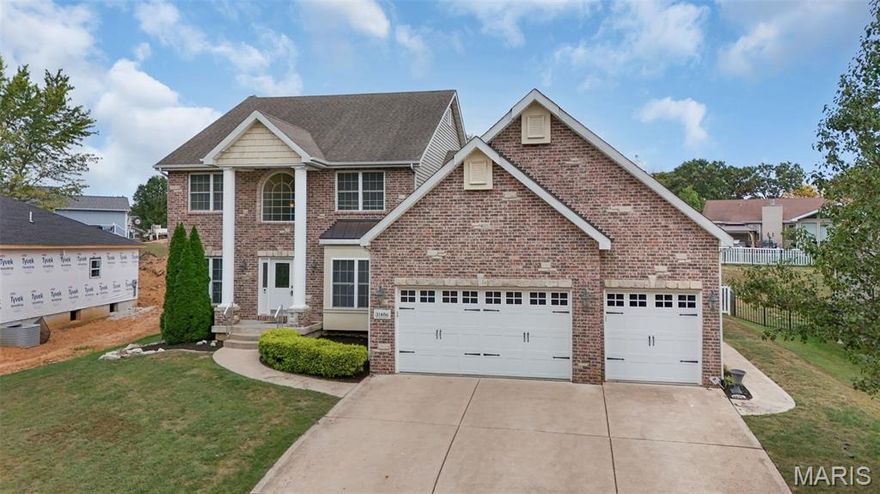
Foristell
31486 Hillside Drive
5 Beds
3 Baths
5,300 Sq.Ft.
$550,000
MLS#: 26014977
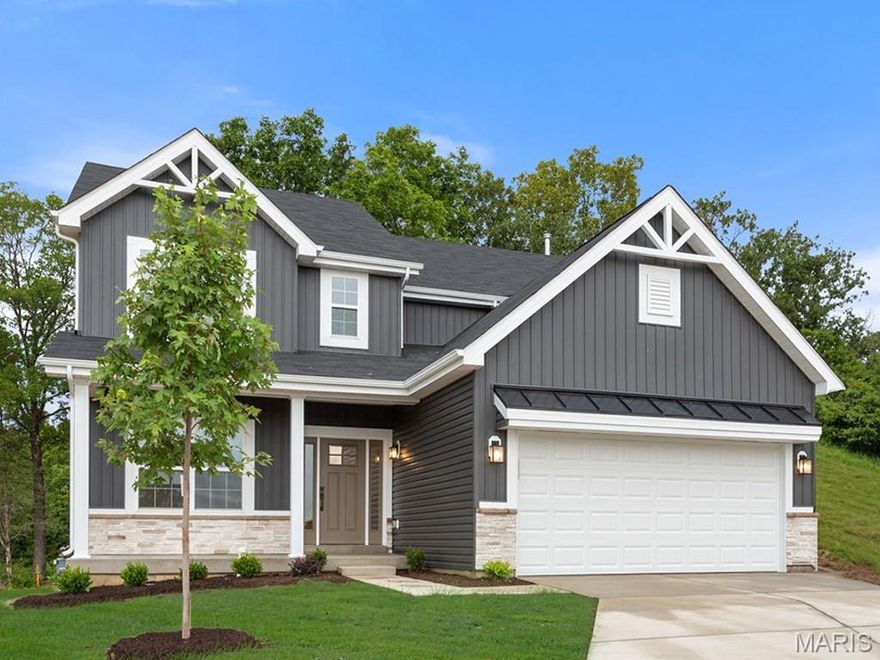
Foristell
710 Celebration Court
4 Beds
2 Baths
2,548 Sq.Ft.
$449,933
MLS#: 26003238

Foristell
1 TBB Edgewood @ Providence Estates
3 Beds
2 Baths
2,247 Sq.Ft.
$411,990
MLS#: 25074448
