
Property
Beds
3
Full Baths
3
1/2 Baths
None
Year Built
2014
Sq.Footage
1,499
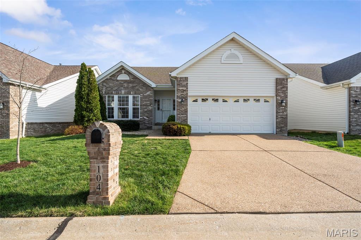
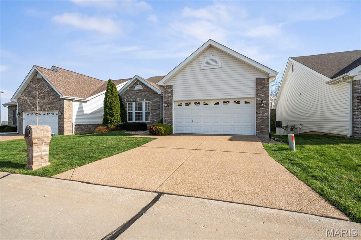
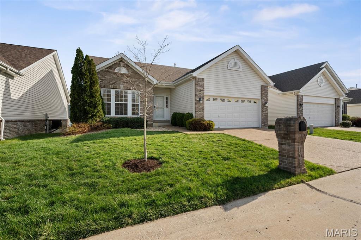
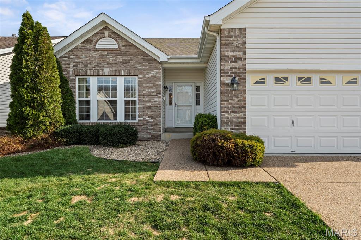
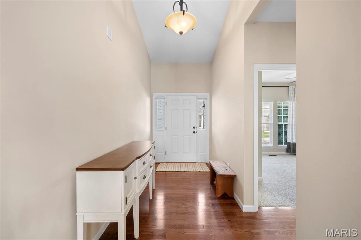
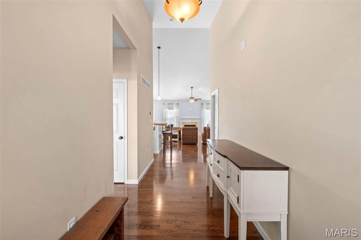
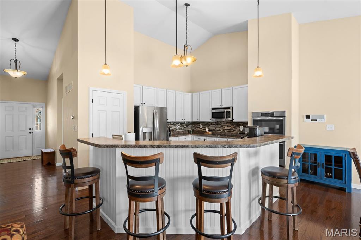
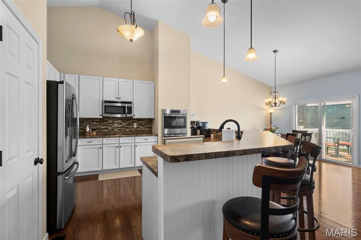
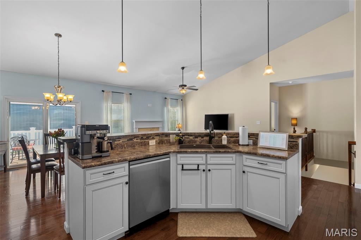
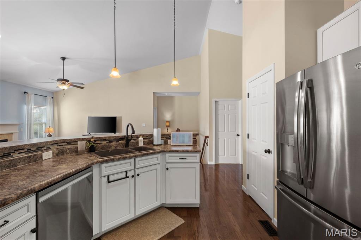
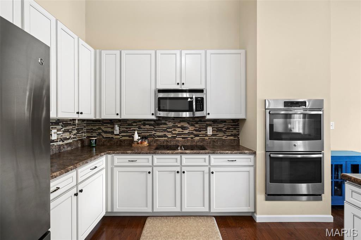
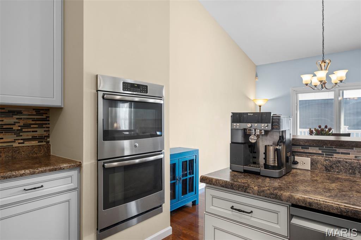
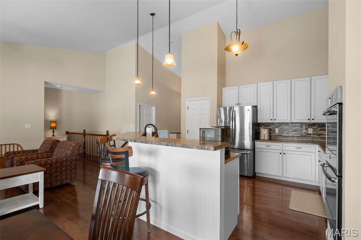
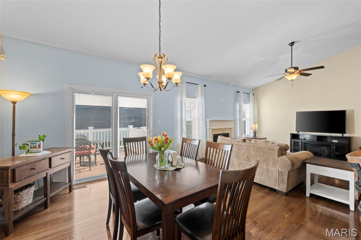
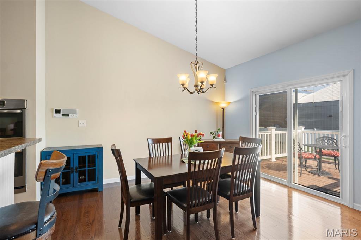
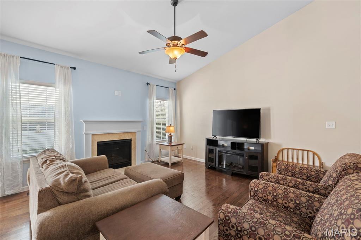
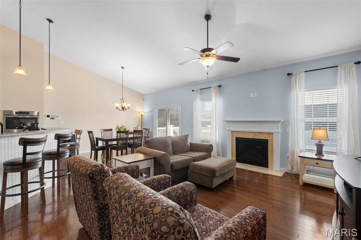
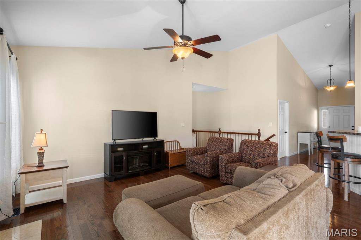
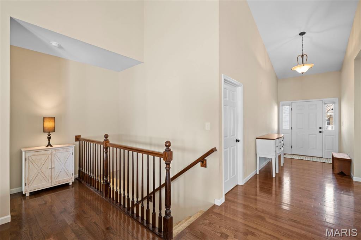
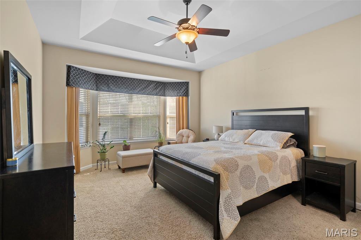
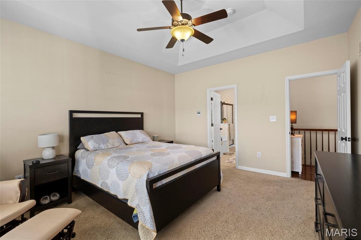
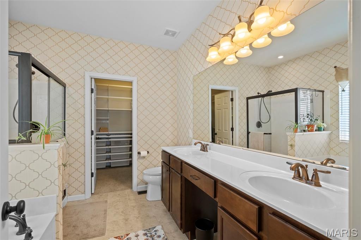
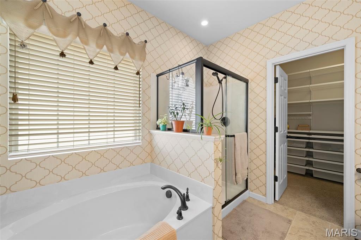
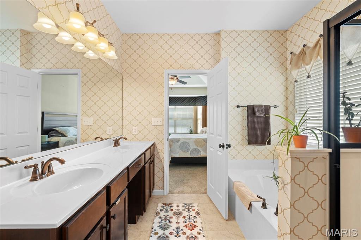
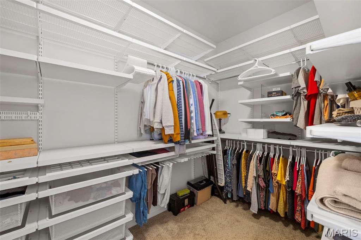
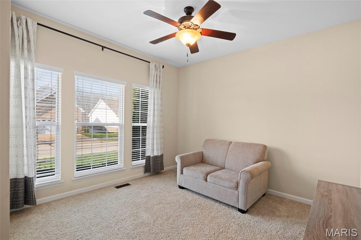
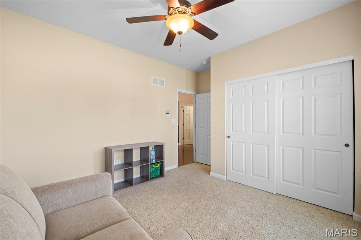
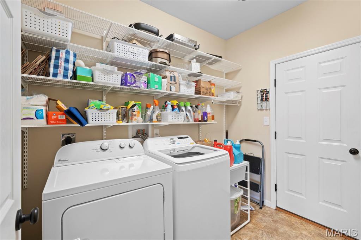
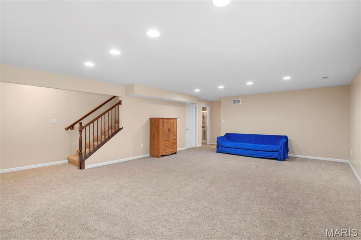
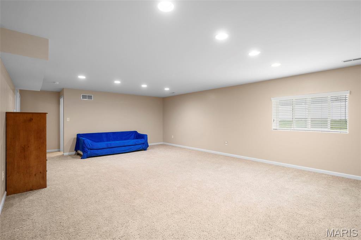
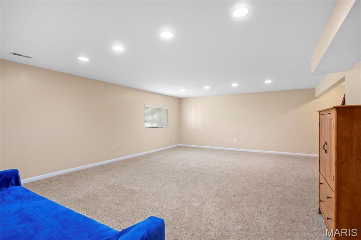
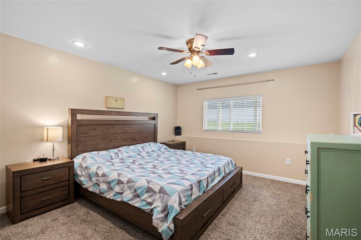
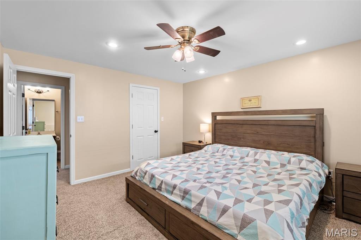
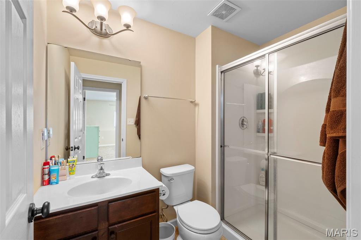
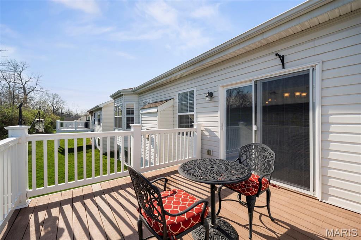
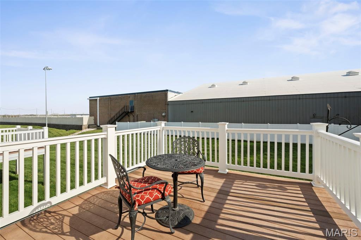
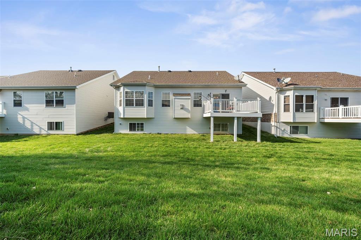
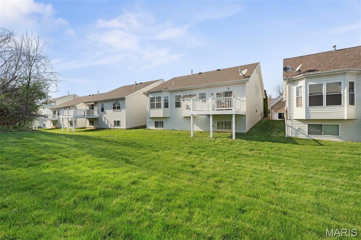
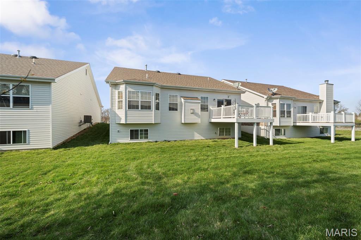
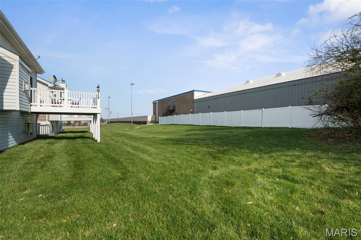
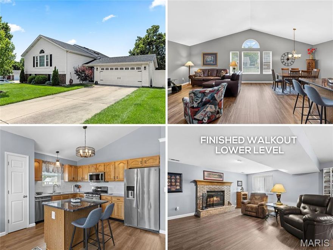
This former display home features a bright, open floor plan with vaulted ceilings in the great room & dining area, plus a cozy gas fireplace that anchors the space. The gourmet kitchen is designed for both everyday living & entertaining, complete with 42” cabinetry, upgraded finishes, & a raised breakfast bar that flows seamlessly into the main living area. Enjoy morning coffee or unwind after a long day on the composite deck that doesn’t back to any other yards. The spacious primary suite is a true retreat with a tray ceiling, bay window, and walk-in closet with organizers anyone would love, plus a luxury bath with soaker tub & separate shower. Conveniently located off the 2 car garage, the main floor laundry room offers ample shelving, and the washer & dryer will stay with the home. The finished lower level expands your living space with a third bedroom & bathroom, while still offering ample storage in the unfinished portion of the basement with wooden shelving that will stay. Additional highlights include upgraded flooring & lighting, plus oil-rubbed bronze fixtures. Enjoy a low-maintenance lifestyle with HOA services that include mowing, mulching, snow removal, & irrigation. Located in the heart of St. Peters, Ellington Place offers walkability to parks, Vetta, and the YMCA, with quick access to highways, plus nearby shopping & dining.
Features & Amenities
Interior
-
Other Interior Features
Bidet, Ceiling Fan(s), Coffered Ceiling(s), Double Vanity, Entrance Foyer, Granite Counters, High Ceilings, Kitchen Island, Open Floorplan, Pantry, Soaking Tub, Vaulted Ceiling(s), Walk-In Closet(s)
-
Total Bedrooms
3
-
Bathrooms
3
-
Above Grade Finished Area
1499.0
-
Basement YN
YES
-
Cooling YN
YES
-
Cooling
Ceiling Fan(s), Central Air
-
Fireplace YN
YES
-
Heating YN
YES
-
Heating
Forced Air, Natural Gas
-
Main Level Bedrooms
2
-
Pet friendly
N/A
Exterior
-
Garage
Yes
-
Garage spaces
2
-
Construction Materials
Brick, Brick Veneer, Vinyl Siding
-
Patio and Porch Features
Deck
-
Pool
No
Area & Lot
-
Lot Features
Sprinklers In Front, Sprinklers In Rear
-
Lot Size(acres)
0.1761
-
Lot Size(square feet)
7670.92
-
Property Type
Residential
-
Property Sub Type
Single Family Residence
-
Architectural Style
Ranch
Price
-
Sales Price
$340,000
-
Tax Amount
$4,704
-
Sq. Footage
1, 499
-
Price/SqFt
$226
HOA
-
Association
Yes
-
Association Fee
$265
-
Association Fee Frequency
Monthly
-
Association Fee Includes
N/A
School District
-
Elementary School
Harris Elem.
-
Middle School
Jefferson / Hardin
-
High School
St. Charles West High
Property Features
-
New Construction
NO
-
Association Amenities
Management
-
Sewer
Public Sewer
-
Water Source
Public
Schedule a Showing
Showing scheduled successfully.
Mortgage calculator
Estimate your monthly mortgage payment, including the principal and interest, property taxes, and HOA. Adjust the values to generate a more accurate rate.
Your payment
Principal and Interest:
$
Property taxes:
$
HOA fees:
$
Total loan payment:
$
Total interest amount:
$
Location
County
St. Charles
Elementary School
Harris Elem.
Middle School
Jefferson / Hardin
High School
St. Charles West High
Listing Courtesy of Jess Lepage , Keller Williams Realty St. Louis
RealHub Information is provided exclusively for consumers' personal, non-commercial use, and it may not be used for any purpose other than to identify prospective properties consumers may be interested in purchasing. All information deemed reliable but not guaranteed and should be independently verified. All properties are subject to prior sale, change or withdrawal. RealHub website owner shall not be responsible for any typographical errors, misinformation, misprints and shall be held totally harmless.

FOUNDER
Colleen Brown
Call Colleen today to schedule a private showing.

* Listings on this website come from the FMLS IDX Compilation and may be held by brokerage firms other than the owner of this website. The listing brokerage is identified in any listing details. Information is deemed reliable but is not guaranteed. If you believe any FMLS listing contains material that infringes your copyrighted work please click here to review our DMCA policy and learn how to submit a takedown request.© 2024 FMLS.
Related Properties
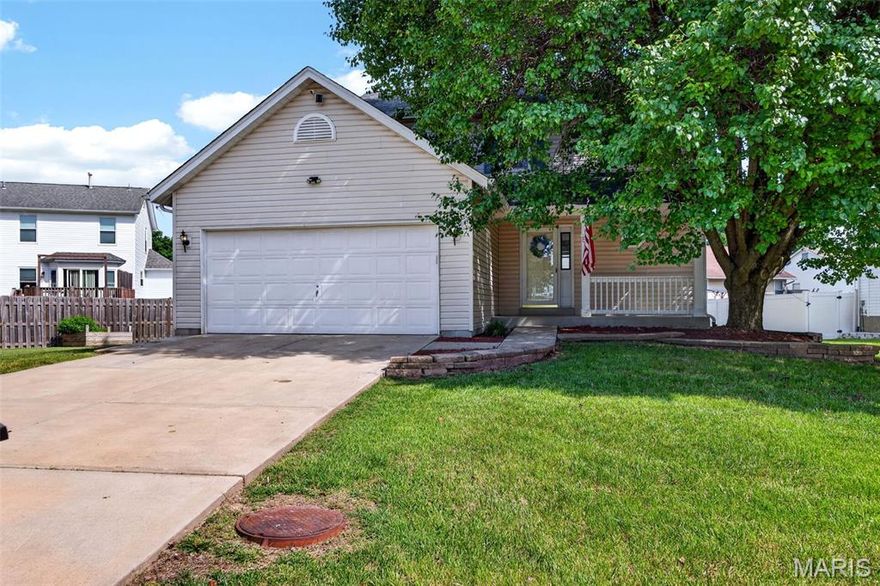
St Peters
4 Green Haven Court
3 Beds
2 Baths
2,060 Sq.Ft.
$330,000
MLS#: 26028633

St Peters
37 Parkway Villas Court
3 Beds
3 Baths
1,637 Sq.Ft.
$325,000
MLS#: 26029700

St Peters
7 Primgarden Court
4 Beds
2 Baths
1,975 Sq.Ft.
$300,000
MLS#: 26029786
St Peters
819 Estes Park Drive
3 Beds
2 Baths
1,420 Sq.Ft.
$315,000
MLS#: 26032636
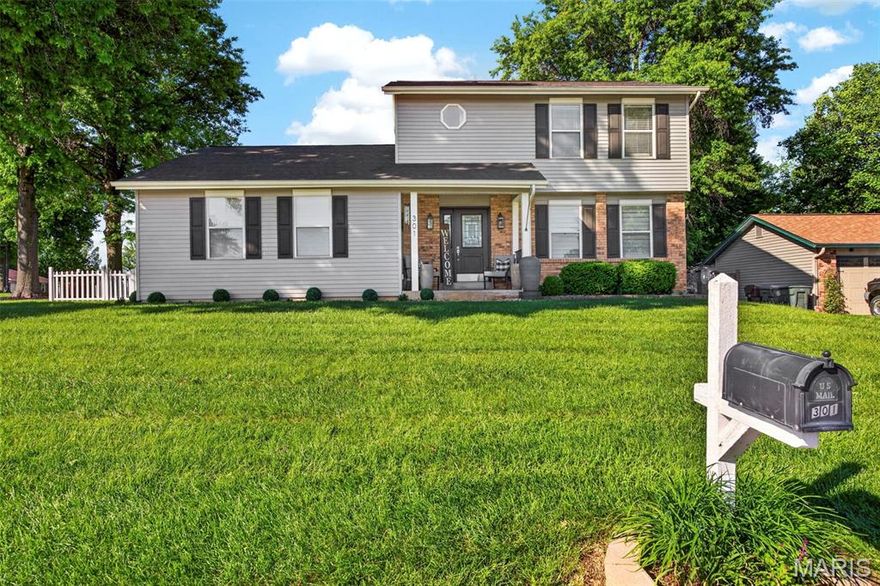
St Peters
301 Rachels Trail
3 Beds
2 Baths
1,731 Sq.Ft.
$389,900
MLS#: 26032277

St Peters
110 Aspencade Circle
3 Beds
2 Baths
1,308 Sq.Ft.
$329,900
MLS#: 26031450

St Peters
30 N Hillview Drive
3 Beds
3 Baths
2,086 Sq.Ft.
$299,900
MLS#: 26032586

St Peters
14 Dogwood Court
3 Beds
2 Baths
1,484 Sq.Ft.
$328,000
MLS#: 26032039
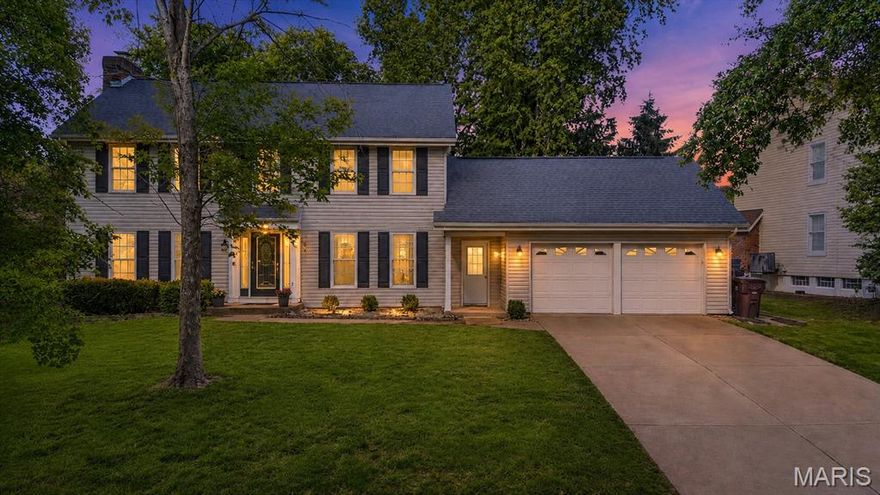
St Peters
9 Carriage Way W
4 Beds
2 Baths
2,096 Sq.Ft.
$374,900
MLS#: 26029438

St Peters
207 Flynn Court
3 Beds
2 Baths
1,654 Sq.Ft.
$365,000
MLS#: 26033057
