
Bungalow, Cottage, Split Foyer, Split Level, Traditional
4 Green Haven Court
St Peters, MO 63376
MLS#: 26028633
$330,000
Property
Beds
3
Full Baths
2
1/2 Baths
1
Year Built
1994
Sq.Footage
2,060
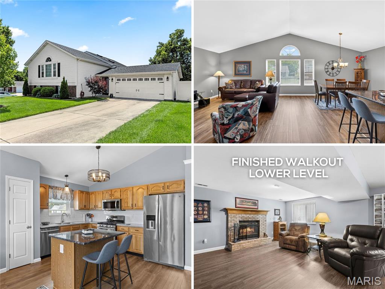
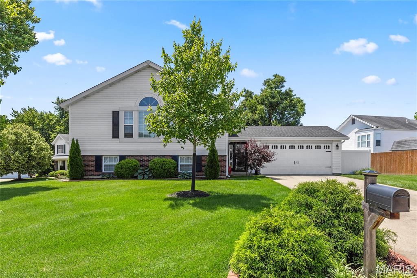
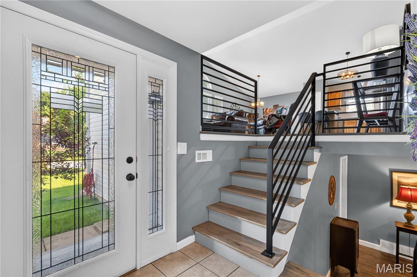
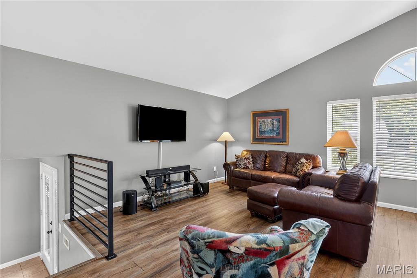
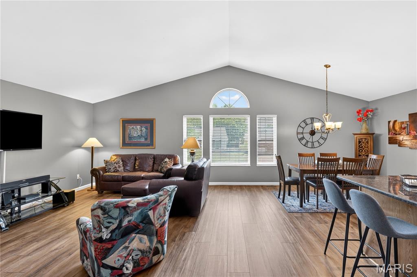
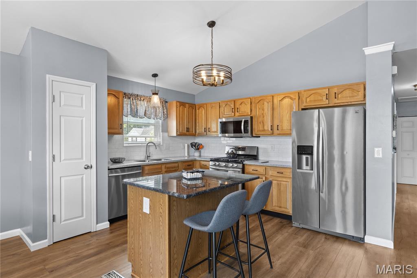
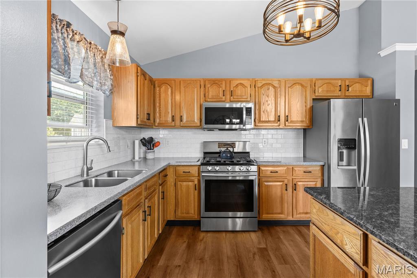
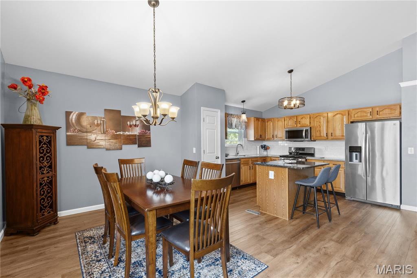
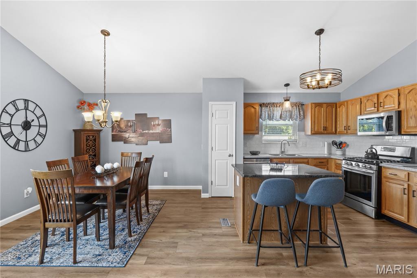
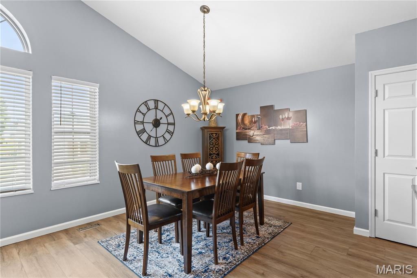
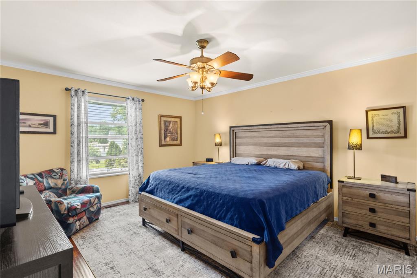
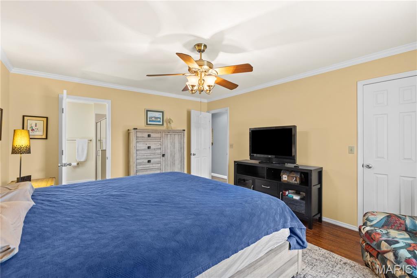
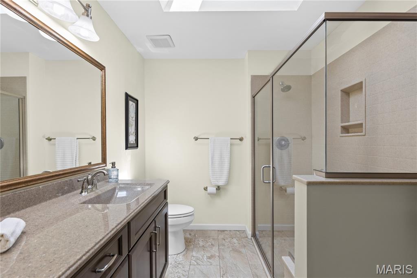
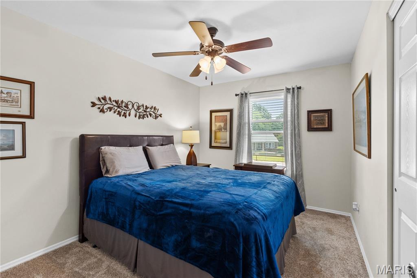
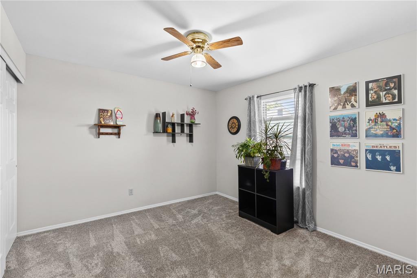
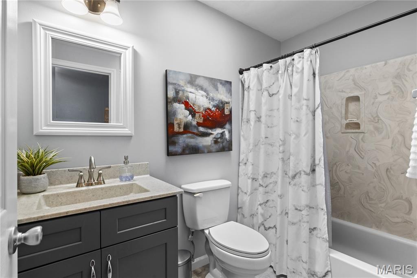
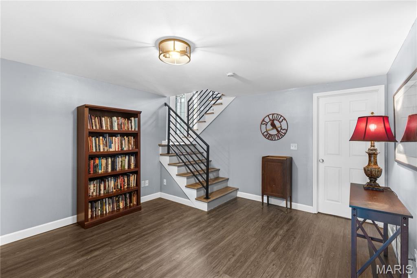
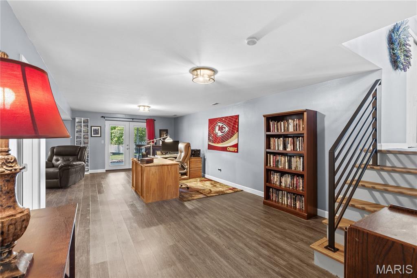
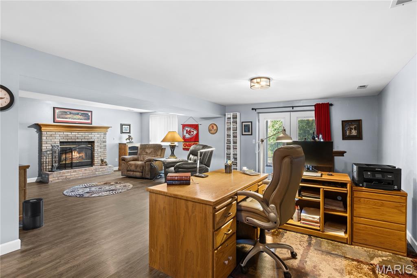
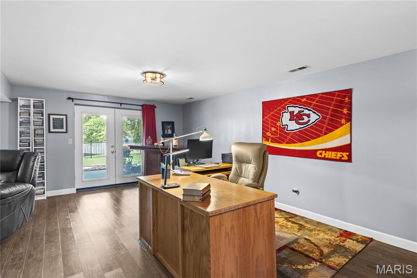
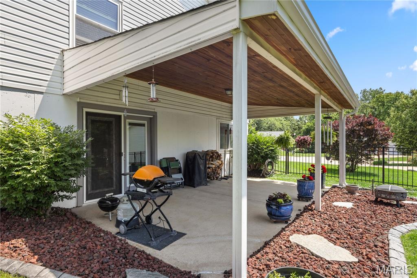
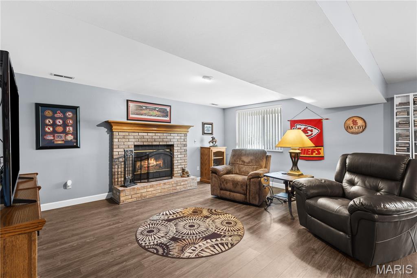
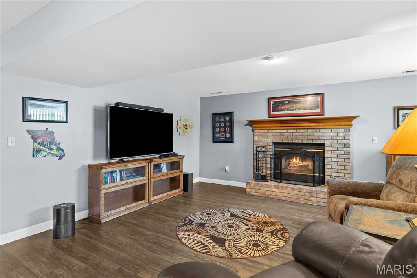
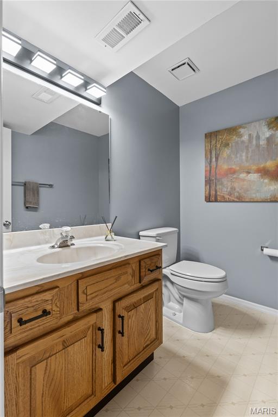
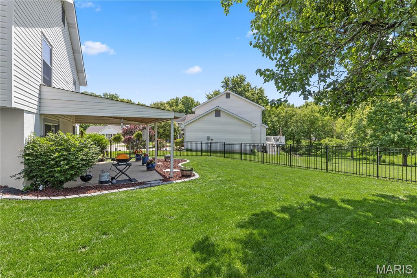
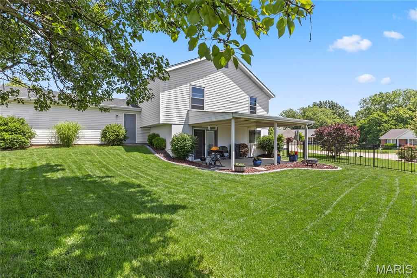
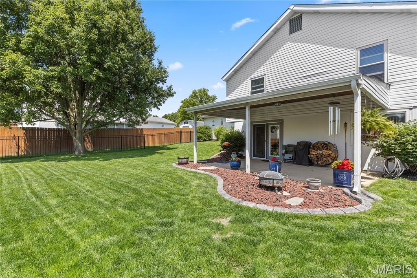
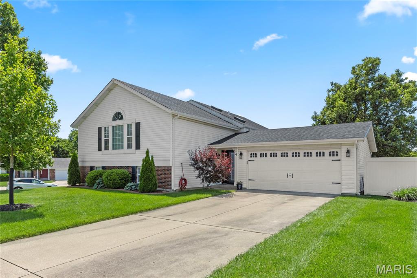
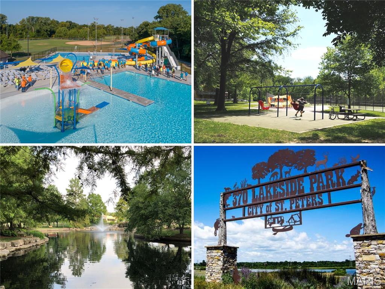
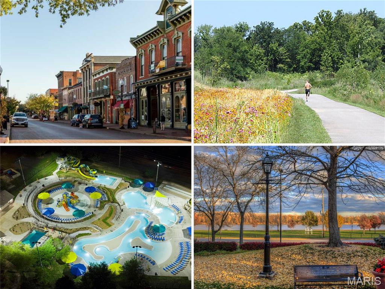
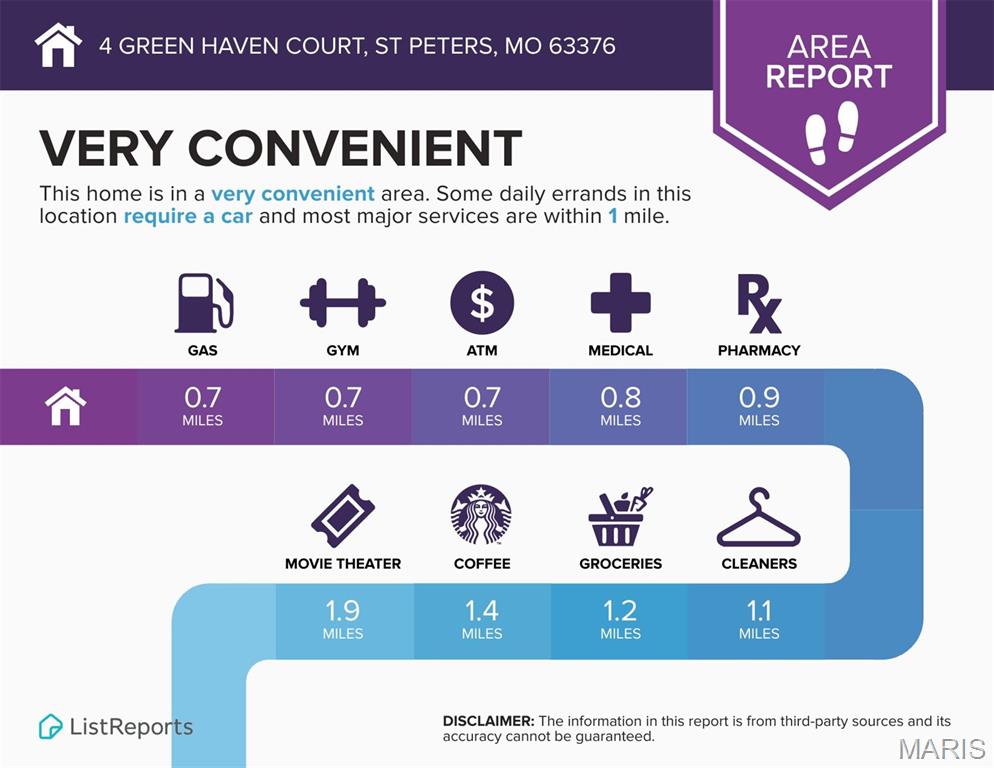
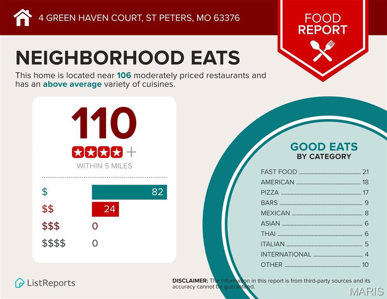
Elegant split foyer with soaring ceilings, reworked OPEN CONCEPT floor plan and FINISHED WALKOUT lower level, in quiet cul de sac near the scenic Dardenne Greenway Trail. NEWER ROOF, gutters, front door with sidelite, full-glass storm door and carriage lights. Foyer upgraded with iron-spindled stair up to EXPANSIVE VAULTED GREAT ROOM with Palladian window. Newer water-resistant WIDE PLANK luxury vinyl flooring. Bright dining/kitchen with generous wood raised-panel cabinets, SILESTONE counters, tile backsplash, newer faucet, STAINLESS appliances (refrigerator stays), chef's gas range and storage pantry. Primary suite features crown molding, relaxing bath with newer SKYLIGHT, oversized vanity and glass-enclosed shower. Secondary bedrooms have NEWER CARPET and share hall bath with tub/shower combo, another skylight. Downstairs flexible rec room with brick FIREPLACE, newer full-glass atrium doors to COVERED PATIO with wood-finished ceiling - ideal for entertaining. Convenient half bath, laundry (washer and dryer stay), storage and newer sump pump. QUARTER ACRE LOT with premium METAL-FENCED backyard. 2-car garage with newer opener. Ranked in Money magazine's "Best Places to Live", St Peters includes 1200 acres of parkland, 2 outdoor pools, huge variety of shops and restaurants, plus AWARD-WINNING SCHOOLS. Easy access to Highways 70/79/K/370/364/94. Most daily errands within a mile.
Features & Amenities
Interior
-
Other Interior Features
Ceiling Fan(s), Eat-in Kitchen, High Ceilings, Open Floorplan, Pantry, Storage, Vaulted Ceiling(s)
-
Total Bedrooms
3
-
Bathrooms
2
-
1/2 Bathrooms
1
-
Above Grade Finished Area
1388.0
-
Basement YN
YES
-
Cooling YN
YES
-
Cooling
Ceiling Fan(s), Central Air
-
Fireplace YN
YES
-
Heating YN
YES
-
Heating
Forced Air
-
Main Level Bedrooms
3
-
Pet friendly
N/A
Exterior
-
Garage
Yes
-
Garage spaces
2
-
Construction Materials
Brick Veneer, Vinyl Siding
-
Other Exterior Features
Lighting, Private Entrance, Private Yard, Rain Gutters, Storage
-
Parking
Attached, Concrete, Driveway, Garage, Garage Door Opener, Garage Faces Front, Lighted, Off Street, Paved, Private
-
Patio and Porch Features
Covered, Front Porch, Patio
-
Pool
No
-
Waterfront YN
NO
Area & Lot
-
Lot Features
Back Yard, Corner Lot, Cul-De-Sac, Front Yard, Landscaped, Level, Near Golf Course, Private
-
Lot Size(acres)
0.25
-
Lot Size(square feet)
10890.0
-
Property Type
Residential
-
Property Sub Type
Single Family Residence
-
Architectural Style
Bungalow, Cottage, Split Foyer, Split Level, Traditional
Price
-
Sales Price
$330,000
-
Tax Amount
$3,626
-
Sq. Footage
2, 060
-
Price/SqFt
$160
HOA
-
Association
Yes
-
Association Fee
$25
-
Association Fee Frequency
Annually
-
Association Fee Includes
N/A
School District
-
Elementary School
Mid Rivers Elem.
-
Middle School
DuBray Middle
-
High School
Ft. Zumwalt East High
Property Features
-
New Construction
NO
-
Foundation Details
Concrete Perimeter
-
Ownership
Private
-
Senior Community YN
NO
-
Sewer
Public Sewer
-
Water Source
Public
Schedule a Showing
Showing scheduled successfully.
Mortgage calculator
Estimate your monthly mortgage payment, including the principal and interest, property taxes, and HOA. Adjust the values to generate a more accurate rate.
Your payment
Principal and Interest:
$
Property taxes:
$
HOA fees:
$
Total loan payment:
$
Total interest amount:
$
Location
County
St. Charles
Elementary School
Mid Rivers Elem.
Middle School
DuBray Middle
High School
Ft. Zumwalt East High
Listing Courtesy of Mindy West , Magnolia Real Estate
RealHub Information is provided exclusively for consumers' personal, non-commercial use, and it may not be used for any purpose other than to identify prospective properties consumers may be interested in purchasing. All information deemed reliable but not guaranteed and should be independently verified. All properties are subject to prior sale, change or withdrawal. RealHub website owner shall not be responsible for any typographical errors, misinformation, misprints and shall be held totally harmless.

FOUNDER
Colleen Brown
Call Colleen today to schedule a private showing.

* Listings on this website come from the FMLS IDX Compilation and may be held by brokerage firms other than the owner of this website. The listing brokerage is identified in any listing details. Information is deemed reliable but is not guaranteed. If you believe any FMLS listing contains material that infringes your copyrighted work please click here to review our DMCA policy and learn how to submit a takedown request.© 2024 FMLS.
Related Properties

St Peters
37 Parkway Villas Court
3 Beds
3 Baths
1,637 Sq.Ft.
$325,000
MLS#: 26029700

St Peters
7 Primgarden Court
4 Beds
2 Baths
1,975 Sq.Ft.
$300,000
MLS#: 26029786
St Peters
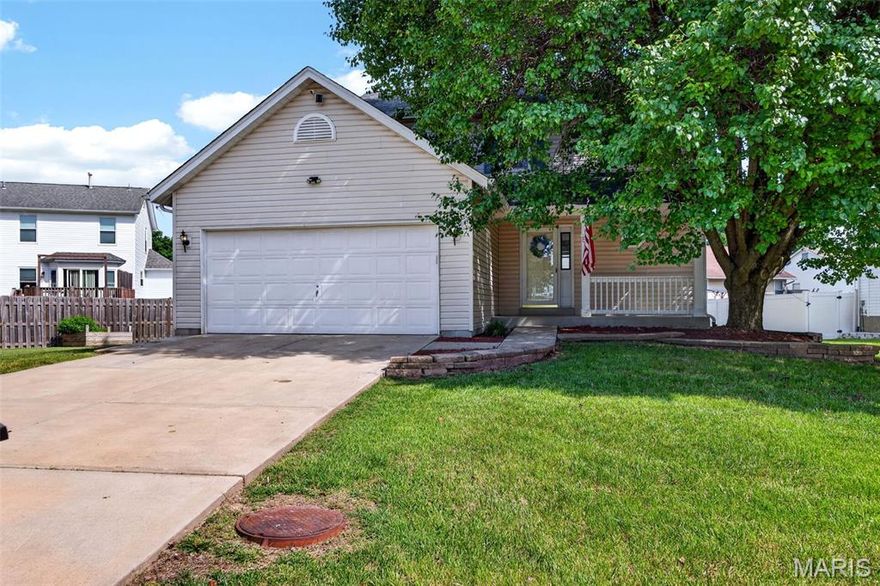
819 Estes Park Drive
3 Beds
2 Baths
1,420 Sq.Ft.
$315,000
MLS#: 26032636
St Peters
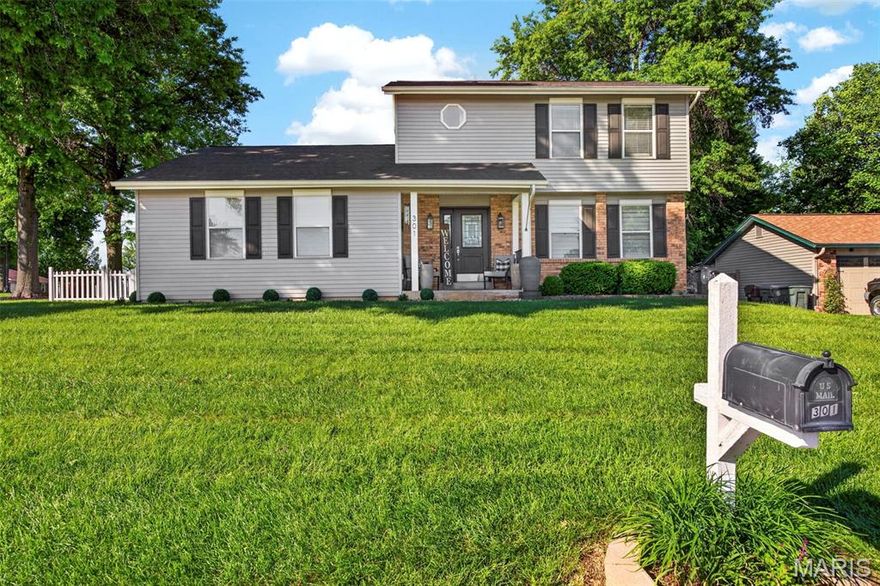
301 Rachels Trail
3 Beds
2 Baths
1,731 Sq.Ft.
$389,900
MLS#: 26032277

St Peters
110 Aspencade Circle
3 Beds
2 Baths
1,308 Sq.Ft.
$329,900
MLS#: 26031450

St Peters
30 N Hillview Drive
3 Beds
3 Baths
2,086 Sq.Ft.
$299,900
MLS#: 26032586

St Peters
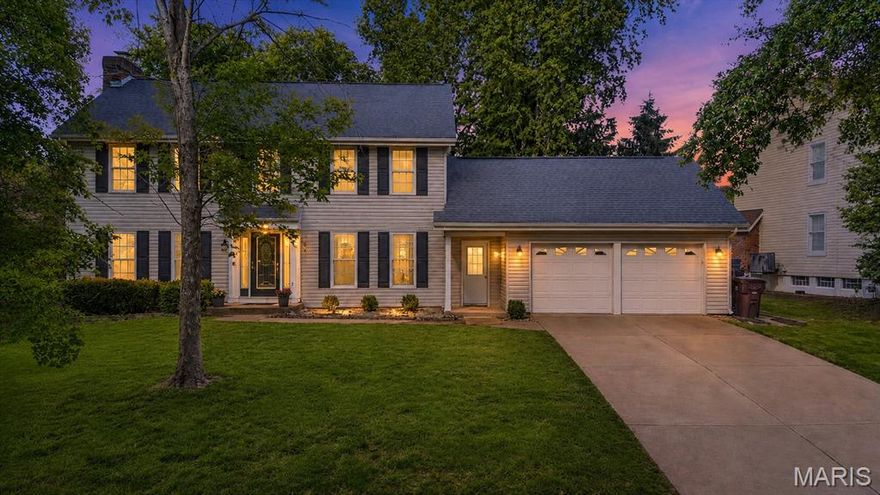
14 Dogwood Court
3 Beds
2 Baths
1,484 Sq.Ft.
$328,000
MLS#: 26032039
St Peters
9 Carriage Way W
4 Beds
2 Baths
2,096 Sq.Ft.
$374,900
MLS#: 26029438

St Peters
207 Flynn Court
3 Beds
2 Baths
1,654 Sq.Ft.
$365,000
MLS#: 26033057
