
Property
Beds
4
Full Baths
3
1/2 Baths
1
Year Built
1994
Sq.Footage
2,450
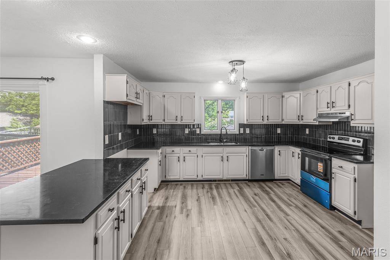
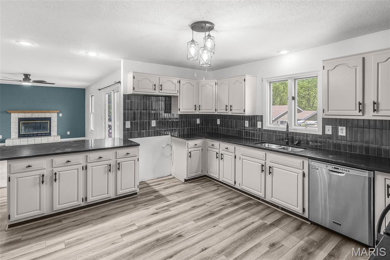
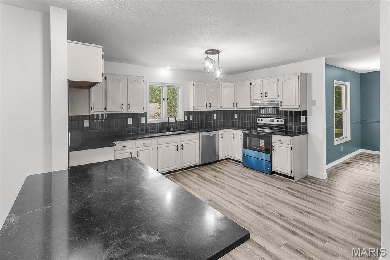
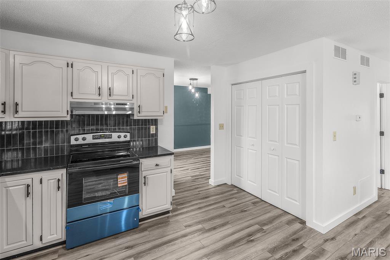
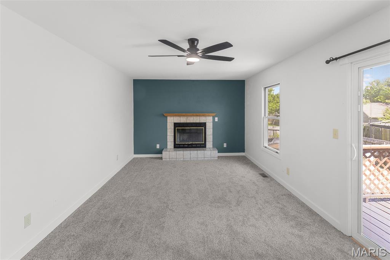
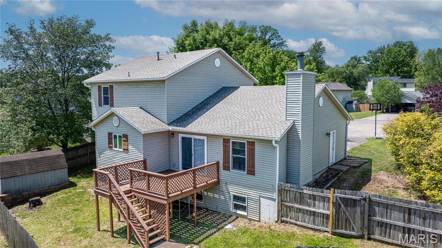
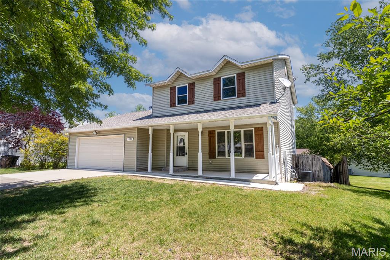
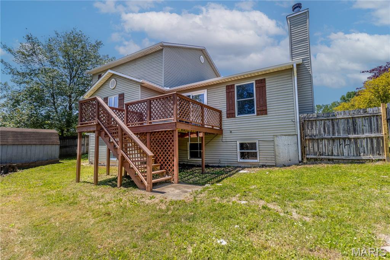
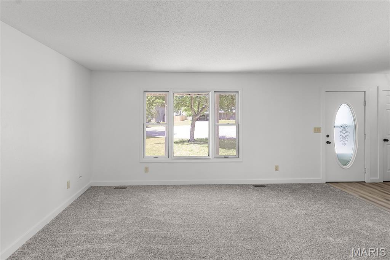
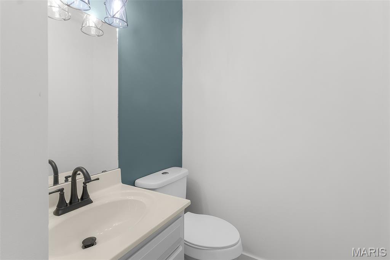
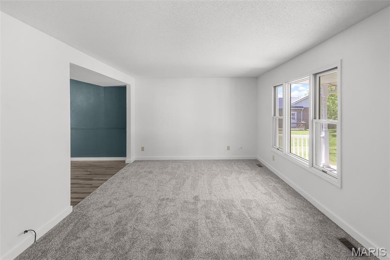
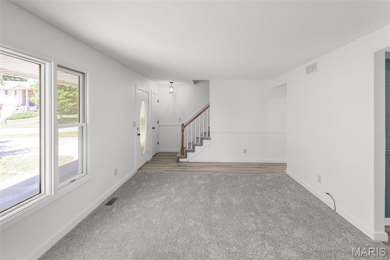
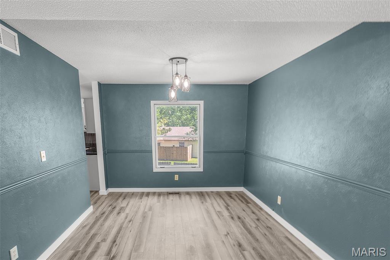
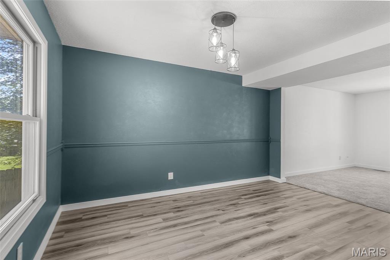
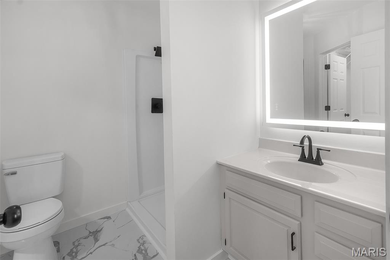
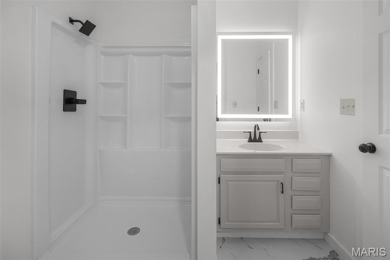
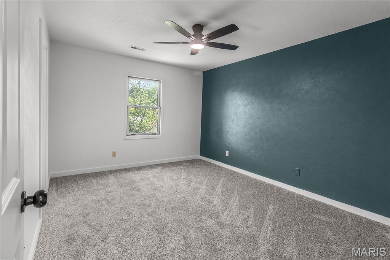
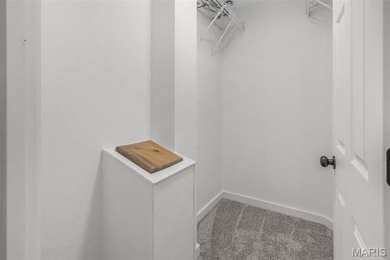
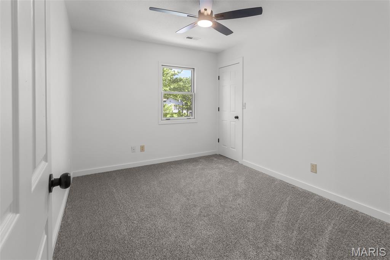
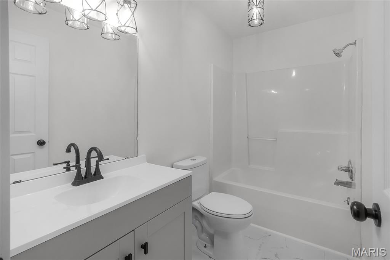
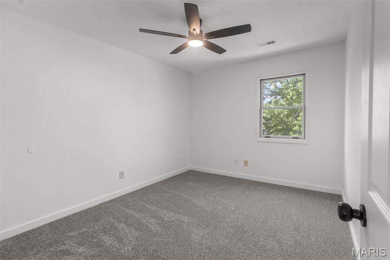
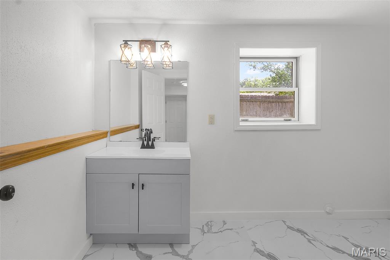
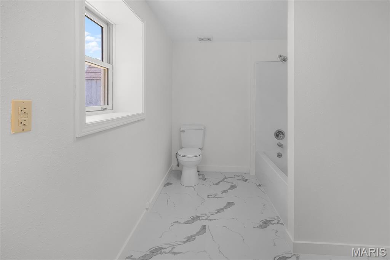
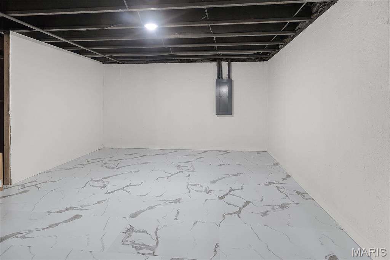
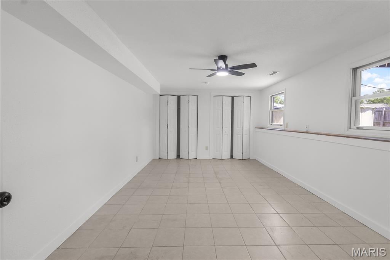
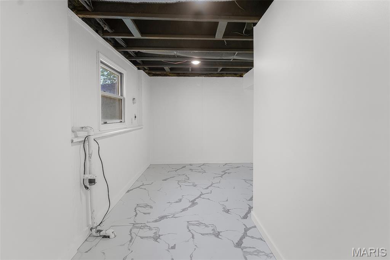
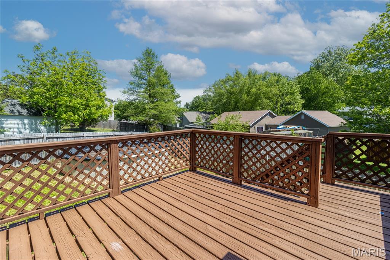
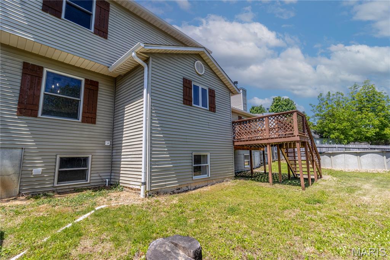
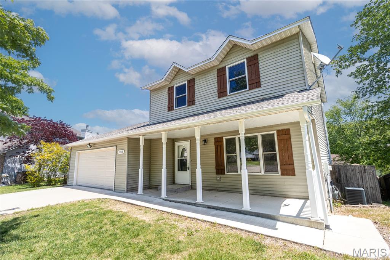
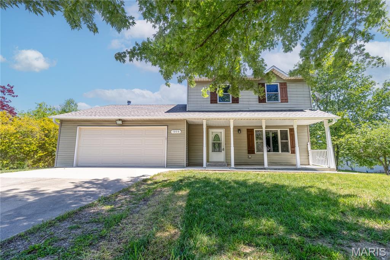
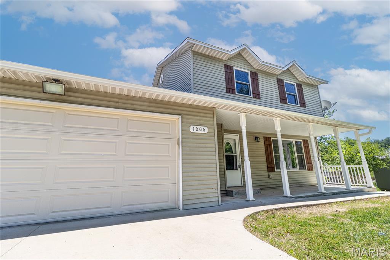
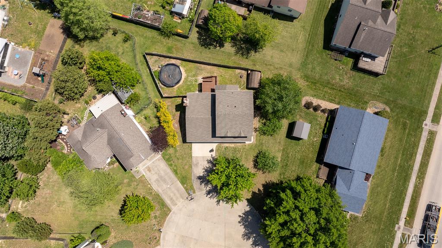
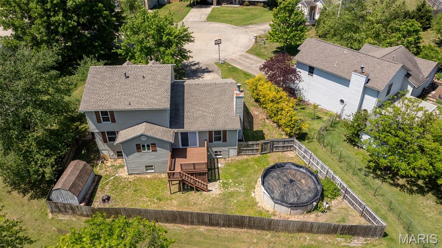
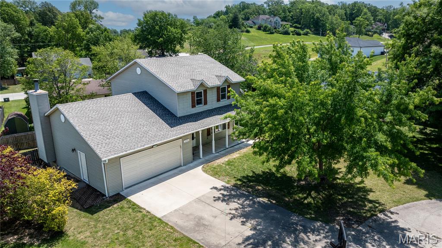
Kitchen refrigerator to be installed! Located in Ashland Hills just minutes away from shopping plazas, offices, schools, & medical centers, this charming home is spacious, remodeled, and MOVE IN READY! If Space is a need, space is what you'll find in this three story home. The kitchen boasts tons of cabinets painted in the color accessible beige, a modern black glass backsplash, black granite countertops, plus stainless steel appliances that stay! All three levels highlight NEW trim and fresh paint throughout featuring warm toned color drenched walls in West Highland White, riverway accents & complimented by black premium light fixtures, and a color changing light up mirror in the primary ensuite. The upstairs bedrooms have walk in closets, remote controlled ceiling fans, ALL new flooring, plus a functioning laundry chute in the primary bedroom closet to make laundry day easy! The basement is the perfect setup for extended guests, featuring a huge fourth bedroom, PLUS a theatre, or game room, a finished office space or second laundry room, && a THIRD full bathroom. Outside the deck is freshly stained and is ready for a BBQ grill. There are four legal bedrooms, three living rooms, 3 full bathrooms, 1 half bathroom, and a fenced in yard. This property is agent owned.
Features & Amenities
Interior
-
Total Bedrooms
4
-
Bathrooms
3
-
1/2 Bathrooms
1
-
Above Grade Finished Area
1724.0
-
Basement YN
YES
-
Cooling YN
YES
-
Cooling
Central Air
-
Fireplace YN
YES
-
Heating YN
YES
-
Heating
Electric
-
Pet friendly
N/A
Exterior
-
Garage
Yes
-
Garage spaces
2
-
Construction Materials
Vinyl Siding
-
Pool
Yes
-
Pool Features
Above Ground, Pool Cover
-
Waterfront YN
NO
Area & Lot
-
Lot Features
Back Yard, Cul-De-Sac
-
Lot Size(acres)
0.26
-
Lot Size(square feet)
11325.6
-
Property Type
Residential
-
Property Sub Type
Single Family Residence
-
Architectural Style
Colonial, Traditional
Price
-
Sales Price
$299,900
-
Sq. Footage
2, 450
-
Price/SqFt
$122
HOA
-
Association
No
School District
-
Elementary School
Clippard Elem.
-
Middle School
Central Jr. High
-
High School
Central High
Property Features
-
New Construction
NO
-
Sewer
Public Sewer
-
Water Source
Public
Schedule a Showing
Showing scheduled successfully.
Mortgage calculator
Estimate your monthly mortgage payment, including the principal and interest, property taxes, and HOA. Adjust the values to generate a more accurate rate.
Your payment
Principal and Interest:
$
Property taxes:
$
HOA fees:
$
Total loan payment:
$
Total interest amount:
$
Location
County
Cape Girardeau
Elementary School
Clippard Elem.
Middle School
Central Jr. High
High School
Central High
Listing Courtesy of Presley Angle , EPM Real Estate
RealHub Information is provided exclusively for consumers' personal, non-commercial use, and it may not be used for any purpose other than to identify prospective properties consumers may be interested in purchasing. All information deemed reliable but not guaranteed and should be independently verified. All properties are subject to prior sale, change or withdrawal. RealHub website owner shall not be responsible for any typographical errors, misinformation, misprints and shall be held totally harmless.

FOUNDER
Colleen Brown
Call Colleen today to schedule a private showing.

* Listings on this website come from the FMLS IDX Compilation and may be held by brokerage firms other than the owner of this website. The listing brokerage is identified in any listing details. Information is deemed reliable but is not guaranteed. If you believe any FMLS listing contains material that infringes your copyrighted work please click here to review our DMCA policy and learn how to submit a takedown request.© 2024 FMLS.
Related Properties

Cape Girardeau
1006 Dearmore Court
3 Beds
2 Baths
1,459 Sq.Ft.
$310,000
MLS#: 26031580

Cape Girardeau
2485 Camel Back Road
4 Beds
3 Baths
2,432 Sq.Ft.
$309,900
MLS#: 26031592

Cape Girardeau
2041 Steven Drive
3 Beds
3 Baths
2,728 Sq.Ft.
$288,500
MLS#: 26031217

Cape Girardeau
2001 Lee Drive
4 Beds
3 Baths
2,861 Sq.Ft.
$339,000
MLS#: 26025552

Cape Girardeau
1731 Lakeshore Drive
3 Beds
2 Baths
1,736 Sq.Ft.
$294,900
MLS#: 26029952

Cape Girardeau
2577 Revolution Drive
3 Beds
2 Baths
1,670 Sq.Ft.
$325,000
MLS#: 26028356
Cape Girardeau
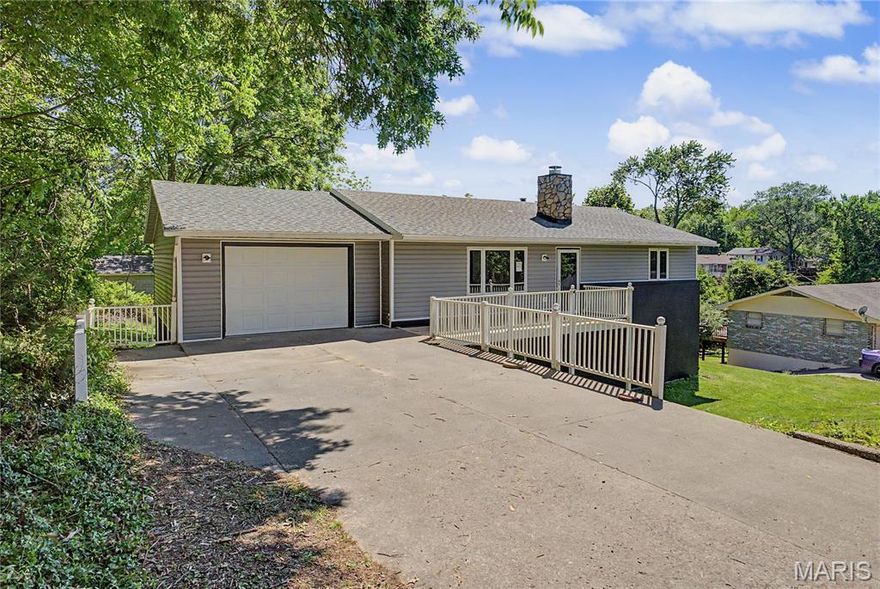
1725 Georgia Street
5 Beds
2 Baths
2,352 Sq.Ft.
$280,000
MLS#: 26029931

Cape Girardeau
1859 Lakeshore Drive
3 Beds
2 Baths
2,365 Sq.Ft.
$289,000
MLS#: 26029596

Cape Girardeau
1811 Lawanda Drive
3 Beds
2 Baths
1,958 Sq.Ft.
$289,900
MLS#: 26029083
Cape Girardeau
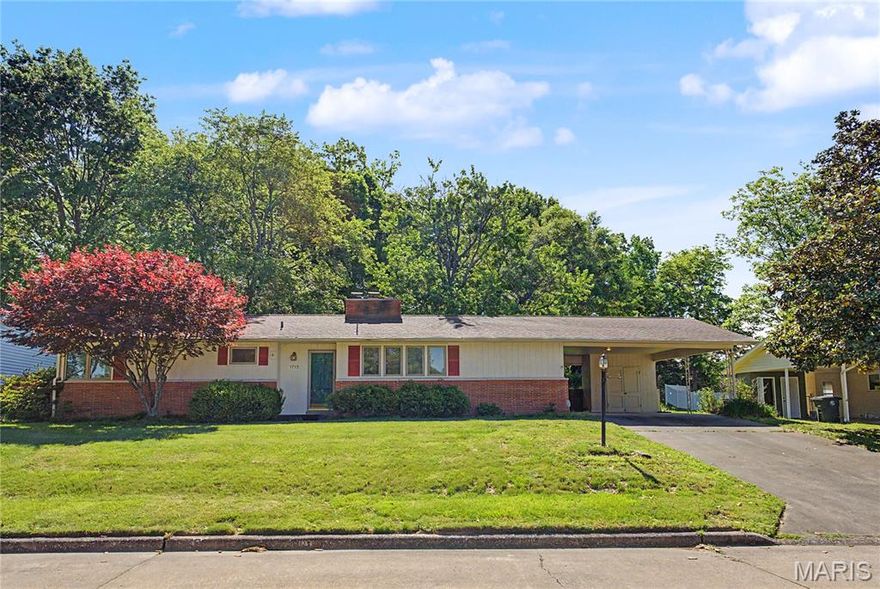
1715 Westridge Drive
4 Beds
2 Baths
1,950 Sq.Ft.
$244,900
MLS#: 26028776
