



Property
Beds
4
Full Baths
3
1/2 Baths
None
Year Built
1988
Sq.Footage
2,344
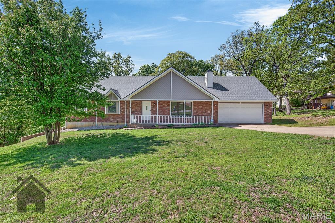
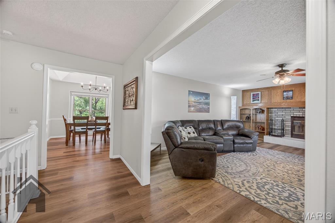
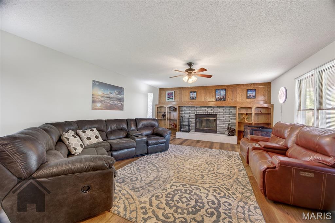
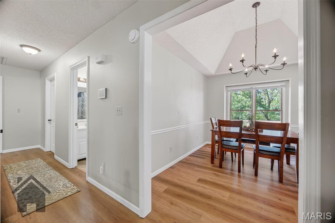
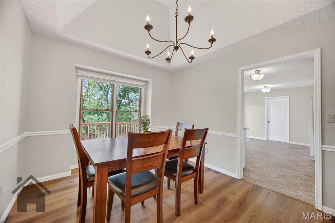
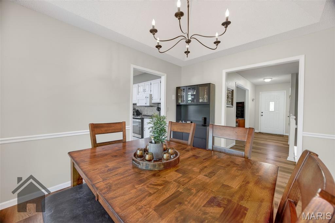
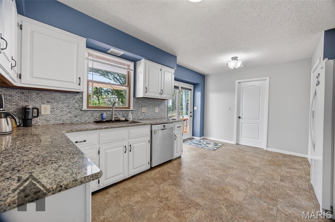
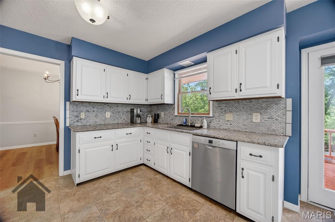
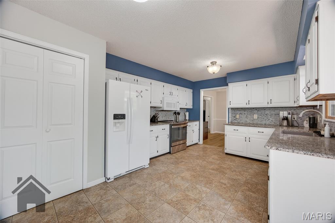
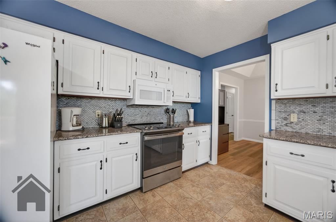
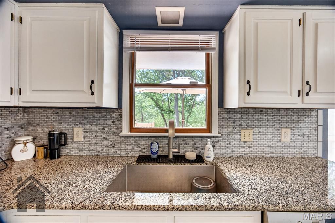
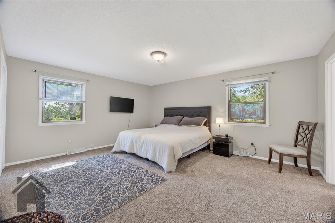
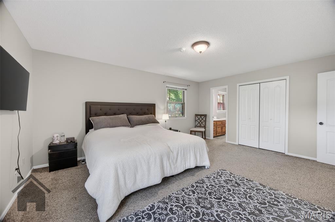
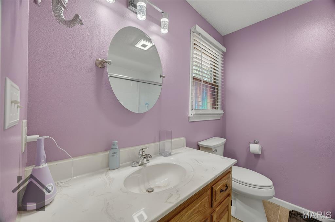
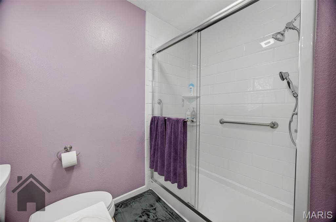
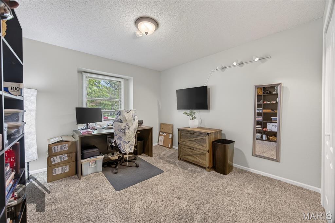
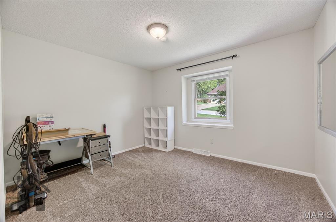
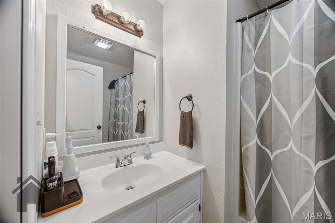
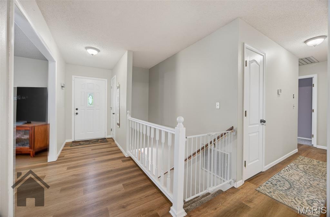
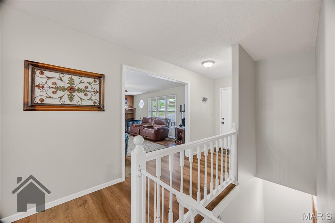
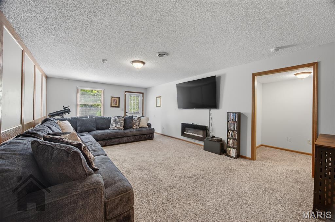
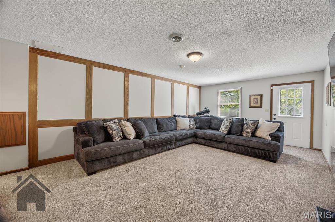
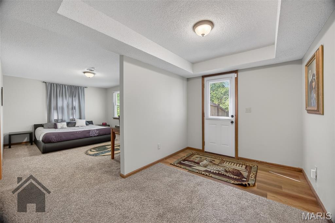
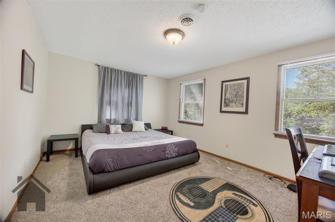
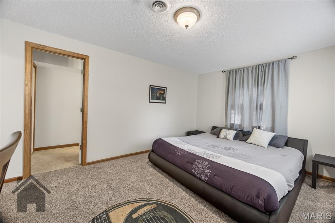
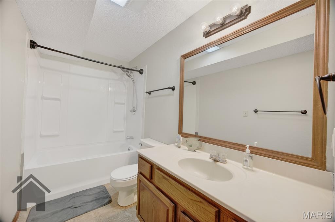
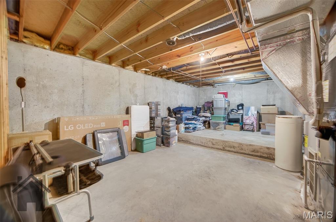
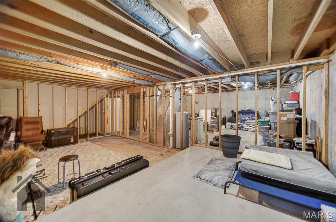
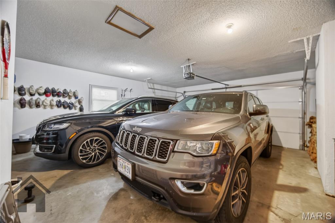
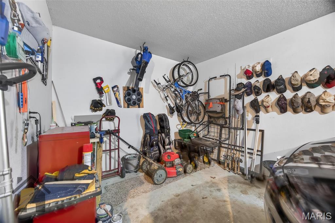
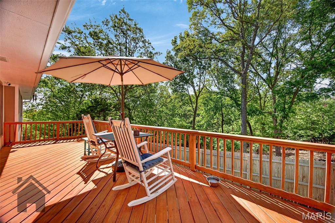
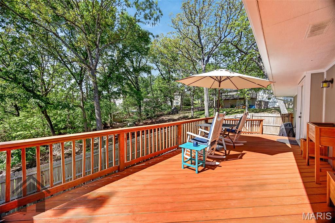
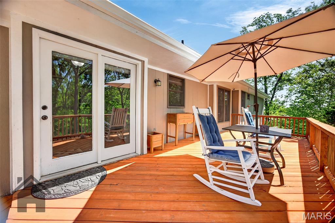
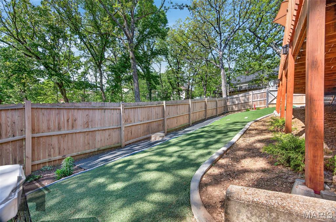
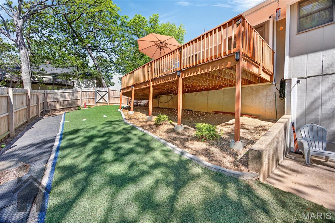
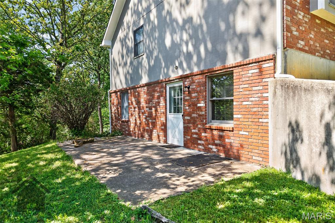
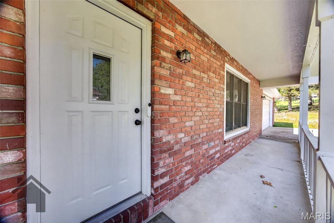
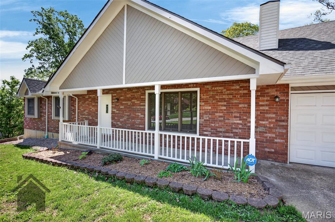
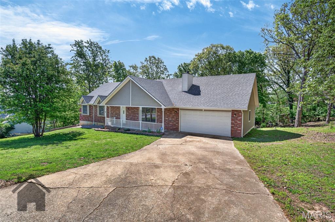
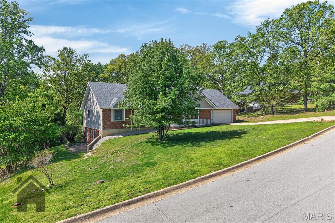
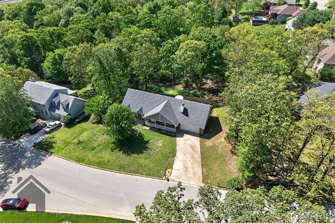
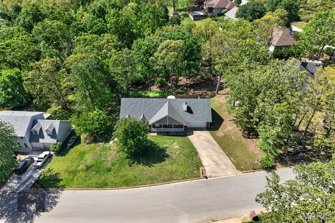
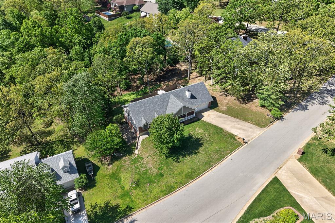
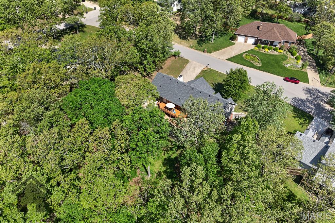
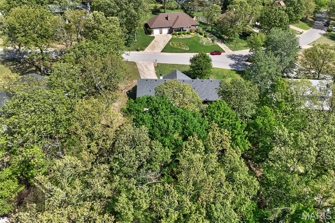
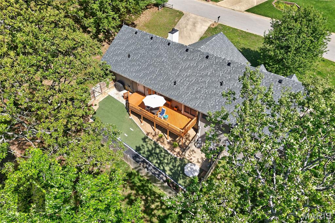
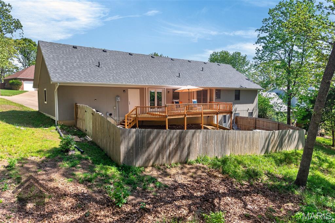
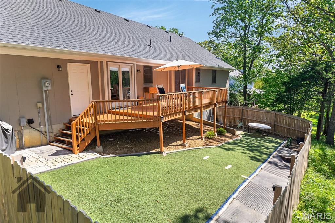
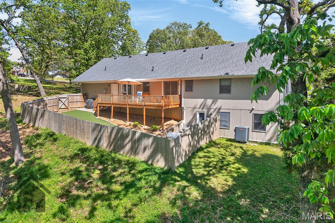
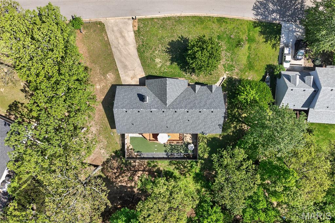
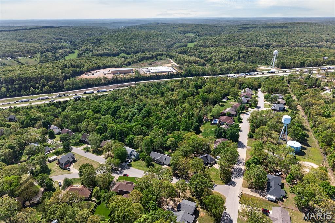
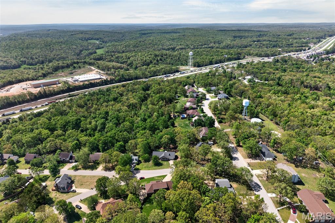
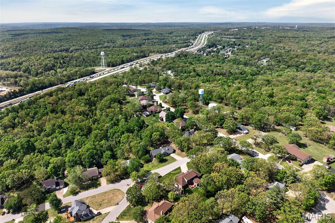
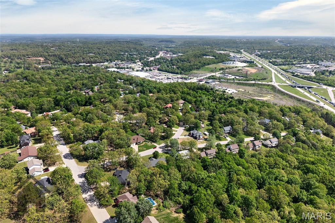
Located in the Ravenwood Estates subdivision in Waynesville is this well-kept 4 bedroom, 3 bathroom ranch style home with a partially finished walk out basement! From the covered front porch, enter the entry foyer with LVP flooring that flows to the living room. The living room features a wood-burning fireplace, built-in shelving and ceiling fan. You'll surely love the eat-in kitchen, with its granite countertops, tile backsplash, closet pantry, and both white and stainless steel appliances! This home does have a formal dining room with vaulted ceilings! The king size primary suite has 3 closets (yes, 3!), carpeted flooring, single vanity and shower. Two additional bedrooms and a full bathroom are located on the main level. Downstairs, there is a family room, second primary suite/mother-in-law suite with access to the third full bathroom. There is also a large unfinished room in the basement for storage. Outside, enjoy your morning coffee on the back deck. This home also has privacy fencing, multiple patios, covered front porch, whole house attic fan, two car garage, and NEW roof and gutters as of April 2026! The roof comes with a 5 year craftsmanship warranty and 30 year warranty on shingles. Don't miss out on this great home. Call today to schedule your private showing!
Features & Amenities
Interior
-
Other Interior Features
Built-in Features, Ceiling Fan(s), Eat-in Kitchen, Granite Counters, Pantry, Walk-In Closet(s)
-
Total Bedrooms
4
-
Bathrooms
3
-
Above Grade Finished Area
1522.0
-
Basement YN
YES
-
Cooling YN
YES
-
Cooling
Attic Fan, Ceiling Fan(s), Electric, Heat Pump
-
Fireplace YN
YES
-
Heating YN
YES
-
Heating
Electric, Heat Pump
-
Main Level Bedrooms
3
-
Pet friendly
N/A
Exterior
-
Garage
Yes
-
Garage spaces
2
-
Construction Materials
Brick, Vinyl Siding, Wood Siding
-
Parking
Driveway
-
Patio and Porch Features
Deck, Patio, Porch
-
Pool
No
Area & Lot
-
Lot Size(acres)
0.61
-
Lot Size(square feet)
26571.6
-
Property Type
Residential
-
Property Sub Type
Single Family Residence
-
Architectural Style
Traditional
Price
-
Sales Price
$334,900
-
Tax Amount
$1,682
-
Sq. Footage
2, 344
-
Price/SqFt
$142
HOA
-
Association
No
School District
-
Elementary School
Waynesville R-VI
-
Middle School
Waynesville Middle
-
High School
Waynesville High School
Property Features
-
New Construction
NO
-
Ownership
Private
-
Sewer
Public Sewer
-
Water Source
Public
Schedule a Showing
Showing scheduled successfully.
Mortgage calculator
Estimate your monthly mortgage payment, including the principal and interest, property taxes, and HOA. Adjust the values to generate a more accurate rate.
Your payment
Principal and Interest:
$
Property taxes:
$
HOA fees:
$
Total loan payment:
$
Total interest amount:
$
Location
County
Pulaski
Elementary School
Waynesville R-VI
Middle School
Waynesville Middle
High School
Waynesville High School
Listing Courtesy of Christy Cooper , Walker Real Estate Team
RealHub Information is provided exclusively for consumers' personal, non-commercial use, and it may not be used for any purpose other than to identify prospective properties consumers may be interested in purchasing. All information deemed reliable but not guaranteed and should be independently verified. All properties are subject to prior sale, change or withdrawal. RealHub website owner shall not be responsible for any typographical errors, misinformation, misprints and shall be held totally harmless.

FOUNDER
Colleen Brown
Call Colleen today to schedule a private showing.

* Listings on this website come from the FMLS IDX Compilation and may be held by brokerage firms other than the owner of this website. The listing brokerage is identified in any listing details. Information is deemed reliable but is not guaranteed. If you believe any FMLS listing contains material that infringes your copyrighted work please click here to review our DMCA policy and learn how to submit a takedown request.© 2024 FMLS.
Related Properties
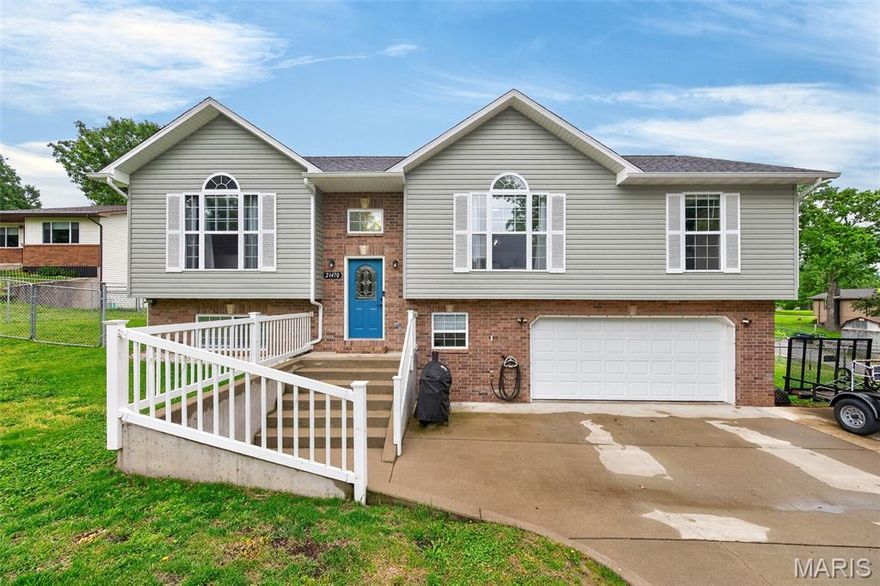
Waynesville
21470 Sail Road
4 Beds
3 Baths
2,100 Sq.Ft.
$279,500
MLS#: 26030812

Waynesville
135 Lyle Curtis Circle
4 Beds
3 Baths
3,324 Sq.Ft.
$334,900
MLS#: 26032487

Waynesville
606 Sunset Drive
5 Beds
3 Baths
2,452 Sq.Ft.
$305,000
MLS#: 26026532

Waynesville
158 Mesa Drive
3 Beds
2 Baths
1,572 Sq.Ft.
$298,900
MLS#: 26029388
Waynesville
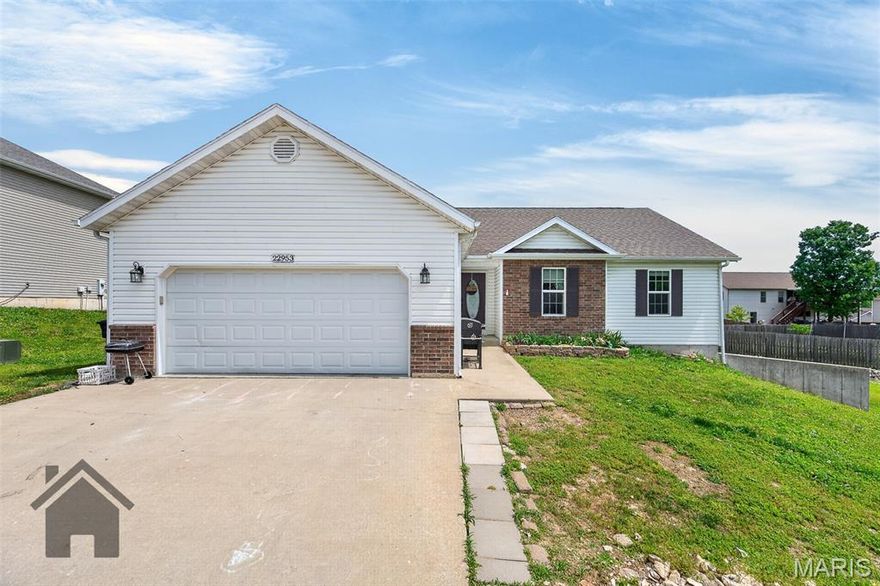
22953 Revelation Road
5 Beds
3 Baths
2,484 Sq.Ft.
$310,000
MLS#: 26008805

Waynesville
116 Pioneer Court
4 Beds
3 Baths
2,888 Sq.Ft.
$294,900
MLS#: 26019768

Waynesville
18730 Lynn Lane
4 Beds
3 Baths
2,600 Sq.Ft.
$299,000
MLS#: 26022690
Waynesville
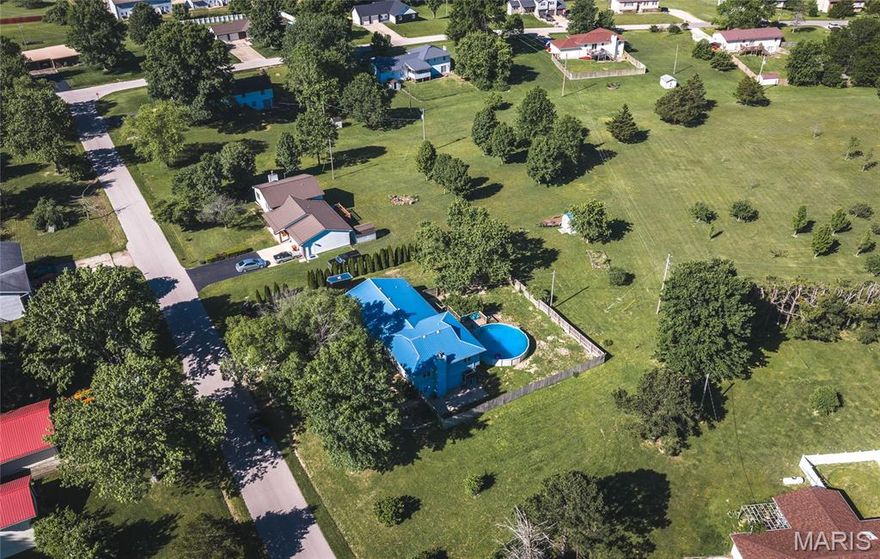
24475 Sidney Road
5 Beds
3 Baths
3,016 Sq.Ft.
$325,000
MLS#: 26027851
Waynesville
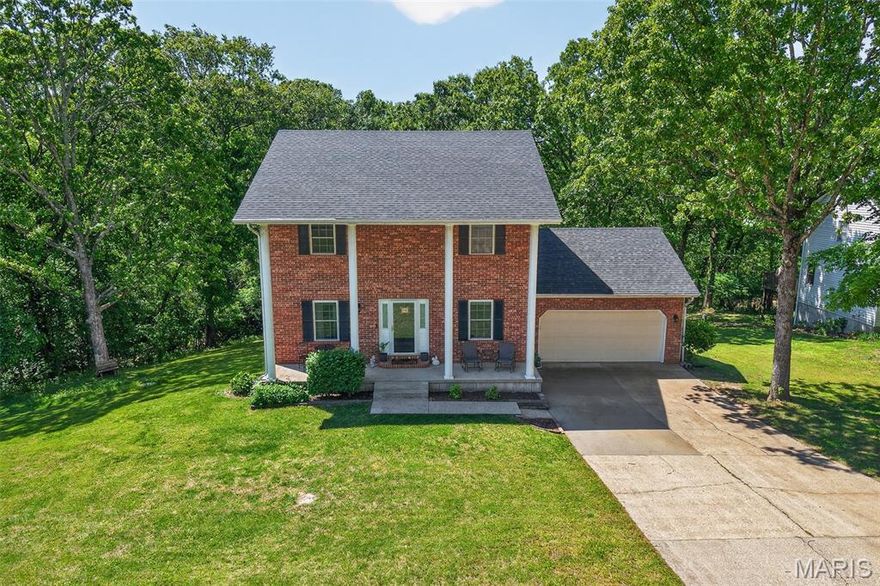
403 Stone Ridge Drive
4 Beds
3 Baths
2,700 Sq.Ft.
$325,000
MLS#: 26027863

Waynesville
22858 Revelation Road
4 Beds
3 Baths
2,002 Sq.Ft.
$280,000
MLS#: 26028397
