




Property
Beds
5
Full Baths
3
1/2 Baths
None
Year Built
2010
Sq.Footage
2,484
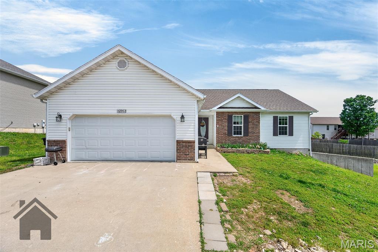
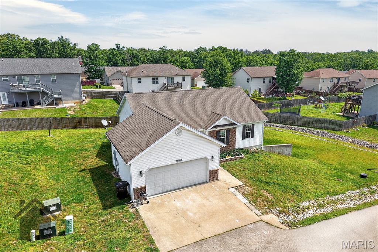
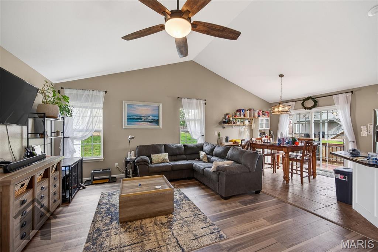
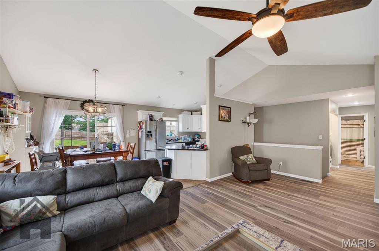
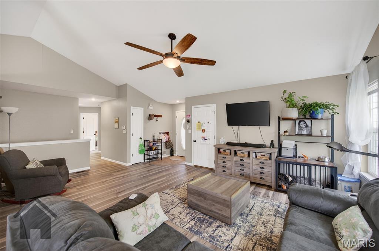
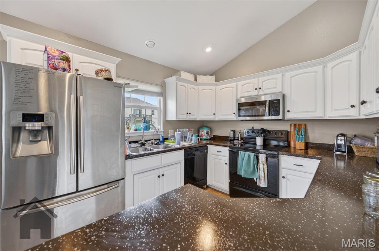
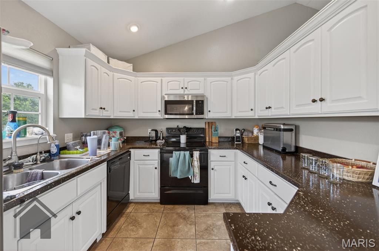
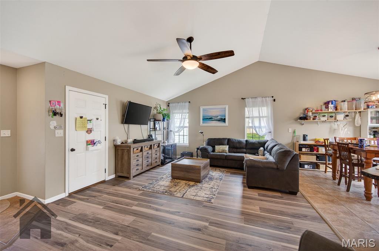
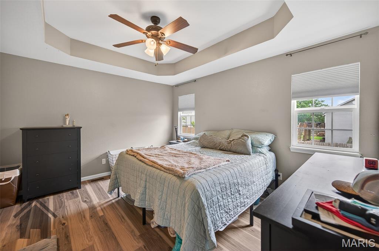
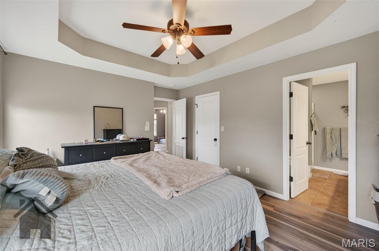
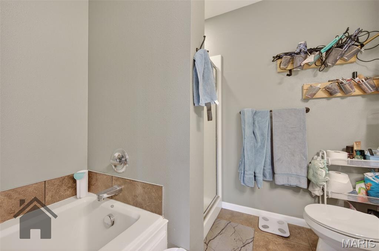
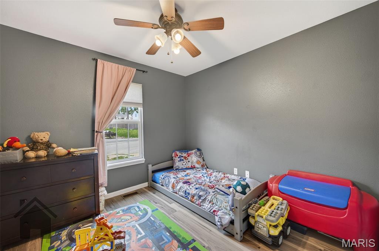
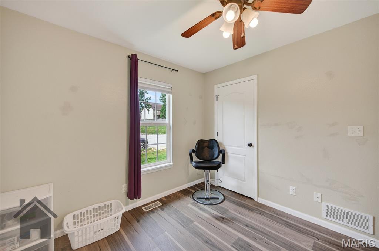
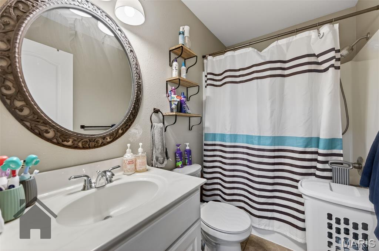
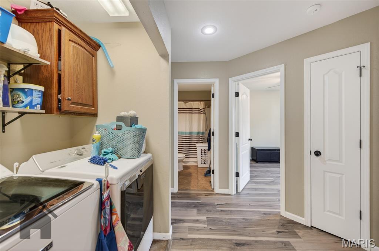
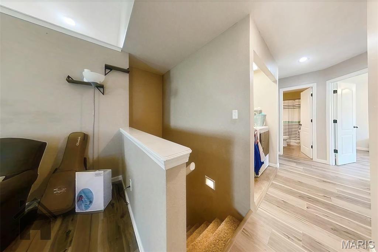
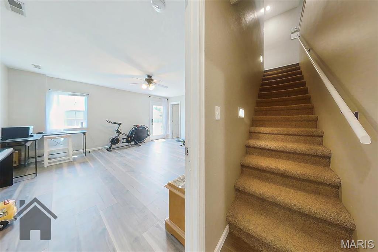
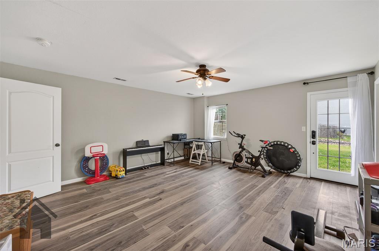
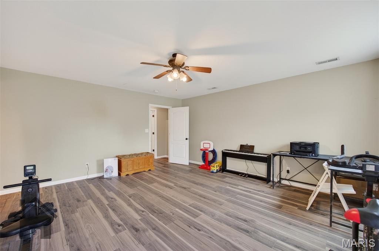
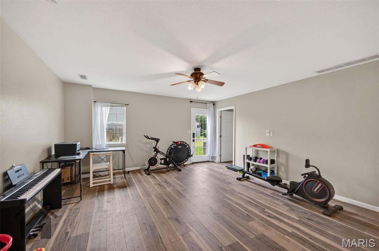
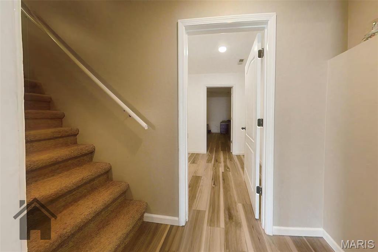
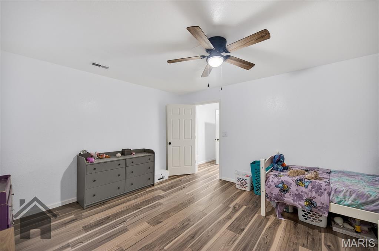
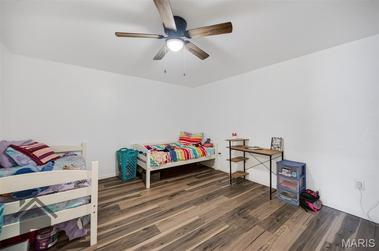
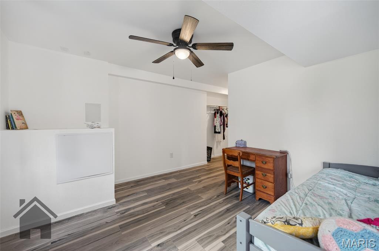
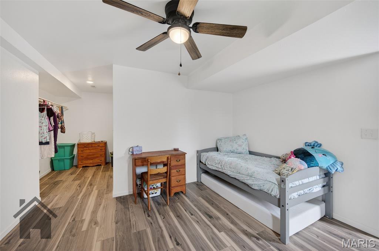
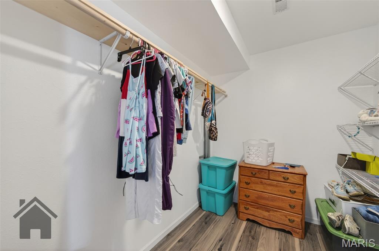
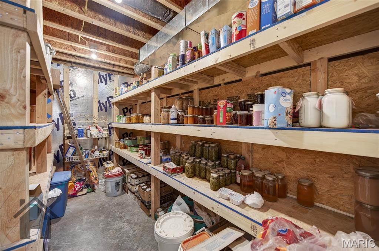
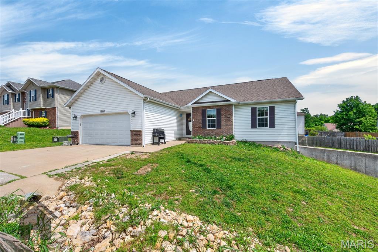
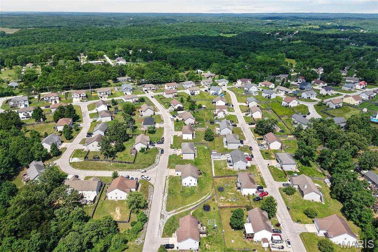
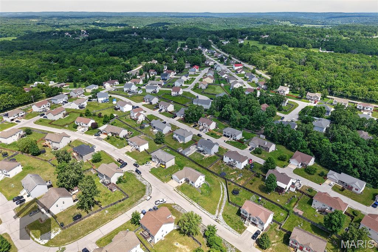
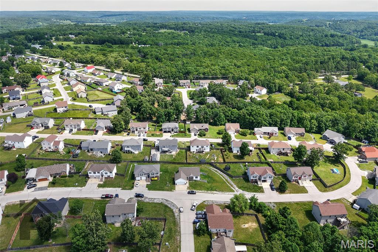
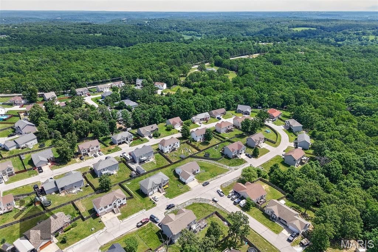
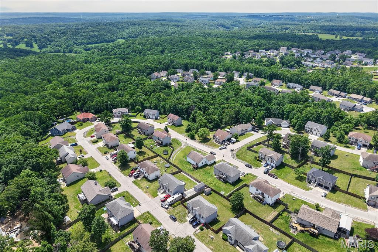
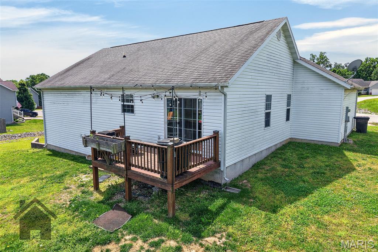
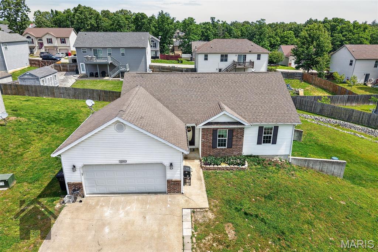
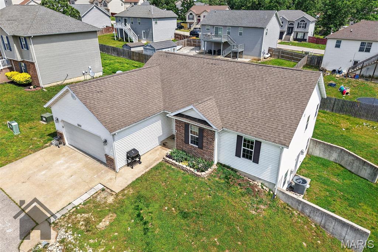
Fresh updates and functional space come together in this beautifully refreshed 5-bedroom, 3-bath home located in the desirable Taylor Hills subdivision within the Waynesville School District and just minutes from Fort Leonard Wood! Featuring brand new flooring throughout, this spacious home offers a warm, modern feel with room to spread out across both the main level and finished walk-out basement. The main level features an open-concept living room with new luxury vinyl plank flooring. The kitchen boasts white cabinetry, solid surface countertops, stainless steel appliances, tiled flooring for easy cleanup, and a breakfast bar perfect for additional seating. The primary suite is located on the main floor and features a decorative cathedral ceiling, walk-in closet, and attached ensuite bathroom with dual sinks, white ceramic countertops, a separate shower, and soaking tub. Two additional guest bedrooms, a full guest bathroom with shower/tub combo, and convenient hall laundry complete the main level. Downstairs, the recently remodeled walk-out basement provides the extra space buyers are searching for with a large family room area, 4th bedroom, full guest bathroom, and unfinished storage space with built-in shelving. The 5th bedroom is also located downstairs without a window and is the perfect opportunity for maximizing living space! Step outside and enjoy the large back yard area and deck perfect for the kids & pets to roam! Conveniently located in Waynesville near the new elementary school, this move-in ready home checks all the boxes for location, space, and updates! MOVE IN READY! Schedule your showing today!
Features & Amenities
Interior
-
Total Bedrooms
5
-
Bathrooms
3
-
Above Grade Finished Area
1242.0
-
Basement YN
YES
-
Cooling YN
YES
-
Cooling
Ceiling Fan(s), Central Air
-
Fireplace YN
NO
-
Heating YN
YES
-
Heating
Electric, Heat Pump
-
Main Level Bedrooms
3
-
Pet friendly
N/A
Exterior
-
Garage
Yes
-
Garage spaces
2
-
Construction Materials
Vinyl Siding
-
Parking
Attached, Garage
-
Pool
No
-
Waterfront YN
NO
Area & Lot
-
Lot Features
Open Lot
-
Lot Size(acres)
0.0145
-
Lot Size(square feet)
631.62
-
Property Type
Residential
-
Property Sub Type
Single Family Residence
-
Architectural Style
Ranch
Price
-
Sales Price
$310,000
-
Tax Amount
$3
-
Sq. Footage
2, 484
-
Price/SqFt
$124
HOA
-
Association
No
School District
-
Elementary School
Waynesville R-VI
-
Middle School
Waynesville Middle
-
High School
Waynesville High School
Property Features
-
New Construction
NO
-
Ownership
Private
-
Sewer
Public Sewer
-
Water Source
Public
Schedule a Showing
Showing scheduled successfully.
Mortgage calculator
Estimate your monthly mortgage payment, including the principal and interest, property taxes, and HOA. Adjust the values to generate a more accurate rate.
Your payment
Principal and Interest:
$
Property taxes:
$
HOA fees:
$
Total loan payment:
$
Total interest amount:
$
Location
County
Pulaski
Elementary School
Waynesville R-VI
Middle School
Waynesville Middle
High School
Waynesville High School
Listing Courtesy of Taylor Shifflett , Walker Real Estate Team
RealHub Information is provided exclusively for consumers' personal, non-commercial use, and it may not be used for any purpose other than to identify prospective properties consumers may be interested in purchasing. All information deemed reliable but not guaranteed and should be independently verified. All properties are subject to prior sale, change or withdrawal. RealHub website owner shall not be responsible for any typographical errors, misinformation, misprints and shall be held totally harmless.

FOUNDER
Colleen Brown
Call Colleen today to schedule a private showing.

* Listings on this website come from the FMLS IDX Compilation and may be held by brokerage firms other than the owner of this website. The listing brokerage is identified in any listing details. Information is deemed reliable but is not guaranteed. If you believe any FMLS listing contains material that infringes your copyrighted work please click here to review our DMCA policy and learn how to submit a takedown request.© 2024 FMLS.
Related Properties

Waynesville
135 Lyle Curtis Circle
4 Beds
3 Baths
3,324 Sq.Ft.
$334,900
MLS#: 26032487

Waynesville
606 Sunset Drive
5 Beds
3 Baths
2,452 Sq.Ft.
$305,000
MLS#: 26026532

Waynesville
104 Ballew Lane
3 Beds
2 Baths
1,672 Sq.Ft.
$255,000
MLS#: 26029605
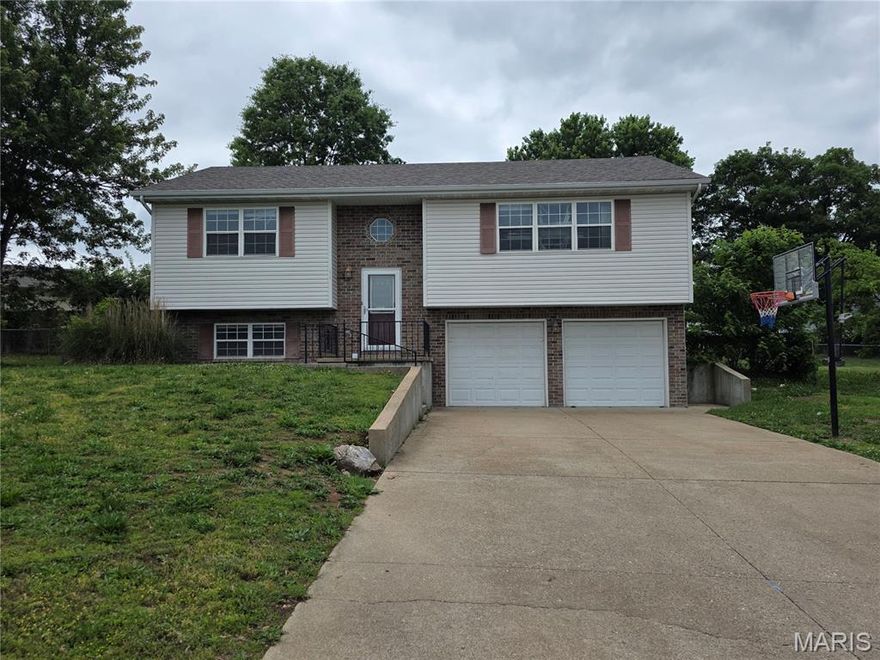
Waynesville
19725 Stallion Lane
4 Beds
4 Baths
1,776 Sq.Ft.
$264,900
MLS#: 26031927

Waynesville
158 Mesa Drive
3 Beds
2 Baths
1,572 Sq.Ft.
$298,900
MLS#: 26029388
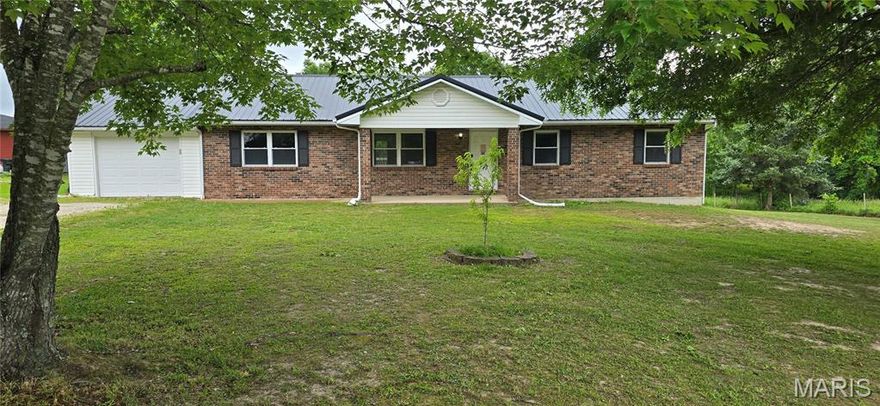
Waynesville
26184 Silver Lane
4 Beds
3 Baths
1,568 Sq.Ft.
$253,900
MLS#: 26029641

Waynesville
116 Pioneer Court
4 Beds
3 Baths
2,888 Sq.Ft.
$294,900
MLS#: 26019768

Waynesville
18730 Lynn Lane
4 Beds
3 Baths
2,600 Sq.Ft.
$299,000
MLS#: 26022690
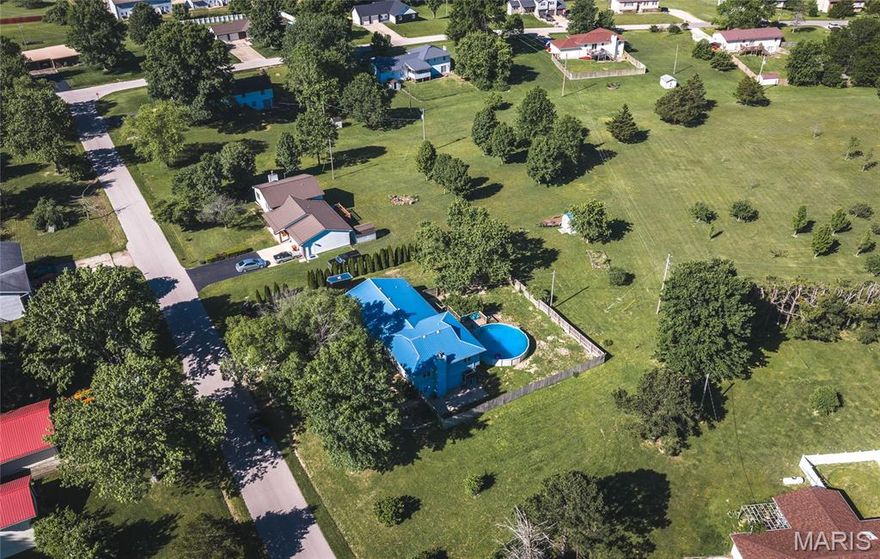
Waynesville
24475 Sidney Road
5 Beds
3 Baths
3,016 Sq.Ft.
$325,000
MLS#: 26027851
