Properties

Browse or get in touch to schedule a walkthrough.

  • Nearby me
Price range

Popular features

Community features

Property features

Waterfront

View

Exterior Features

Interior Features

Style

10000 properties match your criteria

Updated 1 minute ago

E-Alert name

Large lakefront home with nearly flat lakefront yard, acreage, substantial garage/shop space, and no HOA or restrictions. With approx. 5,415 sqft, 5 beds, 4 baths, 3.39 acres, approx. 100 ft of lakefront, a large attached garage, and an approx. 2,326 sq ft detached shop, this property is well-suited for buyers needing room for vehicles, lake toys, equipment, business use, hobbies, guests, or multi-purpose living. The home offers open main-level living leading to a new composite deck. There's also a nearly 600sqft room perfect for gym or bunk room. The massive upper primary wing includes dual vanities, tile shower, walk-in closets, and private HVAC. A separate upper level features two additional bed/bunk rooms with walk-in closets. Even more living space in walk-out with a bed, a bath, a storm/safe room, and a rough-in for a future wet bar. An impressive & efficient masterpiece with extensive insulation, 400amp underground, 5 HVAC systems, private well, Gravois sewer, newer mechanicals, dock, and quick access to lakefront destinations make this a highly livable and VRBO-able, Lake of the Ozarks property. Check out the feature sheet to see all that this property has to offer.
#26030374

Gravois Mills

29792 Hazel Road

5 Beds

4 Baths

5,415 Sq.Ft.

$1,499,500

MLS#: 26030374

Beautiful new custom Flower Home arriving late 2026, with construction already underway and time remaining to personalize selections. Ideally located in the charming Willow Hill neighborhood in Ladue near Hwy 64/40, offering convenient access to downtown Clayton, premier shopping, and popular dining destinations. Designed for everyday comfort and exceptional entertaining, the chef’s kitchen features custom cabinetry, an oversized center island, premium Thermador appliances, and a serving bar with a dual-zone wine cooler. An adjoining walk-in pantry with fully equipped prep/sous kitchen provides outstanding functionality for hosting gatherings of any size.
The stunning gathering room showcases a vaulted ceiling with soaring beams, a dramatic stone fireplace, and expansive windows that fill the space with natural light. The luxurious main-floor primary suite offers a coffered ceiling, dual walk-in closets, floating vanities, curbless entry shower, and soaking tub. An additional oversized suite with an en-suite bath on the first floor adds an extra level of comfort and flexibility for family or guests. Custom wood stairs lead to three additional bedroom suites, each featuring a walk-in closet and private en-suite bath. The second-floor laundry room adds everyday convenience. The finished lower level includes a spacious recreation room, sixth bedroom, and full bath. Step outside to enjoy your peaceful backyard from the quiet shade of your covered patio. A rare opportunity to customize a truly exceptional home in one of Ladue's most desirable neighborhoods.
#26012494

Ladue

32 Willow Hill Road

6 Beds

6 Baths

5,801 Sq.Ft.

$2,472,000

MLS#: 26012494

This bright, move-in-ready, all-brick home in a beautiful South City neighborhood is ideal for a first-time buyer or an investor seeking strong rental potential. This well-maintained residence offers 2 bedrooms plus a versatile bonus room, giving you flexible space for a home office, nursery, or extra living area.
Standout features include:
Recently remodeled bedroom — fully updated and never used.
New windows (2 years) for energy efficiency and curb appeal.
HVAC replaced 5 years ago for reliable comfort.
Fenced, flat backyard — low-maintenance and perfect for pets, gardening, or entertaining. A few cosmetic fixes and this home will be ready for an easy ownership experience or a turnkey rental. Schedule a showing to see how this charming property fits your next move or investment portfolio.  Buyer must verify schools!!
#26030302

St Louis

6104 Idaho Avenue

2 Beds

1 Baths

1,145 Sq.Ft.

$130,000

MLS#: 26030302

Located in the heart of desirable Benton Park, this all-brick 2-family property is a prime opportunity for investors looking to add value in one of the city’s most sought-after neighborhoods. Featuring strong bones and major system updates already completed, this property is ready for your vision and finishing touches.
The building has been completely re-wired under permit, includes updated plumbing stacks, and the roof is in good condition—allowing investors to focus primarily on cosmetic improvements and renovations. Inside, you’ll find beautiful hardwood floors, soaring tall ceilings, spacious room sizes, and the timeless character that tenants and buyers love in historic South City properties.
The upper unit offers 4 bedrooms and 1 bathroom, while the lower unit features 2 bedrooms and 1 bathroom, creating excellent potential for strong rental income or an owner-occupant investment strategy. Outside, the property includes a nice flat yard and an oversized 3-car parking pad, a rare and valuable feature in the area.
With its nice Benton Park location and solid structure already in place, this property presents an outstanding opportunity to renovate and build equity in a high-demand neighborhood.  Agent Owned Property.
#26030951

St Louis

3239 Nebraska Avenue

None Beds

None Baths

2,862 Sq.Ft.

$159,000

MLS#: 26030951
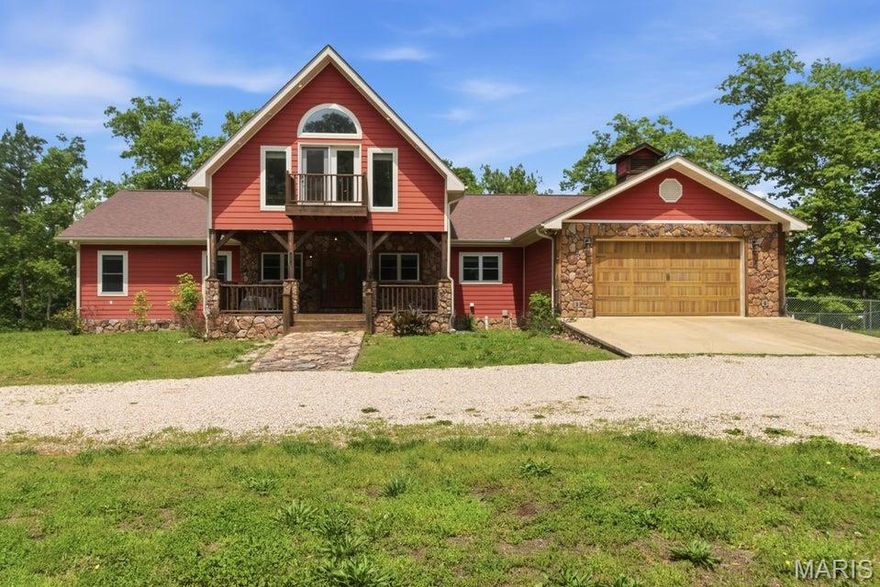
Situated along the crystal-clear waters of the legendary Jacks Fork River, this extraordinary gated estate offers approximately 11 acres of premier riverfront property surrounded by the breathtaking beauty of the Missouri Ozarks. With stunning river views, mature timber, and exceptional privacy, this one-of-a-kind retreat perfectly blends luxury living with outdoor adventure. The custom-built home features 6 bedrooms total, including 1 non-conforming bedroom, and offers an expansive layout designed for entertaining, family gatherings, or multi-generational living. The main level welcomes you with soaring ceilings, abundant natural light, spacious living areas, and warm rustic finishes that complement the natural surroundings. The kitchen flows seamlessly into the dining and gathering spaces, while the attached 2-car garage and main-level laundry provide everyday convenience. Above the main level, a spacious loft overlooks the living area below and offers endless possibilities for a game room, office, bunk area, or additional lounge space. The fully finished walkout basement expands the living space even further with a separate kitchen, large family room, full bath, utility room, and 3 bedrooms, creating excellent guest accommodations or vacation rental potential. Outside, a gated entrance and winding drive lead through the trees to the beautifully positioned home overlooking the river. Enjoy direct access to the Jacks Fork River along with endless opportunities for floating, kayaking, fishing, swimming, and enjoying the peaceful Ozark scenery. Whether you're searching for a luxury private residence, family retreat, or investment opportunity, this remarkable property offers an unmatched combination of elegance, privacy, and recreation
#26031353

Eminence

18418 Circle B Road

6 Beds

3 Baths

4,898 Sq.Ft.

$1,300,000

MLS#: 26031353

Incredible rental home in Affton Schools! Home offers 3 spacious Bedrooms and 2 full baths! Large Family room with beautiful wood floors! Updated Kitchen! Lower level offers 2 rec rooms and a 2nd full bath! Large fenced back yard as well!
#26031257

Affton

9427 Atwood Drive

3 Beds

2 Baths

1,084 Sq.Ft.

$1,975

MLS#: 26031257
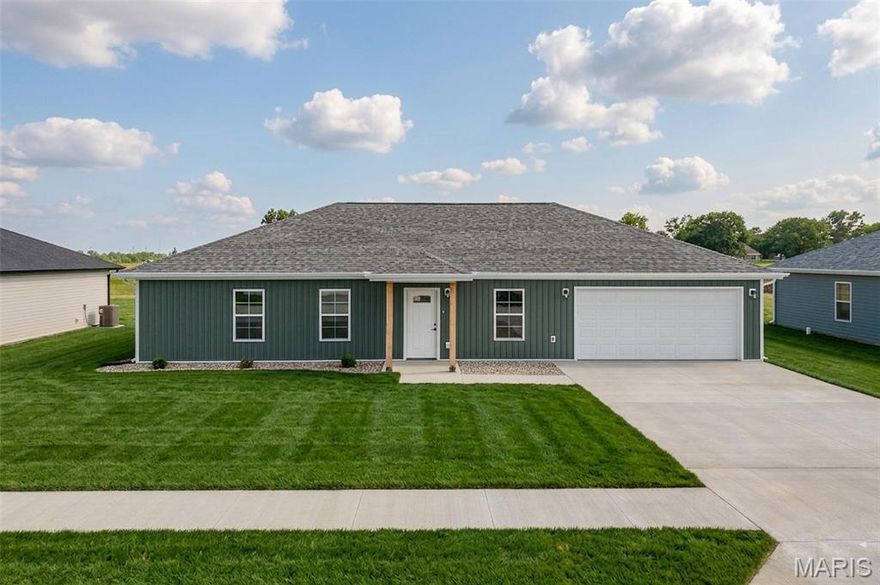
None
#26031297

Auxvasse

200 Love Street

None Beds

None Baths

1,317 Sq.Ft.

$269,900

MLS#: 26031297

Beautiful 3-bedroom, 2-bath lakefront condo at Clearwater Condominiums on the Big Niangua! This end-unit offers single-level living with approx. 1,218 sq ft, LVP flooring, gas fireplace, and a covered deck perfect for relaxing after a day on the water. Clearwater is known for being one of the cleanest and best maintained complexes at the Lake and offers great amenities including 2 pools, playground, picnic pavilion with fire pit, dog area, community dock, and nightly rentals allowed. At this price, the unit includes a 12x32 boat slip with 8,000 lb lift. A 10x24 slip is available for additional $25,000, a PWC slip is available for $10,000, and a garage is available for an additional $35,000. Excellent opportunity for full-time living, a weekend retreat, or investment property in a sought-after lakefront location with fantastic boating conditions and convenient access to Camdenton and Osage Beach. Pre-inspection and 1 year home warranty provided for peace of mind!
#3587345

Camdenton

538 Clearwater Drive 2A

3 Beds

2 Baths

1,169 Sq.Ft.

$365,000

MLS#: 3587345

.88+/- acres of prime commercial property. 
Are you looking for a great location for your restaurant, car wash, strip center, or next office building?  This property provides 145 feet of frontage along St. Cyr Rd allowing for strong visibility.  Owner would also consider a ground lease.  There is also the potential to utilize a TIF for this property.  Please check with the city of Jennings.  Seller will survey off .88 acres'.  See also listings 26029698 and 26002878.

The City of Jennings, Missouri is located in North St. Louis County, about 20 minutes north of Downtown St Louis via Interstate 70 and Highway 367. Major thoroughfares for the community are Halls Ferry Road, Highway 367/Lewis and Clark Blvd. and Chambers Road.  North County is home to Lambert-St. Louis International Airport, Boeing's Defense, Space & Security unit, Emerson Electric Company, and Centene. Location: Corner Location, High Traffic, Hwy/Interstate Frontage
#26029703

St Louis

9499 Lewis And Clark Boulevard .88 Acres

None Beds

None Baths

N/A

$483,000

MLS#: 26029703

WELCOME HOME to this beautifully updated 4-bedroom, 2 full bath split-level home offering comfort, style, and convenience. Featuring luxury vinyl flooring throughout, stainless steel appliances, built-in shelving, and a spacious layout perfect for everyday living. Enjoy peace of mind with French drains already installed on the exterior, plus outdoor entertaining on the custom back deck overlooking the fully fenced backyard. Conveniently located close to shopping, parks, and other local amenities, this home is move-in ready and waiting for its next owner!
#26031291

Rolla

115 Belmont Drive

4 Beds

2 Baths

1,554 Sq.Ft.

$224,900

MLS#: 26031291

This beautiful 115± acre farm in Audrain County offers an outstanding combination of recreation, income, and potential building opportunities in a proven big buck area. With a strong history of mature whitetail deer and turkey hunting, the property has been carefully managed to create excellent wildlife habitat and consistent hunting success.

The farm features a strategically positioned Banks blind with established hunting setups already in place, making it ready to hunt from day one. Diverse terrain, scenic views, and a beautiful landscape create the perfect setting for both recreation and future development.

Approximately 65± tillable acres currently generate $11,375 in annual rental income, with additional income potential from hay production. The farm has been exceptionally well maintained by both the current owner and the family farming the tillable acreage, reflecting strong stewardship and pride of ownership throughout the property. Around 2 acres of established food plots further enhance the hunting opportunities and overall wildlife habitat.

The property also offers the rare benefit of both lake and river access, adding to the farm’s recreational appeal and scenic character. Multiple excellent building locations provide the opportunity to construct a dream home, hunting cabin, or weekend retreat overlooking the countryside.

Whether you are searching for a premier hunting farm, an income-producing investment, or a scenic property to build on, this tract has the qualities to satisfy all three.
#26031423

Mexico

24443 Audrain Road 364

None Beds

None Baths

N/A

$977,500

MLS#: 26031423

Townhome living with a little extra breathing room. This spacious 3-bedroom, 2 full bath, 2 half bath residence offers approximately 1,520sqft above grade plus a finished walkout lower level, creating over 2,000sqft of total living space in a convenient West County setting.

Designed for comfort, flexibility, and low-maintenance living, the floor plan offers multiple gathering areas, generous bedrooms, outdoor space on two levels, and a 1-car garage.

The main level features an inviting living room and dining area with great natural light and direct access to a private deck overlooking common ground, creating a peaceful spot for morning coffee, reading, or relaxing outdoors. The kitchen includes white cabinetry, good storage, and a functional layout with excellent potential for future personalization. A convenient powder room completes the main floor.

Upstairs, the primary suite includes its own full bath, while two additional bedrooms and a hall bath provide comfortable space for family, guests, or a home office.

The finished walkout lower level adds valuable versatility with a large family room, wet bar area, half bath, dedicated laundry room, storage, and access to a private patio framed by mature trees and a quiet, park-like backdrop. The patio also offers a great spot for outdoor seating and grilling.

Additional highlights include private deck and patio areas, generous storage, multiple living zones, and a smart layout that lives larger than expected. The community offers a pool, clubhouse, and attractive common grounds, all close to shopping, restaurants, parks, entertainment, major highways, and the highly regarded Parkway School District.

A strong opportunity for buyers seeking the space of a larger home with the ease of townhome living, community amenities, and a location that keeps everyday conveniences nearby.
#26029343

Chesterfield

118 Conway Cove Drive

3 Beds

2 Baths

2,080 Sq.Ft.

$219,900

MLS#: 26029343
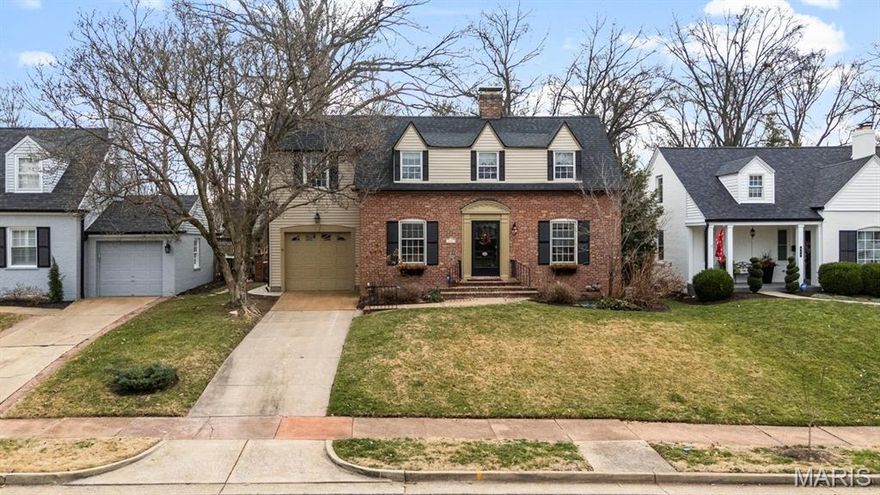
Welcome to this charming, brick 1.5 story in beautiful Webster Groves — a well-maintained home filled with warmth and character. Set in a well-established neighborhood with lovely curb appeal, this 3-bed, 2.5-bath home offers 3,000 + of square footage. Step inside to find rich hardwood floors, special millwork, and spacious rooms that create an inviting flow throughout. The living room features a cozy fireplace with built-in shelving, while the separate dining room opens to a bright kitchen with glass paneled cabinets, granite countertops, and plenty of storage. The primary suite includes two custom Closet Co-designed closets, and spacious ensuite bath with dual vanities and laundry hookups. The flexible layout includes oversized rooms that could serve as a fourth bedroom or private suite. Enjoy outdoor living in the screened-in porch, on the patio, or the professionally landscaped yard—perfect for entertaining or relaxing. The backyard even features a basketball court! Additional highlights include a partially finished basement with a sleeping area, new roof (2024), new siding (2025), and new windows in the family and primary bedrooms (2023). Walkable to local schools and the bus stop, this beloved home—cherished by the same owner for over 30 years—offers timeless appeal and charm in a truly special Webster Groves setting.
#26010571

Webster Groves

646 Hollywood Place

4 Beds

2 Baths

3,016 Sq.Ft.

$675,000

MLS#: 26010571

Tucked behind a charming picket fence and shaded by mature trees, 4230 S 37th St feels like a hidden retreat right in the heart of the city. With 1,500+ sq ft, this home welcomes you in with a thoughtfully designed main level that flows effortlessly from the entry into a bright dining space made for gathering. Just beyond, the kitchen features a stainless steel gas range and a custom casement window that swings open to catch the spring breeze — bringing fresh air in while you cook. Just off the kitchen, you’ll find a cozy den with a fireplace, perfect for winding down, along with a spacious front living room that could easily double as an additional bedroom thanks to its closet and ability to close off for privacy. A full bathroom on the main level adds flexibility for guests or multi-generational living.

Upstairs, stained glass details cast a warm glow across the second floor. The primary suite comfortably fits a king-sized bed with room to spare, along with generous storage from double closets. Two additional bedrooms are bright and cheerful, separated by a sweet landing—ideal for plants, a reading nook, or even a little cat runway. Sitting on a rare ~1/5 acre lot, the outdoor space is truly something special. The yard, private gated driveway, and picket fence all come together to create a setting full of charm and character. Tucked away, yet incredibly convenient—you’re less than 5 minutes to Hwy 55 and within walking distance to Urban Eats Food Hall on Meramec. Come experience it for yourself — bring your favorite Realtor over for a private tour this week!
#26031232

St Louis

4230 S 37th Street

3 Beds

2 Baths

1,516 Sq.Ft.

$209,000

MLS#: 26031232
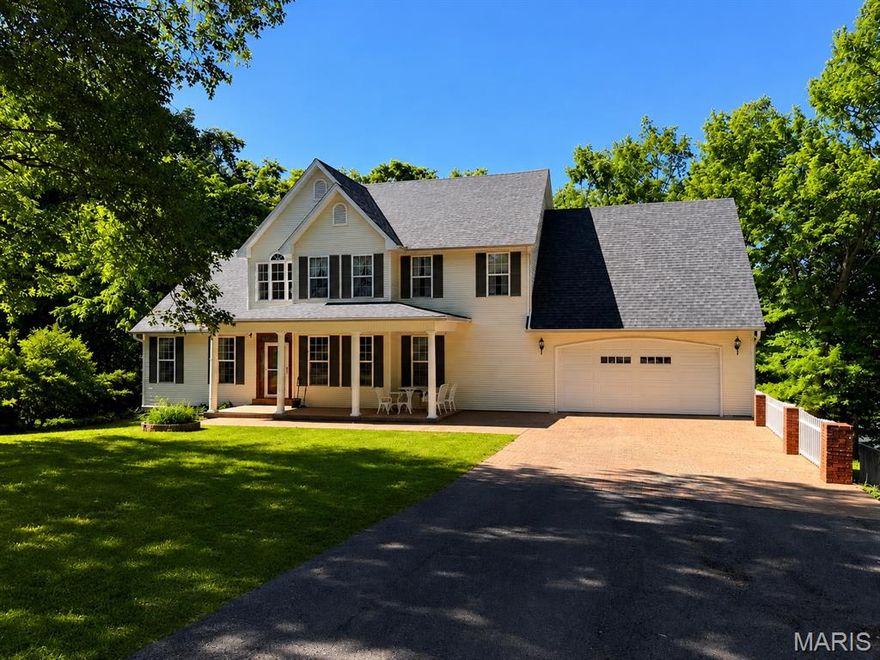
None
#26030937

Cape Girardeau

597 Yupic Lane

5 Beds

3 Baths

3,795 Sq.Ft.

$629,900

MLS#: 26030937

1 ... 95 96 97 98 99 ... 666
* Listings identified with the FMLS IDX logo come from FMLS and are held by brokerage firms other than the owner of this website. The listing brokerage is identified in any listing details. Information is deemed reliable but is not guaranteed. If you believe any FMLS listing contains material that infringes your copyrighted work please click here to review our DMCA policy and learn how to submit a takedown request. © 2024. First Multiple Listing Service, Inc.
 - property

Send a message

Message successfully sent.

Your message

What is 3 + 4 ?

Reason for contacting?

I agree to receive email communication and understand I can unsubscribe at any time.

I agree to be contacted by Colleen Brown via call, email, and text for real estate services. To opt out, you can reply 'stop' at any time or reply 'help' for assistance. You can also click the unsubscribe link in the emails. Message and data rates may apply. Message frequency may vary. Privacy Policy

Sign Out

Virtual Assistant

Would you like to take the next step with this property? We can help you schedule a showing or virtual tour, or send you more details.

Yes, I would like more information.

Thank You for Your Reply, One of Our Agents will contact you as soon as possible

No, maybe later.

Thank you, you can always contact me via email, phone number or through the contact form.

Realhub AI

Lucy - Your AI-Powered Realtor

Update Your Temporary Password

Personalize your search

Enter your email and we'll notify you immediately when new listings match what you're looking for.

or enter email address

Already have an account ? Login here

Continue your home search

I agree to receive communications and understand I can unsubscribe at any time.

I agree to be contacted by Colleen Brown via call, email, and text for real estate services. To opt out, you can reply 'stop' at any time or reply 'help' for assistance. You can also click the unsubscribe link in the emails. Message and data rates may apply. Message frequency may vary. Privacy Policy

Already have an account ? Login here

We use cookies

We use cookies primarily for analytics to enhance your experience. By accepting, you agree to our use of these cookies. You can manage your preferences or learn more about our cookies policy.





