Properties

Browse or get in touch to schedule a walkthrough.

  • Nearby me
Price range

Popular features

Community features

Property features

Waterfront

View

Exterior Features

Interior Features

Style

10000 properties match your criteria

Updated 1 minute ago

E-Alert name

Unique character meets modern comfort in this beautifully renovated 1950s church conversion, now transformed into a move-in ready, low-maintenance home with 3 bedroom, with the possibility of 5 bedrooms, and 1.5 baths. Thoughtfully updated with over $100,000 in improvements, this one-of-a-kind property blends timeless charm with today’s conveniences.

Recent upgrades include all new windows, new doors, new siding, a durable metal roof, updated solid foundation work, R-30 insulation beneath the floors, and fresh interior paint throughout—providing peace of mind and energy efficiency for years to come.

Inside, the spacious living area showcases a stunning new wood ceiling, ceiling fans, original hardwood flooring, an electric fireplace, and built-in shelving that adds warmth and personality to the space.

The large eat-in kitchen features attractive wood cabinetry, new luxury vinyl plank flooring, a new refrigerator, tankless hot water heater, and a tankless reverse osmosis water system.

Outside, you’ll find a 10x12 storage shed, with lawn mower and weed eater included in the sale—making maintenance even easier.

If you’re looking for a truly distinctive property with extensive upgrades and move-in ready convenience, this renovated church home is a must-see.

The building has been Pre-Inspected so be sure to ask your Realtor for a copy of it.
#26031252

Delta

210 Wilson Street

3 Beds

1 Baths

2,340 Sq.Ft.

$149,000

MLS#: 26031252
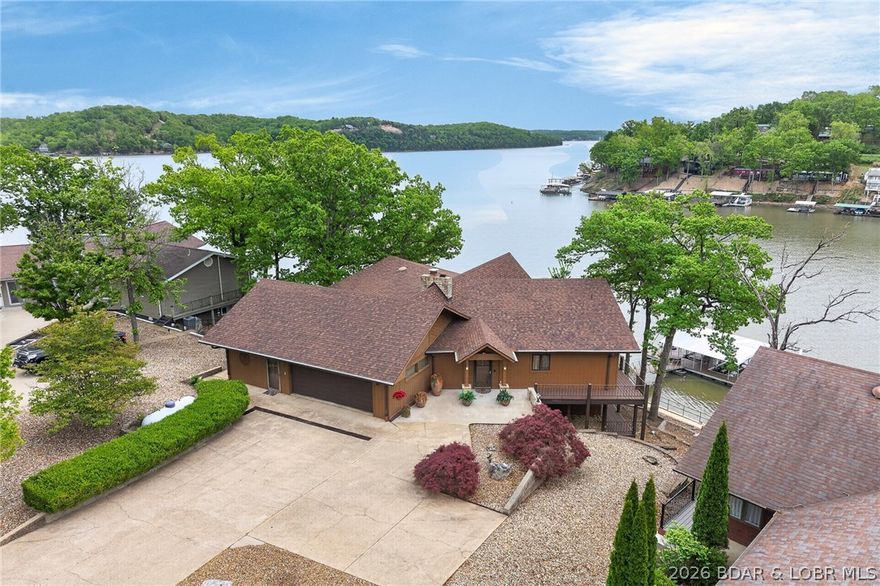
In Greenview Area @ 32½ Mile Marker on Osage Arm of Lake of the Ozarks—LOCATION-LOCATION! Meticulously Maintained 3,867SqFt Lakefront Home offers SO MUCH: A Wide Vista of Impressive Main Channel Views & of (no-wake) Standing Rock Hollow Cove. 104Ft Shoreline w/Lkfrt GAZEBO & Lkfrt Boardwalk. INSIDE: Walls-of-Lakefront-Windows to View & enjoy Mesmerizing Lk & 2Well Dock from Din’g Rm, Kitch, 2 Levels of Liv’g Areas, All Bedrms & 2 Levels of Wrap-Around Covered Lkfrt Decks. Light-&-Bright Hm w/Abundance of Cheerful Natural Light'g. Pride of Ownership Evident upon Arrival into Coveted BOYD SUBDIV(Where Listings Sell Quickly). 3 Bdrms (+Could Convert Office & Stg Area in Garg into 4th Bdrm), 2 1/2 Bath, Frpl, Impressive Gorgeous FULLY REMODELED GOURMET KITCHEN (Will win Anyone Over), Granite, Custom Cabinets w/Lead Glass Panels, WOLF Stove, Dbl Ovens, Built-in Bakers Mixer Station. Pullout Panty Shelv’g, Eye-Level Dishwasher & more. Attached 2 Car Garg w/Extra Storage Area. Lovely Landscape, Lots of Prk’g. A Commt’y Park. A Marina & 2 Lakefront Venues in this Cove. Just Min’s to MANY Lkfrt Venues by Boat & 10-15 min Drive to Shop’g, Restaurants, Town & Schools. See EXTRA FEATURE SHEET
#3586962

Camdenton

2293 Standing Rock Lane

3 Beds

2 Baths

3,832 Sq.Ft.

$1,075,000

MLS#: 3586962

This Wonderful Wildwood 4 bedroom, 4 full & 1 half bath home has over 3500 square feet of living space. It is located on a secluded lot, with a long, private driveway. Over 3 gorgeous acres, about half wooded and half level ground. A crystal clear blue pool also enjoys privacy from any neighbors view.  The main floor has several large gathering spaces, a half bath too. Stainless appliances and granite counters grace the chef’s kitchen. Near the back door is a full bath and laundry room, very convenient to the pool area. Upstairs, a large primary bedroom has a fireplace and an updated ensuite bath. 3 more generously sized bedrooms and a full bath complete this floor. The walk-out lower level has had significant renovations done. New waterproofing system (with transferable warranty), sump pit with pump and new flooring in April 2026.  Roof and Gutters were replaced in October 2025. HVAC is only 10 years old. An oversized garage has room for all your extra lawn and pool equipment!  Located in the award winning Rockwood School District, it is just minutes to Lafayette High School. This beautiful homestead feels miles away, but is close to shopping and entertainment. This home is priced to move knowing that buyers may need to update carpeting and apply fresh paint in a few areas.
#26028398

Wildwood

1432 Shepard Road

4 Beds

3 Baths

3,575 Sq.Ft.

$760,000

MLS#: 26028398

Charming, updated, and truly move-in ready—this Webster Groves gem checks every box today’s buyers are searching for. Offering more than 1,200 square feet of thoughtfully designed living space, this 2-bedroom, 1-bath home blends timeless character with the modern updates buyers love most.

Step inside to gleaming wood floors, classic archways, and abundant natural light that fills every room with warmth and charm. The beautifully remodeled kitchen serves as the heart of the home, featuring hard-surface countertops, crisp white cabinetry, and stainless steel appliances—perfectly designed for both everyday living and effortless entertaining.

The open flow between the kitchen, dining room, living room, and expansive family room creates the connected layout today’s buyers crave, offering comfortable spaces for gathering, relaxing, and hosting with ease.

The fully renovated bathroom delivers a fresh, modern feel, while major updates including newer windows, an updated kitchen, newer roof, and a new sewer lateral line under the home provide added peace of mind. Even better, the home has already passed the Rock Hill municipal inspection and includes a 1-year home warranty for additional buyer confidence.

Outside, enjoy a large, level, fully fenced backyard and spacious deck—ideal for summer evenings, morning coffee, pets, play, and entertaining.

A one-car garage adds convenience, and the walkable location within the highly sought-after Webster Groves School District makes this home an exceptional opportunity.

If you’ve been searching for the perfect blend of charm, updates, comfort, and lifestyle—this is the one.
#26031433

Rock Hill

819 Blossom Lane

2 Beds

1 Baths

1,202 Sq.Ft.

$315,000

MLS#: 26031433
Coming soon
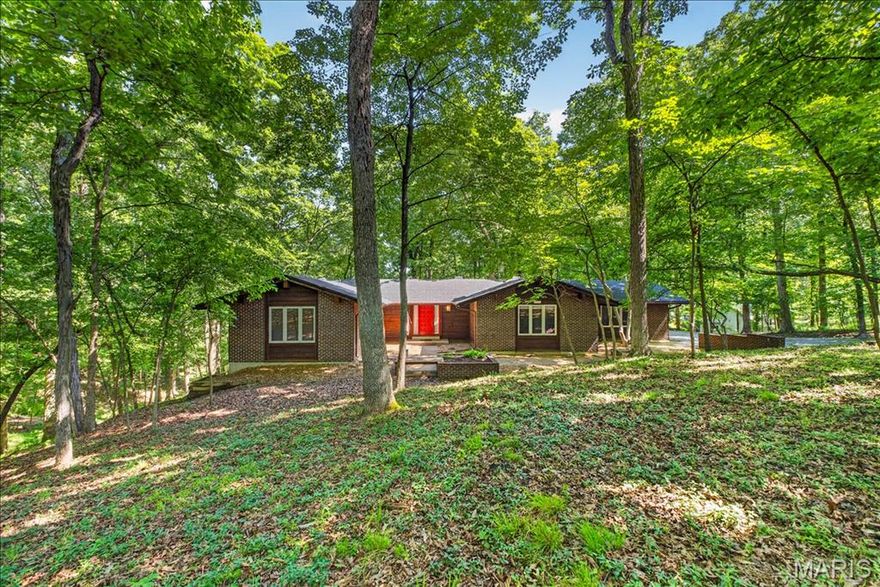
Experience the perfect blend of peace, architectural style, and unmatched entertaining potential in the highly sought-after Indian Tree subdivision. Situated on a sprawling, secluded 3.1+/- acre lot surrounded by mature trees, this custom mid-century home offers a private country feel just minutes from modern conveniences. 3,599+/- SqFt, 4 bedroom, 3 full bath home featuring mid-century exterior components of a low pitch/gentle slope roof, clean lines, and a variety of exterior finishes of brick, cedar and color. Partially covered front porch greets you as you step inside the open floor plan. Mostly job-finished, wood flooring throughout the main level. Spacious, eat-in kitchen featuring custom cabinetry, granite countertops, center island w/breakfast bar, open to lower level & glass walk-out to deck allowing plenty of natural light. Adjacent dining room with crown molding & chair railing. Primary suite with floor-to-ceiling fireplace, Juliet balcony, multiple closets, glass walk-out to private deck, single sink vanity, private commode & shower/tub. Two additional bedrooms, 1 w/carpeting, bi-fold closets & share hall full bath. Walk-out lower level extends living quarters boasting a living room w/16’+/- ceiling to main level, floor-to-ceiling fireplace, wet bar & a sliding glass door walk-out to large patio. 4th Bedroom, full bath, 2 rec rooms, storage room & unfinished laundry/storage room completes the lower level. Outside, you will enjoy an AWESOME gently sloping lot surrounded by lush/mature trees & a 2-car attached garage. Country living just minutes from Wildwood Town Center and easy access to shopping, parks, Manchester Road, and AAA Rockwood schools. From intimate dinner parties to large-scale celebrations, this architectural gem is ready for its next host. Schedule your private tour today!
#26026204

Wildwood

18005 Indian Tree Run

4 Beds

3 Baths

3,599 Sq.Ft.

$549,900

MLS#: 26026204

Incredible opportunity to own this beautiful custom 2-story home in the highly sought-after Indian Tree subdivision, perfectly situated just off a quiet cul-de-sac on 3.09+/- secluded acres with breathtaking wooded views and complete privacy. Enjoy the best of both worlds: a peaceful, private retreat conveniently located close to dining, entertainment, and shopping. This home offers an amazing setting, abundant living space, and endless potential and priced to sell FAST! Step inside and immediately appreciate the spacious layout featuring a large living room with a wet bar and cozy wood-burning fireplace, perfect for entertaining or relaxing evenings at home. The stunning study showcases a coffered ceiling, custom built-in bookshelves, and exceptional millwork that creates an elegant and inviting workspace. The heart of the home is the expansive kitchen and breakfast room combination, offering incredible space for gatherings, everyday living, and entertaining. Just off the kitchen, step out onto one of three private decks overlooking the lush woods and peaceful backyard setting. Upstairs, the primary suite offers a private sitting area and its own deck retreat where you can enjoy complete serenity and nature views. The second floor also includes three additional spacious bedrooms and a full bath, providing plenty of room for family and guests. The professionally finished lower level is filled with natural light from numerous windows and two French doors leading to the beautifully landscaped backyard. This level also features a spacious rec room with a second wood-burning fireplace, dry bar with beverage fridge, 5th bedroom, full bath, and private office with exterior access, ideal for guests, work-from-home space, or multi-generational living. Additional highlights include an extra-large garage, three private decks, beautiful wooded surroundings, and a floor plan designed for comfortable living and entertaining. This is a rare chance to own a private retreat in an incredible location — don’t miss it!
#26031241

Wildwood

18024 Cider Mill Drive

5 Beds

3 Baths

4,208 Sq.Ft.

$649,900

MLS#: 26031241

Price reduced
Enjoy lake life at its best with this charming 1 bedroom, 1 bathroom condo featuring breathtaking views of the Lake of the Ozarks. Perfectly located directly across from Top-Sider and the new Oasis at Lakeport, this property puts you right in the heart of one of the lake’s most exciting areas. Relax on the shared lakeside deck while soaking in the scenery or take advantage of the excellent rental opportunity this condo offers. Whether you're looking for a weekend getaway, investment property, or your own slice of lake paradise, this condo checks all the boxes.
#3587499

Osage Beach

1139 Redbud Road 103

1 Beds

1 Baths

471 Sq.Ft.

$90,000

MLS#: 3587499

Located in one of the area’s most desirable subdivisions just minutes from Fort Leonard Wood, this stunning 5-bedroom, 2.5-bath home offers the perfect balance of modern comfort, style, and functionality. From the moment you arrive, you will notice the inviting curb appeal and beautifully maintained exterior, including a roof that is less than a year old. Step inside to discover an open and airy floorplan designed for both everyday living and entertaining. High ceilings and abundant natural light create a bright, welcoming atmosphere, while luxury vinyl plank flooring throughout the main living areas adds warmth and durability. The spacious living room centers around a beautiful fireplace, making it the perfect place to gather with family and friends. The kitchen is truly the heart of the home, featuring granite countertops, stainless steel appliances, ample cabinetry, and a walk-in pantry that provides exceptional storage and convenience. Just off the main living area, the oversized deck offers the ideal space for outdoor dining, relaxing evenings, or weekend cookouts. The main-floor primary suite provides a peaceful retreat with a spacious walk-in closet and a beautifully appointed bathroom designed for comfort and privacy. Upstairs, the additional bedrooms feature soft carpeting and flexible space for family, guests, or a home office. This home combines location, space, and modern finishes in one incredible package. Schedule your private showing today and experience everything this beautiful property has to offer!
#26025157

St Robert

113 Ridgeview Drive

5 Beds

2 Baths

2,856 Sq.Ft.

$349,000

MLS#: 26025157
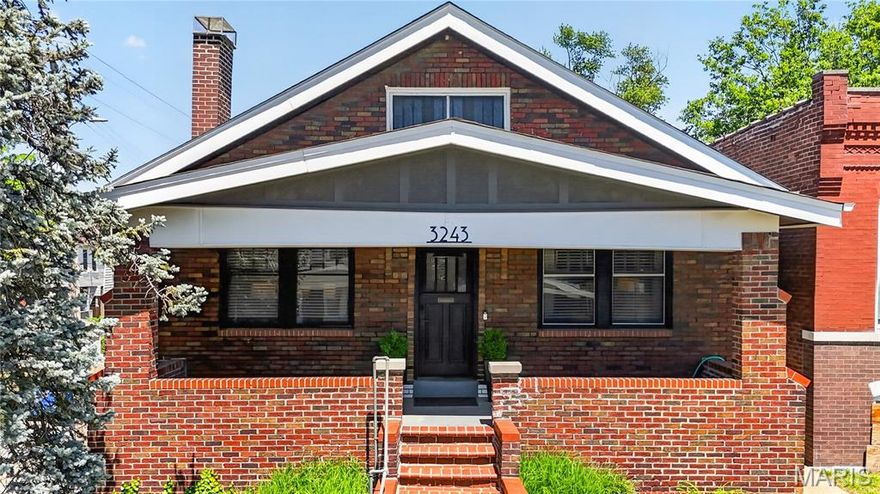
Stunning Craftsman-style bungalow in the heart of Dutchtown blending timeless character with sophisticated modern updates. This beautifully maintained 3 bed, 2 bath home showcases thoughtfully curated finishes throughout, including bespoke appliances, custom pull-out cabinetry, a spacious walk-in pantry, and a striking marble waterfall countertop that anchors the designer kitchen.

The home offers exceptional flexibility and entertaining space, highlighted by a fully renovated lower level featuring a bedroom, kitchenette, bonus living areas, and a wine cellar-inspired tasting room ideal for hosting or relaxing. The basement layout also presents outstanding potential for an Airbnb-style rental, guest suite, or multi-generational living setup.

Step outside to a truly private backyard oasis complete with lush gardens, tranquil seating areas, and a stunning waterfall koi pond creating a peaceful retreat in the city. A rare true 3-car garage with dedicated workshop space adds even more functionality and storage.

An unfinished upstairs attic space provides additional opportunity for future expansion, studio space, or additional living quarters for the next owner. Conveniently located near parks, restaurants, and all that South City living has to offer, this one-of-a-kind property delivers charm, versatility, and modern luxury in equal measure.

Showings start Tuesday, 5/19; Open House 1-3pm, Sunday, 5/24.
#26028178

St Louis

3243 Liberty Street

3 Beds

2 Baths

2,282 Sq.Ft.

$239,900

MLS#: 26028178
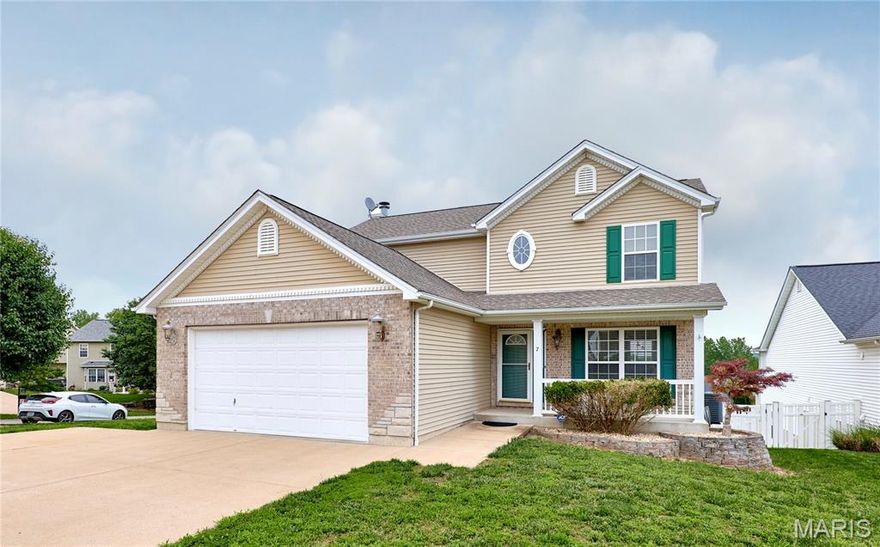
Welcome to this wonderful, beautifully updated, immaculate, home, offering over 2600 sq.ft. of living space providing privacy and functionality. Step inside, to discover an inviting interior filled with thoughtful updates, including fresh paint throughout, new plush carpeting and updated flooring, a convenient half bath, 2 bay windows, and a beautiful fireplace. The walkout finish basement adds even more versatile living space and features a convenient kitchenette area complete with an extra refrigerator and sink,and a large jacuzzi tub perfect for entertaining guest, or multi generational living. Outside, enjoy the hugh fenced backyard and expansive deck that spans the entire back of the home, creating the ideal setting for relaxing entertaining,and enjoying the outdoors. In addition, there is a hugh storage space under the deck. This move in ready home truly combines space, comfort, and style.
#26030926

Fenton

7 Winter River Court

3 Beds

3 Baths

2,632 Sq.Ft.

$419,900

MLS#: 26030926
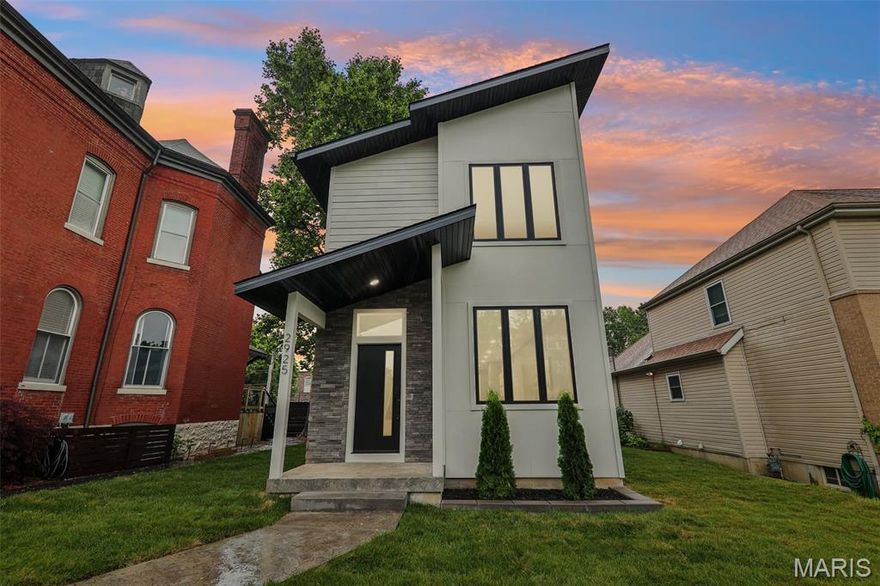
2026 new construction • Quartz kitchen with 11+ ft island • Finished lower level with 4th bedroom • Covered deck • EV ready • Located in The Gate District

2026 new construction in The Gate District featuring 4 bedrooms, 2.5 bathrooms, finished lower level, dual HVAC systems, EV-ready infrastructure, and solar-ready setup. Designed with modern finishes and functional living spaces, this 2-story home offers 10-ft ceilings on the main level, luxury vinyl plank flooring, recessed lighting, sleek black single-panel doors, and open-concept living areas.
Kitchen features 42” white shaker-style cabinets, quartz countertops, pantry, stainless appliances, and an expansive 11-ft 3-in center island providing prep space, storage, and generous seating. Main level also includes entry foyer, coat closet, powder room, and spacious living area with open flow between kitchen, dining, and living spaces.
Upper level includes 9-ft ceilings, plush carpeting, large laundry room, and three spacious bedrooms. Primary suite features dual closets and ensuite bath with adult-height dual vanities, large-format white tile flooring, water closet, and tiled shower with glass doors and black accents. Hall bathroom includes adult-height floating vanity and tile tub surround.
Finished lower level includes large rec room and fourth bedroom with luxury vinyl plank flooring, creating additional space for office, guest room, workout area, or media use.
Exterior features include a 12x18 maintenance-free covered deck, freshly sodded yard, enclosed 2-car carport stamped concrete.


Nearby Amenity List
Lafayette Park 
The Gate District 
Mud House Coffee 
Soulard Farmers Market 
Downtown St. Louis 
Interstate 44 (access)
Interstate 55 (access)
#26028350

St Louis

2925 Lafayette Avenue

4 Beds

2 Baths

2,776 Sq.Ft.

$550,000

MLS#: 26028350

Charming 3-bedroom home in serene neighborhood. Discover your dream home! This delightful 3 bedroom, 2 bathroom residence is perfectly situated in a peaceful neighborhood, offering the ideal blend of country living and modern convenience.
Key features include spacious living ,generously sized rooms that provide ample space for relaxation and entertainment. Beautiful yard , partially fenced. Brand new roof, and all stainless steel appliances inluded.
Located just minutes away from the hospital and various shopping options. 
This home offers the perfect blend of comfort,convenience,and outdoor enjoyment. Don’t miss out on this opportunity to make it yours.
#26031474

Poplar Bluff

199 Terrell Ave

3 Beds

2 Baths

1,462 Sq.Ft.

$239,900

MLS#: 26031474

Prime opportunity to acquire a well-located hospitality asset in the heart of Bridgeton, just minutes from St. Louis Lambert International Airport and major interstates (I-70, I-270, and I-170). Situated on Hollenburg Drive, this hotel benefits from strong visibility, convenient access, and proximity to key demand drivers including the airport, business parks, and regional attractions. The property has massive 104 rooms and a manager's apartment onsite.
The property offers a functional layout designed for efficient operations, with ample parking and infrastructure in place to support continued hotel use or repositioning opportunities. Ideal for investors or owner-operators seeking to capitalize on steady travel demand in a high-traffic corridor.
This location provides excellent connectivity to downtown St. Louis, St. Charles, and surrounding commercial hubs, making it an attractive option for both business and leisure travelers.
Significant upside potential exists through operational improvements, brand conversion, or renovation. Property needs significant repairs and is being offered as-is.
#26030881

Bridgeton

3470 Hollenberg Drive

None Beds

None Baths

44,570 Sq.Ft.

$1,500,000

MLS#: 26030881

Located just outside the city limits of Perryville, sits this full-brick ranch home on 4.34 acres. You will fall in love with the vaulted ceilings, conveniently located main-level laundry, and remodeled bathrooms. Featuring three spacious bedrooms, four bathrooms, and 2,800 +/- square feet of finished living space, this home offers plenty of room for you and your family to spread out.
The walk-out basement includes an additional family room, partial kitchen, wood-burning fireplace, and a full concrete John Deere room. If you are looking for a move-in-ready home close to the amenities of Perryville, with plenty of space for your family to enjoy the outdoors, then this home checks all the boxes
#26030932

Perryville

1426 Highway B

3 Beds

3 Baths

2,809 Sq.Ft.

$425,000

MLS#: 26030932

Come check out this 3-bedroom, 1 bathroom home sitting on a double lot in the Farmington School District. This property features all 3 bedrooms on the main floor. Including main floor laundry. The basement is completely unfinished, with opportunity to add more space. Seller Disclosure coming soon. Short sale opportunity.
#26029503

Farmington

943 Judy Drive

3 Beds

1 Baths

1,120 Sq.Ft.

$177,000

MLS#: 26029503

1 ... 93 94 95 96 97 ... 666
* Listings identified with the FMLS IDX logo come from FMLS and are held by brokerage firms other than the owner of this website. The listing brokerage is identified in any listing details. Information is deemed reliable but is not guaranteed. If you believe any FMLS listing contains material that infringes your copyrighted work please click here to review our DMCA policy and learn how to submit a takedown request. © 2024. First Multiple Listing Service, Inc.
 - property

Send a message

Message successfully sent.

Your message

What is 3 + 4 ?

Reason for contacting?

I agree to receive email communication and understand I can unsubscribe at any time.

I agree to be contacted by Colleen Brown via call, email, and text for real estate services. To opt out, you can reply 'stop' at any time or reply 'help' for assistance. You can also click the unsubscribe link in the emails. Message and data rates may apply. Message frequency may vary. Privacy Policy

Sign Out

Virtual Assistant

Would you like to take the next step with this property? We can help you schedule a showing or virtual tour, or send you more details.

Yes, I would like more information.

Thank You for Your Reply, One of Our Agents will contact you as soon as possible

No, maybe later.

Thank you, you can always contact me via email, phone number or through the contact form.

Realhub AI

Lucy - Your AI-Powered Realtor

Update Your Temporary Password

Personalize your search

Enter your email and we'll notify you immediately when new listings match what you're looking for.

or enter email address

Already have an account ? Login here

Continue your home search

I agree to receive communications and understand I can unsubscribe at any time.

I agree to be contacted by Colleen Brown via call, email, and text for real estate services. To opt out, you can reply 'stop' at any time or reply 'help' for assistance. You can also click the unsubscribe link in the emails. Message and data rates may apply. Message frequency may vary. Privacy Policy

Already have an account ? Login here

We use cookies

We use cookies primarily for analytics to enhance your experience. By accepting, you agree to our use of these cookies. You can manage your preferences or learn more about our cookies policy.





