Properties

Browse or get in touch to schedule a walkthrough.

  • Nearby me
Price range

Popular features

Community features

Property features

Waterfront

View

Exterior Features

Interior Features

Style

10000 properties match your criteria

Updated 1 minute ago

E-Alert name
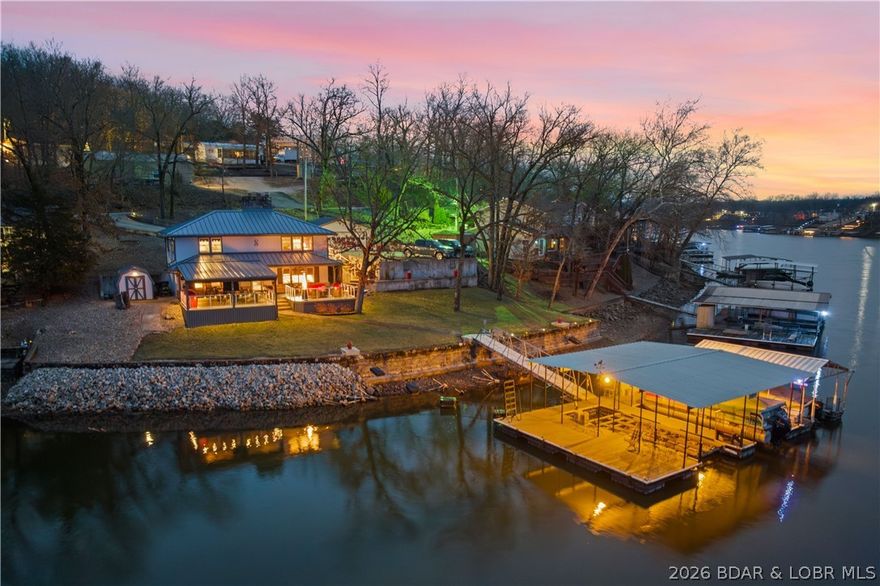
Escape to the ultimate no-wake cove sanctuary at 39MM in Sunrise Beach where Luxury Meets Peace of Mind. This exquisitely cared for 4BR/2BA ranch-style lakefront home is a masterclass in comfort & investment potential, perfectly positioned to capture breathtaking, sunset views every evening. No detail has been overlooked in this high-end renovation. New metal roof, energy-efficient windows, a modern heat-pump HVAC, & a high-tech water softener. Step onto the premium Envision decking--complete with integrated LED lighting--& experience 140' of shoreline on a gentle, beautifully landscaped lot.
#3587524

Sunrise Beach

73 Snowbird Road

4 Beds

2 Baths

1,920 Sq.Ft.

$649,900

MLS#: 3587524

Beautifully maintained home tucked away at the end of a quiet cul-de-sac offering privacy, charm, and an incredible outdoor setting. The fenced backyard features a covered patio, pool, and peaceful atmosphere perfect for relaxing or entertaining. Inside, you'll find vaulted ceilings, main floor laundry, and excellent storage space throughout. The fully finished basement offers a spacious rec room, bar area, sleeping space, abundant storage, and a new water heater. Roof is also only 3 years old! Great location, functional layout, and so much to love both inside and out!
#26030455

Warrenton

1025 Cambden Yard Drive

3 Beds

2 Baths

1,834 Sq.Ft.

$279,900

MLS#: 26030455

Welcome to this custom Benton Park Beauty! Step inside the luxurious living room opening directly into a designated dining area and beautifully updated kitchen equipped with soft close cabinetry, granite countertops and energy efficient appliances. Half bath and large laundry room/mud room round out the main level. The show-stopping double staircase leads up to a large primary suite with walk-in closets and storage galore along with an ensuite bathroom that's sure to impress  2 additional bedrooms, and an updated full bathroom. The other staircase leads to a separate room perfect for a designated office, gaming room or 4th bedroom. Outside offers a 2 car garport, privacy fence and a lovely side courtyard. A perfect mixture of thoughtful updates and historic charm, this home has it all. Property is conveniently walkable to coffee shops, restaurants and parks as well as quickly accessibly to highways and shopping. Schedule your tour today!
#26030545

St Louis

3328 Lemp Avenue

4 Beds

2 Baths

2,560 Sq.Ft.

$374,900

MLS#: 26030545
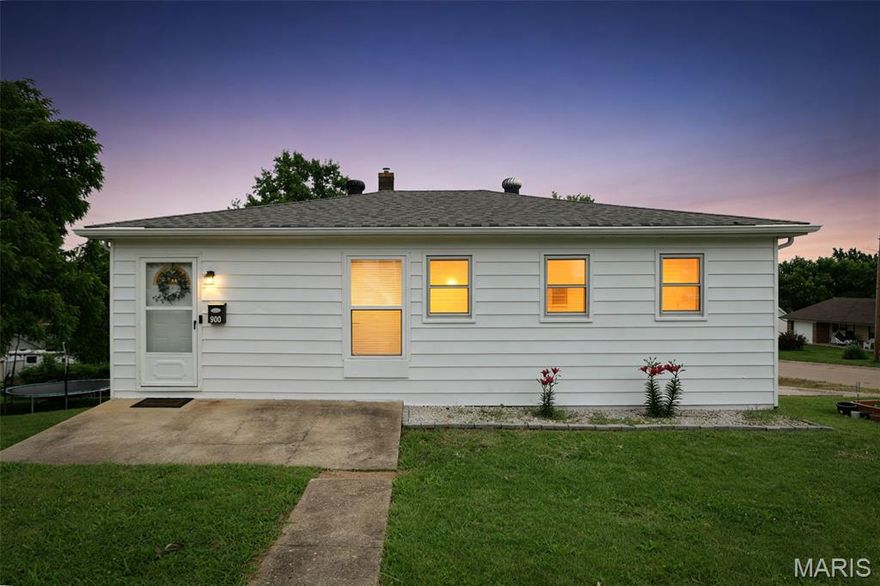
Located in the heart of De Soto, this 3 bed, 1 bath home is full of character and charm, sitting proudly on a spacious corner lot! If you’re looking for something with personality, this one delivers with a truly unique layout that sets it apart from the rest. The lower-level kitchen creates a separate, dedicated space for cooking and gathering—perfect for those who love to entertain, keep the main level clutter-free, or enjoy a little added privacy while preparing meals. Upstairs, you’ll find comfortable living spaces filled with natural light and a cozy feel that instantly feels like home. The corner lot provides extra yard space with endless possibilities—whether it’s outdoor entertaining, gardening, or simply enjoying a little extra room to spread out. The sellers are leaving the raised gardens beds! Planted are tomatoes, cucumbers, squash, zucchini, brocoli, onions, jalapenos, banana peppers, and many herbs!
#26026244

De Soto

900 Williams Street

3 Beds

1 Baths

918 Sq.Ft.

$155,000

MLS#: 26026244

JUST LISTED! OPEN SUNDAY, MAY 24TH 1-4PM! Picture perfect inside & out — your dream home is ready! Meticulously maintained & beautifully updated, this terrific ranch has a gorgeous living room with lots of light, awesome updated white kitchen with granite countertops, marble backsplash, stainless appliances, terrific breakfast bar open to a very large dining room and leading to an amazing 400sqft family room addition with gas fireplace, wet bar with granite top, and sliding door to delightful private patio. Primary suite with full bath plus two additional bedrooms & another full bath on the main floor, PLUS a finished lower level not to be missed with a large open entertainment area, another full bath, a perfect home office & another bedroom with very large walk in closet. This one is going to check all the boxes with an oversized two car garage, fantastic landscaping, privacy fenced yard, gorgeous hardwood floors, and update after update including roof, systems, etc, etc. This one is move-in perfect!!
#26031428

Bridgeton

11805 Birmington Drive

4 Beds

3 Baths

2,860 Sq.Ft.

$359,000

MLS#: 26031428
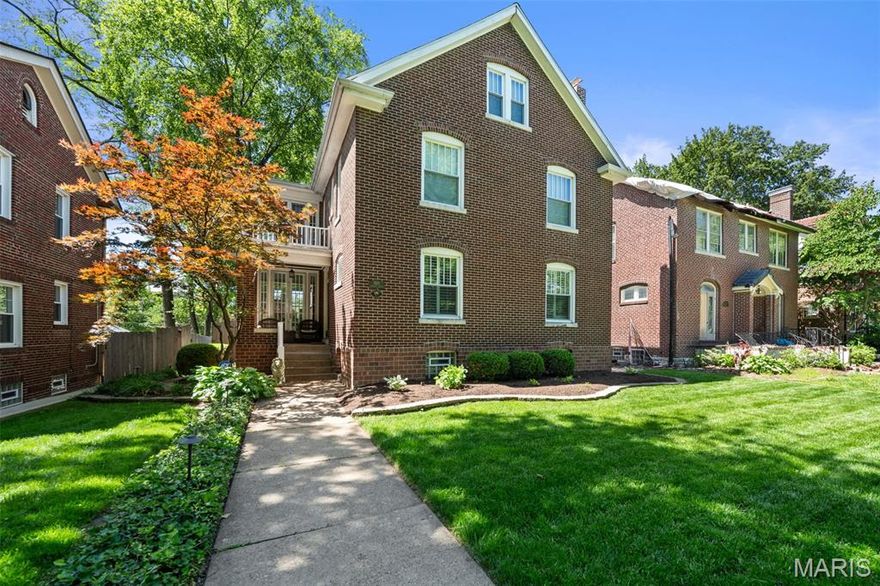
Circa 1923. Rare opportunity to own an updated historic home on one of University City’s most distinguished blocks — steps from Washington University, the Delmar Loop’s cultural corridor, and minutes from Forest Park’s world-class museums and trails. With 6 bedrooms and 3.5 baths across 3,181 sq. ft., this residence offers exceptional flexibility — a home office, a creative studio, a guest room, and still room to spare.

Well maintained and move-in ready, crown molding and plantation shutters throughout speak to the home’s enduring character, while professionally organized closets in every room reflect a thoughtful attention to livability. The spacious living room and gracious dining room invite quiet contemplation and effortless entertaining. A lovely sunroom off the dining room brings the outdoors in year-round.

The private primary suite features an en suite bath and its own sun-drenched sitting room — a retreat within a retreat. With an adjacent bedroom, the suite offers a natural opportunity to expand into a larger bath and walk-in closet while still leaving five bedrooms.

The basement stands apart from most historic homes in the neighborhood, with its 7-foot ceiling height and professionally stained concrete floor — a far cry from the typical historic basement. A sump pump provides added peace of mind.

Recent upgrades reflect years of careful stewardship: new roof on the home in 2026, new roof on the garage in 2023, windows replaced approximately eight years ago, a tankless water heater installed roughly eight years ago, a new dishwasher in 2025, a whole-house pressure regulator, and a pre-wired generator outlet. The fully fenced property — with a fence approximately two years old — features a sprinkler system and a two-car garage with an EV charging station.

University City’s walkable streets and thriving independent culture — along with a wonderfully active and welcoming block of neighbors — make this a home with room for every chapter of life. For information on the Ames Place indenture and neighborhood, visit amesplace.org. This is more than a home. It is a foundation for an extraordinary life.
#26029723

University City

6920 Pershing Avenue

6 Beds

3 Baths

3,766 Sq.Ft.

$825,000

MLS#: 26029723

This beautiful home located in St. Charles offers 3 bedrooms, 3 full bathrooms, and a finished basement with plenty of additional living space. Completely remodeled from top to bottom, this home combines comfort, style, and functionality. Step outside to enjoy the fenced backyard and spacious deck, its the perfect spot to set up an outdoor seating area, relax while watching the kids play, or simply enjoy the peaceful view of the backyard. The home also features a spacious 2-car garage, a large driveway with plenty of parking, and all the updates you’ve been looking for. From the modern finishes to the inviting layout, this home truly has everything you need to make it your dream home.
#26031395

St Charles

3036 Cherokee Lane

3 Beds

3 Baths

2,064 Sq.Ft.

$370,000

MLS#: 26031395

Welcome home to this beautiful 3-bedroom, 2-bathroom residence designed for modern living in a prime location. Step inside to find a freshly painted interior and brand-new carpeting running throughout the entire house. The spacious living room and primary bedroom both feature rich wood beams and ceiling fans.  Step out on the the composit deck with stairs leading down to the fenced in yard on a corner lot.  Complete with a versatile walk-out basement and all appliances staying, this move-in-ready home offers the perfect blend of style and convenience. Schedule your tour today!
#26031570

St Charles

4046 Cambridge Crossing Drive

3 Beds

2 Baths

1,454 Sq.Ft.

$350,000

MLS#: 26031570

Coming soon
Welcome home to this beautifully updated 1.5-story in a fantastic Ballwin location, close to parks, shopping, and top-rated schools. This move-in ready home offers the perfect blend of modern updates and comfortable living spaces. The open-concept kitchen flows seamlessly into the family room, creating an ideal layout for everyday living and entertaining. The kitchen is truly the heart of the home, featuring a large center island with quartz countertops, sleek induction cooktop, trendy appliances, stylish tile backsplash, and beautiful canned lighting that brightens the entire space. The adjoining family room features a stunning focal-point fireplace, adding warmth and character to the space. In addition to the family room, the home also offers an additional living room and a formal dining room, providing plenty of space for gatherings, entertaining, or quiet relaxation. The huge main-floor primary suite offers a peaceful retreat with plenty of space and an updated bath featuring modern vanities. Fresh new carpet throughout adds warmth and comfort, while the thoughtful layout provides great flow for both daily life and gatherings. Upstairs, you’ll find two additional spacious bedrooms, perfect for family, guests, or a home office.
Step outside to enjoy the flat, fenced backyard, ideal for entertaining, relaxing, or pets at play. Additional updates include a new HVAC system (2026), giving buyers peace of mind for years to come. With its beautiful updates, spacious primary suite, open living spaces, and unbeatable Ballwin location, this home is the perfect place to settle in and enjoy.
#26006535

Ballwin

693 Rustic Valley Drive

3 Beds

2 Baths

1,917 Sq.Ft.

$385,000

MLS#: 26006535

Welcome to your perfect opportunity! This 0.23-acre vacant lot is ideally located within city limits, offering the convenience of city living utilities while being part of the highly-rated Eldon School District. With ample space to build your dream home, you’ll enjoy the flexibility to design a home that suits your lifestyle without an over the top expense for the property. Don’t miss out on this prime piece of ground—seize the chance to create your vision in a thriving established tree lined community! Even if you're not prepared to begin construction immediately. At this price you won't want to wait. Invest today put the initial property cost behind you and build when you're ready.
#3587485

Eldon

406 W. Court Street W Lots 3 & 4 Welchs ADD

None Beds

None Baths

0.23 acres

$29,500

MLS#: 3587485

Welcome to your own slice of country paradise! Situated on over 1 acre in a peaceful rural setting, this spacious 4 bedroom, 2 bathroom home offers the perfect blend of comfort, space, and functionality. Inside, you’ll find a welcoming layout with plenty of room for family and entertaining. Step outside and enjoy the wide-open space, mature surroundings, and the added bonus of a large shed perfect for hobbies, storage, equipment, or a workspace. Whether you’re looking for quiet country living or extra room to spread out, this property has it all!
#26031001

Scott City

7283 State Highway N

4 Beds

2 Baths

1,456 Sq.Ft.

$199,000

MLS#: 26031001

Located in one of the area’s most prestigious and highly sought-after neighborhoods, this exceptional brick-and-stone home offers an unmatched combination of elegance, privacy, and lifestyle. Gracefully set on a private one-acre lot within a quiet double cul-de-sac, the home is located in the prestigious Camelot community, known for its scenic lakes and winding walking trails. Inside, rich oak hardwood floors and detailed millwork create a warm yet sophisticated atmosphere. The designer kitchen, featuring 42-inch cabinetry, granite countertops, a generous center island, and a planning center, serves as the heart of the home, designed for both everyday living and gracious entertaining. The sun-filled breakfast room opens through French doors to the patio and pool, offering effortless indoor-outdoor living throughout the seasons. Outside, the resort-style pool is thoughtfully equipped with remote-controlled features, including lighting, a fountain, and an automatic vacuum system for easy maintenance and elevated enjoyment. A basketball hoop near the stair area adds an extra touch of recreation and fun to the outdoor space. The dramatic great room showcases a wall of windows and a marble fireplace flanked by built-ins, creating a welcoming space to gather. A private study provides flexibility for a home office or guest suite. The coffered primary suite is a true retreat, complete with its own fireplace, an expansive 14-foot walk-in closet featuring a built-in coffee bar and cabinetry, and a spa-inspired bath with dual vanities and a jetted tub. The finished lower level expands the home’s versatility with a recreation room, gathering bar, and additional accommodations, including a full bath, ideal for hosting, relaxing, or accommodating guests. Set within a neighborhood celebrated for its tranquil lakes, walking paths, and strong sense of community, this home offers not only luxury, but a lifestyle defined by connection, comfort, and prestige.
#26025126

Weldon Spring

371 Galahad Court

4 Beds

4 Baths

5,982 Sq.Ft.

$1,250,000

MLS#: 26025126

Step into a residence where peace of mind meets modern style. This meticulously maintained 2-bedroom, 1-bathroom condo offers a rare blend of comfort and extensive mechanical updates, ensuring you can simply move in and start living. Situated on the second floor, this home offers an elevated perspective and a sense of quiet privacy that is hard to find. The heart of the home features a sleek kitchen equipped with a brand-new dishwasher (2025) and a refrigerator that stays with the property. Cozy up in the inviting living area anchored by a contemporary electric wall fireplace, a stylish inclusion that adds warmth and ambiance at the touch of a button. Retreat to the primary suite for ultimate relaxation, or utilize the second bedroom as a guest room or executive home office. Conveniently located near the bedrooms, the combined 2-in-1 washer/dryer purchased in 2025 is also included with the condo for added ease and functionality. Living here means your time is truly your own. The monthly HOA fee covers your water, sewer, and trash, as well as all exterior maintenance, snow removal, and lawn care. While you're enjoying your weekends, you’ll have the ultimate peace of mind knowing the heavy lifting has already been done with a new HVAC (2023), water heater (2024), and electrical panel (2025). Complete with your own designated parking space and a location that puts the best of St. Peters at your fingertips, this isn't just a condo; it’s the key to a more relaxed, inspired way of life.
#26023762

St Peters

1440 Surrey Lane

2 Beds

1 Baths

864 Sq.Ft.

$149,900

MLS#: 26023762

Spacious and beautifully updated 2-story in the sought-after Monticello neighborhood in O'Fallon offering 4 bedrooms, 3.5 bathrooms, and an open floor plan designed for comfortable living and entertaining! Hardwood floors run through much of the main level, featuring both a living room and family room for plenty of flexible living space. The living room showcases a gas fireplace flanked by built-in bookcases and opens seamlessly to the stunning kitchen and breakfast room. The kitchen is loaded with upgrades including granite countertops, breakfast bar, stainless steel appliances with 5-burner gas range, tile backsplash, recessed lighting, pull-out pantry and cabinet drawers.
Just off the kitchen is an additional sun-filled family room surrounded by windows with access to both the deck and patio overlooking the level, fully fenced backyard. The main level also includes a formal dining room, bonus home office/sitting room, and convenient laundry room where the washer and dryer stay!
Upstairs you’ll find all 4 bedrooms including a spacious primary suite with walk-in closet, dual sinks, jetted tub, and separate shower. Three additional bedrooms share a full hall bath. The finished lower level expands the living space with a large rec room, bar area, full bath, and abundant storage. Oversized garage with 8’ extension. Enjoy neighborhood amenities including a pool, clubhouse, and tennis courts. Located in the highly rated Francis Howell School District! Don’t miss your chance to own this spacious home with incredible living and entertaining space both inside and out — schedule your showing today!
#26030738

O'Fallon

2110 Beckewith Trail

4 Beds

3 Baths

2,688 Sq.Ft.

$425,000

MLS#: 26030738

Sitting on a bluff over the majestic Big Niangua, The Lighthouse Condo is your beacon to lake enjoyment. This wonderful condo includes a 10x24 boat slip and an available garage as well, making it the perfect setup for full-time living, weekend escapes, or vacation rental potential at the Lake of the Ozarks. Inside, the open-concept kitchen, dining, and living areas create a warm and welcoming space designed to maximize comfort and lake views. The living room features an electric fireplace, while large windows and patio access showcase the stunning scenery outside. The kitchen offers tile flooring, bar seating, and a white appliance package including Whirlpool oven and microwave.

The spacious primary suite opens directly to the patio and features a large walk-in closet, dual sinks, and private bath. Guests will appreciate the second bedroom with adjoining bath access and walk-in shower.

The real star of the show is the elevated bluff-top setting overlooking the Big Niangua arm of the lake. Whether enjoying sunrise views from the patio, evenings by the fireplace, or weekends on the water, this condo delivers the classic lake lifestyle people come to the Ozarks to find.
#3587407

Camdenton

75 Cedar Heights Lane 3C

2 Beds

2 Baths

983 Sq.Ft.

$245,000

MLS#: 3587407

1 ... 76 77 78 79 80 ... 666
* Listings identified with the FMLS IDX logo come from FMLS and are held by brokerage firms other than the owner of this website. The listing brokerage is identified in any listing details. Information is deemed reliable but is not guaranteed. If you believe any FMLS listing contains material that infringes your copyrighted work please click here to review our DMCA policy and learn how to submit a takedown request. © 2024. First Multiple Listing Service, Inc.
 - property

Send a message

Message successfully sent.

Your message

What is 3 + 4 ?

Reason for contacting?

I agree to receive email communication and understand I can unsubscribe at any time.

I agree to be contacted by Colleen Brown via call, email, and text for real estate services. To opt out, you can reply 'stop' at any time or reply 'help' for assistance. You can also click the unsubscribe link in the emails. Message and data rates may apply. Message frequency may vary. Privacy Policy

Sign Out

Virtual Assistant

Would you like to take the next step with this property? We can help you schedule a showing or virtual tour, or send you more details.

Yes, I would like more information.

Thank You for Your Reply, One of Our Agents will contact you as soon as possible

No, maybe later.

Thank you, you can always contact me via email, phone number or through the contact form.

Realhub AI

Lucy - Your AI-Powered Realtor

Update Your Temporary Password

Personalize your search

Enter your email and we'll notify you immediately when new listings match what you're looking for.

or enter email address

Already have an account ? Login here

Continue your home search

I agree to receive communications and understand I can unsubscribe at any time.

I agree to be contacted by Colleen Brown via call, email, and text for real estate services. To opt out, you can reply 'stop' at any time or reply 'help' for assistance. You can also click the unsubscribe link in the emails. Message and data rates may apply. Message frequency may vary. Privacy Policy

Already have an account ? Login here

We use cookies

We use cookies primarily for analytics to enhance your experience. By accepting, you agree to our use of these cookies. You can manage your preferences or learn more about our cookies policy.





