
Property
Beds
4
Full Baths
4
1/2 Baths
1
Year Built
2002
Sq.Footage
5,982
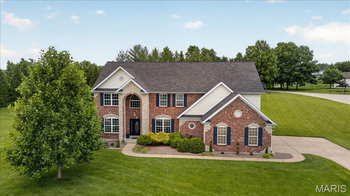
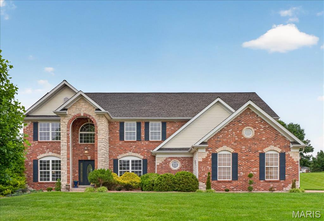
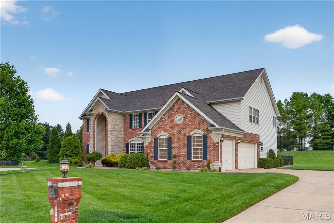
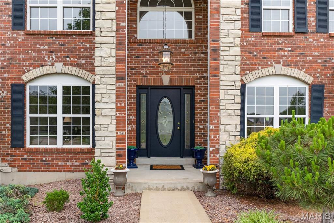
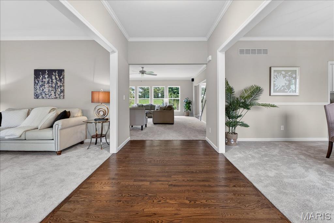
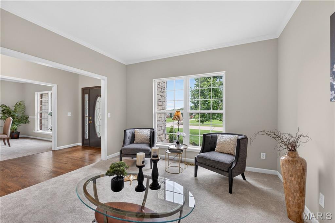
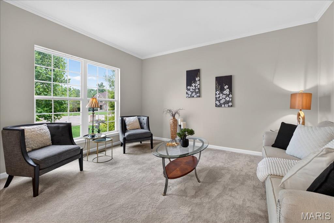
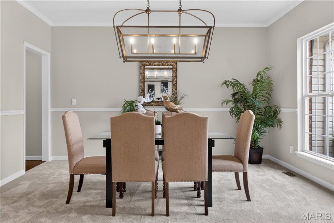
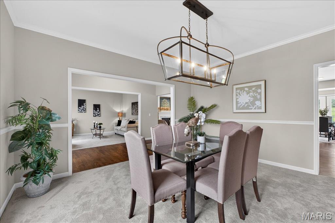
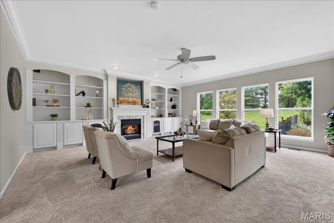
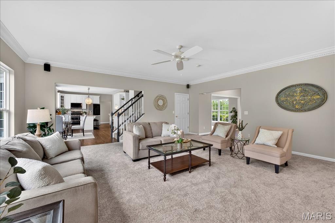
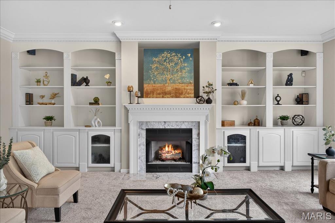
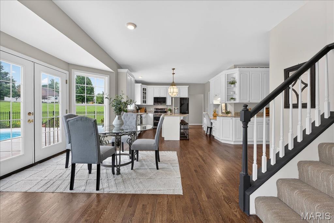
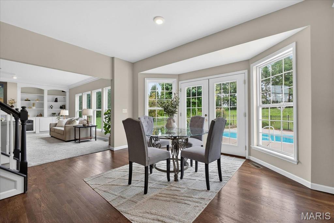
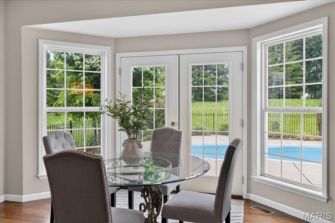
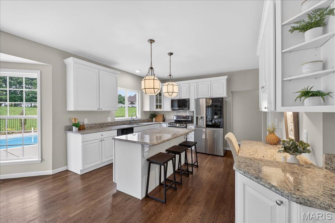
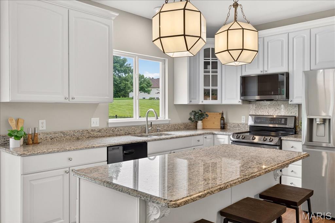
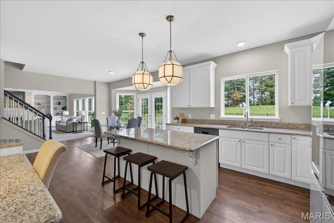
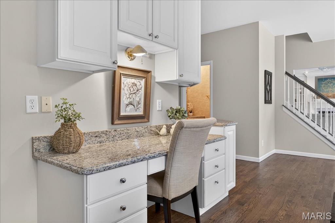
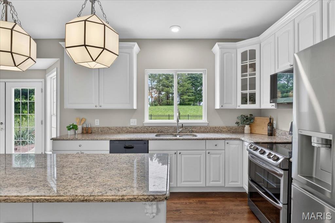
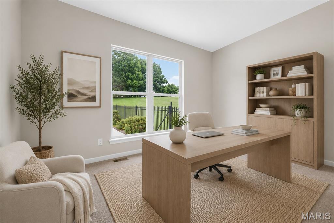
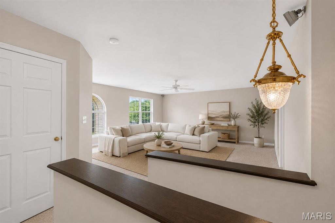
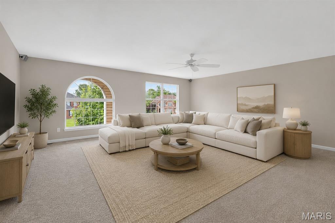
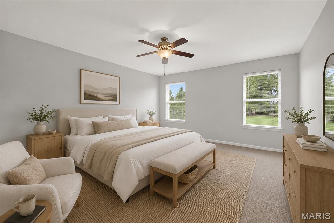
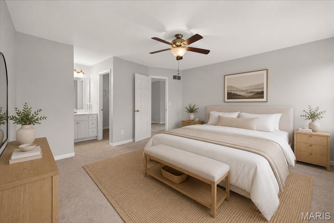
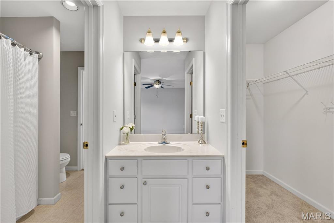
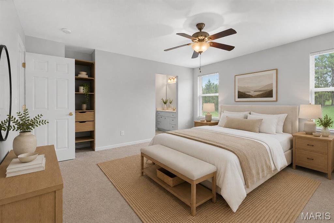
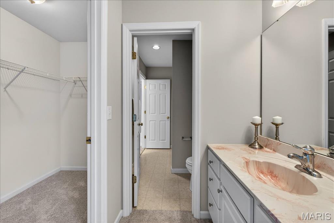
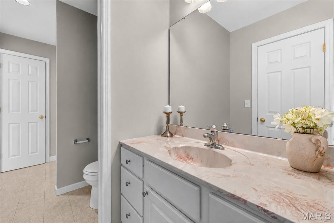
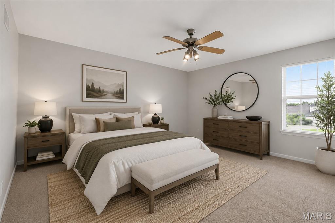
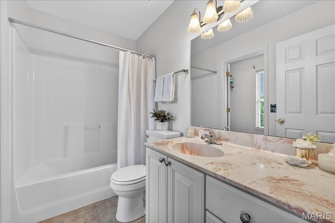
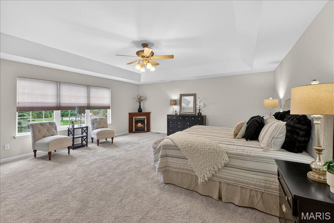
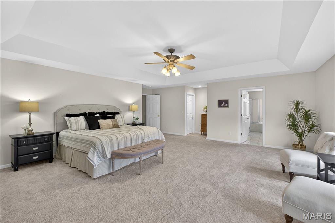
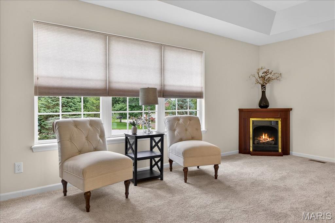
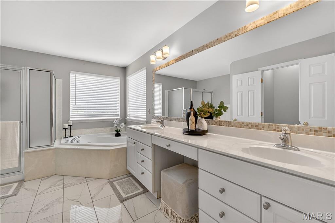
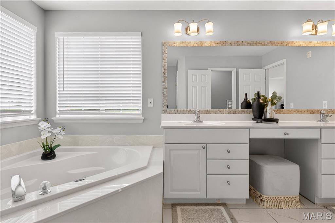
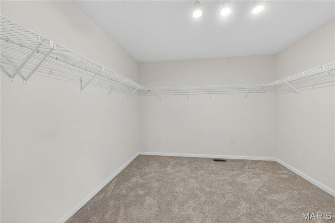
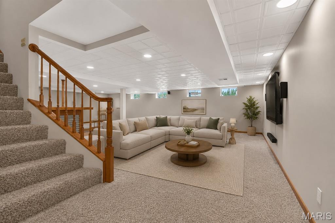
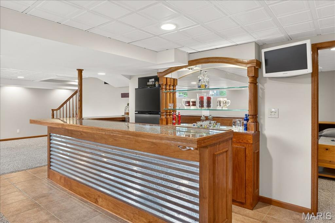
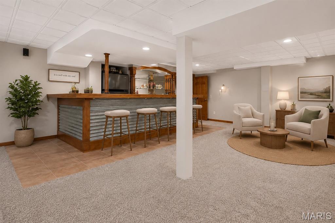
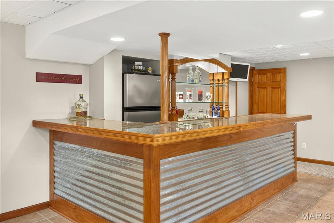
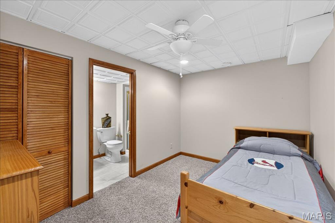
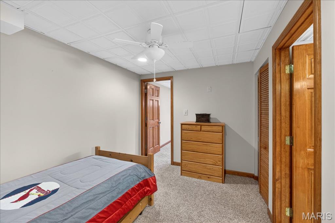
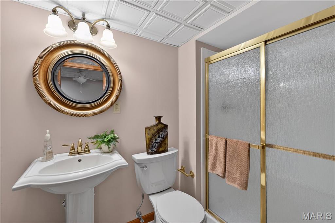
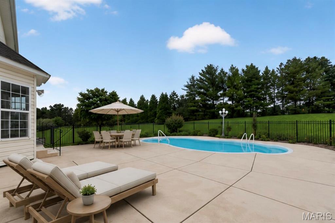
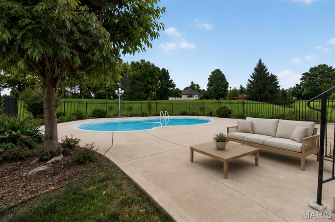
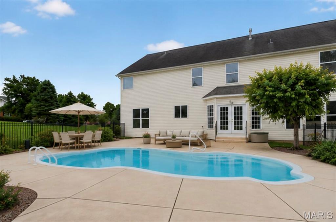
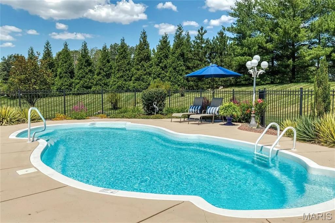
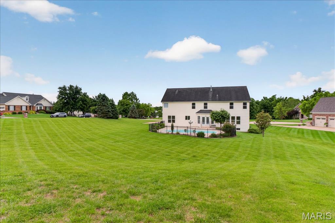
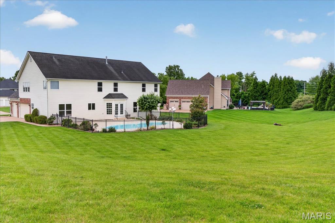
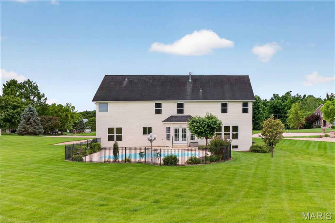
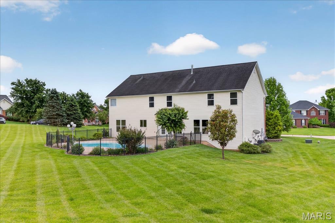
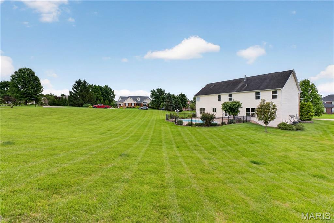
Located in one of the area’s most prestigious and highly sought-after neighborhoods, this exceptional brick-and-stone home offers an unmatched combination of elegance, privacy, and lifestyle. Gracefully set on a private one-acre lot within a quiet double cul-de-sac, the home is located in the prestigious Camelot community, known for its scenic lakes and winding walking trails. Inside, rich oak hardwood floors and detailed millwork create a warm yet sophisticated atmosphere. The designer kitchen, featuring 42-inch cabinetry, granite countertops, a generous center island, and a planning center, serves as the heart of the home, designed for both everyday living and gracious entertaining. The sun-filled breakfast room opens through French doors to the patio and pool, offering effortless indoor-outdoor living throughout the seasons. Outside, the resort-style pool is thoughtfully equipped with remote-controlled features, including lighting, a fountain, and an automatic vacuum system for easy maintenance and elevated enjoyment. A basketball hoop near the stair area adds an extra touch of recreation and fun to the outdoor space. The dramatic great room showcases a wall of windows and a marble fireplace flanked by built-ins, creating a welcoming space to gather. A private study provides flexibility for a home office or guest suite. The coffered primary suite is a true retreat, complete with its own fireplace, an expansive 14-foot walk-in closet featuring a built-in coffee bar and cabinetry, and a spa-inspired bath with dual vanities and a jetted tub. The finished lower level expands the home’s versatility with a recreation room, gathering bar, and additional accommodations, including a full bath, ideal for hosting, relaxing, or accommodating guests. Set within a neighborhood celebrated for its tranquil lakes, walking paths, and strong sense of community, this home offers not only luxury, but a lifestyle defined by connection, comfort, and prestige.
Features & Amenities
Interior
-
Total Bedrooms
4
-
Bathrooms
4
-
1/2 Bathrooms
1
-
Above Grade Finished Area
4158.0
-
Basement YN
YES
-
Cooling YN
YES
-
Cooling
Ceiling Fan(s), Central Air, Electric
-
Fireplace YN
YES
-
Heating YN
YES
-
Heating
Forced Air, Natural Gas
-
Pet friendly
N/A
Exterior
-
Garage
Yes
-
Garage spaces
3
-
Construction Materials
Brick Veneer, Stone Veneer, Vinyl Siding
-
Other Exterior Features
Private Yard
-
Pool
Yes
-
Pool Features
In Ground, Private
-
Waterfront YN
NO
Area & Lot
-
Lot Features
Corner Lot, Cul-De-Sac, Level
-
Lot Size(acres)
1.0
-
Lot Size(square feet)
43560.0
-
Property Type
Residential
-
Property Sub Type
Single Family Residence
-
Architectural Style
Other, Traditional
Price
-
Sales Price
$1,250,000
-
Tax Amount
$8,360
-
Sq. Footage
5, 982
-
Price/SqFt
$208
HOA
-
Association
Yes
-
Association Fee
$600
-
Association Fee Frequency
Annually
-
Association Fee Includes
N/A
School District
-
Elementary School
Independence Elem.
-
Middle School
Bryan Middle
-
High School
Francis Howell High
Property Features
-
New Construction
NO
-
Senior Community YN
NO
-
Sewer
Public Sewer
-
Water Source
Public
Schedule a Showing
Showing scheduled successfully.
Mortgage calculator
Estimate your monthly mortgage payment, including the principal and interest, property taxes, and HOA. Adjust the values to generate a more accurate rate.
Your payment
Principal and Interest:
$
Property taxes:
$
HOA fees:
$
Total loan payment:
$
Total interest amount:
$
Location
County
St. Charles
Elementary School
Independence Elem.
Middle School
Bryan Middle
High School
Francis Howell High
Listing Courtesy of Lindsey Jacobs , Compass Realty Group
RealHub Information is provided exclusively for consumers' personal, non-commercial use, and it may not be used for any purpose other than to identify prospective properties consumers may be interested in purchasing. All information deemed reliable but not guaranteed and should be independently verified. All properties are subject to prior sale, change or withdrawal. RealHub website owner shall not be responsible for any typographical errors, misinformation, misprints and shall be held totally harmless.

FOUNDER
Colleen Brown
Call Colleen today to schedule a private showing.

* Listings on this website come from the FMLS IDX Compilation and may be held by brokerage firms other than the owner of this website. The listing brokerage is identified in any listing details. Information is deemed reliable but is not guaranteed. If you believe any FMLS listing contains material that infringes your copyrighted work please click here to review our DMCA policy and learn how to submit a takedown request.© 2024 FMLS.
Related Properties
Weldon Spring
5335 Lancelot Drive
4 Beds
4 Baths
4,198 Sq.Ft.
$1,195,000
MLS#: 26017828
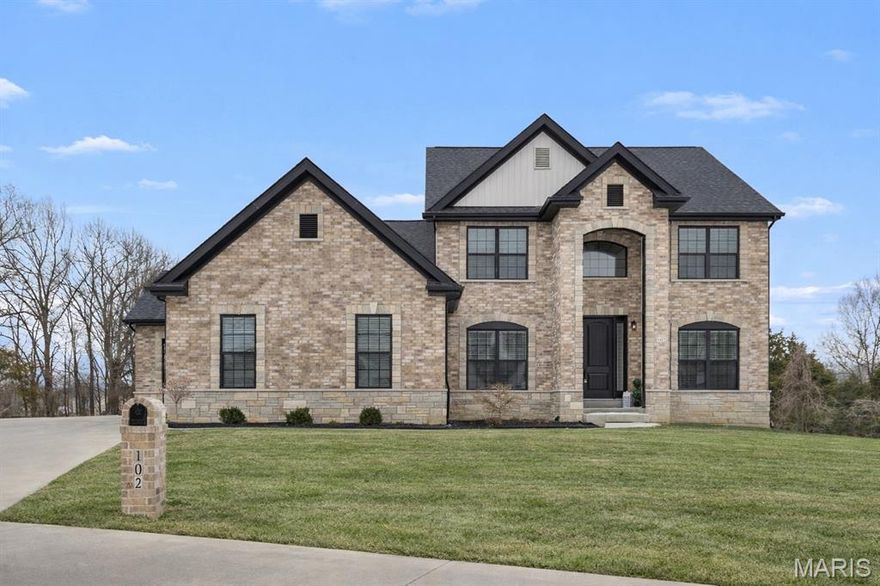
Weldon Spring
102 Enclave Terrace Court
5 Beds
3 Baths
4,091 Sq.Ft.
$1,324,999
MLS#: 26004675
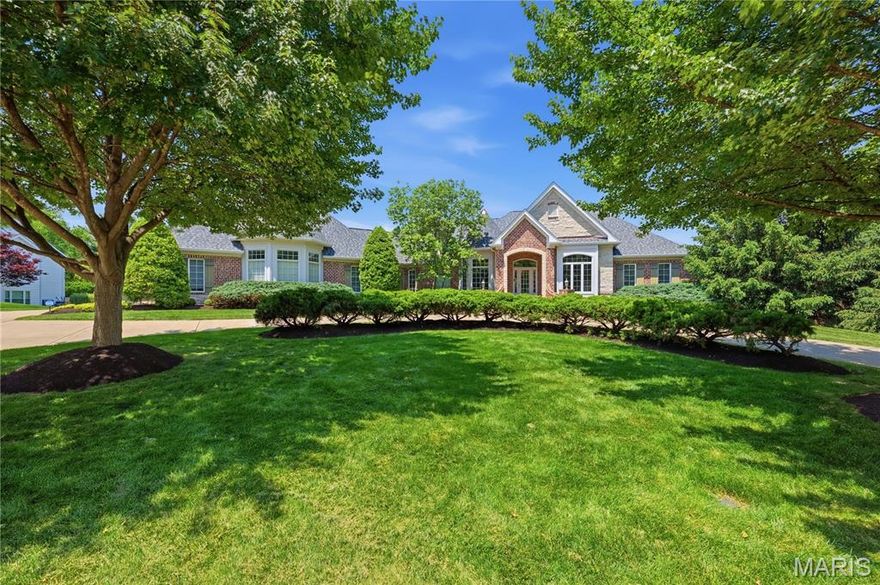
Weldon Spring
238 Cornwall Drive
4 Beds
4 Baths
5,142 Sq.Ft.
$1,325,000
MLS#: 26031144
