Properties

Browse or get in touch to schedule a walkthrough.

  • Nearby me
Price range

Popular features

Community features

Property features

Waterfront

View

Exterior Features

Interior Features

Style

10000 properties match your criteria

Updated 1 minute ago

E-Alert name
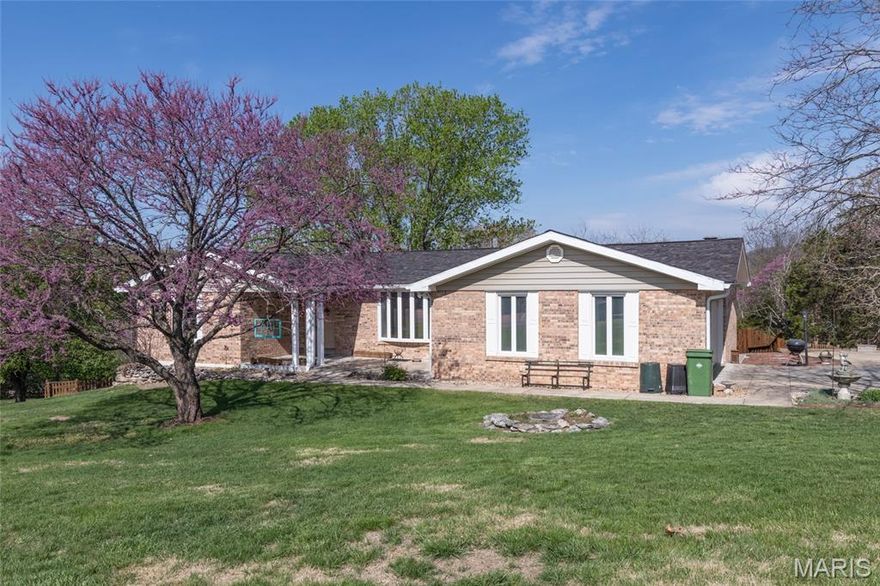
Enjoy peaceful country living in this well-maintained ranch home on 2 acres! With 3 bedrooms, 2 full baths, and plenty of room, this home offers both comfort and charm. Relax in the hearth room by the wood-burning fireplace or step out to the screened-in covered deck to take in the beautiful view of the fenced backyard. The kitchen shines with granite countertops, gorgeous cabinetry, and a pantry, plus a separate dining room for entertaining. The walk-out basement offers a workshop, two bonus rooms, and a wood-burning stove for added warmth. New fascia, gutters, siding, roof, screens and staining on deck. The home is all-electric with RV hookup. Property is being sold in "as-is" condition.
#26020420

Imperial

3549 Possum Ridge Drive

3 Beds

2 Baths

1,950 Sq.Ft.

$380,000

MLS#: 26020420
Price reduced
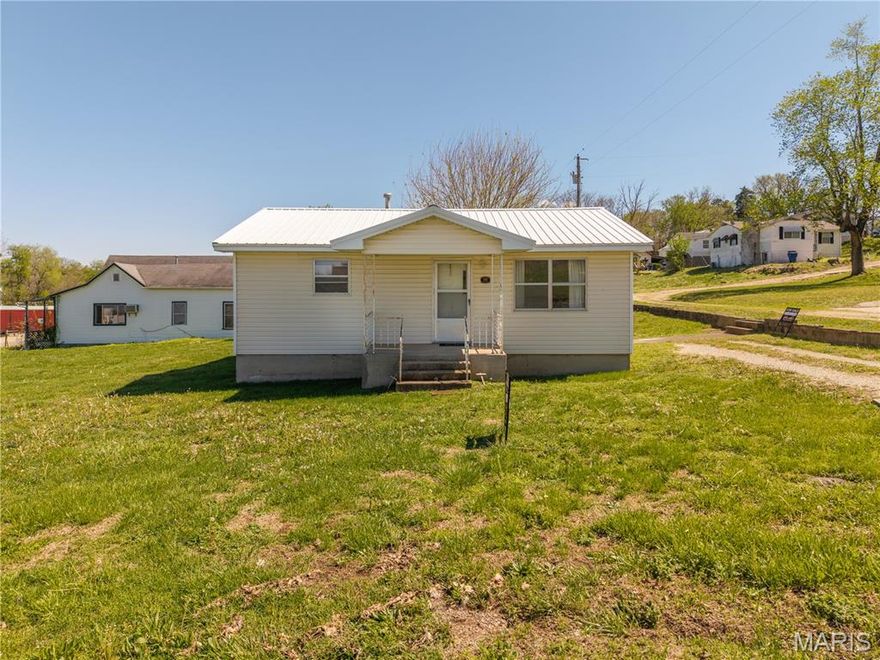
Charming 2-bedroom, 1-bath home situated on a spacious corner lot offering exceptional outdoor space. This well-maintained property features beautiful hardwood floors throughout the main living areas, creating a warm and inviting atmosphere. The layout includes a comfortable living room, kitchen, and two nicely sized bedrooms.
The expansive lot provides room for gardening, outdoor entertaining, future expansion, or additional storage options. Whether you're a first-time buyer, downsizing, or looking for an investment opportunity, this home delivers great potential in a desirable setting.
#26020245

Marble Hill

102 Lutes Street

2 Beds

1 Baths

768 Sq.Ft.

$93,900

MLS#: 26020245
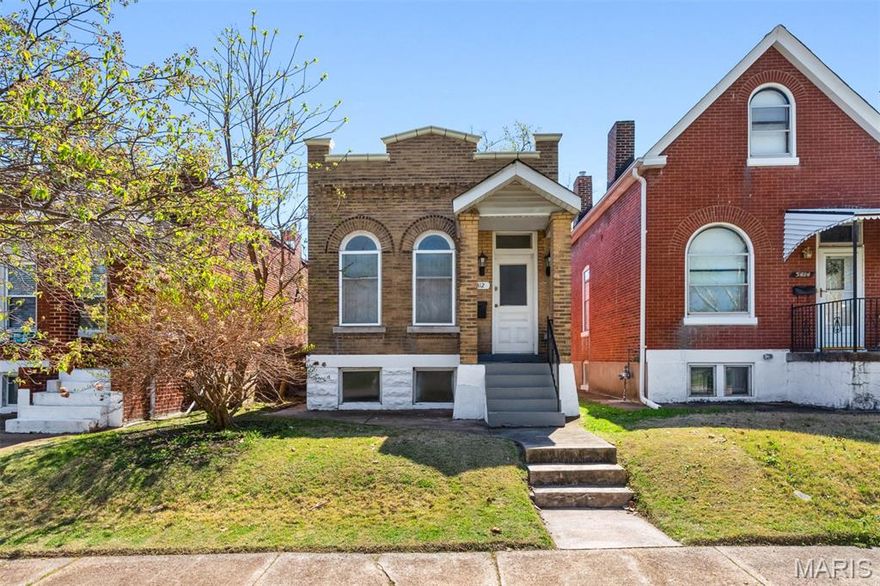
Find this charming bungalow sitting pretty on a classic STL boulevard in Southwest Gardens. With high ceilings, blond wood floors and ideal layout, this 2 bedroom, one bath cutie offers everything a homeowner could want; sun-drenched spaces with high and deep windows, decorative fireplace with detailed tile work, and a genuinely great kitchen with eat-in bar. The living and dining room are divided by an original wide arched opening, and the exposed brick and modern chandelier only add to the charm. The eat-in kitchen includes a breakfast bar for gathering around the cook. The primary bedroom includes great storage and more brick, and is located next to a comfortable bath with a deep tub for soaking placed just under a high window allowing both light and privacy. A second bedroom is situated privately at the rear, right across from the combined and oversized laundry and walk-in closet. The fenced yard with patio suggests leisurely spring evenings in the garden, and the off-street parking pad is a necessity, as this tree-lined street makes strolling to neighborhood hotspots like Sublette Park, Mountain House Cafe, and all the ravioli the Hill has to offer a breeze. Make sure and come through the open house as this absolute gem won't last long!
#26011368

St Louis

5412 Reber Place

2 Beds

1 Baths

935 Sq.Ft.

$225,000

MLS#: 26011368
Price reduced
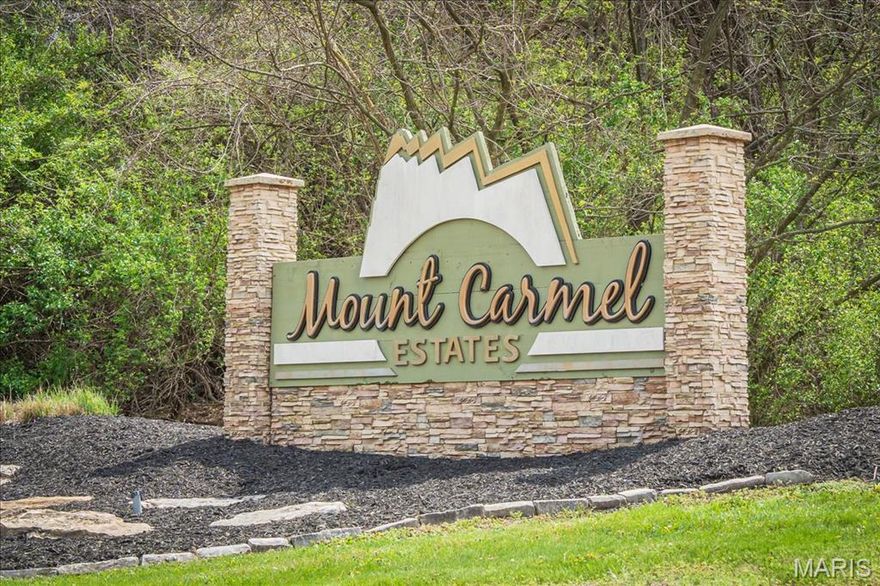
Here's your opportunity to build the home you've always envisioned-on a lot that delivers the views to match Nestled at the end of a quiet cul-de-sac, this exceptional, mostly wooded parcel features a natural slope perfectly suited for a walkout basement design, setting the stage for the ultimate indoor-outdoor living experience. The real showstopper?  A breathtaking, layered panoramic view stretching across city lights, a stunning quarry lake, and the rolling hills and ridge beyond. Whether you're sipping coffee at sunrise or watching the city glow at dusk, this backdrop never gets old. City amenities are available.  Conveniently located within walking distance of the City Park, Lions Lake, and beautiful Downtown Washington.
#26020374

Washington

115 Carmel Lane

None Beds

None Baths

0.38 acres

$46,900

MLS#: 26020374
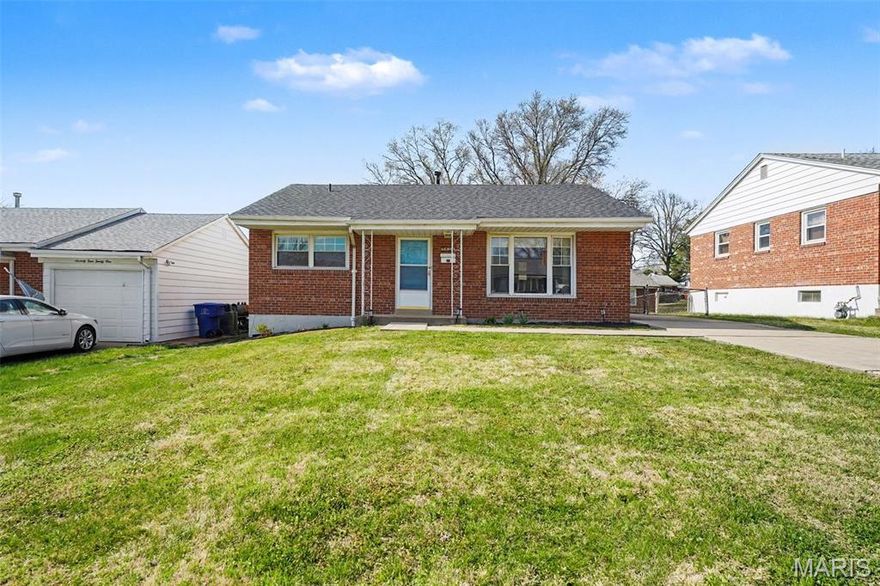
Welcome Home to 7417 Ray Avenue. This well-maintained brick bungalow in a central location! The main level offers 3 comfortable bedrooms and 1 full bath, along with a bright, functional kitchen featuring plenty of cabinets, ample counter space, and window overlooking the backyard. The open & lighth dining room with hardwood floors flows nicely into the living room, where large windows provide great natural light. Hardwood floors believed to be under the living room carpet. All three bedrooms feature hardwood flooring and share a full bath on the main level. The basement provides excellent potential for additional finished living space—perfect for a future rec room, family room, or hobby area. Outside, enjoy a fully fenced backyard and the convenience of a side driveway. New Roof!!
#26019331

St Louis

7417 Ray Avenue

3 Beds

1 Baths

940 Sq.Ft.

$158,000

MLS#: 26019331
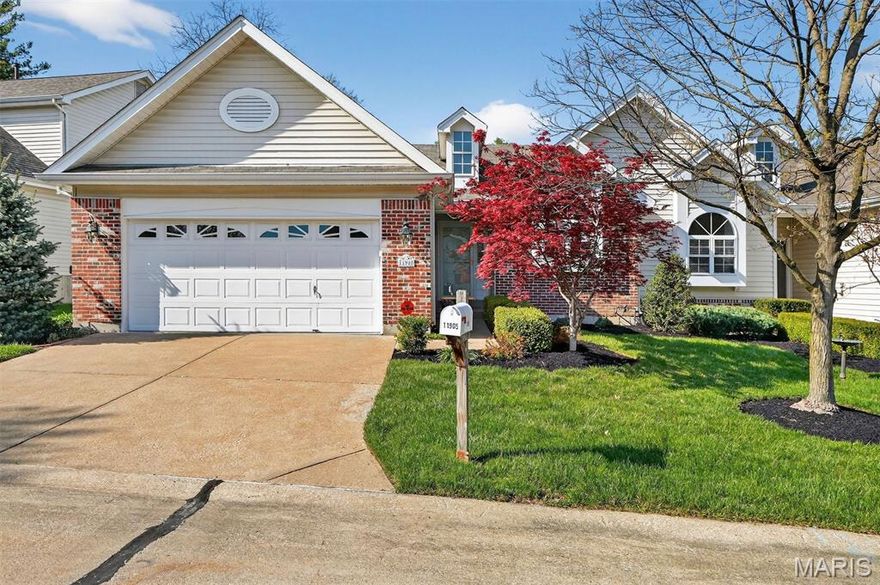
Tucked within the sought-after Enclave of Moorland Manor, this fantastic 2-bedroom, 3-bath villa offers effortless, carefree living at its finest. The entire condo has been beautifully updated, featuring rich hardwood floors throughout most of the home and a bright, light-filled atmosphere that feels warm and inviting. The spacious layout includes a stunning four-season sunroom at the back, perfect as a home office, reading retreat, or relaxation space, overlooking the private patio, ideal for BBQs and entertaining guests. The well-appointed kitchen and open living areas make everyday living both comfortable and stylish. Downstairs, the expansive lower level provides incredible flexibility with abundant space for recreation, hobbies, or guests, complete with a 1/2 bath. This villa blends modern updates with thoughtful design, creating a perfect balance of comfort, convenience, and charm in a highly desirable community.
#26018397

St Louis

11905 Moorland Woods Circle

2 Beds

2 Baths

2,041 Sq.Ft.

$385,000

MLS#: 26018397
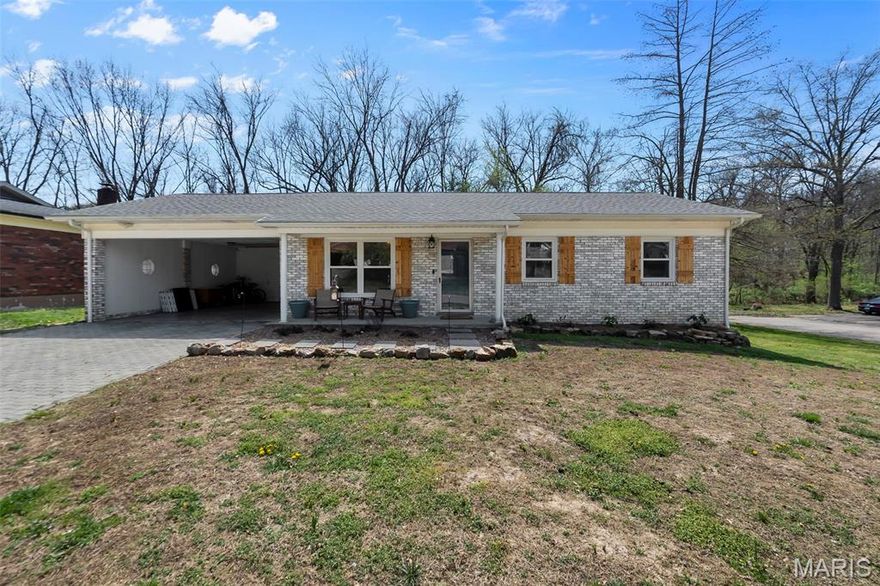
Located in Chateau Manor subdivision.  Just off Mount Auburn Road.  Excellent location.  Close to shopping, medical communities, and the interstate.  3 bedrooms, 3 baths.  Large family room in basement with a dry bar and an area used as a workout space.  Large workshop area with lots of storage.  Nice bright laundry room.  The washer and dryer will stay.  Current seller has replaced the heat pump, installed a new breaker box, and changed the roof.  The house has updated windows for easy cleaning.  The backyard is very private with some woods.  The chickens and the chicken coop as well as the raised garden beds can stay or seller will remove them.  The carport is oversized.  Unless there are extenuating circumstances with your buyer, the seller would like to stay until May 18.  But don't let that keep you from making as offer and negotiating that date.  Motivated seller moving out of town.
#26020599

Cape Girardeau

3245 Bordeau Drive

3 Beds

3 Baths

1,900 Sq.Ft.

$215,500

MLS#: 26020599
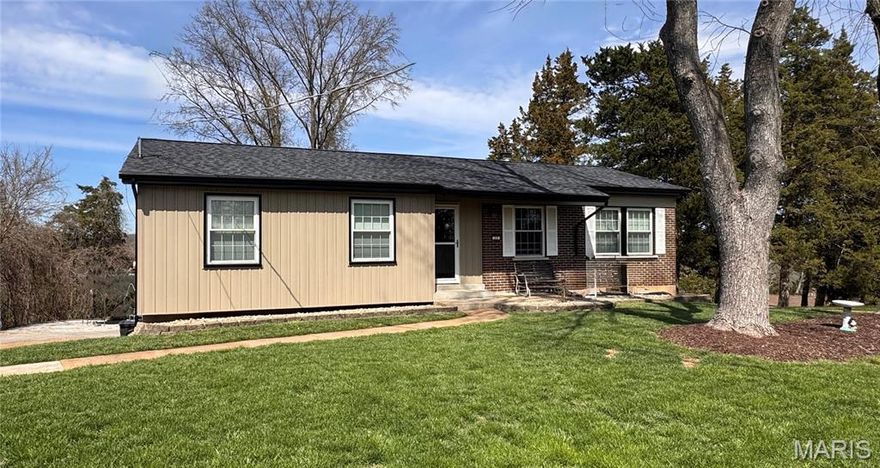
Welcome home to this charming 3-bedroom, 2-bathroom mostly brick home tucked away on a quiet cul-de-sac in desirable Fenton, Missouri within the Fox C-6 School District. Situated on nearly half an acre, this property offers the perfect balance of privacy and convenience, just minutes from the shopping, dining, and entertainment at Gravois Bluffs.
Inside, you'll find a warm and inviting living space featuring a cozy wood-burning fireplace—perfect for relaxing evenings. The home also offers a rear two-car tuck-under garage providing ample parking and storage. Step outside to enjoy the covered back deck, ideal for entertaining, grilling, or simply taking in the peaceful backyard setting.  The lower level just had new carpet installed.  Major exterior updates provide peace of mind, including a brand-new roof with long wear architectural shingles, gutters with screens, downspouts, and vertical vinyl siding. With its spacious lot, quiet location, and convenient access to everything Fenton has to offer, this home is one you won’t want to miss.  There is nothing to do other than MOVE IN!
#26018073

Fenton

17 Ridgemoor Drive

3 Beds

2 Baths

1,152 Sq.Ft.

$279,900

MLS#: 26018073
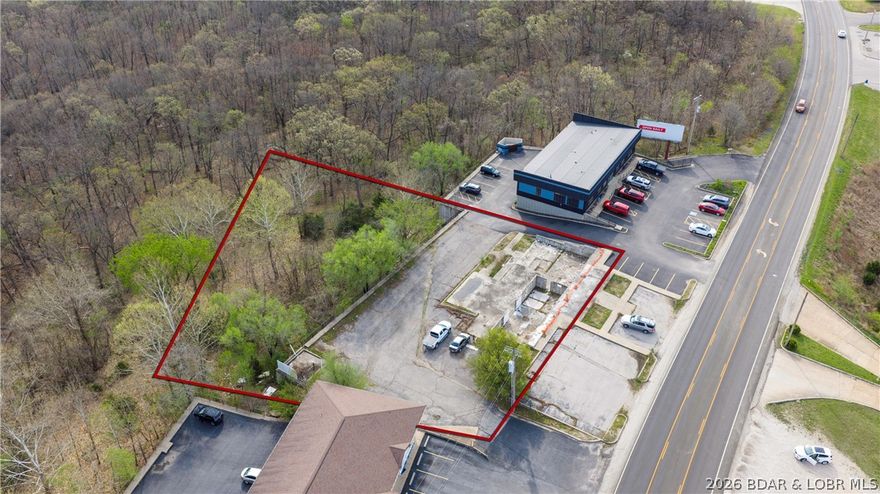
Prime Commercial Opportunity! This exceptional commercial lot is ideally situated in a well established section of Lake Ozark. It offers excellent highway frontage and outstanding exposure for your business. With a strong daily traffic count, this location provides maximum visibility and easy accessibility - perfect for a wide range of commercial uses. This property presents a valuable opportunity for investors, developers, and business owners looking to capitalize on a high demand corridor - close to the historic Bagnell Dam strip AND the planned casino. Don't miss out on this opportunity to secure a premium location with so much potential.
#3586477

Lake Ozark

3285 Bagnell Dam Blvd

None Beds

None Baths

1.0 acres

$449,000

MLS#: 3586477
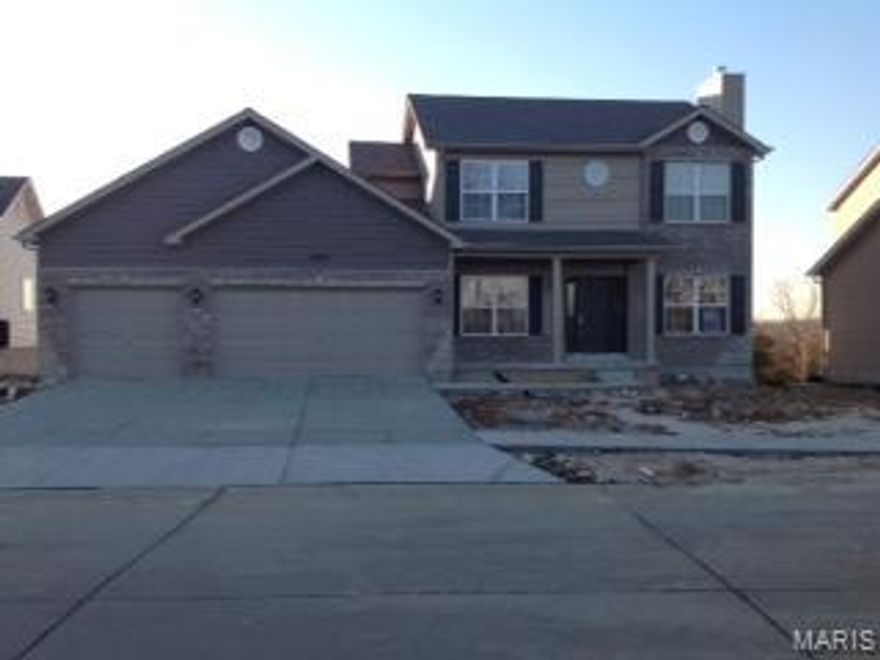
TO BE BUILT - Spacious 4 Bedrooms, 2 1/2 bathroom, 2 Story model with main floor laundry. Hurry to choose your lot today. Many lots back to common ground or other large lots or tracts of land.  Many walkout and many level lots. Lots of quality STANDARD FEATURES such as Architectural Shingles, Stainless Steel Appliances, 6lb Rebond Padding, Painted trim, Covered Facia and Soffits, Grids in Front Windows, Panel Door options to choose from, Sodded entire yards where disturbed, Boundary Survey by builder, plus much more.   Price shown is base price. Photo is similar home & may show optional features.
#26021010

Herculaneum

0 Redwood @ Kensington Ridge

4 Beds

2 Baths

1,978 Sq.Ft.

$367,000

MLS#: 26021010
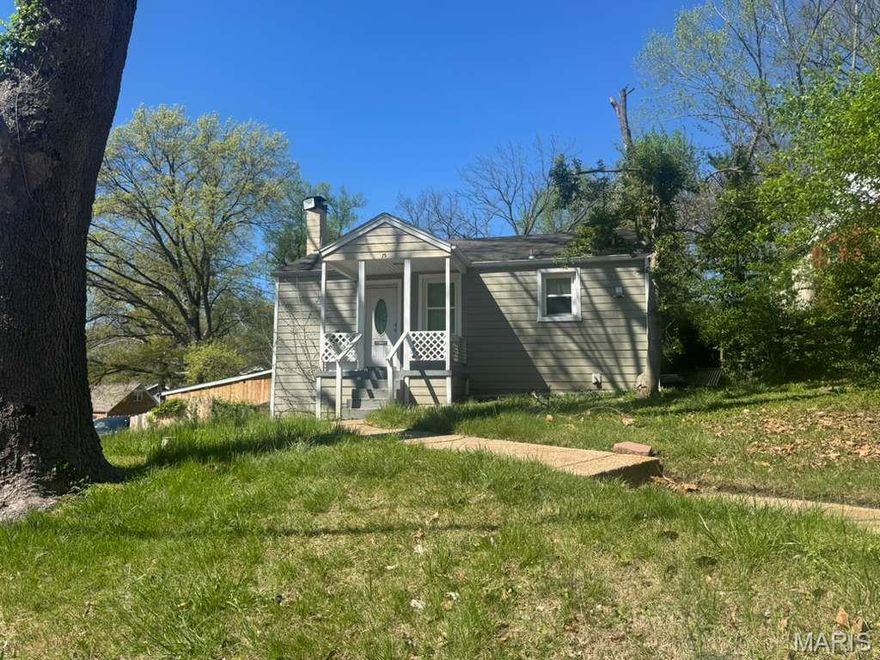
Great opportunity for investors or owner-occupants looking to build equity! This 2-bedroom, 2 full bathroom home offers approximately 750 sq ft of living space and sits on a spacious 0.24-acre lot. Inside, you'll find a functional layout with hardwood flooring throughout much of the main level, a generously sized living area, and a large eat-in kitchen. The home also features a full basement with a second full bathroom, providing additional space and potential for storage, workshop area, or future finishing. With some TLC, this property has strong potential as a rental, flip, or affordable primary residence. Being sold AS-IS. Seller to make no repairs.
#26021125

St Louis

15 N Harvey Avenue

2 Beds

2 Baths

750 Sq.Ft.

$69,000

MLS#: 26021125

Price reduced
Get ready to entertain and make memories...this beautifully updated lakefront retreat sits on 1.33 acres with an impressive 226 feet of shoreline wrapping around the cove—offering unmatched privacy and a park-like setting. Designed for outdoor living, enjoy multiple entertaining spaces including a spacious deck, patio, and martini deck—all with stunning lake views—plus cozy firepit areas perfect for evenings by the water and even a zipline! This home is completely turn-key with recent updates throughout, making it ideal as a vacation getaway and is already a short-term rental with proven rental income. Plenty of parking and room to expand, add cabins or camping areas or even build another home adds even more potential. The dock features a 10x28 slip with a low water lift for easy docking, along with two PWC drive-on lifts. Conveniently located by land and water at the 5mm of the Osage Arm, you’re just minutes from popular waterfront restaurants, entertainment, and gas docks. This property truly has it all—privacy, views, and lifestyle. Schedule your showing today.
#3586296

Rocky Mount

31035 Glenna Drive

2 Beds

1 Baths

911 Sq.Ft.

$305,000

MLS#: 3586296

In a private setting with trees on three sides, this ranch home creates an atmosphere for the ultimate back yard entertaining. Within its boundaries, the property offers a distinct opportunity to shape your own personal sanctuary, reflecting comfort and privacy. The open floor plan featuring towering cathedral ceilings and 9 ft wallls, with the great room kitchen and dining room in the open space, offers a great space for fun, entertaining or cozy up next to the fireplace in cooler weather. The basement is also a 9 ft pour. So are you ready to embrace new visions and cherished moments?
#26020326

Festus

2705 Niagara Falls Court

3 Beds

2 Baths

2,096 Sq.Ft.

$535,000

MLS#: 26020326
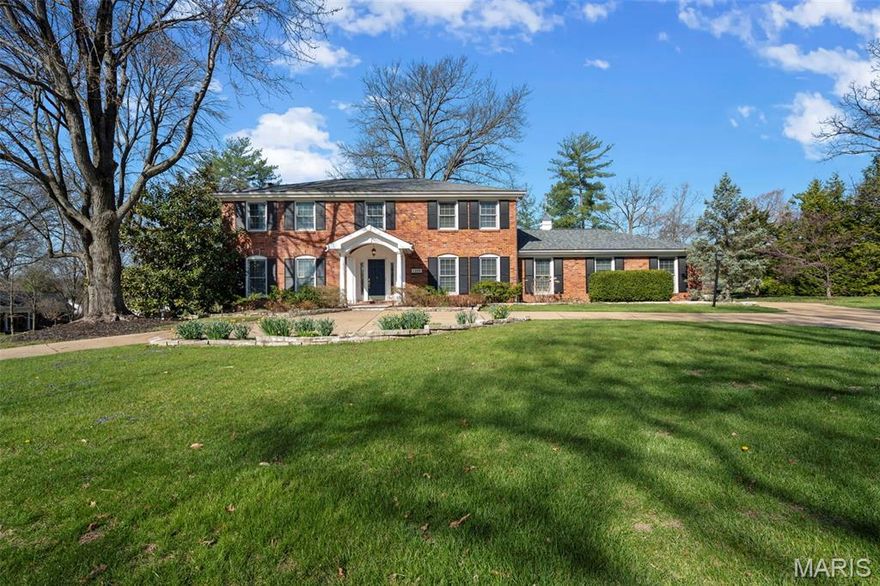
Nestled in the highly sought-after Des Peres area, this impressive property offers over 4,700 total square feet of beautifully designed living space. This home has an inviting floor plan perfect for everyday living. The main floor offers abundant space for entertaining, relaxing, and working and flows seamlessly to the gourmet kitchen that is the heart of the home. The kitchen has an island with seating and an eat-in area; enough room for everyone. The second floor showcases the primary en-suite and three additional generously sized bedrooms with a beautifully updated hall bath. The finished lower level adds even more living and entertaining space, ideal for gatherings, recreation, or relaxation. Outside, enjoy your own backyard paradise featuring a private pool, large patio, and gazebo—perfect for summer entertaining or quiet evenings at home. The 3-car garage provides plenty of room for vehicles and storage. Located in a prime location close to parks, shopping, dining, and top-rated schools, this home offers the perfect blend of convenience and luxury. Don’t miss the opportunity to make this exceptional property your own!
#26019047

Des Peres

1855 Ironstone Road

4 Beds

2 Baths

4,722 Sq.Ft.

$1,249,900

MLS#: 26019047
Price reduced
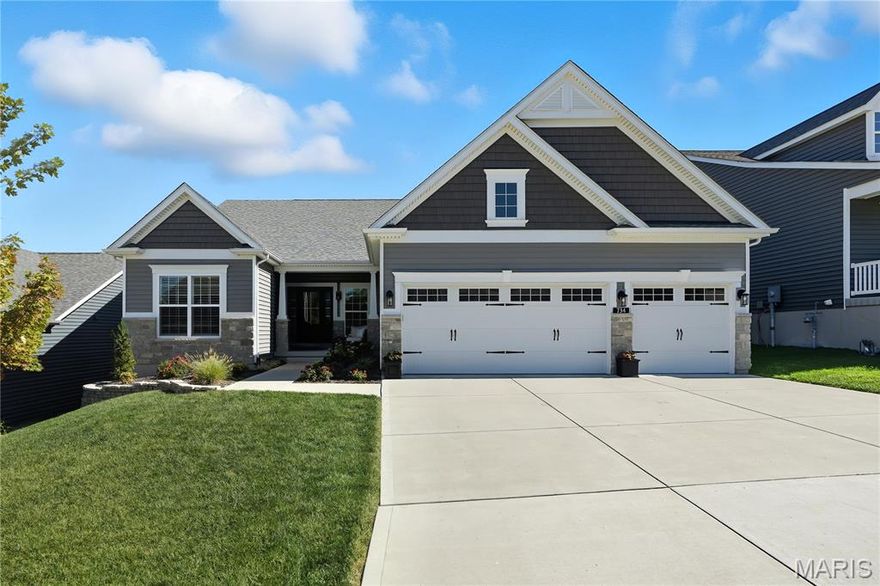
WHY BUILD when you can move into this STUNNING 4 YEAR NEW RANCH built by Consort Homes!  On a gorgeous premium lot  backing to wooded common ground with magnificent views of the hills of Eureka.  You'll love the sprawling open floor plan, high-end architectural upgrades, and abundant windows that bathe every room with natural light. Striking curb appeal, welcoming front porch. Step inside to find thoughtful design and elegant finishes throughout. Rich hardwood floors flow seamlessly throughout the main living areas. An impressive formal dining room creates the perfect backdrop for memorable gatherings. A spacious private office with glass french doors offers both style and function. The expansive family room features a cozy gas fireplace and a dramatic wall of windows overlooking the tranquil backyard. The gourmet kitchen is a true showpiece, with abundant custom cabinetry, quartz countertops, a gas cooktop, wall oven & microwave, large center island with breakfast bar seating and more. The spacious breakfast room has a bay window, and an atrium door that opens to a generous composite deck—ideal for relaxing or entertaining while enjoying peaceful wooded views. Additional highlights include an elegant powder room and a spacious main floor laundry room for added convenience. The owner’s suite is a private retreat, complete with a bay window sitting area, spa-inspired bath, and an oversized walk-in closet. Two additional spacious bedrooms and a beautifully appointed hall bath complete the main floor. Sprawling lower level provides opportunity for additional living space if desired.   With Consort Homes Pierce floor plan, this exceptional home blends modern comfort with timeless design. Don’t miss this extraordinary opportunity!
#26007993

Eureka

734 Crested Point Drive

3 Beds

2 Baths

2,557 Sq.Ft.

$649,900

MLS#: 26007993

1 ... 650 651 652 653 654 ... 666
* Listings identified with the FMLS IDX logo come from FMLS and are held by brokerage firms other than the owner of this website. The listing brokerage is identified in any listing details. Information is deemed reliable but is not guaranteed. If you believe any FMLS listing contains material that infringes your copyrighted work please click here to review our DMCA policy and learn how to submit a takedown request. © 2024. First Multiple Listing Service, Inc.
 - property

Send a message

Message successfully sent.

Your message

What is 3 + 4 ?

Reason for contacting?

I agree to receive email communication and understand I can unsubscribe at any time.

I agree to be contacted by Colleen Brown via call, email, and text for real estate services. To opt out, you can reply 'stop' at any time or reply 'help' for assistance. You can also click the unsubscribe link in the emails. Message and data rates may apply. Message frequency may vary. Privacy Policy

Sign Out

Virtual Assistant

Would you like to take the next step with this property? We can help you schedule a showing or virtual tour, or send you more details.

Yes, I would like more information.

Thank You for Your Reply, One of Our Agents will contact you as soon as possible

No, maybe later.

Thank you, you can always contact me via email, phone number or through the contact form.

Realhub AI

Lucy - Your AI-Powered Realtor

Update Your Temporary Password

Personalize your search

Enter your email and we'll notify you immediately when new listings match what you're looking for.

or enter email address

Already have an account ? Login here

Continue your home search

I agree to receive communications and understand I can unsubscribe at any time.

I agree to be contacted by Colleen Brown via call, email, and text for real estate services. To opt out, you can reply 'stop' at any time or reply 'help' for assistance. You can also click the unsubscribe link in the emails. Message and data rates may apply. Message frequency may vary. Privacy Policy

Already have an account ? Login here

We use cookies

We use cookies primarily for analytics to enhance your experience. By accepting, you agree to our use of these cookies. You can manage your preferences or learn more about our cookies policy.





