Properties

Browse or get in touch to schedule a walkthrough.

  • Nearby me
Price range

Popular features

Community features

Property features

Waterfront

View

Exterior Features

Interior Features

Style

10000 properties match your criteria

Updated 1 minute ago

E-Alert name
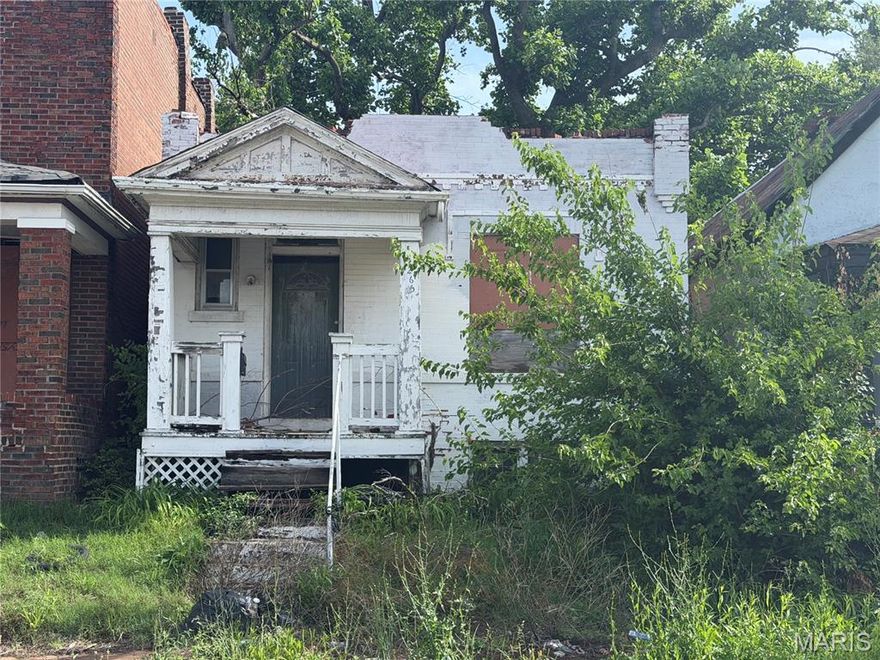
Investor portfolio opportunity in St. Louis! This package includes 5 properties being sold as-is, offering strong potential for investors, flippers, or buyers looking to expand their rental portfolio.

Properties will require repairs and renovations, making this an excellent value-add opportunity with upside potential. Portfolio includes multiple properties that can be purchased together or individually, depending on seller approval.

Ideal for investors seeking fix-and-flip opportunities, long-term rental investments, or portfolio expansion in the St. Louis market. Conveniently located near local amenities, schools, and major roadways.

Seller to make no repairs, warranties, or inspections. Bring your vision and contractor — endless potential awaits.

Portfolio includes the following addresses:

4265 E Farlin Ave
5204 St. Louis Ave
1433 Rowan Ave
5044 Alcott Ave
5649 Roosevelt Pl

Serious investor inquiries only.
#26031649

St Louis

4265 E Farlin Avenue

None Beds

None Baths

990 Sq.Ft.

$19,000

MLS#: 26031649

Opportunity to own over 1 acre tree-lined lot in the highly sought-after Wentzville School District! This property offers the perfect blend of space, privacy, and convenience while still being just minutes from shopping, restaurants, parks, and highway access. Inside, enjoy an open floor plan with spacious living and family room areas, a cozy fireplace, walk-in closets, and a private primary suite with separate tub and shower. Relax outdoors on the deck or front porch and enjoy the privacy and comfort of  mature trees and fire pit area. Rare opportunity to own a private retreat in a growing Wentzville location.
#26029045

Wentzville

2083 Fowler Lane

3 Beds

2 Baths

1,755 Sq.Ft.

$235,000

MLS#: 26029045

Fantastic neighborhood, enjoy the subdivision pool or a golf cart ride into Cottleville.  This well designed expanded floor plan offers so many nice details you will love to call it home.  Gorgeous elevation, culdesac lot, lush green large fenced yard ~ don't forget to sit on the deck to watch the beautiful sunsets.  Entry foyer open to living room or home office with extra side windows- bay window allows you to soak in the natural light.  9 foot ceilings, central vac, updated carpet Formal dining room with coffered ceiling and wainscotting. Great room with bay window, built in custom book cases, brick fireplace with gas logs, ceiling fan, neutral paint and updated carpet. The light and bright kitchen offers white 42" cabinets, tons of counter space, stainless appliances, center island, backsplash and walk in pantry.  Breakfast room with atrium/french doors, recipe desk or organization station, perfect for homework or studying too!  Enormous main level laundry handy soaking sink, and storage area for mudroom use.  Primary suite offers luxury plus a peaceful relaxing space, vaulted ceiling, plenty of windows, large walk in closet with organizers, ensuite with upscale ceramic tile, dual sinks and makeup station, private water closet, tub and separate shower, linen closet.  Bedroom 2 with a private nook for desk or reading area, walk in closet. Bedroom 3 also offers a walk in closet and great window placement.  Bedroom 4 large enough for two beds...when this home was built they expanded the footprint to get you the extra square foot that everyone will quickly notice.  The finished walkout lower level offers a family room, an office with custom bookcases/ library set up, 5th real bedroom with full windows, dual closets, PLUS a play nook.  Full bathroom with linen closet. Organized storage area with wooden storage shelves.  Dual HVAC, refrigerator nook, and sump pit.  Patio and deck create a perfect place to enjoy BBQ's and fun, irrigation/sprnkler system.  3 car oversized garage top off the desirable features this home offers.  So many nice updates and upgrades ~ schedule your appointment now!  FULL LIST of udates & upgrades attached in MLS ***Stop at front of neighborhood to view the pool and cabanna area - it is like living at your own resort.
#26030120

Cottleville

67 Lanchester Court

5 Beds

3 Baths

4,174 Sq.Ft.

$550,000

MLS#: 26030120

Welcome home to this beautifully updated 4 bed, 3 bath gem in the sought-after Collins Subdivision! From the moment you step inside, you’ll love the fresh new flooring, updated windows, and stylish finishes throughout. The stunning remodeled kitchen features gorgeous quartz countertops, while the luxurious primary bath has been completely renovated for a spa-like feel.

Enjoy year-round relaxation in the enclosed sunroom, plus a spacious 2-car garage, privacy-fenced backyard, and bonus storage room with convenient access from the garage or basement. Optional neighborhood pool membership adds even more appeal for summer fun!

With countless upgrades and features throughout, this move-in ready home truly stands out — schedule your showing today because this one is a must-see!

*Interior Photos Coming Soon*
#26030575

Sikeston

311 Kennedy Drive

4 Beds

3 Baths

2,895 Sq.Ft.

$339,000

MLS#: 26030575

Spacious and move-in ready, this affixed 1,900+ sqft  modular home sits on a full 1 acre lot and offers a highly desirable divided floor plan for added privacy. Featuring 5 bedrooms and 3 full bathrooms, there’s plenty of room for families, guests, or flexible living space. Fresh interior paint and brand-new carpeting create a clean, updated feel throughout. The primary suite includes a private en suite with his and her vanities, a separate soaking tub, and shower. Outside, you’ll find a level yard with privacy fence, large patio and a 30x30 outbuilding, perfect for a workshop, storage, or hobby space. Enjoy the peace and space of country style living with the convenience of modern updates, this one is ready to go!
#26024988

Unincorporated

120 Carah Lane

5 Beds

3 Baths

1,904 Sq.Ft.

$215,000

MLS#: 26024988
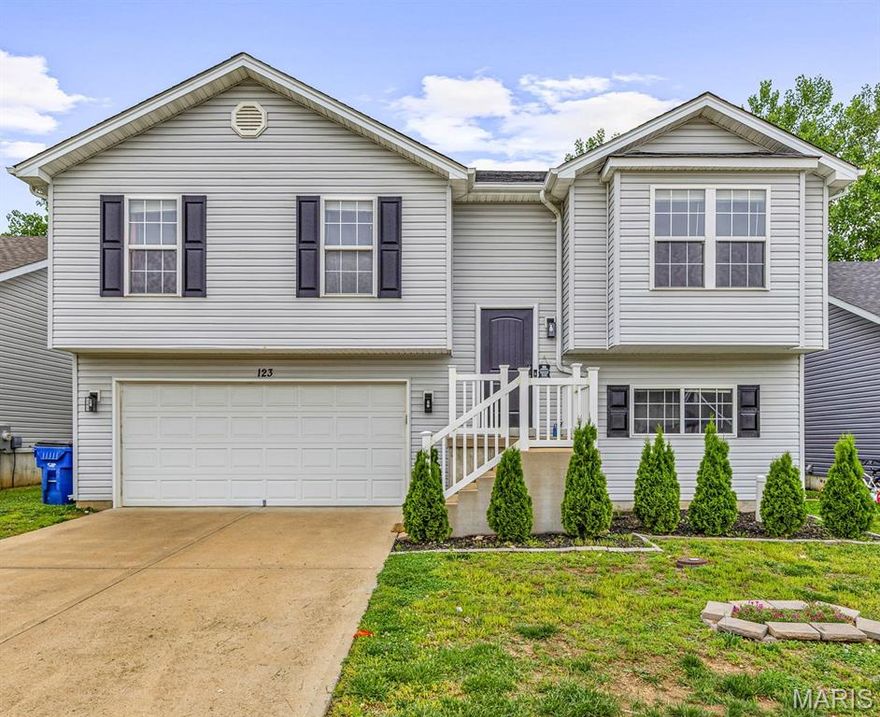
This charming 3-bedroom, 2-bath home in the highly desirable Festus School District is one you won’t want to miss. Kitchen featuring a backsplash, double oven range, microwave, and dishwasher. Just off the dining area, enjoy easy access to the back deck overlooking fenced yard—perfect for relaxing evenings or entertaining guests. All three bedrooms are conveniently located on the main level, including a spacious primary suite with double closets and a private full bath. The finished lower level offers a second living area plus a versatile bonus room ideal for a home office, sleeping area, gym, or playroom. Schedule your private showing today and see all this home has to offer!
#26030632

Festus

123 Doctrine Drive

3 Beds

2 Baths

1,131 Sq.Ft.

$289,900

MLS#: 26030632

Welcome to lakefront luxury in coveted Bogue Bay at the 4MM of the Gravois Arm. Hitting the market for the very first time, this stunning furnished 5 bedroom, 5 bath retreat offers the perfect blend of elegance, comfort, and investment potential. The main level showcases soaring vaulted ceilings and a dramatic wall of windows that flood the home with natural light while framing breathtaking lake views. The open concept design features a spacious family room, kitchen with breakfast nook, formal dining area, laundry room, and an oversized primary suite complete with a spa-like ensuite featuring a walk-in shower,  an oversized air bath tub and a walk-in closet. Upstairs, the loft-inspired level overlooks the great room below and offers an additional family room, 3 guest bedrooms, a full bath with dual vanities, and a half bath. The walkout lower level features another family room, guest bedroom, full bath, and utility room. Just steps from the lower deck sits the two-well dock in a sought-after cove setting. Comfortably sleeping 14+ guests, this home is ideal as a luxury full-time residence, weekend retreat, or vacation rental opportunity. Schedule your showing today!
#3587364

Rocky Mount

27758 Pershing Drive

5 Beds

3 Baths

3,903 Sq.Ft.

$1,200,000

MLS#: 3587364

Here is a great opportunity.  Located in the heart of Bonne Terre.  This 3 bed 2 bath home has so much character.  Very well maintained and cared for.  Spacious kitchen and eating area. Comes with all appliances. Washer and dryer included.  There are  3 large bedrooms and 2 nice bathrooms which have nice appointments.  There is a 1 car garage and a nicely landscaped yard.
#26030163

Bonne Terre

420 Murrill Court

3 Beds

2 Baths

1,372 Sq.Ft.

$145,000

MLS#: 26030163
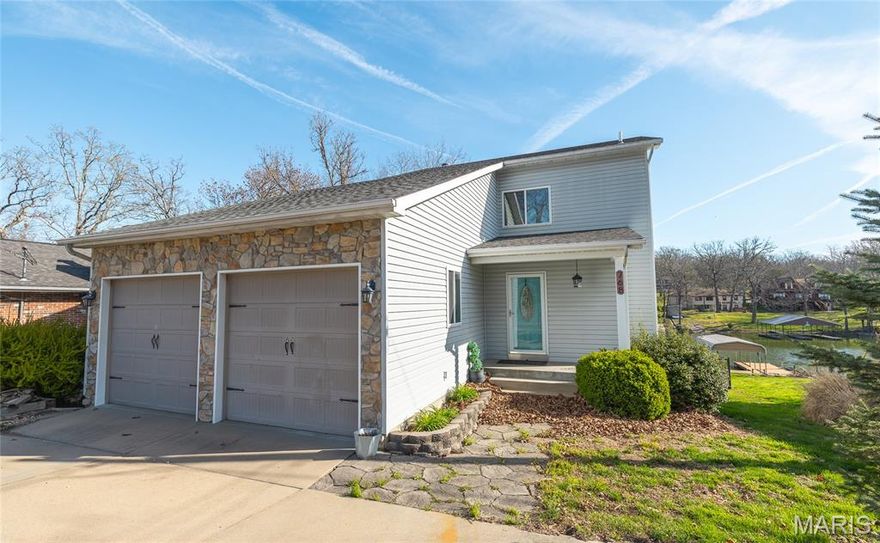
Beautifully updated and meticulously maintained lakefront home with stunning water views and exceptional living space. The main level features a bedroom, full bath, laundry and an updated kitchen with granite countertops and stainless steel appliances. The rear of the home is the showstopper, with soaring ceilings, a gas fireplace and a wall of windows that fill the living room and sunroom with natural light and breathtaking lake views. The entire second floor is a spacious primary suite with a large bedroom, en suite bath and walk-in closet with room to expand for additional bedrooms. The finished walkout lower level offers a full bath, kitchenette, wood-burning fireplace and flexible sleeping space, with the option to reframe a third bedroom. Enjoy the expanded dock, fully fenced backyard and oversized 2 car garage. Most furniture (purchased in 2023) and the boat are negotiable. All-electric home with updated roof and systems.
#26030997

Cuba

768 Squaw Road

3 Beds

3 Baths

2,061 Sq.Ft.

$535,000

MLS#: 26030997

Welcome home to this charming and beautifully updated 2-bedroom, 1-bath ranch nestled on a private half-acre lot in Herculaneum! Whether you're a first-time home buyer or looking to downsize, this home is full of character, space, and potential. Step inside and immediately notice the soaring 9-foot ceilings throughout the main level, creating an open and airy feel in every room. Warm, inviting colors and hardwood flooring make the living space feel cozy and welcoming. The spacious primary bedroom features a double closet and convenient main-floor laundry hookups for added flexibility. The large eat-in kitchen offers an abundance of cabinet storage, generous counter top space, and updated stainless steel appliances—perfect for everyday living and entertaining alike. A second bedroom and updated full bath with shower and linen storage complete the main level. Downstairs, the walk-out lower level provides endless possibilities with additional laundry space, two bonus rooms ideal for a home office, gym, or hobby area, plus a workshop and over-sized storage area with double-entry doors—perfect for lawn equipment, motorcycles, boats, or recreational toys. Step outside to enjoy the newly built back deck overlooking the peaceful, private backyard surrounded by woods and wildlife. This over-sized fenced lot offers the perfect setting for relaxing evenings or entertaining guests.
#26031553

Festus

1361 Riverview Drive

2 Beds

1 Baths

860 Sq.Ft.

$189,900

MLS#: 26031553

Enjoy exceptional space and style in this beautifully updated 3-bedroom, 2-bath condo located in the heart of the Central West End! Filled with natural light, the expansive living and family room features a cozy fireplace and an abundance of windows that create a warm and inviting atmosphere. The updated kitchen offers custom cabinetry, granite countertops, and plenty of space for cooking and entertaining. All three bedrooms are generously sized, including the spacious primary suite with its own private full bath. A second full bath in the hallway adds convenience for guests or additional residents. Enjoy the ease of one secure parking space in the gated rear lot, plus access to a charming shared patio perfect for relaxing outdoors. With a secure building and parking, and an unbeatable location just moments from the dining, shopping, nightlife, and amenities that make the Central West End so desirable, this condo offers the perfect blend of comfort, convenience, and city living.
#26029711

St Louis

4256 Maryland 3E

3 Beds

2 Baths

1,488 Sq.Ft.

$295,000

MLS#: 26029711
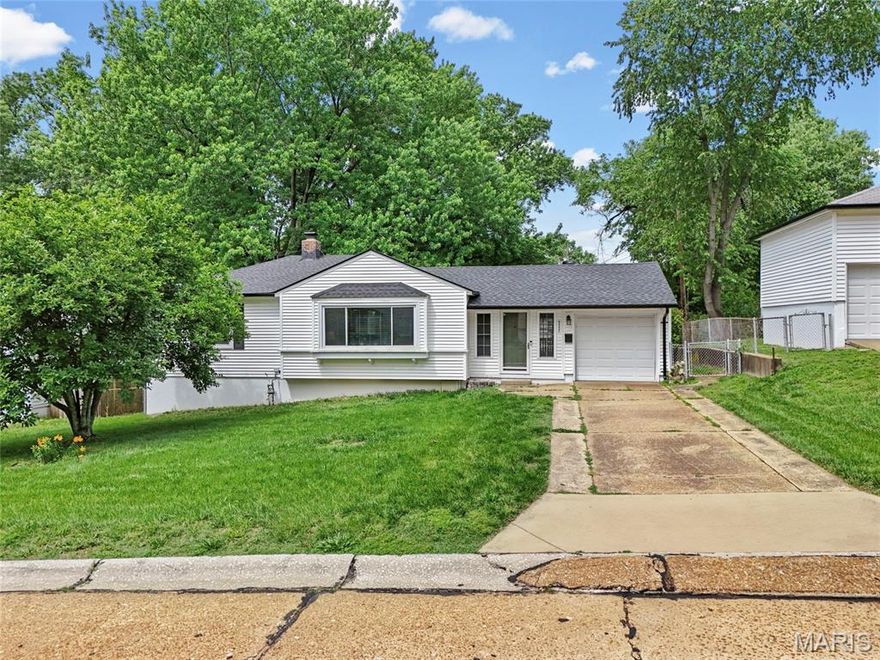
Welcome to 9557 Cantwell Drive in Affton. This 2 bed, 2 bath home comes with an attached garage and has key updates already handled. The main floor offers a spacious entry foyer with flexible sitting space and french doors leading to the deck and fenced, level backyard. The living room is bright and welcoming, with a wall of windows and natural light. The kitchen provides plenty of counter space and cabinet storage, with all kitchen appliances included. A dining room, two bedrooms, and a full bath complete the main level, with hardwood and ceramic tile throughout. The finished lower level adds even more room to spread out with a rec room, a flexible bonus space with a large walk in closet (that could be used  an office) another bonus room, full second bath, plus a washer and dryer that stay. Outside, the level fenced yard offers plenty of room for entertaining and for the pets to run. Updates include a new roof and gutters in 2025, new water heater in 2024, and newer windows throughout.
#26029953

Affton

9557 Cantwell Drive

2 Beds

2 Baths

1,892 Sq.Ft.

$229,900

MLS#: 26029953
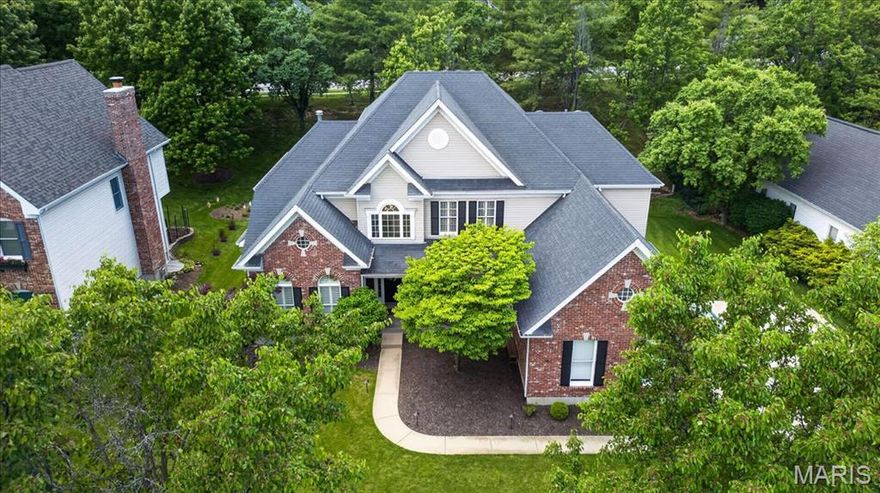
TOURS START FRIDAY 5/22 OPEN HOUSE 5/24 @1-3PM! HURRY! 

This impeccable manse is a 5-bedroom, 4.5-bath home, thoughtfully designed with large open areas and space to spread out. The lush, level lawn features oversized flower beds, and the charming front covered porch has a swing that puts you at ease. Enter via a dramatic two-story foyer with tall windows and a center stairwell plan. In the expansive eat-in kitchen, you find the heart of the home, with custom cabinets, a large center island, solid countertops, Bosch stainless-steel appliances, an induction oven, a huge walk-in pantry, and a coffee bar. The hearth room is filled with natural light from the custom windows, has vaulted ceilings, a gas fireplace, built-in shelving, and creates an amazing open concept with the kitchen and breakfast area, as well as the private stone patio, great for the BBQ or outdoor dining. The dining room feels elegant, with wainscotting and a lovely chandelier. The living room has soaring ceilings, huge windows, and a second gas fireplace for perfect entertaining flow. The main level also features a generous primary suite with coffered ceilings, dual walk-in closets, and a luxurious bath with an oversized soaking tub, a large shower with a bench, dual vanity sinks, and a private commode. The main level also has a large executive office, a cheery laundry/mudroom off the side garage entry, and a guest half bath. Upstairs, find three large bedrooms, one en suite, the others connected by a beautiful Jack-and-Jill bath with dual vanities, and a bridge that overlooks the incredible   great room and both stairwells. The finished lower level seems endless and features a luxurious wet bar with an undermount sink, a granite bar top, and a wine and beverage fridge that opens to a huge living area. Additionally, a fifth guest bedroom suite with a full bath, another recreation area with an adorable, tucked-away life-size dollhouse, a sports training/workout area, and an abundance of storage make this basement the end-all, be-all. That, combined with the incredible ceiling heights of the main level, gives this home a very large, open, airy footprint. Plantation shutters and hardwood floors are just a few of the home's timeless touches. The home also has newer zoned heating and cooling, a sprinkler system, a sump pump and pit, and a huge driveway with room for guest parking. The garage is drywalled, with storage cabinets and an electric Tesla charger already installed. This home is ready for those who love to host holidays and events, for cozy nights by the fire, or perhaps for those who could use a little breathing room. Situated in sunny Des Peres with great access to 270 and Manchester Rd., this upscale neighborhood is within the Westchester Elementary School boundaries of the Kirkwood School District. This home offers the most in its class for size, updates, and location.
#26027012

Des Peres

12775 Wynfield Pines Court

5 Beds

4 Baths

4,591 Sq.Ft.

$1,249,000

MLS#: 26027012

Lake-view property featuring a main residence(28251 Shore Rd), guest house(28243 Shore Rd.), finished heated metal building, greenhouse, storage building, & two-vehicle carport in a lake community with access to a community boat dock & boat launch.
The ranch-style main home offers a full finished walkout basement, open-concept living area, large windows with lake views, granite countertops, custom cabinetry, stainless steel appliances, & main-level laundry. The main level includes two bedrooms & two full bathrooms, including a primary suite with deck access & walk-in closet. The lower level provides additional living space with a second kitchen, bar area, third bedroom, full bathroom, & utility/storage space.
Outdoor features include upper & lower entertaining areas, patio, outdoor kitchen, firepit, & multiple lake-view seating. Additional improvements: finished, heated 24x32 metal building- flexible-use space, greenhouse, storage building, & carport.
 Additional Guest Home Information: 529 Sq Ft Finished, 778 sq ft Adjusted, 1 bedrm, 1 bathrm, Liv. Rm., Kitchen. Built1950. Updated 2025. 0.22 acres, Parcel ID 152003001005044000  New Septic system 2022, & Whole house generator.
#3587457

Warsaw

28251 Shore Road

3 Beds

3 Baths

2,169 Sq.Ft.

$525,000

MLS#: 3587457
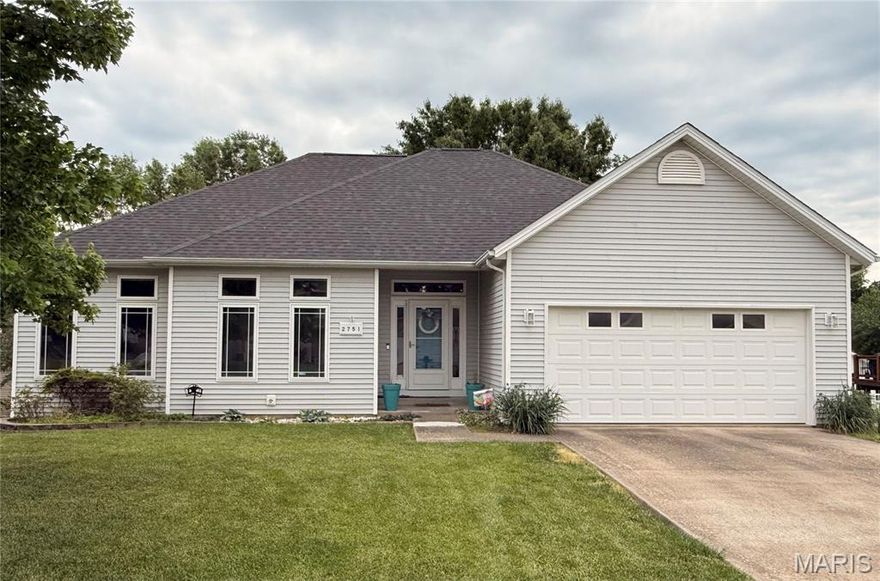
This impeccably cared for, single owner home in Jackson is ready for you to make your forever home! This is a prime location and won't last long!! So many updates, you won't have to touch a thing. Blocks from East Elementary, beautiful back yard with newer composite decking in 2023, covered 9x15 patio with gutter system with additional 9x25 patio. Fenced in backyard with mature landscaping and paver area for your summer fire pit! Inside you'll find fresh paint throughout the home, newly painted cabinets with solid surface countertops in the kitchen! Roof is new in 2024 with leaf filter gutter protection in 2025 (lifetime warranty system). New carpet in throughout the main level in 2024, 50 gallon gas water heater in 2023, Full HVAC system in 2017, an owned water softener and EV Charger in garage stays for your hybrid or tesla! Deck entrance through new back door off the breakfast nook so you can enjoy your morning coffee outside. Pantry and main level laundry make life convenient! Not only is this a turn key house but the finished walkout basement offers a full theatre system in giant living area, surround sound, film grade screen, receiver, amp and subwoofer to accompany the home. Inset bookshelves and basement bar space to top off the huge space! Basement has additional office space with full bathroom and steam shower. Plenty of storage from under the stairs to closets galore.Icing on the cake is the basement utility room that is heated and cooled with exterior access through standard door. This house truly has everything and is immaculate. 
Kitchen Appliances stay, Fridge negotiable. Front bedroom bed negotiable. Basement sectional negotiable. Seller will be taking 1-2 Iris plants from side of house and 1-2 plants that line west fence line.
#26031212

Jackson

2751 Ridgeway Drive

4 Beds

3 Baths

2,561 Sq.Ft.

$354,000

MLS#: 26031212

1 ... 63 64 65 66 67 ... 666
* Listings identified with the FMLS IDX logo come from FMLS and are held by brokerage firms other than the owner of this website. The listing brokerage is identified in any listing details. Information is deemed reliable but is not guaranteed. If you believe any FMLS listing contains material that infringes your copyrighted work please click here to review our DMCA policy and learn how to submit a takedown request. © 2024. First Multiple Listing Service, Inc.
 - property

Send a message

Message successfully sent.

Your message

What is 3 + 4 ?

Reason for contacting?

I agree to receive email communication and understand I can unsubscribe at any time.

I agree to be contacted by Colleen Brown via call, email, and text for real estate services. To opt out, you can reply 'stop' at any time or reply 'help' for assistance. You can also click the unsubscribe link in the emails. Message and data rates may apply. Message frequency may vary. Privacy Policy

Sign Out

Virtual Assistant

Would you like to take the next step with this property? We can help you schedule a showing or virtual tour, or send you more details.

Yes, I would like more information.

Thank You for Your Reply, One of Our Agents will contact you as soon as possible

No, maybe later.

Thank you, you can always contact me via email, phone number or through the contact form.

Realhub AI

Lucy - Your AI-Powered Realtor

Update Your Temporary Password

Personalize your search

Enter your email and we'll notify you immediately when new listings match what you're looking for.

or enter email address

Already have an account ? Login here

Continue your home search

I agree to receive communications and understand I can unsubscribe at any time.

I agree to be contacted by Colleen Brown via call, email, and text for real estate services. To opt out, you can reply 'stop' at any time or reply 'help' for assistance. You can also click the unsubscribe link in the emails. Message and data rates may apply. Message frequency may vary. Privacy Policy

Already have an account ? Login here

We use cookies

We use cookies primarily for analytics to enhance your experience. By accepting, you agree to our use of these cookies. You can manage your preferences or learn more about our cookies policy.





