
Property
Beds
3
Full Baths
3
1/2 Baths
None
Year Built
2004
Sq.Footage
2,061
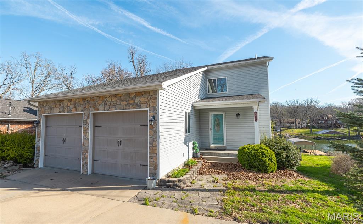
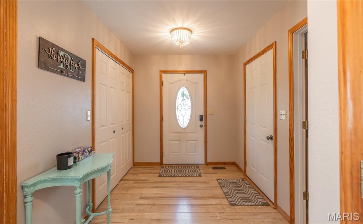
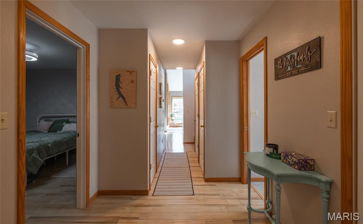
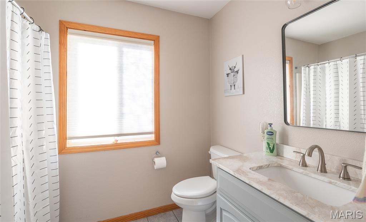
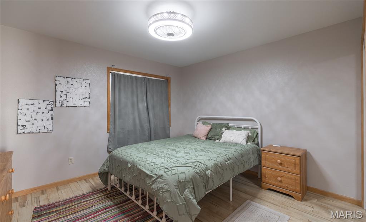
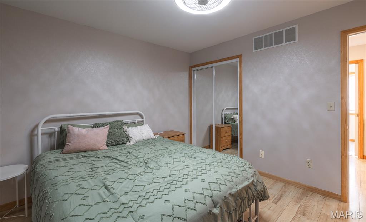
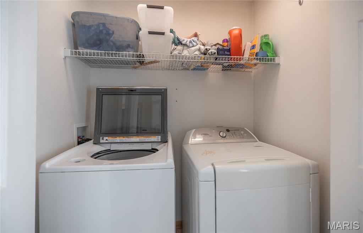
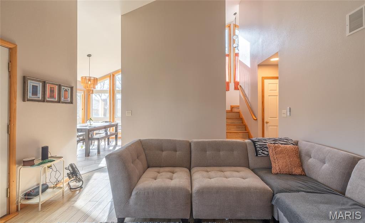
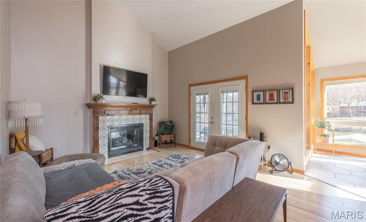
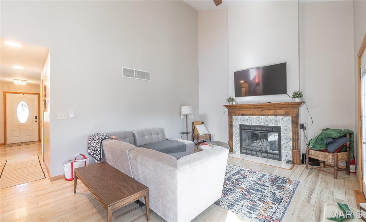
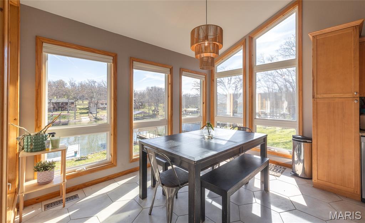
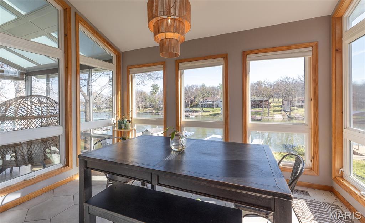
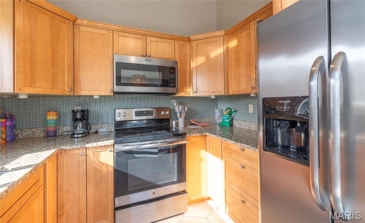
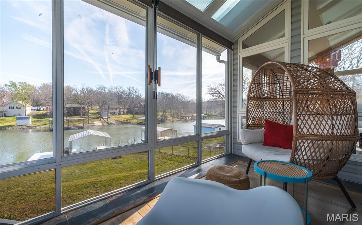
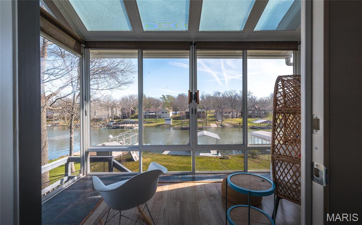
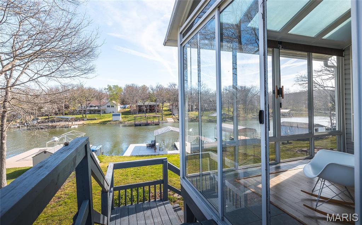
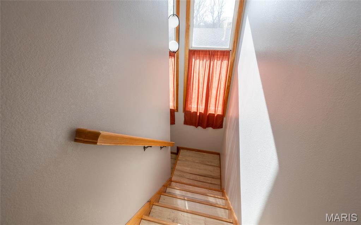
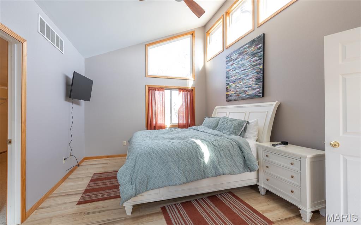
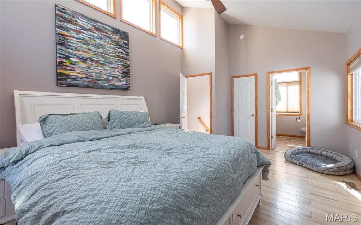
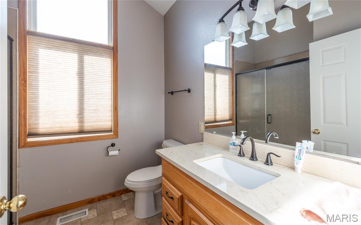
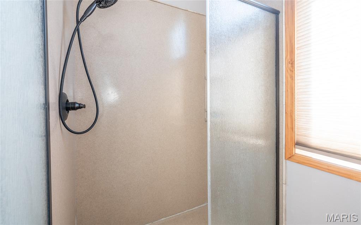
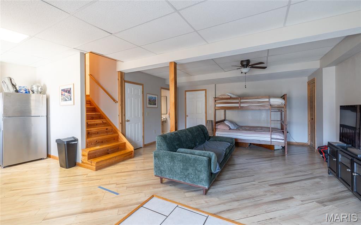
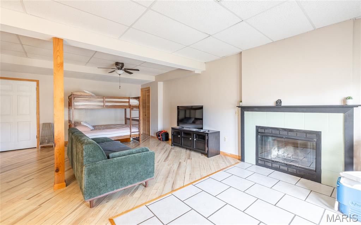
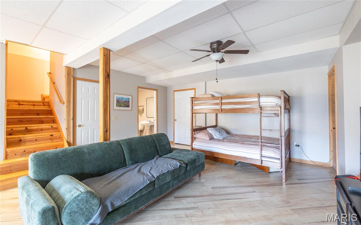
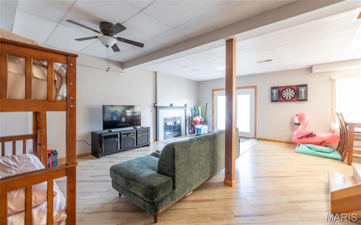
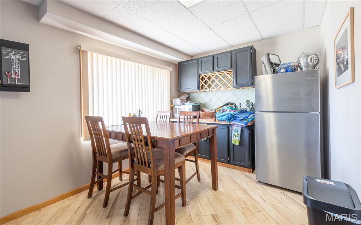
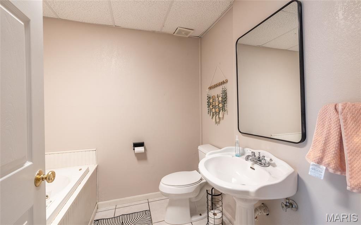
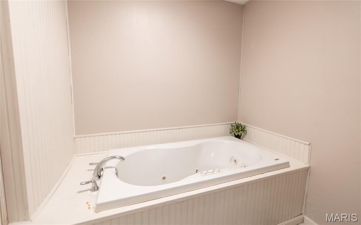
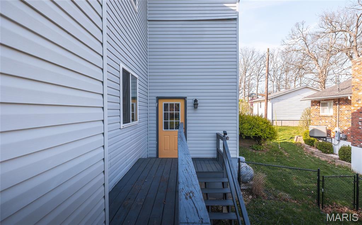
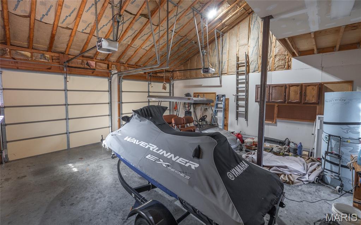
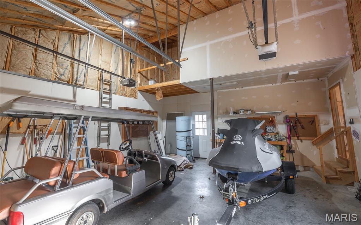
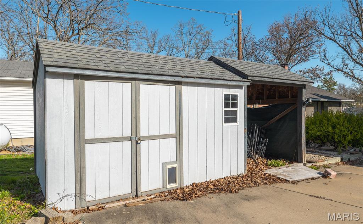
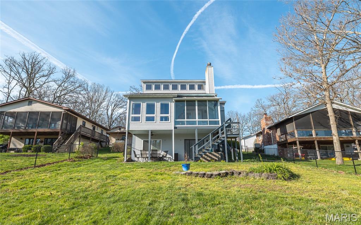
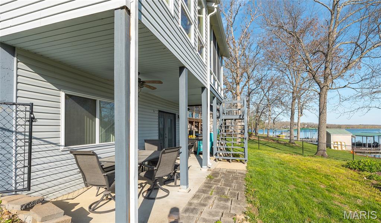
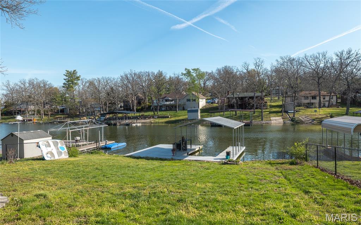
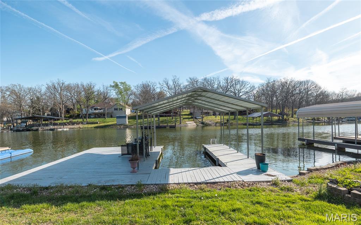
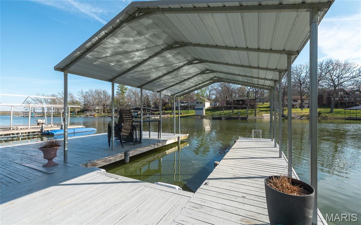
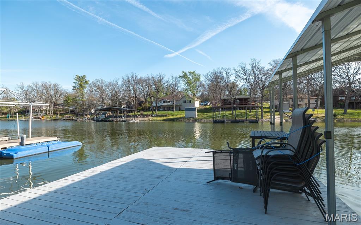
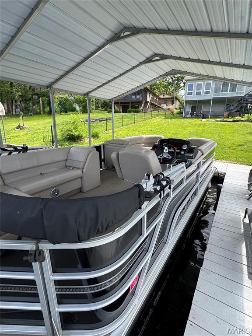
Beautifully updated and meticulously maintained lakefront home with stunning water views and exceptional living space. The main level features a bedroom, full bath, laundry and an updated kitchen with granite countertops and stainless steel appliances. The rear of the home is the showstopper, with soaring ceilings, a gas fireplace and a wall of windows that fill the living room and sunroom with natural light and breathtaking lake views. The entire second floor is a spacious primary suite with a large bedroom, en suite bath and walk-in closet with room to expand for additional bedrooms. The finished walkout lower level offers a full bath, kitchenette, wood-burning fireplace and flexible sleeping space, with the option to reframe a third bedroom. Enjoy the expanded dock, fully fenced backyard and oversized 2 car garage. Most furniture (purchased in 2023) and the boat are negotiable. All-electric home with updated roof and systems.
Features & Amenities
Interior
-
Other Interior Features
Granite Counters, Walk-In Closet(s)
-
Total Bedrooms
3
-
Bathrooms
3
-
Above Grade Finished Area
1231.0
-
Basement YN
YES
-
Cooling YN
YES
-
Cooling
Central Air, Electric
-
Fireplace YN
YES
-
Heating YN
YES
-
Heating
Electric, Forced Air
-
Main Level Bedrooms
1
-
Pet friendly
N/A
Exterior
-
Garage
Yes
-
Garage spaces
2
-
Construction Materials
Brick Veneer, Vinyl Siding
-
Parking
Attached, Garage, Garage Door Opener, Oversized
-
Patio and Porch Features
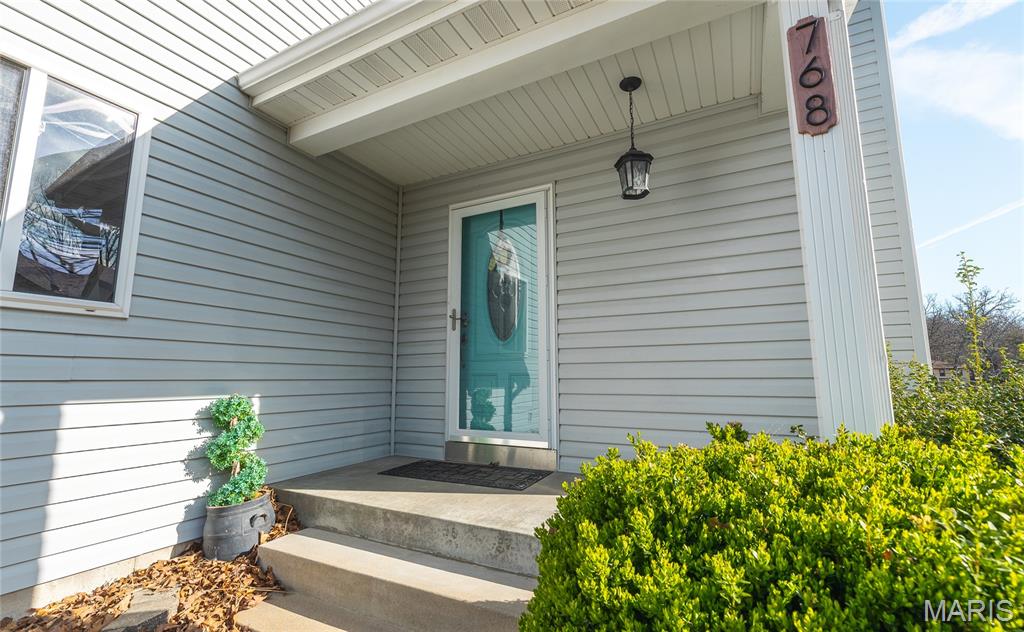
Covered, Front Porch, Screened
-
Pool
No
-
Waterfront YN
YES
-
View
Lake
Area & Lot
-
Lot Features
Level, Waterfront
-
Lot Size(acres)
0.3312
-
Lot Size(square feet)
14427.07
-
Property Type
Residential
-
Property Sub Type
Single Family Residence
-
Architectural Style
Traditional
Price
-
Sales Price
$535,000
-
Tax Amount
$1,405
-
Sq. Footage
2, 061
-
Price/SqFt
$259
HOA
-
Association
Yes
-
Association Fee
$405
-
Association Fee Frequency
Annually
-
Association Fee Includes
N/A
School District
-
Elementary School
Cuba Elem.
-
Middle School
Cuba Middle
-
High School
Cuba High
Property Features
-
New Construction
NO
-
Association Amenities
Security, Tennis Court(s)
-
Foundation Details
Concrete Perimeter
-
Sewer
Septic Tank
-
Water Source
Public
Schedule a Showing
Showing scheduled successfully.
Mortgage calculator
Estimate your monthly mortgage payment, including the principal and interest, property taxes, and HOA. Adjust the values to generate a more accurate rate.
Your payment
Principal and Interest:
$
Property taxes:
$
HOA fees:
$
Total loan payment:
$
Total interest amount:
$
Location
County
Crawford
Elementary School
Cuba Elem.
Middle School
Cuba Middle
High School
Cuba High
Listing Courtesy of Lauren Risley , Keller Williams Realty St. Louis
RealHub Information is provided exclusively for consumers' personal, non-commercial use, and it may not be used for any purpose other than to identify prospective properties consumers may be interested in purchasing. All information deemed reliable but not guaranteed and should be independently verified. All properties are subject to prior sale, change or withdrawal. RealHub website owner shall not be responsible for any typographical errors, misinformation, misprints and shall be held totally harmless.

FOUNDER
Colleen Brown
Call Colleen today to schedule a private showing.

* Listings on this website come from the FMLS IDX Compilation and may be held by brokerage firms other than the owner of this website. The listing brokerage is identified in any listing details. Information is deemed reliable but is not guaranteed. If you believe any FMLS listing contains material that infringes your copyrighted work please click here to review our DMCA policy and learn how to submit a takedown request.© 2024 FMLS.
Related Properties

Cuba
919 Lakeshore Drive
4 Beds
3 Baths
3,980 Sq.Ft.
$625,000
MLS#: 26028448

Cuba
525 Highway Dd
4 Beds
4 Baths
4,180 Sq.Ft.
$499,000
MLS#: 26024803

Cuba
1938 Lakeshore Drive
4 Beds
2 Baths
2,064 Sq.Ft.
$549,000
MLS#: 26024238

Cuba
1642 Lakeshore Drive
3 Beds
2 Baths
1,766 Sq.Ft.
$479,000
MLS#: 26021495
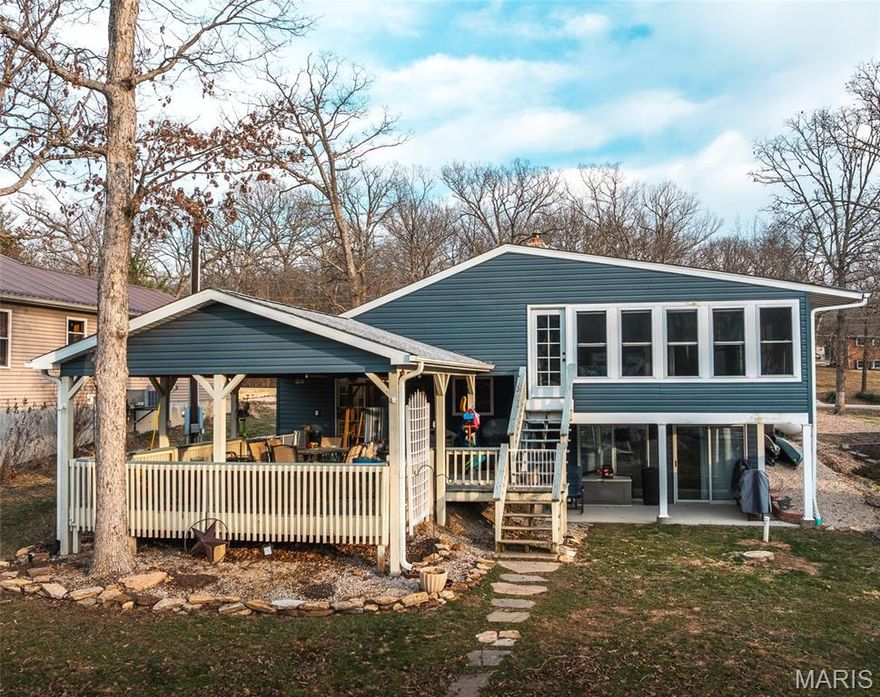
Cuba
1912 Lakeshore Drive
4 Beds
2 Baths
2,032 Sq.Ft.
$590,000
MLS#: 25063815
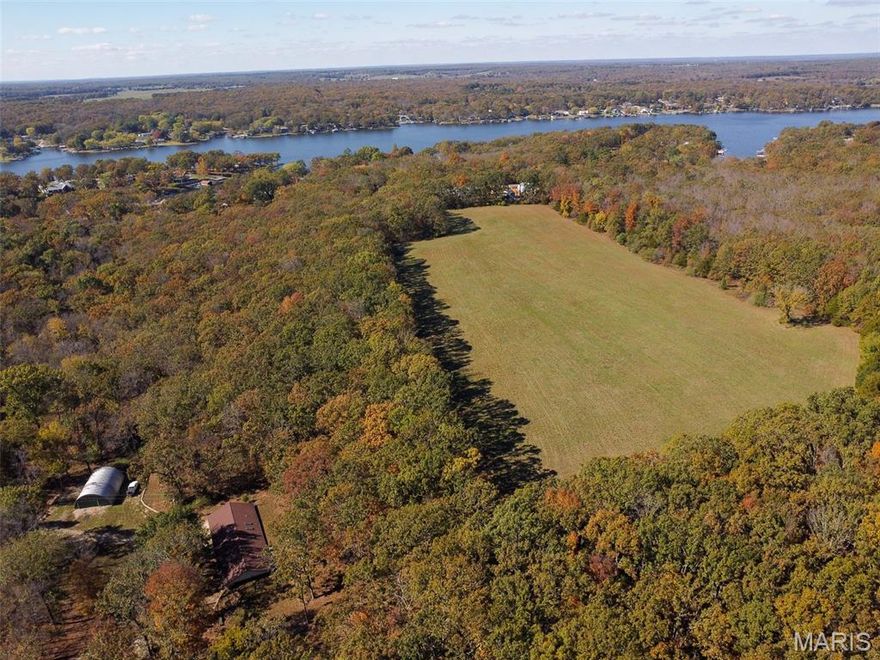
Cuba
207 Good News Lane
2 Beds
2 Baths
1,990 Sq.Ft.
$499,000
MLS#: 25073569
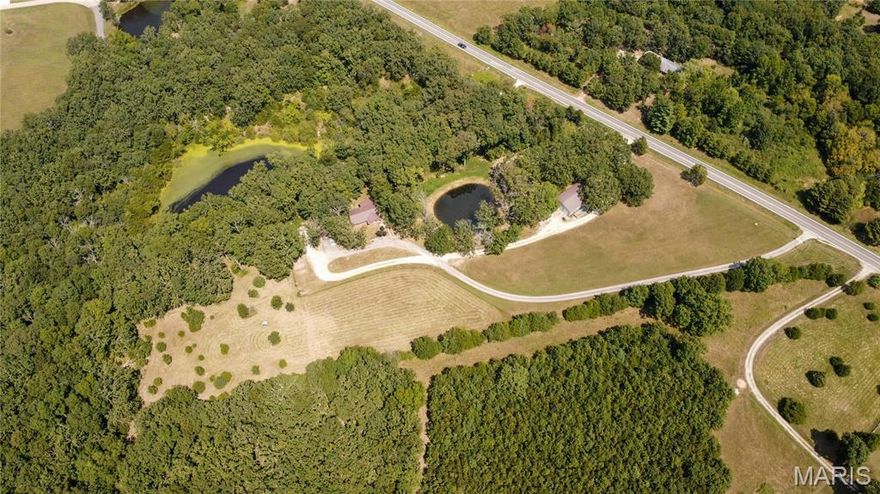
Cuba
4944 Highway 19
4 Beds
2 Baths
3,260 Sq.Ft.
$495,000
MLS#: 25058149
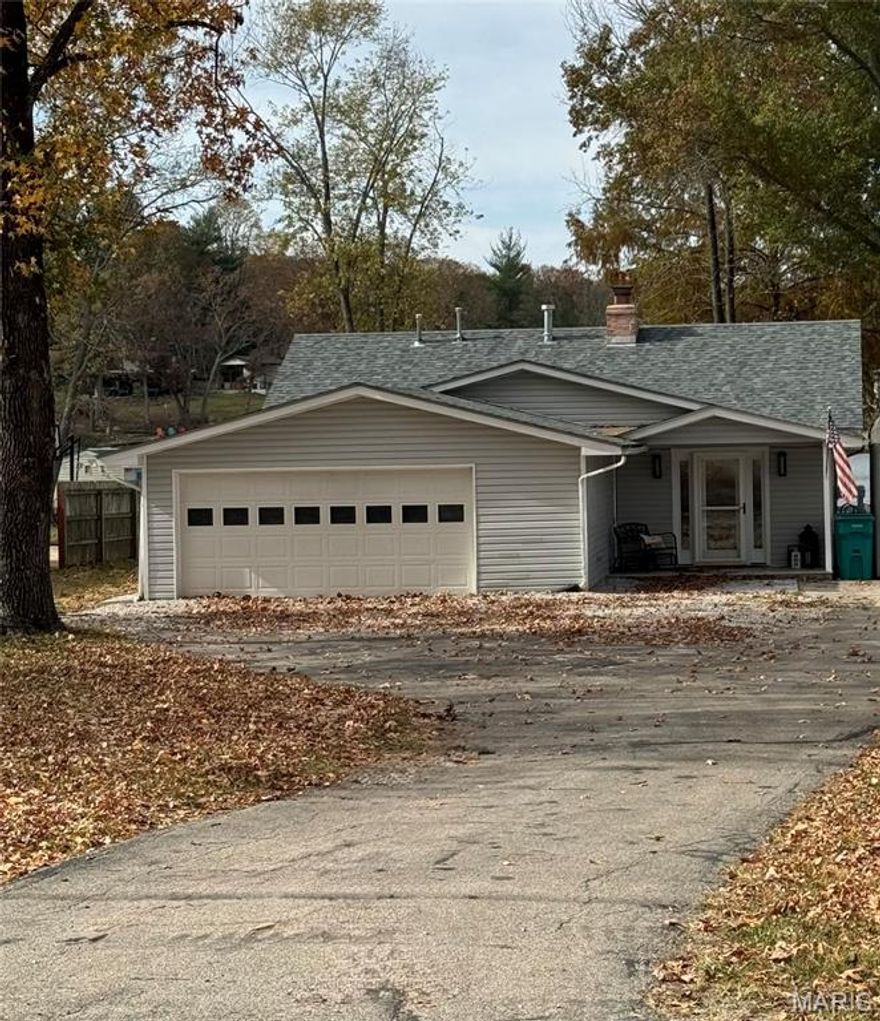
Cuba
2255 Lakeshore Drive
3 Beds
2 Baths
1,928 Sq.Ft.
$468,000
MLS#: 25038666
