Properties

Browse or get in touch to schedule a walkthrough.

  • Nearby me
Price range

Popular features

Community features

Property features

Waterfront

View

Exterior Features

Interior Features

Style

10000 properties match your criteria

Updated 1 minute ago

E-Alert name

New on site 1 day ago
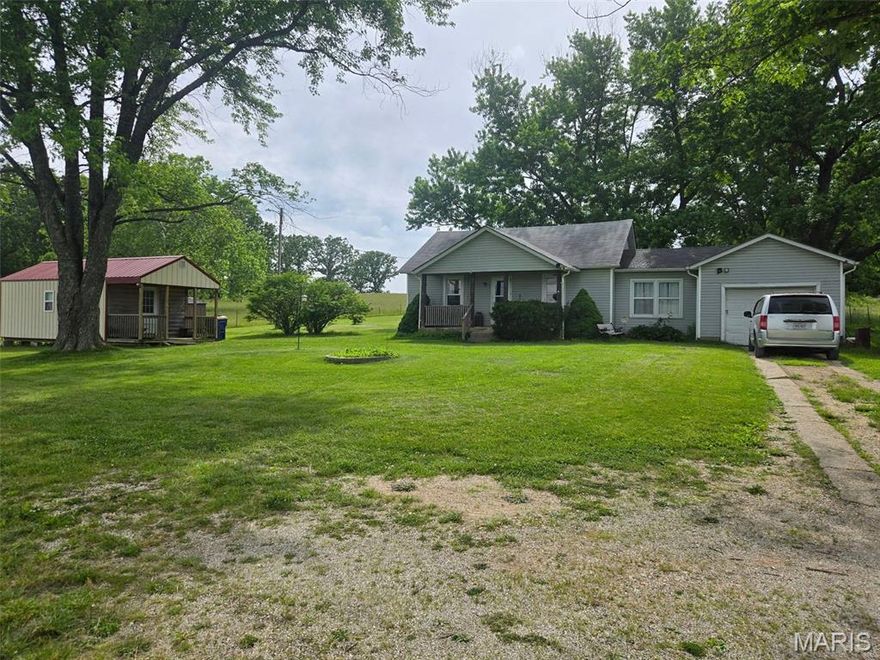
Showings begin Monday, May 25 at 12 noon. WOW!! Take a look at this home on over 1.69 acres. All the hard work has already been done for you! Looking for space, privacy, and endless potential? Here it is.

This charming home features 3 bedrooms, 2 bathrooms, a semi-open layout, and over 1,200 finished square feet. An abundance of windows fills the home with natural light, giving each space a warm, inviting feel. The cozy kitchen offers a fabulous layout with multiple areas to prepare and enjoy that special meal.

Loaded with updates and upgrades, this one is a must-see! Recent improvements include a new architectural roof in 2025, new well in 2024, new pressure tank, new gutters, new front door, fresh paint throughout, and new skirting. Luxury vinyl plank flooring stretches through the main living areas, complemented by new colonial 5 1/4" baseboards. Much more!

The private primary suite feels like its own escape, featuring a large walk-in closet, oversized garden tub, and separate shower — perfect for unwinding at the end of the day.

A rare blend of privacy, usable green space, and character. If you’ve been wanting a little bit of land, schedule your showing today!
#26031025

St Clair

1577 Neff Road

3 Beds

2 Baths

1,280 Sq.Ft.

$145,000

MLS#: 26031025

Looking for low a maintenance condo with plenty of space at a great price! Look no further. Enjoy easy living in this 1700+ sq ft open concept condo with 3 spacious bedrooms, 3 bathrooms, living room, dining room, hearth room, main floor laundry  & loft. The main level includes a large living room to accommodate all of your entertainment needs. The kitchen offers a convenient workspace with center island, wood cabinetry and pantry for plenty of storage along with stainless appliances.  You can enjoy meals in a separate dining area with updated lighting.  Spend evenings in the adjacent cozy Hearth room with masonry fireplace or walk out to your patio with privacy fence on 2 sides and beautiful wooded area beyond.  A main floor laundry adds convenience to laundry day; no more running up and down to do laundry. An updated powder room completes this level.  Walk up the open stairs to the versatile loft with skylight for natural lighting.  So many possibilities for this flex area! It could be used as an office, playroom, entertainment room, studio or whatever you can imagine. A coffee bar or whatever kind of bar you desire adds to the possibilities. 
The sizeable primary suite has ample space for a king bed and additional furniture as well as a walk-in closet.  Enjoy peaceful views of the nearby woods from the private balcony.  The spa-like primary ensuite bath offers a private retreat space with double vanities, large soaking tub and shower.   An additional full bath and two nice sized bedrooms complete the upper level. Vinyl plank, vinyl and ceramic tile flooring throughout is so easy to keep clean. Plus, the condo amenities include lawn maintenance, snow removal and trash service as well as some insurance; lowering your overall cost. Imagine your free time with no more grass cutting, lawn maintenance or snow removal!  Easy access to Highway 364, 40 and 70 makes dining, shopping and commuting a breeze.
#26031223

St Charles

2617 Hampton Road C

3 Beds

2 Baths

1,716 Sq.Ft.

$239,900

MLS#: 26031223
New on site today
VIP 92 ACRES M/L Three bedroom, 1 bath home on 92 acres in the country, fenced, partially wooded and pasture. Outbuilding. Ranch home with one car attached garage. Come check out this property.
#26032532

Salem

1621 County Road 3260

3 Beds

1 Baths

904 Sq.Ft.

$349,000

MLS#: 26032532

New on site today
Beautifully updated 3 bdroom 3 bath home with large outbuilding in the popular TRUMAN LAKE subdivision of STERETT CREEK VILLAGE! Living room features gas fireplace, access to wrap around porch with stunning views of the Ozarks. Kitchen offers custom cabinets, granite countertops & newer stainless appliances. Master suite includes newer walk-in shower, soaker tub, double sinks & walk-in closet. Walk out lower level boasts of large family room with sleeping area, large closest &3rd bedroom/office with full bath. Large lower entry area off the 14x27 deep garage. Beautiful wrap around deck partially covered. 34 x28 shop will hold a large boat, trailer & vehicles. Shop includes concrete floor, electric, 10x28 workshop &2 garage door openers. This oversized lot features chain link fenced backyard, huge slab for extra parking & a 10x12 storage building with loft. Not enough? Wonderful neighborhood amenities include community pool, pickle ball & basket ball courts & full access to the marina & restaurants. It's never to late to buy that lake home you have always dreamed of. No better place to live out that dream, than the lovely lake community of Sterett Creek Village!
#3587594

Warsaw

26577 Sweetberry Drive

3 Beds

3 Baths

2,456 Sq.Ft.

$399,900

MLS#: 3587594

Coming soon
Welcome home to 1634 Strecker Ridge Ct., a gorgeous atrium ranch on a quiet cul-de-sac in Wildwood, nestled in the highly sought-after Lafayette School District. From the moment you step inside, you will be greeted by morning sun pouring through a stunning wall of atrium windows, bathing the entire home in beautiful natural light. The kitchen has been freshly painted & boasts newer high-end appliances, luxurious quartz countertops, and a breakfast area with direct walk-out access to the deck. Rich, warm hardwood floors flow seamlessly through the great room and all main-level bedrooms. The primary bedroom is a true retreat; spacious and vaulted, with two walk-in closets, complete with an updated, private en-suite bathroom featuring a separate tub and shower.  The recently renovated walk-out lower level features durable, luxury vinyl plank flooring, a vast, open rec room, provides an excellent space to gather. Downstairs also offers flexible living space; a large fourth bedroom, a third full bath, and a generously sized fifth bedroom currently used as a home office.  Exterior highlights include a covered porch, roomy three-car garage and a fenced-in backyard. Tucked away just off Strecker Road, offering a quick short drive north to Clayton Road or south to Manchester/HWY 100. Kick off your summer in a lovely new home!
#26023864

Wildwood

1634 Strecker Ridge Court

5 Beds

3 Baths

3,229 Sq.Ft.

$629,900

MLS#: 26023864

New on site 3 days ago
Welcome home to this beautifully maintained 3-bedroom, 2-bathroom property located in the highly desirable Jackson School District. This home features a welcoming open-concept living area, perfect for both everyday living and if desired, entertaining.
Enjoy upgraded granite countertops throughout, stunning hardwood flooring, and a thoughtfully designed layout that feels spacious and functional. The oversized primary suite is a true retreat, complete with a large bathroom and a generous walk-in closet.
The home also includes a full walkout basement, offering endless possibilities and waiting for the new owner to tap into its potential. Step outside to a big backyard with an open and airy feel, providing beautiful open space views. Located on a quiet street, this home offers the perfect blend of comfort, space, and convenience.
Schedule your showing today and see all this Jackson home has to offer!
#26030131

Jackson

2634 Cortland Drive

3 Beds

2 Baths

1,650 Sq.Ft.

$355,000

MLS#: 26030131

Coming soon
**SHOWINGS START THURS, 5/28** Open-concept vaulted (3) split-bedroom floorplan ranch located in Post Meadows Subdivision, just four doors from the 215-acre WingHaven Golf Course, featuring beautiful updates, brand new carpet and fresh paint throughout. Professional landscaping and a covered front porch create inviting curb appeal. The vaulted great room offers a cozy wood-burning fireplace and flows seamlessly into a spacious eat-in kitchen with abundant cabinetry, thoughtful organization, and chef’s gas cooking. Sliding doors lead to a custom block patio—perfect for entertaining—with a piped gas line for outdoor cooking.

A flexible formal dining area provides additional space for gatherings or everyday living. The vaulted primary suite includes a walk-in closet, double vanity, tub, and separate shower. Convenient main-floor laundry adds ease to daily routines.

The expansive lower level offers a bath rough-in, making future finishing simple and customizable. Enjoy a fenced backyard with an irrigation system, ideal for maintaining the beautifully landscaped grounds. Ideally located near parks, shopping, dining, and everyday conveniences.
#26017953

O'Fallon

3204 Post Walk Court

3 Beds

2 Baths

1,573 Sq.Ft.

$380,000

MLS#: 26017953

New on site 4 days ago
None
#26031972

St Louis

63 Robinson circle

4 Beds

2 Baths

1,934 Sq.Ft.

$219,900

MLS#: 26031972

New on site 2 days ago
Welcome home to Clayton Schools, where you can watch your child walk to Captain Elementary right from your living room window! This beautifully updated property combines comfort, efficiency, and flexible living space in an unbeatable location.

Major improvements completed within the past year include a brand-new TPO roof with 5” insulation underneath, R-38 attic insulation, new gutters and downspouts, new aluminum soffit and fascia, and new drywall in multiple areas throughout the home — all designed to keep utility costs down and comfort levels up year-round.

One of the first things you’ll notice are the gorgeous new wood floors flowing throughout the unit. The custom kitchen is both stylish and functional, featuring beautiful wood cabinetry, stone countertops, an undermount sink, stainless steel appliances, a Thermador refrigerator, and an under-counter washer/dryer (included and functioning, but sold as-is).

The spacious primary suite truly feels like a private retreat, complete with a soaking tub, separate glass-enclosed shower, double vanity and additional storage cabinetry. A  walk-in closet is the cherry on top. The adjoining sunroom makes the perfect office, reading nook, or sitting area.

The oversized second bedroom offers plenty of space, while the rare third bedroom and second full bath are tucked away separately, creating an ideal guest suite or private retreat. Prefer additional storage or prep space? The third bedroom could also serve as an incredible walk-in pantry or flex room.

The backyard has long been loved by all three owners and has tremendous potential to be restored to its former beauty. Photos from last year have been included to showcase the outdoor space prior to renovations.

Additional features include a one-car garage, abundant guest parking directly in front of the property, a large and clean basement with full-size washer and dryer hookups belonging to this unit, plus an enormous private storage room located just to the right of the electrical panels. The storage room is currently unlocked for viewing and will be emptied prior to closing.

HOA is $400/month and includes water, sewer, trash and common area electricity. The 2 year old Lennox HVAC is high efficiency so your bills will be low and your comfort high. Huge water heater in basement serves all 3 condos. This third floor unit housed 4 kiddos and 2 adults and they NEVER ran out of hot water!

Additionally, living in DeMun, is amazing. Enjoy many top rated restaurants, plus Kaldis, the Candy Store and Clementines Ice Cream, just steps from your home. Stroll through the park in the neighborhood or walk to Forest Park, St Louis' GEM, where you'll find the free Zoo, Art Museum, History Museum and so much more.
#26032218

Clayton

6320 Northwood Avenue 3

3 Beds

2 Baths

1,526 Sq.Ft.

$479,000

MLS#: 26032218

New on site 1 day ago
This beautiful 4 bedroom, 3 bathroom home is located in the desirable Wood Land Hills subdivision with convenient access to Fort Leonard Wood and is situated within the Waynesville School District.
Step inside through the foyer into the spacious open-concept living room featuring luxury vinyl plank flooring and a cozy gas fireplace. The updated kitchen offers stainless steel appliances, white cabinetry, solid surface countertops, an under-mount sink, and a center island perfect for gathering and entertaining. Just off the kitchen, step out onto the back deck overlooking the LARGE fenced-in backyard.
The main level also includes a laundry room, a spacious primary suite with a walk-in closet and private bathroom, plus two additional bedrooms and a full guest bathroom.
Downstairs, the finished lower level features a HUGE family room, an additional bedroom and bathroom, a bonus room perfect for an office or flex space, and plenty of storage.
Move-in ready and full of space both inside and out, this home is ready for its next family. Schedule your showing today!
#26032487

Waynesville

135 Lyle Curtis Circle

4 Beds

3 Baths

3,324 Sq.Ft.

$334,900

MLS#: 26032487
New on site 1 day ago
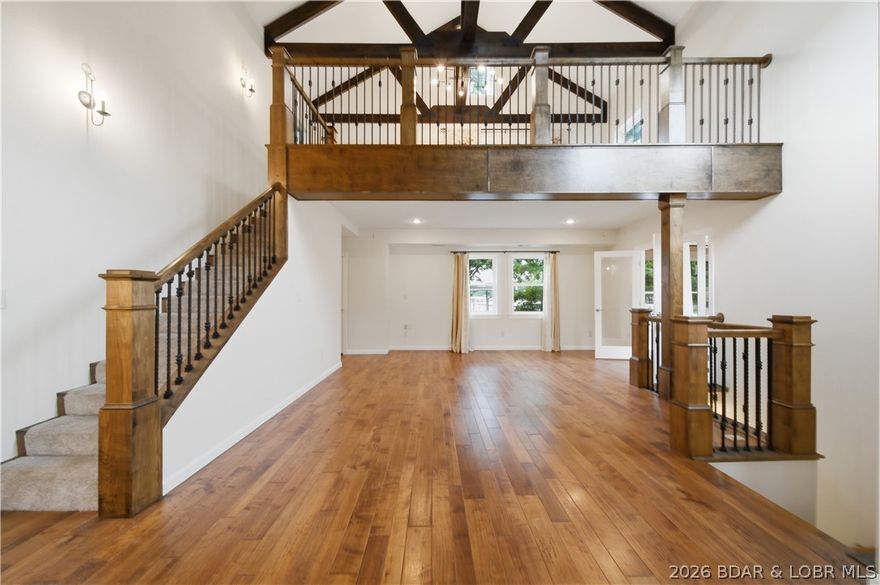
Tucked away in a peaceful cove in Sunrise Beach, this beautifully remodeled lakefront home offers the total package—quality, character, and location. With 100’ of shoreline, a concrete dock with 10x28 slip, and calm water ideal for swimming, kayaking, and relaxing, this is the kind of property people look for. Completely rebuilt down to the studs in 2013, the home was thoughtfully updated with engineered hardwood flooring, custom cabinetry, quartz tops, stainless appliances, spray foam insulation, updated plumbing, electrical, roof, & more. The open living area is loaded with character featuring open ceilings, exposed beams, loft area, & stunning maple and wrought iron stair railings. The spacious sunroom off the living room provides additional lakeside living space and great light. Main level master suite includes heated bathroom floors & a walk-in tiled shower. Located on a county maintained road with easy access, this property offers convenience by both land/water. New asphalt driveway installed in 2026. As added bonus, adjacent lakefront lot with an additional dock is also available, along with adjoining 11.4 acres with blacktop frontage on 3 sides, available for extra money.
#3587635

Sunrise Beach

766 Chinquapin Lane

3 Beds

2 Baths

2,100 Sq.Ft.

$675,000

MLS#: 3587635

New on site today
Coming soon
Professional photos coming Tues 5/26 with Showings to begin Wed 5/27.  You won't be disappointed when you see this "SOUNDS TOO GOOD TO BE TRUE" home!  This tastefully decorated, meticulously cleaned & well cared for Condo is just 4 years old! Upon entering it will be evident to see all the thoughtful upgrades the current owner chose & now you can enjoy ~~ such as quartz countertops, soft close kitchen cabinets/drawers, walk-in pantry, luxury vinyl plank flooring, extra can lighting, stainless steel appliances, tile backsplash & main floor powder room just to name a few. The open floor plan of the living room, dining room and kitchen is perfect for entertaining & conversations. The kitchen island with seating is always where folks like to gather! On the second level, convenience abounds with a dedicated 2nd-floor laundry room with a cabinet and hanging rod just off the bedrooms. The large primary bedroom offers a walk-in closet & an ensuite with an adult-height double sink vanity & walk-in shower. The other two bedrooms are generous in size and share a full bathroom.  Washer & Dryer do not stay with the home. For added comfort & convenience, there is a Google Home Smart Thermostat that stays with the home. The attached 2 car garage with opener is 21 1/2'x21' large enough to house two full-size trucks or SUVs. The basement is awaiting your personal touches & has a rough-in for a 4th bathroom. All this and the HOA maintains the yard, sprinkler system & snow removal. HOA: $135/mo & a $600 yearly fee.  Conveniently located by I-70 & 364 for a quick & easy commute to anywhere! Within minutes of the Streets of St Charles, Main Street, The Katy Trail, Family Arena and so many more fun attractions!
#26032467

St Charles

13 Aubrey Place

3 Beds

2 Baths

1,512 Sq.Ft.

$360,000

MLS#: 26032467
New on site 1 day ago
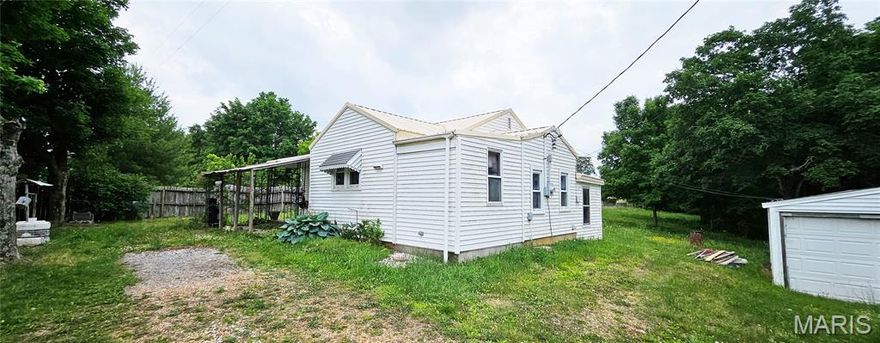
This small bungalow sits on just under 1.5 acres that the seller fenced for their horses and donkeys. The house needs some work to polish it up but has several high-ticket improvements in place such as newer metal roof, newer vinyl windows, and private well.  The detached garage/shop makes good covered parking and a great hobby or workshop area. Price is negotiable so act now if you're looking for a budget friendly location in a rural area that would be great for animal lovers!
#26032501

Patton

43937 State Highway 51

2 Beds

1 Baths

980 Sq.Ft.

$94,900

MLS#: 26032501

New on site 1 day ago
Inviting Lake Home in prestigous Foxhead Shores Estates brings easy main-level living with just 2 steps to the front door! Charming living room features vaulted ceilings, hardwood floors & a custom stone wood-burning fireplace. Spacious kitchen will impress with granite tops, tile floors, abundant cabinetry, multiple prep areas & plenty of storage. Lakeside primary suite offers a private bath with walk-in shower & walk-in closet. Convenient half bath just off the living room. Attached 2-car garage opens to a laundry room with extra storage. Dining area leads to a huge deck perfect for entertaining, grilling, or relaxing outdoors. Lower level features a large family room with a gas fireplace, 2 guest bedrooms, full bath, and abundant storage. Lower deck is ready for a hot tub. Designed to impress with a waterfall and a gentle walk to your private dock. Calm water to swim off the dock weekends & holidays! New Roof & exterior recently painted. Great location by land between Osage Beach & Camdention, by water in Linn Creek's cove close to Fish and CO and the 4 corners. Gentle lot, tons of parking, and a wonderful floor plan make this an ideal full-time residence or vacation getaway!
#3587497

Linn Creek

490 Waterfowl Rd

3 Beds

2 Baths

2,692 Sq.Ft.

$650,000

MLS#: 3587497
New on site 1 day ago
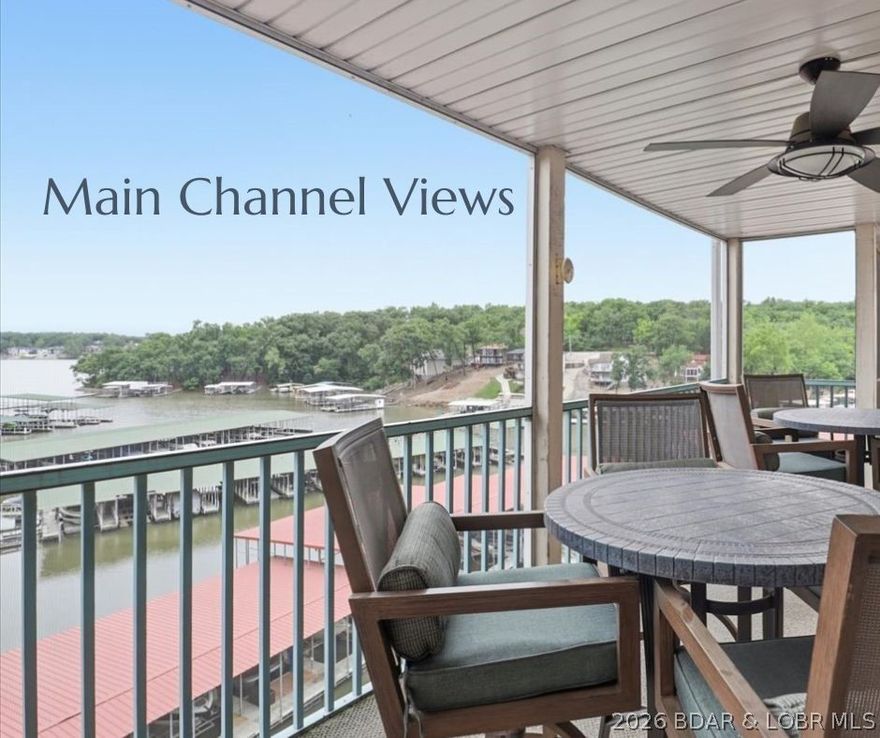
Welcome to 315 Highland Shores 4F—an exceptional walk-in 3-bedroom, 3-bath lakefront condo. Perfectly positioned in Highland Shores, this spacious end-unit offers the ideal blend of comfort, convenience, and breathtaking views. The open-concept floor plan creates an inviting space for everyday living, while TWO lakefront King Suites provide privacy and flexibility. The expansive Living Room flows seamlessly to the oversized screened-in deck, where panoramic Main Channel views set the stage for morning coffee or relaxing evenings. The Kitchen features a breakfast bar with additional seating. Thoughtful decorative updates and stylish finishes throughout elevate the feel. With true walk-in access and no steps, enjoying lake life is effortless, especially with access to the two lakeside pools and community docks. Conveniently located off Horseshoe Bend, this condo offers easy access to shopping, dining, golf, and entertainment. Whether you’re searching for a full-time residence, weekend getaway, or investment opportunity, this condo delivers an unmatched lifestyle with low HOA dues and amenities. Boat leases available. Experience the best of lakefront living at 315 Highland Shores 4F.
#3587530

Lake Ozark

315 Highland Shores Drive 4F

3 Beds

3 Baths

1,215 Sq.Ft.

$325,000

MLS#: 3587530

1 ... 4 5 6 7 8 ... 666
* Listings identified with the FMLS IDX logo come from FMLS and are held by brokerage firms other than the owner of this website. The listing brokerage is identified in any listing details. Information is deemed reliable but is not guaranteed. If you believe any FMLS listing contains material that infringes your copyrighted work please click here to review our DMCA policy and learn how to submit a takedown request. © 2024. First Multiple Listing Service, Inc.
 - property

Send a message

Message successfully sent.

Your message

What is 3 + 4 ?

Reason for contacting?

I agree to receive email communication and understand I can unsubscribe at any time.

I agree to be contacted by Colleen Brown via call, email, and text for real estate services. To opt out, you can reply 'stop' at any time or reply 'help' for assistance. You can also click the unsubscribe link in the emails. Message and data rates may apply. Message frequency may vary. Privacy Policy

Sign Out

Virtual Assistant

Would you like to take the next step with this property? We can help you schedule a showing or virtual tour, or send you more details.

Yes, I would like more information.

Thank You for Your Reply, One of Our Agents will contact you as soon as possible

No, maybe later.

Thank you, you can always contact me via email, phone number or through the contact form.

Realhub AI

Lucy - Your AI-Powered Realtor

Update Your Temporary Password

Personalize your search

Enter your email and we'll notify you immediately when new listings match what you're looking for.

or enter email address

Already have an account ? Login here

Continue your home search

I agree to receive communications and understand I can unsubscribe at any time.

I agree to be contacted by Colleen Brown via call, email, and text for real estate services. To opt out, you can reply 'stop' at any time or reply 'help' for assistance. You can also click the unsubscribe link in the emails. Message and data rates may apply. Message frequency may vary. Privacy Policy

Already have an account ? Login here

We use cookies

We use cookies primarily for analytics to enhance your experience. By accepting, you agree to our use of these cookies. You can manage your preferences or learn more about our cookies policy.





