Properties

Browse or get in touch to schedule a walkthrough.

  • Nearby me
Price range

Popular features

Community features

Property features

Waterfront

View

Exterior Features

Interior Features

Style

10000 properties match your criteria

Updated 1 minute ago

E-Alert name
Price reduced
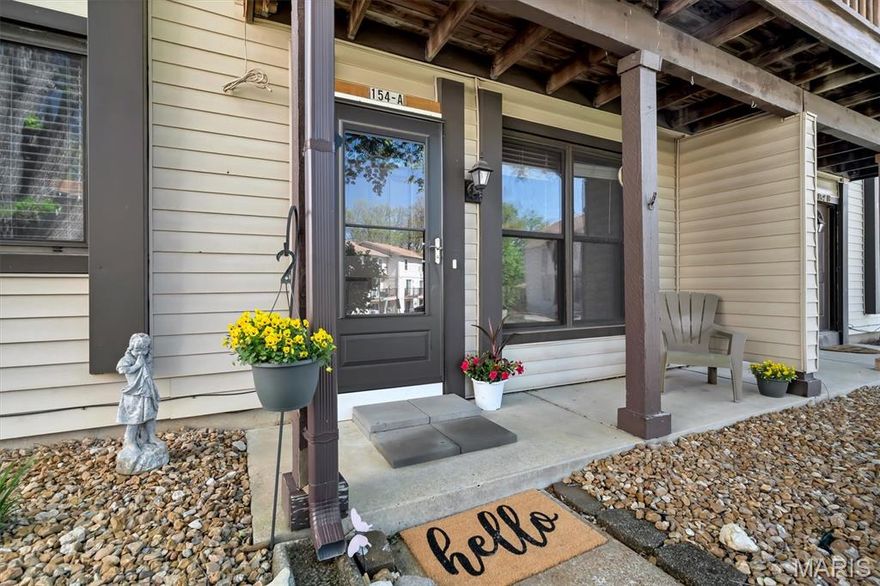
Cozy and charming 2-bedroom/1-bath main-floor condo located in the desirable Rockwood School District! A welcoming covered front porch sets the tone as you enter into the inviting living room, complete with a cozy electric fireplace,perfect for relaxing evenings at home.

The living room flows seamlessly into the dining area and kitchen, creating an open and functional layout. The kitchen offers ample counter space, generous cabinetry, and a large pantry for added convenience. Just beyond, you’ll find a spacious laundry room with even more storage. 

Step outside to your private back patio, complete with a storage shed, ideal for enjoying quiet mornings or outdoor entertaining. Two nicely sized bedrooms share a full bathroom, offering comfortable living space.

You’ll love the unbeatable location within walking distance to Muir Park and Edward Park and just minutes from Hilltop Village amenities including a pool, clubhouse, community lake, and walking trails. Close to restaurants, markets and highway 44. 

Monthly HOA for Beard Village is $240 and Hilltop Village amenities annual fee is $400.

Don’t miss your chance to own this wonderful condo in a fantastic location!
#26021591

Eureka

154 Beard Drive A

2 Beds

1 Baths

952 Sq.Ft.

$139,900

MLS#: 26021591
Back on the market due to no fault of the seller!   

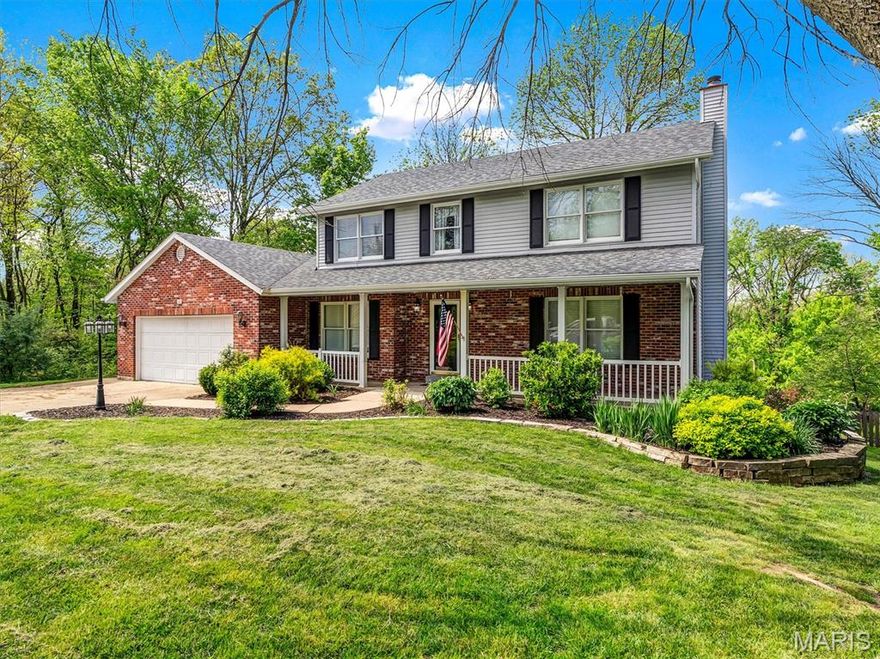
Welcome to 141 Dunklin Drive!   This hidden Herky gem is located on a private, dead-end drive just across the street from the cliffs of the Mississippi River.   During the fall and winter months you can catch glimpses of the river through the wooded lot across the street.  The home is situated on a full-acre of land that has been beautifully landscaped with patios, walkways, trees and serene backyard gardens....a true oasis!   You'll enjoy the large above-ground pool with your family and friends during the dog days of summer.   

The main floor has a remodeled kitchen with a center island, breakfast bar and eat-in kitchen area.  The laundry room and a half bath are located just off the dining area.   There's also a breezy upper screened in porch off the kitchen that I can imagine will become a family gathering spot.    The living room has a gas fireplace (it was converted from wood in 2001) and plenty of large windows for light.   There's a bonus room off the main entryway that would make a great home office!   The upstairs has three bedrooms with an en suite master bath, walk-in shower, dual vanities and a large walk-in closet.  There's a roomy full bath in the upstairs hallway as well.   The second and third bedrooms are connected with a "Jack and Jill" closet.  The alcove at the top of the stairs is cozy with just enough room for a comfy chair and a bookshelf...book nook, anyone?!  

The basement is a walk-out that leads to the fenced backyard, garden shed, deck and pool.    It's an unfinished basement with the exception of a half-bath...great for those pool parties!  Plenty of built-in shelving units for all your holiday decorations!  The back half of the siding was replaced in 2024 and a new roof with gutter guards was installed in 2025.  The second story stairs off of the screened porch are brand new!  The hot water tank was installed in 2022, the furnace has a manufacturing date of 2013 and the home comes with a water softener.   No HOA Association!  Come see for yourself why this house is ready to become your next home!
#26018923

Herculaneum

141 Dunklin Drive

3 Beds

2 Baths

2,220 Sq.Ft.

$420,000

MLS#: 26018923
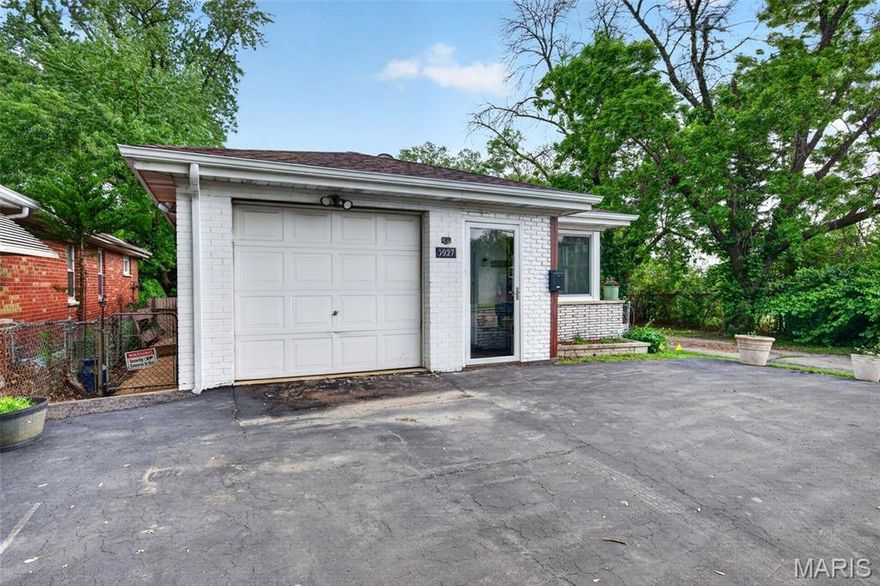
From the moment you arrive, you’ll appreciate the large driveway and attached one-car garage, offering convenient parking for up to four vehicles. The inviting front entrance features an adorable enclosed mudroom, perfect for kicking off shoes before stepping into the warm and welcoming living/dining room combination.

Inside, you’ll find thoughtful updates throughout, including newer windows that create a quiet, comfortable atmosphere. The living room is accented by a charming faux fireplace, adding character and coziness. The updated kitchen showcases freshly renovated cabinetry and a stylish wood-look tile floor that flows seamlessly through the kitchen into the hallway, with real wood floors in all three bedrooms. Kitchen includes the refrigerator, gas stove (as is, large oven works but smaller oven doesn't for some reason) and dishwasher.

The main floor offers three nice sized bedrooms and a full hall bath. A convenient side entrance off the kitchen provides flexible access—either directly into the home or down to the finished lower level, which can function as a completely separate living space.

Downstairs, you’ll find a fully equipped apartment featuring two bedrooms (both with egress windows and closets), a full kitchen w/refrigerator and electric stove, bathroom, and cozy family room. Whether used as a rental, guest quarters, or private retreat for teens, this space offers endless possibilities.

Step outside to enjoy the fully fenced backyard, ideal for pets, play, or entertaining. Included is a 4 person jacuzzi, works perfectly and stays for your enjoyment. There is also a barely used sump pump in the shed that can be used in one of the egress window wells in the basement, but has not been needed. The 2 sheds will stay, as well as the well stocked wood pile and fire pit.

Additional Notes: Property lines run along the existing fence. Please note, the driveway to the right of the property belongs to the neighboring home behind—parking is permitted only in front of the subject property.
#26019937

St Louis

3927 Weber Road

5 Beds

2 Baths

2,248 Sq.Ft.

$239,900

MLS#: 26019937
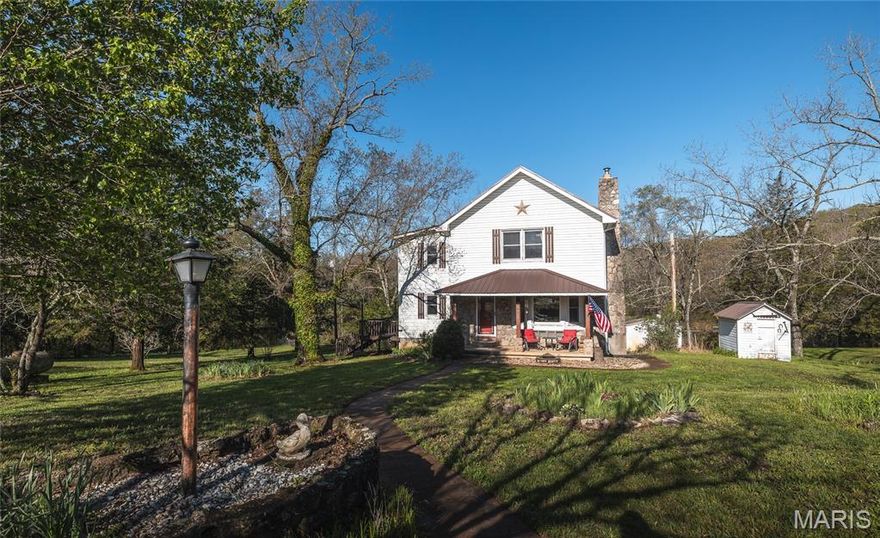
Charming 4-bedroom, 2-bath farmhouse nestled on 23 picturesque acres, offering the perfect blend of comfort, character, and peaceful country living. This inviting home features a beautiful country kitchen filled with charm, ample cabinetry, and plenty of space for gathering, making it the heart of the home. The cozy living room is highlighted by a large bay window that brings in natural light, along with a wood-burning fireplace insert that creates a warm and welcoming atmosphere. 3 spacious bedrooms are located upstairs, providing a private retreat with plenty of space for family or guests. The bedroom on the main floor walks out to a screened in deck to enjoy nature. The home offers a functional layout with timeless farmhouse character throughout, making it both comfortable and full of personality. Step outside and experience the true beauty of this property. The 23 acres provide a secluded setting with stunning views, mature trees, and abundant wildlife. Whether you enjoy hunting, hiking, or simply exploring your own land, this property delivers. A marked 1-mile hiking trail winds through the property, offering the perfect opportunity to enjoy nature right in your backyard. The property also features a durable metal roof, an established orchard with multiple fruit trees, and several outbuildings including animal shelters and a chicken coop—perfect for hobby farming or those looking to embrace a more self-sufficient lifestyle. With its combination of privacy, usable acreage, and charming farmhouse appeal, this property is a rare opportunity to enjoy the best of country living while still having the space and features to make it your own.
#26021377

Richland

30615 Swallow Drive

4 Beds

2 Baths

1,710 Sq.Ft.

$347,000

MLS#: 26021377
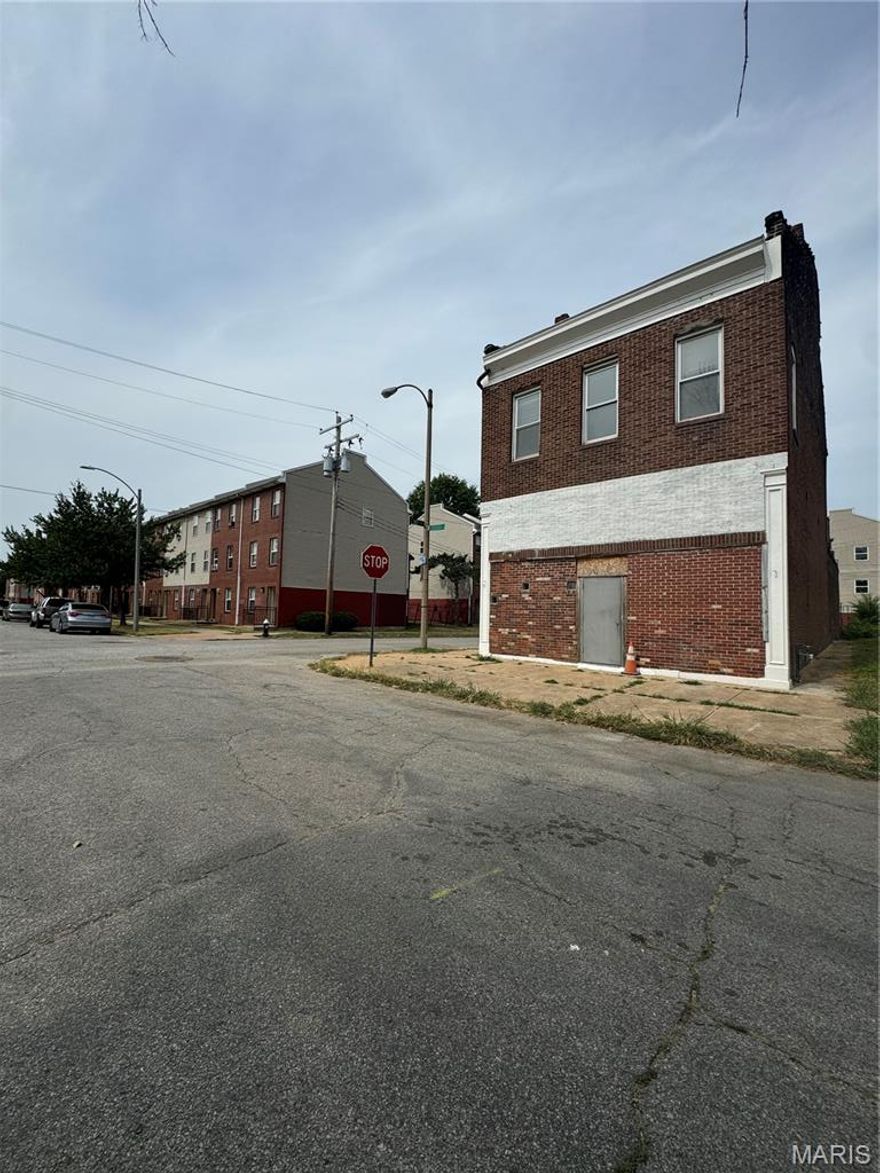
3400 Sqft..This Property comes with two extra lot, build multi units or parking lot! So much potential for this mixed use building! Started with construction already and you can put in your own finishes!
#26023594

St Louis

1929 E Obear Ave

None Beds

None Baths

N/A

$79,900

MLS#: 26023594

Renovated and income-producing, this well-maintained property in Hermann offers a fantastic investment opportunity. Featuring two long-term rental units, this property is already generating steady income with both units occupied under one-year leases. The lower unit has been beautifully updated and offers 4 spacious bedrooms and 3 full bathrooms, combining modern finishes with comfortable living space. The upper unit features 3 bedrooms and 2 bathrooms, providing a bright and inviting layout that tenants love. Situated in a desirable residential area, the property is conveniently located near local parks and schools, making it attractive for long-term renters. Enjoy the benefits of a walkable neighborhood in one of Missouri’s most popular and charming towns. Whether you’re expanding your portfolio or looking for a turnkey investment, this property offers immediate income and strong rental appeal in a sought-after location.
#26023559

Hermann

600 Washington Street

None Beds

None Baths

N/A

$399,000

MLS#: 26023559
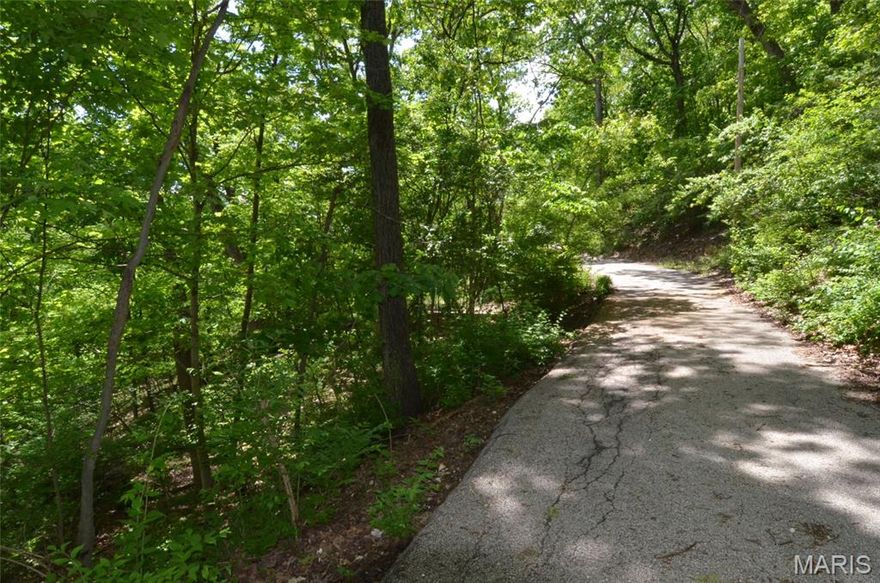
Looking for a place to call home in Wildwood. Here is a perfect opportunity to build your dream home. Enjoy your privacy but still close to major conveniences. Just off Old State Road with frontage on Old State but also a great building site off Chimney Top Farm Road.
#26023563

Wildwood

1730 Chimney Top Farms Road

None Beds

None Baths

3.19 acres

$75,000

MLS#: 26023563

Executive Suite H available for lease at $1,200/month. This 624 sq ft windowed suite offers a bright, professional workspace with an open layout. The suite includes a private en-suite restroom and a kitchenette with sink, cabinetry, and beverage refrigerator. Fully furnished and professionally designed. Lease includes high-speed internet, all utilities (electric, water, trash), monthly professional cleaning, and on-site management during business hours.
Located in the HRW Building, this property offers a professional, upscale environment with elevator access and a public restroom. A shared reception area is available for reservation or full-time use for an additional fee, providing flexibility for client-facing businesses. Conference room access is also available for reservation for an additional fee. Ideal for attorneys, brokers, consultants, and other professional services. Call to schedule a private viewing.
#26023346

Hannibal

917 Broadway H

None Beds

None Baths

N/A

$1,200

MLS#: 26023346

Expansive ranch home with 1785 sq ft, beautifully renovated with 4 bedrooms, luxury vinyl plank floors throughout & split floor plan. 2nd bedroom is currently being used as dressing room for primary bedroom.  Kitchen is light, modern and functional with lots of storage. Refrigerator stays (AS IS). Spacious living area includes formal living room with wood burning fireplace and family room with exterior access leading to large level backyard. Nestled on a half acre lot creates the perfect space for entertaining. Lots of natural light spills through the large windows throughout the home (3+ years old). Washer and dryer stay (AS IS).  Architectural roof is approximately 3 yrs old. Elementary school is one block from house.
#26023544

Normandy

5909 Annex Court

4 Beds

1 Baths

1,785 Sq.Ft.

$169,900

MLS#: 26023544

ATTENTION SMALL HOME PROPERTY, LAND FOR SALE (COULD BE A TINY HOME PROPERTY) NO RESTRICTION ON SIZE OF HOME, NICE LOT IN A GREAT LOCATION IN THE CITY OF CRESTWOOD, AND LINDBERGH SCHOOL DISTRICT, LOT SIZE 52X53X112X102 THAT ADJOINS, AND BACKS UP TO SANDERS PARK, AND PUBLIC TENNIS COURTS, AND RECREATION AREA. THE RIGHT SIDE OF PROPERTY BORDERS ADDITIONAL COMMON GROUND. THE REAL ESTATE BROKER IS RELATED TO THE SELLER AND OWNER OF THIS LOT. LOCATION, AND LOCATION.
#26023567

St Louis

1048 DIVERSEY Drive

None Beds

None Baths

0.2 acres

$29,000

MLS#: 26023567
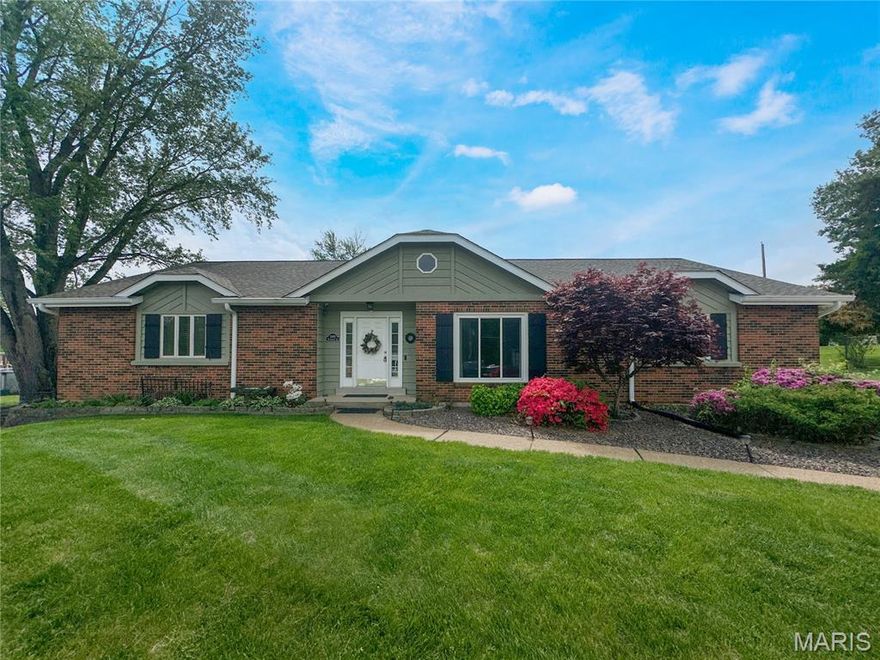
Welcome to 3480 Huntington Lane in St. Charles! This well laid out 4 bedroom, 3 full bathroom ranch offers a spacious and open living room right as you walk in, creating a great first impression. The updated kitchen overlooks a beautiful backyard featuring a pool, hot tub, patio, and a shed for additional storage. Just off the kitchen, a step-down area provides flexibility for a dining room or additional living space, while the large sunroom at the back of the home offers great natural light and direct access to the patio. The primary bedroom includes an updated bathroom and a spacious walk-in closet. The finished basement adds even more living space, complete with a full bathroom and two additional rooms that can be used as bedrooms, offices, or hobby spaces. Outside, the home features a long driveway with ample parking, a side-entry garage, and standout curb appeal. Move-in ready with plenty of space inside and out.
#26021968

St Charles

3480 Huntington Lane

4 Beds

3 Baths

1,998 Sq.Ft.

$400,000

MLS#: 26021968
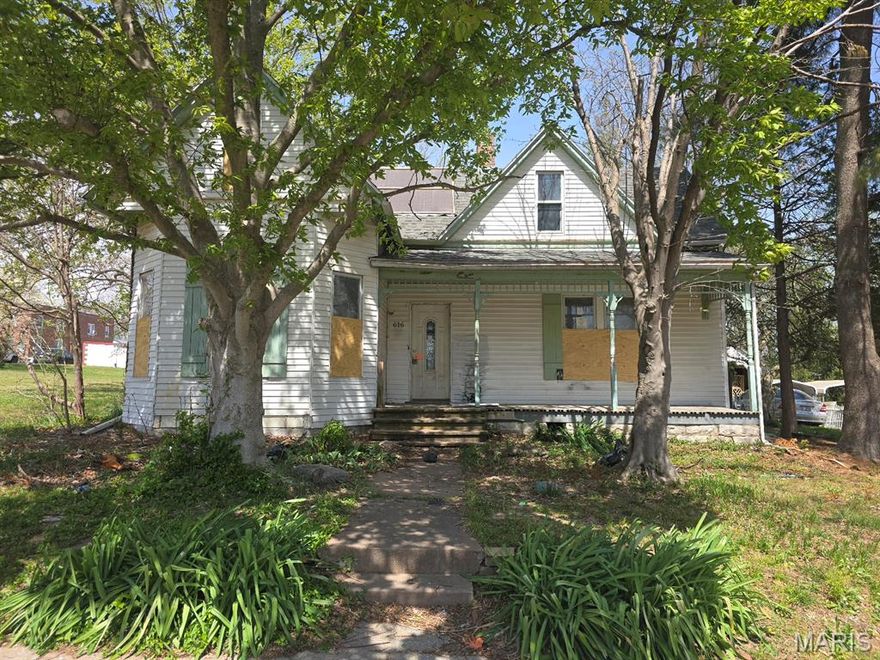
Opportunity awaits with this 2-bedroom, 2-bath home situated on a 0.26-acre lot! Built in 1900, this two-story property is full of character and timeless charm, showcasing the craftsmanship and details you simply don’t find in newer homes. From the inviting front porch to the original woodwork, tall ceilings, and hardwood floors, there are glimpses of the home’s historic beauty throughout.

The home features generously sized rooms, a functional floor plan, and a cellar basement providing additional storage space. With two full bathrooms and a flexible layout, there’s plenty of potential to reimagine the space while preserving its classic appeal. Outside, the lot offers room to expand, garden, or create your ideal outdoor setting.

This property is in need of repairs and updates, but for the right buyer, it presents an excellent opportunity to restore and highlight the unique character of an older home while building equity. Whether you’re looking for your next renovation project, investment property, or a home to customize from the ground up, this one is full of possibilities. Property is being sold as-is.
#26022059

Jackson

616 W Adams Street

2 Beds

2 Baths

1,063 Sq.Ft.

$39,900

MLS#: 26022059

Price reduced
Welcome to the heart of Ellisville! Available June 1st, this beautifully updated 3-bedroom, 2-bath home sits on an extra-large lot. Step inside to find gleaming hardwood floors and a light-filled interior that feels warm and inviting throughout. This little gem packs a punch with 3 bedrooms and a full bath on the main level in addition to the thoughtfully laid out living, kitchen and breakfast areas. Enjoy the large patio off the breakfast room this summer overlooking the lush landscape. A finished basement offers incredible additional living space, complete with a bonus room that could be a craft room or office, full bathroom, 2 spacious rec rooms, office nook, and a wet bar—perfect for entertaining or relaxing. Enjoy the convenience of walking to Ellisville Elementary School and being just minutes from shopping, dining, parks, and highly sought-after Rockwood Schools. Don’t miss this opportunity—call today to schedule your showing! NO Smoking, pets are based on owner approval and additional fees/non refundable deposit. Tenants responsible for all utilities, must have excellent credit & good verifiable residential history, no felonies & minimum of 3x the rent in household income. 1st month's rent and security deposit (equal to 1 month's rent) due at lease signing. Call today to schedule a showing!
#26023530

Ellisville

1436 Marsh Avenue

3 Beds

2 Baths

1,008 Sq.Ft.

$2,300

MLS#: 26023530
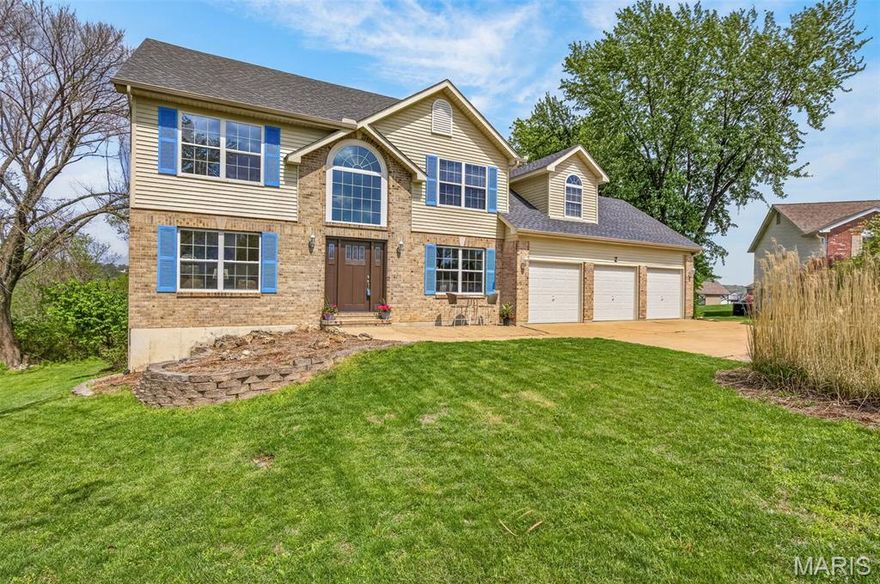
Gorgeous 3,000+ sq ft, 5-bedroom, 4.5-bath home with a finished lower level, nestled on a level 1/2 acre cul-de-sac lot in desirable Imperial Hills. The kitchen features a stone backsplash, double oven, and a dedicated alcove for a second refrigerator/freezer. The main level showcases arched doorways, a statement fireplace, abundant windows, ceramic tile, laundry, and a convenient powder room. A dramatic 2-story foyer opens to a spacious 19’ x 14’ 2nd floor primary suite with a private sitting room/study, separate closet, and an expansive walk-in closet. The ensuite bath offers double vanities, a soaking tub, and a separate shower with pocket door. Two of the bedrooms share a dual bathroom with separate vanities.
The finished lower level includes a media room and a 16’ x 12’ in-law suite, providing ideal space for guests or multigenerational living.
Additional highlights include a 3-car insulated garage with 26’ deep bays, architectural shingles, dual 200-amp electrical service, a spacious backyard with scenic views, and multiple living areas designed for both comfort and entertaining.
#26015253

Imperial

2 Jill Marie

5 Beds

4 Baths

3,299 Sq.Ft.

$465,000

MLS#: 26015253

Beautiful move-in ready 2-bedroom, 2.5-bath townhome built by award-winning McBride Homes and completed in December 2025. The popular Georgetown floor plan offers an open, light-filled layout with wide-plank vinyl flooring, neutral finishes, and large windows throughout. A welcoming porch leads into a spacious living room that flows seamlessly into the dining area and chef-style kitchen. The kitchen features 42" white shaker cabinets, quartz countertops, a custom mosaic tile backsplash, stainless steel appliances, and abundant storage. Upstairs, the primary suite offers walk-in closets and a private ensuite bath, creating a relaxing retreat. The second floor also includes a generous second bedroom, bonus room, full hall bath, and convenient laundry area. Enjoy low-maintenance living with lawn care and snow removal included. Community amenities include pickleball courts, playgrounds, splash pads, and scenic walking trails. Ideally located minutes from shopping, dining, and with easy access to Highways 364 and 64.
#26019720

O'Fallon

324 Fall Harvest Parkway

2 Beds

2 Baths

1,421 Sq.Ft.

$329,000

MLS#: 26019720

1 ... 520 521 522 523 524 ... 666
* Listings identified with the FMLS IDX logo come from FMLS and are held by brokerage firms other than the owner of this website. The listing brokerage is identified in any listing details. Information is deemed reliable but is not guaranteed. If you believe any FMLS listing contains material that infringes your copyrighted work please click here to review our DMCA policy and learn how to submit a takedown request. © 2024. First Multiple Listing Service, Inc.
 - property

Send a message

Message successfully sent.

Your message

What is 3 + 4 ?

Reason for contacting?

I agree to receive email communication and understand I can unsubscribe at any time.

I agree to be contacted by Colleen Brown via call, email, and text for real estate services. To opt out, you can reply 'stop' at any time or reply 'help' for assistance. You can also click the unsubscribe link in the emails. Message and data rates may apply. Message frequency may vary. Privacy Policy

Sign Out

Virtual Assistant

Would you like to take the next step with this property? We can help you schedule a showing or virtual tour, or send you more details.

Yes, I would like more information.

Thank You for Your Reply, One of Our Agents will contact you as soon as possible

No, maybe later.

Thank you, you can always contact me via email, phone number or through the contact form.

Realhub AI

Lucy - Your AI-Powered Realtor

Update Your Temporary Password

Personalize your search

Enter your email and we'll notify you immediately when new listings match what you're looking for.

or enter email address

Already have an account ? Login here

Continue your home search

I agree to receive communications and understand I can unsubscribe at any time.

I agree to be contacted by Colleen Brown via call, email, and text for real estate services. To opt out, you can reply 'stop' at any time or reply 'help' for assistance. You can also click the unsubscribe link in the emails. Message and data rates may apply. Message frequency may vary. Privacy Policy

Already have an account ? Login here

We use cookies

We use cookies primarily for analytics to enhance your experience. By accepting, you agree to our use of these cookies. You can manage your preferences or learn more about our cookies policy.





