



Property
Beds
3
Full Baths
2
1/2 Baths
None
Year Built
1956
Sq.Footage
1,008
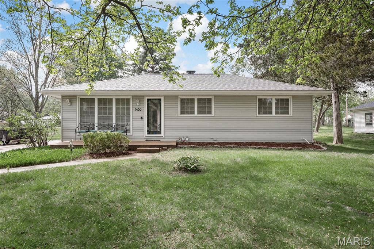
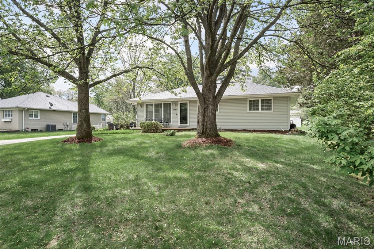
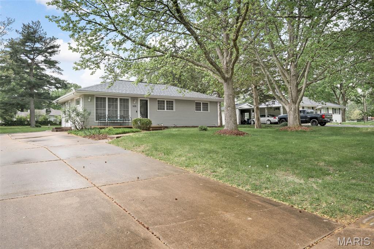
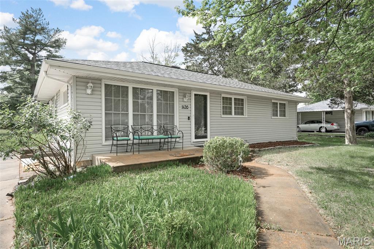
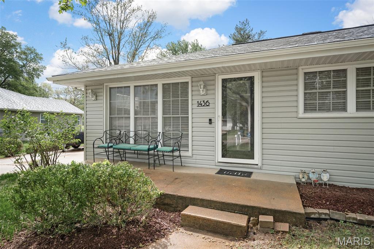
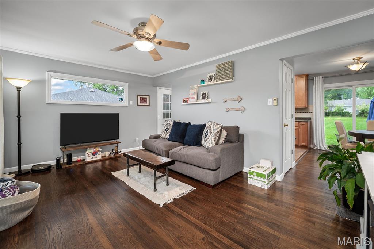
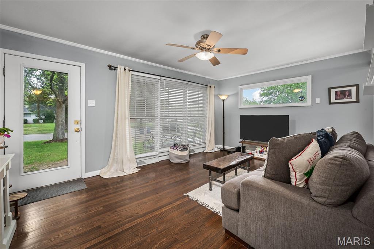
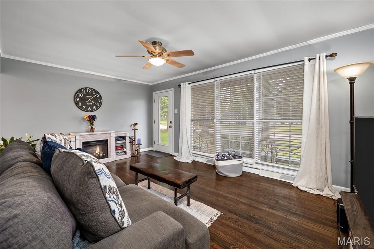
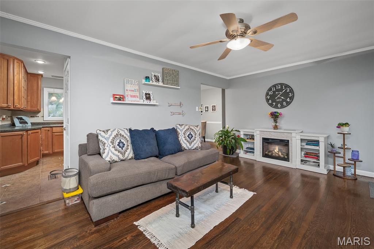
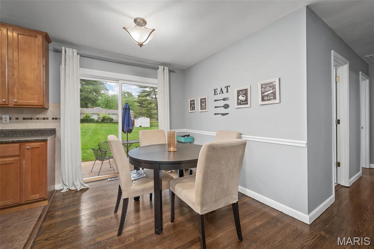
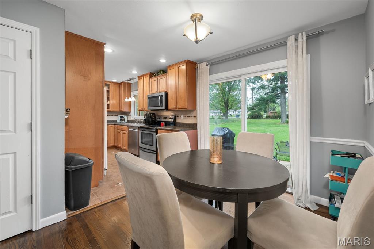
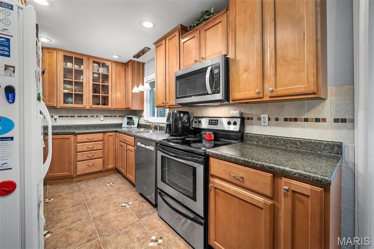
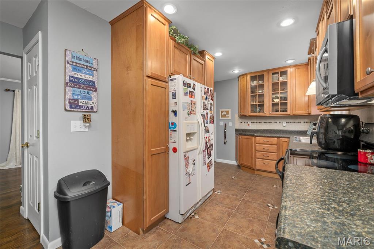
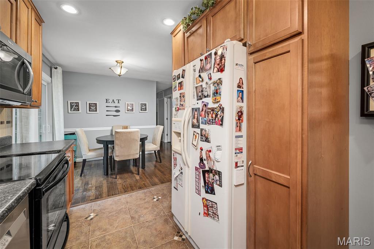
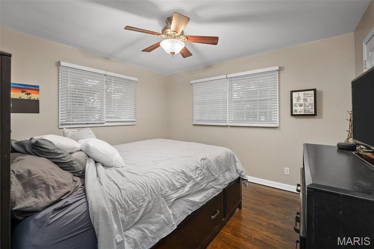
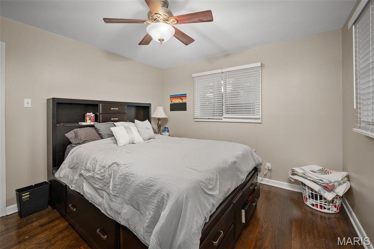
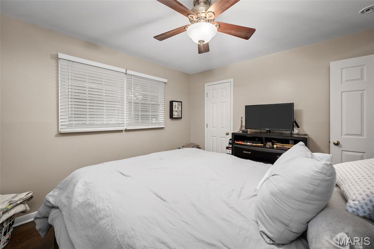
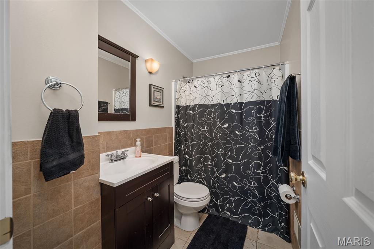
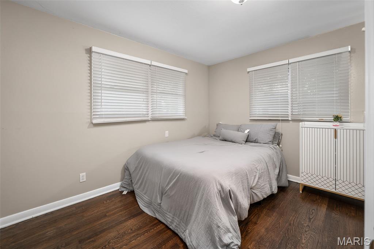
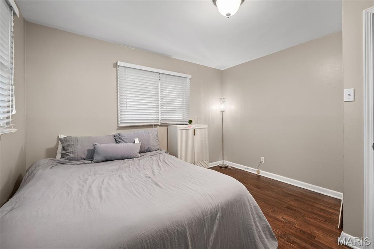
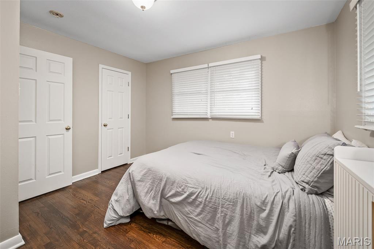
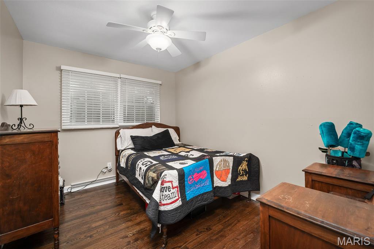
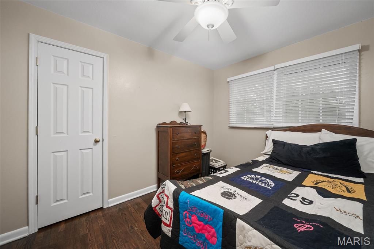
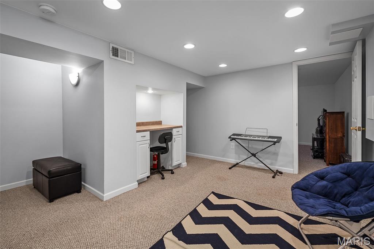
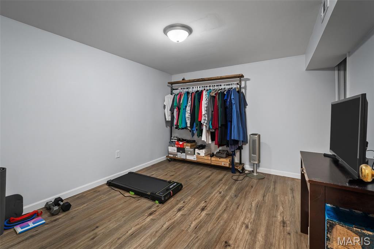
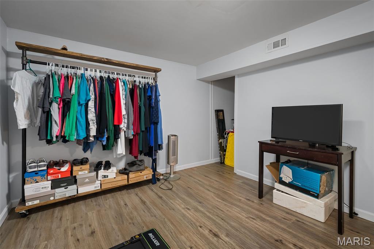
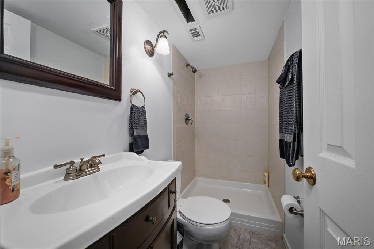
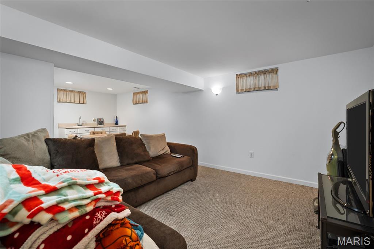
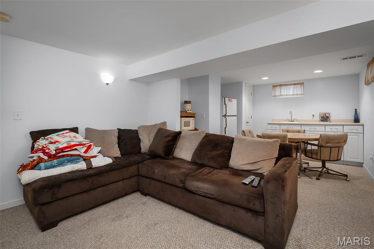
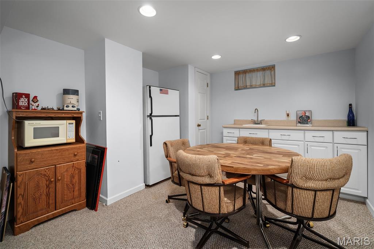
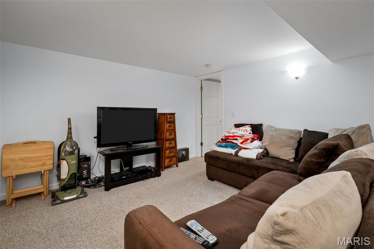
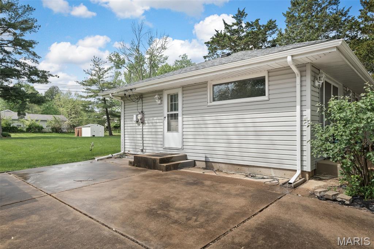
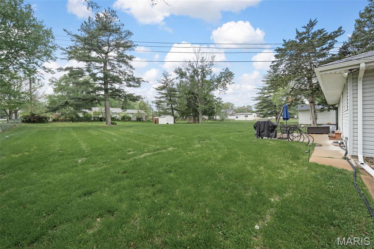
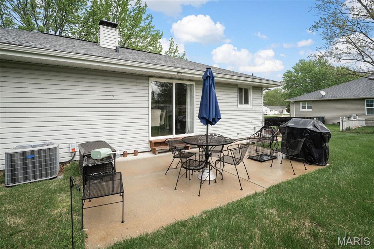
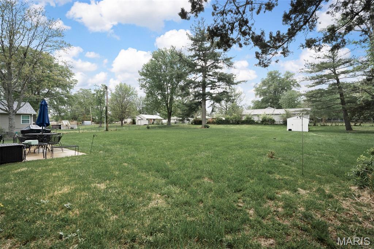
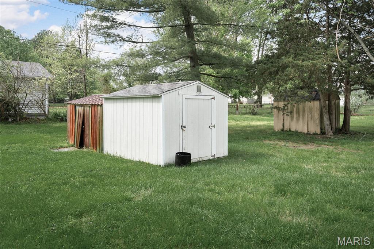
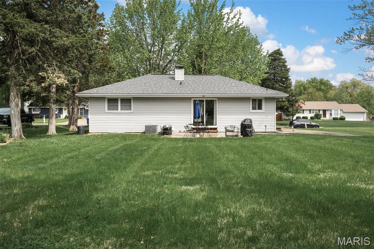
Welcome to the heart of Ellisville! Available June 1st, this beautifully updated 3-bedroom, 2-bath home sits on an extra-large lot. Step inside to find gleaming hardwood floors and a light-filled interior that feels warm and inviting throughout. This little gem packs a punch with 3 bedrooms and a full bath on the main level in addition to the thoughtfully laid out living, kitchen and breakfast areas. Enjoy the large patio off the breakfast room this summer overlooking the lush landscape. A finished basement offers incredible additional living space, complete with a bonus room that could be a craft room or office, full bathroom, 2 spacious rec rooms, office nook, and a wet bar—perfect for entertaining or relaxing. Enjoy the convenience of walking to Ellisville Elementary School and being just minutes from shopping, dining, parks, and highly sought-after Rockwood Schools. Don’t miss this opportunity—call today to schedule your showing! NO Smoking, pets are based on owner approval and additional fees/non refundable deposit. Tenants responsible for all utilities, must have excellent credit & good verifiable residential history, no felonies & minimum of 3x the rent in household income. 1st month's rent and security deposit (equal to 1 month's rent) due at lease signing. Call today to schedule a showing!
Features & Amenities
Interior
-
Total Bedrooms
3
-
Bathrooms
2
-
Above Grade Finished Area
1008.0
-
Basement YN
YES
-
Cooling YN
YES
-
Cooling
Central Air
-
Fireplace YN
NO
-
Main Level Bedrooms
3
-
Pet friendly
Call
Exterior
-
Garage
No
-
Construction Materials
Vinyl Siding
-
Parking
Driveway
-
Patio and Porch Features
Patio
-
Pool
No
Area & Lot
-
Lot Features
Level
-
Lot Size(acres)
0.4936
-
Lot Size(square feet)
21501.22
-
Property Type
Residential Lease
-
Property Sub Type
Single Family Residence
-
Architectural Style
Ranch
Price
-
Sales Price
$2,300
-
Tax Amount
$3,196
-
Sq. Footage
1, 008
-
Price/SqFt
$2
HOA
-
Association
No
School District
-
Elementary School
Ellisville Elem.
-
Middle School
Crestview Middle
-
High School
Lafayette Sr. High
Property Features
-
New Construction
NO
-
Ownership
Private
-
Senior Community YN
NO
Schedule a Showing
Showing scheduled successfully.
Mortgage calculator
Estimate your monthly mortgage payment, including the principal and interest, property taxes, and HOA. Adjust the values to generate a more accurate rate.
Your payment
Principal and Interest:
$
Property taxes:
$
HOA fees:
$
Total loan payment:
$
Total interest amount:
$
Location
County
St. Louis
Elementary School
Ellisville Elem.
Middle School
Crestview Middle
High School
Lafayette Sr. High
Listing Courtesy of Stephanie Olson , West End Management & Leasing Services
RealHub Information is provided exclusively for consumers' personal, non-commercial use, and it may not be used for any purpose other than to identify prospective properties consumers may be interested in purchasing. All information deemed reliable but not guaranteed and should be independently verified. All properties are subject to prior sale, change or withdrawal. RealHub website owner shall not be responsible for any typographical errors, misinformation, misprints and shall be held totally harmless.

FOUNDER
Colleen Brown
Call Colleen today to schedule a private showing.

* Listings on this website come from the FMLS IDX Compilation and may be held by brokerage firms other than the owner of this website. The listing brokerage is identified in any listing details. Information is deemed reliable but is not guaranteed. If you believe any FMLS listing contains material that infringes your copyrighted work please click here to review our DMCA policy and learn how to submit a takedown request.© 2024 FMLS.
