Properties

Browse or get in touch to schedule a walkthrough.

  • Nearby me
Price range

Popular features

Community features

Association

Property features

Waterfront

View

Exterior Features

Interior Features

Style

10000 properties match your criteria

Updated 1 minute ago

E-Alert name

* This Is A Home That Is Under Construction, * Interior Photos Are Of A Different Home But Same Floor Plan* New construction by Monarch Homes in the coveted St. Mary's Estates—a rare opportunity in a neighborhood where homes seldom hit the market! This thoughtfully designed 3-bedroom, 2-bath home offers a spacious open floor plan, soaring 10’ ceilings in the main living areas, and a split bedroom layout for added privacy. The inviting living room features an electric fireplace, while the primary suite feels like a private retreat with its tray ceiling, spa-like bath with soaking tub, double vanities, and walk-in closet. The chef’s kitchen is a standout with a large island, stainless steel appliances, and a separate dining room—perfect for entertaining or everyday living. Enjoy morning coffee on the covered front porch with beautiful stonework or unwind on the covered back deck. Situated on just under 1 acre and complete with a 3-car garage, this home blends comfort, style, and functionality.
#26022652

Old Monroe

608 St. James Court

3 Beds

2 Baths

1,778 Sq.Ft.

$539,900

MLS#: 26022652

Available NOW


rent 1400
deposit 1400
pet deposit 250 with restrictions
rent includes sewer and trash
Tenant pays water, electric, gas. and cuts lawn
1000 square foot 2 bed 1 bath 1 story home with off street parking on a quiet street with a fenced yard, full unfinished basement that has laundry hook ups. 
Just remodeled inside and outside and the place is very nice.  Hardwood Floors, updated kitchen with appliances.  New roof window and gutters and driveway
We do not accept housing vouchers on this property and FREE application must be completed by all proposed occupants over the age of 17 prior to any showings.
#26024215

Ferguson

225 S Barat Avenue

2 Beds

1 Baths

1,058 Sq.Ft.

$1,400

MLS#: 26024215
Endless Possibilities Await! ?
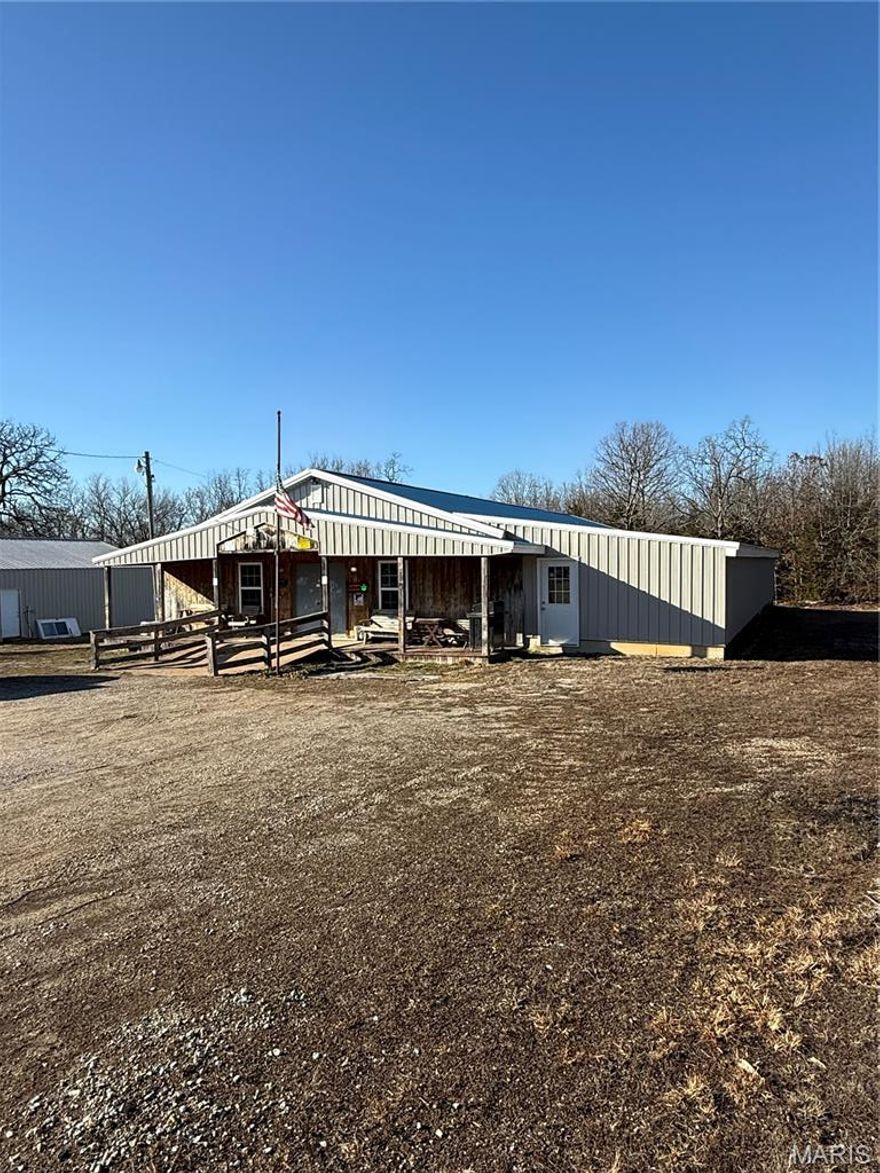
Looking for a unique opportunity? This spacious 4,400 sq ft building offers incredible potential to be transformed into your dream home or continue as a business space. With a flexible layout, the property could easily function as a two-bedroom, two-and-a-half-bath residence (one bedroom is non-conforming), giving you the perfect canvas to make it your own.
Let your imagination run wild—whether you're envisioning a custom home, live/work space, or investment property, the possibilities here are truly endless.
Situated on 1.35 acres, the property also features a 40x30 detached two-car garage with concrete floors, plus an additional 20x23 outbuilding—ideal for storage, a workshop, or hobby space.
Previously used for commercial purposes, this property is ready for its next chapter. Don’t miss your chance to turn this versatile space into something special!
#26024059

Roby

12037 Highway 32

2 Beds

None Baths

4,400 Sq.Ft.

$190,000

MLS#: 26024059

Available May 2026

rent 1500
deposit 1500
pet deposit 250 with restrictions
rent includes sewer and trash
Tenant pays water, electric, gas. and cuts lawn
864 square foot 3 bed 1 bath 1 story home with off street parking on a quiet street with a fenced yard, full unfinished basement that has laundry hook ups. 
Just remodeled inside and outside and the place is very nice.  Hardwood Floors, new kitchen and bath and appliances.  New roof.
We do not accept housing vouchers on this property and FREE application must be completed by all proposed occupants over the age of 17 prior to any showings
#26024225

Ferguson

601 Ruggles Road

3 Beds

1 Baths

864 Sq.Ft.

$1,500

MLS#: 26024225

Check out this unique investment opportunity! This mobile home park is located on over 1 acre & surrounded by farmland.  Currently set up with 4 occupied mobile homes & a 5th unit that needs repairs or replaced. The property is set up for 2 additional homes. This would be a great opportunity for renting to seasonal workers, a hunting lodge or even converting it  into an RV park. Call today for financial details on the property!
#26024327

Holcomb

29481 State HWY B

None Beds

None Baths

N/A

$115,000

MLS#: 26024327

8 Lots with a total of 6.408 Acres of Land! This is Lake Front Property with 4 boat slips (633' lake front) being sold "as is" and multiple structures (3,204 total sq foot) being sold "as is" and currently zoned residential. There is so much potential with this property located at the Hurricane Deck Bridge! Property for sale includes: 072009000030009011000, 07200900030006011000, 07501600000007004001, 07501600000007002000, 07501600000007012000, 07501600000007003000, 07501600000007004000, 07501600000007007000
#26023917

Sunrise Beach

88 Accurate Avenue

None Beds

None Baths

3,204 Sq.Ft.

$997,777

MLS#: 26023917

NEW CONSTRUCTION WITH A BOAT SLIP! You heard is right. Two "must haves" when purchasing a condo at the lake are NEW CONSTRUCTION and a BOAT SLIP! Welcome to the newest addition to the Highland Shores Development. This new Thomas Construction built condominium boasts elevator service to your unit, the pool and docks. Imagine that, no stairs to your unit or to any of the amenities of the complex! Unit 1C presents with all stainless appliances, a stainless farm-style sink, granite countertops, shaker-style cabinets in the kitchen and bathrooms, backlit vanity mirrors, 9ft ceilings, and 20 mil LTV floating floor throughout. Picture sitting on the expansive deck overlooking your own quiet cove just off of the main channel. Your included 30-foot slip is ready for your boat of choice. Experience the community amenities such as dedicated building elevator, zero-entry saltwater pool and bathhouse. Located on Horseshoe Bend (HH), Highland Shores is right in the middle (14MM) of the area's best restaurants, entertainment & shopping. So much to love that you must see it for yourself.
#3586802

Lake Ozark

295 Highland Shores Drive 1C

2 Beds

2 Baths

1,236 Sq.Ft.

$239,000

MLS#: 3586802

Exceptional custom ranch on a private 2-acre lot, ideally positioned within a gated enclave overlooking Paradise Valley Golf Course. An impressive stone exterior and welcoming covered porch set the tone for this thoughtfully designed home. Rich wood flooring extends through the entry foyer, office/den, formal dining room, and great room. The foyer is flanked by a private office with French doors and an elegant dining room accented by a tray ceiling. The great room impresses with a dramatic wall of windows, a soaring 12-foot tray ceiling with custom lighting, hardwood floors, and a striking stone fireplace, offered as a decorative-only element. The gourmet kitchen is designed for both everyday living and effortless entertaining, anchored by a professional-grade Viking stainless steel gas range with double ovens, commercial-style burners, and an integrated griddle. Custom cabinetry, granite countertops, and an expansive center island with breakfast bar seating are complemented by a built-in drawer microwave with child-lock feature. A light-filled sitting room with French doors opens to the large side deck—creating seamless indoor-outdoor living with scenic views. The stunning main-level primary suite overlooks a private, wooded backdrop and is enhanced by crown molding, a deep tray ceiling, and a cozy fireplace. A spacious walk-in closet adds to the suite’s appeal. The spa-inspired primary bath offers a freestanding soaking tub, dual vanities, and a custom walk-in shower with two separate shower spaces connected by a distinctive half-moon bench. A large window fills the space with natural light, while a separate water closet enhances the sense of privacy and retreat. The spacious main-level laundry room is well-appointed with abundant cabinetry, generous countertop space, and a utility sink, providing everyday convenience and functionality. The finished lower level offers a spacious family room, a full bath, and four additional bedrooms, one of which is currently utilized as a home gym. Multiple lower-level bedrooms feature walk-in closets, and one includes a private en-suite full bath. The family room provides direct access to the back deck, complete with new outdoor lights (2026) and new hot tub (2020), creating an ideal setting for relaxation or entertaining. Additional highlights include an irrigation system and newly updated landscaping completed in 2026.
#26023901

High Ridge

1275 Diamond Valley Drive

5 Beds

3 Baths

3,586 Sq.Ft.

$849,900

MLS#: 26023901

Welcome to this beautifully updated custom home in one of Washington’s most desirable neighborhoods. Set on a picturesque 1-acre lot, this home offers nearly 5,000 sq ft of thoughtfully designed living space, perfect for both everyday living and seamless entertaining.

The light-filled main level features warm wood floors, soaring ceilings, and a striking stone fireplace. The kitchen is beautifully appointed with honed granite countertops and a stylish beverage bar complete with refrigerator drawers—perfect for everyday convenience and entertaining.

The finished walkout lower level offers a second kitchen and an optional mother-in-law suite, complete with a private “sleeping room” and full bathroom—ideal for guests, extended family, or flexible living arrangements.

Enjoy quiet mornings and relaxed evenings on the covered front and back porches, surrounded by peaceful views and a true sense of home. With quality construction, a 3-car garage, and a welcoming neighborhood, this is a place where comfort, connection, and lasting memories come naturally.

Your next chapter starts here. Reach out today and make it yours.
#26021442

Washington

2066 Spring Valley Drive

4 Beds

4 Baths

4,903 Sq.Ft.

$675,000

MLS#: 26021442

Is this the cutest house in South City? I think it might be! But you should come take a look for yourself and let me know. Nicely renovated 2 bedroom, 1.5 bathroom, full brick colonial home in Princeton Heights. Both bathrooms underwent a full gut just a few years ago. Impeccable charm throughout with original wood flooring and 2 toned solid wood doors. Large living room leads to the separate dining room. Cute kitchen with gas range. 1 year old refrigerator to stay. First floor powder room was thoughtfully redesigned and completely rebuilt. Up the gorgeous wood staircase is the primary full bath, recently rebuilt and modernized. The primary bedroom is MASSIVE with dual closets. The fully fenced private backyard is perfect for entertaining, featuring a deck and pergola, and a 1 car garage. For convenience, the basement has plenty of built in shelving and storage. HVAC and water heater are approximately 5 years old. Sewer stack was recently replaced with PVC. New attic access was recreated and additional insulation added. Clearly, this home was greatly loved and cared for, so schedule a showing to see it before it's sold!
#26023746

St Louis

5750 Gresham Avenue

2 Beds

1 Baths

1,225 Sq.Ft.

$280,000

MLS#: 26023746

MOTIVATED SELLER!  An exceptional luxury detached villa distinguished by thoughtful design, extensive upgrades, and immediate availability at a value worthy of comparison to new construction. Just 1.5 years young, this meticulously maintained residence incorporates approximately $170,000 in premium builder upgrades, along with additional post-closing enhancements already completed. Positioned on a premium lot that allows for a 3-car oversized garage, a notable distinction within the community where most homes are limited to two, this residence offers enhanced functionality without sacrificing architectural harmony. The home features 3 bedrooms, 3 full baths, and a look-out lower level, all presented in pristine condition. The gourmet kitchen serves as the focal point of the home, appointed with refined white cabinetry featuring 42" upper cabinets with crown molding, rich granite countertops, a gas range, upgraded stainless steel appliances, under-cabinet lighting, an undermount sink, and an elegantly scaled 8' island with seating. The adjacent breakfast room opens to a covered, screened, maintenance-free deck, creating a seamless extension of the living space. The open great room, kitchen, and breakfast area are unified by 9' ceilings, carefully selected lighting and plumbing fixtures, black levered door hardware, and custom plantation shutters throughout, offering a timeless and elevated aesthetic. The primary suite provides a serene retreat, featuring an oversized tile-to-ceiling shower with frameless glass enclosure, adult-height double vanities with double sinks, marble-look LVT flooring, and a professionally designed walk-in closet system. A second main-level bedroom enjoys a full bath with equally refined finishes. The mostly finished lower level expands the living space with a generous family room, third bedroom, full bath, and abundant storage currently utilized as a hobby or workshop area, offering flexibility for guests, entertaining, or everyday living. Beyond original construction, the seller has fully drywalled and finished the garage, installed high-quality epoxy flooring, completed professional landscaping, and added a full irrigation system. All yards are fully sodded and maintained by the HOA, with snow removal also included, providing a truly carefree, lock-and-leave lifestyle. The community offers an appealing balance of convenience and natural beauty, featuring walking trails within a Certified Wildlife Habitat, two scenic ponds, and easy access to major highways and interstates, allowing effortless travel while preserving a tranquil residential setting. 
While similar selections may be available through new construction, this residence offers the advantage of having those choices already executed, refined, and absorbed in cost, presenting a sophisticated alternative for buyers who value immediacy, quality, and discretion.
#26024005

O'Fallon

127 Columbia Meadows Lane

3 Beds

3 Baths

2,772 Sq.Ft.

$585,000

MLS#: 26024005

Welcome to this well-maintained ranch-style home offering 3 bedrooms, 2 bathrooms, and 1,512 square feet of comfortable, all one-level living. Situated on the edge of town, this property provides the perfect balance of convenience and a peaceful setting. Inside, you’ll find a spacious layout designed for everyday living, highlighted by a large primary bedroom and an updated primary bathroom featuring a walk-in shower. The home has been thoughtfully cared for, making it move-in ready for its next owners. Outside, enjoy the added bonus of a nice 2-car detached garage—perfect for vehicles, storage, or a workshop space. Call today!
#26023910

Center

403 E Hawkins

3 Beds

2 Baths

1,512 Sq.Ft.

$175,000

MLS#: 26023910

Located in one of Clayton’s most desirable neighborhoods, 7437 Somerset Ave presents a rare opportunity to create something truly special. While updates are required—particularly in the kitchen, bathrooms, and basement— there’s a clear opportunity for the next owner to invest strategically and significantly elevate both the living experience and overall value. Saying that, the home offers timeless curb appeal and a classic layout, hardwood floors, defined living and dining spaces, and strong architectural character throughout. The kitchen is tucked toward the rear of the home and presents an ideal chance to open things up and better connect it to the main living areas. A sunroom just beyond adds flexibility and could play a key role in a redesign. Upstairs, the layout provides 4 comfortable bedrooms and 2 full bathrooms, while the lower level offers additional space that could be finished or reworked over time. Outside, a private backyard with an in-ground pool and a true two-car garage—both rare for the area—set this property apart. All just minutes from Clayton’s restaurants, shops, WashU, Forest Park, and Downtown St. Louis.
#26010556

Clayton

7437 Somerset Avenue

4 Beds

2 Baths

2,511 Sq.Ft.

$599,900

MLS#: 26010556
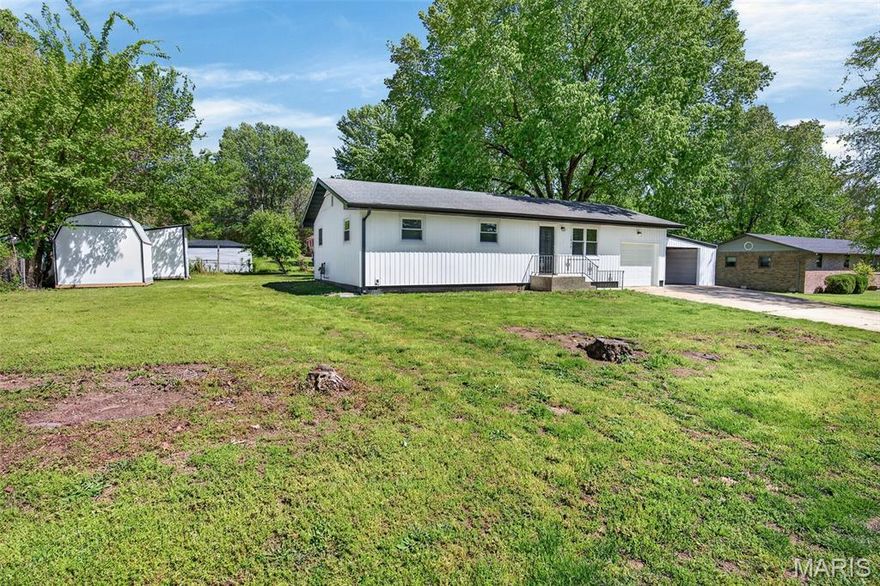
Check out this beautifully updated property nestled in a quiet neighborhood within the city limits of Lebanon. This move-in-ready home offers peace and convenience, combining modern upgrades with classic charm and character.  Step inside to discover 3 nice sized bedrooms, all-new flooring throughout and a completely renovated bathroom.  The home features a brand-new heating and air system along with a new water heater, giving you comfort and peace of mind for years to come.  The kitchen is equipped with new appliances, making it both functional and stylish for everyday living or entertaining. Unique wood accent walls add warmth and personality, creating inviting spaces throughout the home.  Outside, enjoy a covered back porch perfect for relaxing mornings or evening gatherings. The large lot provides plenty of space to spread out, complete with mature trees that offer shade and beauty, along with multiple outbuildings ideal for storage, hobbies, or workshop use.  This property is a great find, with many updates, outdoor space, and a serene setting all while being conveniently located.   Don't let this one get away!
#26023809

Lebanon

1432 Ronald Drive

3 Beds

1 Baths

988 Sq.Ft.

$184,900

MLS#: 26023809
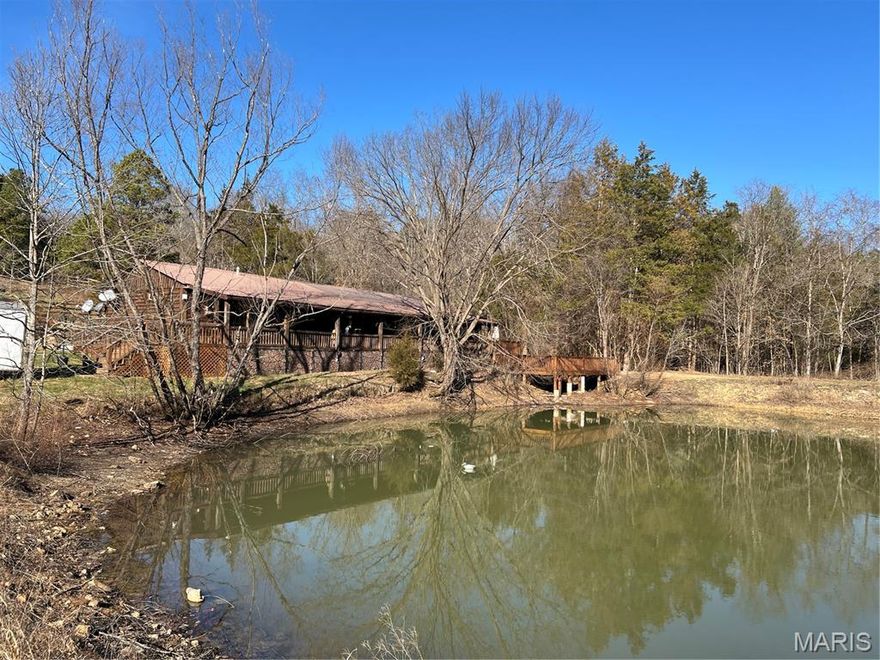
Absolutely Awesome Cedar Home! Escape to this charming rustic retreat featuring a super sharp crafted cedar home nestled on approximately 21.5 +/- picturesque acres. Warm and inviting, with a gorgeous wood burning fireplace in the living room. Enjoy peaceful country living with two private ponds, including one right in front of the home, perfect for fishing straight off your full-length covered front porch/deck, and a lower extended deck that goes out over the waters edge. The setting is ideal for relaxing, entertaining, and soaking in the natural beauty that surrounds you. The property is well-equipped with a metal roof, a very nice storage shed/workshop with workbenches, plus a chicken coop, and an extra coop.  Also pen for those looking to embrace a hobby farm lifestyle. A second homesite offers excellent potential for an additional residence or mobile home. Recent updates provide peace of mind, including a newer 85% efficiency heat pump HVAC system. The home also features a Generac generator, adding extra security and convenience.  Inside, you’ll find a relaxing primary bedroom and with a beautiful whirlpool tub, along with a functional mudroom and Ring alarm system already in place. There is a kitchen island/breakfast bar, with a combo dining area that opens up to a beautiful living room where you can enjoy the decorative rock fireplace. Located just 1.5 miles from Des Arc City limits, 12 miles to Piedmont, and within an hour drive to Poplar Bluff and Farmington. Outdoor enthusiasts will love being minutes from the Black River K Bridge area, Clearwater Lake, Johnson Shut-Ins State Park, and Elephant Rocks State Park.  Conveniently situated approximately 2 hours south of St. Louis and 1.5 hours west of Cape Girardeau, this one-of-a-kind property offers the perfect blend of privacy, recreation, and accessibility. This home is a Must See!
#26024038

Des Arc

833 County Road 160

3 Beds

2 Baths

1,960 Sq.Ft.

$189,900

MLS#: 26024038

1 ... 500 501 502 503 504 ... 666
* Listings identified with the FMLS IDX logo come from FMLS and are held by brokerage firms other than the owner of this website. The listing brokerage is identified in any listing details. Information is deemed reliable but is not guaranteed. If you believe any FMLS listing contains material that infringes your copyrighted work please click here to review our DMCA policy and learn how to submit a takedown request. © 2024. First Multiple Listing Service, Inc.
 - property

Send a message

Message successfully sent.

Your message

What is 3 + 4 ?

Reason for contacting?

I agree to receive email communication and understand I can unsubscribe at any time.

I agree to be contacted by Colleen Brown via call, email, and text for real estate services. To opt out, you can reply 'stop' at any time or reply 'help' for assistance. You can also click the unsubscribe link in the emails. Message and data rates may apply. Message frequency may vary. Privacy Policy

Sign Out

Virtual Assistant

Would you like to take the next step with this property? We can help you schedule a showing or virtual tour, or send you more details.

Yes, I would like more information.

Thank You for Your Reply, One of Our Agents will contact you as soon as possible

No, maybe later.

Thank you, you can always contact me via email, phone number or through the contact form.

Realhub AI

Lucy - Your AI-Powered Realtor

Update Your Temporary Password

Personalize your search

Enter your email and we'll notify you immediately when new listings match what you're looking for.

or enter email address

Already have an account ? Login here

Continue your home search

I agree to receive communications and understand I can unsubscribe at any time.

I agree to be contacted by Colleen Brown via call, email, and text for real estate services. To opt out, you can reply 'stop' at any time or reply 'help' for assistance. You can also click the unsubscribe link in the emails. Message and data rates may apply. Message frequency may vary. Privacy Policy

Already have an account ? Login here

We use cookies

We use cookies primarily for analytics to enhance your experience. By accepting, you agree to our use of these cookies. You can manage your preferences or learn more about our cookies policy.





