Properties

Browse or get in touch to schedule a walkthrough.

  • Nearby me
Price range

Popular features

Community features

Association

Property features

Waterfront

View

Exterior Features

Interior Features

Style

10000 properties match your criteria

Updated 1 minute ago

E-Alert name

WOW! Here is your chance to own one of the few homes with a MAIN LEVEL in-laws quarters! Sitting on almost a half acre this 4 bedroom 2 bath home was originally built in 1952. It features a living room, dining room, kitchen with pantry, smooth top stove, dishwasher, fridge and island. The bathroom has a cultured marble surround the tub/shower combo. The lower level has a finished living room and plenty of unfinished space with washer & dryer to stay. Here's where you can get creative. In the 1970's the addition was built. Access via the 3rd bedroom welcomes you into the in-law quarters. It features 1 bedroom & 1 bathroom, a kitchen with plenty of cabinets & counter top space, stove, fridge. The living room and dining room combo provide the perfect space. There is private access from the front and rear of both sides. Original dwelling has 1 car garage. The blacktop driveway is 2 car wide. The rear patio spans the entire home and is partially covered. There's also a storage shed. OR tear down the home & build your NEW home on almost a half acre lot. This property is conveniently located to parks, shopping, schools & entertainment. There are plenty of options to choose from with this property. Which one will you choose?
#26023005

St Louis

5267 Milburn Road

4 Beds

2 Baths

1,796 Sq.Ft.

$275,000

MLS#: 26023005
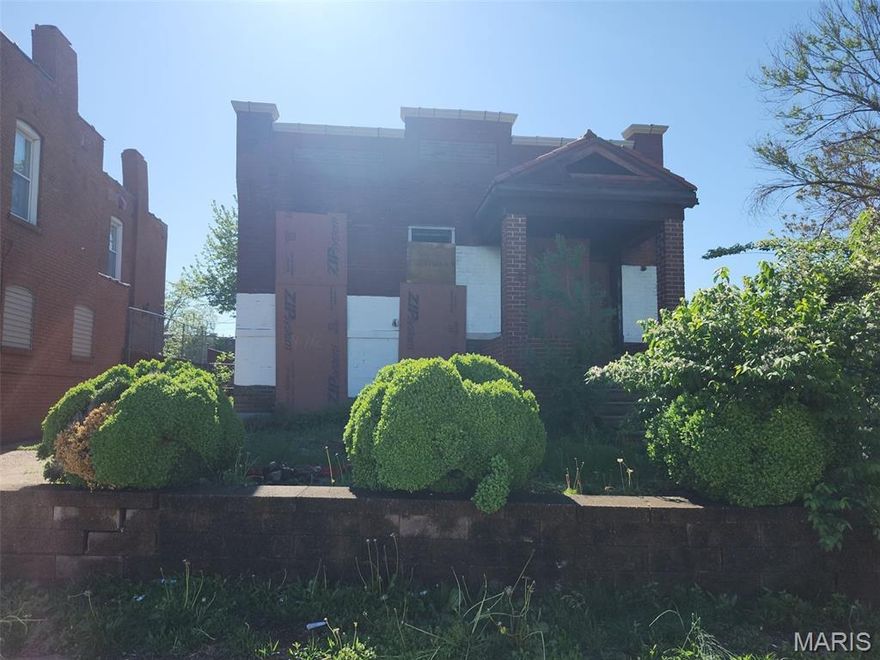
This 1,224-square-foot brick home in South City offers three-bedroom, one-bathroom layout perfect for any lifestyle. The property gives an opportunity for personalized living spaces. A full basement providing ample storage or potential for future customization. Situated on Gravois Avenue, this property combines classic Saint Louis character with everyday convenience.
#26024738

St Louis

4712 Gravois Avenue

3 Beds

1 Baths

1,224 Sq.Ft.

$26,000

MLS#: 26024738
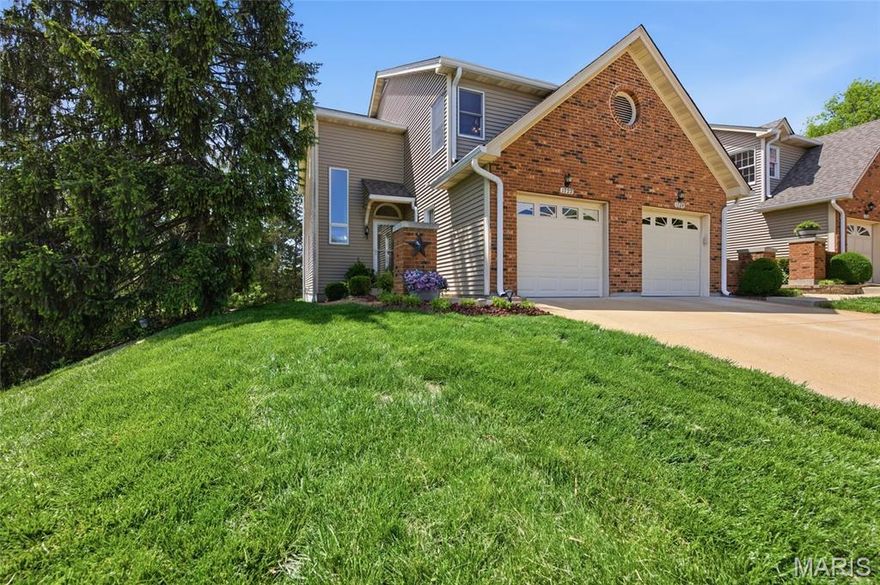
Coveted end unit with 3 exposures brings about a light and bright townhouse with only one shared wall in the heart of Chesterfield’s desirable Clarkson Grove! A rare, private entrance leads to a dramatic 2 story entry and 1,850+ sqft of updated living space, next to subdivision common ground. The open-concept main level features gleaming hardwood floors, a cozy wood burning fireplace and open kitchen. Enjoy seamless indoor-outdoor living on one of the largest decks in the complex - a newer (2024) maintenance free composite type with aluminum railings. In addition, a lower-level patio offers privacy overlooking tree lined grounds! The spacious vaulted primary suite offers two closets with new closet organizer (2025) and a large luxurious bath with a newer vanity and soaking tub. A finished lower level includes either a 3rd Bedroom or a large rec/hobby room. The lower level also has a full bath, walk-in closet and leads to the private patio. Main floor laundry and private, attached garage. HOA fee includes the pool, lawn care, sewer, water, trash, and snow removal. Washer, dryer, & refrigerator included. New roof (11/2025) and new siding and gutters coming soon (2026), freshly painted (2026), new outlets and light switches (2026). Walk to Trader Joes, Dierbergs, 2 book stores, restaurants and more! Steps from Chesterfield's new development, Downtown Chesterfield! Top-rated parkway schools and a vibrant community offers convenient, easy access to I-64. Move in and enjoy low-maintenance, effortless living in one of Chesterfield’s most sought-after communities!
#26024495

Chesterfield

1722 Blue Oak Drive

3 Beds

3 Baths

1,850 Sq.Ft.

$334,900

MLS#: 26024495
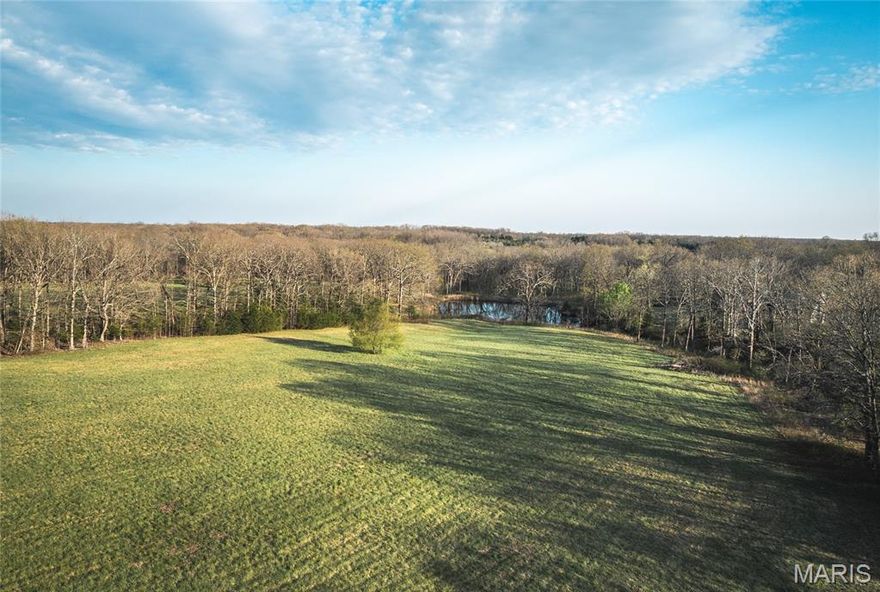
Don’t miss this stunning, one-of-a-kind tract of land just outside city limits! Just off O Highway, a long, picturesque, tree-lined driveway leads you into a peaceful, secluded setting that opens to a beautiful pasture. The property offers a perfect balance of natural beauty and usable land, and includes a scenic pond with a dock for relaxing or enjoying the outdoors. Abundant wildlife and scenic views make this an ideal escape for outdoor enthusiasts, while the mix of open ground and woods provides endless possibilities. Whether you’re looking to build your dream home, create a private retreat, develop multiple homesites, or enjoy a recreational or hunting getaway, this property checks all the boxes. Land like this doesn’t hit the market often, schedule a showing today and experience everything this incredible property has to offer before it’s gone!
#26023999

Rolla

15098 State Route O

None Beds

None Baths

N/A

$425,000

MLS#: 26023999
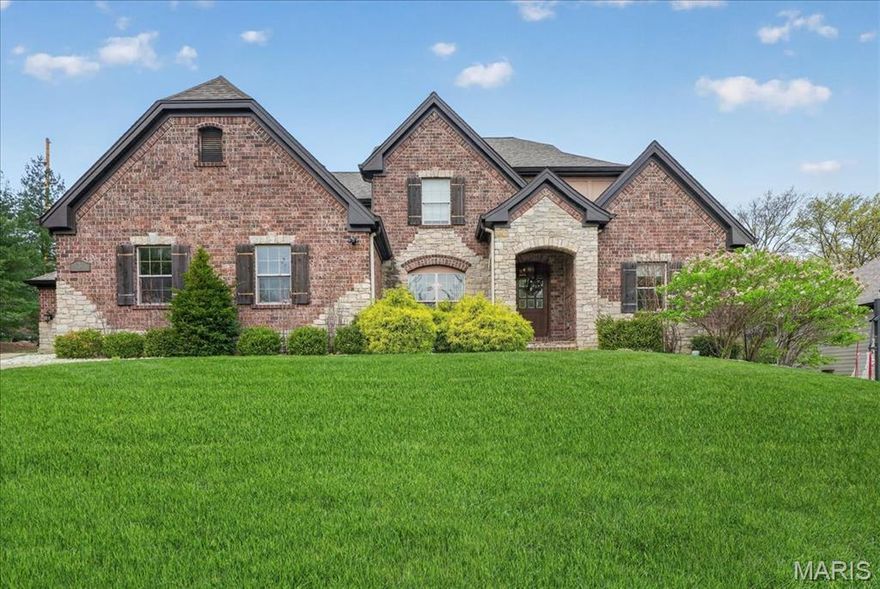
A refined expression of modern living, this 11-year-young residence offers the ease of a true lock-and-leave lifestyle without compromising scale or sophistication. Ideally positioned within the Ladue School District, just moments from premier schools, major thoroughfares, and the area’s finest shopping and dining, the home delivers exceptional convenience for today’s dynamic lifestyle. The light-filled interior is defined by a flexible, thoughtfully designed floor plan. Architectural details—including hand-scraped hardwood floors, soaring 9’+ ceilings, and graceful curved wall construction—create a sense of thoughtful design throughout. The vaulted great room centers around a striking double-sided gas fireplace with stone surround, offering a seamless transition between formal and casual living spaces. The eat-in kitchen is designed for both everyday ease and elevated entertaining, featuring a large island, top-tier stainless steel appliances and a natural flow to the butler’s pantry, breakfast room, and hearth room. The main-level primary suite serves as a private retreat, complete with a generous walk-through closet and a spa-inspired bath with dual vanities, soaking tub and separate shower. A secondary main-floor suite provides versatility for guests, a home office, or multigenerational living. Upstairs, three ensuite bedrooms are complemented by an expansive family room or media lounge. The lower level offers a finished recreation space with ample opportunity for customization, while three-car garages, mudroom, and dedicated main-floor laundry enhance everyday functionality. A rare opportunity to own a newer, low-maintenance home in one of St. Louis’ most sought-after locations—where luxury, convenience, and effortless living align.
#26008895

Creve Coeur

3 Ladue Court

5 Beds

5 Baths

3,956 Sq.Ft.

$1,424,900

MLS#: 26008895

Welcome to this beautifully updated ranch home in the desirable Westbrooke Subdivision in Ballwin, MO. Offering 3 bedrooms and 2 full bathrooms, this home features a bright, open floorplan designed for comfortable everyday living and easy entertaining.  The spacious living room showcases hardwood flooring and a cozy gas fireplace, flowing seamlessly into the eat-in kitchen complete with granite countertops, breakfast bar, and ample cabinet space. The main floor laundry adds convenience to your daily routine.  The large primary suite includes an updated private bathroom, while additional bedrooms feature durable LVP flooring and fresh new carpet in the hallway.  Step outside to enjoy the fenced backyard and covered patio—perfect for relaxing or hosting gatherings. Additional highlights include a new roof and thoughtful updates throughout.
#26021564

Ballwin

1415 Westbrooke Meadows Lane

3 Beds

2 Baths

1,740 Sq.Ft.

$400,000

MLS#: 26021564
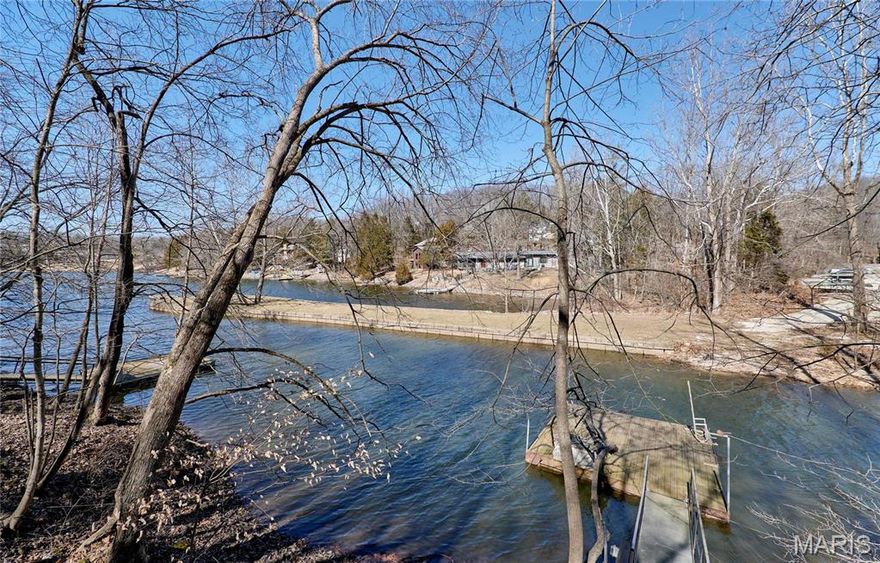
Check out this beautiful lake front lot on the big lake in Lake Sherwood Estates! Nestled in the trees with a boat dock. shed and electric service already on the property. This fabulous, gated community has 6 lakes, new community center, swimming pool, snack bar, swim beach, volleyball courts, pavilions and ballfields. Lots on the main lake don't come on the market very often. Is your family ready for the Lake Sherwood lifestyle?? STAIRS ON PROPERTY ARE OLD WITH NO HANDRAILS USE EXTREME CAUTION WHEN SHOWING.
#26023980

Marthasville

1349 S Lake Sherwood Drive

None Beds

None Baths

0.3182 acres

$89,900

MLS#: 26023980
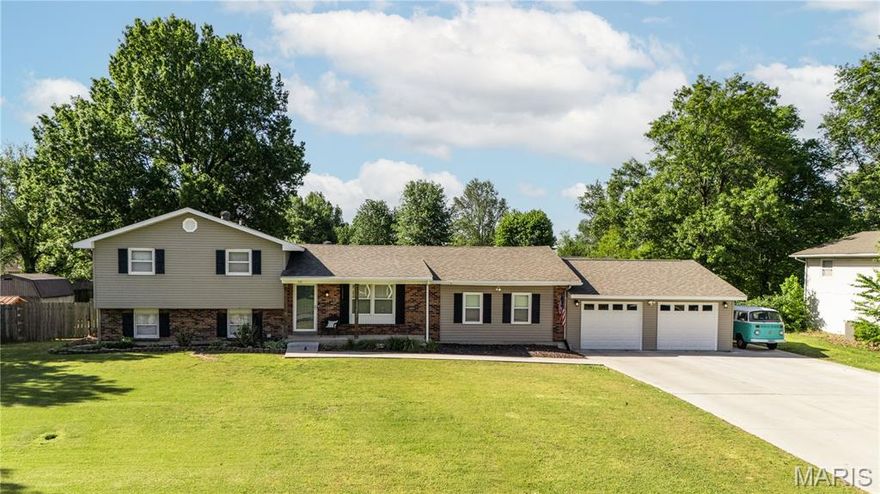
This one has it all!! Do you have a growing family, need more space, or love to entertain!? Then this one is for you!!  This spacious 5 bedroom 3 bath home has a great layout and a tons of bonuses!  With this home you get a very large dining room that feeds right in to a newly remodeled kitchen!  Right to the back of the home a new addition of a family room adds tons of space and square footage to this home!  The main living room also has an office and an extra room which could be utilized for a mudroom or extra storage!  On the split level side you find 3 bedrooms and 2 baths on the top level and on the bottom level you will find 2 bedrooms, 1 bath, and a laundry room!  Another great feature of this home is the lot size!!!  It is sitting on .49 of an acre in town!  So such a spacious outdoor area, again great for entertaining!  This outdoor area has a fully fenced backyard, a great patio area, above ground pool with deck, and 2 outbuildings!!!  The home also has an attached 2 car garage!
- Seller is a licensed Broker in the State of Missouri -
#26023811

Sikeston

113 Holmes Dr

5 Beds

3 Baths

2,776 Sq.Ft.

$325,000

MLS#: 26023811

Welcome to this fully updated split-level home in sought-after Westglen Farms, where outdoor living truly sets the tone. Enjoy a private backyard that extends beyond the fence to the top of the hill, complete with an extended covered patio, swing set, and treehouse—perfect for relaxing, entertaining, or everyday play. Inside, you’re greeted with an open-concept floor plan with hardwood floors and a vaulted ceiling that fills the space with natural light. The chef’s kitchen is the heart of the home with shaker-style cabinetry, granite countertops, and stainless steel appliances. Retreat to the primary suite that offers a walk-in closet and beautifully updated full bathroom, while two additional bedrooms and another full bathroom complete the main level. Enjoy additional living space downstairs with a spacious family room featuring a cozy woodburning fireplace, a craft nook with butcher block countertop, a half bath, and a dedicated storage room with laundry—designed for both function and flexibility. This home is located in the top-ranked Rockwood School District and just minutes from shopping, grocery stores, and major highways.
#26022600

Wildwood

2512 Maple Crossing Drive

3 Beds

2 Baths

1,798 Sq.Ft.

$415,000

MLS#: 26022600
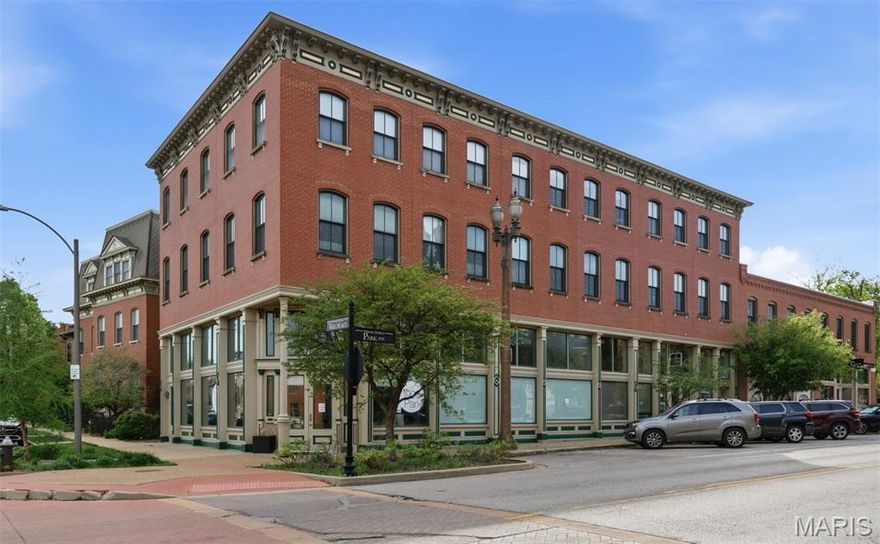
City living, elevated. This 2-bedroom, 2.5-bath condominium at 1912 Park Ave offers 2,166 square feet of thoughtfully designed space in the heart of Lafayette Square, one of St. Louis's most walkable and vibrant historic neighborhoods.
Step inside and the space opens up beautifully. Soaring ceilings, rich hardwood floors, and oversized picture windows facing Park Avenue put the energy of the neighborhood right at your fingertips. The kitchen is built for the home cook who entertains as well: stainless steel appliances, oversized cabinetry, and generous counter space to match. A gas fireplace anchors the living area and sets the tone for cozy evenings in.

Out back, two private decks (one on each floor), overlook a serene community terrace. The larger deck, strung with twinkle lights, is the kind of spot that turns an ordinary evening into something worth savoring. Upstairs you'll find that the primary suite is a genuine retreat. Spacious and well-appointed, with a walk-in closet and a bath designed to help you decompress after a full day. The second bedroom offers flexibility for a guest room, home office, or both. Elevator access to the unit, secure storage, and your own private over-sized 1-car garage round out everything you need for easy city living. And then there's the neighborhood right out your front door. Lafayette Square surrounds you with tree-lined streets, beautifully restored painted ladies, and the 30-acre Lafayette Park, the oldest urban park west of the Mississippi. Award-winning restaurants, boutique shops, a farmers market, free summer concerts, and First Friday gallery nights are all within walking distance, along with easy access to downtown, Soulard, Tower Grove, and beyond. This is more than a condo. It's a lifestyle.
#26022377

St Louis

1912 Park Avenue C

2 Beds

2 Baths

2,166 Sq.Ft.

$399,000

MLS#: 26022377

Beautiful 4-bed, 2-bath brick home on a tree-lined street in the heart of Shrewsbury. Features include a newer roof and gutters, updated kitchen and baths, plantation shutters, and a partially finished walkout basement with recreation room, dry bar, wine fridge, plus separate laundry and storage. Two main floor bedrooms with full bath; two upstairs bedrooms with second updated bath. Enjoy a wood deck, screened porch, and park-like backyard. One-car detached garage and one car tuck under garage. Located in Webster Groves School District with easy access to parks, city amenities, and aquatic centers. Kitchen refrigerator, tv in screen porch, wine refrigerator in basement, and sofa in basement to stay.
#26024640

Shrewsbury

4800 Verguene Avenue

4 Beds

2 Baths

1,953 Sq.Ft.

$489,900

MLS#: 26024640

3 BEDROOM, 2 FULL BATHS WITH AN ATTACHED 2 CAR GARAGE THAT HAS COMPLETLY RENOVATED , A TRUE . MOVE IN READY, TURN KEY  HOME
#26024981

Sikeston

208 Kinder Avenue

3 Beds

2 Baths

1,539 Sq.Ft.

$169,900

MLS#: 26024981
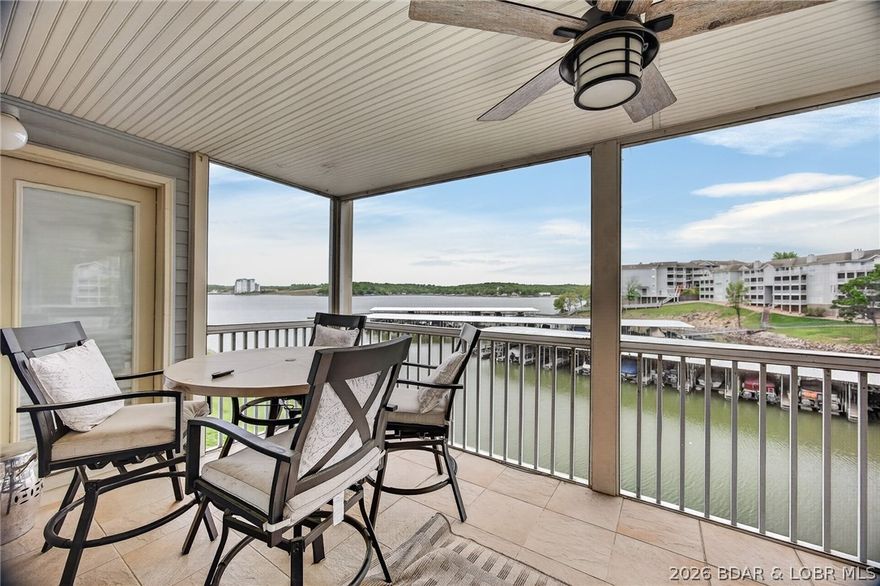
This stunning 2-level condo at Regatta Bay is everything a lake escape should be — spacious enough for the whole crew, thoughtfully laid out for privacy, and loaded with the amenities that make every visit feel like a vacation. With 2,850 square feet spread across two distinct living levels, there's room to gather and room to retreat. The upper level draws everyone together with an open kitchen, dining, and living space anchored by a cozy fireplace — plus a primary suite with private bath access and two covered decks made for morning coffee and evening sunsets. Head downstairs and you'll find a second full living area and two additional bedrooms, one with its own en suite, giving guests or family members their own comfortable corner of the lake home. 14x42 boat slip, two PWC slips are included, Regatta Bay's resort-style amenities — pools, tennis courts, and pickleball courts — mean you'll never run out of ways to fill a weekend. Lastly, it is fully furnished and move-in ready, this is the lake life without the hassle.
#3586687

Lake Ozark

418 Regatta Bay Drive 2B

3 Beds

3 Baths

2,850 Sq.Ft.

$450,000

MLS#: 3586687

A great looking 20 acre tract of land only an hour from St. Louis and about four miles from the nearest town with restaurants and shopping ... yet a secluded feeling surround by peaceful forest.
This would make a great place to build a home, build a weekend cabin, or just clear a campsite by the already established pond. The land is gently rolling but has plenty of flat areas to build.
Once you leave the blacktop you can be at the property in a minute or two. And the deeded access road is graveled and wide. 
These escapes this close to the city are rare. Use it as a rural living site, a weekend and holiday getaway, or a place to escape to far away from the chaotic city.
And there are larger pieces bordering this one if you want more acres.
#26024853

Potosi

11 W State Highway 8

None Beds

None Baths

20.0 acres

$119,995

MLS#: 26024853
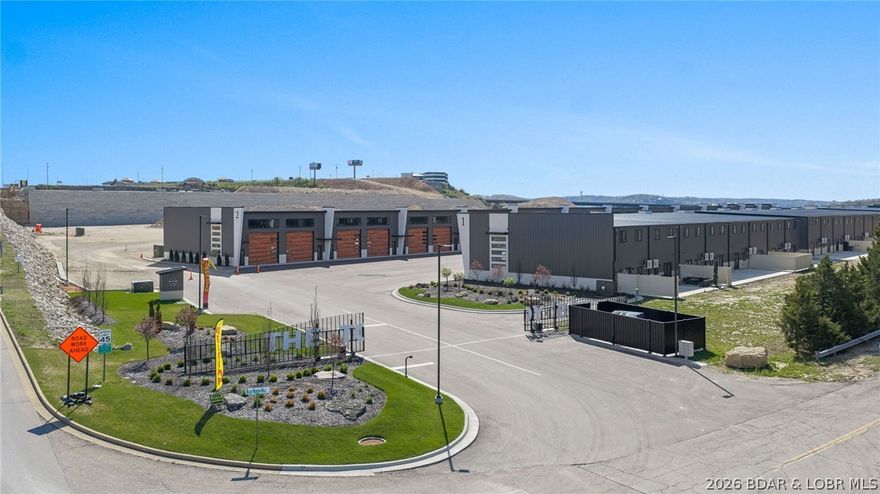
The Toy Box is located at the Lake of the Ozarks most recognized intersection at Horseshoe Bend and Bagnell Dam Blvd. in Lake Ozark, Missouri. With a 180 degree Panoramic View of Lake of the Ozarks, these Lux Loft units are like nothing else in the area. This unit is (25’ x 60’ with 23’ side walls and a mezzanine) for Residential use only. The development will be governed by a Condo Owner Association and offers a pool, clubhouse with full indoor kitchen, innovative gym, pickle-ball court, basketball court, A boat wash area and RV pump out allow you to work and play within your own community. An observation deck overlooking miles of Lake of the Ozarks shoreline truly set this property apart from all others, while giving you the peace of mind of a gated community! All of this just a minute drive from the buzzing Bagnell Dam Strip. Come be a part of the Lake of the Ozarks where We Have a Lifestyle For You!
#3586344

Lake Ozark

100 Blue Heron Hill 208

None Beds

1 Baths

1,900 Sq.Ft.

$379,900

MLS#: 3586344

1 ... 485 486 487 488 489 ... 666
* Listings identified with the FMLS IDX logo come from FMLS and are held by brokerage firms other than the owner of this website. The listing brokerage is identified in any listing details. Information is deemed reliable but is not guaranteed. If you believe any FMLS listing contains material that infringes your copyrighted work please click here to review our DMCA policy and learn how to submit a takedown request. © 2024. First Multiple Listing Service, Inc.
 - property

Send a message

Message successfully sent.

Your message

What is 3 + 4 ?

Reason for contacting?

I agree to receive email communication and understand I can unsubscribe at any time.

I agree to be contacted by Colleen Brown via call, email, and text for real estate services. To opt out, you can reply 'stop' at any time or reply 'help' for assistance. You can also click the unsubscribe link in the emails. Message and data rates may apply. Message frequency may vary. Privacy Policy

Sign Out

Virtual Assistant

Would you like to take the next step with this property? We can help you schedule a showing or virtual tour, or send you more details.

Yes, I would like more information.

Thank You for Your Reply, One of Our Agents will contact you as soon as possible

No, maybe later.

Thank you, you can always contact me via email, phone number or through the contact form.

Realhub AI

Lucy - Your AI-Powered Realtor

Update Your Temporary Password

Personalize your search

Enter your email and we'll notify you immediately when new listings match what you're looking for.

or enter email address

Already have an account ? Login here

Continue your home search

I agree to receive communications and understand I can unsubscribe at any time.

I agree to be contacted by Colleen Brown via call, email, and text for real estate services. To opt out, you can reply 'stop' at any time or reply 'help' for assistance. You can also click the unsubscribe link in the emails. Message and data rates may apply. Message frequency may vary. Privacy Policy

Already have an account ? Login here

We use cookies

We use cookies primarily for analytics to enhance your experience. By accepting, you agree to our use of these cookies. You can manage your preferences or learn more about our cookies policy.





