
Property
Beds
3
Full Baths
3
1/2 Baths
1
Year Built
1989
Sq.Footage
1,850
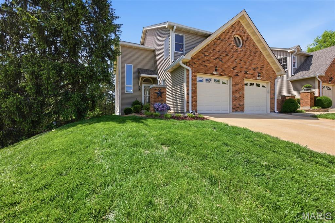
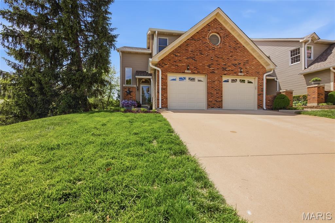
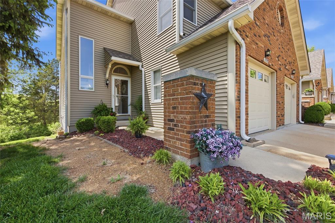
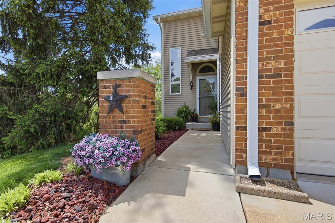
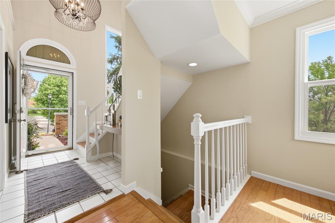
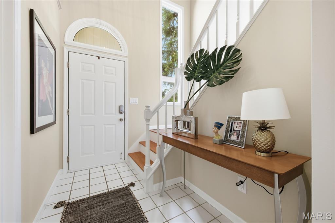
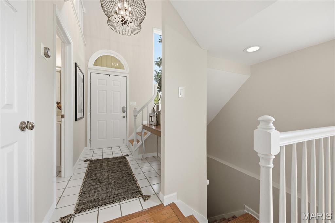
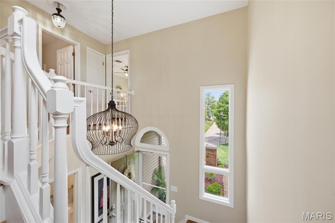
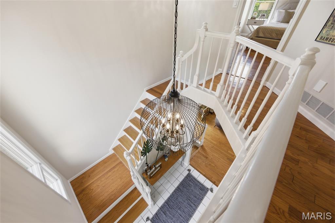
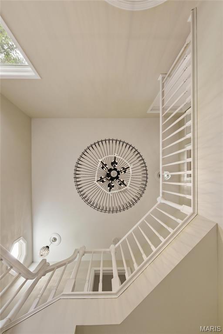
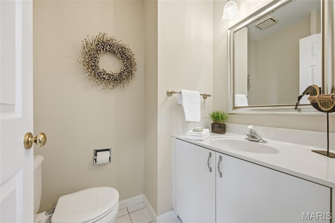
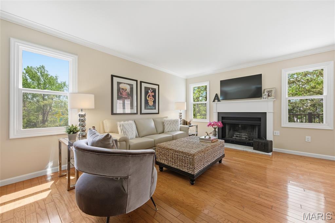
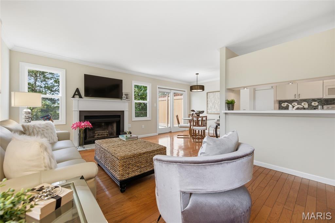
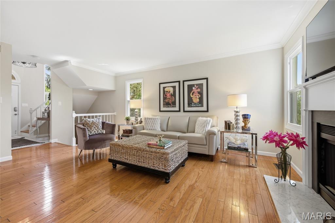
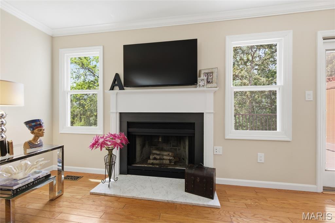
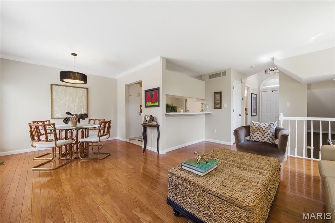
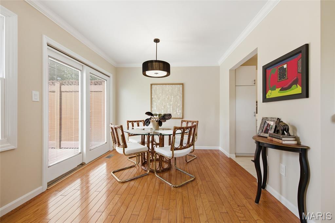
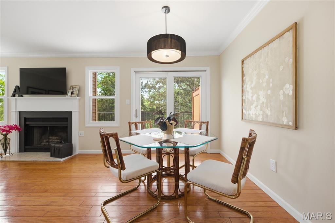
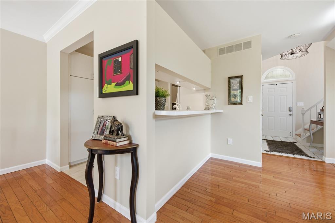
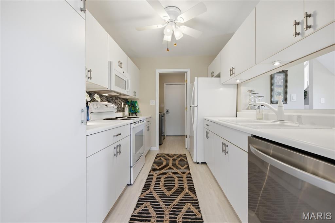
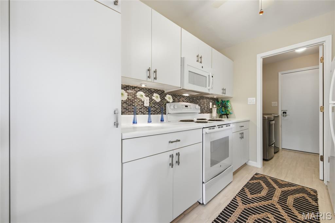
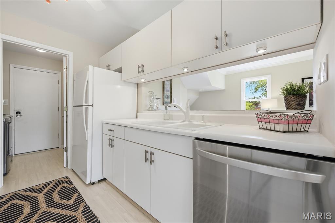
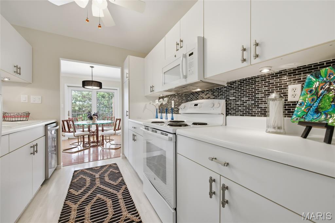
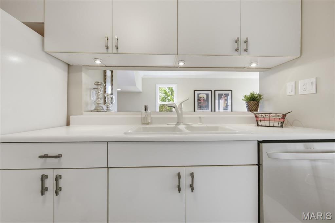
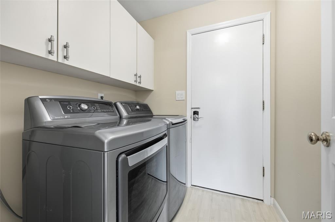
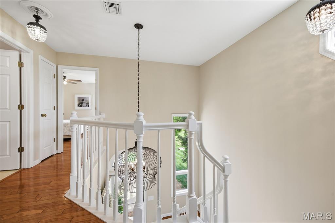
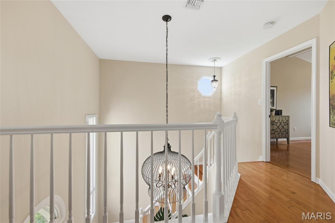
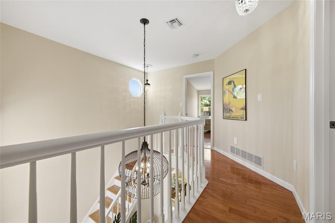
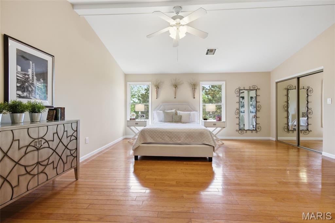
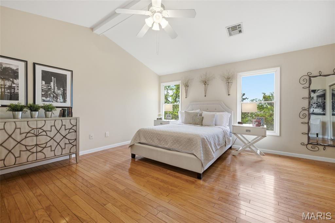
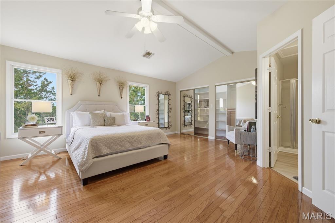
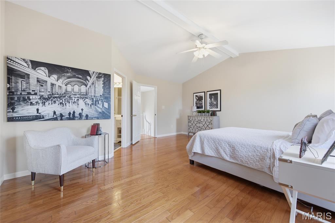
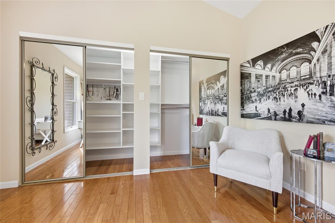
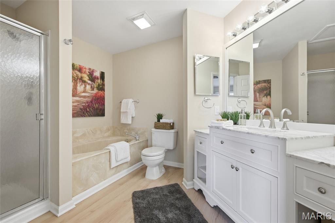
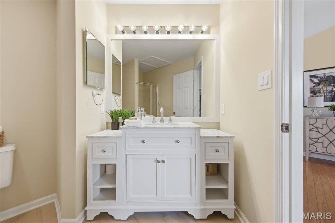
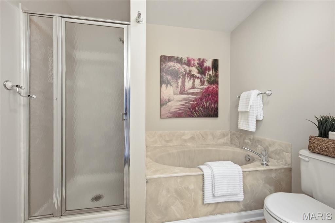
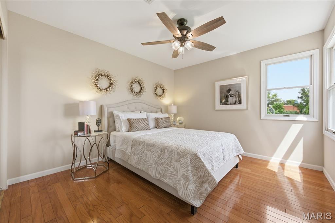
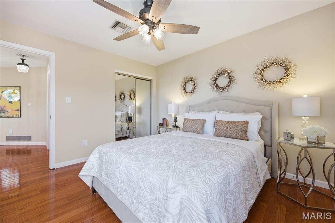
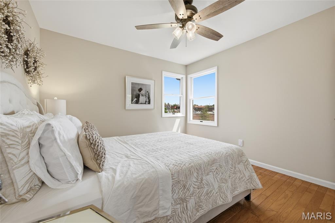
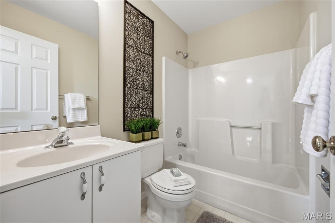
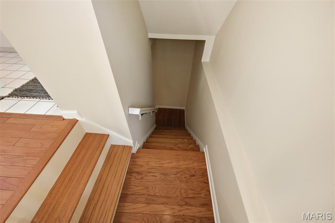
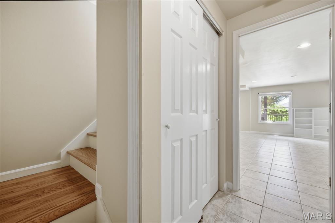
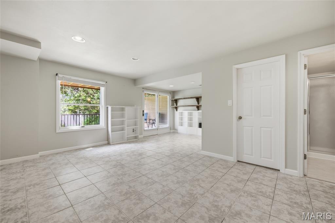
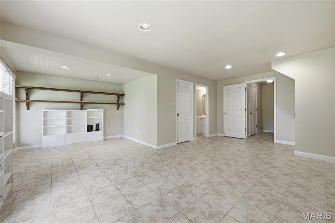
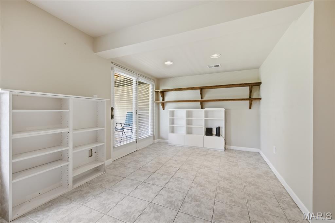
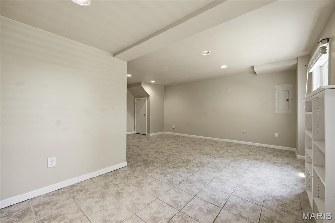
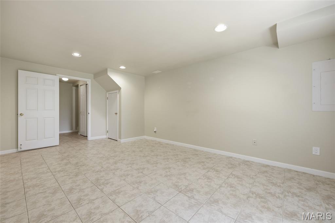
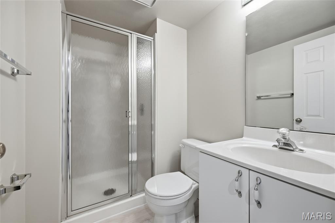
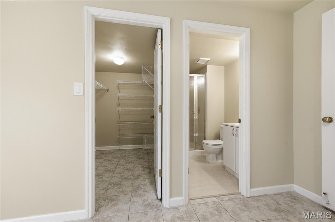
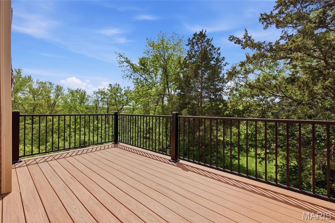
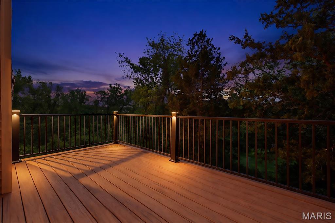
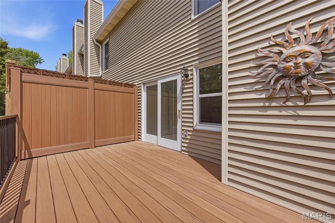
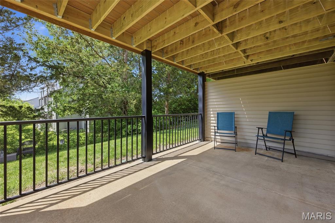
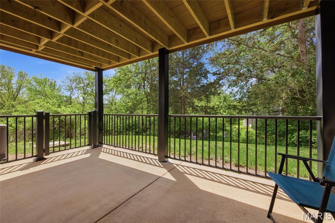
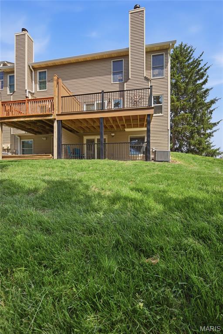
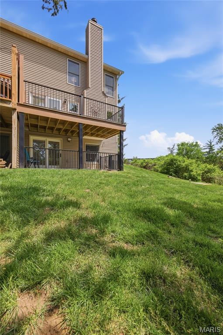
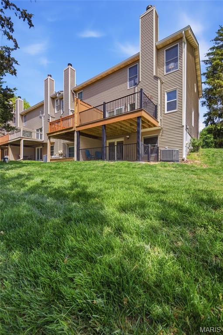
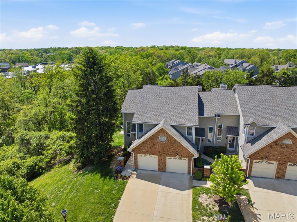
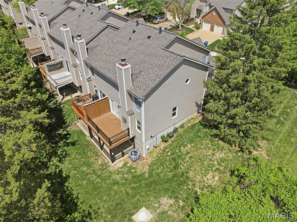
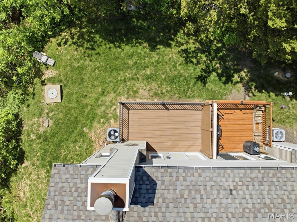
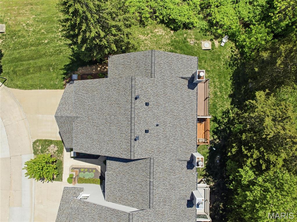
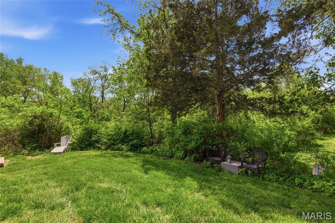
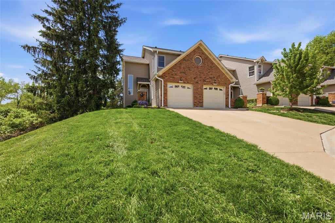
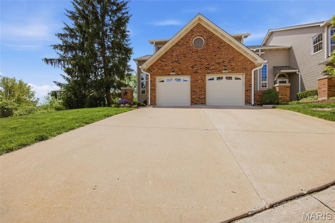
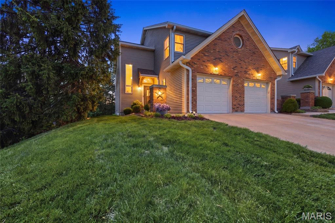
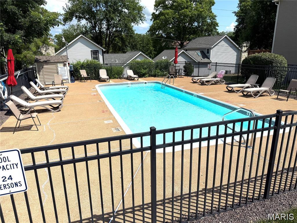
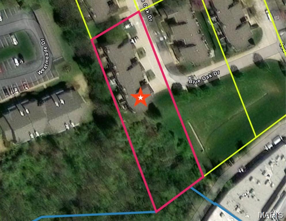
Coveted end unit with 3 exposures brings about a light and bright townhouse with only one shared wall in the heart of Chesterfield’s desirable Clarkson Grove! A rare, private entrance leads to a dramatic 2 story entry and 1,850+ sqft of updated living space, next to subdivision common ground. The open-concept main level features gleaming hardwood floors, a cozy wood burning fireplace and open kitchen. Enjoy seamless indoor-outdoor living on one of the largest decks in the complex - a newer (2024) maintenance free composite type with aluminum railings. In addition, a lower-level patio offers privacy overlooking tree lined grounds! The spacious vaulted primary suite offers two closets with new closet organizer (2025) and a large luxurious bath with a newer vanity and soaking tub. A finished lower level includes either a 3rd Bedroom or a large rec/hobby room. The lower level also has a full bath, walk-in closet and leads to the private patio. Main floor laundry and private, attached garage. HOA fee includes the pool, lawn care, sewer, water, trash, and snow removal. Washer, dryer, & refrigerator included. New roof (11/2025) and new siding and gutters coming soon (2026), freshly painted (2026), new outlets and light switches (2026). Walk to Trader Joes, Dierbergs, 2 book stores, restaurants and more! Steps from Chesterfield's new development, Downtown Chesterfield! Top-rated parkway schools and a vibrant community offers convenient, easy access to I-64. Move in and enjoy low-maintenance, effortless living in one of Chesterfield’s most sought-after communities!
Features & Amenities
Interior
-
Total Bedrooms
3
-
Bathrooms
3
-
1/2 Bathrooms
1
-
Above Grade Finished Area
1350.0
-
Basement YN
YES
-
Cooling YN
YES
-
Cooling
Central Air, Electric
-
Fireplace YN
YES
-
Heating YN
YES
-
Heating
Forced Air, Natural Gas
-
Pet friendly
N/A
Exterior
-
Garage
Yes
-
Garage spaces
1
-
Construction Materials
Brick Veneer, Frame, Vinyl Siding
-
Parking
Attached, Driveway, Garage
-
Patio and Porch Features
Deck, Patio
-
Pool
Yes
-
Pool Features
In Ground
-
Waterfront YN
NO
Area & Lot
-
Lot Features
Corner Lot
-
Lot Size(acres)
0.1024
-
Lot Size(square feet)
4460.54
-
Property Type
Residential
-
Property Sub Type
Townhouse
-
Architectural Style
Traditional
Price
-
Sales Price
$334,900
-
Tax Amount
$2,897
-
Sq. Footage
1, 850
-
Price/SqFt
$181
HOA
-
Association
Yes
-
Association Fee
$456
-
Association Fee Frequency
Monthly
-
Association Fee Includes
N/A
School District
-
Elementary School
Shenandoah Valley Elem.
-
Middle School
Central Middle
-
High School
Parkway Central High
Property Features
-
New Construction
NO
-
Association Amenities
Pool
-
Foundation Details
Concrete Perimeter
-
Senior Community YN
NO
-
Sewer
Public Sewer
-
Water Source
Public
Schedule a Showing
Showing scheduled successfully.
Mortgage calculator
Estimate your monthly mortgage payment, including the principal and interest, property taxes, and HOA. Adjust the values to generate a more accurate rate.
Your payment
Principal and Interest:
$
Property taxes:
$
HOA fees:
$
Total loan payment:
$
Total interest amount:
$
Location
County
St. Louis
Elementary School
Shenandoah Valley Elem.
Middle School
Central Middle
High School
Parkway Central High
Listing Courtesy of Erica Bisch , The Hermann London Group LLC
RealHub Information is provided exclusively for consumers' personal, non-commercial use, and it may not be used for any purpose other than to identify prospective properties consumers may be interested in purchasing. All information deemed reliable but not guaranteed and should be independently verified. All properties are subject to prior sale, change or withdrawal. RealHub website owner shall not be responsible for any typographical errors, misinformation, misprints and shall be held totally harmless.

FOUNDER
Colleen Brown
Call Colleen today to schedule a private showing.

* Listings on this website come from the FMLS IDX Compilation and may be held by brokerage firms other than the owner of this website. The listing brokerage is identified in any listing details. Information is deemed reliable but is not guaranteed. If you believe any FMLS listing contains material that infringes your copyrighted work please click here to review our DMCA policy and learn how to submit a takedown request.© 2024 FMLS.
Related Properties
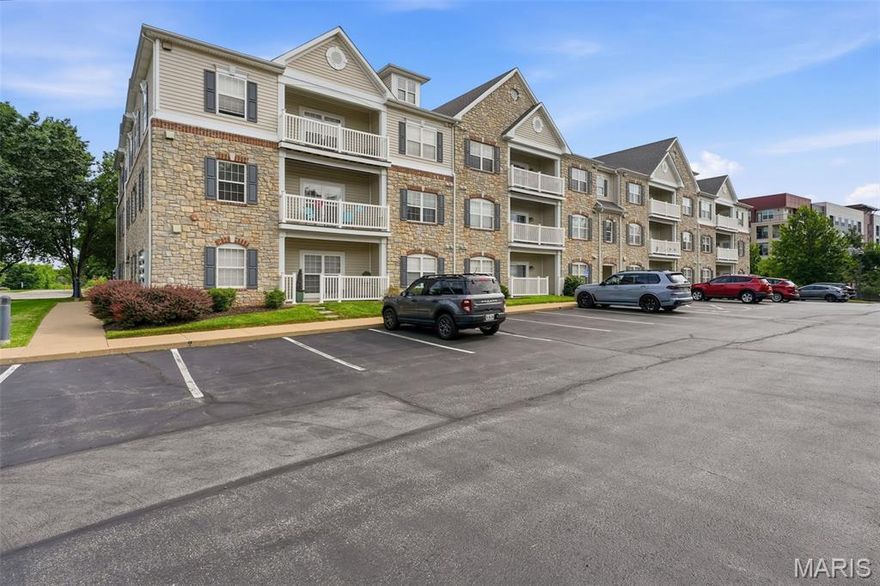
Chesterfield
6 Monarch Trace Court 204
2 Beds
2 Baths
1,186 Sq.Ft.
$275,000
MLS#: 26031640

Chesterfield
15009 Claymoor Court 8
2 Beds
2 Baths
1,735 Sq.Ft.
$299,900
MLS#: 26026638

Chesterfield
119 Bellechasse Drive
4 Beds
3 Baths
1,738 Sq.Ft.
$395,000
MLS#: 26025899
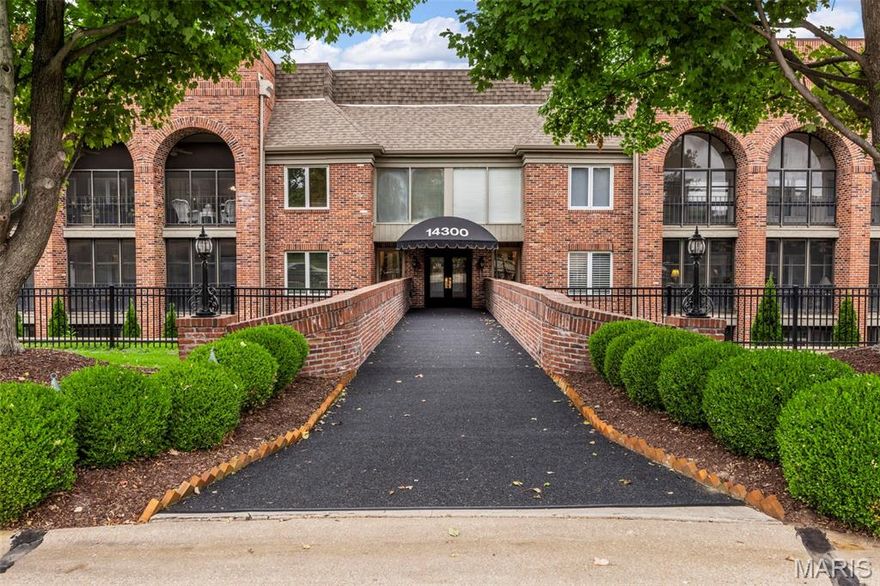
Chesterfield
14300 Conway Meadows Court 202
2 Beds
2 Baths
2,330 Sq.Ft.
$325,000
MLS#: 26013113
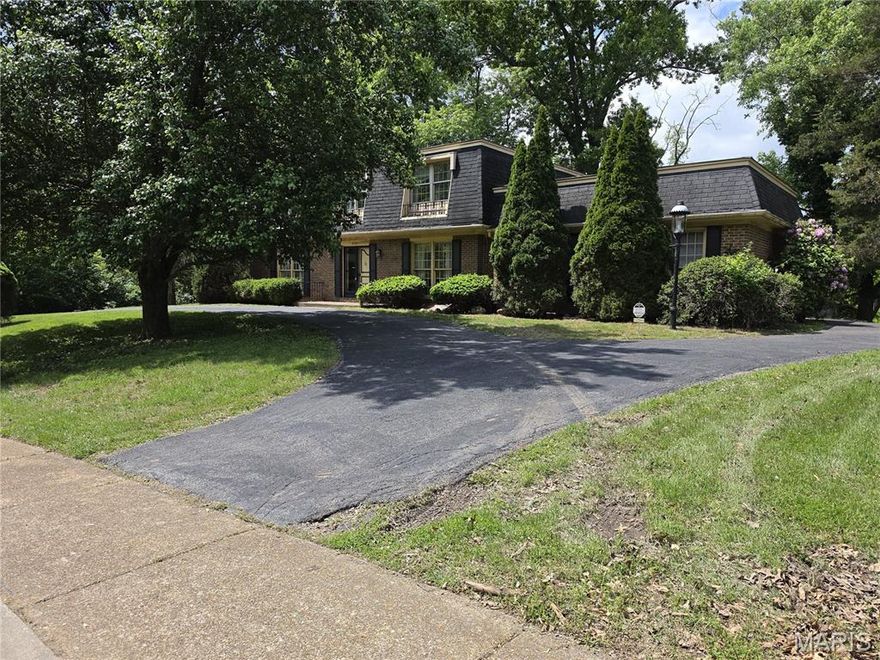
Chesterfield
621 Claymont Estates Drive
4 Beds
2 Baths
2,612 Sq.Ft.
$280,000
MLS#: 26021704
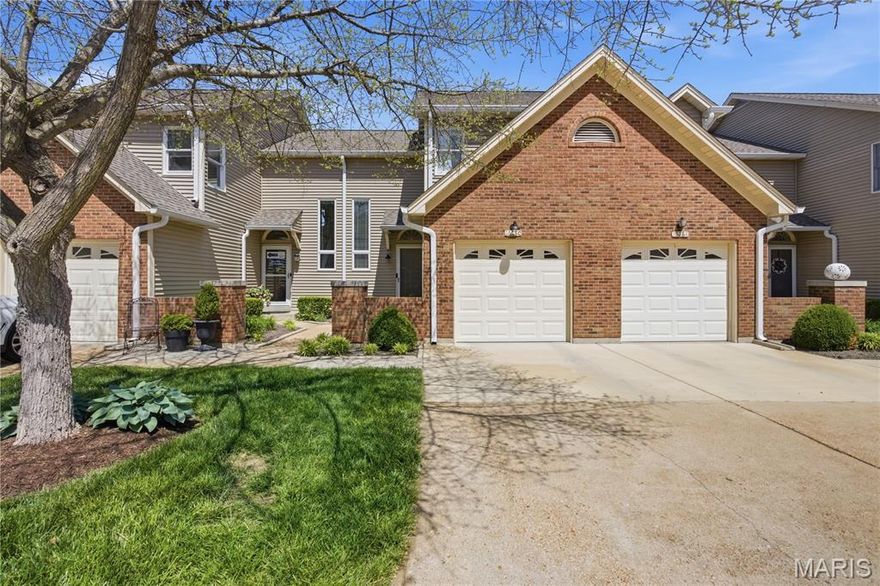
Chesterfield
16180 Lea Oak Court
2 Beds
2 Baths
1,880 Sq.Ft.
$362,000
MLS#: 26017767
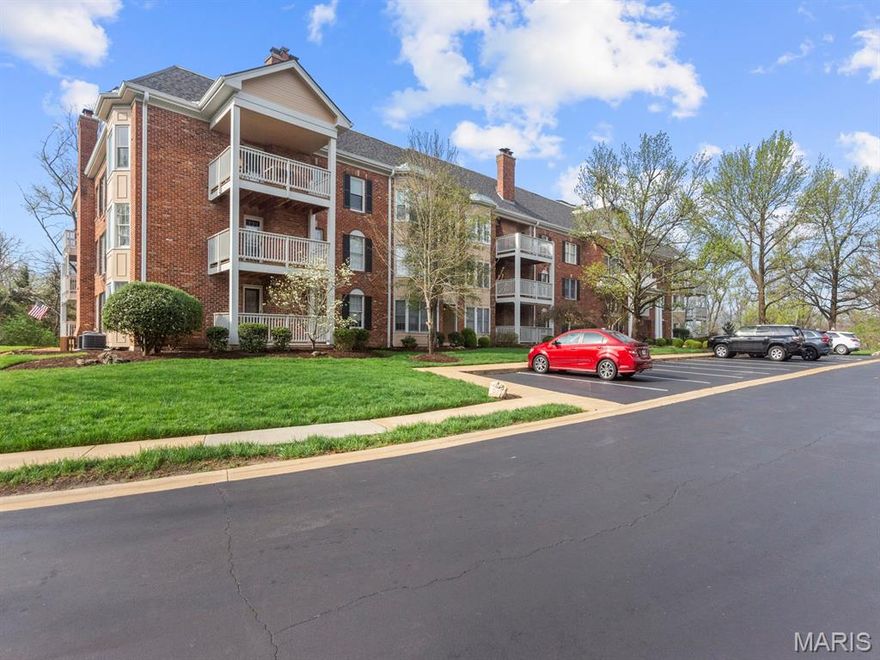
Chesterfield
207 Ambridge Court 101
2 Beds
2 Baths
1,799 Sq.Ft.
$269,900
MLS#: 26018945

Chesterfield
13305 Woodlake Village Court E
3 Beds
3 Baths
1,600 Sq.Ft.
$339,900
MLS#: 26007536
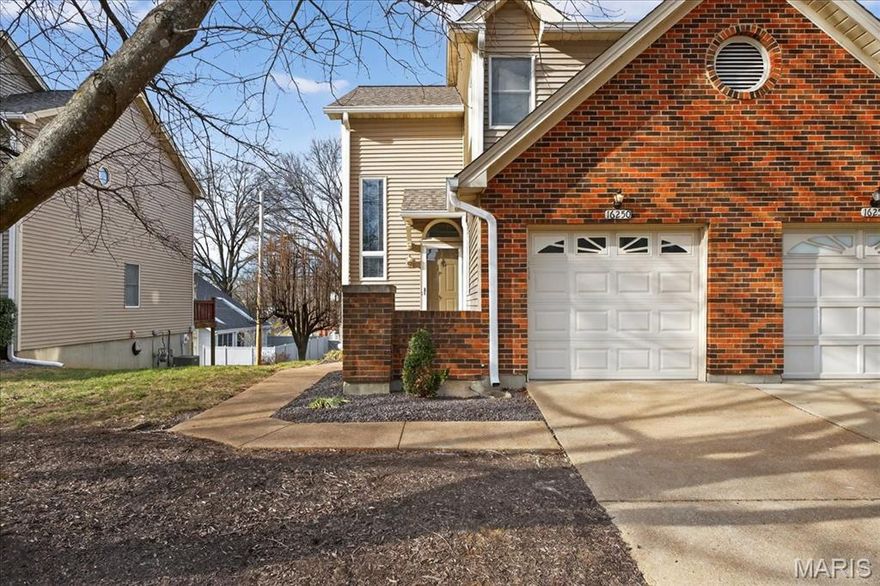
Chesterfield
16250 Lea Oak Court
2 Beds
3 Baths
1,880 Sq.Ft.
$355,000
MLS#: 26007903

Chesterfield
16176 Lea Oak Court
2 Beds
2 Baths
1,800 Sq.Ft.
$369,000
MLS#: 26004503
