Properties

Browse or get in touch to schedule a walkthrough.

  • Nearby me
Price range

Popular features

Community features

Association

Property features

Waterfront

View

Exterior Features

Interior Features

Style

10000 properties match your criteria

Updated 1 minute ago

E-Alert name

Price reduced
For Sale | 1,080 Sq Ft | Art Deco Masterpiece in the Heart of Clayton
Own a piece of Clayton's architectural legacy. This impeccably maintained residence in one of the neighborhood's most distinguished Art Deco buildings offers a rare opportunity to plant roots in one of St. Louis's most coveted addresses.  Step outside and you're in the middle of everything Clayton does best — upscale dining, world-class museums, and beautifully landscaped parks, all within walking distance. This is one of those addresses that makes every weekend feel effortless.
The condo has original 10-foot ceilings with period detailing set the tone the moment you walk in. Rich espresso hardwood floors, a statement white fireplace mantle, and an open-concept living and dining area create a home that's as comfortable hosting a dinner party for eight as it is for a quiet evening in.
The galley kitchen features granite countertops and a breakfast bar — a natural gathering spot that keeps the cook in conversation. Two generously sized bedrooms sit privately down the hall, each large enough for a king bed. The primary suite includes dual closets — a genuine rarity.
The updated bathroom showcases travertine tile in both the walk-in shower and flooring, new vanity & mirror plus there is a linen closet, too  
The secure climate controlled garage parking is included too. Well-maintained, full of character, and ideally situated — this is Clayton living at its finest.
#26023687

Clayton

925 S Hanley Road F

2 Beds

1 Baths

1,080 Sq.Ft.

$189,900

MLS#: 26023687
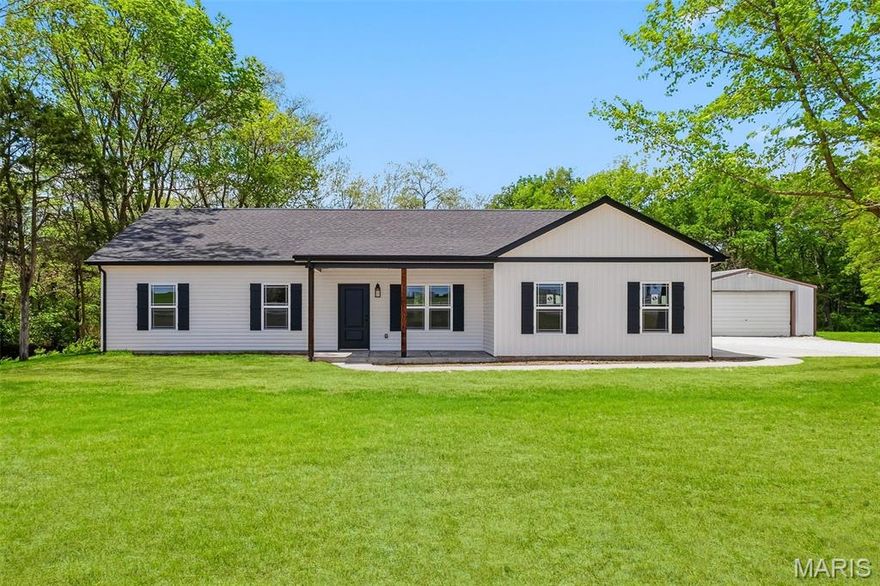
Located south of town just outside city limits, this beautiful new construction on nearly an acre (.94) of unrestricted land offers quick, easy access to Troy or Warrenton, while giving you the feel of peaceful country living with no HOA, space to spread out, and upgrades that set it apart.

This 3 bed, 2 bath home offers an open layout with 9’ ceilings throughout and a vaulted living room and kitchen, complemented by recessed lighting throughout the main living areas for a bright, inviting feel. The kitchen is designed to stand out with custom-built 42” cabinets featuring soft-close doors, a natural stained walnut island, and stainless-steel Whirlpool appliances, and the added peace of mind of a builder warranty.

Durable Paramount Ridgecore XL wide-plank flooring runs through the main living areas, with carpet in the bedrooms for a comfortable finish. The primary suite includes a walk-in shower, double vanity, and dimmable lighting for a more personalized, relaxed feel.

Built with efficiency in mind, the home includes upgraded insulation in the walls and attic, tilt-in windows, an insulated garage door, and buried downspout drains.

Step outside to a covered back patio overlooking a private backyard, where you’ll catch peaceful sunset views and a wet weather creek running through the property, surrounded by a natural tree line for added privacy. A 24x30 detached garage with concrete floor and electric adds even more flexibility for storage, hobbies, or workspace.

Property has its own private well and new septic system. Turn-key and move-in ready for its new owner. Must see to appreciate!
#26023641

Hawk Point

499 S Highway 47

3 Beds

2 Baths

1,333 Sq.Ft.

$342,500

MLS#: 26023641
Price reduced
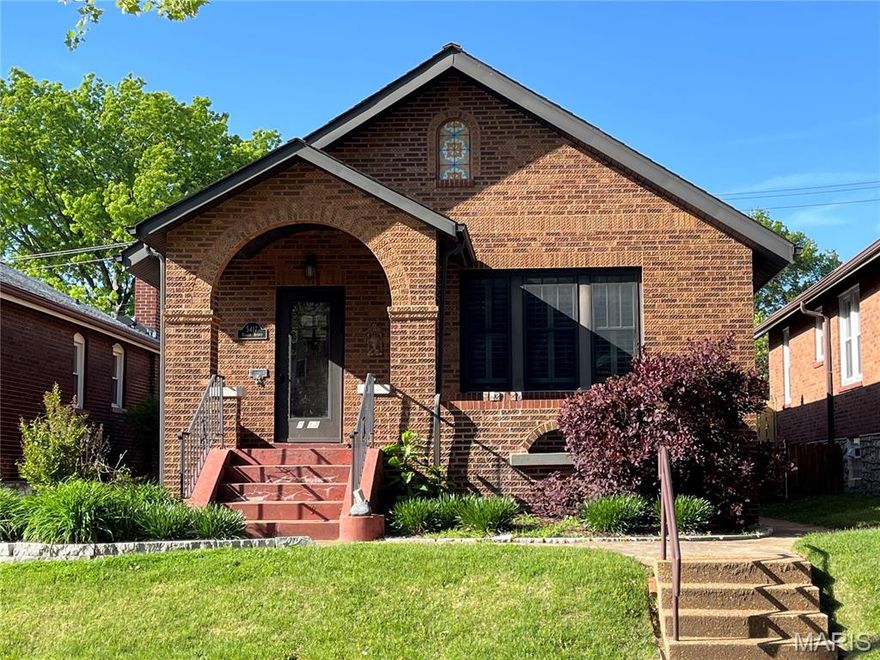
Nestled in the heart of the vibrant Princeton Heights neighborhood, this charming single-family home offers the perfect blend of historic St. Louis character and modern accessibility. Just steps away from the highly sought-after Macklind District, you’ll find yourself within walking distance of local favorites like Espresso Yourself Coffee & Cafe, Clementine’s Naughty and Nice Ice Cream, Russell's, and various boutiques that make this area so special.

Home Highlights
Sturdy & Stylish: Built in 1926, this home boasts the classic brick architecture St. Louis is famous for, featuring approximately 1,800 square feet of living space.

Comfortable Living: The floor plan currently offers 2 spacious bedrooms and 2 full bathrooms, perfect for first-time buyers or those looking to downsize in style.

Inviting Curb Appeal: A well-maintained exterior, and a cozy lot size of 4,270 square feet with a privacy fence provide just enough green space for gardening or entertaining without the heavy weekend maintenance.

Location, Location, Location: Enjoy living on a quiet, residential street while remaining minutes away from the best dining and nightlife in South City.  16 Minutes to Big Barnes Hospital and to Downtown St. Louis.  

Bonus sleeping room in the partially finished basement
Pella windows
Tuckpointed 7 years ago
Leaf Guard Gutters
Roof and Siding to be replaced ASAP
#26018162

St Louis

5417 Rhodes Avenue

2 Beds

2 Baths

1,848 Sq.Ft.

$279,000

MLS#: 26018162

Location! Location! Location! Welcome to Heritage Landing—where location, lifestyle, and low-maintenance living come together in one incredible opportunity! This trendy, top-floor condo is packed with updates and style, offering the perfect blend of comfort and convenience in one of the most desirable areas around. Step inside and immediately feel the difference with soaring vaulted ceilings that flood the space with natural light, creating an open, airy vibe. The open-concept floor plan flows effortlessly, offering luxury vinyl flooring that brings both durability and modern appeal. The kitchen is a standout feature—designed with a warm farmhouse feel, complete with center island, stainless steel appliances including a new fridge, and classic subway tile that ties it all together. Just off the living area, step out onto your private deck—perfect for morning coffee, or evening unwinding. This condo offers two generously sized bedrooms, including a spacious primary suite featuring a walk-in closet and a beautifully updated private full bath. The second bedroom is ideal for guests, or home office, with a fully updated hall bath nearby. Brand new electric panel and wiring! Additional features include the convenience of in-unit laundry, a secured storage unit for all your extras, and a reserved carport space—checking every box for simple, safe & secure living. Enjoy quick access to shopping, dining, major highways, and top-rated schools—making commuting and everyday errands effortless. This affordable, move-in-ready condo is a must-see. New management have made building updates a priority and a new roof is on the schedule with no special assessments owed. Plus, they have achieved A rated insurance, while planning a significant drop in HOA fees starting January 1, 2027. Welcome Home! Don't waste time - Ask us about financing with a local lender who has this complex on their "approved" list.
#26023187

St Charles

1400 Heritage Landing 308

2 Beds

2 Baths

1,037 Sq.Ft.

$140,000

MLS#: 26023187

Price reduced
******Investors*****
Get a multifamily to renovate with seller finance terms.
No Bank Qualifying • No Credit Check • Easy Approval

 Tired of getting turned down by banks? This investment property offers a rare opportunity to buy directly from the owner with flexible financing options while you bring this back to life. Great passive income potential whether you gut it and restore the building or tear it down and build in it's place. 

? No Bank Qualifying
? No Credit Check
? Owner Will Be the Bank
? Flexible Terms Available
? Fast & Simple Process

Whether you're self-employed, rebuilding credit, or just want an easier path to homeownership, this could be the opportunity you've been waiting for.

Low down payment options
Fixed monthly payments
Quick closing
#26025044

St Louis

4923 Suburban Tracks Street

None Beds

None Baths

1,848 Sq.Ft.

$18,000

MLS#: 26025044
Price reduced
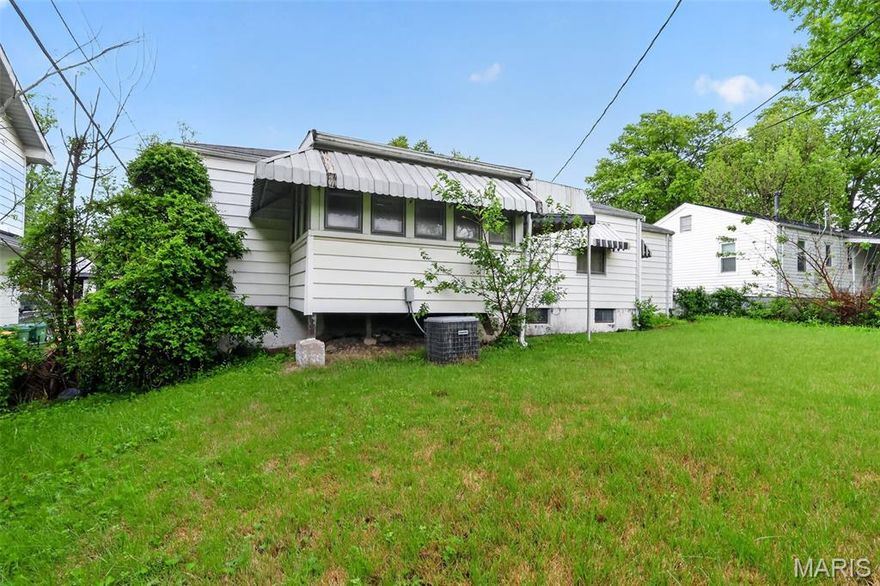
Welcome to this charming single-family ranch-style home located in the established Bissell Hills neighborhood of St. Louis. This residence offers a comfortable and functional layout featuring approximately 1,000 square feet of living space with 3 bedrooms and 1 full bathroom, ideal for first-time buyers or investors seeking a solid opportunity.

Inside, you’ll find a traditional floor plan with a bright living area that flows into a dedicated dining space. The home features a mix of hardwood and carpet flooring, with central heating and cooling for year-round comfort. The kitchen is efficiently designed with essential appliances and easy access to the main living areas.

The home sits on a level lot with a spacious backyard, providing room for outdoor enjoyment, gardening, or future enhancements. A full basement adds valuable storage and includes laundry facilities, while an attached one-car garage and driveway offer convenient off-street parking.

Mechanical systems include forced-air heating powered by natural gas, central air conditioning, public water, and public sewer service, ensuring reliable utilities. The property is situated on a quiet residential street with easy access to nearby schools, parks, and major roadways.
#26023837

St Louis

1128 Bliss Drive

3 Beds

1 Baths

1,008 Sq.Ft.

$94,900

MLS#: 26023837
Price reduced
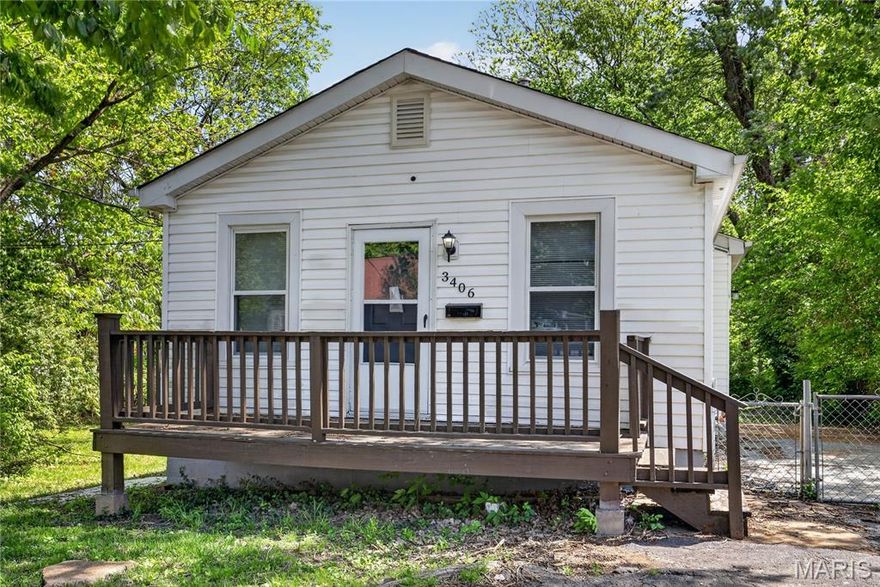
Discover a meticulously maintained single-family residence at 3406 Rex AVE, STLS MO 63114, an inviting home constructed in 1920. This property offers a unique blend of historic charm and modern convenience, providing an exceptional living experience within the vibrant community of STLS. The residence encompasses two thoughtfully appointed bedrooms, each offering comfortable dimensions and a serene atmosphere conducive to rest and personal retreat. Complementing these private spaces is a well-appointed bathroom, designed for both functionality and aesthetic appeal. Further enhancing the property's appeal is a versatile basement, offering additional storage solutions or potential for future customization. The private yard provides an exclusive outdoor sanctuary, ideal for relaxation or entertaining. We invite discerning buyers to experience the distinctive character and exceptional value of this remarkable STLS property.
#26023468

St Louis

3406 Rex Avenue

2 Beds

1 Baths

800 Sq.Ft.

$94,900

MLS#: 26023468
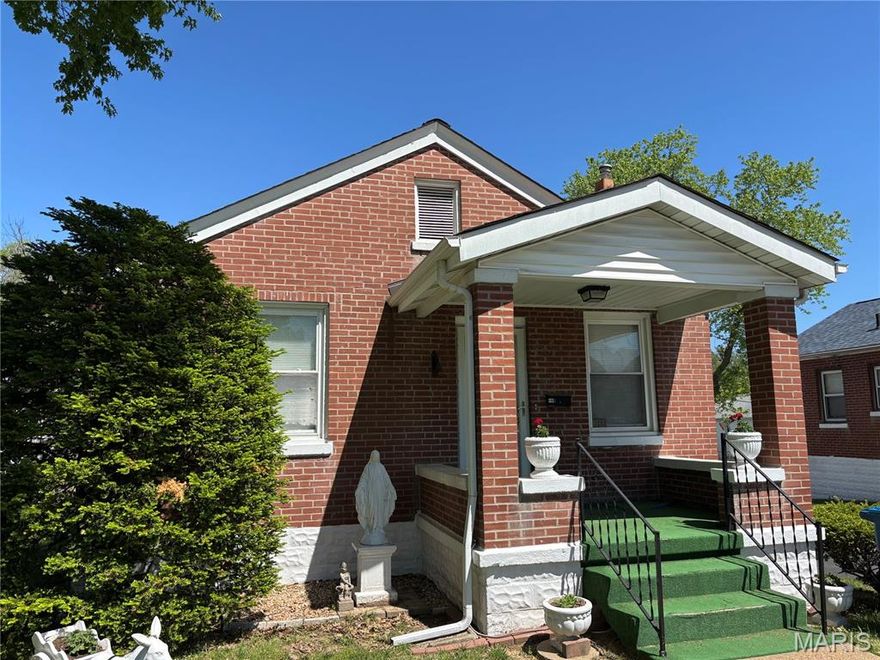
This cozy brick home blends charm, functionality, and an unbeatable location—in walking distance to Hancock Middle & High Schools and minutes from Jefferson Barracks Park.

The inviting living room features glass block windows that add character and natural light. Formerly a 2-bedroom layout, the current den can easily be converted back to a second bedroom, offering flexibility for future needs.

The kitchen offers abundant cabinetry, plus the convenience of a gas stove and refrigerator included in the sale. A bright sunroom off the kitchen opens to the covered deck, creating a perfect transition to the tranquil backyard.

The dining room is framed by arched entryways and includes a ceiling fan for added comfort. A spacious bedroom and full bath complete the main level.

The lower level provides even more usable space with a half bath, laundry area, generous storage, and a walk-out to the exterior. Outside, enjoy a peaceful patio nestled beneath a small tree, ideal for relaxing or entertaining. The oversized 1-car garage with opener adds valuable convenience.

With walkability, green space, and room to grow, this home offers comfort, charm, and everyday practicality.

Great addition to your rental portfolio or for the buyer looking for a sweat equity opportunity.  

This home is being sold "as is:". Seller to make no repairs or perform any inspections.
#26025039

St Louis

323 Carthage Avenue

1 Beds

1 Baths

825 Sq.Ft.

$109,900

MLS#: 26025039

Welcome to this beautifully updated 3-bedroom, 2.5-bath home featuring an open-concept layout and stylish finishes throughout. The vaulted living room showcases a striking wood beam, cozy woodburning fireplace, and bay window that fills the space with natural light. The updated kitchen offers abundant storage and counter space, 42” white cabinetry, a center island with breakfast bar, and stainless-steel appliances—perfect for everyday living and entertaining. Step outside to the paver patio overlooking a fenced backyard that backs to peaceful wooded common ground. The primary suite includes a private full bath and two closets for added convenience. The finished lower level provides a large family room, half bath, and laundry area. Additional features include plantation shutters, ceiling fans in the kitchen, living room, and all bedrooms, plus a newer water heater (2021). The oversized 2-car garage offers plenty of extra storage space. Ideally located in a neighborhood just off Hwy 141 with easy highway access and close to shopping and dining.
#26021845

Fenton

68 Sparrow Point Circle

3 Beds

2 Baths

1,423 Sq.Ft.

$295,000

MLS#: 26021845
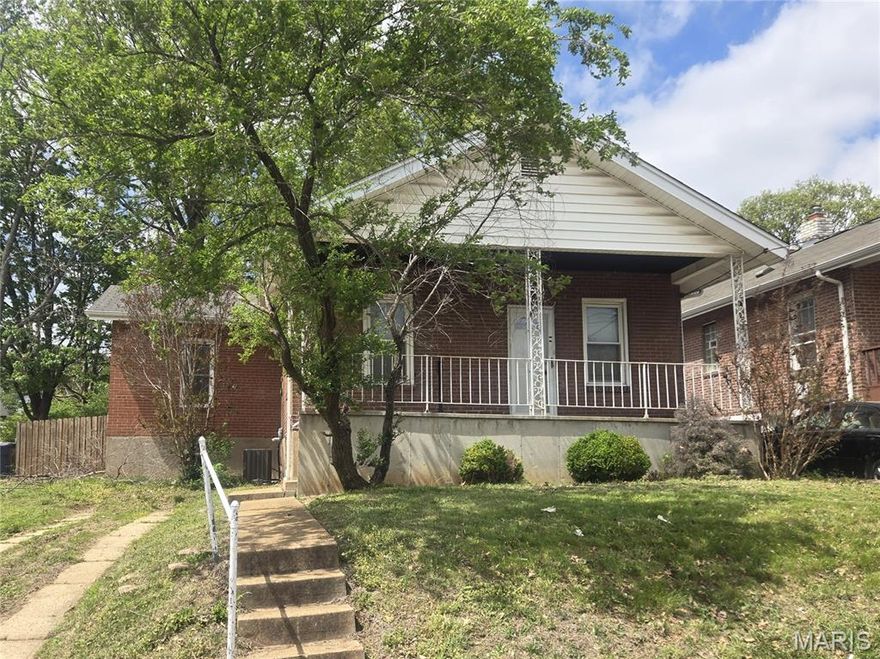
Come and do some updates to the 3 bedroom spacious Dogtown brick and make it yours! Lots of room on this corner lot. Full basement. Off Street parking. Just needs some love, but what upper potential here. Selling as-is only.
#26024373

St Louis

1371 Louisville Avenue

3 Beds

1 Baths

889 Sq.Ft.

$149,900

MLS#: 26024373
Price reduced
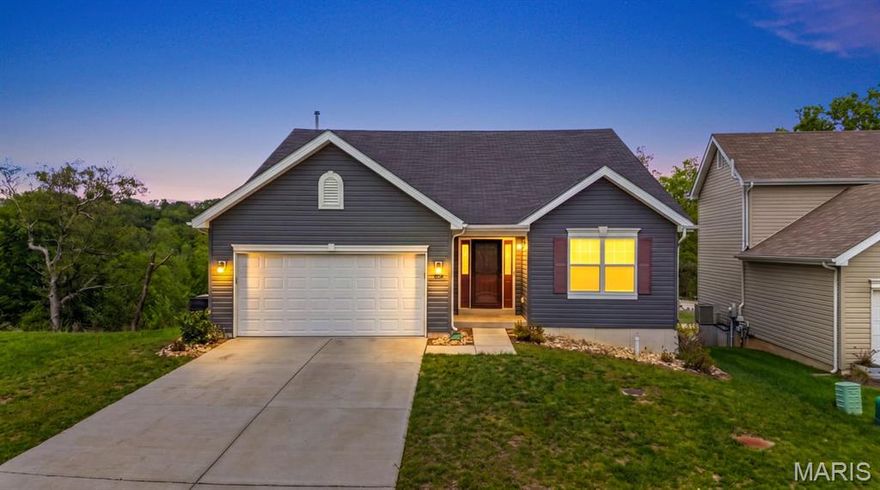
**NEW PRICE!!** Experience the perfect blend of modern-day design and peaceful seclusion in this 4-year-young ranch. Nestled on a quiet dead-end street, this home offers a rare sense of privacy, backing to lush common ground that creates a natural sanctuary. Step inside to a grand entry that leads to a spacious great room perfect for a night of quiet relaxation or hosting lively gatherings. The open floor plan is highlighted by luxury vinyl plank flooring that flows seamlessly through the kitchen and sun-drenched breakfast area. The spacious kitchen offers so many possibilities, featuring black appliances, a stylish backsplash, and a pantry, keeping your counters clutter-free and your prep space abundant! The MAIN FLOOR LAUNDRY room is a bonus, simplifying your daily routine. Retreat to the primary suite, a true haven offering a walk-in closet & en suite w/linen closet & extended counter space too! There are two additional main-floor bedrooms featuring overhead fans, and one with stylish shutters! The split bedroom floor plan offers ultimate privacy & functionality! The possibilities continue downstairs in the full sized walk-out basement. With egress windows and a rough-in for a full bathroom, this space is a blank canvas ready to become your future recreation room or guest suite. Outside, enjoy sunset views from your composite deck overlooking the fully fenced yard! With an oversized two-car garage featuring a 2-foot extension, there is room for everything you need to live your life with ease in the Fox School District. Don't miss the community walking trails, athletic field, and dog park! It's the ideal lifestyle for recreation and community! Quick access to major highways and Gravois Bluffs, too, with dining, shopping & more! This single-owner home is ready for its new chapter, and that could include you! Schedule your showing today!
#26023720

Fenton

804 Cedar Bluff Way

3 Beds

2 Baths

1,780 Sq.Ft.

$369,900

MLS#: 26023720

Come and see this charming house reasonably priced! It has been completely remodeled. All appliances are new except for the dryer and washer and convey to the new owner. All flooring is new - ceramic tile and carpeting. It has a small backyard where you could sit and relax. There is a one car with a remote and extra space for a workshop. There is also off-street parking for more cars. New roof, new concrete work, new steps, new handrails- handcrafted with love. Come and open a new chapter for 728 Pine Street. It is conveniently located near local amenities, parks, and schools.
#26025211

Hannibal

728 Pine Street

3 Beds

2 Baths

1,755 Sq.Ft.

$185,000

MLS#: 26025211
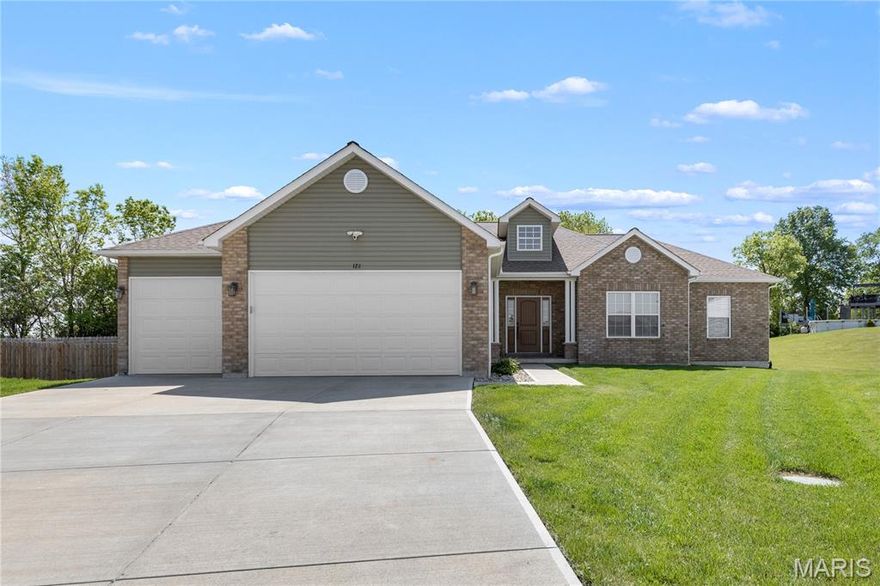
Welcome to this beautifully upgraded 4-bedroom, 2-bath home offering approximately 1,900 sq ft of functional living space. Designed with both comfort and convenience in mind, this home features 9-foot ceilings throughout and an impressive 13-foot vaulted living room that creates a bright, open atmosphere, complemented by elegant archways. The kitchen is a standout with quartz countertops, a built-in cabinet trash system, and reverse osmosis at the sink—perfect for everyday living and entertaining. Just off the kitchen, a sliding glass door brings in natural light and views of the backyard. The spacious primary suite features a striking 10-foot tray ceiling, while both bathrooms are equipped with adult-height counters and upgraded taller shower heads for added comfort. Wide 36-inch interior doors on bedrooms and the laundry room enhance accessibility throughout the home. Enjoy modern efficiency with a smart Ecobee thermostat, whole-home humidifier, water purification and softener systems, plus energy-saving tinted windows in the living room, kitchen, and primary bedroom. The 3-car garage offers exceptional versatility, including a widened and extended bay ideal for larger vehicles or trucks. It is fully insulated and finished with drywall, plus includes nine additional outlets for convenience. The basement features a 9-foot pour, 4th Bedroom, and is already roughed in for a third full bath, giving you plenty of potential for future expansion. The Main floor laundry room is also prepped for a utility sink. Outside, you’ll find a fully sodded yard ready to enjoy. With thoughtful upgrades, modern features, and room to grow, this home is truly move-in ready.
#26024200

Troy

128 Plymouth Court

4 Beds

2 Baths

1,961 Sq.Ft.

$375,000

MLS#: 26024200

Welcome Home to 2650 Greenway.  This charming house is located in High Ridge Missouri!  Come on in!  You will be instantly engaged by the vaulted ceilings in the living room that creates the open, airy feel with tons of natural light that is on everyone's wish list. The main level has a conveniently located 1/2 bath off of the kitchen and near the 2 car attached garage. A central staircase leads you upstairs for the 3 bedrooms including the spacious primary suite with a large private bath, and the additional 2 bedrooms that share a full hall bath. Cozy up in the winter months to either of the two gas fireplaces that add warmth and character, one on the main level and the other in the lower level.  The lower level is finished with a family room that expands your living space, and is a walk out that leads directly to the fantastic size covered patio—perfect for relaxing and enjoying the scenic tree-lined backyard. A fantastic large deck is accessed by the dining area and has a wonderful view of the nearly 1/2-acre lot that is perfect for summer gardening. The view of the woods is also beautiful thru the bay windows inside. What more could you ask for? ... A super subdivision and a lovely location near a golf course. Making this home a standout. Plus, a new roof for added peace of mind!
#26018379

High Ridge

2650 Greenway

3 Beds

2 Baths

1,962 Sq.Ft.

$370,000

MLS#: 26018379
Price reduced
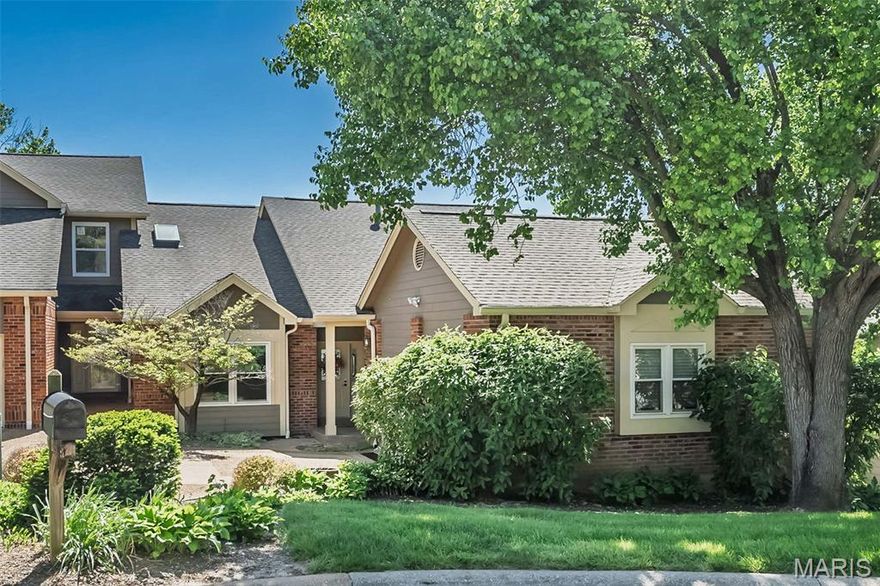
Experience effortless living in this beautifully updated 3-bedroom, 3-bath end unit ranch villa, where comfort meets style in every detail. Designed with spacious, light-filled rooms & soaring ceilings, this home offers an open, airy feel that’s perfect for both everyday living & entertaining. Rich hardwood floors flow throughout the main living areas, complementing the home’s stylish updates & modern finishes. Stunning kitchen with white cabinetry, SS appliances, quartz countertops, under cabinet lighting, built-in microwave in center island, breakfast bar & rose gold fixtures. Kitchen opens to large DR & GR with gas fireplace. Step out from the great room onto a private deck—ideal for morning coffee or evening relaxation & watching the sunset & overlooking the pool & lake. The main-floor master suite provides a private retreat, with a generously sized walk-in closet & a well-appointed en-suite bath. 2nd bedroom, full hall bath & cozy office space complete the main floor living space. The walk-out LL extends your living space even further, with a 3rd bedroom, full bath, exercise room & family room opening to a patio & a private yard with a brick-fence -perfect for outdoor gatherings or quiet enjoyment. With its thoughtful design, elegant features, & low-maintenance lifestyle, this home is the perfect blend of sophistication & ease. Amenities include clubhouse, basketball, tennis & pickleball courts, pool & walking trails. Easy access to highways, restaurants & shopping.
#26024272

St Louis

14316 Willow Spring Hill Drive

3 Beds

3 Baths

3,056 Sq.Ft.

$599,000

MLS#: 26024272

1 ... 469 470 471 472 473 ... 666
* Listings identified with the FMLS IDX logo come from FMLS and are held by brokerage firms other than the owner of this website. The listing brokerage is identified in any listing details. Information is deemed reliable but is not guaranteed. If you believe any FMLS listing contains material that infringes your copyrighted work please click here to review our DMCA policy and learn how to submit a takedown request. © 2024. First Multiple Listing Service, Inc.
 - property

Send a message

Message successfully sent.

Your message

What is 3 + 4 ?

Reason for contacting?

I agree to receive email communication and understand I can unsubscribe at any time.

I agree to be contacted by Colleen Brown via call, email, and text for real estate services. To opt out, you can reply 'stop' at any time or reply 'help' for assistance. You can also click the unsubscribe link in the emails. Message and data rates may apply. Message frequency may vary. Privacy Policy

Sign Out

Virtual Assistant

Would you like to take the next step with this property? We can help you schedule a showing or virtual tour, or send you more details.

Yes, I would like more information.

Thank You for Your Reply, One of Our Agents will contact you as soon as possible

No, maybe later.

Thank you, you can always contact me via email, phone number or through the contact form.

Realhub AI

Lucy - Your AI-Powered Realtor

Update Your Temporary Password

Personalize your search

Enter your email and we'll notify you immediately when new listings match what you're looking for.

or enter email address

Already have an account ? Login here

Continue your home search

I agree to receive communications and understand I can unsubscribe at any time.

I agree to be contacted by Colleen Brown via call, email, and text for real estate services. To opt out, you can reply 'stop' at any time or reply 'help' for assistance. You can also click the unsubscribe link in the emails. Message and data rates may apply. Message frequency may vary. Privacy Policy

Already have an account ? Login here

We use cookies

We use cookies primarily for analytics to enhance your experience. By accepting, you agree to our use of these cookies. You can manage your preferences or learn more about our cookies policy.





