Properties

Browse or get in touch to schedule a walkthrough.

  • Nearby me
Price range

Popular features

Community features

Association

Property features

Waterfront

View

Exterior Features

Interior Features

Style

10000 properties match your criteria

Updated 1 minute ago

E-Alert name

Walk-out Custom Ranch on 1.5 private acres in Ladue, built to a standard that appeals on every level. Four-sided brick and stone. Ten-foot Superior Walls foundation pour. Eleven-foot ceilings on the main floor, 10-foot ceilings in Lower Level. Four-car side-entry garage with 12-foot ceilings, ready for car lifts. Freshly painted throughout, hand-scraped wood floors, and 900+ square feet of brand-new stamped concrete patio out back. Professionally regraded rear yard, transformed a sloped lot into a level, useable lawn, retained by handsome block walls and framed by all-new professional landscaping! Pool-ready lot or just room to spread out in your completely private backyard!  Enjoy the private hot tub and fire pit area, too. Full yard irrigation system. 
Inside, the main floor flows with intention. Open and spacious yet classic and warm. Just off the entry foyer, you'll be greeted by the formal dining room with a coffered ceiling and hand-applied gold paint inlay by artist Susan Greene. A spacious kitchen anchored by a floor-to-ceiling stacked stone arch, huge center island, double ovens, warming drawers, 5-burner gas cooktop, walk-in pantry, and a dedicated Coffee Cafe off the side porch entry. Enjoy the sunlit hearth room with a triple-pane slider to the patio. Stunning primary suite occupying its own private wing, with newly installed wood floors, a gas fireplace wall that makes a real statement, an expansive bay window, an oversized shower with body sprayers, and two custom walk-in closets, including a boutique glam closet with its own island and chandelier.
The lower level earns its own introduction. A full-service custom bar, billiard room with marble fireplace wall, mirrored gym, family media room, and a speakeasy with golf simulator. Two large en-suite bedrooms with egress windows and walk-in closets, plus a spa-style bath with an oversized steam shower, heated towel rack, and second washer/dryer hookups. Generous ceiling height throughout makes every room feel like a destination, not an afterthought.
Gazebo-covered spa just steps outside the lower-level walkout. Control 4 audio throughout. New Space custom closets in most closets. Just a short walk to MICDS.
#26025024

Ladue

5 Watch Hill Road

5 Beds

4 Baths

6,965 Sq.Ft.

$2,390,000

MLS#: 26025024
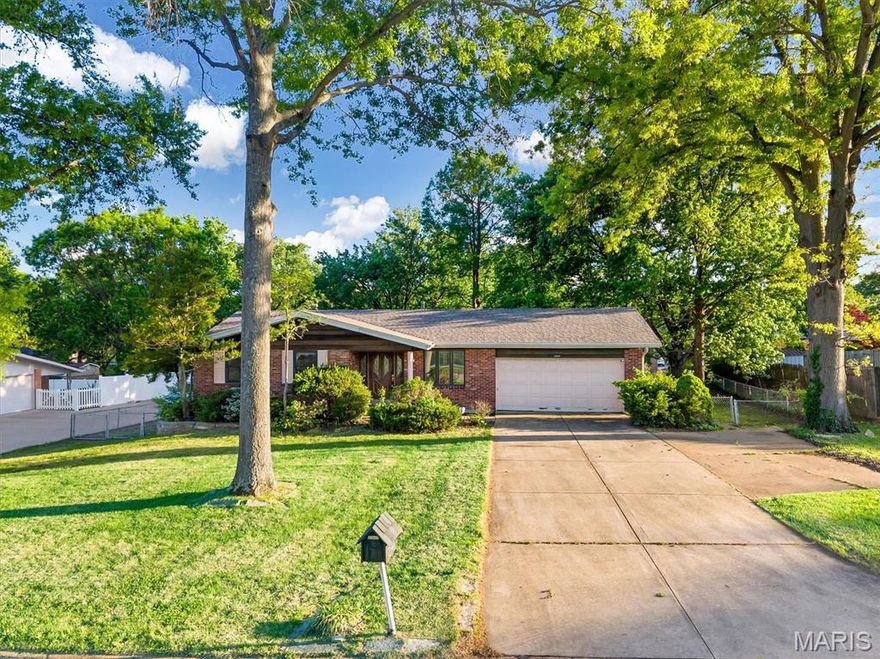
Spacious 3-bedroom, 2.5-bath ranch home located in the Candlewick subdivision. As you enter the home from the covered front porch you are welcomed into an open-concept living room that flows seamlessly into the dining area and kitchen. Adjacent to the kitchen and dining space is a bright four-season room, providing additional living space.
The main level features a primary suite with a private full bathroom, along with two generously sized bedrooms and a full hall bath. The partially finished walk-out basement includes a half bath and storage space, offering excellent potential for additional living or recreational areas. Enjoy the convenience of a 2-car attached garage and a fully fenced backyard with an outbuilding, ideal for a workshop or extra storage. This home is being sold as-is, presenting a wonderful opportunity for buyers to customize and add their personal touch. New roof installed April 2026.
#26018171

St Louis

2948 Oldewick Drive

3 Beds

2 Baths

2,149 Sq.Ft.

$245,000

MLS#: 26018171
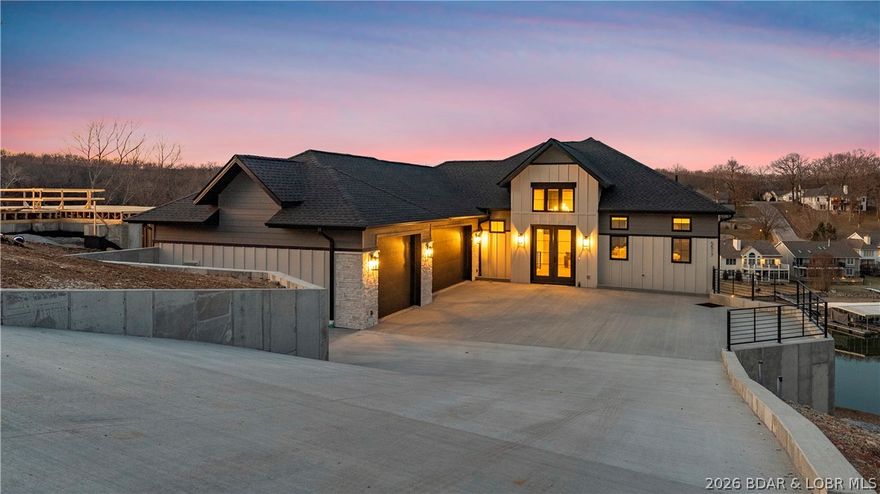
Recently completed by Thomas Construction, this luxury residence presents a turnkey opportunity within the Harpers Cov lake community. Blending modern design with timeless architecture, the 4-bed, 5-bath home features oversized windows, elevated ceiling heights, and cantilevered decks positioned for wide cove views.The main level is designed for single-level living and entertaining. A large open kitchen anchors the home and flows directly into the primary living and dining areas, all facing the lake. The main level primary suite includes laundry in the walk-in closet.The lower level offers three en-suite bedrooms, a secondary guest laundry, built-in bar, and an expansive living room suited for gatherings or extended stays. A gently sloped driveway leads to a 4+ car parking area and an oversized 3-car garage. Golf cart paths provide convenient access to the shoreline, docks, and community pool. Ideally located at the 19MM near local marinas, restaurants and shopping. City water/sewer, streetlights, community trash service, and centralized mailboxes add convenience. Boat slips of various sizes are available, and furnishings can be included to create a complete turn-key package.
#3586872

Osage Beach

5517 Harpers Drive

4 Beds

4 Baths

3,411 Sq.Ft.

$1,990,000

MLS#: 3586872

Prime commercial opportunity in the heart of Jonesburg, MO. While currently suited for automotive use, this versatile property is ideal for a wide range of businesses, including warehousing, distribution, or light manufacturing. The building features five 14-foot insulated bay doors, fully insulated walls, and a 300 sq. ft. office with a restroom. Additional highlights include generous loft space for storage and a fully enclosed 17' x 30' machine shop, offering flexibility for various operational needs. The property provides ample parking along with a 60' x 25' concrete pad adjacent to the building. Its prime corner, downtown location places you steps away from restaurants, retail, and residential areas—helping maximize visibility and customer access. Position your business for success in Jonesburg. Call to schedule a private tour today! (Additional ground available adjacent to the west.)
#26023025

Jonesburg

00 W Foreman Street

None Beds

None Baths

3,600 Sq.Ft.

$400,000

MLS#: 26023025

Charming and affordable, this cozy 2-bedroom, 1-bath home offers a great opportunity for a variety of buyers. The layout is efficient and easy to maintain, making it ideal for first-time buyers, downsizers, or investors.Built in 1950, the home features classic character paired with practical living. Inside, you’ll find a comfortable living area, functional kitchen space, and well-sized bedrooms that provide flexibility for everyday use.Situated on a manageable lot, the property offers just the right amount of outdoor space without the burden of heavy upkeep. Conveniently located in Cape Girardeau, you’ll enjoy easy access to local amenities, shopping, and dining.Whether you’re looking for an affordable place to call home or a solid investment opportunity, this property offers strong potential and value.
#26024606

Cape Girardeau

1803 N Main Street

2 Beds

1 Baths

904 Sq.Ft.

$105,000

MLS#: 26024606
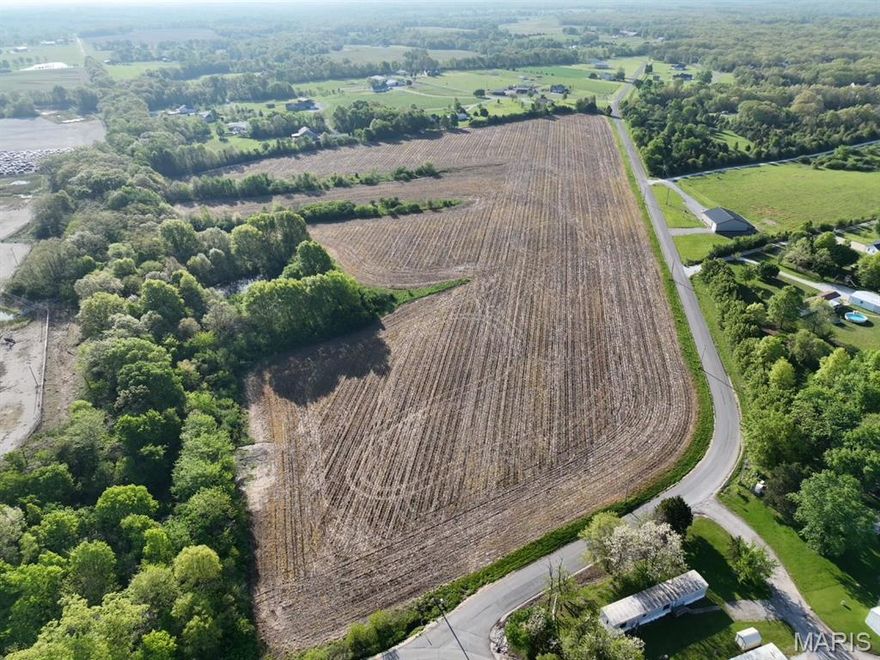
32.13+/- surveyed acres ideally located just 1 mile west of Troy on the south side of Hwy 47 in Missouri. This expansive tract offers approximately 2,000 feet of blacktop road frontage, providing excellent accessibility and visibility. The land features gentle, rolling topography, making it well-suited for a variety of uses including agricultural, recreational, or potential development. Utilities are conveniently available with electric and water along the road frontage, adding to the property's versatility and ease of improvement. The acreage is primarily open, offering wide, usable ground, while a scenic tree line along the northern boundary provides natural beauty, privacy, and potential habitat for wildlife. With its size, location, and layout, this property presents a rare opportunity and may offer the potential to divide into two parcels. Whether you're looking to expand a farming operation, invest in land, or explore future development possibilities, this property checks all the boxes.
#26024792

Troy

000 Linns Mill Road

None Beds

None Baths

32.13 acres

$996,030

MLS#: 26024792
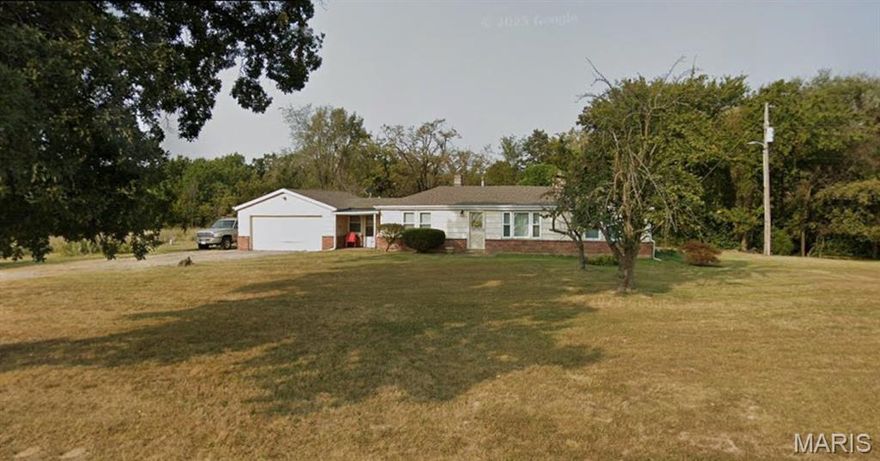
Welcome to a rare opportunity to own approximately 61 +- acres of unrestricted land with a 2-bedroom, 2-bath home offering 1,150 sq ft, ideally located with road frontage on Hwy J. Just 6 minutes from I-70 and 15 minutes to Wentzville, this property offers the perfect blend of privacy, accessibility, and potential.

The home features electric service, well water, propane heat, and no central AC, and will require installation of a septic system. While the home does need some work, several major improvements were completed in 2023, including a new furnace, water heater, well, roof, gutters, windows, and updated electrical, providing a strong foundation for future updates or customization.

The property includes three parcels totaling approximately 61 acres:

5 acres with the home (Lincoln County)

34.92 acres (Lincoln County)

22 acres (Warren County)

All land is unincorporated with no restrictions, offering endless possibilities—whether you’re looking to build, farm, hunt, invest, or create a private retreat. A gravel driveway provides easy access from Hwy J.

Seller prefers to sell all parcels together but is open to discussions about dividing the property.

This is a unique chance to secure acreage, freedom, and location—all in one property.
#26005986

Wright City

1267 Highway J

2 Beds

2 Baths

1,150 Sq.Ft.

$800,000

MLS#: 26005986

Welcome to this well-maintained 3 bed, 2 bath ranch home offering 1,398 sq ft on the main level with a desirable open floor plan and split bedroom layout. The living room features vaulted ceilings, creating a bright and inviting space perfect for everyday living and entertaining. The kitchen offers ample cabinetry, generous counter space, and all appliances included, flowing seamlessly into the dining area. Main floor laundry adds everyday convenience. The primary suite is privately situated and includes a full bath, while two additional bedrooms and a second full bath complete the main level. Step outside from the dining area to enjoy multiple decks, ideal for relaxing or entertaining, along with an above-ground pool and a spacious backyard that backs to trees. A storage shed provides additional space for tools and equipment. Situated on a corner lot with an adjoining grassy field, the property offers added privacy and a more open feel.
The walkout lower level offers an additional space and is ready for your finishing touches with egress windows, a rough-in for a bathroom, and access to a patio and level yard.
Additional features include a 2-car garage and a convenient location less than 5 minutes from Hwy 44 for an easy commute. Don’t miss your chance to make this lovely home yours.
#26024014

St Clair

5 Alexandria Lane

3 Beds

2 Baths

1,398 Sq.Ft.

$274,900

MLS#: 26024014

Tucked away on a cul-de-sac in sought-after Westbrooke, this 2-story colonial offers 4 bedrooms, 3 full baths and 2,871 square feet of living space backing to beautifully wooded association common ground.  A spacious primary suite with a large walk-in closet and an en suite bath featuring dual vanities, a soaking tub, and walk-in shower; the layout offers both function and comfort.  The eat-in kitchen features a center island, recessed lighting, suspended pot rack, and a built-in workstation nook for added flexibility.  The finished lower level provides even more living space with a large recreation area, workout room, and open layout, while unfinished areas offer built-in wood shelving for excellent storage.  Outside is where this home TRULY shines.  The backyard is a rare retreat with towering trees, exceptional privacy, an expansive wood deck, covered seating area with ceiling fan, playground, trampoline deck, and a charming free-standing clubhouse with it's own siding and shingled roof.  The lot backs to association-owned common ground, and overlooks a valley.  There is also additional storage and a workshop space beneath the deck with exterior access through sliding glass doors.  An insulated, drywalled, and painted 2-car front-entry garage adds even more value, and the new roof installed in 2025 offers peace of mind.  Conveniently located in Parkway School District near Wren Hollow Elementary, Parkway South High School, Manchester Road and Highway 141; this is a home that offers space, character, and an incredible setting.
#26024858

Unincorporated

1636 Daybreak Point Court

4 Beds

3 Baths

2,871 Sq.Ft.

$524,900

MLS#: 26024858
Great building lots with spectacular views. Available lots: lot 32 - 1.24 acres m/l ($35,500.00), lot 38 - .86 acres m/l ($35,500.00) lot 39 - 1.02 acres m/l. ($35,500.00)
There is an additional 1acre m/l lot available to purchase for $20,000.00 behind lots 38 & 39
#26025103

Rolla

1 The Quarry Plat 4 Phase III

None Beds

None Baths

N/A

$35,500

MLS#: 26025103

Step into timeless character with modern luxury in this stunning 2.5 story brick home, originally built in 1908 and completely renovated for today’s lifestyle. Blending historic charm with thoughtful updates, this expansive residence offers an incredible 7 bedrooms and 4 full bathrooms—perfect for large households and multi-generational living. Inside, you’ll find a beautifully updated interior featuring all-new flooring, a fully redesigned kitchen, and stylishly upgraded bathrooms with contemporary fixtures. The spacious layout provides flexibility for living, working, and entertaining, while preserving the home’s original architectural appeal. Situated on a rare double lot, the outdoor space offers endless possibilities—whether you’re hosting gatherings, gardening, or simply enjoying extra room to spread out. A private deck off the back creates the perfect spot for relaxing or entertaining, and off-street parking adds everyday convenience. This is a unique opportunity to own a fully renovated historic home with exceptional space, modern upgrades, and urban accessibility. Located blocks from the Delmar Loop entertainment district, St Louis Art Museum and Zoo within 5 miles, and Washington University 2 miles.
#26025260

St Louis

5843 Enright Avenue

7 Beds

4 Baths

3,224 Sq.Ft.

$549,900

MLS#: 26025260

Welcome to this charming villa, offering the perfect blend of comfort & style. As you enter, you're greeted by a spacious foyer where you'll notice the vaulted ceilings and hardwood flooring in the Kitchen and dinning room. The living room has an abundance of windows, allowing an abundance of  natural light and views of the backyard. The open floor plan features a separate dining area and a spacious eat-in kitchen w/breakfast bar, perfect for casual dining or entertaining. Relax in the primary suite with private ensuite bath. A second bedroom, full bath, and laundry room on the main level. Step outside to the cedar deck, which backs to tranquil woods - offering privacy & a peaceful retreat. A full, unfinished basement provides plenty of storage and extra space for your finishing touches. Enjoy all the amenities the community has to offer, including a pool, clubhouse, & serene fishing pond. Ideally located near Hwy 109 and Hwy 44, and within the highly-rated Rockwood schools,
#26021358

Eureka

928 Gandolf Way

2 Beds

2 Baths

1,367 Sq.Ft.

$325,000

MLS#: 26021358

Located in the Ravenwood Estates subdivision in Waynesville is this well-kept 4 bedroom, 3 bathroom ranch style home with a partially finished walk out basement!  From the covered front porch, enter the entry foyer with LVP flooring that flows to the living room.  The living room features a wood-burning fireplace, built-in shelving and ceiling fan.  You'll surely love the eat-in kitchen, with its granite countertops, tile backsplash, closet pantry, and both white and stainless steel appliances!  This home does have a formal dining room with vaulted ceilings!  The king size primary suite has 3 closets (yes, 3!), carpeted flooring, single vanity and shower.  Two additional bedrooms and a full bathroom are located on the main level.  Downstairs, there is a family room, second primary suite/mother-in-law suite with access to the third full bathroom.  There is also a large unfinished room in the basement for storage.  Outside, enjoy your morning coffee on the back deck.  This home also has privacy fencing, multiple patios, covered front porch, whole house attic fan, two car garage, and NEW roof and gutters as of April 2026!  The roof comes with a 5 year craftsmanship warranty and 30 year warranty on shingles.  Don't miss out on this great home.  Call today to schedule your private showing!
#26013822

Waynesville

100 LaSalle Drive

4 Beds

3 Baths

2,344 Sq.Ft.

$334,900

MLS#: 26013822
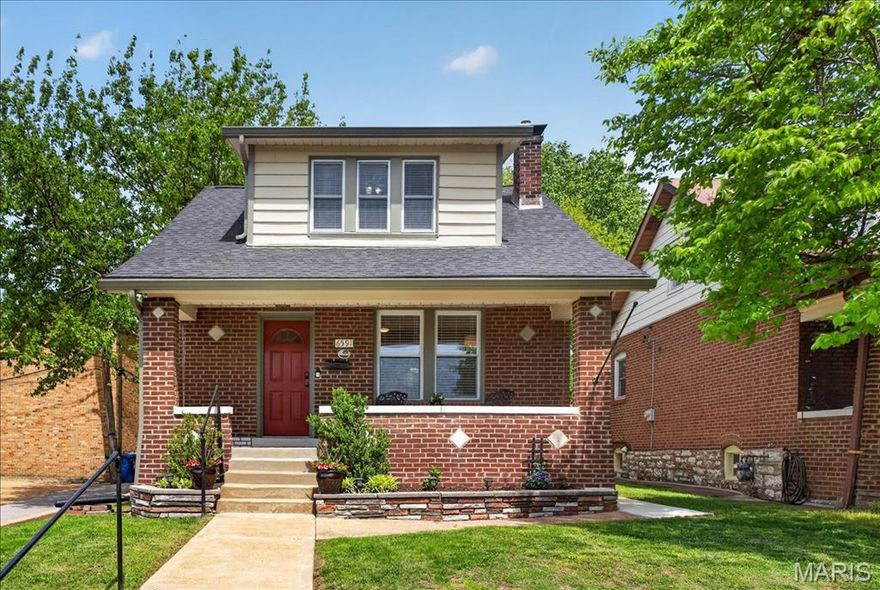
Nestled in one of the city’s most vibrant pockets, this 2 bed/1.5 bath home perfectly marries classic Lindenwood Park charm with comprehensive, top-to-bottom updates. From the moment you arrive, the curb appeal speaks for itself—featuring a freshly painted exterior, professional landscaping, and a welcoming front porch perfect for morning coffee. The main level radiates warmth with new molding, designer window casings, and a cozy living room centered by a new fireplace mantel and bathed in light from oversized windows. The floor plan flows effortlessly into the formal dining room, now featuring a Nest thermostat and custom window treatments. Thoughtfully reimagined for the modern cook, the kitchen boasts new granite countertops, a refreshed tile backsplash, and sleek stainless appliances (including a new refrigerator, dishwasher, and microwave). The removal of upper soffits allows for open cabinetry, complemented by a custom built-in pantry and a charming double-window transom that floods the room with natural light. The upper level offers two generous bedrooms, including one with a custom built-in workstation and new closet insulation. The bathrooms have been fully refreshed with new vanities, granite tops, and mirrored medicine cabinets. For ultimate peace of mind, the walk-out basement has been fully waterproofed with a new sump pump system, a 50-gallon water heater, and a newly added half-bath. Step out onto the deck to discover a backyard built for entertaining. The large, fenced, level lot features a new 32-foot privacy fence and new concrete walkways and a 10’x12’ wood utility shed with solar lighting. Parking is a breeze with the newly installed two-car carport on a fresh concrete pad. With a newer roof (2023), nearly all newer windows and almost every surface meticulously updated, this is a rare opportunity to own a move-in-ready gem in a walkable, sought-after neighborhood.
#26017702

St Louis

6591 Scanlan Avenue

2 Beds

1 Baths

941 Sq.Ft.

$269,000

MLS#: 26017702

Welcome to this charming brick ranch in a great location, surrounded by stunning landscaping and a fully fenced backyard. From the moment you step inside, you’ll enjoy the cozy feel of the gas fireplace and the warm, inviting layout.  The main level features 2 bedrooms, an updated kitchen, and a dining area that walks out to a wood deck, perfectly positioned among mature trees and beautiful plants, creating your own private outdoor retreat.

Downstairs, the walk-out basement offers additional flexible space for a family room, guest area, home office, or bonus room, along with plenty of storage and endless possibilities.

A shed in the backyard stays, adding even more convenience. This home offers the perfect mix of comfort, charm, and functionality, schedule your showing today!
#26024310

Cape Girardeau

1439 Price Drive

2 Beds

2 Baths

1,644 Sq.Ft.

$215,000

MLS#: 26024310

1 ... 464 465 466 467 468 ... 666
* Listings identified with the FMLS IDX logo come from FMLS and are held by brokerage firms other than the owner of this website. The listing brokerage is identified in any listing details. Information is deemed reliable but is not guaranteed. If you believe any FMLS listing contains material that infringes your copyrighted work please click here to review our DMCA policy and learn how to submit a takedown request. © 2024. First Multiple Listing Service, Inc.
 - property

Send a message

Message successfully sent.

Your message

What is 3 + 4 ?

Reason for contacting?

I agree to receive email communication and understand I can unsubscribe at any time.

I agree to be contacted by Colleen Brown via call, email, and text for real estate services. To opt out, you can reply 'stop' at any time or reply 'help' for assistance. You can also click the unsubscribe link in the emails. Message and data rates may apply. Message frequency may vary. Privacy Policy

Sign Out

Virtual Assistant

Would you like to take the next step with this property? We can help you schedule a showing or virtual tour, or send you more details.

Yes, I would like more information.

Thank You for Your Reply, One of Our Agents will contact you as soon as possible

No, maybe later.

Thank you, you can always contact me via email, phone number or through the contact form.

Realhub AI

Lucy - Your AI-Powered Realtor

Update Your Temporary Password

Personalize your search

Enter your email and we'll notify you immediately when new listings match what you're looking for.

or enter email address

Already have an account ? Login here

Continue your home search

I agree to receive communications and understand I can unsubscribe at any time.

I agree to be contacted by Colleen Brown via call, email, and text for real estate services. To opt out, you can reply 'stop' at any time or reply 'help' for assistance. You can also click the unsubscribe link in the emails. Message and data rates may apply. Message frequency may vary. Privacy Policy

Already have an account ? Login here

We use cookies

We use cookies primarily for analytics to enhance your experience. By accepting, you agree to our use of these cookies. You can manage your preferences or learn more about our cookies policy.





