Properties

Browse or get in touch to schedule a walkthrough.

  • Nearby me
Price range

Popular features

Community features

Association

Property features

Waterfront

View

Exterior Features

Interior Features

Style

10000 properties match your criteria

Updated 1 minute ago

E-Alert name

Welcome to 125 Carnoustie Court in St. Charles, MO 63301!

Don’t miss this beautifully maintained townhome offering the perfect blend of style, space, and low-maintenance living. Featuring a 2-car garage, this home is loaded with upgrades including hardwood floors, 42” cabinets, granite countertops, and stainless steel appliances.

The bright, open main level showcases large windows that fill the home with natural light, a cozy gas fireplace, and convenient main floor laundry. Step outside to your composite deck with vinyl spindles, perfect for relaxing or entertaining.

Upstairs, the spacious primary suite features vaulted ceilings, a private en suite bathroom with double sinks, tub/shower combo, and a large walk-in closet. A versatile loft area offers the ideal space for a home office or second living area. The second bedroom also includes its own private full bathroom, perfect for guests or family.

The finished walk-out lower level is an entertainer’s dream, complete with an impressive bar area with dishwasher, refrigerator, and wet bar, plus a full bathroom and plenty of storage. Enjoy added privacy with a secluded, tree-lined backyard.

The HOA maintains the yard, making for easy, low-maintenance living.

Packed with features and exceptional value—this one won’t last long!
#26024138

St Charles

125 Carnoustie Court

2 Beds

3 Baths

2,591 Sq.Ft.

$325,000

MLS#: 26024138

Step into this beautiful 3-bedroom, 1-bath home full of natural light and charm. The living room features large windows that let in plenty of sunlight, making the space feel open and airy. The eat-in kitchen has easy-maintenance Pergo flooring, kitchen cabinets that have been refreshed and a fresh coat of paint that creates a bright and inviting space to cook and entertain. Just off the kitchen, you'll find a delightful screened in porch —the perfect spot for reading, hosting game night, or simply enjoying views of the outdoors. Enjoy the Spacious Full Bath that has an updated and easy-to-clean BathFitter tub/shower as well as Vanity and Toilet.  The large fenced-in backyard offers ample space for entertaining, complete with an extended patio that’s ideal for outdoor gatherings.  Enjoy the covered swing and delightful flower gardens throughout the seasons all of which offer a personal space for relaxation, reflection and solitude.  Updates include: New Dishwasher (April '26), Updated Screened-in-Porch ('25), Vinyl Windows Living Room and Kitchen ('24), Kitchen Cabinets ('24), Hot Water Heater (’22), Gutter Guards ('22), BathFitter Tub/Shower ('19), HVAC ('18).  A spacious attached 1-car carport, extended driveway and extra wide road frontage provides plenty of space for friends and families to gather for the holidays. Located close to St Peters Rec/Plex, multiple parks, shopping, dining, hospitals, highways 70 and 370, plus Top Rated Fort Zumwalt schools, this home checks all the boxes that you have been waiting for!  Enjoy your evenings in your backyard screened-in porch this summer!  Schedule your showing today!  Don’t miss this great opportunity! A wonderful lifestyle awaits. Copy and paste the Video Tour link into your Browser and enjoy and share with family and friends:  https://iframe.videodelivery.net/9fba5c4ca291dc8207faaf5b29c89199
#26022800

St Peters

47 Southwinds Drive

3 Beds

1 Baths

1,146 Sq.Ft.

$230,000

MLS#: 26022800

Showings will begin on May 7th, and professional photos will be uploaded by that date. This is your chance to own a home in the Lindbergh School District! This updated ranch home shines with newer carpeting throughout. The kitchen features modern white cabinets and updated appliances. A back door leads to a large composite deck overlooking a spacious, fenced-in backyard. 

On the main level, you will find three bedrooms and a recently updated bathroom. The windows have also been upgraded! For added space, there is a partially finished walkout lower level. If you need storage, the utility room comes equipped with built-in shelving. With updated systems and a newer roof, this home is a fantastic opportunity!
#26020200

St Louis

11141 Pine Forest Drive

3 Beds

2 Baths

1,560 Sq.Ft.

$255,000

MLS#: 26020200
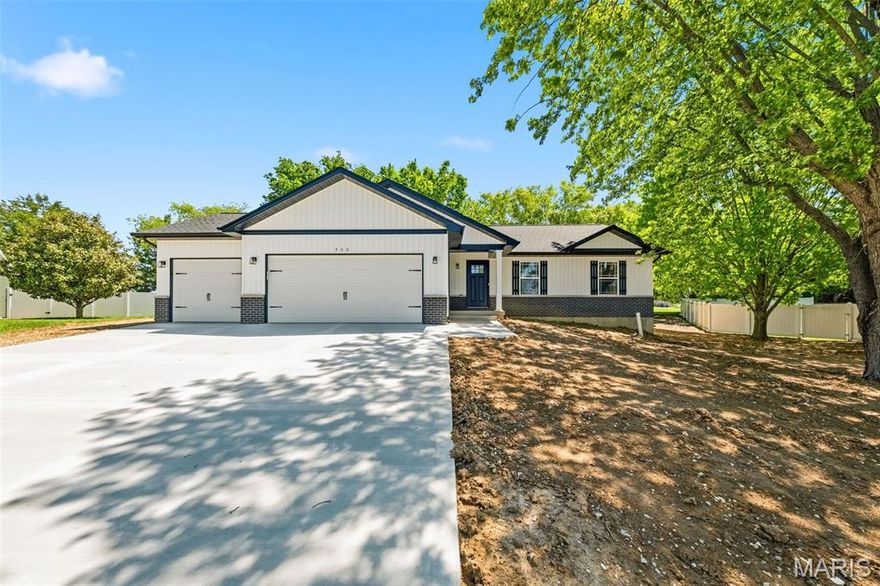
MOVE-IN READY NEW CONSTRUCTION INVENTORY HOME in desirable Lake Chateau Estates! Situated on a quiet cul-de-sac lot with water views and lake access, this fantastic 3 bedroom, 2 bath ranch offers the perfect blend of comfort and setting, offering modern farmhouse appeal with crisp white board-and-batten siding and board and batten shutters on front exterior.

Oversized 3-car garage (31' x 22')—ideal for larger vehicles, storage, or hobbies, featuring garage doors with carriage-style decorative hardware and an oversized driveway providing additional parking and convenience.

Great curb appeal with a welcoming covered front porch and stylish shaker entry door. Step inside to an open floor plan featuring a vaulted great room, ideal for everyday living and entertaining. The kitchen showcases gorgeous granite countertops, custom cabinetry, breakfast bar, pantry, stainless steel appliances, and modern farmhouse lighting.

Convenient main floor laundry. Slider off the breakfast area leads to a private backyard with patio, perfect for relaxing or entertaining. Sod to be installed after closing.

Enjoy peaceful mornings or evenings from the front porch or driveway, taking in the serene lake views.

The primary suite features a vaulted ceiling, walk-in closet, and private bath with dual vanity. Durable laminate flooring runs throughout the main living areas. Stained railing with wrought iron spindles accents the staircase to the lower level.

Lower level includes an egress window and rough-in for a future bath, offering great potential for additional living space.

Enjoy the rare combination of new construction, cul-de-sac privacy, water views, lake access, and a truly oversized garage—without the wait to build—all in a great location!
#26025230

Warrenton

400 Chantilly Court

3 Beds

2 Baths

1,414 Sq.Ft.

$359,000

MLS#: 26025230

Private 4 acre wooded lot at end of cul de sac in unincorporated St Charles! Only minutes from Page Extension, Katy Trail, shopping, schools and more. Beautiful  updated 4 bedroom brick ranch with 2 car rear entry garage and over 2500 sq ft of main floor living space! Gorgeous eat in kitchen with breakfast room, premium granite countertops, stainless steel appliances, backsplash, crown molding and accent lighting over cabinets! Giant family room with woodburning fireplace and large windows with scenic views! Separate Living and dining rooms. Spacious main floor primary bedroom suite with full bath and walk in closet, 3 more bedrooms on main level! Double sinks in both full bathrooms, Giant main floor laundry / mud room. Half bath in unfinished lower level! Newer flooring, roof and septic system. Dual HVAC systems and water heaters. Plenty of extra parking at front, back and bottom of drive. Run your business, park your vehicles/trailers or build an out building.
#26024126

St Charles

4200 Wincliff Drive

4 Beds

2 Baths

2,520 Sq.Ft.

$575,000

MLS#: 26024126

Price reduced
2 bed, 1 bath ranch in the Hillsboro School District offering ~800 sq ft of low-maintenance living. Functional layout with efficient use of space. Recent updates include a new roof (2024), sewer line (2024), new flooring throughout, and fresh landscaping, making this a solid move-in ready option. Spacious backyard with a 20x12 shed for additional storage or workspace. Ideal for first-time buyers, downsizers, or investors seeking an affordable entry point. Inventory at this price point is limited—don’t miss the opportunity. Showings to begin Friday 4/24. Seller is providing a 1 year America's Preferred Standard Home Warranty
#26023883

Hillsboro

879 Twin Oak Drive

2 Beds

1 Baths

800 Sq.Ft.

$179,900

MLS#: 26023883

Build Your Dream Home in the Heart of Washington! 

Rare opportunity to own a beautiful, level **.226-acre lot** in one of Washington’s most convenient locations. This prime, flat site is ready for your custom floor plan! Enjoy life just blocks from **Mercy Hospital** and the historic **downtown riverfront**. Situated in a great school district and just feet from the **Hummingbird Club**, you’ll have local amenities right at your doorstep. Don’t miss this chance to build new in a neighborhood where everything you need is within reach! The property is directly behind 1311 E. 3rd Street - Coming Soon MLS #26022958. Can be purchased together.
#26023457

Washington

0 Penn Street

None Beds

None Baths

0.226 acres

$48,000

MLS#: 26023457

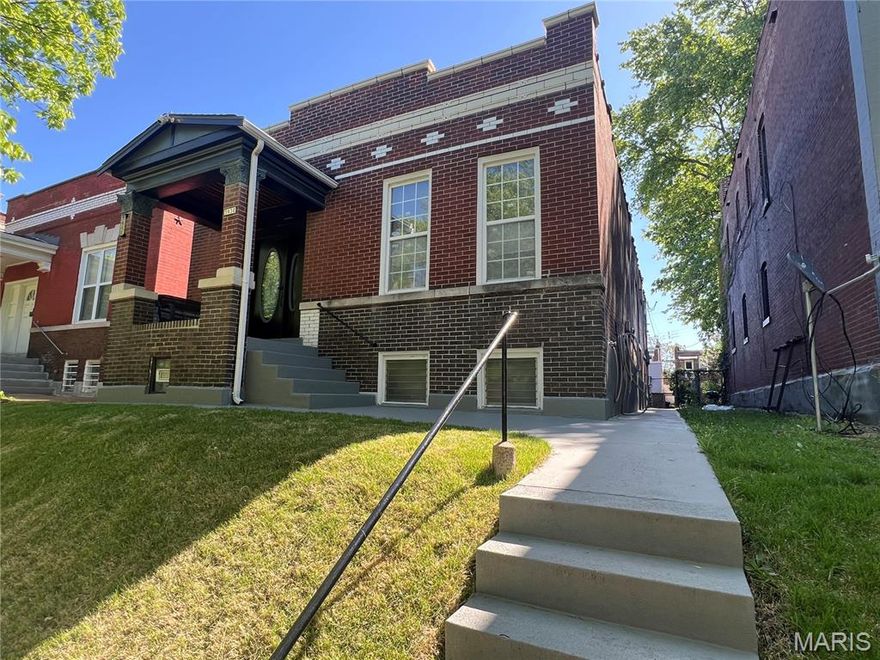
This Lindenwood Park "Gingerbread House" with classic stained-glass natural lighting offers well-maintained modern functionality at a modest price. Step through the old-world round top entryway into a cozy living room with hard-wood floors, classic wood burning hearth and beautiful leadlight Tudor Revival windows. Complete with 4 bedrooms, 2 full baths, a  sun-room porch, oasis back yard with garden and fire pit, and massive unfinished basement, there is ample space for a family to thrive and grow. Great neighborhood offers a short walk to great restaurants and coffee shops straight from your front door. Washer, dryer and refrigerator to stay with the home.  PRICED TO SELL quickly - don't miss out!
#26024478

St Louis

6416 Pernod Avenue

4 Beds

2 Baths

1,574 Sq.Ft.

$340,000

MLS#: 26024478
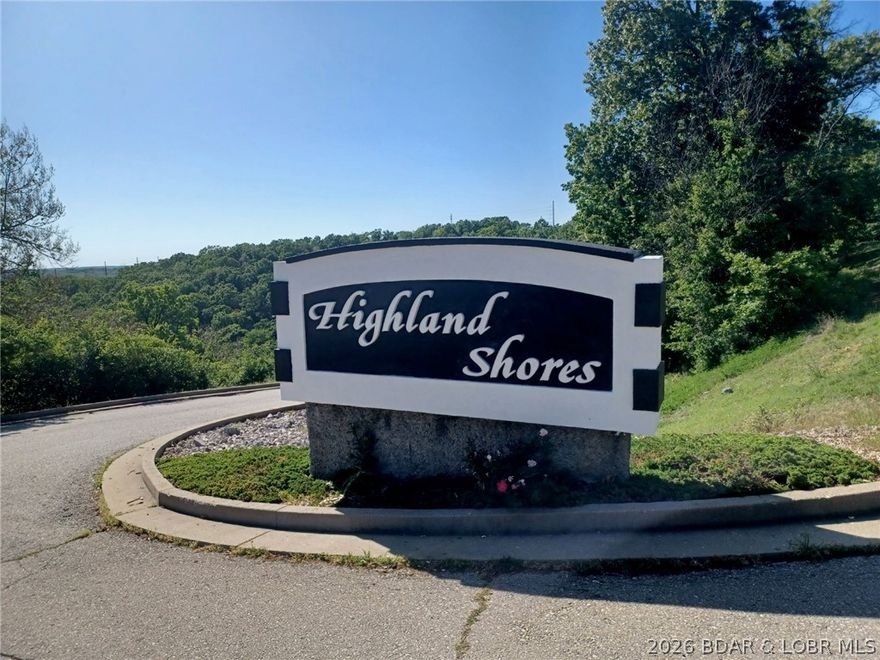
NEW CONSTRUCTION WITH A BOAT SLIP! You heard it right. Two "must haves" when purchasing a condo at the lake are NEW CONSTRUCTION and a BOAT SLIP! Welcome to the newest addition to the Highland Shores Development. This new Thomas Construction built condominium boasts elevator service to your unit, the pool and docks. Imagine that, no stairs to your unit or to any of the amenities of the complex! This beautiful condominium presents with all stainless appliances, a stainless farm-style sink, granite countertops, shaker-style cabinets in the kitchen and bathrooms, backlit vanity mirrors, 9ft ceilings, and 20 mil LTV floating floor throughout. Picture sitting on the expansive deck overlooking your own quiet cove just off of the main channel. Your included 30-foot slip is ready for your boat of choice. Experience the community amenities such as dedicated building elevator, zero-entry saltwater pool and bathhouse. Located on Horseshoe Bend (HH), Highland Shores is right in the middle (14MM) of the area's best restaurants, entertainment & shopping. Fannie/Freddie (lender verified) and VA approved! So much to love that you must see it for yourself.
#3586876

Lake Ozark

295 Highland Shores Drive 3D

2 Beds

2 Baths

982 Sq.Ft.

$259,000

MLS#: 3586876
Price reduced
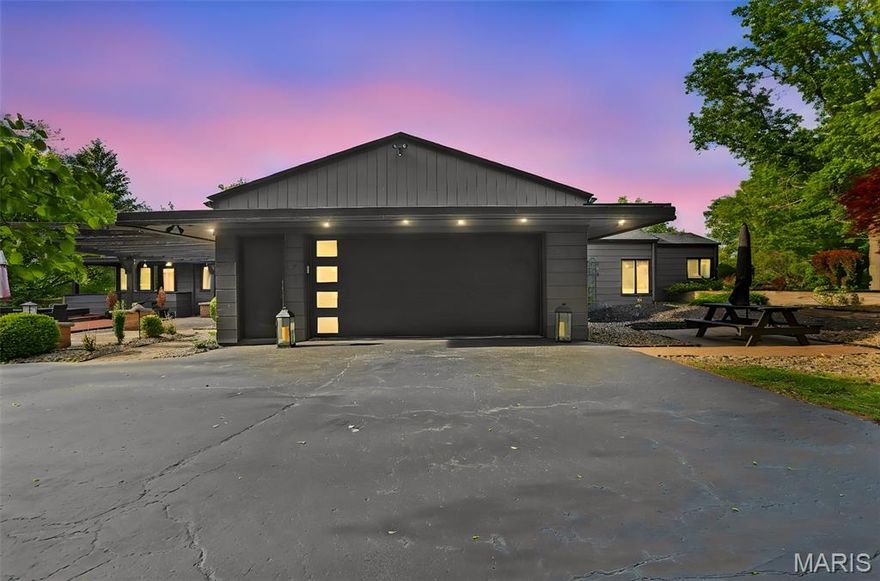
This stunning 1964 Frank Lloyd Wright–inspired mid-century modern home is tucked away in a private enclave in Old Jamestown, offering a rare blend of architectural character and natural serenity. Set on a beautifully tree-lined 1-acre lot and surrounded by additional acres of manicured common ground, the property delivers a true sense of retreat. Designed for both comfort and entertaining, the home features expansive open living spaces with exposed beams, plank ceilings, and two spacious living rooms. The oversized two-car garage and generous parking area add convenience, while three patios and a large deck with a built-in hot tub create seamless indoor-outdoor living. The chef’s kitchen is a standout, complete with double ovens and ample workspace. The impressive primary suite offers abundant space, while guests will enjoy a private suite featuring a striking stone fireplace and an oversized walk-in closet. At the heart of the home, a dramatic stone chimney anchors the Great Room, enhanced by a Buck-stove fireplace insert—perfect for cozy evenings. As an added bonus, residents enjoy access to an exclusive private saltwater pool and clubhouse, just a short walk away.
#26024375

Florissant

7 Talisman Way Drive

4 Beds

3 Baths

3,282 Sq.Ft.

$509,900

MLS#: 26024375

Price reduced
This handsome brick building features two generously sized apartments offering over 1,200 square feet each. Stained glass windows, decorative fireplaces, oak floors, and built-in bookcases add architectural charm. The systems and roof are newer, and a sturdy masonry garage provides offstreet parking and storage. Located in the desirable Southampton neighborhood on a block with a nice mix of single family homes and duplexes, it's a short walk or bike ride to lots of great City amenities.
#26025308

St Louis

5027 Sutherland Avenue

None Beds

None Baths

2,424 Sq.Ft.

$285,000

MLS#: 26025308

Welcome to this well-maintained villa in the desirable Parkside Villas subdivision in O’Fallon! This 2 bed, 3 bath home offers easy, low-maintenance living in a quiet and conveniently located community. The main level features a spacious kitchen and dining combo with an eat-at breakfast bar, perfect for everyday living and entertaining. The inviting living room includes a wood-burning fireplace and walks out to a private patio and flat backyard. The primary suite offers comfort and functionality, while an additional bedroom and full bath complete the main floor. The finished lower level adds valuable living space with a large family room, sleeping area, bathroom and ample storage. Enjoy peace of mind with newer appliances and roof. The attached two-car garage adds convenience, while the HOA handles exterior maintenance, landscaping and snow removal—making this an ideal option for those seeking a low-maintenance lifestyle.
#26023038

O'Fallon

34 Green Park Lane 32B

2 Beds

3 Baths

1,690 Sq.Ft.

$275,000

MLS#: 26023038
Just when you've thought you've seen all the  "good ones", then the best hits the market! Oh and it’s ALL ELECTRIC!!! Welcome to 3930 Pennsylvania Ave. Enter the home through the spacious and inviting foyer. The main floor bathroom is flawless with updated luxury tiles , LED lighting and mirror, heated exhaust, and additional storage for your bathroom essentials. This home is beautifully renovated with hardwood flooring throughout. Step into the kitchen and you’ll never want to leave! This dine-in kitchen has updated cabinetry , appliances, and granite countertops. The lower level features two bedrooms, a beautiful bathroom and large rec area for family gatherings or an awesome game night. If you love to entertain the backyard this home will turn you into a Backyardigan! The stone patio is perfect for entertaining guest and hosting some of the best BBQ’s with family.
#26024737

St Louis

3930 Pennsylvania Avenue

4 Beds

2 Baths

2,330 Sq.Ft.

$215,000

MLS#: 26024737
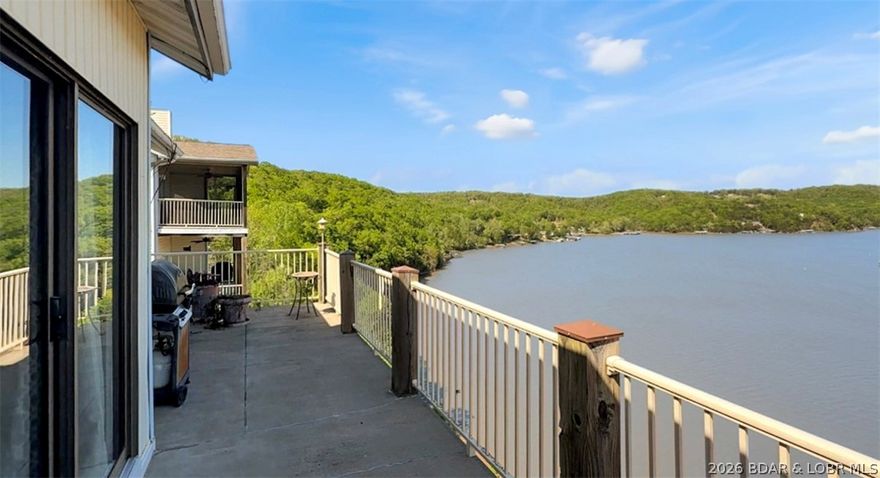
Welcome to your dream lake escape at the 8-mile marker of the Big Niangua arm at Lake of the Ozarks! This 3 bed, 2 bath top-floor condo delivers breathtaking panoramic views that truly steal the show. Step inside to an open-concept floor plan designed for both comfort and entertaining, featuring custom cabinetry, a beautiful custom fireplace, and seamless flow to a spacious deck, perfect for soaking in those unforgettable sunsets over the water. Enjoy resort-style living with incredible amenities including an outdoor pool, clubhouse with whirlpool, fitness center, sauna, and billiard room—everything you need for relaxation and fun night at your fingertips. Ideally located near some of the lake’s most sought-after destinations, you’re just minutes from outdoor adventure at Ha Ha Tonka State Park, live entertainment at Ozarks Amphitheater, and local favorites like The Cave Restaurant, NautiFish Rum Bar, and Larry's On the Lake. Whether you're looking for a full-time residence, weekend getaway, or investment property, this one checks every box—location, space, and those unbeatable views!
#3586857

Camdenton

182 Bluff Boulevard 5A

3 Beds

2 Baths

1,350 Sq.Ft.

$259,900

MLS#: 3586857

Fully updated, turnkey lakefront chalet being sold fully furnished, featuring an expansive deck, fire pit, and private lakeside dock. Recent improvements include new cabinets, appliances, new flooring and beautifully finished bathrooms. Currently configured to sleep up to 10, this property also offers rental potential. This charming retreat offers two spacious bedrooms, a sleeping loft, and two full baths along with a storage shed for all of your recreational gear. The inviting great room showcases hardwood floors, cedar ceilings and walls, and a cozy wood-burning stove—perfect for year-round enjoyment. Step outside to the expanded deck and take in stunning lake views. The wooded, park-like lot provides ample space for entertaining, bonfires, and outdoor games. Ideally located near the Clubhouse, Golf Course, Lake Aspen beach area, this chalet is the perfect lakeside getaway. A shed completed the package for all of your recreational gear. This chalet can be a short-term rental if owner desires.
#26016068

Innsbrook

1160 Teal Woods Drive

2 Beds

2 Baths

1,550 Sq.Ft.

$625,000

MLS#: 26016068

1 ... 463 464 465 466 467 ... 666
* Listings identified with the FMLS IDX logo come from FMLS and are held by brokerage firms other than the owner of this website. The listing brokerage is identified in any listing details. Information is deemed reliable but is not guaranteed. If you believe any FMLS listing contains material that infringes your copyrighted work please click here to review our DMCA policy and learn how to submit a takedown request. © 2024. First Multiple Listing Service, Inc.
 - property

Send a message

Message successfully sent.

Your message

What is 3 + 4 ?

Reason for contacting?

I agree to receive email communication and understand I can unsubscribe at any time.

I agree to be contacted by Colleen Brown via call, email, and text for real estate services. To opt out, you can reply 'stop' at any time or reply 'help' for assistance. You can also click the unsubscribe link in the emails. Message and data rates may apply. Message frequency may vary. Privacy Policy

Sign Out

Virtual Assistant

Would you like to take the next step with this property? We can help you schedule a showing or virtual tour, or send you more details.

Yes, I would like more information.

Thank You for Your Reply, One of Our Agents will contact you as soon as possible

No, maybe later.

Thank you, you can always contact me via email, phone number or through the contact form.

Realhub AI

Lucy - Your AI-Powered Realtor

Update Your Temporary Password

Personalize your search

Enter your email and we'll notify you immediately when new listings match what you're looking for.

or enter email address

Already have an account ? Login here

Continue your home search

I agree to receive communications and understand I can unsubscribe at any time.

I agree to be contacted by Colleen Brown via call, email, and text for real estate services. To opt out, you can reply 'stop' at any time or reply 'help' for assistance. You can also click the unsubscribe link in the emails. Message and data rates may apply. Message frequency may vary. Privacy Policy

Already have an account ? Login here

We use cookies

We use cookies primarily for analytics to enhance your experience. By accepting, you agree to our use of these cookies. You can manage your preferences or learn more about our cookies policy.





