Features & Amenities

Interior

  • Other Interior Features

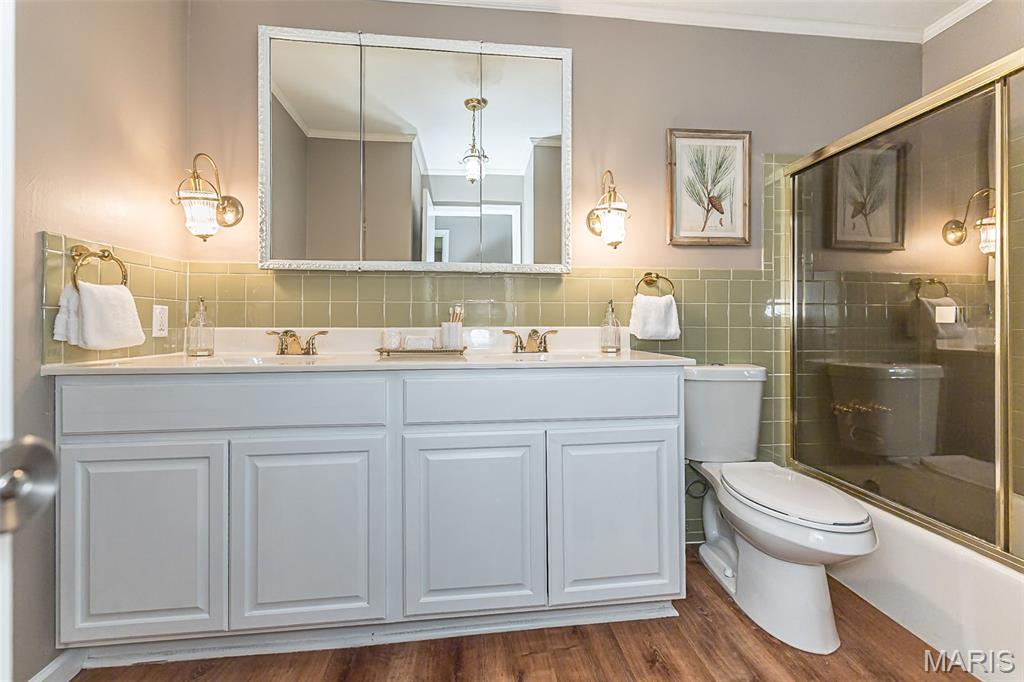
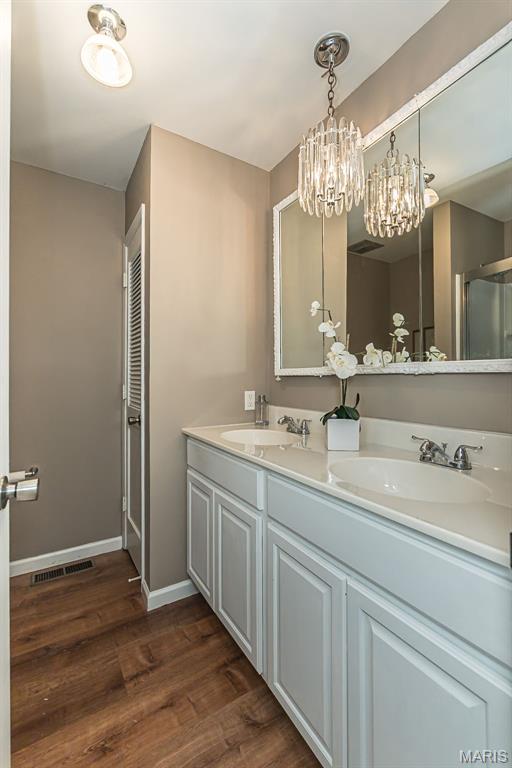
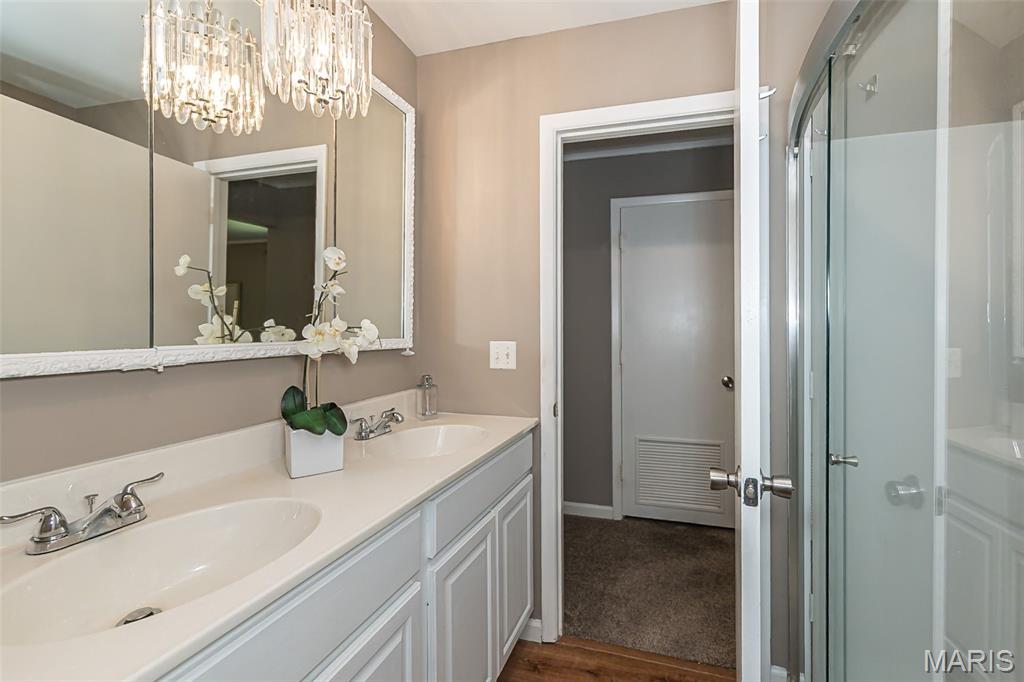
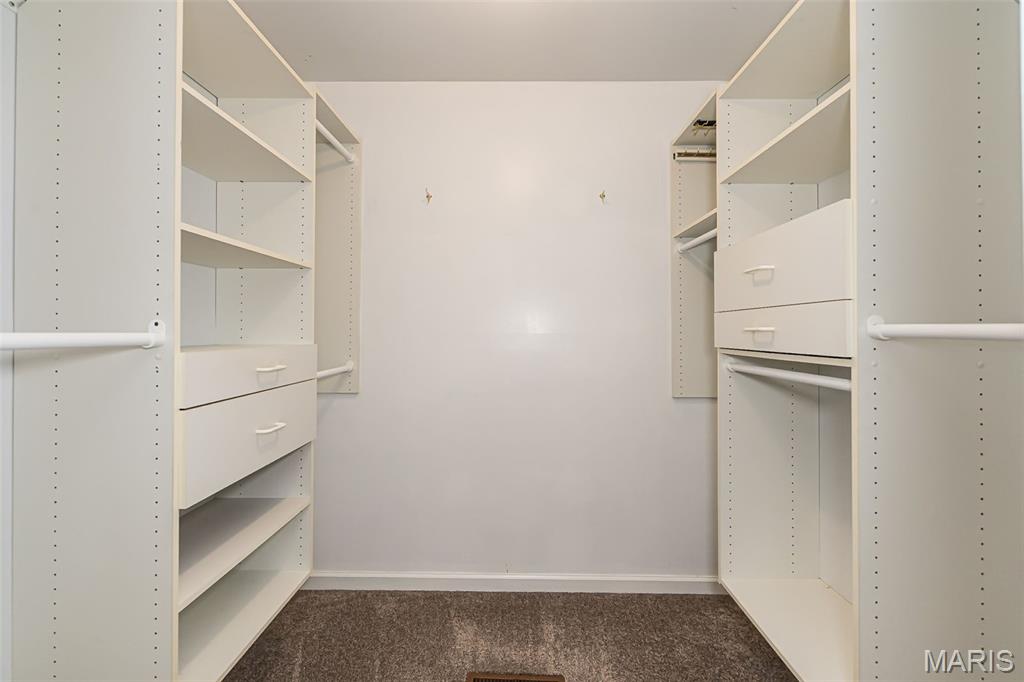
    Double Vanity, Eat-in Kitchen, Entrance Foyer, Granite Counters, Walk-In Closet(s)

  • Total Bedrooms

    4

  • Bathrooms

    2

  • 1/2 Bathrooms

    1

  • Above Grade Finished Area

    2520.0

  • Basement YN

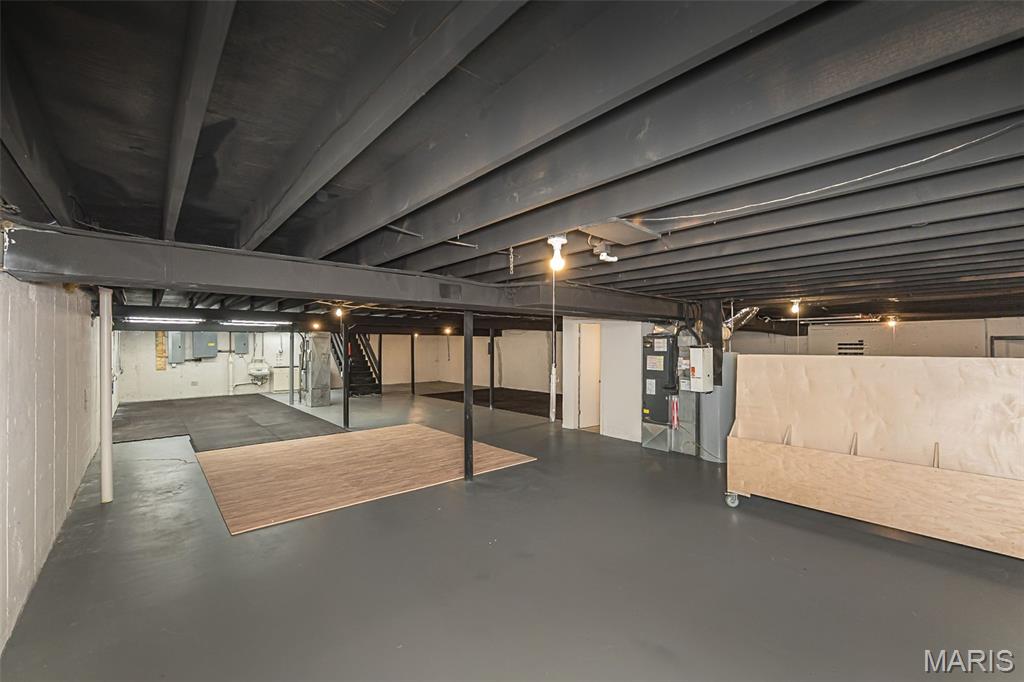
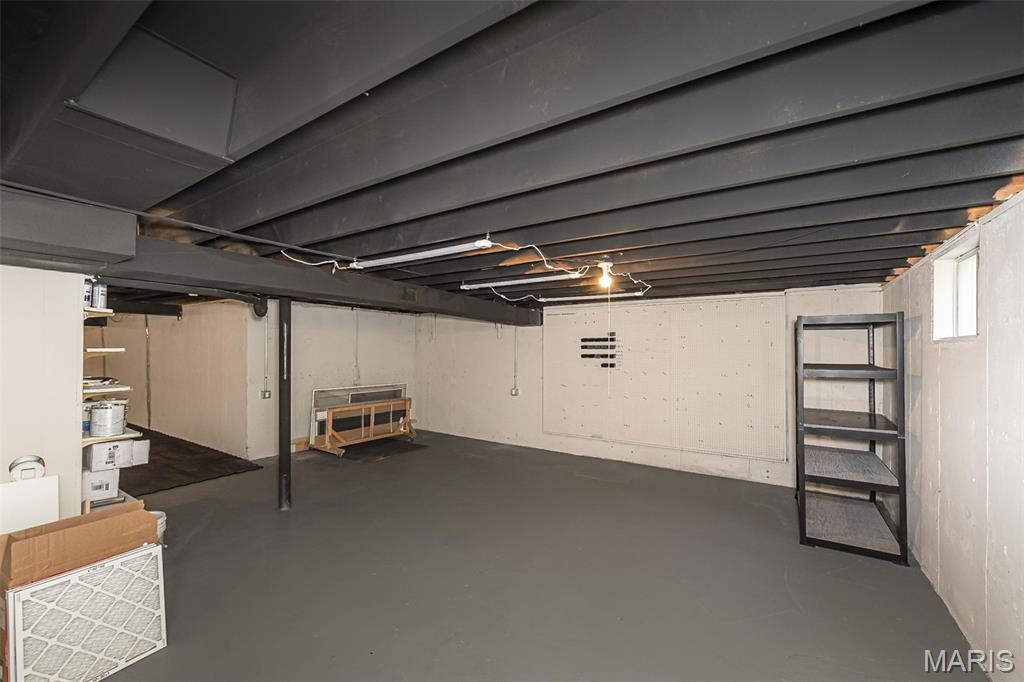
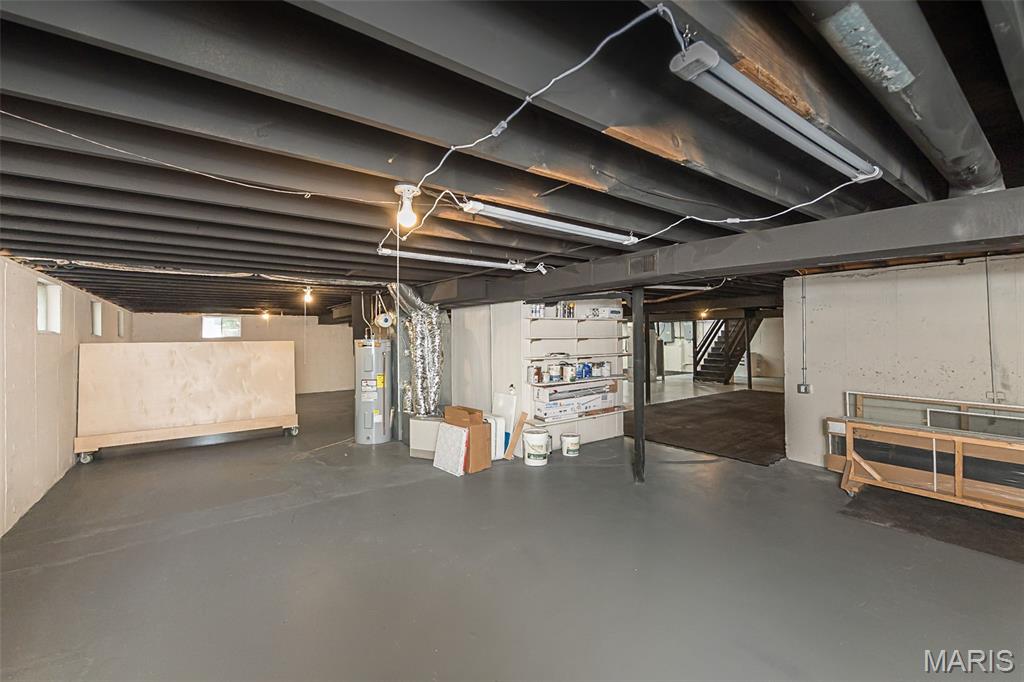
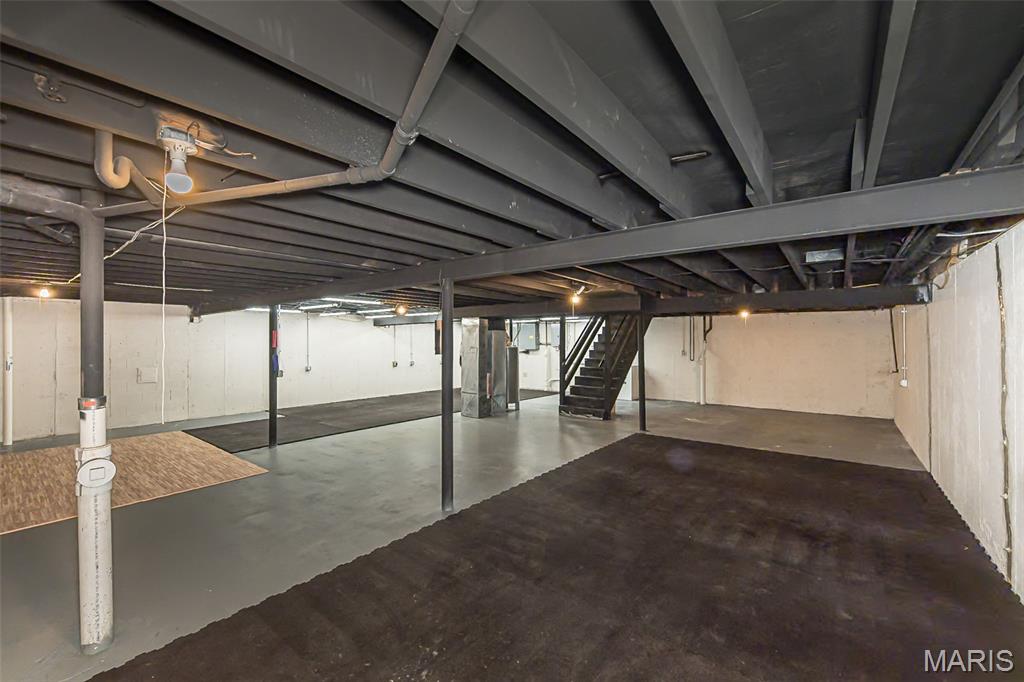
    YES

  • Cooling YN

    YES

  • Cooling

    Central Air, Dual, Electric

  • Fireplace YN

    YES

  • Heating YN

    YES

  • Heating

    Electric, Forced Air

  • Main Level Bedrooms

    4

  • Pet friendly

    N/A

Exterior

  • Garage

    Yes

  • Garage spaces

    2

  • Construction Materials

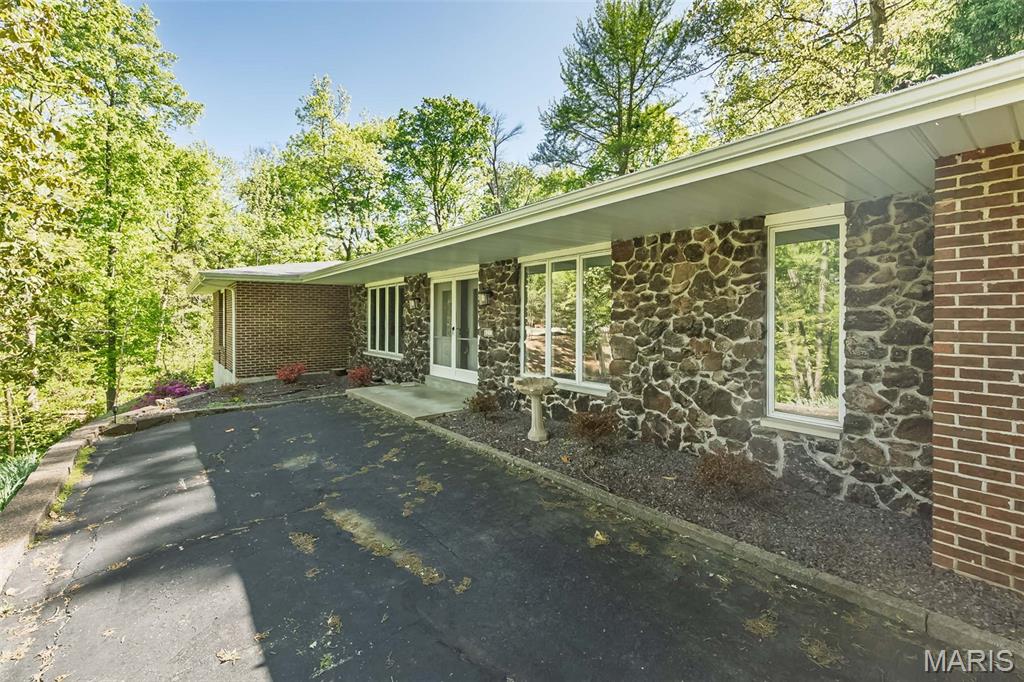
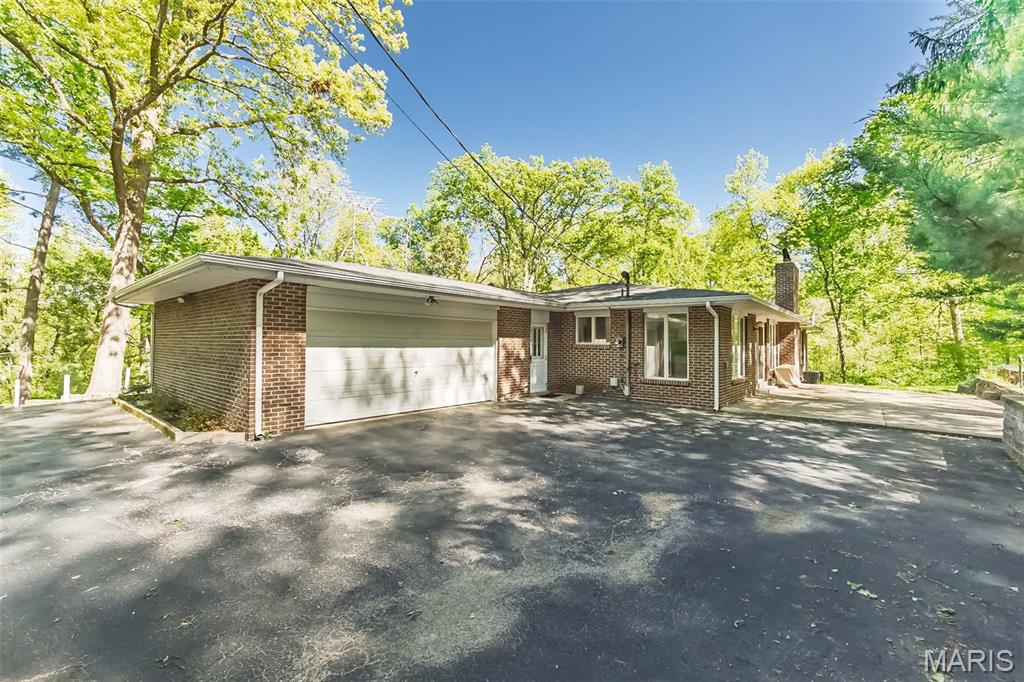
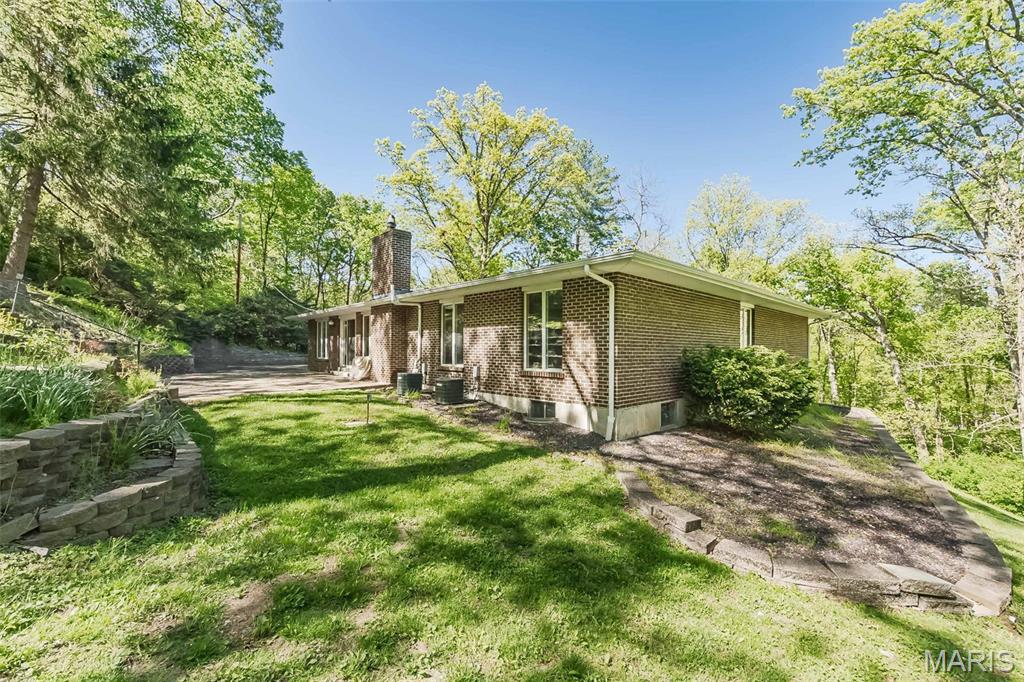
    Brick

  • Parking

    Additional Parking, Garage, Garage Door Opener, Garage Faces Rear

  • Patio and Porch Features

    Front Porch, Patio

  • Pool

    No

  • Waterfront YN

    NO

Area & Lot

  • Lot Features

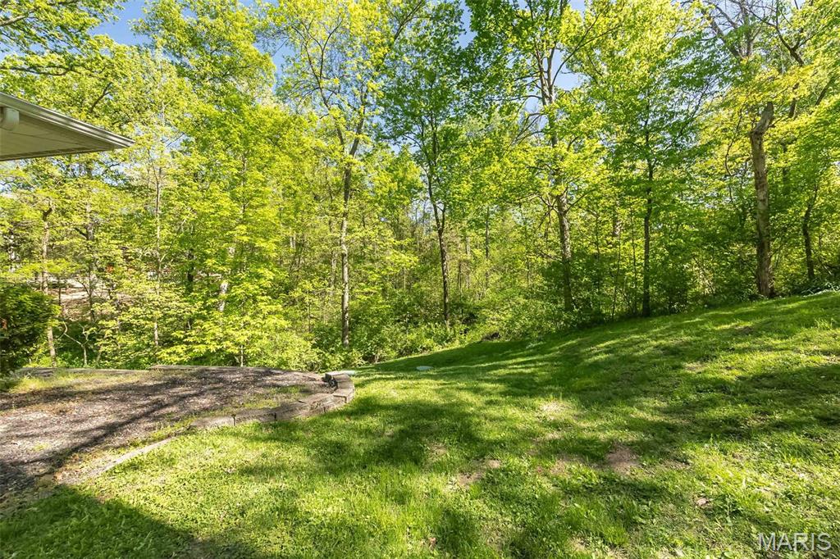
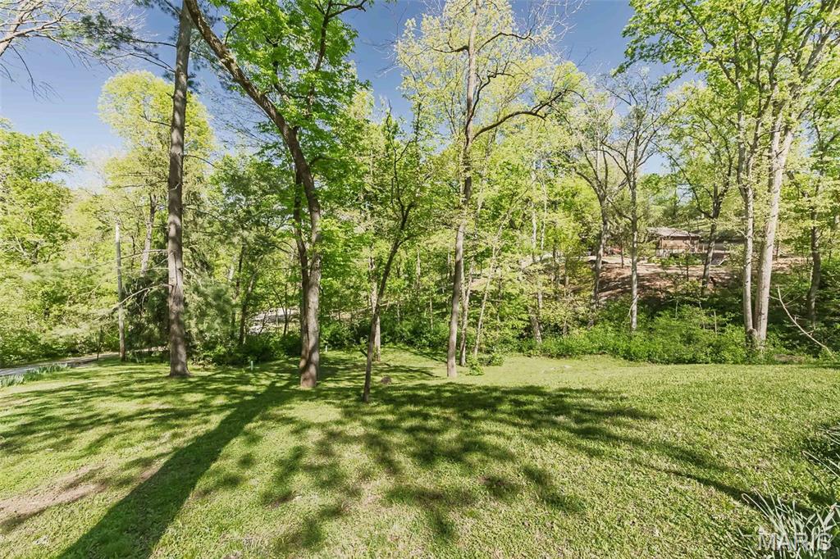
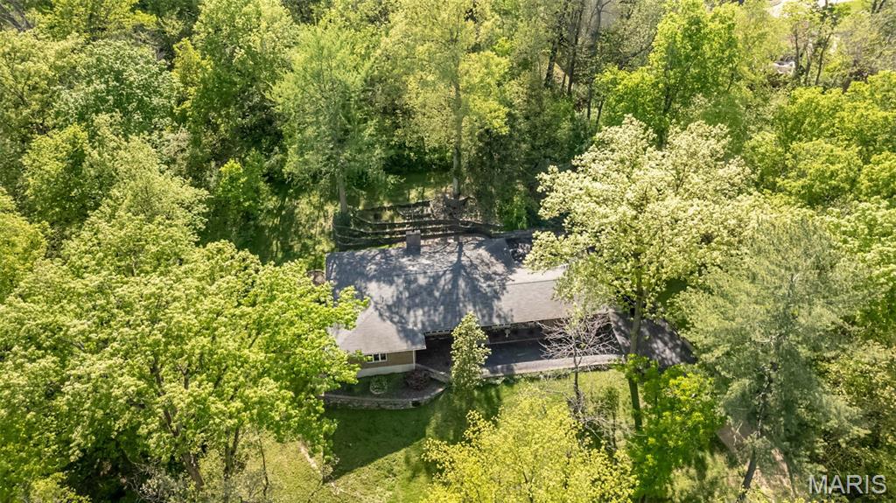
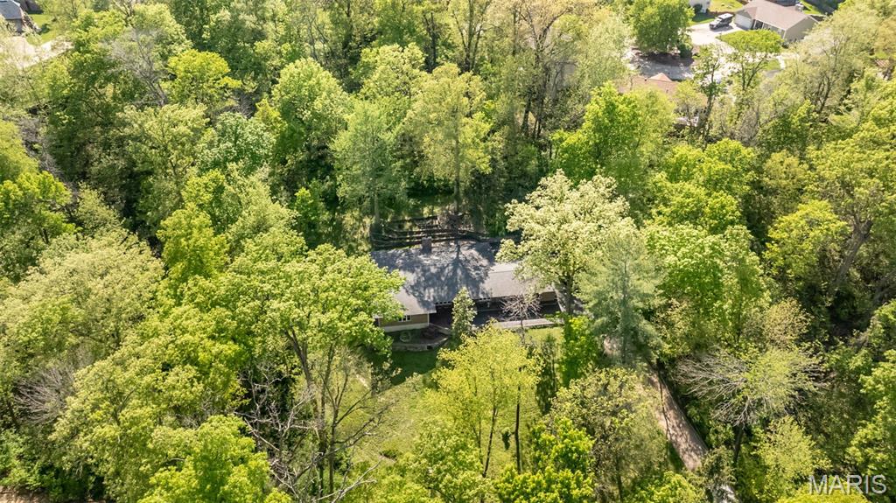
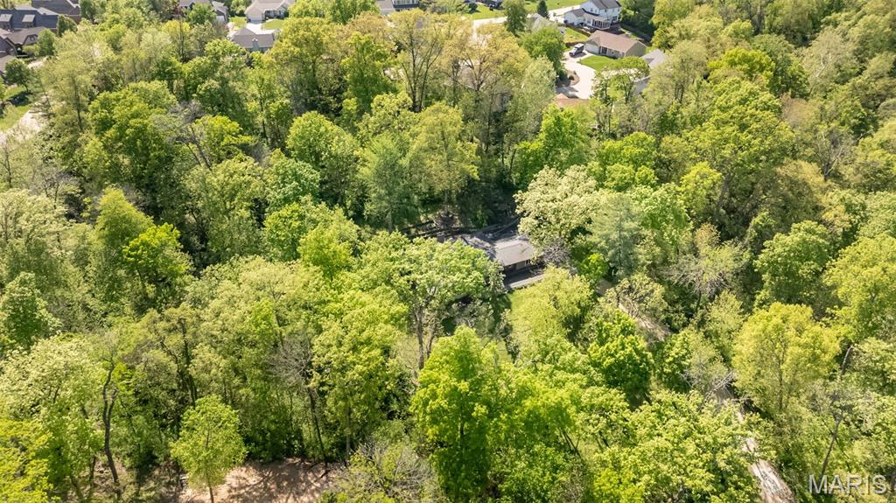
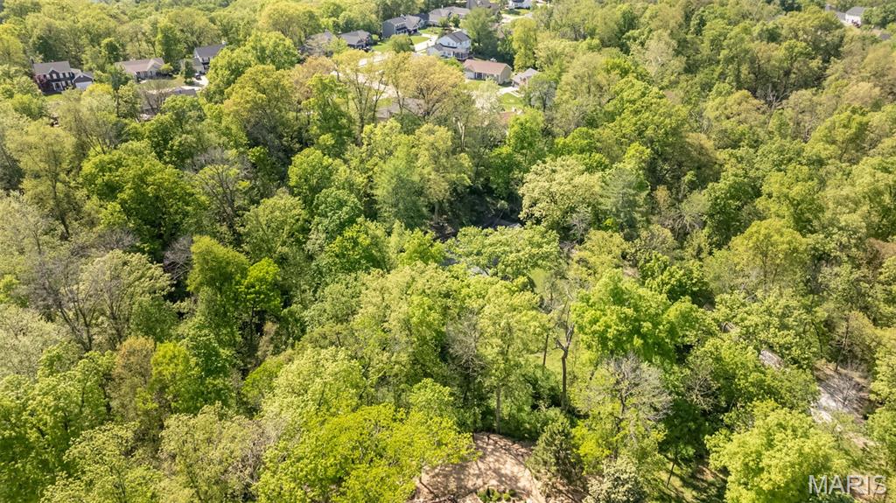
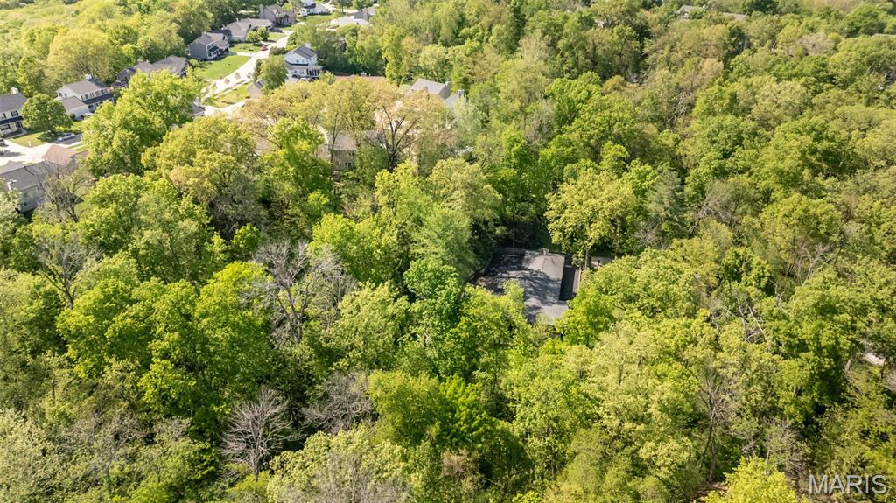
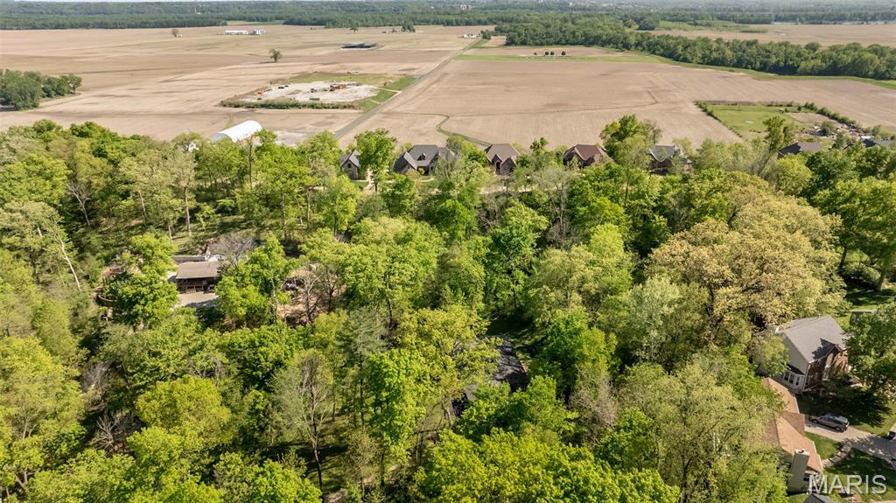
    Cul-De-Sac, Many Trees

  • Lot Size(acres)

    4.0

  • Lot Size(square feet)

    174240.0

  • Property Type

    Residential

  • Property Sub Type

    Single Family Residence

  • Architectural Style

    Ranch

Price

  • Sales Price

    $575,000

  • Tax Amount

    $4,751

  • Sq. Footage

    2, 520

  • Price/SqFt

    $228

HOA

  • Association

    Yes

  • Association Fee

    $750

  • Association Fee Frequency

    Annually

  • Association Fee Includes

    N/A

School District

  • Elementary School

    Castlio Elem.

  • Middle School

    Bryan Middle

  • High School

    Francis Howell Central High

Property Features

  • New Construction

    NO

  • Association Amenities

    None

  • Sewer

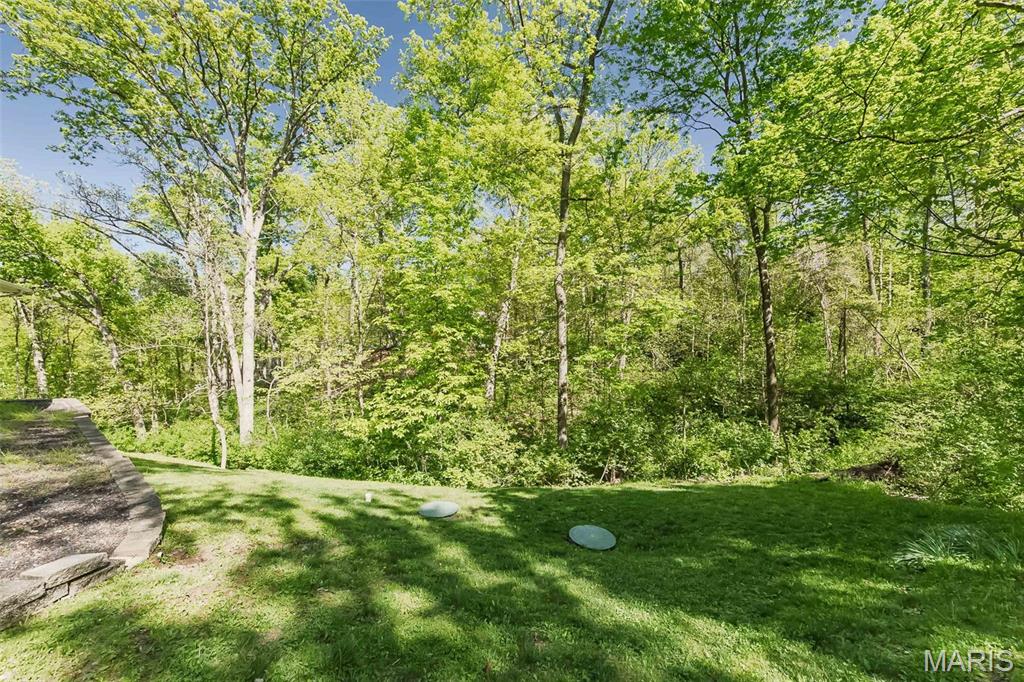
    Septic Tank

  • Water Source

    Public

Schedule a Showing

Showing scheduled successfully.

<
>
IN PERSON
VIA CHAT

What is 3 + 4 ?


Change time

Mortgage calculator

Estimate your monthly mortgage payment, including the principal and interest, property taxes, and HOA. Adjust the values to generate a more accurate rate.

Your payment

Principal and Interest:

$

Property taxes:

$

HOA fees:

$

Total loan payment:

$

Total interest amount:

$

Location

County

St. Charles

Elementary School

Castlio Elem.

Middle School

Bryan Middle

High School

Francis Howell Central High

Listing Courtesy of David Bueker , RedKey Realty Leaders

RealHub Information is provided exclusively for consumers' personal, non-commercial use, and it may not be used for any purpose other than to identify prospective properties consumers may be interested in purchasing. All information deemed reliable but not guaranteed and should be independently verified. All properties are subject to prior sale, change or withdrawal. RealHub website owner shall not be responsible for any typographical errors, misinformation, misprints and shall be held totally harmless.

Agent Colleen Brown

FOUNDER

Colleen Brown

Call Colleen today to schedule a private showing.


* Listings on this website come from the FMLS IDX Compilation and may be held by brokerage firms other than the owner of this website. The listing brokerage is identified in any listing details. Information is deemed reliable but is not guaranteed. If you believe any FMLS listing contains material that infringes your copyrighted work please click here to review our DMCA policy and learn how to submit a takedown request.© 2024 FMLS.
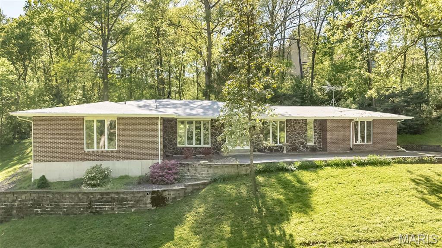
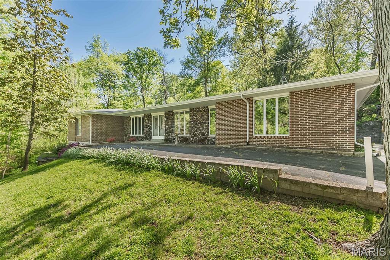
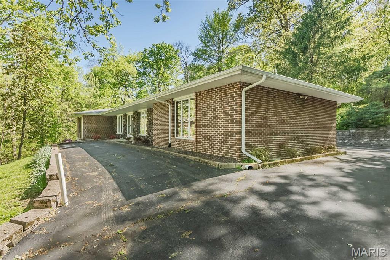
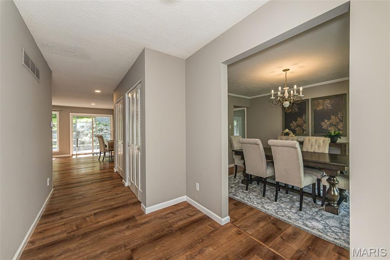
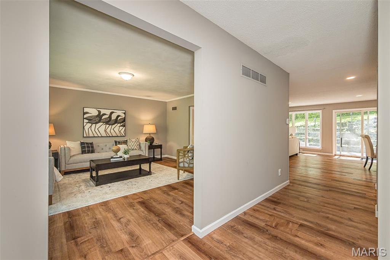
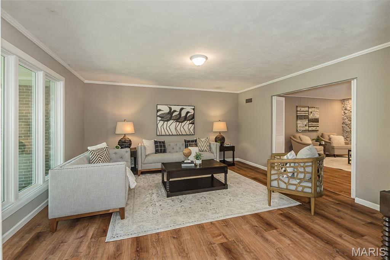
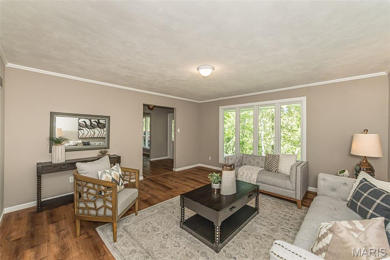
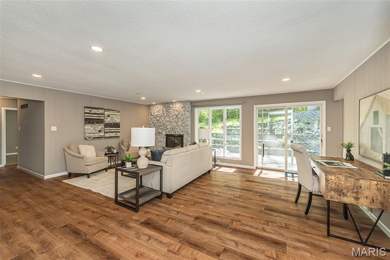
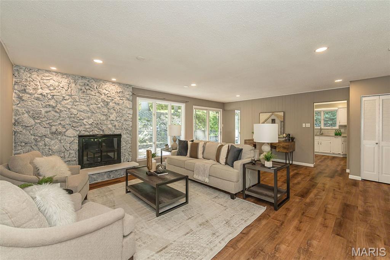
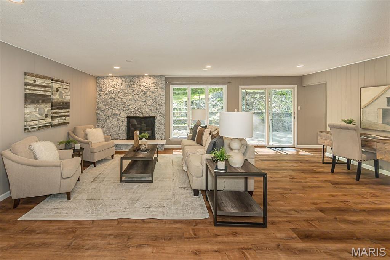
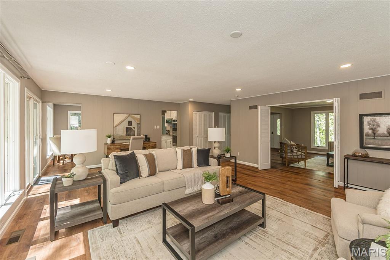
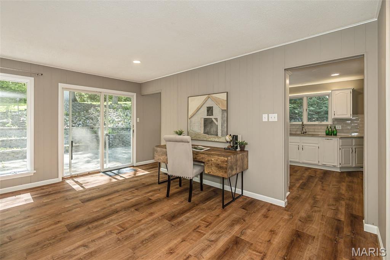
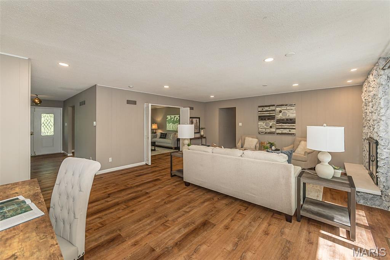
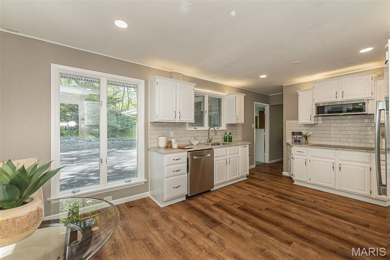
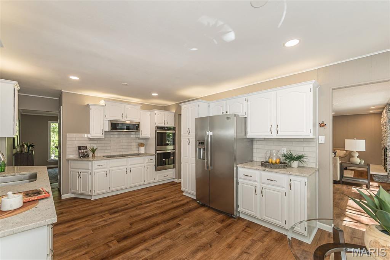
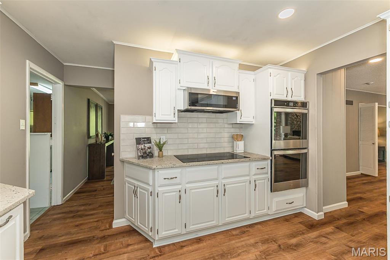
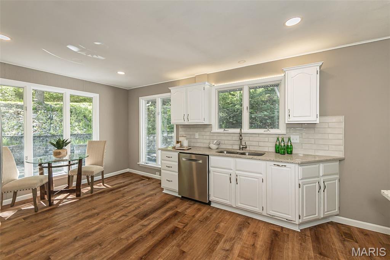
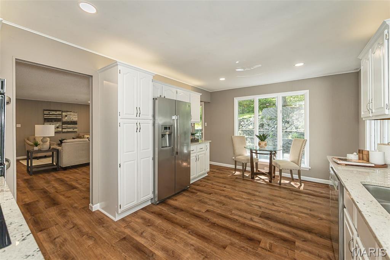
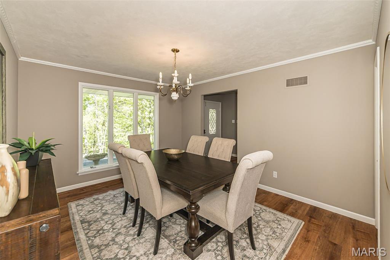
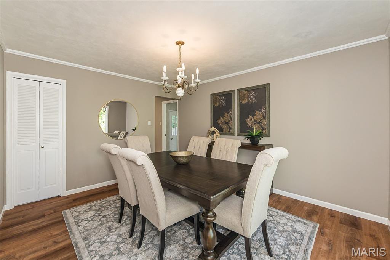
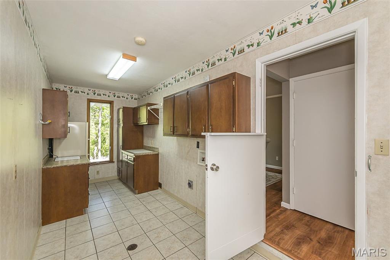
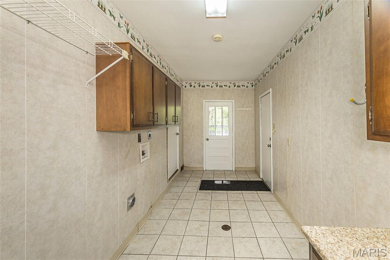
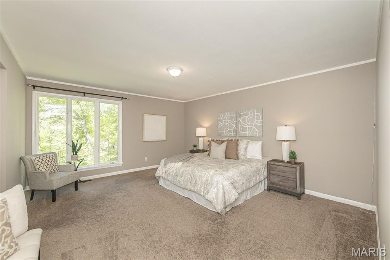
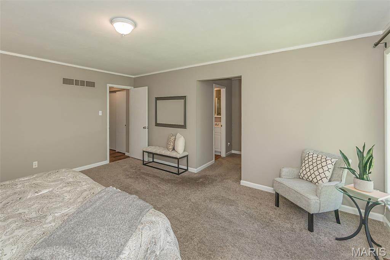
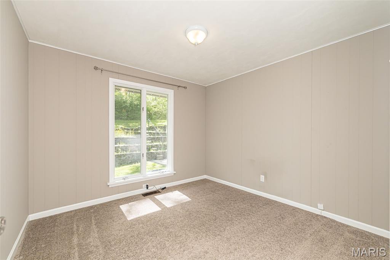
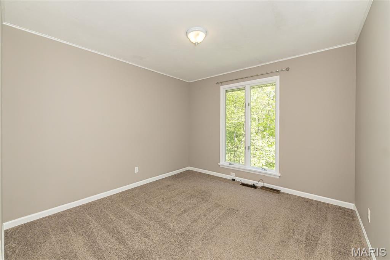
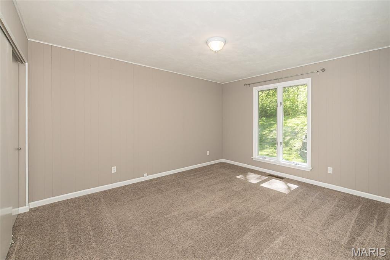
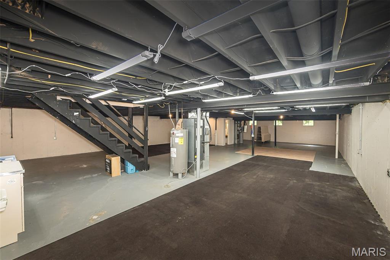
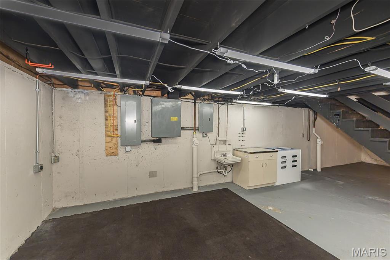
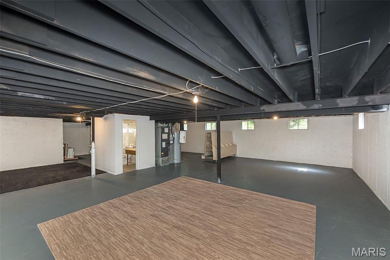
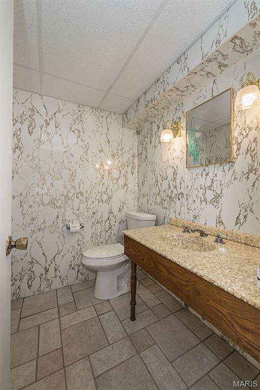
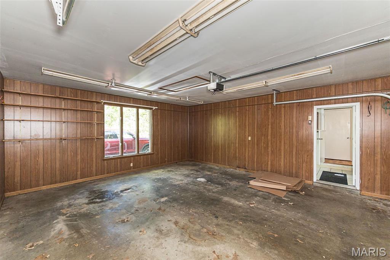
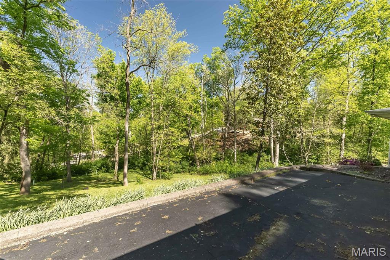
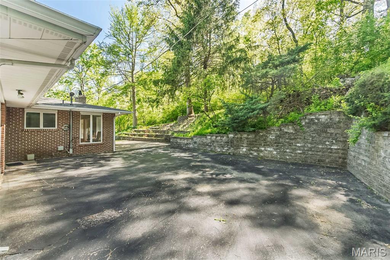
Private 4 acre wooded lot at end of cul de sac in unincorporated St Charles! Only minutes from Page Extension, Katy Trail, shopping, schools and more. Beautiful  updated 4 bedroom brick ranch with 2 car rear entry garage and over 2500 sq ft of main floor living space! Gorgeous eat in kitchen with breakfast room, premium granite countertops, stainless steel appliances, backsplash, crown molding and accent lighting over cabinets! Giant family room with woodburning fireplace and large windows with scenic views! Separate Living and dining rooms. Spacious main floor primary bedroom suite with full bath and walk in closet, 3 more bedrooms on main level! Double sinks in both full bathrooms, Giant main floor laundry / mud room. Half bath in unfinished lower level! Newer flooring, roof and septic system. Dual HVAC systems and water heaters. Plenty of extra parking at front, back and bottom of drive. Run your business, park your vehicles/trailers or build an out building.

4200 Wincliff Drive

Message successfully sent.

What would you like to know?

What is 3 + 4 ?

I agree to receive email communication and understand I can unsubscribe at any time.

I agree to be contacted by Colleen Brown via call, email, and text for real estate services. To opt out, you can reply 'stop' at any time or reply 'help' for assistance. You can also click the unsubscribe link in the emails. Message and data rates may apply. Message frequency may vary. Privacy Policy

Related Properties

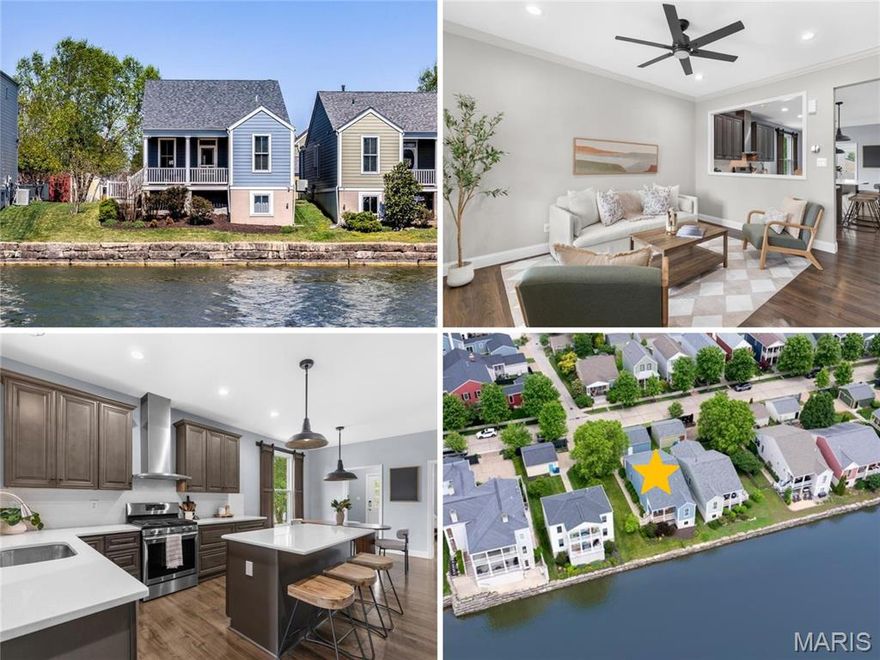
Dreaming of WATERFRONT LIVING in New Town? This open plan ranch features high ceilings, FANTASTIC UPDATES, 2-car detached garage, plus full basement. Classic curb appeal with upscale fiber cement siding, covered entry with glass door and transom window. Covered deck with ceiling fan overlooks peaceful lake. Bright living room with built-in TV, laminate flooring throughout (walnut hardwood underneath). Incredible open-concept kitchen/dining updated with CUSTOM SOFT-CLOSE CABINETS, coffee bar, under-cabinet lighting, QUARTZ counters, STAINLESS APPLIANCES, beverage fridge, gas cooking, vent hood, built-in trash and storage pantry. Pocket door to convenient laundry with cabinets and electric hookups. Updated PRIMARY SUITE with recessed lights, crown molding, WALK-IN CLOSET with organizers, DUAL VANITY, jetted tub and separate shower. Secondary bedrooms feature closet organizers and breezy ceiling fans. Hall bath with GRANITE vanity and tub/shower combo. Downstairs TONS OF STORAGE, plus egress window for easy future finish. Lush lawn with irrigation system. 2 CAR GARAGE with overhead storage, plus shelving. Other important updates include HVAC, roof and water heater. Residents enjoy WORLD-CLASS AMENITIES including: stocked fishing lakes, sandy beaches for swimming/canoeing/kayaking, miles of trails, parks with playground, amphitheater and more! Most errands are within 2 miles. Close to Highways 94/370 in AWARD-WINNING SCHOOL DISTRICT.
#26028504

St Charles

3529 Tarn Street

3 Beds

2 Baths

1,345 Sq.Ft.

$460,000

MLS#: 26028504

Tucked away on a secluded 2-acre wooded lot, this fully renovated rustic retreat feels like a private treehouse escape nestled among the treetops. Known as “The Quiet Timber,” this one-of-a-kind property blends cozy cabin charm with elevated modern updates, all surrounded by peaceful nature views and frequent wildlife sightings right from your own deck. Deer, birds, and the quiet sounds of the woods create a setting that feels miles away from it all.

Inside, soaring vaulted ceilings, grand chandeliers, and a stunning stone fireplace create a warm and inviting atmosphere full of character. Thoughtfully updated from top to bottom, recent improvements include a new roof and gutters, central HVAC installation, new water heater, new decking and railing, new windows, and completely renovated kitchen and bathrooms. The kitchen has been beautifully redesigned with all-new cabinetry, quartz countertops, farmhouse sink, and stainless steel appliances, while the bathrooms feature stylish modern finishes throughout.

The finished walkout basement expands the living space with a 4th bedroom, additional family room/living area, and half bath, ideal for guests, entertaining, or a private retreat. Step outside to enjoy the rebuilt deck overlooking the wooded canopy below, or unwind around the fire pit area under the stars. Rustic charm, modern comfort, and total privacy come together beautifully at “The Quiet Timber.” Don’t delay, schedule your showing today!
#26030000

St Charles

23 Lakeview Drive

4 Beds

2 Baths

2,703 Sq.Ft.

$475,000

MLS#: 26030000
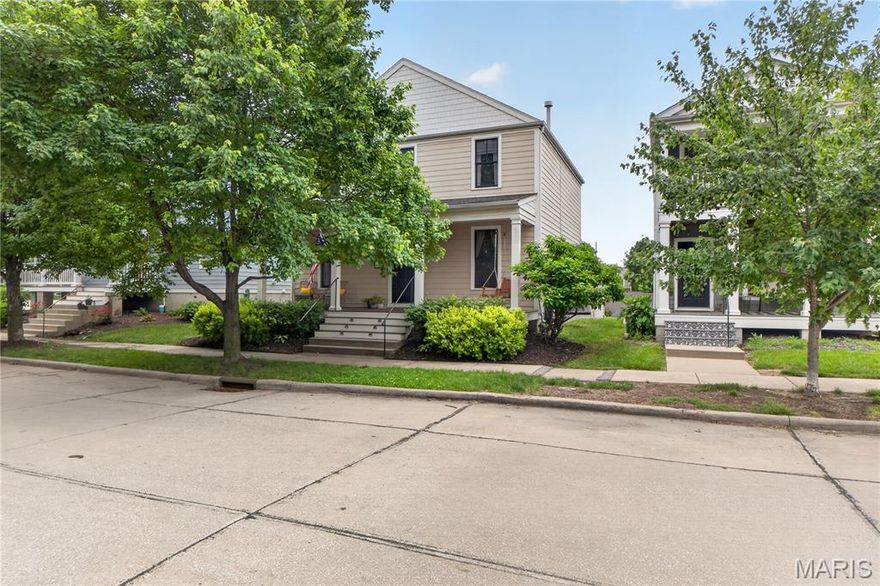
Located in the sought-after St. Charles New Town community on a premium lot. This beautiful 4-bedroom, 2.5-bath home offers 2,140 sq ft of stylish living space and is just steps away from the water. Main level features 9ft ceilings, dining room, breakfast room, Office & living room; both with custom built-in cabinets, & laundry/mud room. Engineered wood flooring on the first floor and the interior has been painted. The gourmet kitchen is designed to impress with granite countertops, tile backsplash, large center island, 42" cabinets with crown molding, spacious pantry, and stainless steel appliances. The 2nd level master suite offers a walk-in closet and private bathroom w/ a double sink vanity and soaking tub. There are 3 additional spacious bedrooms and hall bath. Enjoy relaxing on the full front porch or the side patio. Basement features rough in for bathroom and egress window. A perfect blend of comfort, charm, & modern finishes in one of St. Charles' most desirable neighborhoods.
#26022972

St Charles

3513 Barter Street

4 Beds

2 Baths

2,140 Sq.Ft.

$475,000

MLS#: 26022972

Come and see this brand new move in ready 4 bedroom, 2.5 bath Two Story Home located in the French District.  This home has Double Front Porch, Walk out Basement on Water, Upgrade Cabinets with Island, Granite Kitchen Countertops, Lux Vinyl Plank Flooring throughout the First Floor, Double Bowl Sink in the Master Bathroom and Hall Bathroom , Rough in plumbing,  Stainless Steel Appliances with Space saver Microwave,  Plus more!
Price reflects Builder Discount.
When you live in New Town you have access to over $10 million in amenities including parks, lakes, community waterpark, outdoor amphitheater, walkable stores, restaurants and shops!
#26031711

St Charles

234 Marais Temps Clair Way

4 Beds

2 Baths

2,128 Sq.Ft.

$489,970

MLS#: 26031711

Welcome to 46 Fox Meadows Court—where space, comfort, and everyday functionality come together in this convienent St. Charles location.

This well-maintained home offers a thoughtful layout with generous living spaces, perfect for both daily living and entertaining. The main level features an inviting living area filled with natural light, all 3 generously sized bedrooms and a private office, perfect for those who work from home. The primary bedroom offers privacy, being located on the opposite side of the home than the other 2 bedrooms, an ensuite bathroom, and access to the back deck. The basement offers additional living and entertaining space with a bonus room, wet bar, and den with a fireplace. 

The two-stall (possibly 4 tandem) garage is greatly oversized and perfect for your tools, workout equipment, or just bonus storage! Central Vac has easy clean out from the garage. 

Step outside to enjoy a private backyard with room to unwind, garden, or host summer get-togethers. Conveniently located near shopping, dining, parks, and major highways, this home offers both comfort and accessibility with a new park being built right across the street!
#26024989

St Charles

46 Fox Meadows Court

3 Beds

3 Baths

3,026 Sq.Ft.

$499,900

MLS#: 26024989

Stunning home fully renovated inside including a gorgeous custom kitchen with an Induction Range, Built-In Convection/Air-fry Oven, and Microwave, Quartz Countertops, Recessed Lighting, Undermount Sink. Refrigerator features craft ice and may be included in sale. The floors are a beautiful wide-plank Hickory-a true hard wood. A large Bay Window overlooks the front yard, while the rear features a full wall of windows.  NEW windows were installed in '22. The home was enhanced with R49 Insulation.  There are TWO fireplaces-one in the living room, the other in the family room which features. There's a swanky and functional bar area in the family room and the bedrooms have modern, organized closet systems with mirrors and lighting. You'll enjoy beautiful flora and fauna in the generous, level yard while soaking in an amazing jetted hot tub, the covered patio, or the hand-built firepit.  There is an additional parking pad in the rear left corner of the yard.  Roof was completely replaced with ridge vent, and premium gutter guards that work!  There are so many details to this home, you must see to appreciate.
#26028825

St Charles

408 Monitor Way

3 Beds

2 Baths

2,375 Sq.Ft.

$525,000

MLS#: 26028825
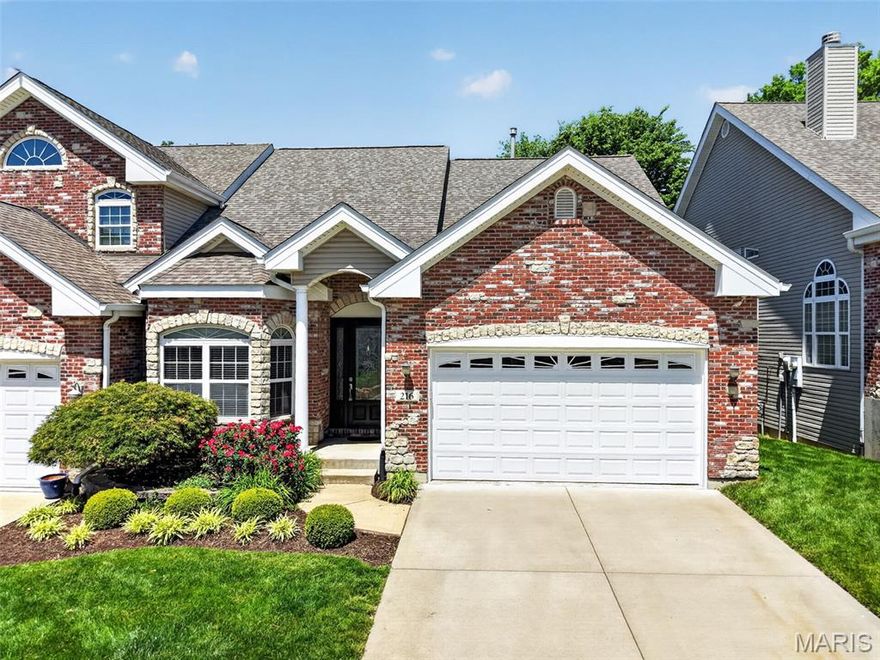
Rare opportunity in Villas at Whispering Oaks, an exclusive gated villa community with pool and cabana amenities. This spacious home offers approximately 2,500 sq ft of comfortable, low-maintenance living with an open floor plan and vaulted ceilings that create a bright, airy feel throughout the main living areas. The great room is ideal for relaxing or entertaining, flowing seamlessly into the dining area and kitchen. The main-level primary suite features a custom closet and beautifully renovated private bath. A second bedroom on the main level offers flexibility for guests, while a dedicated office with beautiful built-in shelving makes working from home a breeze. You’ll also love the convenience of main-floor laundry. The partially finished lower level expands your living space with a full bathroom, a large recreation/family area, and a private sleeping area, plus additional flex space for hobbies, a workout room, or storage. Enjoy outdoor living with a private deck, offering added privacy and a peaceful setting. Additional highlights include a 2-car garage and access to community amenities including a gated entrance, pool, and cabana. Conveniently located in St. Charles, MO, just minutes from Hwy 364 (Page Extension), Hwy 70, Arena Parkway, and the Katy Trail, providing easy access to shopping, dining, and entertainment. 

Don’t miss your chance. Schedule your private showing today and submit your offer before this one is gone.
#26012256

St Charles

216 Woodland Place Court

3 Beds

3 Baths

2,448 Sq.Ft.

$465,000

MLS#: 26012256

Welcome to life in New Town at St. Charles! This beautifully maintained home at 3256 River Breeze offers the perfect blend of charm, community, and convenience. Enjoy an immaculately landscaped yard with newly added fence, extended patio perfect for entertaining, and access to incredible amenities including lakes, canals, beaches, pools, pickleball courts, restaurants, parks, walking trails, sand volleyball, and a fitness center. Located in the fast-growing Orchard Farm School District, this home delivers the lifestyle you are searching for!
#26025589

St Charles

3256 River Breeze Court

4 Beds

2 Baths

2,480 Sq.Ft.

$530,000

MLS#: 26025589
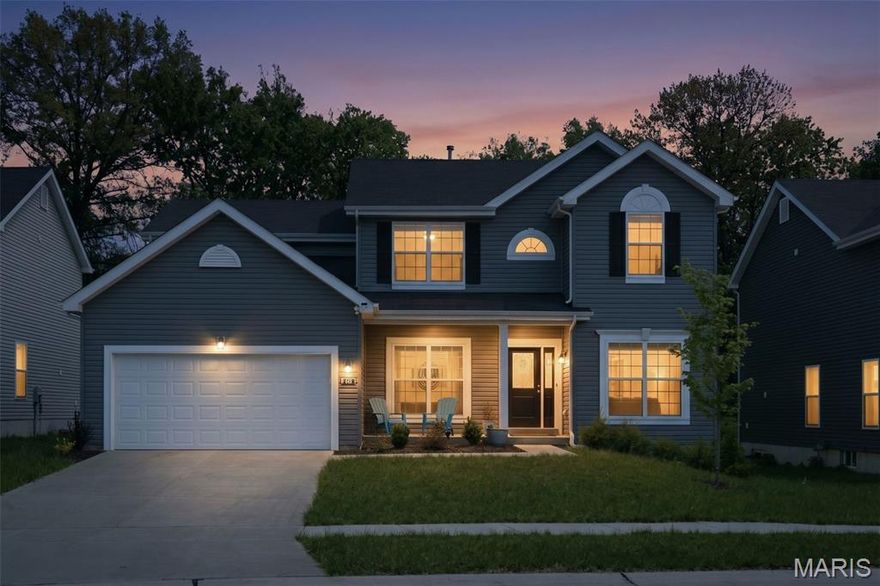
Why wait for new construction when you can own this just two-year-old home in impeccable condition!

The newly designed kitchen features a large square island with breakfast bar, stainless steel GE appliances, and striking 42-inch dark cabinetry. The spacious breakfast room offers a huge pantry and sliding glass door, ideal for future outdoor living. The inviting family room showcases a wall of windows, filling the space with abundant natural light.

The main floor includes formal living and dining rooms, a convenient powder room, mud room, and an additional flexible room with French doors—perfect for a home office or den. Highlights include 9-foot ceilings, oversized 6-foot windows on the main level, upgraded wood laminate flooring, and modern lighting fixtures throughout.

Upstairs, the spacious primary suite features a massive walk-in closet and a private bath with a separate shower and corner soaking tub accented by large windows. Three additional bedrooms and a full hall bath complete the upper level.
#26025929

St Charles

148 Wholesome Way

4 Beds

2 Baths

2,812 Sq.Ft.

$525,000

MLS#: 26025929

Immaculate Waterfront Living with Double Balconies & Walkout Basement! Welcome to this beautifully updated 4-bedroom, 3.5-bath, finished basement home. The main level showcases wide plank flooring, updated lighting, and plantation shutters throughout & a updated powder room. The heart of the home is the stunning kitchen, complete with a large center island surrounded by cabinetry, white custom cabinets, marble countertops w/ single sink basin, and custom walk-in pantry. Upstairs, the luxurious primary suite features plantation shutters, a custom walk-in closet, and a barn door entrance leading into the bath with a dual vanity and stand-alone shower. A loft area, 3 add'l bedrooms—one with a walk-in closet—a hall full bath, linen closet & convenient laundry area complete the upper level. The finished walkout lower level is designed for entertaining, offering a large rec room, a custom serving area with wine cooler/refrigerator, separate sink station, and bathroom w/ shower. Step outside to enjoy the ultimate waterfront lifestyle. The fenced backyard is perfect for pets and gardening, while the canal just beyond invites you to fish, swim, float, kayak, or paddleboard right from your own backyard. A 2-car garage and extended driveway provide ample parking and convenience.  This home has a lifestyle that feels like a vacation every day!
#26028361

St Charles

1064 Dyess Way

4 Beds

3 Baths

2,450 Sq.Ft.

$550,000

MLS#: 26028361

 - property

Send a message

Message successfully sent.

Your message

What is 3 + 4 ?

Reason for contacting?

I agree to receive email communication and understand I can unsubscribe at any time.

I agree to be contacted by Colleen Brown via call, email, and text for real estate services. To opt out, you can reply 'stop' at any time or reply 'help' for assistance. You can also click the unsubscribe link in the emails. Message and data rates may apply. Message frequency may vary. Privacy Policy

Sign Out

Virtual Assistant

Would you like to take the next step with this property? We can help you schedule a showing or virtual tour, or send you more details.

Yes, I would like more information.

Thank You for Your Reply, One of Our Agents will contact you as soon as possible

No, maybe later.

Thank you, you can always contact me via email, phone number or through the contact form.

Realhub AI

Lucy - Your AI-Powered Realtor

Update Your Temporary Password

Personalize your search

Enter your email and we'll notify you immediately when new listings match what you're looking for.

or enter email address

Already have an account ? Login here

Continue your home search

I agree to receive communications and understand I can unsubscribe at any time.

I agree to be contacted by Colleen Brown via call, email, and text for real estate services. To opt out, you can reply 'stop' at any time or reply 'help' for assistance. You can also click the unsubscribe link in the emails. Message and data rates may apply. Message frequency may vary. Privacy Policy

Already have an account ? Login here

We use cookies

We use cookies primarily for analytics to enhance your experience. By accepting, you agree to our use of these cookies. You can manage your preferences or learn more about our cookies policy.