Properties

Browse or get in touch to schedule a walkthrough.

  • Nearby me
Price range

Popular features

Community features

Association

Property features

Waterfront

View

Exterior Features

Interior Features

Style

10000 properties match your criteria

Updated 1 minute ago

E-Alert name

Plans changed, creating a chance to own this lovingly remodeled charmer! Updated top to bottom and move-in ready, this unique home offers a Tesla charger, freshened paint, added touches, and a few new fixtures. Inside, you’ll find a spacious 1 bedroom, 1 bath layout with a large laundry room/walk-in closet combination, built-in storage in the living room, and a beautifully detailed kitchen with abundant cabinetry, gas oven/range, refrigerator, built-in microwave, and dishwasher. Spray foam insulation in the walls and blown-in cellulose in the attic add comfort and efficiency. Exterior features include vinyl siding and windows, a metal roof, Rubidoux rock accents, plenty of off-street parking, and a welcoming front walkway that adds to the curb appeal. Step outside the french doors off the kitchen to enjoy the nice-sized backyard, paver-style patio, and a large Conex type/shipping container that stays with the property—great for storage, workshop space, or hobby use. This one is full of charm, function, and thoughtful touches.
#26022942

Waynesville

106 N Newport Lane

1 Beds

1 Baths

696 Sq.Ft.

$158,000

MLS#: 26022942

Welcome to 5919 Summit Place — A beautifully renovated luxury home that has been completely transformed from top to bottom. This stunning property now features three spacious bedrooms, with two additional bedrooms professionally added, creating extra space, flexibility, and long-term value.

From the moment you walk inside, you’ll immediately notice the quality of the renovation. The home showcases real natural hardwood floors that have been professionally refinished, bringing warmth, character, and timeless elegance throughout the entire space. The modern layout is complemented by stylish lighting, updated fixtures, and a clean designer color palette that gives the home a polished, upscale feel.

The fully renovated kitchen is a true centerpiece, featuring contemporary cabinetry, sleek countertops, and updated hardware that blends modern design with everyday functionality. Every detail has been thoughtfully upgraded to create a home that feels both luxurious and comfortable.

All three bedrooms are generously sized and designed with privacy, functionality, and flexibility in mind, making them perfect for a growing family, guests, or even a dedicated home office. The updated bathroom features modern finishes and a fresh, clean design that continues the home’s high-end look.

This property is completely move-in ready and is being sold fully furnished with a full-price offer, which also includes a home warranty — giving the buyer both style and peace of mind from day one. The furniture has been carefully selected to match the home’s modern luxury design, making it an excellent opportunity for a homeowner or an investor looking for a true turnkey property.

If you’re looking for a beautifully upgraded 3-bedroom home with real hardwood floors, added living space, luxury finishes, and a fully furnished, worry-free purchase opportunity, 5919 Summit Place delivers on every level.

Schedule your showing today — homes this well renovated and move-in ready don’t stay on the market long.
#26018973

St Louis

5919 Summit Place

3 Beds

1 Baths

1,275 Sq.Ft.

$119,900

MLS#: 26018973

Timeless lakeside home on 1.23 acres with an inground pool in Bent Creek! Featuring 2 fireplaces, built in speakers on the main, an
abundance of cabinets with large island, formal dining and eat in kitchen that opens to a sunroom. There are 4 bedrooms up including large
primary ensuite with full bath, sitting area, and walk in closet. Main level laundry with sink and cabinetry. Finished walkout basement with
family room, full bath, bonus room/sleeping area. Invisible fence that spans the entire lot. Oversized 26x21 garage and 28x9 John Deere
room. Upgrades include *new hardwood flooring on main and upper *ceramic tile, new ceiling, and finished bonus room in basement *water
heater 2016 *hot tub 2021 *roof 2024 *2 new HVAC units 2023 *pool liner & cover 2024 *pool motor 2025 *shutters 2026
#26025150

Jackson

1401 Wedgewood Drive

4 Beds

4 Baths

3,819 Sq.Ft.

$479,900

MLS#: 26025150

2 parcels offers you a total of 52 acres (+/-) Escape to your own slice of the countryside with this beautiful 52 acre property offering the ideal blend of open ground and natural habitat. Whether you’re looking to start a hobby farm, expand your livestock operation, or secure a private hunting retreat, this land delivers. 

With plenty of space for pasture, barns, and outbuildings, it’s perfectly suited for horses, cattle, or other farm animals. The mix of terrain also creates excellent conditions for wildlife, making it a prime spot for hunting deer, turkey, and more. 

Enjoy the peace and privacy of rural living while still having room to grow, roam, and make it your own. This property is a rare find for anyone wanting both agricultural use and recreational enjoyment all in one.
#26024572

De Soto

12971 Cowboy Drive

None Beds

None Baths

1,156 Sq.Ft.

$485,000

MLS#: 26024572
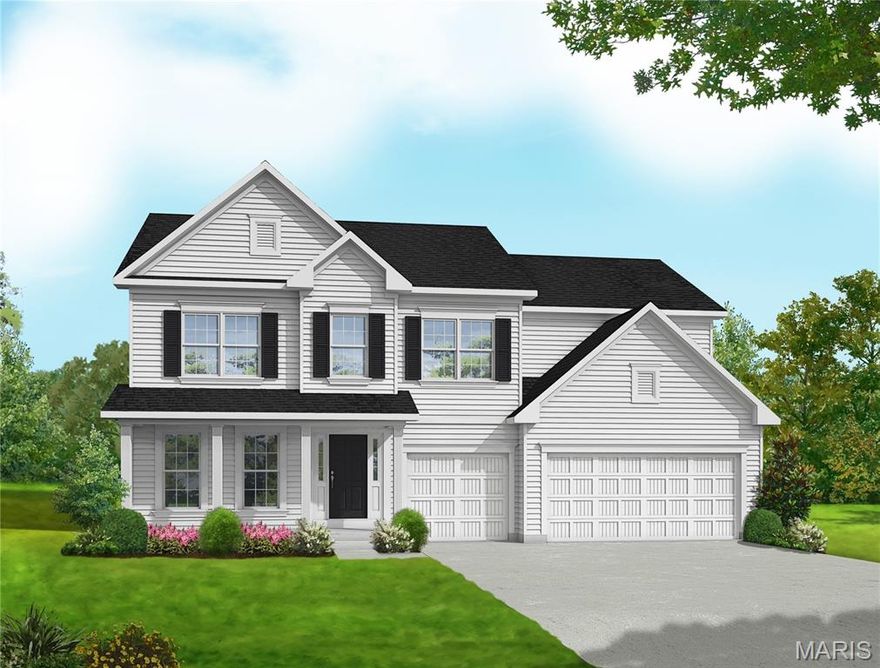
The WINDSOR by Consort Homes in the desirable Montage at Hawk Ridge community. This thoughtfully designed two-story home offers 3,215 sq ft of finished living space with 5 bedrooms, 4.5 baths, a finished basement, and a 3-car attached garage with opener and coach lights, all situated on a spacious landscaped lot. The main level features a welcoming entry foyer, private study, and an open family room highlighted by an electric fireplace and window wall. The well-appointed kitchen is ideal for entertaining, showcasing quartz countertops and sink, an extended center island, 42" two-tone cabinetry with crown molding, pendant lighting, refrigerator cabinet, stainless steel gas appliances, and a walk-in pantry. Adjacent breakfast and separate dining rooms provide flexible dining options. A stylish adult-height half bath completes the main level. The upper level offers a spacious primary suite with a walk-in closet and private bath featuring a double wave-bowl vanity and cultured marble walk-in shower. Three additional bedrooms and two full baths, including a shared bath with double vanity, provide ample space. A convenient second-floor laundry closet adds everyday functionality, and the bonus room provides additional flexible living space. The finished inground basement expands the living area with a recreation room, fifth bedroom, and full bath with shower.
#26024778

Lake St Louis

103 Sterling Drive

5 Beds

4 Baths

3,215 Sq.Ft.

$692,240

MLS#: 26024778

What an opportunity!  85 feet of prime waterfront in a deep water, no wake cove this is where lake life comes alive! From early morning swims to sunset cruises, this setting is made for fun, relaxation, and unforgettable memories. Complete with a 2-well dock and hoist, you’re ready to hit the water anytime.  Located in the sought after Four Seasons community, this home brings the space and the location. With 4 bedrooms, including TWO master suites, and 3.5 baths, there’s room for everyone to spread out and stay awhile. The open concept kitchen is built for entertaining, featuring a huge pantry and seamless flow into the main living areas. And the heated four seasons room? That’s your year round front row seat to lake views—coffee in the morning, cocktails at sunset.  Plus, a 2-car garage with pull-down storage gives you all the space you need for lake toys, gear, and more. This isn’t just a home, it’s your lake escape, your gathering place, your everyday getaway.  Walk in and make it your own!
#3583372

Four Seasons

343 Spring Green Circle

4 Beds

3 Baths

2,416 Sq.Ft.

$775,000

MLS#: 3583372
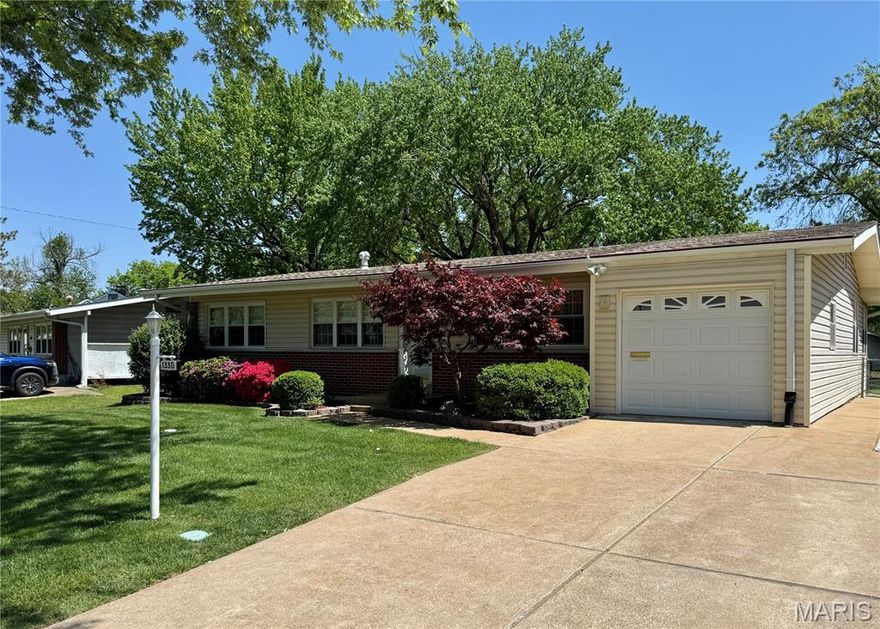
Welcome home to 1330 Spring Valley Drive, a beautifully maintained and thoughtfully updated residence nestled in the heart of desirable Florissant. From the moment you arrive, you’ll appreciate the inviting curb appeal and the clear pride of ownership that carries throughout the home.  Step inside to discover gleaming hardwood floors flowing across most of the main level, creating a warm and cohesive atmosphere. The updated eat-in kitchen offers ample space for both everyday meals and gatherings, featuring a large garden window, durable vinyl flooring, and a functional layout that keeps you connected to the rest of the home. Just off the dining area, a sun-filled family room addition provides extra living space and opens directly to a low-maintenance composite deck, perfect for relaxing or entertaining while overlooking the fully fenced backyard.  This three-bedroom home offers the convenience of two fully updated bathrooms on the main level, including a private ensuite in the primary bedroom complete with a walk-in shower. The finished lower level further expands your living options, featuring a comfortable rec room and a versatile bonus room ideal for a sleeping area, home office, or hobby space.
Additional highlights include a one-car garage with opener, a two-car driveway, a large backyard storage shed, and an in-ground irrigation system covering both the front and back yards, making lawn care a breeze. Major updates include a newer roof, windows, electrical panel, and water heater. With its thoughtful improvements, excellent maintenance, and true move-in-ready appeal, this home is ready for its next owner to enjoy.
#26020525

Florissant

1330 Spring Valley Drive

3 Beds

2 Baths

2,347 Sq.Ft.

$230,000

MLS#: 26020525
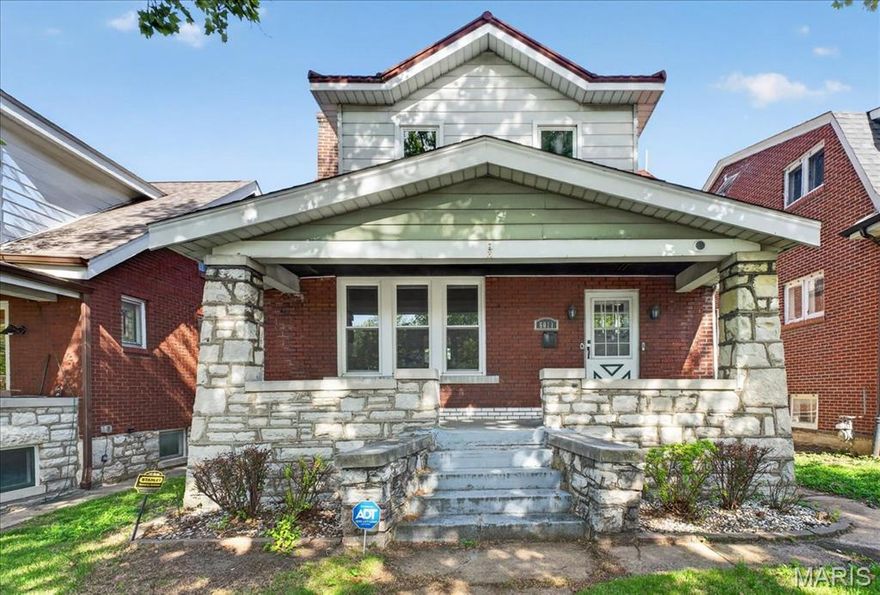
Completely reimagined and full of character, this charming Holly Hills bungalow blends historic details with everyday functionality in a location that truly delivers. From the moment you step inside, you’ll appreciate the high ceilings, original millwork, and warm hardwood floors that give the home its timeless appeal. The main level offers a spacious living room, separate dining area, and a bright kitchen with stainless steel appliances and plenty of storage. Upstairs, you’ll find two generously sized bedrooms with great natural light, while the walk-out basement provides additional potential with a roughed-in bath. Outside, enjoy a level backyard and the convenience of a 2-car garage—an added bonus for city living. But what really sets this home apart is its block-by-block lifestyle. Grab a slice right across the street, unwind at Carondelet Yoga Center just a few blocks away, or spend your weekends exploring Carondelet Park, one of the city’s best green spaces. You’re also under a mile from everyday essentials like Schnucks, Lowe’s, and Starbucks, plus quick access to Interstate 55 for an easy commute anywhere in St. Louis. If you’ve been looking for a home that offers charm, convenience, and a surprisingly connected city location, this is one you don’t want to miss.
#26018354

St Louis

6011 S Grand Boulevard

2 Beds

1 Baths

1,125 Sq.Ft.

$215,000

MLS#: 26018354

Positioned in a high-demand rental corridor, 7736 Springdale Drive presents a compelling investment opportunity in the heart of North St. Louis County. Situated on 3.27 acres, this 69-unit apartment community spans 8 well-maintained buildings and is offered at $6,900,000, delivering an attractive 6.46% cap rate supported by strong in-place cash flow and consistently low vacancy. The property features an excellent unit mix of 14 two-bedroom, 1.5-bath units, 39 two-bedroom, one-bath units, and 14 one-bedroom, one-bath units, appealing to a broad tenant base.

Ideally located just minutes from University of Missouri–St. Louis (UMSL), the asset benefits from steady rental demand driven by students, faculty, and the surrounding workforce. Its proximity to NorthPark, along with major employers such as Express Scripts and Boeing Defense, Space & Security, further enhances tenant stability and long-term occupancy. Many units have been thoughtfully updated, along with key improvements to major systems and appliances, minimizing near-term capital expenditures and supporting operational efficiency.

The property is professionally managed with experienced on-site management currently in place, and ownership is willing to facilitate a seamless transition by retaining the existing team, providing operational continuity and reducing lease-up or management risk for a new owner. With market-aligned rents and additional upside potential, this stabilized asset offers investors a turnkey opportunity to acquire a well-located, income-producing property in a proven and growing rental market.
#26023533

Normandy

7736 Springdale Drive

None Beds

None Baths

N/A

$6,900,000

MLS#: 26023533

Opportunity with this 4 bed, 1 bath home with approx 1486sf of total living space on all levels. This 1.5 story Brick home has Two main floor bedrooms, living room, dining room, and kitchen. The upper level dormer area has 2 bedrooms and some FIRE damage.  The partially finished basement has an area finished and rooms for storage and laundry. Large fenced backyard. This home is located in a fantastic area and ready for your personal touches. Please Write offer on Special Sales contract & upload offer to WWW.PROPOFFERS.com. 10% Earnest Money Required for Cash Offers. If your offer is accepted, you agree to an offer submission technology fee of $212.00. The fee will be collected & disbursed by the settlement agent at closing. Purchasers may use any lender they chose to finance the purchase of a property.  However, the seller requires that all Non-Cash offers must be pre-qualified by New Rez Home Loans prior to offer acceptance. 


Property is sold in current, as/is condition.
#26025271

St Louis

6804 Murray Street

4 Beds

1 Baths

1,486 Sq.Ft.

$34,900

MLS#: 26025271

This charming 3-bedroom, 2-bathroom one-story home at 238 Emerling Dr in St. Louis offers comfortable and functional living. The main level features a bright living area, a well-equipped kitchen, and three spacious bedrooms.

A full basement provides ample storage or the potential for additional living space. Located in a quiet neighborhood with convenient access to local amenities, this home is a great fit for a variety of buyers.
#26024083

St Louis

238 Emerling Drive

3 Beds

2 Baths

1,032 Sq.Ft.

$99,900

MLS#: 26024083
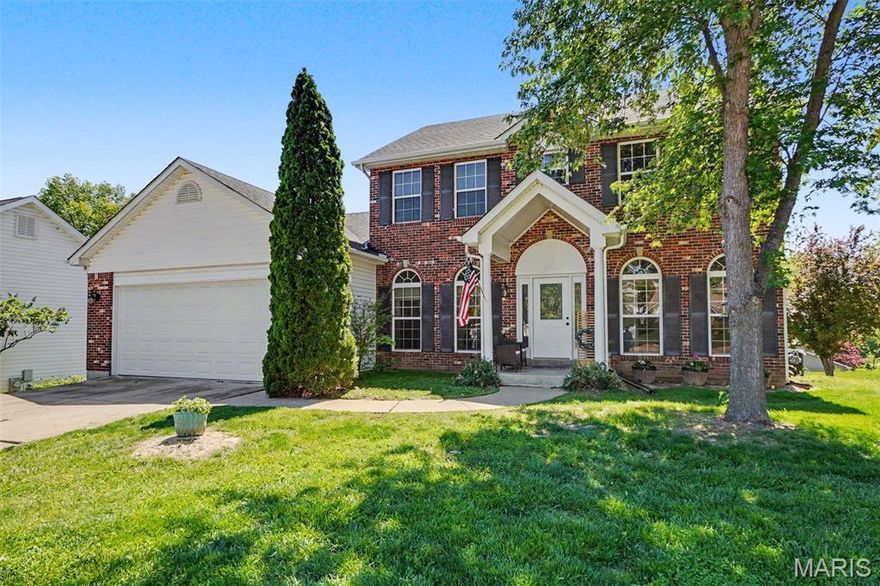
Open House to be rescheduled, but please call if you'd like to view! Stop by this beautifully maintained by the initial owners' home! 4 Bedrooms (1 smaller secondary bedroom on the main floor! Currently used as an office) 2.5 Bathrooms and 3 car garage, or 2 cars and store your boat! Owners had this open floor plan dream home built on a premium lot with no close neighbors behind them then and now! Awesomely located in unincorporated St Charles County on a dead-end cul-de-sac! Large entry foyer with an elegant front door with 2 side lights that greet you at entry.  Hardwood maple flooring runs seamlessly through main level.  9-foot ceilings throughout! Separate dining room with coffered ceiling.  Updated kitchen with quartz countertops, backsplash, plumbing fixtures and lighting - natural lighting flows through vaulted skylight.  Kitchen also offers a nicely sized walk-in pantry.  Main floor laundry.  Living room hosts a gas fireplace with brick surround, extended 4-bay windows and custom TV/stereo/gaming wall niche (keeps those wires out of the way!) Upstairs you won't see such a spacious landing as what is offered here - custom made.  No bumping into to each other when heading out your bedroom doors!  Large master with coffered ceiling, extended 4 bay windows and walk-in closet - Huge master bathroom with large soaking tub, his/her sinks, linen closet and shower with 2 seats and a gorgeous glass block window with 2 side lights! Need more space?  The 9-foot pour unfinished basement has rough in plumbing and walks out to a covered patio.  Here and on the large deck are beautiful views - backyard has Apple tree (deer love), Peach tree, Magnolia tree, Snowball bush and a Rose of Sharon.  Less than a year old are the 2 new HVAC systems with a transferable warranty!  Owners have taken the time with their love and care for you to easily transition to calling this house home.  Stop by today!  You will not be disappointed!
#26024332

St Charles

64 Spring Trail Court

4 Beds

2 Baths

2,496 Sq.Ft.

$485,000

MLS#: 26024332
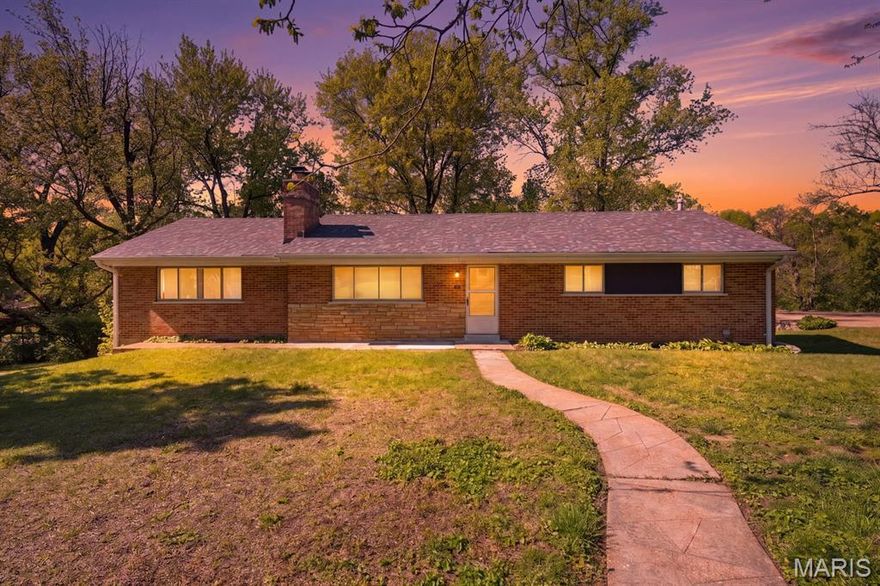
Welcome to 46 Greenacres — where thoughtful renovation meets the comfort of a quiet, tucked-away neighborhood. Set on a peaceful street with a true neighborhood feel, this fully renovated 4-bedroom, 2.5-bath home offers the kind of space and upgrades that make everyday living easier and more enjoyable. Whether it’s evening walks, kids riding bikes, or simply enjoying a slower pace, this is the kind of setting where neighbors wave and life feels a little more relaxed. Inside, the home has been completely transformed with a clean, modern aesthetic. Updated Luxury Vinyl Plank flooring, stylish lighting, and a bright, functional layout create a space that feels both fresh and inviting. The kitchen is designed for real life — featuring updated cabinetry, sleek countertops, and stainless steel appliances, all flowing into a dedicated dining area perfect for gathering. A standout feature is the newly created primary suite, offering a true retreat within the home. Enjoy the comfort of your own private space complete with a beautifully updated FULL en-suite bath — a rare find in the area that adds both convenience and a touch of luxury to your daily routine.  Additionally, you’ll find generously sized bedrooms on the main level with flexibility for family, guests, or a home office. The finished basement adds even more living space — ideal for movie nights, a playroom, or a second lounge area. Beyond the cosmetic updates, this home offers true peace of mind with all major systems already done- new roof, new HVAC, new water heater, and a new electric panel. A 2-car garage adds everyday convenience, while the quiet surroundings give you a sense of retreat — without sacrificing accessibility to the rest of the city. If you’ve been looking for a move-in ready home that offers both comfort and community, 46 Greenacres delivers! ** This home qualifies for the Chase Homebuyer Grant $2500 in Closing credits**
#26024597

St Louis

46 Green Acres Road

4 Beds

2 Baths

2,450 Sq.Ft.

$229,900

MLS#: 26024597
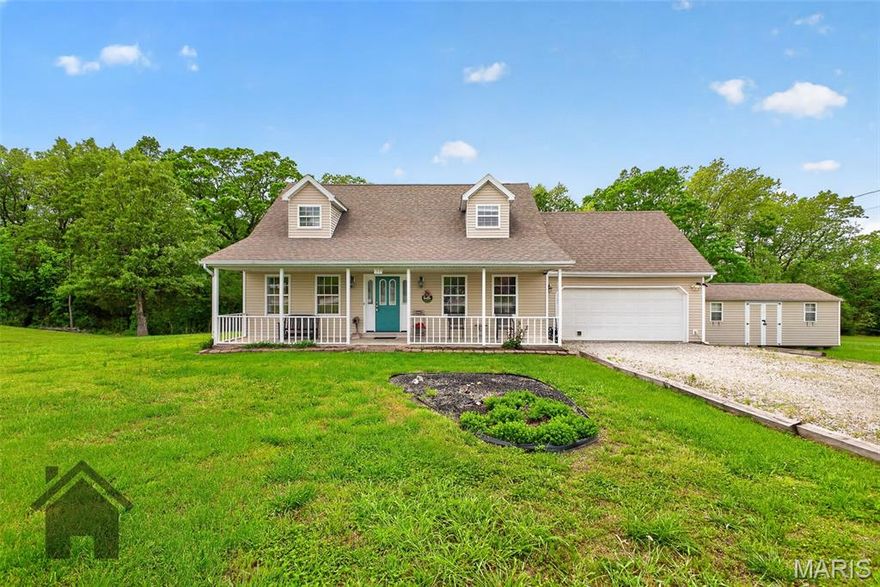
4 BEDROOM HOME, WELL MAINTAINED, ON AN AMAZING LOT WITH BEAUTIFUL SURROUNDINGS! Tucked away at the end of the street and surrounded by beautiful acreage, this spacious two-story home offers the privacy, peace, and setting buyers dream about. This flexible 4 bedroom, 3 bathroom floor plan provides multiple living options and room to make it your own. With potential for two primary suites or an ideal mother-in-law setup, the layout is designed to fit a variety of needs and lifestyles. The stairway is already equipped with a chair lift, making second-floor access easier when needed. Step inside to beautiful wood like flooring and a comfortable carpeted living room that flows into the dining and kitchen area. The kitchen features custom light oak cabinetry, a breakfast bar, laminate countertops, tiled backsplash, and a closet pantry. The main level also offers a bedroom and full bathroom with laundry room access, creating a convenient first-floor private retreat. Upstairs, you’ll find the second primary bedroom complete with an attached bathroom and walk-in closet, along with two additional guest bedrooms, one of which also includes a walk-in closet. Storage was thoughtfully considered throughout the home, offering generous closet space and practical storage solutions. The storage potential continues with the attached 2-car garage plus a 12’ x 24’ shed, providing plenty of room for tools, hobbies, lawn equipment, and seasonal items. Situated on a spacious .69 acre lot, there is plenty of room to entertain, garden, or simply enjoy the quiet surroundings from the back or side yard. Major updates include an approximately 8-year-old roof, newer HVAC A/C compressor, reinforced crawl space joists with transferable lifetime warranty, and an in-ground drainage system. This home has been well maintained, and pride of ownership shows from the moment you step inside. Move-in ready with space, flexibility, and an incredible setting—schedule your showing today!
#26023190

Richland

11 Flora Drive

4 Beds

3 Baths

1,836 Sq.Ft.

$229,900

MLS#: 26023190

Price reduced
Welcome to this stunning 4 bedroom, 3 bathroom home in St. Robert, ideally located just minutes from Fort Leonard Wood and all the conveniences of town. From the moment you arrive, the inviting timber frame front porch sets the tone for the warmth and character found throughout the home. Step inside to an impressive living room featuring elegant tray ceilings, creating a spacious yet cozy atmosphere. The kitchen is designed for both function and style, offering brand new stainless steel appliances, breakfast bar seating - barstools included, and easy access to the dining area, which showcases its own tray ceiling and a beautiful chandelier. A conveniently located laundry area sits just off the kitchen. The primary suite is a true retreat, complete with tray ceilings, a generous walk-in closet, and a private ensuite bathroom featuring a double vanity and walk-in shower. Specialty ceiling fans—including a smart fan operated by the iLink app—add modern comfort and efficiency throughout the home. The fully finished walk-out basement expands your living space with a second family room, an additional bedroom, and full bathroom, plus a dedicated workout room (gym equipment included) and extra storage. This home also offers the potential for a 5th bedroom. Enjoy peace of mind with a commercial-grade HVAC system, a built-in Vivint home security system, and two 50-gallon water heaters. Outside, the fenced backyard and covered deck provide the perfect setting for relaxing or entertaining. Garden enthusiasts will love the large, established garden area featuring strawberries, blackberries, blueberries, tomatoes, potatoes, cucumbers, raspberries, peppers, garlic, lettuce, onions, broccoli, and even fruit and nut trees, including apple, peach, almond, and walnut. The adorable poultry coop & resident chickens are negotiable! With thoughtful upgrades, generous living space, and a prime location, this home truly has it all—schedule your private showing today!
#26022853

St Robert

20164 Helios Lane

4 Beds

3 Baths

3,500 Sq.Ft.

$410,000

MLS#: 26022853

1 ... 460 461 462 463 464 ... 666
* Listings identified with the FMLS IDX logo come from FMLS and are held by brokerage firms other than the owner of this website. The listing brokerage is identified in any listing details. Information is deemed reliable but is not guaranteed. If you believe any FMLS listing contains material that infringes your copyrighted work please click here to review our DMCA policy and learn how to submit a takedown request. © 2024. First Multiple Listing Service, Inc.
 - property

Send a message

Message successfully sent.

Your message

What is 3 + 4 ?

Reason for contacting?

I agree to receive email communication and understand I can unsubscribe at any time.

I agree to be contacted by Colleen Brown via call, email, and text for real estate services. To opt out, you can reply 'stop' at any time or reply 'help' for assistance. You can also click the unsubscribe link in the emails. Message and data rates may apply. Message frequency may vary. Privacy Policy

Sign Out

Virtual Assistant

Would you like to take the next step with this property? We can help you schedule a showing or virtual tour, or send you more details.

Yes, I would like more information.

Thank You for Your Reply, One of Our Agents will contact you as soon as possible

No, maybe later.

Thank you, you can always contact me via email, phone number or through the contact form.

Realhub AI

Lucy - Your AI-Powered Realtor

Update Your Temporary Password

Personalize your search

Enter your email and we'll notify you immediately when new listings match what you're looking for.

or enter email address

Already have an account ? Login here

Continue your home search

I agree to receive communications and understand I can unsubscribe at any time.

I agree to be contacted by Colleen Brown via call, email, and text for real estate services. To opt out, you can reply 'stop' at any time or reply 'help' for assistance. You can also click the unsubscribe link in the emails. Message and data rates may apply. Message frequency may vary. Privacy Policy

Already have an account ? Login here

We use cookies

We use cookies primarily for analytics to enhance your experience. By accepting, you agree to our use of these cookies. You can manage your preferences or learn more about our cookies policy.





