














Property
Beds
4
Full Baths
3
1/2 Baths
None
Year Built
2000
Sq.Footage
1,836
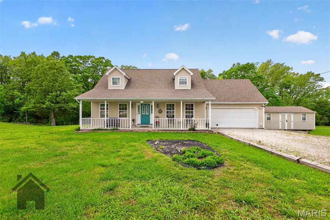
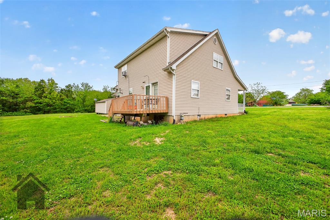
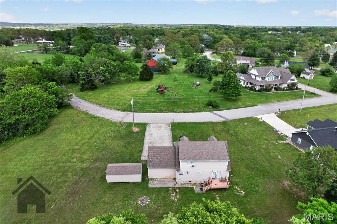
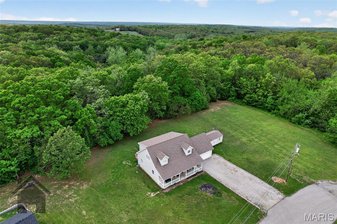
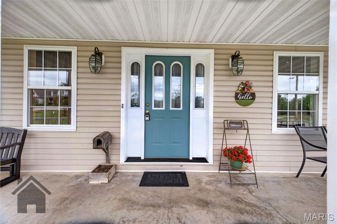
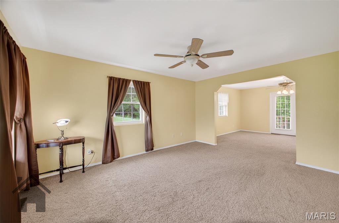
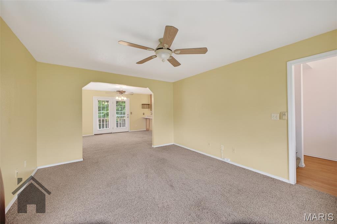
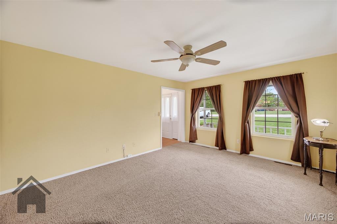
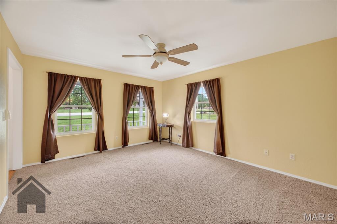
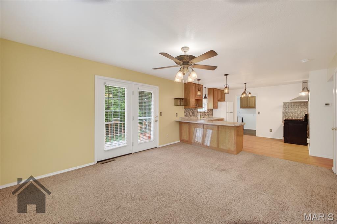
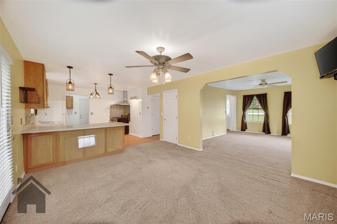
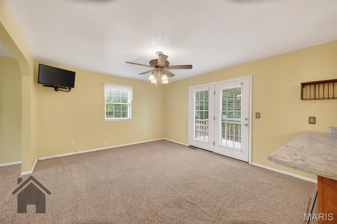
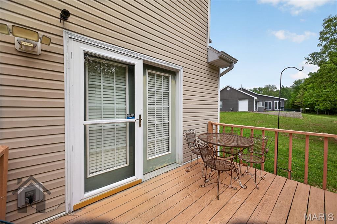
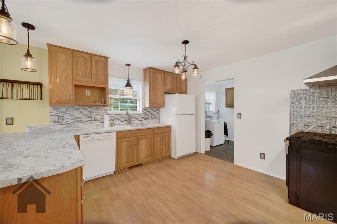
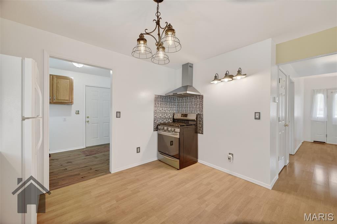
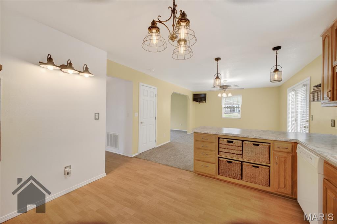
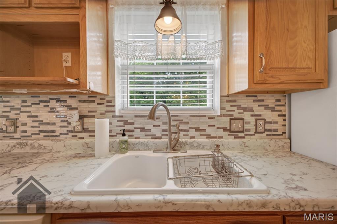
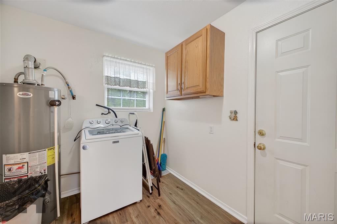
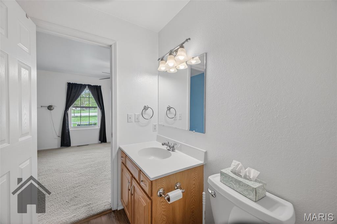
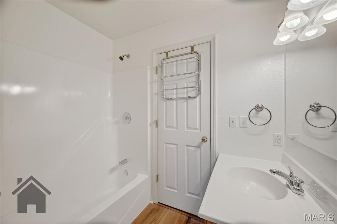
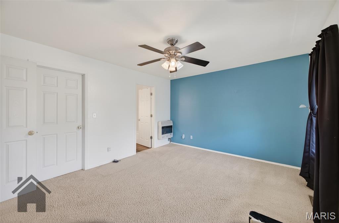
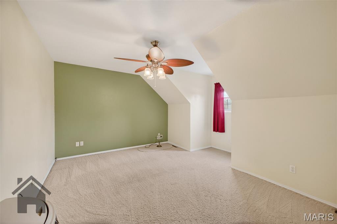
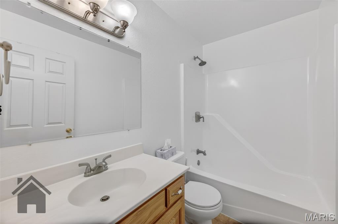
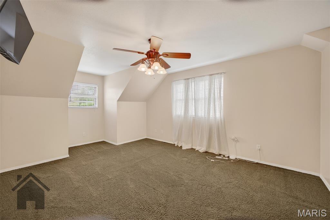
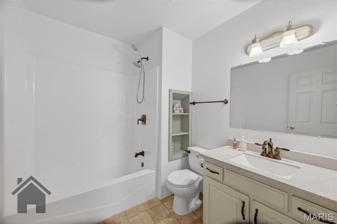
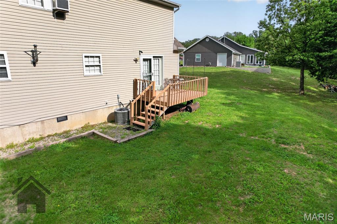
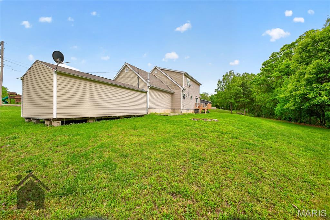
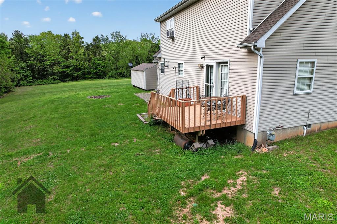
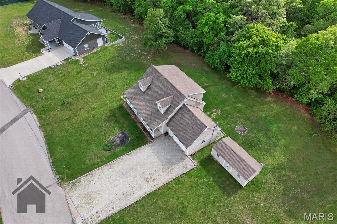
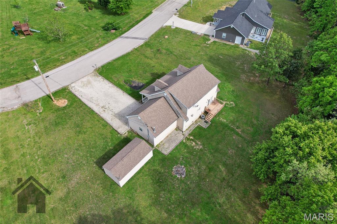
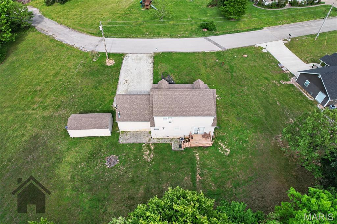
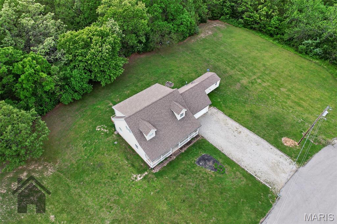
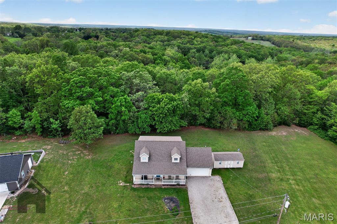
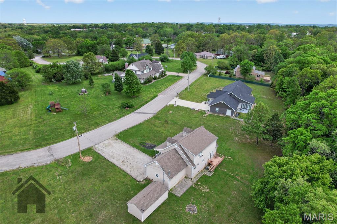
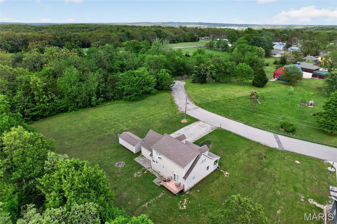
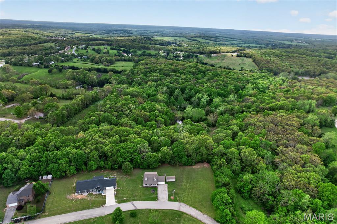
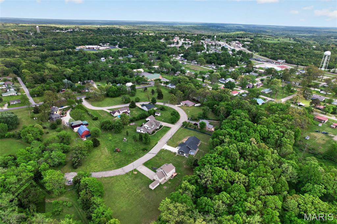
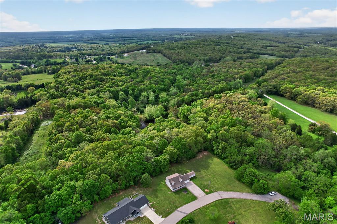
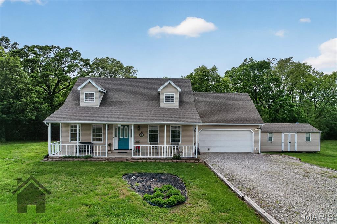
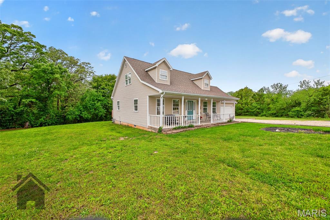
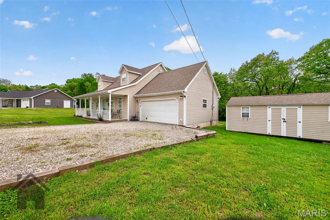
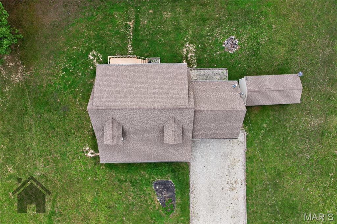
4 BEDROOM HOME, WELL MAINTAINED, ON AN AMAZING LOT WITH BEAUTIFUL SURROUNDINGS! Tucked away at the end of the street and surrounded by beautiful acreage, this spacious two-story home offers the privacy, peace, and setting buyers dream about. This flexible 4 bedroom, 3 bathroom floor plan provides multiple living options and room to make it your own. With potential for two primary suites or an ideal mother-in-law setup, the layout is designed to fit a variety of needs and lifestyles. The stairway is already equipped with a chair lift, making second-floor access easier when needed. Step inside to beautiful wood like flooring and a comfortable carpeted living room that flows into the dining and kitchen area. The kitchen features custom light oak cabinetry, a breakfast bar, laminate countertops, tiled backsplash, and a closet pantry. The main level also offers a bedroom and full bathroom with laundry room access, creating a convenient first-floor private retreat. Upstairs, you’ll find the second primary bedroom complete with an attached bathroom and walk-in closet, along with two additional guest bedrooms, one of which also includes a walk-in closet. Storage was thoughtfully considered throughout the home, offering generous closet space and practical storage solutions. The storage potential continues with the attached 2-car garage plus a 12’ x 24’ shed, providing plenty of room for tools, hobbies, lawn equipment, and seasonal items. Situated on a spacious .69 acre lot, there is plenty of room to entertain, garden, or simply enjoy the quiet surroundings from the back or side yard. Major updates include an approximately 8-year-old roof, newer HVAC A/C compressor, reinforced crawl space joists with transferable lifetime warranty, and an in-ground drainage system. This home has been well maintained, and pride of ownership shows from the moment you step inside. Move-in ready with space, flexibility, and an incredible setting—schedule your showing today!
Features & Amenities
Interior
-
Total Bedrooms
4
-
Bathrooms
3
-
Above Grade Finished Area
1836.0
-
Basement YN
NO
-
Cooling YN
YES
-
Cooling
Ceiling Fan(s), Central Air, Electric
-
Fireplace YN
NO
-
Heating YN
YES
-
Heating
Natural Gas
-
Main Level Bedrooms
1
-
Pet friendly
N/A
Exterior
-
Garage
Yes
-
Garage spaces
2
-
Construction Materials
Vinyl Siding
-
Patio and Porch Features
Covered, Deck, Front Porch
-
Pool
No
Area & Lot
-
Lot Features
Back Yard, Front Yard
-
Lot Size(acres)
0.69
-
Lot Size(square feet)
30056.4
-
Property Type
Residential
-
Property Sub Type
Single Family Residence
-
Architectural Style
Traditional
Price
-
Sales Price
$229,900
-
Tax Amount
$792
-
Sq. Footage
1, 836
-
Price/SqFt
$125
HOA
-
Association
No
School District
-
Elementary School
Richland Elem.
-
Middle School
Richland Jr. High
-
High School
Richland High
Property Features
-
New Construction
NO
-
Accessibility Features
Stair Lift
-
Ownership
Private
-
Sewer
Public Sewer
-
Water Source
Public
Schedule a Showing
Showing scheduled successfully.
Mortgage calculator
Estimate your monthly mortgage payment, including the principal and interest, property taxes, and HOA. Adjust the values to generate a more accurate rate.
Your payment
Principal and Interest:
$
Property taxes:
$
HOA fees:
$
Total loan payment:
$
Total interest amount:
$
Location
County
Camden
Elementary School
Richland Elem.
Middle School
Richland Jr. High
High School
Richland High
Listing Courtesy of Taylor Shifflett , Walker Real Estate Team
RealHub Information is provided exclusively for consumers' personal, non-commercial use, and it may not be used for any purpose other than to identify prospective properties consumers may be interested in purchasing. All information deemed reliable but not guaranteed and should be independently verified. All properties are subject to prior sale, change or withdrawal. RealHub website owner shall not be responsible for any typographical errors, misinformation, misprints and shall be held totally harmless.

FOUNDER
Colleen Brown
Call Colleen today to schedule a private showing.

* Listings on this website come from the FMLS IDX Compilation and may be held by brokerage firms other than the owner of this website. The listing brokerage is identified in any listing details. Information is deemed reliable but is not guaranteed. If you believe any FMLS listing contains material that infringes your copyrighted work please click here to review our DMCA policy and learn how to submit a takedown request.© 2024 FMLS.
Related Properties

Richland
810 Mildred Street
3 Beds
2 Baths
1,500 Sq.Ft.
$225,000
MLS#: 26028552

Richland
28665 Highway AB
5 Beds
2 Baths
2,576 Sq.Ft.
$251,750
MLS#: 26030938

Richland
514 O Dell Avenue
3 Beds
1 Baths
1,626 Sq.Ft.
$225,000
MLS#: 26028209

Richland
30050 Highway T
3 Beds
2 Baths
1,210 Sq.Ft.
$259,900
MLS#: 26019074
