Properties

Browse or get in touch to schedule a walkthrough.

  • Nearby me
Price range

Popular features

Community features

Association

Property features

Waterfront

View

Exterior Features

Interior Features

Style

10000 properties match your criteria

Updated 1 minute ago

E-Alert name

This 3 bedroom Webster Groves home has been beautifully renovated and is ready for immediate occupancy. You'll appreciate the large driveway for off street parking and the lovely covered front porch before you even step inside. Luxury vinyl plank flooring throughout. Spacious living room perfect for entertaining. The eat in kitchen features white cabinetry with quartz countertops and new stainless appliances. Enjoys those summer BBQ's off the back deck overlooking the nice backyard. Tons of space for storage in the basement. Many updates including the HVAC (6 yrs old) and a new sewer lateral. Seller will provide a passed occupancy. Please give at least 48 hours for a response time on all offers. If offers are received the first weekend, they will be reviewed on Monday.
#26024551

Webster Groves

927 N Elm Avenue

3 Beds

1 Baths

828 Sq.Ft.

$189,900

MLS#: 26024551

Welcome to 1225 Cheshire—a beautifully updated ranch nestled on a picturesque, tree-lined street in Webster Groves. From the moment you step inside, warm hardwood floors and a charming, fully functional fireplace create an inviting sense of home.
The custom kitchen has been thoughtfully refreshed with crisp white cabinetry, beveled tile backsplash, granite countertops, and stainless steel appliances—perfectly blending style and function. Just off the kitchen, a spacious dining area opens to the patio, setting the stage for effortless summer entertaining.
Each bedroom offers plush newer carpeting and generous closet space, with a special treat in the primary bath where the oversized shower and double vanity take center stage. The finished lower level expands your living options with a cozy family room featuring a second fireplace, a bonus room perfect for office or guest space and dedicated laundry and storage. 
Outside, enjoy a flat, fully fenced backyard—ideal for relaxing evenings or weekend gatherings—all just moments from the charm, dining, and community feel that make Webster Groves so special. 
Inclusions: Refrigerator, washer and dryer. Passed Webster Occupancy
#26017061

Webster Groves

1225 Cheshire Lane

3 Beds

2 Baths

2,650 Sq.Ft.

$499,900

MLS#: 26017061

** Once-in-a-Generation Space in the Heart of St. Louis **
 Suite 200 at the iconic Hadley Dean Building — a landmark address in the soul of Downtown St. Louis — is available NOW, fully furnished and move-in ready.
Step inside and you'll immediately understand why this building has captivated the city for nearly a century. Over 3,000 square feet of masterfully preserved history surrounds you: soaring original exposed brick and heavy timber, a canvas of character that no new construction could ever replicate. Oversized windows pour natural light across an open floor plan that flows as beautifully as it functions.
This is not just a condo. It is a fully realized, turnkey live-work suite — rare even by the standards of this extraordinary building. A high-end kitchen, a beautifully finished bathroom, and a private elevator that opens directly onto your floor makes daily life feel effortless and elevated.
In 1928, the Hadley-Dean Glass Company commissioned a spectacular lobby to showcase Vitrolite — its signature decorative art glass — and the result was so breathtaking that locals nicknamed it the "Egyptian office building." That artistry, that craftsmanship, that unmistakable sense of place has endured for nearly 100 years. It endures here, in your suite, every single day.
Historic. Distinctive. Irreplaceable.
This is Suite 200 at The Hadley Dean Building. There is nothing else like it.
#26023697

St Louis

1101 Lucas Avenue 200

1 Beds

1 Baths

3,300 Sq.Ft.

$3,100

MLS#: 26023697
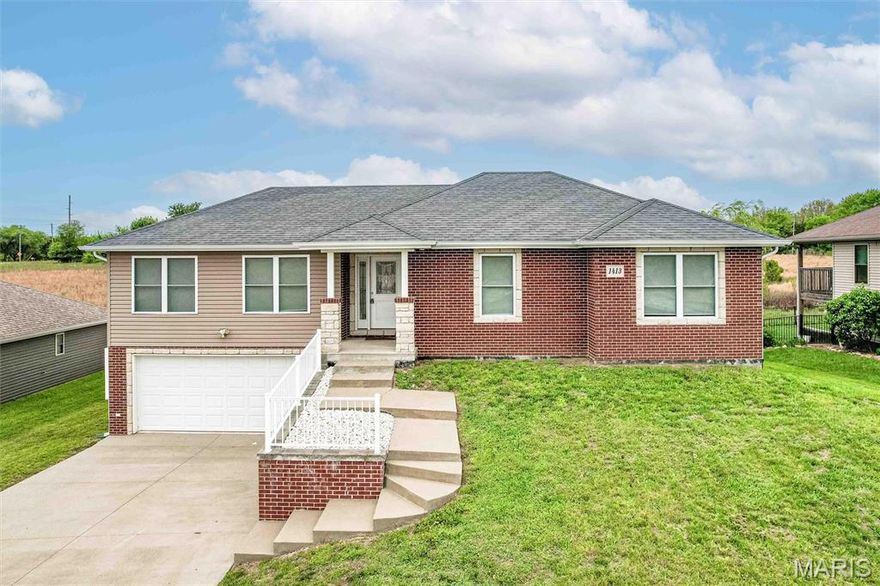
Don’t miss the opportunity to own this beautifully maintained home in the highly sought-after Southwind Estates. From the moment you step through the front door, you’ll be greeted by elegant hardwood floors that flow throughout the main level, leading you into a spacious family room with a tray ceiling and an impressive gourmet kitchen. The kitchen showcases 42" custom cabinetry with crown molding, stainless steel appliances, and a built-in pantry.

Down the hall, you’ll find a convenient laundry room, two additional bedrooms, a full bathroom, and the luxurious owner’s suite. The owner’s suite features a tray ceiling, generous walk-in closets, and a private bath complete with a custom-tiled shower and double-bowl vanity.

The finished lower level offers another expansive living area, a full bath, and abundant storage space. Step outside to enjoy a partially covered deck that overlooks a large, fenced backyard—perfect for relaxing or entertaining. A lower-level patio provides an ideal spot for grilling or gathering with friends.

Homes like this in Southwind Estates don’t stay on the market long—schedule your showing today.
#26025318

Fulton

1413 Southwinds Drive

3 Beds

3 Baths

1,898 Sq.Ft.

$350,000

MLS#: 26025318
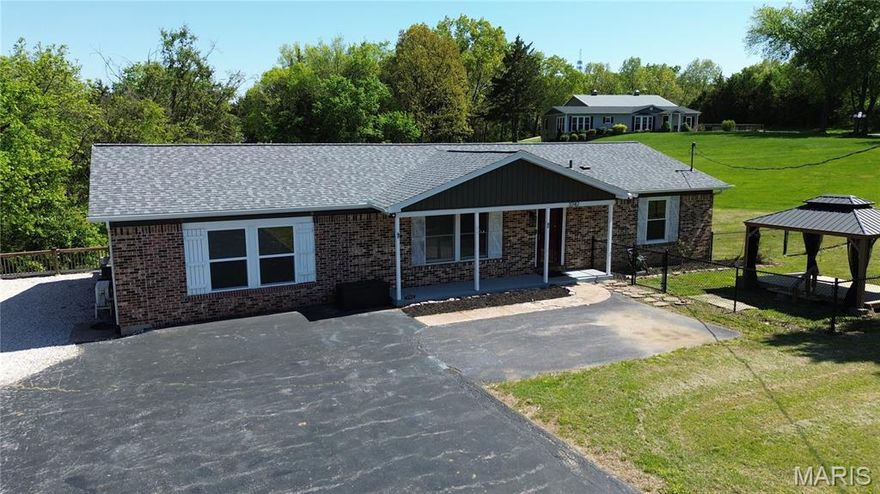
Just listed is this all brick spacious 3 bed 3 bath ranch! This home offers over 2900 sq. ft. of living space. Situated on .61 +/- acres. Roof is only 2 yrs. old. The spacious kitchen offers plenty of counter & cabinet space. Just off the kitchen is a door leading out to the freshly stained deck to enjoy those summer barbecues on. Plenty of parking along with the perfect spot to park your camper next to the 50 amp RV outlet. HVAC installed in 2021. Solar panels to assist in keeping your electric bill lowered. Hardwood floors is some areas. Master bedroom offers a private bathroom. Laundry hookup on both the main floor & basement. The finished walkout basement offers a full bath along with 2 rooms that would be great for a home office, play room etc. Newer carport and a detached garage for your storage needs. Just professionally painted throughout the main floor.
#26024008

Hillsboro

3742 State Road Z

3 Beds

3 Baths

2,900 Sq.Ft.

$325,000

MLS#: 26024008
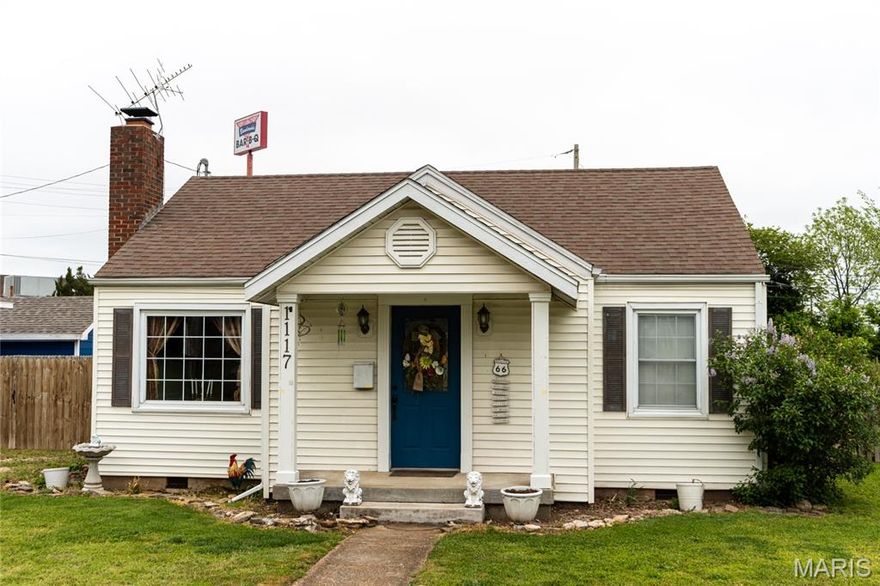
Charming and full of character, this adorable 2 bedroom, 1 bathroom bungalow is move-in ready and waiting for its next owner! From the moment you step inside, you’ll appreciate the timeless details like arched doorways, a dedicated dining area, and touches of hardwood flooring that add warmth and charm throughout. The functional layout offers comfortable living spaces with plenty of natural light, and the washer and dryer are included for added convenience. Step outside to enjoy the fenced backyard—perfect for pets, entertaining, or relaxing evenings. In addition to the equipment shed, there is a separate outbuilding that is partially finished and currently used for storage, but offers incredible potential as a she-shed, hobby space, studio, or even a guest retreat. This home is the perfect blend of charm, functionality, and opportunity!
#26021661

Lebanon

1117 Beverly Drive

2 Beds

1 Baths

804 Sq.Ft.

$135,000

MLS#: 26021661

Tucked away on 3 private acres of tranquil, peaceful land in the desirable Bluffs At Eagle Fork community, this custom-built home offers a rare opportunity with the perfect blend of luxury, comfort, and seamless indoor-outdoor living. Thoughtfully designed and loaded with high-end updates, every detail has been crafted to elevate everyday living. As you arrive, you'll notice the meticulous care and detail of this home. From the upscale landscaping and retaining wall, to the gorgeous yard featuring an irrigation system with buried downspouts. Step inside to an open floor plan highlighted by soaring vaulted ceilings and luxury vinyl plank flooring that flows throughout the entire home, creating a cohesive and modern feel. The heart of the home is the chef’s kitchen, featuring sleek quartz countertops, stainless steel appliances, microwave drawer, hooded vent, and an expansive island—perfect for cooking, entertaining, and gathering. Designed with the sought after split floor plan, the private primary suite is set apart from the rest of the home and features a spa-like bathroom with an oversized zero entry walk-in shower. Two additional bedrooms are located on the opposite side of the home, offering comfort and privacy for family or guests. The living space extends effortlessly outdoors, where you’ll find a private setting with the impressive new composite deck supported by steel beams, complete with aluminum railing and ambient underlighting. The cozy firepit creates an inviting space to enjoy the serene surroundings. This lot is ideal for relaxing evenings or hosting guests. The walk-out basement adds additional versatility and easy access to the beautifully maintained exterior. Additional upgrades include a whole-house water filtration system, security cameras, water softener and so much more, ensuring convenience and peace of mind. This exceptional property combines modern luxury with natural beauty—offering a private retreat you’ll be proud to call home. It's time you LOVE WHERE YOU LIVE.
#26021994

Moscow Mills

156 Eagle Fork Drive

3 Beds

2 Baths

1,646 Sq.Ft.

$550,000

MLS#: 26021994

Charming 3-bedroom, zero-step entry, 1-bath home offering comfort, functionality, and extra space to suit a variety of lifestyles. The home features a bright and inviting living area, well-sized bedrooms, and a practical kitchen layout ideal for everyday living. Step outside to a spacious backyard with a large shed—perfect for storage, a workshop, or hobby space. Whether you’re a first-time buyer, downsizing, or looking for a solid investment, this property provides great potential and room to make it your own. Conveniently located and ready to welcome its next owner.  Overland occupancy passed!  To be sold as-is.  Please note -- the roof was replaced after the pictures were taken and it is a brown color.  This home is also a slab and does not have a basement.
#26024694

St Louis

2051 Goodale Avenue

3 Beds

1 Baths

1,536 Sq.Ft.

$175,000

MLS#: 26024694

Introducing The Roclare II at Ballas Ridge  — a striking custom residence designed for elevated everyday living. Offering 7,000 finished sqft this transitional masterpiece blends timeless architecture with modern luxury on estate homesites ranging from 1.6 to 6.5 acres within one of Des Peres’ most exclusive new enclaves, with only four rare opportunities available. A grand two-story foyer opens to sweeping sight lines, a formal dining room, private study, and an opulent main-level owner’s suite featuring a spa-inspired bath and expansive dual walk-in closets. The main level is thoughtfully appointed with 10' ceilings (with select vaulted and 12' ceiling spaces), wide-plank hardwood flooring, custom millwork, and a chef’s kitchen designed to impress—opening seamlessly to the breakfast area, hearth room, and spacious great room with fireplace. Enjoy seamless indoor-outdoor living with a covered patio ideal for entertaining, future pool design, or private relaxation overlooking the natural beauty of the homesite. Upstairs offers 9' ceilings, three generously sized bedroom suites with private baths, loft/flex living space, and a second-floor laundry for everyday convenience. A  finished lower level adds exceptional room for recreation, 5th bedroom and full bath.Surrounded by rolling terrain, mature trees, and serene water features, Ballas Ridge offers a rare combination of privacy and convenience near top-rated schools, premier dining, luxury shopping, hospitals, and major highways inquire and build today.
#26025321

Des Peres

1 TBB Roclare II @ Ballas Ridge

5 Beds

5 Baths

7,000 Sq.Ft.

$3,349,000

MLS#: 26025321

Welcome home to this beautifully maintained 3 bed, 3 full bath 1.5-story home in Westridge Subdivision in North O’Fallon, MO 63366, located in the highly sought-after Fort Zumwalt School District! This brick-front home offers great curb appeal, a covered front porch, and an open floor plan with soaring cathedral ceilings in the great room and dining area. The bright kitchen features ample cabinetry, stainless appliances, and a breakfast bar—perfect for everyday living and entertaining. The main floor primary suite includes a walk-in closet and private full bath, plus convenient main floor laundry. The finished lower level expands your space with a large family room, rec room, office/den, extra sleeping area, and a full bath—ideal for guests or work-from-home needs. Updates include a new architectural roof & gutters (2024) and new vinyl plank flooring. Enjoy the large level fenced yard, patio, oversized 2-car garage, and long driveway. Close to Hwy K, Hwy 70, shopping, restaurants, and parks.
#26021067

O'Fallon

328 Bristol Place

3 Beds

3 Baths

2,508 Sq.Ft.

$325,000

MLS#: 26021067

So excited for you to come and see this move-in ready gem!  New carpet in bedrooms, interior freshly painted, both baths updated AND the kitchen is WOW!!  New stainless steel appliances including refrigerator!  Granite counter tops, GAS range, microwave and dishwasher, and big breakfast bar.  You sooo will not be disappointed!!  Full basement with rough-in for bath - not finished so you can have a project!  2 car garage and sitting just right on a corner lot!  Oh bonus!  Screened in porch 26x13!!
#26025352

Fenton

763 Wagon Ridge Drive

3 Beds

2 Baths

1,428 Sq.Ft.

$370,000

MLS#: 26025352
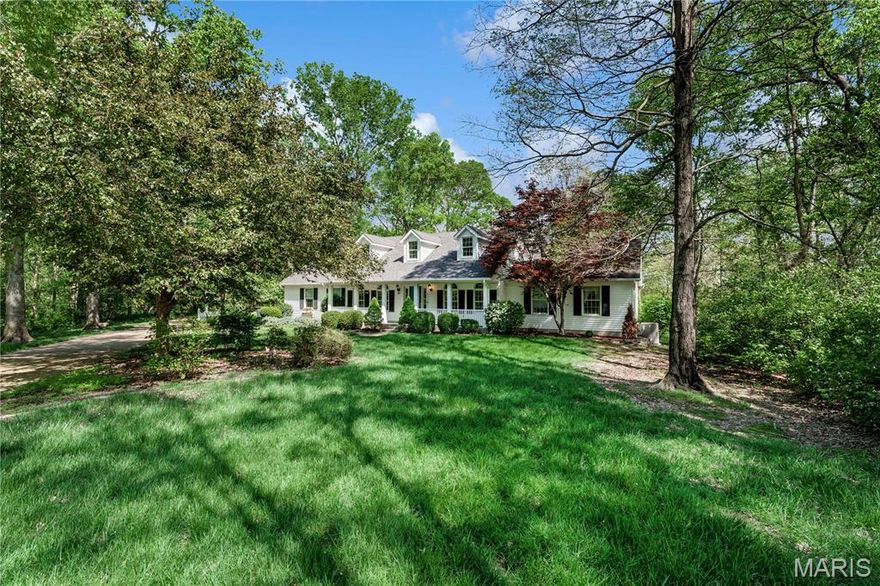
Price reduced
Nestled on a 3-acre lot at the end of a cul-de-sac, this spacious custom ranch welcomes you. Many wonderful features that include a formal living room that is ideal for an office. Formal dining room. Great room with raised hearth fireplace and walkout to huge deck. Master bedroom with luxury bath, 2 walk-in closets and access to deck. Kitchen with granite counter tops, stainless steel appliances, center island, walk-in pantry and beautiful wood floors. The Breakfast room will be a favorite spot with all of the windows, natural lighting and view. The main floor laundry allows access to garage and side court yard or pen area.  Two car garage is oversized and there is ample additional parking. Lower level is approximately 80% finished with a 4th bedroom, full bath, huge family room, game room, kitchen area and a walkout to large patio.  This is a great home for entertaining and offers seamless indoor/outdoor living space on a beautiful setting.
#26023465

Labadie

470 Quail Point

4 Beds

3 Baths

3,758 Sq.Ft.

$525,000

MLS#: 26023465
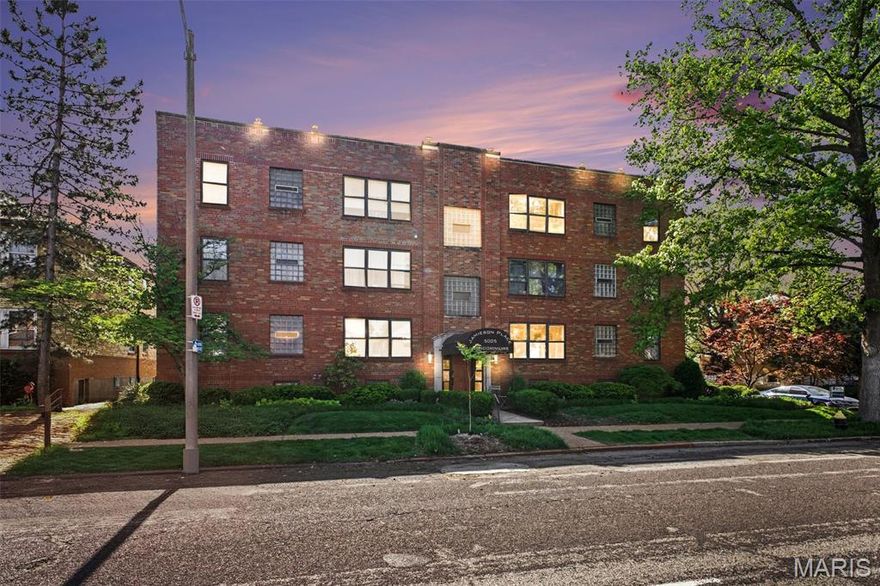
Experience the quintessential St. Louis Hills lifestyle in this charming 2-bedroom, 1-bath condo. Ideally situated on the first floor for easy access, this home offers a bright, inviting layout that blends comfort with timeless character. Experience the convenience of your 1-car garage space right next to the back door of the building.

Step into the lower level and you will find 2 washers and 2 dryers provided by the Condo Association, along with a locked storage space. Residents will appreciate the serene, park-like setting at Jamieson Place. Enjoy being just a short stroll from Francis Park and local favorites like Ted Drewes, placing the best of South City right at your doorstep.

Whether you’re seeking a walkable urban retreat or a low-maintenance home in one of St. Louis’s most sought-after neighborhoods, this property offers the perfect blend of location, charm, and ease.

Showings start at the open house on Saturday, 4/25/2026 @ 11:00.
#26022894

St Louis

5005 Jamieson Avenue 1N

2 Beds

1 Baths

725 Sq.Ft.

$149,969

MLS#: 26022894

First showings at Open House on Sunday, 4/26 from 1-3pm. Along the iconic, tree lined stretch of Wydown Boulevard, where morning light filters through a canopy of mature trees and daily life unfolds with runners, walkers, and children heading to school, this distinguished Tudor residence introduces itself with quiet presence and enduring character. Set within Claverach Park and moments from Forest Park and the area’s most celebrated dining, the setting reflects a rare balance of energy, tradition, and refinement within the Clayton School District. Inside, a gracious entry with sweeping staircase and terrazzo floors reveals the home’s architectural pedigree. The living room is nothing short of dramatic, with a soaring beamed ceiling rising to nearly twenty feet, leaded glass windows, and a commanding stone fireplace that anchors the space. French doors open to a newly restored covered terrace, offering a natural extension of the interiors. At the heart of the home, the kitchen has been completely reimagined and recently featured in St. Louis Magazine, serving as a true centerpiece. Custom cabinetry, premium appliances, and meticulously curated finishes define the space, while hidden charging stations are seamlessly integrated for modern living. Historic elements, including sandblasted radiator cabinetry, have been thoughtfully preserved and reinterpreted. A refined palette complements the natural wood tones and terrazzo, while architectural ceiling detail and abundant natural light elevate both form and function, creating an environment equally suited for daily living and sophisticated entertaining.The dining room retains its original chandelier and sconces, offering a sense of timeless elegance with French doors that extend gatherings outdoors. The primary suite provides a serene retreat with generous closets and a beautifully appointed bath featuring dual vanities, a soaking tub, and a separate shower. Three additional bedrooms and two well appointed baths complete the upper level. The lower level offers flexible recreation and storage. As the home unfolds outward, its scale becomes even more compelling. Set on approximately three quarters of an acre, the grounds offer a rare sense of space and possibility, equally suited for quiet enjoyment or future vision. A gated drive leads to a two car garage with additional covered parking, reinforcing both privacy and convenience. Extensive improvements including full electrical replacement, new HVAC systems, slate roof updates, and historically appropriate tuck pointing ensure the integrity of the home for years to come.This is a property where architecture, setting, and lifestyle align, offering a timeless residence in one of Clayton's most storied and beautiful neighborhoods.
#26013969

Clayton

7146 Wydown Boulevard

4 Beds

3 Baths

5,048 Sq.Ft.

$2,250,000

MLS#: 26013969

Welcome to 1015 Bellevaux Place, where space, style, and flexibility come together in this stunning Bellevaux Ranch by Executive Homes. Offering approx. 2,730 sq ft on the main level plus a beautifully finished walk-out lower level, this home lives large with 5 total bedrooms and multiple living spaces perfect for today’s lifestyle. The main level features soaring 10’ ceilings, upgraded flooring, crown molding, a cozy stone fireplace with built-in bookcases, and a show-stopping kitchen with white cabinetry, Calcutta Laza quartz counters, butcher-block island, stainless appliances, gas cooktop, and bay window. The primary suite impresses with a luxury bath and rain-head shower. Downstairs, enjoy a professionally finished walk-out lower level with two bedrooms, full bath, exercise room, and expansive family/rec room—ideal for guests, entertaining, or multigenerational living. Outdoor living shines with a covered deck plus open deck, 3-car garage, and energy-efficient construction throughout. This one truly checks every box!  Easy access for a commute, the airport! 5/2 open house is cancelled!
#26024745

St Charles

1015 Bellevaux Place

5 Beds

3 Baths

4,530 Sq.Ft.

$874,900

MLS#: 26024745

1 ... 455 456 457 458 459 ... 666
* Listings identified with the FMLS IDX logo come from FMLS and are held by brokerage firms other than the owner of this website. The listing brokerage is identified in any listing details. Information is deemed reliable but is not guaranteed. If you believe any FMLS listing contains material that infringes your copyrighted work please click here to review our DMCA policy and learn how to submit a takedown request. © 2024. First Multiple Listing Service, Inc.
 - property

Send a message

Message successfully sent.

Your message

What is 3 + 4 ?

Reason for contacting?

I agree to receive email communication and understand I can unsubscribe at any time.

I agree to be contacted by Colleen Brown via call, email, and text for real estate services. To opt out, you can reply 'stop' at any time or reply 'help' for assistance. You can also click the unsubscribe link in the emails. Message and data rates may apply. Message frequency may vary. Privacy Policy

Sign Out

Virtual Assistant

Would you like to take the next step with this property? We can help you schedule a showing or virtual tour, or send you more details.

Yes, I would like more information.

Thank You for Your Reply, One of Our Agents will contact you as soon as possible

No, maybe later.

Thank you, you can always contact me via email, phone number or through the contact form.

Realhub AI

Lucy - Your AI-Powered Realtor

Update Your Temporary Password

Personalize your search

Enter your email and we'll notify you immediately when new listings match what you're looking for.

or enter email address

Already have an account ? Login here

Continue your home search

I agree to receive communications and understand I can unsubscribe at any time.

I agree to be contacted by Colleen Brown via call, email, and text for real estate services. To opt out, you can reply 'stop' at any time or reply 'help' for assistance. You can also click the unsubscribe link in the emails. Message and data rates may apply. Message frequency may vary. Privacy Policy

Already have an account ? Login here

We use cookies

We use cookies primarily for analytics to enhance your experience. By accepting, you agree to our use of these cookies. You can manage your preferences or learn more about our cookies policy.





