Features & Amenities

Interior

  • Other Interior Features

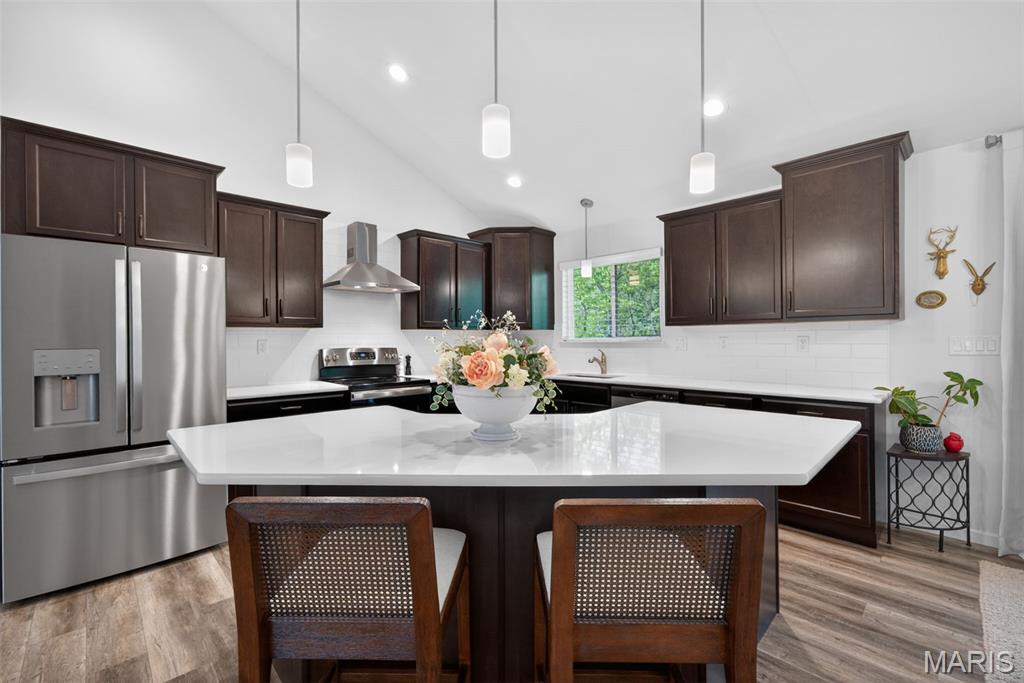
    Ceiling Fan(s), High Speed Internet, Kitchen Island, Open Floorplan, Pantry, Vaulted Ceiling(s), Walk-In Closet(s)

  • Total Bedrooms

    3

  • Bathrooms

    2

  • Above Grade Finished Area

    1646.0

  • Basement YN

    YES

  • Cooling YN

    YES

  • Cooling

    Central Air

  • Fireplace YN

    NO

  • Heating YN

    YES

  • Heating

    Natural Gas

  • Main Level Bedrooms

    3

  • Pet friendly

    N/A

Exterior

  • Garage

    Yes

  • Garage spaces

    3

  • Construction Materials

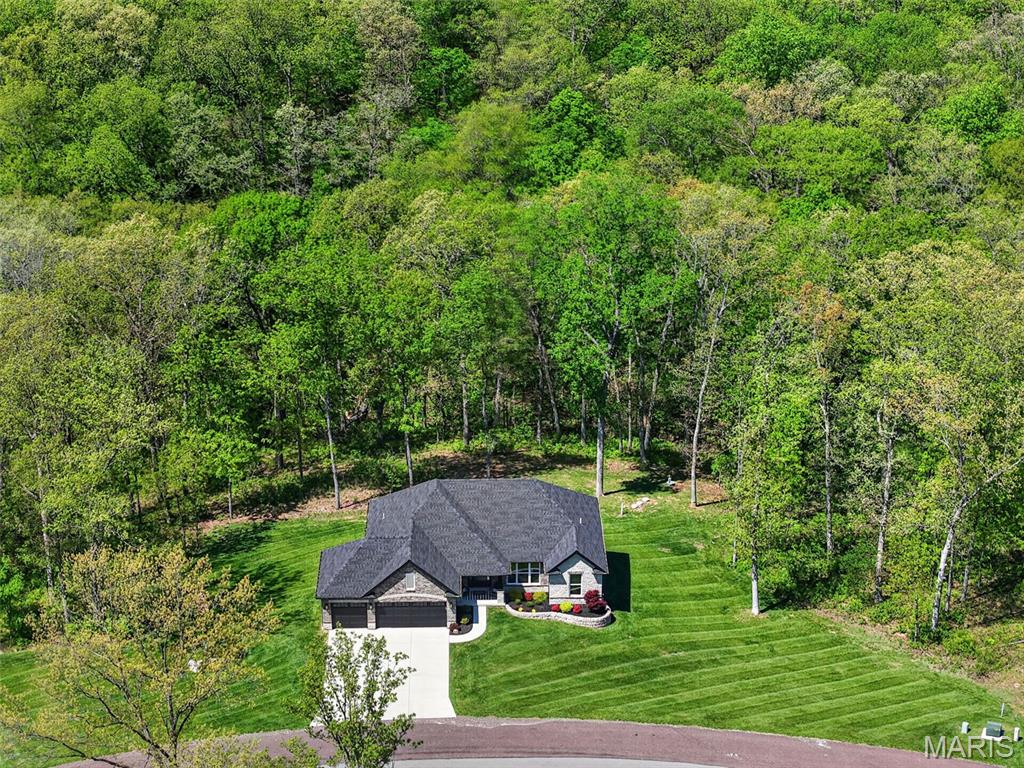
    Brick Veneer, Stone Veneer, Vinyl Siding

  • Parking

    Attached, Driveway, Garage, Garage Door Opener

  • Patio and Porch Features

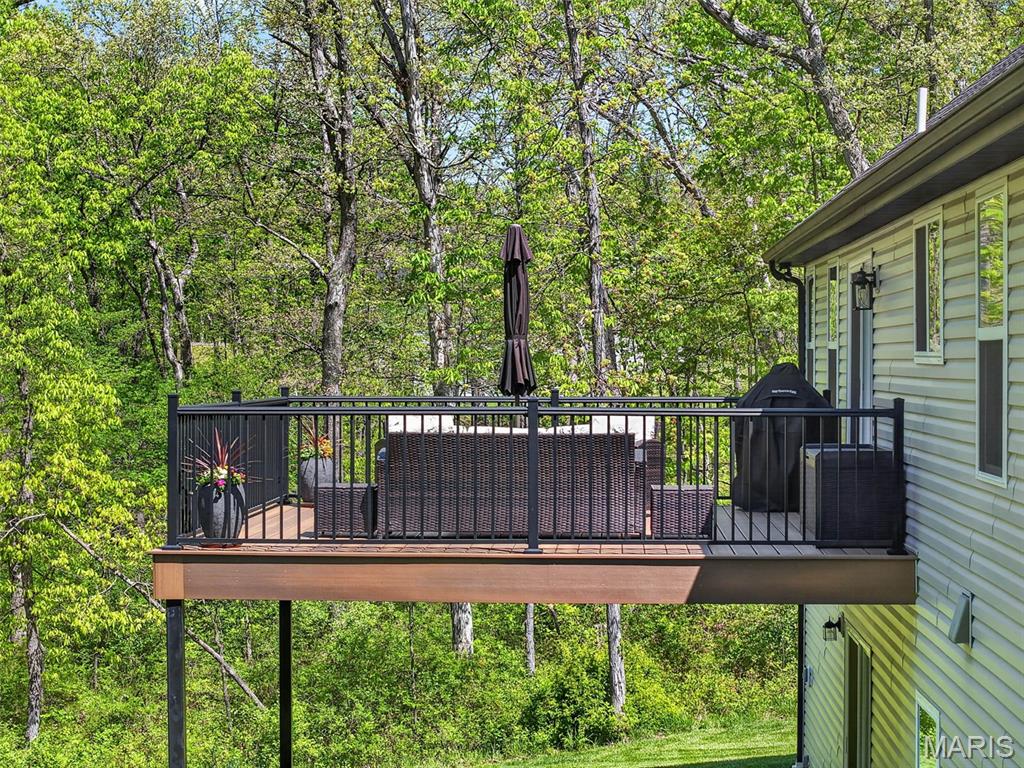
    Deck, Patio, Porch

  • Pool

    No

Area & Lot

  • Lot Features

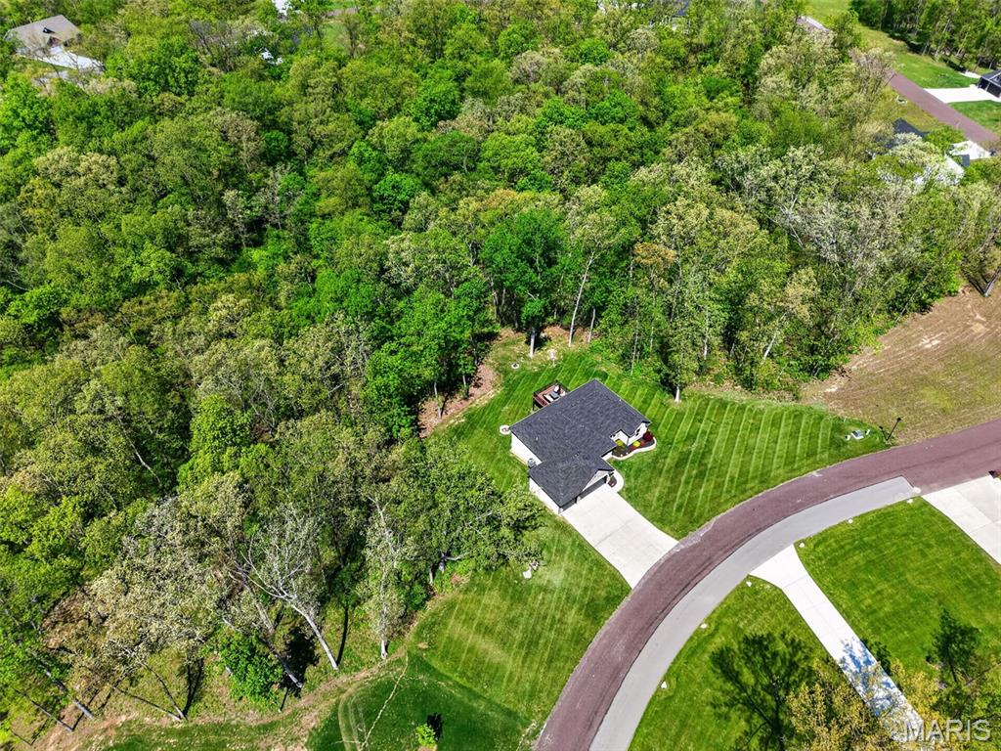
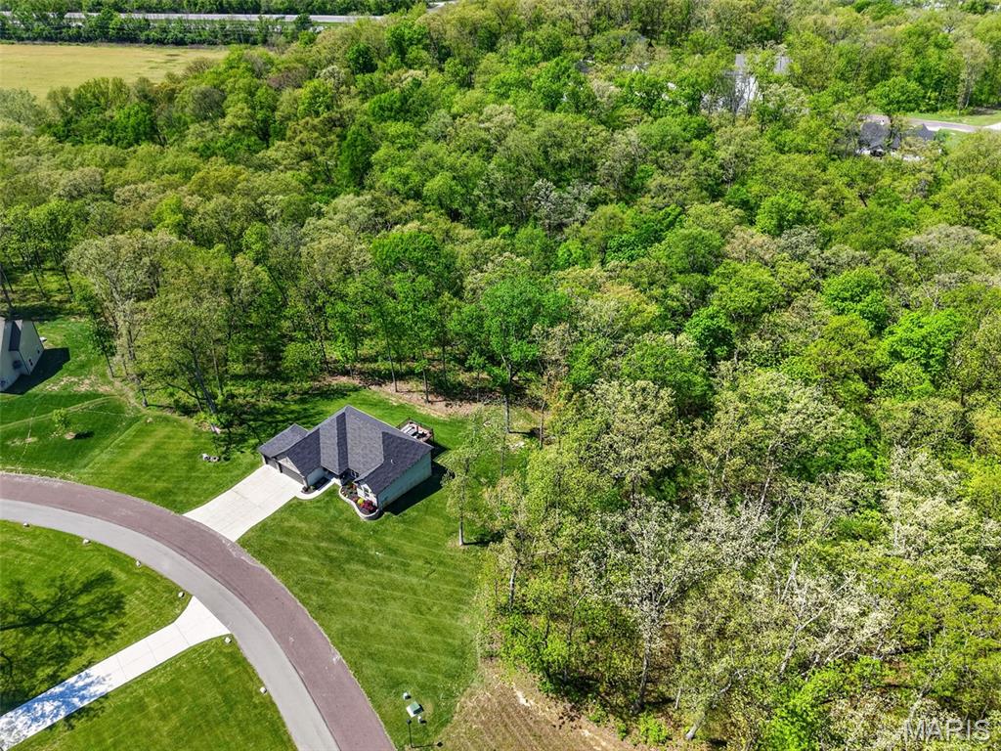
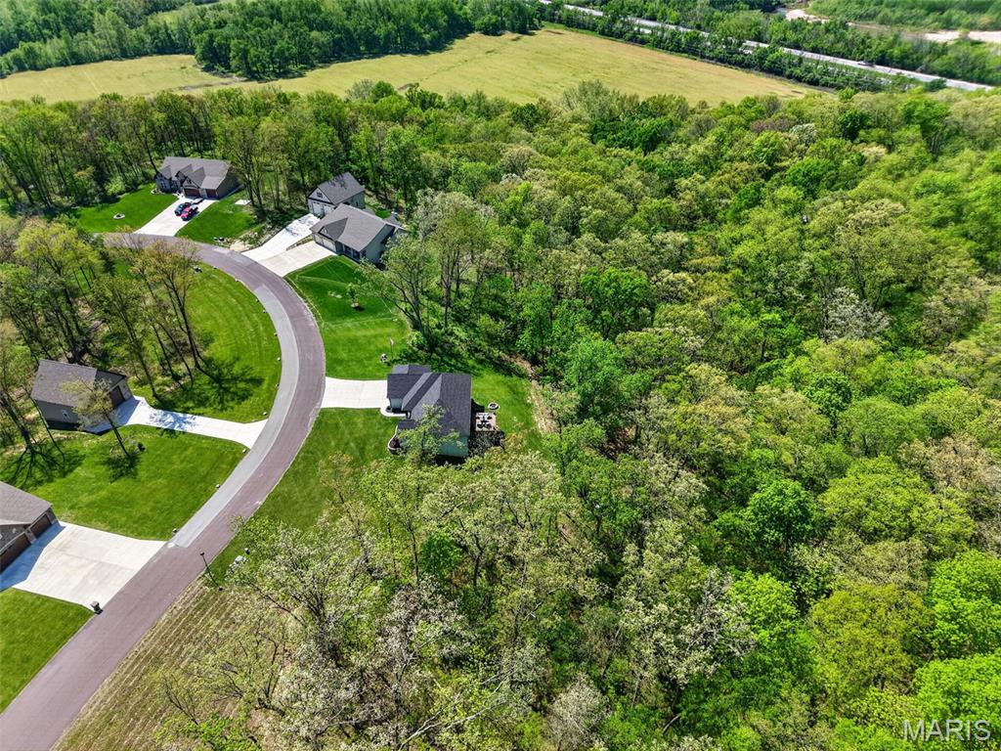
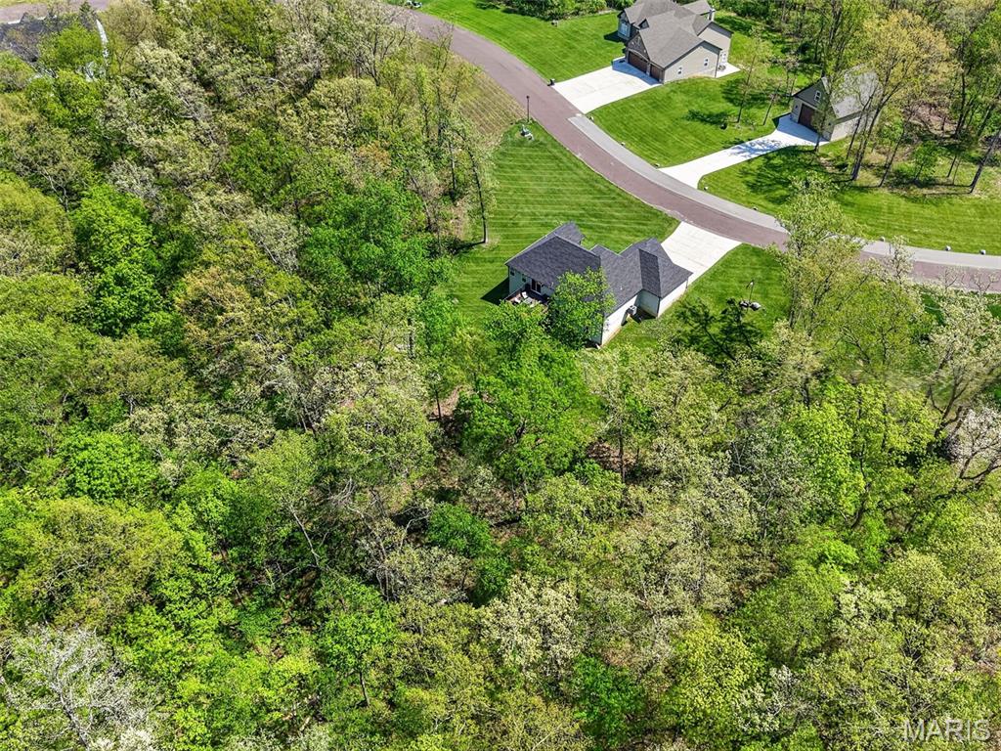
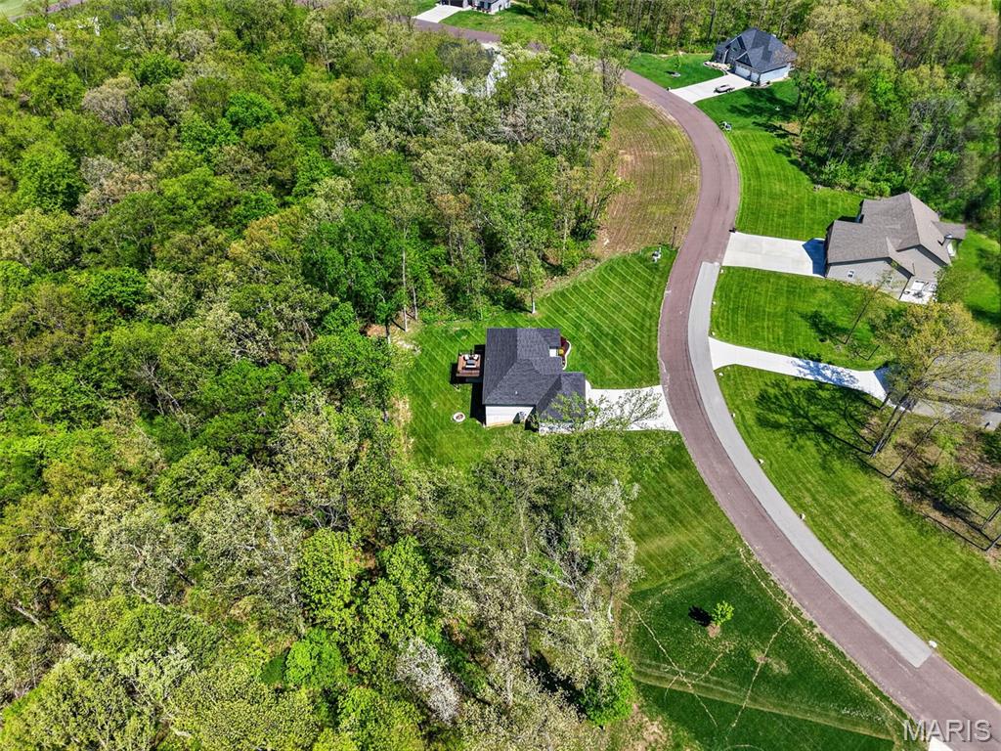
    Back Yard, Landscaped, Many Trees, Sprinklers In Front, Sprinklers In Rear, Wooded, Native Plants

  • Lot Size(acres)

    3.0

  • Lot Size(square feet)

    130680.0

  • Property Type

    Residential

  • Property Sub Type

    Single Family Residence

  • Architectural Style

    Craftsman, Traditional

Price

  • Sales Price

    $550,000
  • Tax Amount

    $3,717

  • Sq. Footage

    1, 646

  • Price/SqFt

    $334

HOA

  • Association

    Yes

  • Association Fee

    $600

  • Association Fee Frequency

    Annually

  • Association Fee Includes

    N/A

School District

  • Elementary School

    Wm. R. Cappel Elem.

  • Middle School

    Troy South Middle School

  • High School

    Troy Buchanan High

Property Features

  • New Construction

    NO

  • Ownership

    Private

  • Sewer

    Septic Tank

  • Water Source

    Private, Well

Schedule a Showing

Showing scheduled successfully.

<
>
IN PERSON
VIA CHAT

What is 3 + 4 ?


Change time

Mortgage calculator

Estimate your monthly mortgage payment, including the principal and interest, property taxes, and HOA. Adjust the values to generate a more accurate rate.

Your payment

Principal and Interest:

$

Property taxes:

$

HOA fees:

$

Total loan payment:

$

Total interest amount:

$

Location

County

Lincoln

Elementary School

Wm. R. Cappel Elem.

Middle School

Troy South Middle School

High School

Troy Buchanan High

Listing Courtesy of Joy Bradsher , Berkshire Hathaway HomeServices Select Properties

RealHub Information is provided exclusively for consumers' personal, non-commercial use, and it may not be used for any purpose other than to identify prospective properties consumers may be interested in purchasing. All information deemed reliable but not guaranteed and should be independently verified. All properties are subject to prior sale, change or withdrawal. RealHub website owner shall not be responsible for any typographical errors, misinformation, misprints and shall be held totally harmless.

Agent Colleen Brown

FOUNDER

Colleen Brown

Call Colleen today to schedule a private showing.


* Listings on this website come from the FMLS IDX Compilation and may be held by brokerage firms other than the owner of this website. The listing brokerage is identified in any listing details. Information is deemed reliable but is not guaranteed. If you believe any FMLS listing contains material that infringes your copyrighted work please click here to review our DMCA policy and learn how to submit a takedown request.© 2024 FMLS.
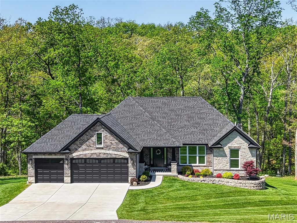
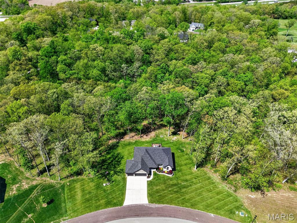
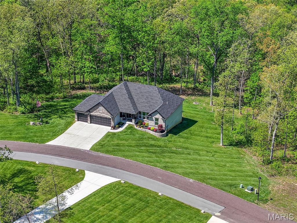
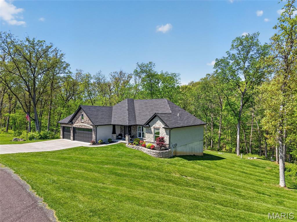
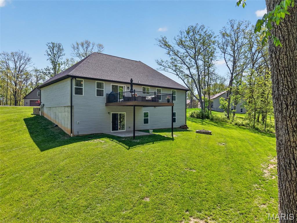
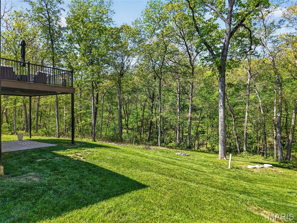
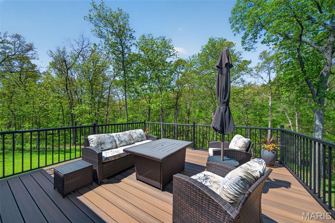
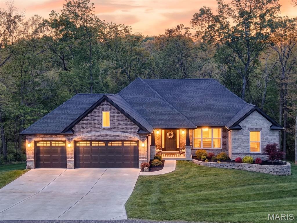
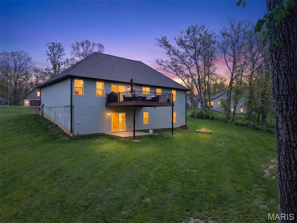
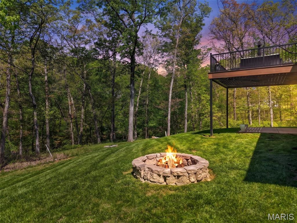
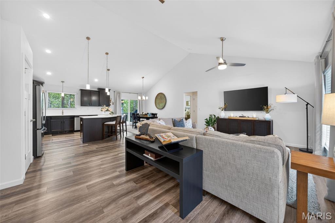
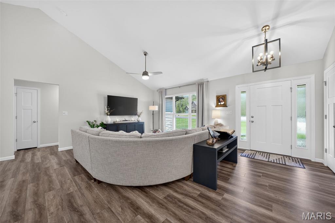
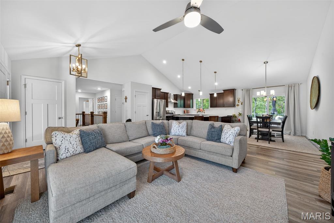
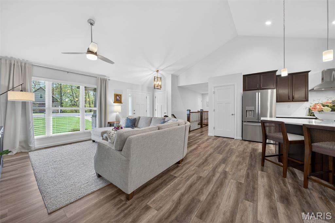
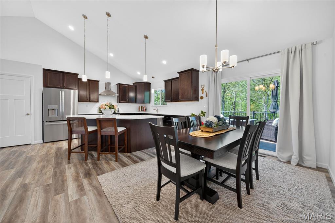
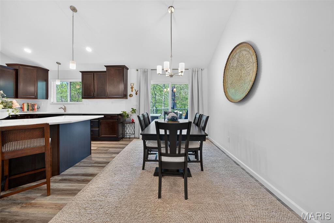
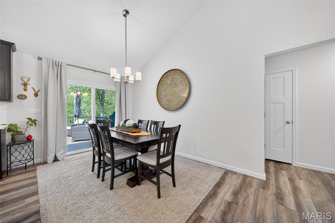
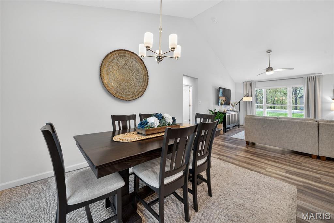
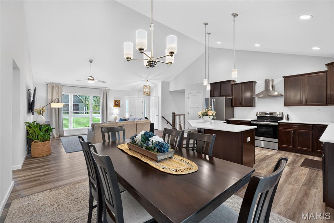
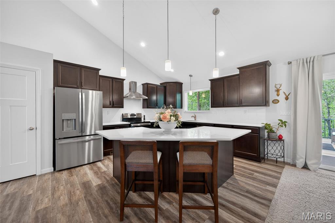
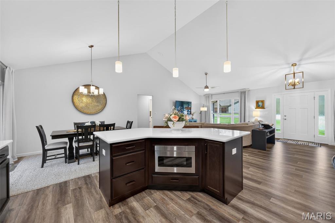
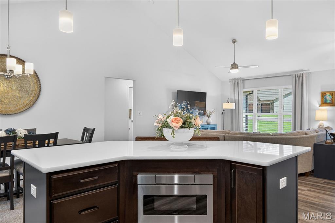
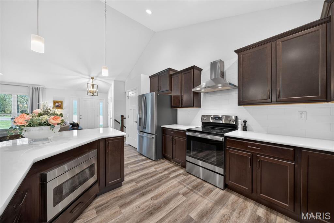
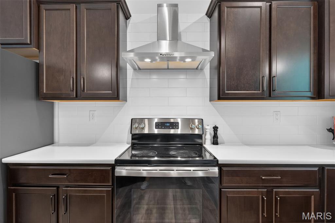
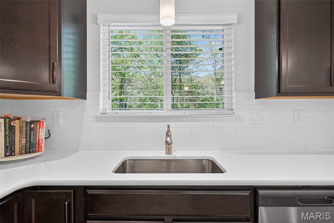
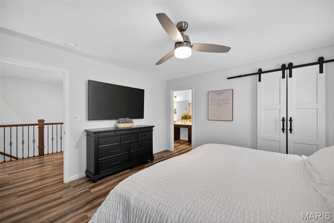
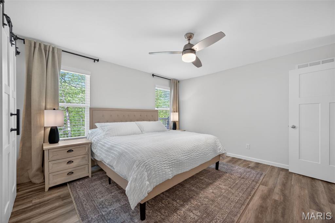
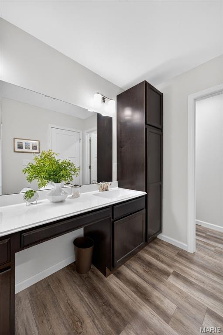
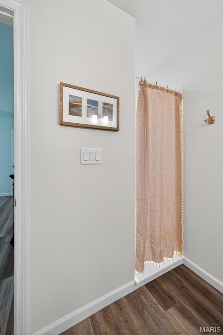
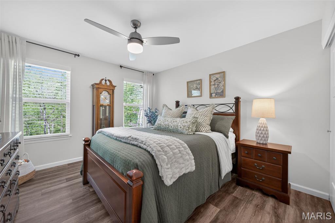
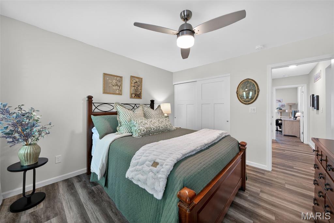
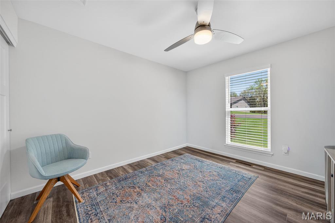
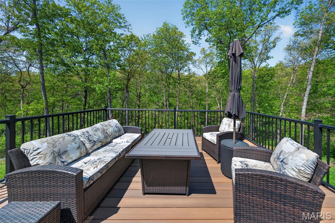
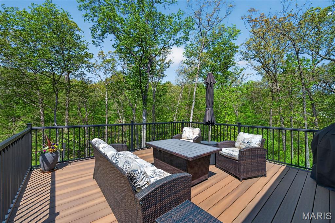
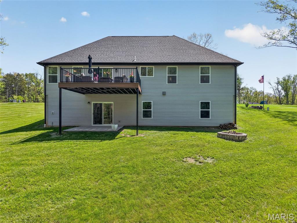
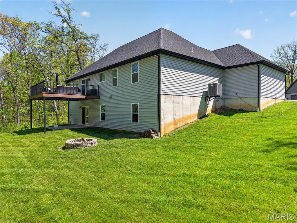
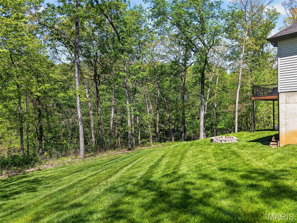
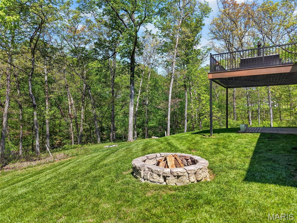
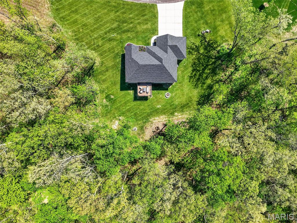
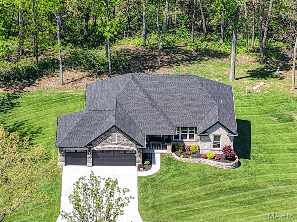
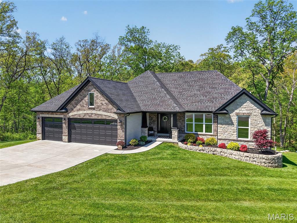
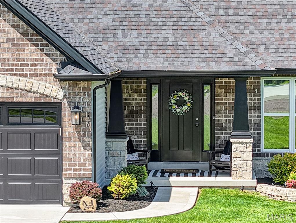
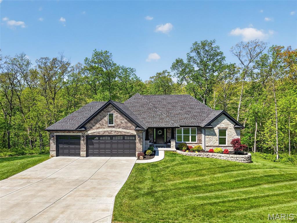
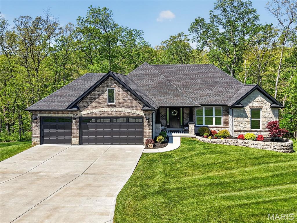
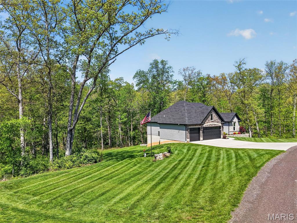
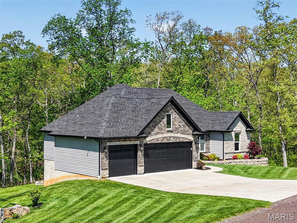
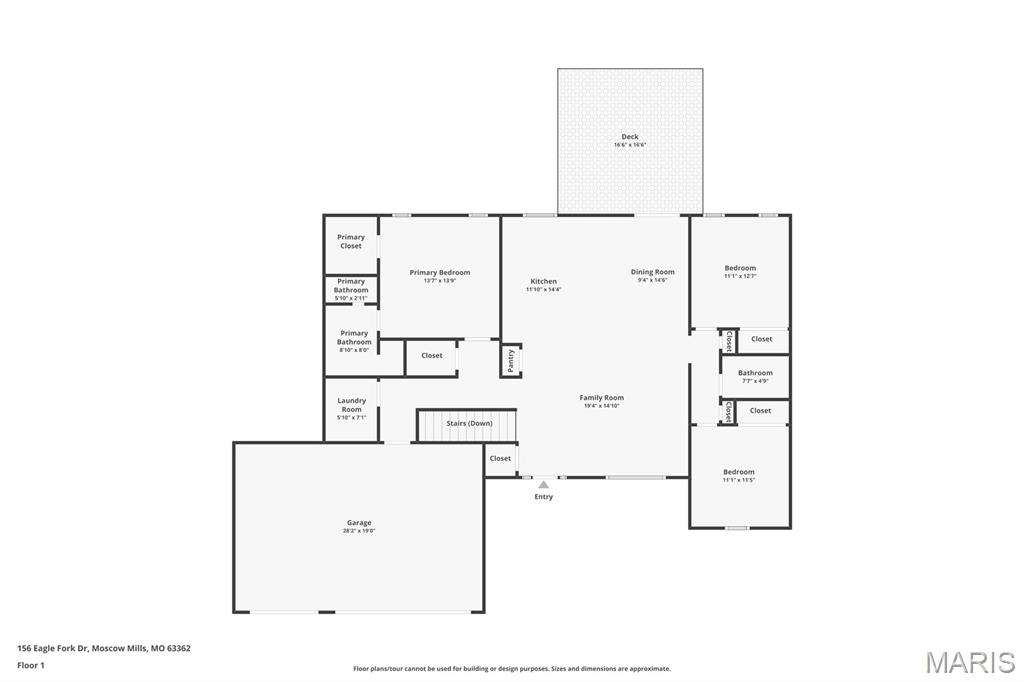
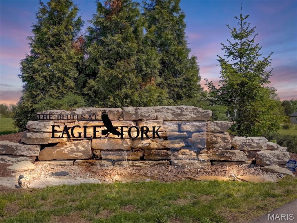
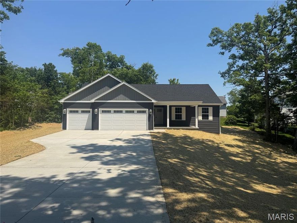
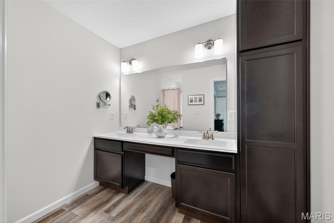
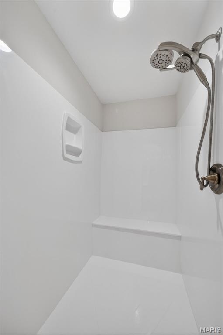
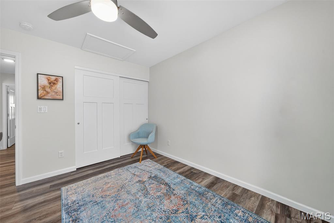
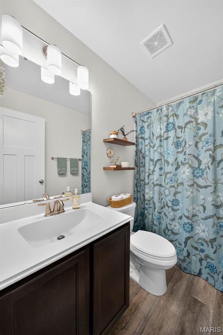
Tucked away on 3 private acres of tranquil, peaceful land in the desirable Bluffs At Eagle Fork community, this custom-built home offers a rare opportunity with the perfect blend of luxury, comfort, and seamless indoor-outdoor living. Thoughtfully designed and loaded with high-end updates, every detail has been crafted to elevate everyday living. As you arrive, you'll notice the meticulous care and detail of this home. From the upscale landscaping and retaining wall, to the gorgeous yard featuring an irrigation system with buried downspouts. Step inside to an open floor plan highlighted by soaring vaulted ceilings and luxury vinyl plank flooring that flows throughout the entire home, creating a cohesive and modern feel. The heart of the home is the chef’s kitchen, featuring sleek quartz countertops, stainless steel appliances, microwave drawer, hooded vent, and an expansive island—perfect for cooking, entertaining, and gathering. Designed with the sought after split floor plan, the private primary suite is set apart from the rest of the home and features a spa-like bathroom with an oversized zero entry walk-in shower. Two additional bedrooms are located on the opposite side of the home, offering comfort and privacy for family or guests. The living space extends effortlessly outdoors, where you’ll find a private setting with the impressive new composite deck supported by steel beams, complete with aluminum railing and ambient underlighting. The cozy firepit creates an inviting space to enjoy the serene surroundings. This lot is ideal for relaxing evenings or hosting guests. The walk-out basement adds additional versatility and easy access to the beautifully maintained exterior. Additional upgrades include a whole-house water filtration system, security cameras, water softener and so much more, ensuring convenience and peace of mind. This exceptional property combines modern luxury with natural beauty—offering a private retreat you’ll be proud to call home. It's time you LOVE WHERE YOU LIVE.

156 Eagle Fork Drive

Message successfully sent.

What would you like to know?

What is 3 + 4 ?

I agree to receive email communication and understand I can unsubscribe at any time.

I agree to be contacted by Colleen Brown via call, email, and text for real estate services. To opt out, you can reply 'stop' at any time or reply 'help' for assistance. You can also click the unsubscribe link in the emails. Message and data rates may apply. Message frequency may vary. Privacy Policy

Related Properties

New on site today
Have Your Dream Home in a Prime Location by our builder! This is a TBB home but will be started this summer. Welcome to the Telluride model that offers 1526 sq ft, 3 bedroom, 2 bath, and oversized 3 car garage. Take the first step towards turning your dreams into reality and seize this golden opportunity to create a home that reflects your unique style and taste. As long as it is not started you can select all colors and options. The listed price is what is planned to be sold for as a turn key home unless buyer adds options. The pictures show the lot and sample finishes planned. Colors will vary. This residential homesite offers the best of both worlds: Private lot not in a subdivision with easy highway access being only minutes to Troy or Moscow Mills. The spacious level triangular shaped lot backs to trees on two sides and provides ample room for your ideal home design, complete with generous space for a backyard oasis. Don't miss this opportunity to create your perfect sanctuary to do as you please without having to answer to a HOA! Lot will be sold as part of a to be built home by seller. Agent owned.
#26033565

Moscow Mills

1085 Creech School Road

3 Beds

2 Baths

1,526 Sq.Ft.

$490,000

MLS#: 26033565

New on site today
Welcome to country living within minutes of Troy and Moscow Mills in this amazing new construction opportunity to pick everything out. This is a TBB home but will get started this summer so if it is not started you can pick everything and add upgrades if desired. The Silverton model ranch home features 1576 sq ft 3 bedroom, 2 bath and oversized 3 car garage. This home will come upgraded cabinets including a center island, granite countertops, vaulted ceiling in great room/kitchen, hardwood style laminate flooring in main living area, stainless steel appliances, and too many more upgrades to list. The exterior of the home will features maintenance free vinyl siding, architect shingles, concrete patio, and great view from the main living area to enjoy your property. This home will be built on nice 3,42 acre wooded lined lot with plenty of flat space for that future outbuilding, pool or whatever you want since it is not in a subdivision. All finished home pictures are of previously built Silverton home shown with some upgrades. Act now and you can help with positioning of home on the lot. Agent owned.
#26033570

Moscow Mills

1122 Creech School Road

3 Beds

2 Baths

1,576 Sq.Ft.

$535,000

MLS#: 26033570

Every once in a while, a property comes along that feels less like a home… and more like the lifestyle people spend years hoping to find. Tucked gently atop 4.5+/- beautifully manicured acres with sweeping views of open farmland, this stunning brick residence offers the kind of peace, privacy, and flexibility that’s becoming increasingly rare to find — especially while still being conveniently positioned between Hwy 61 and Hwy 79 for an easy commute back toward the city.

From the moment you pull up the gravel drive, there’s an unmistakable sense of arrival. Mature landscaping, meticulously maintained grounds, and the stately brick veneer exterior immediately set the tone for what’s inside. Step through the front door and you’re welcomed into a warm, inviting living space filled with natural light pouring through Anderson windows and skylights above. Vaulted ceilings with a striking center beam create an open, airy feel, while the gas log fireplace anchors the room with the perfect touch of comfort and character.

The kitchen was designed for both gathering and functionality, featuring granite countertops, breakfast bar seating, walk-in pantry storage, stainless appliances, and seamless flow into the main living areas. Whether it’s slow mornings with coffee overlooking the countryside or hosting family and friends for the holidays, this home simply lives well. Vinyl plank flooring runs throughout much of the main level, blending durability with timeless style, while thoughtful details like solid wood core doors, attic fan ventilation, central vac, and main floor laundry with utility sink reflect the level of care poured into the property over the years.

The primary suite feels like its own private retreat, complete with pocket doors, walk-in closet, staging area, and an updated bath that creates a relaxing escape at the end of the day. Downstairs, the finished walkout lower level dramatically expands the usable living space with soaring ceilings, ceramic tile flooring, full bath, additional laundry area, workshop space, and a second gas fireplace that creates the perfect setting for entertaining, hobbies, extended stays, or multi-generational flexibility.

But what truly separates this property from almost anything else on the market is what waits outside.

Imagine evenings spent on the partially covered composite deck watching sunsets fall across rolling fields. Summer gatherings stretched across the massive patio space. Quiet mornings with nothing but the sounds of nature surrounding you. And for the buyer needing more than just a home — the detached pole barn/shop opens the door to endless opportunity. With concrete floors, oversized access doors, electric, water, insulated workspace potential, and air compressor setup already in place, it’s perfectly suited for a home business, hobbyist workspace, storage for toys and equipment, or simply the freedom to create something uniquely yours.

This isn’t just another rural listing. It’s the kind of property buyers wait years to see hit the market — a turnkey country estate that combines comfort, utility, craftsmanship, and lifestyle into one unforgettable setting.
#26028992

Moscow Mills

4165 Highway C

3 Beds

3 Baths

2,600 Sq.Ft.

$650,000
MLS#: 26028992

Check out this Amazing 4 bed 3 bath w/bonus room home just minutes from Hwy 61 off West Hwy U. This home has had many updates done to the home, but still leaves enough for you to but your own style on it. the home sits on a double lot which gives it a full 3 acres. Not only does the home have a full 2 car garage it also has a detached oversized 1 car garage. The lot has the best of both worlds. it has some trees behind the home to give you plenty of privacy and a lot of open space on the side and around the back as well for the kids to play. the home sits at the end of a cel de sac, so you won't get much of the subdivision traffic. 
  On the main floor the home as 3 nice size bedrooms along with a main bath and master bath.  This place as 2 living rooms! They are both fair size the 2nd living room has a beautiful stone fireplace in it for them cozy family evening. Out of the eat-in dinning area there is an amazing screened in porch that leads to a open air deck. In the full walk out basement they have the Laundry, Storage room and another bedroom with egress window. there is also a bonus room with a closet, which would work great for an office or gym area. The basement also has a full bath close to the walkout door, so when you come in from doing yard work or just playing in the yard you could get cleaned up before going into the main living area. When you leave the basement you will enter a full fenced in area with nice looking black chain link fence, which could be great for keeping the pets or kids from escaping! This home is a must see! If you are Looking for a great home on a great piece of land in a nice neighborhood, close to the Hwy. Here you go!
#26030954

Moscow Mills

1118 Emerald Drive

4 Beds

2 Baths

2,996 Sq.Ft.

$449,900
MLS#: 26030954

Move in ready! Welcome to country living in Lincoln Counties newest subdivision Hickory Heits. The Sierra model custom ranch home in extreme southern Lincoln county with April estimated completion. Your 1765 sq ft, 3 bedroom, 2 bath new home will impress your guests with the top notch finishes but more importantly it will be a great place for your family. The farmhouse style front of the home includes stone, maintenance free vertical vinyl and an enormous covered front porch to enjoy the evenings on. As soon as you enter the home you will notice the attention to detail, 9 ft main floor, wood burning fireplace, and the openness in the great room, kitchen, and dining room. The kitchen has soft close drawers and doors, quartz countertops, subway tile backsplash, and the full stainless steel appliance package. Just past the dining room is a sliding door that leads to a covered patio that overlooks the 3 acre lot and the tree line behind the house. The divided floor plan has the master bedroom on one end and bedrooms 2 and 3 on the other end. All bedrooms are a comfortable size with plenty of natural light. The primary bedroom suite is complete with the large ceramic tile walk in shower (no glass shower door to clean) and double vanity in the master bathroom that all leads to the large walk in closet. Plan for the future with the full 9 ft pour egress basement that includes a bathroom rough in and plenty of options for finishing it down the road. The Sierra model is energy efficient with the Trane electric heat pump HVAC, blown-in insulation in the ceiling and double pane insulated windows. Enjoy parking your large vehicles and toys inside the oversized 28'x32' three car insulated garage complete with garage door openers, keypad for easy entry, service door and plenty of natural light from the windows in both garage doors. Don't miss out on this high quality home in a great neighborhood. Don't miss out of moving this spring just in time to enjoy the great summer evenings. Builder has been told by Lincoln County that Patton Road will be paved this year. Hickory Heits Court will be hard surfaced after all 10 homes are complete.
#26014930

Moscow Mills

108 Hickory Heits Court

3 Beds

2 Baths

1,765 Sq.Ft.

$594,900

MLS#: 26014930

 - property

Send a message

Message successfully sent.

Your message

What is 3 + 4 ?

Reason for contacting?

I agree to receive email communication and understand I can unsubscribe at any time.

I agree to be contacted by Colleen Brown via call, email, and text for real estate services. To opt out, you can reply 'stop' at any time or reply 'help' for assistance. You can also click the unsubscribe link in the emails. Message and data rates may apply. Message frequency may vary. Privacy Policy

Sign Out

Virtual Assistant

Would you like to take the next step with this property? We can help you schedule a showing or virtual tour, or send you more details.

Yes, I would like more information.

Thank You for Your Reply, One of Our Agents will contact you as soon as possible

No, maybe later.

Thank you, you can always contact me via email, phone number or through the contact form.

Realhub AI

Lucy - Your AI-Powered Realtor

Update Your Temporary Password

Personalize your search

Enter your email and we'll notify you immediately when new listings match what you're looking for.

or enter email address

Already have an account ? Login here

Continue your home search

I agree to receive communications and understand I can unsubscribe at any time.

I agree to be contacted by Colleen Brown via call, email, and text for real estate services. To opt out, you can reply 'stop' at any time or reply 'help' for assistance. You can also click the unsubscribe link in the emails. Message and data rates may apply. Message frequency may vary. Privacy Policy

Already have an account ? Login here

We use cookies

We use cookies primarily for analytics to enhance your experience. By accepting, you agree to our use of these cookies. You can manage your preferences or learn more about our cookies policy.