Properties

Browse or get in touch to schedule a walkthrough.

  • Nearby me
Price range

Popular features

Community features

Association

Property features

Waterfront

View

Exterior Features

Interior Features

Style

10000 properties match your criteria

Updated 1 minute ago

E-Alert name

Showings begin 5/15. Welcome to this charming, mostly brick home offering the perfect blend of move-in-ready comfort and future potential. Featuring 3 bedrooms, 1.5 baths, and 1,222 total sq. ft., this home is designed for both everyday living and room to grow. Step inside to find a bright, semi-open main floor with beautiful laminate and luxury vinyl plank flooring flowing seamlessly throughout. The spacious kitchen is a true centerpiece, complete with ample cabinetry, generous counter space, a pantry, and a breakfast bar—offering added versatility with plenty of space for buffet-style entertaining and busy mornings alike. The main level also features a remodeled full bathroom with a double bowl vanity, plus two generously sized bedrooms. Downstairs, the walkout lower level already includes a third bedroom and half bath, with additional space ready to be finished—offering a fantastic opportunity to expand your living area and build equity. Enjoy peace of mind with a newer heat pump system and water heater. Outside, the expansive backyard provides plenty of room for entertaining, gardening, or simply relaxing. Located within walking distance to Melkus Park, where you can enjoy pickleball and basketball courts, this home truly has it all—comfort, convenience, and potential! The seller prefers to sell As-Is as a convenience to the seller. This home has already passed DeSoto's municipal occupancy inspection. Don’t miss your chance to make this one yours!
#26026021

De Soto

102 N Thomas Street

3 Beds

1 Baths

1,222 Sq.Ft.

$200,000

MLS#: 26026021
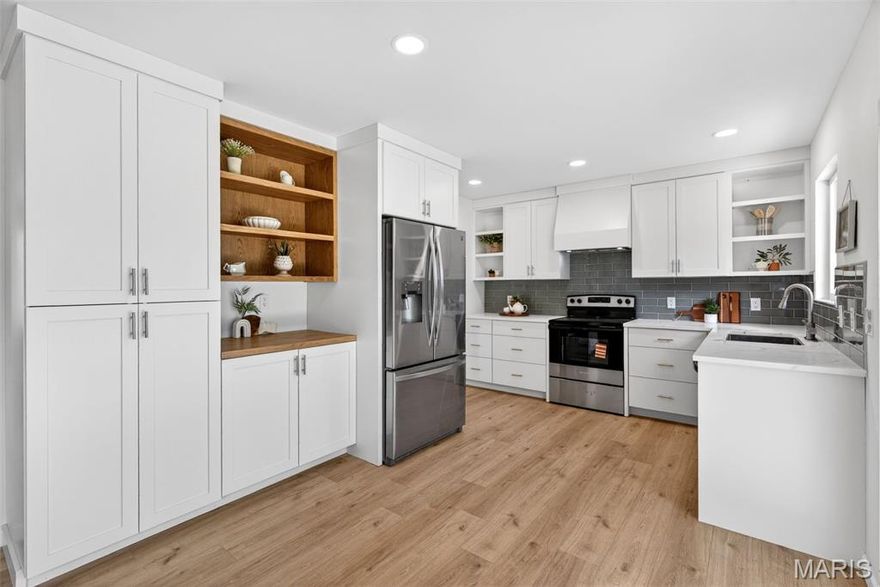
This is the one you've been waiting for! Welcome to this beautifully updated 3-bedroom, 2-bath brick home nestled in a quiet neighborhood in the highly acclaimed Lindbergh School District. Thoughtfully designed with an open and airy floor plan, this exceptional home blends modern finishes with comfortable living spaces ideal for both everyday living and effortless entertaining.

Luxury vinyl plank flooring flows throughout the main living areas, creating a stylish and cohesive modern look. The stunning kitchen opens seamlessly to the living and dining areas and is appointed with new stainless steel appliances, gleaming quartz countertops, and an abundance of custom built, slow-close, cabinetry. The new vinyl windows and sliding door with inset blinds let in a ton of natural light and overlook the massive back yard! 

The serene primary suite offers a private retreat featuring a full ensuite bath, renovated with a ceramic tile shower (with a built-in niche & new glass door), a beautiful new vanity and a generously sized primary closet. The finished lower level expands the living space with a substantial family room anchored by a charming wood-burning fireplace, creating the perfect setting for relaxing evenings or gatherings with family and friends. An additional finished storage room provides excellent organizational space and is the perfect laundry/mud room, right off of the oversized 2 car garage. 

Step outside to the inviting patio and enjoy a park-like backyard with ample room for gardening, outdoor entertaining, or simply unwinding in the fresh air. You will absolutely love the private, level & almost fully fenced back yard. This oversized lot is over 1/4 acre, a rare and desirable find in this incredibly convenient Crestwood location! The storage shed offers convenient space for gardening tools and equipment.

Combining tasteful updates, versatile living spaces, and an outstanding location in one of the area’s most desirable school districts, this remarkable home is truly a must-see. Stop by our open house to check this stunning home out! You're going to LOVE it!
#26026359

St Louis

620 Fox Creek Court

3 Beds

2 Baths

1,979 Sq.Ft.

$399,900

MLS#: 26026359

Nestled back on a large lot in the highly sought-after Webster Park neighborhood, this 2-story home blends timeless charm with modern luxury just minutes from the boutiques, restaurants, and coffee shops of downtown Webster Groves. All while also offering 4 bedrooms, 3.5 baths, and 3,334 square feet!  The stunning outdoor living space is designed for year-round enjoyment with a covered patio featuring four recessed ceiling heaters, tongue-and-groove cypress ceiling, stamped concrete patio, and illuminated retaining walls overlooking the beautifully landscaped yard. Inside, refinished hardwood floors flow throughout the main level including the office, living room, and dining room highlighted by crown molding and an immense amount of natural light. The beautifully updated kitchen opens seamlessly to the family room with floor-to-ceiling built-ins and a gas fireplace, and features quartz waterfall countertops, custom hood and backsplash, a butlers pantry perfect for a beverage center, a 30” Wolf dual-fuel range and a walk in custom pantry. The spacious main-floor primary suite addition offers a true retreat with heated bathroom floors, dual sinks, bidet, oversized walk-in shower with dual shower heads and body jets. You will also find a mudroom and laundry room with easy access to the primary and living areas. Upstairs, a spindled staircase leads to a second primary suite with vaulted ceilings, a spacious bathroom with dual vanities, shower, soaking tub and a second laundry area. Two additional bedrooms, a sunroom perfect for a playroom and a hall bath complete the 2nd floor. This exceptional property also features a rare 4-car tandem garage with epoxied floors, HVAC, and copper overhang. Additional highlights include newer Andersen windows, insulated siding, gorgeous curb appeal with an oversized stamped driveway & porch with tongue-and-groove cypress ceilings and much more!
#26023996

Webster Groves

314 Park Road

4 Beds

3 Baths

3,334 Sq.Ft.

$1,499,000

MLS#: 26023996

Welcome to one of South County's most desirable communities, where this well-maintained four-bedroom, four-bathroom home offers 2685 square feet of thoughtfully designed living space.
The open concept floor plan creates a natural flow throughout the main level, making daily life and entertaining effortless. A kitchen equipped with stainless steel appliances and a generous walk-in pantry anchors the heart of the home, while the main floor laundry adds everyday convenience. All four bedrooms are generously sized with walk-in closets, and the primary bedroom features a bath with a separate tub and shower for a touch of luxury. 
The finished walkout basement with its own full bathroom expands your possibilities - ideal for a recreation room, home office, or fitness area. The dedicated storage space provides additional convenience. Step outside to a fenced yard that offers plenty of room to enjoy the outdoors, complemented by the home's beautiful curb appeal and a two-car attached garage. 
Recent updates provide lasting peace of mind, including a newer roof (2024), updated heating and cooling system (2022), and fresh second-floor carpeting (2025).Thoughtful details like built-in blinds on both levels of sliding doors and installed radon mitigation system round out the package. 
This friendly, peaceful neighborhood sits conveniently near schools, parks, shopping, and entertainment - giving you the perfect balance of tranquility and accessibility. Schedule your private showing before this one slips away!
#26029370

Oakville

4814 Forder Oaks Court

4 Beds

3 Baths

2,685 Sq.Ft.

$455,000

MLS#: 26029370

Built in 2018, this ranch-style home is part of Payne Family Homes’ Urban Collection, a niche community designed for low-maintenance living with the benefits of newer construction and a connected neighborhood setting. Located near Wildwood Town Center, the home offers access to local restaurants, shops, parks, and nearby community amenities while maintaining minimal road noise and a quieter residential setting. Nearby outdoor spaces include walking trails, Bluff View Park, and Wildwood’s future Village Green all-inclusive playground currently under development.
The exterior offers strong curb appeal with a covered front porch, maintained landscaping, and rear patio space. Inside, the open-concept layout features luxury vinyl plank flooring, recessed lighting, a gas fireplace, and large windows providing natural light throughout the main living areas. Kitchen includes quartz countertops, oversized center island with seating, gray shaker style cabinetry, quartz backsplash, stainless steel appliances, some open shelves and pantry storage.
Main-floor primary suite includes walk-in closet, double vanity, and private bath. Two additional main-floor bedrooms, full hall bath, and main-floor laundry room provide functional single-level living along with two charming receiving nooks for backpacks, coats or anything else you carry in from your day.  Finished lower level adds additional recreation space, kitchenette area , full bathroom, and flexible space for media, office, fitness, or hobbies.
Located approximately 1.2 miles from B&B Theatres Wildwood, 1.7 miles from Community Park, and near shopping, dining, and commuter routes. Includes 3D walkthrough, floor plan, and video tour.
#26027964

Wildwood

2536 Fossett Drive

3 Beds

3 Baths

2,398 Sq.Ft.

$500,000

MLS#: 26027964

Welcome to your own private retreat nestled on a quite cul-de-sac. This stunning home delivers a rare combination of luxury, privacy, and effortless indoor-outdoor living anchored by a gorgeous private pool. The grand two-story entry foyer announces the home with soaring ceilings and gleaming travertine tile, flanked by a formal dining room on one side and a versatile den, perfect as a playroom, on the other. Hardwood floors carry you into the living room, centered by a statement fireplace. The custom gourmet kitchen is the true heart of this home. Abundant cabinetry, gleaming granite countertops, stainless appliances, and a massive center island with gas cooktop give the home chef everything they need. The open floor plan connects seamlessly to the vaulted great room, where a dramatic wall of windows frames the lush backyard like a living painting. A main floor laundry room and powder room round out the first floor with everyday convenience. Upstairs the primary ensuite is a true retreat with a double vanity, deep soaking tub, separate shower, and an expansive walk-in closet. The walk-out lower level is an entertainer's dream come true. A stylish wet bar with direct pool access makes hosting a breeze, while a separate office, family room, and rec room offer space for every mood and occasion. A full bath and separate storage space complete the space. Outside the oversized composite deck overlooks a sparkling in-ground pool surrounded by manicured landscaping. Complete with a 2-car attached garage and located minutes from premier shopping and dining, this home has been meticulously maintained and is move-in ready. Schedule your private showing today.
#26027400

Ballwin

407 Berringer Place

4 Beds

3 Baths

4,798 Sq.Ft.

$950,000

MLS#: 26027400
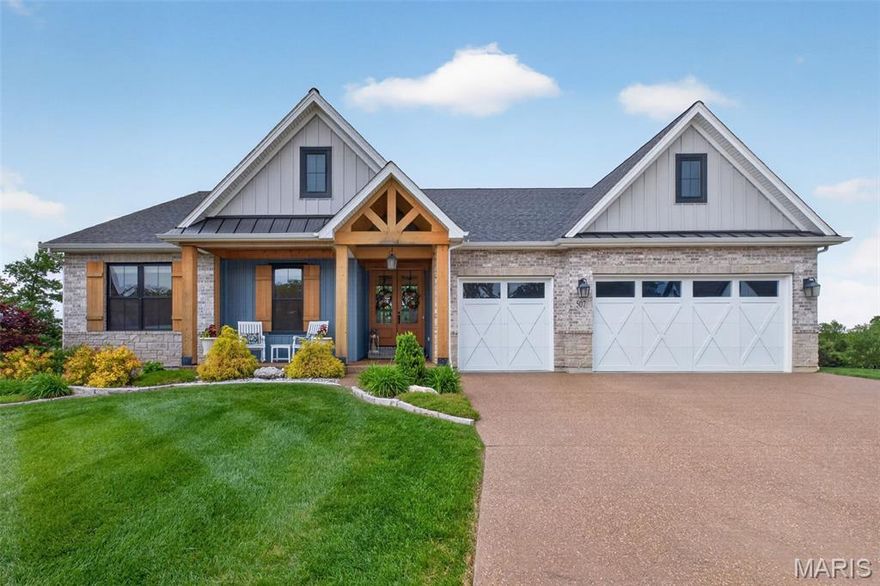
This stunning ranch style home offers the perfect blend of luxury, functionality, and thoughtful design throughout. From the moment you arrive, you’ll notice the striking curb appeal with cedar accents, including a solid wood double front door, custom shutters, and a welcoming front porch with cedar posts and plank ceiling.  Inside, the open-concept great room is a true showstopper, featuring a box beam ceiling, built-in benches and shelving flanking the gas fireplace, and seamless flow into the gourmet kitchen. Designed for both everyday living and entertaining, the kitchen boasts floor-to-ceiling cabinetry, quartz countertops, a large center island with a second sink, GE Cafe; appliances, a 6-burner gas range with pot filler, double ovens, two dishwashers, a microwave drawer, open shelving, and a custom hood vent.  The primary suite is a private retreat with a coffered shiplap ceiling, crown molding, and a walk-in closet with custom built-in shelving. The spa-like primary bath features an insulated soaking tub, walk-in shower with rain head, and adult-height vanities. Additional bathrooms offer floor-to-ceiling tile surrounds and elevated finishes throughout.  The finished walkout lower level expands your living space with a family room featuring a second gas fireplace, a game room, full bath with tiled walk-in shower, and a stylish wet bar complete with brick backsplash, open shelving, and built-in refrigerator. Ample storage includes two dedicated storage rooms with built-in shelving.  Outdoor living is just as impressive with a screened-in 12x16 porch featuring composite decking, ceiling fans, and lighting, plus a lower-level patio. Enjoy the pool and the convenience of two natural gas grill hookups. Additional highlights include LVP flooring throughout (tile in baths and laundry), a well-appointed laundry room, private office off the mudroom with built-ins, Hunter Douglas woven wood shades, SimpliSafe security system, and an oversized 24-ft deep insulated garage.  A rare opportunity to own a thoughtfully upgraded, move-in ready home with luxury finishes inside and out.
#26027357

Wentzville

507 Stonewolf Creek Drive

4 Beds

3 Baths

3,719 Sq.Ft.

$900,000

MLS#: 26027357

Price reduced
Charming Ranch Home in Quiet Cul-de-Sac

Welcome to this well located 3-bedroom, 2-bath ranch home tucked away on a cul-de-sac in an established St. Louis neighborhood. This property offers a comfortable and functional layout with spacious living areas, and an attached garage.
The home features a basement providing plenty of storage and future expansion potential. Situated on a nice lot with a private backyard, it offers space to relax, garden, or entertain outdoors.

Conveniently located near major highways, schools, and everyday amenities, this home offers both comfort and accessibility in a desirable setting.

Sold as-is.
#26030298

Bellefontaine Nghbrs

10460 Gardo Court

3 Beds

2 Baths

1,330 Sq.Ft.

$94,900

MLS#: 26030298
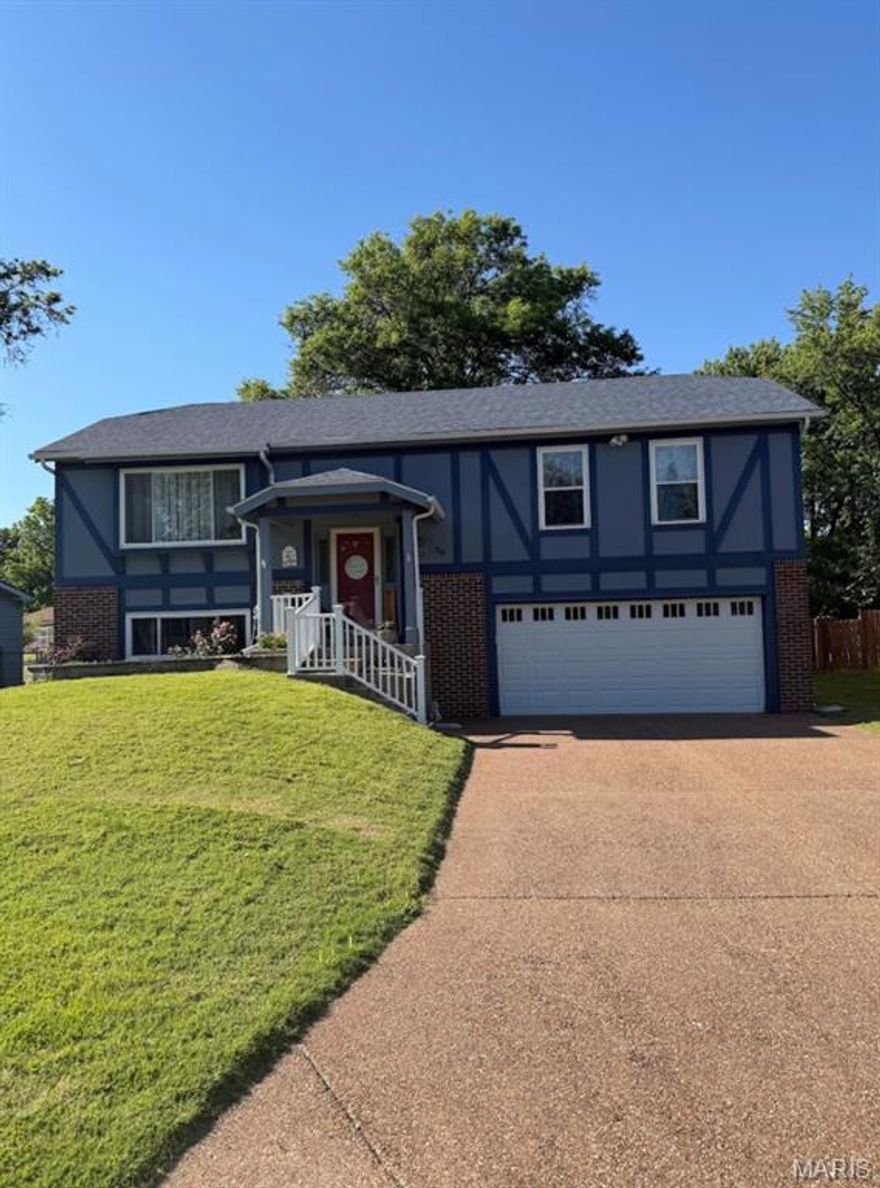
Welcome to this charming 3-bedroom 3-bathroom split level family home with a dedicated office space in a quite established neighborhood. Features include spacious living areas, primary bedroom with private bathroom, vanity off bedroom area, water closet and shower behind door. Screened back porch (off kitchen and dining areas), small deck area, fenced back yard (private fence), large shed with 2 lofts for storage and extra cement area.  Home has flexible layout ideal for everyday living and entertaining. Oversized 2 car garage with built in storage areas. Conveniently located close to schools, parks, shopping and dining.
#26029559

St Peters

30 Trade Winds Drive

3 Beds

2 Baths

1,570 Sq.Ft.

$330,000

MLS#: 26029559
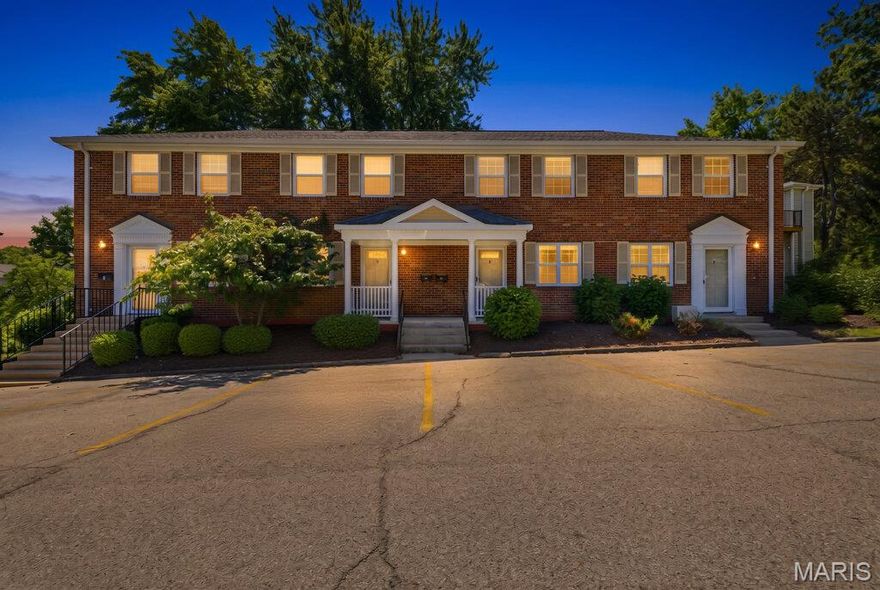
Welcome home to this beautifully updated, inviting 2-bedroom, 1-bath, Brentwood gem where comfort and convenience come together! Freshly painted in a soft, neutral palette, and featuring new carpet and LVP flooring in 2026. The open floor plan features a designer kitchen, ideal for everyday living and entertaining, complete with granite countertops, stainless steel appliances, a built-in microwave, and a smooth-top electric range. There is a large closet in the living room under the staircase. The dining room has abundant natural light and a built-in corner cabinet. Upstairs, you will find a spacious primary bedroom with two closets, a second bedroom, and a sophisticated, updated bath (2026). The convenient 2nd-floor laundry makes daily routines seem effortless. Step outside to your private 14 x 8 deck that has steps leading to the picturesque common ground,  perfect for morning coffee! There is also a 6 x 4 storage closet off the deck. You will love access to the community's luxury amenities, including 2 inground pools, lakes, tennis courts, all while being a short walk from some of St. Louis' favorite shops, restaurants, parks, highways, and attractions. Located in the highly sought-after Brentwood School District, this stylish townhome also offers ample parking.  This is definitely move-in-ready, and you can start enjoying the lovely summer of 2026 right away here!
#26029974

Brentwood

1746 Redbird Cove

2 Beds

1 Baths

900 Sq.Ft.

$169,900

MLS#: 26029974
Price reduced
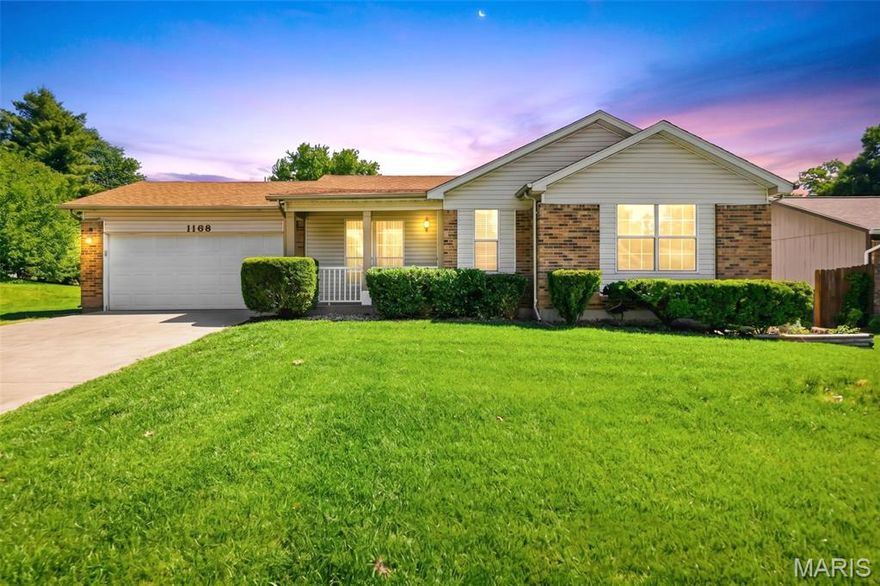
Well-maintained ranch home in the heart of St. Peters offering comfort, space, and move-in ready convenience. Step into the inviting foyer and enjoy the vaulted living room filled with warmth and natural light. The spacious primary suite is located near the front of the home and features a full bath with walk-in shower. The kitchen offers ceramic tile flooring, stainless steel appliances, abundant counter space, and white cabinetry. Two additional bedrooms with newer carpeting and a second full bath complete the main level. Sliding doors off the kitchen lead to a spacious deck overlooking the level, fenced backyard—perfect for relaxing or entertaining. The finished lower level includes a large recreation/family room with cozy gas fireplace, bonus dry bar area, office space, convenient half bath, and oversized laundry/storage room with plentiful shelving. MOTIVATED SELLER. Move in Ready! OPEN HOUSE Sat & Sun 12-2 pm.
#26027154

St Peters

1168 Spencer Road

3 Beds

2 Baths

2,154 Sq.Ft.

$358,000

MLS#: 26027154
This gorgeous three-story home is just steps away from all the best food, fun, and local hot spots in Tower Grove South!
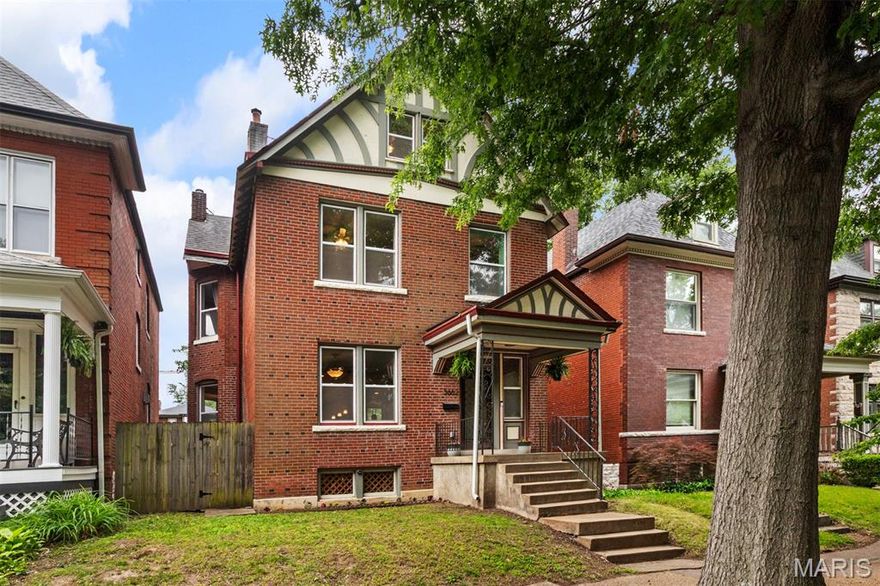
Inside, timeless exposed brick walls perfectly complement the sleek white kitchen cabinetry and stainless-steel appliances. The open-concept main floor is ideal for entertaining, featuring spacious living and dining areas, a stylish half bath, and convenient main-floor laundry. Upstairs, the second and third floors offer generous living space, including a stunning primary suite with a custom bath, walk-in closet, and private deck access on both levels. A spacious second-floor bedroom could easily serve as a mother-in-law suite or private guest room. Two additional bedrooms, a hall bath, and a versatile bonus room that could be used as a game room, office, nursery, or cozy sitting area complete the home. With zoned heating and cooling, an oversized two-car garage, and a fenced backyard for relaxing or play, this South City gem truly has it all.
#26026869

St Louis

3662 Humphrey Street

4 Beds

2 Baths

2,450 Sq.Ft.

$550,000

MLS#: 26026869

Beautifully maintained 3-bedroom, 2.5-bath ranch home featuring 9 Foot Ceilings,  Spacious 3-car garage and an Open-Concept floor plan designed for Comfortable Living and Entertaining. The Heart of the Home is the stunning Kitchen with a Massive 12-foot island, Upgraded Sink and Disposal, Tile Backsplash with Decorative trim, newer Stove with Air Fryer feature, newer Microwave (2024), and upgraded Dishwasher (2026). Luxury Vinyl Plank throughout the main floor with newer carpet in bedrooms. Fresh Interior Paint add a clean, modern feel. The Private Primary Suite offers a walk-in closet and relaxing retreat feel, while the generously sized secondary bedrooms also include walk-in closets.  Home has been upgraded with fiber optics, perfect for those who work from home.
Thoughtful upgrades throughout include Crown Molding, Plantation Shutters, Custom Sun Screens, newer Lighting, upgraded Ceiling Fans, Alarm System, and a 9-zone Irrigation System. Enjoy the Professionally Landscaped exterior along with a newer Roof, Gutters, and Downspouts (2024). Extra-wide stairs lead to the unfinished basement, providing endless possibilities for future expansion and customization. A truly MOVE-IN ready home with quality updates and impeccable care throughout!
#26028468

Wentzville

4302 Broken Rock Drive

3 Beds

2 Baths

2,454 Sq.Ft.

$525,000

MLS#: 26028468

4576 Kerth Forest Drive offers the perfect blend of comfort, space, and location in a quiet, established neighborhood. This beautifully maintained home welcomes you with inviting curb appeal, spacious living areas, and a layout designed for both everyday living and entertaining.
Step inside to find an open and functional floor plan filled with natural light, generous room sizes, and warm finishes throughout. The kitchen offers ample cabinet room, granite counter tops with plenty of counter space, flowing seamlessly into the main living and dining areas, making it ideal for gatherings with family and friends.
The primary suite provides a peaceful retreat featuring a spacious walk in closet, double sinks, and a relaxing garden tub in the ensuite bathroom. Divided floor plan has bedrooms that offer flexibility for guests, a home office, or growing households. Outside, enjoy a private backyard perfect for relaxing evenings, weekend barbecues, or creating your own outdoor oasis.
Conveniently located near parks, shopping, dining, and major highways, this home combines privacy and convenience with easy access to everything.
#26027161

Mehlville

4576 Kerth Forest Drive

3 Beds

2 Baths

1,980 Sq.Ft.

$439,000

MLS#: 26027161

Price reduced
In an Idyllic location at the end of a private, gated cul-de-sac in the Village of Westwood, sits 12001 Robyn Park Drive. Set on a professionally landscaped one-acre lot, this 4 bedroom, 4 and a half Bath Home was built for entertaining with over 5000 finished square feet, multiple decks and patios, and a beautiful pool. The main floor features an open living and dining area with a woodburning fireplace, custom stone mantle, built-in cabinetry with wine cooler, and beautiful views of the grounds. The Kitchen has white cabinetry, granite countertops, a center island, breakfast bar, and NEW stainless-steel appliances. Just off the kitchen, the sunroom features ceramic tile floors and beautiful views. The large Family room has hardwood floors, wet bar, woodburning fireplace, and access to the pool and yard. A half bath completes the main floor. The second floor features a vaulted loft area with a deck overlooking the grounds, four bedrooms, and three full baths including 2 large bedroom suites with walk in closets. The primary suite has a large walk-in closet with organization, full bath with double sinks and separate tub and shower, and beautiful decks overlooking the pool. The lower level has 2 separate living areas that both have walk out access. One was used as a gym and office and the other functions as a pool house with a 4th full bath, fireplace, and walk out access to the pool and patio area. Additional storage and utility areas in the unfinished portion of the lower level. 2 car attached garage. NEW Roof and Gutters. NEW Decking. NEW Exterior and Interior Paint. The pool has a NEW Heater, Filter, Cover, Diving Board, Lighting, Paint, etc. 
Private/Gated Subdivision of only 4 homes. Parkway Central Schools. Excellent Private Schools in the area as well. Peaceful and Private but close to everything.
#26027352

Westwood

12001 Robyn Park Drive

4 Beds

4 Baths

5,146 Sq.Ft.

$1,499,000

MLS#: 26027352

1 ... 201 202 203 204 205 ... 666
* Listings identified with the FMLS IDX logo come from FMLS and are held by brokerage firms other than the owner of this website. The listing brokerage is identified in any listing details. Information is deemed reliable but is not guaranteed. If you believe any FMLS listing contains material that infringes your copyrighted work please click here to review our DMCA policy and learn how to submit a takedown request. © 2024. First Multiple Listing Service, Inc.
 - property

Send a message

Message successfully sent.

Your message

What is 3 + 4 ?

Reason for contacting?

I agree to receive email communication and understand I can unsubscribe at any time.

I agree to be contacted by Colleen Brown via call, email, and text for real estate services. To opt out, you can reply 'stop' at any time or reply 'help' for assistance. You can also click the unsubscribe link in the emails. Message and data rates may apply. Message frequency may vary. Privacy Policy

Sign Out

Virtual Assistant

Would you like to take the next step with this property? We can help you schedule a showing or virtual tour, or send you more details.

Yes, I would like more information.

Thank You for Your Reply, One of Our Agents will contact you as soon as possible

No, maybe later.

Thank you, you can always contact me via email, phone number or through the contact form.

Realhub AI

Lucy - Your AI-Powered Realtor

Update Your Temporary Password

Personalize your search

Enter your email and we'll notify you immediately when new listings match what you're looking for.

or enter email address

Already have an account ? Login here

Continue your home search

I agree to receive communications and understand I can unsubscribe at any time.

I agree to be contacted by Colleen Brown via call, email, and text for real estate services. To opt out, you can reply 'stop' at any time or reply 'help' for assistance. You can also click the unsubscribe link in the emails. Message and data rates may apply. Message frequency may vary. Privacy Policy

Already have an account ? Login here

We use cookies

We use cookies primarily for analytics to enhance your experience. By accepting, you agree to our use of these cookies. You can manage your preferences or learn more about our cookies policy.





