
Ranch
507 Stonewolf Creek Drive
Wentzville, MO 63385
MLS#: 26027357
$900,000







Property
Beds
4
Full Baths
3
1/2 Baths
1
Year Built
2021
Sq.Footage
3,719
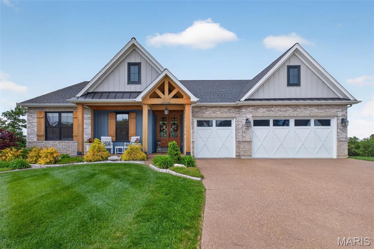
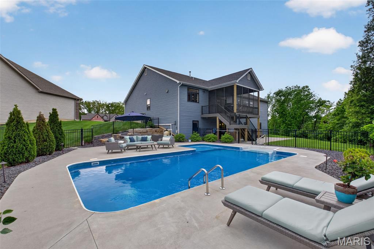
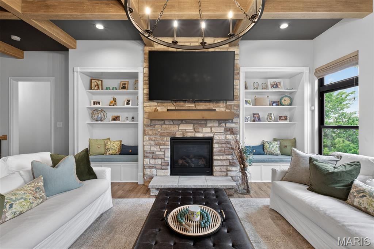
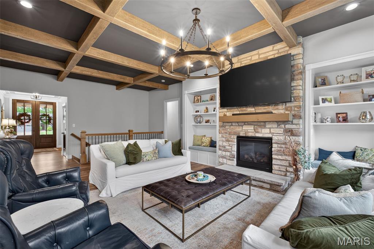
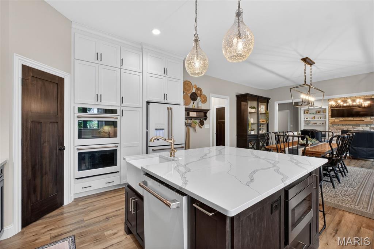
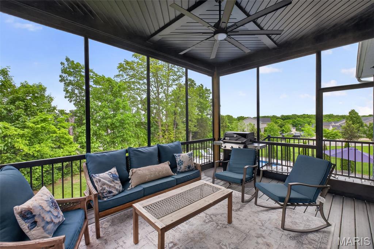
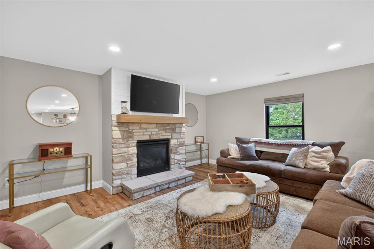
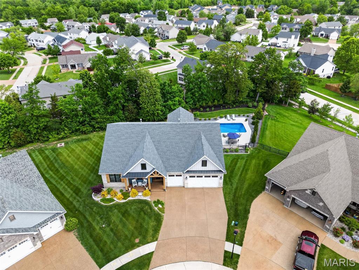
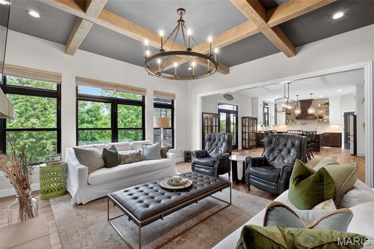
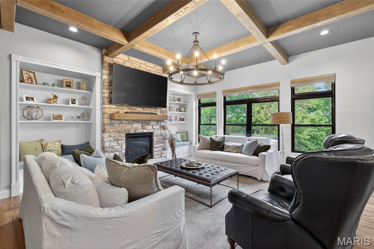
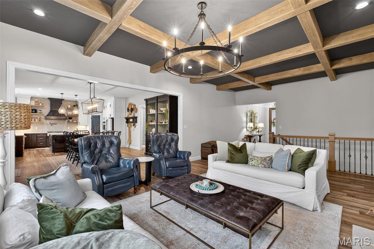
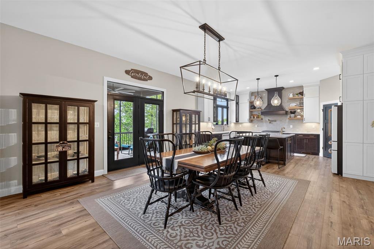
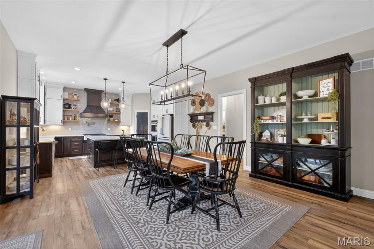
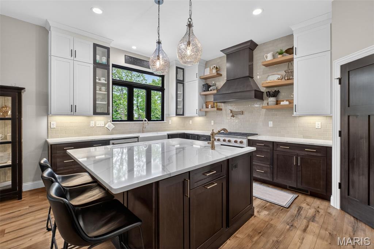
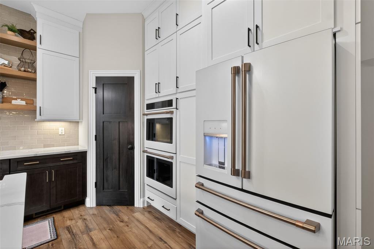
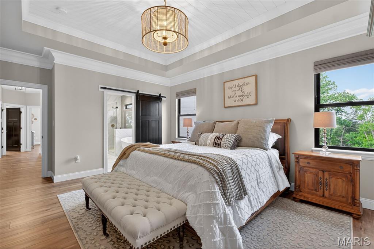
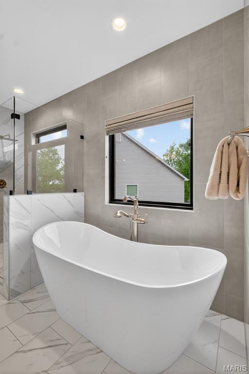
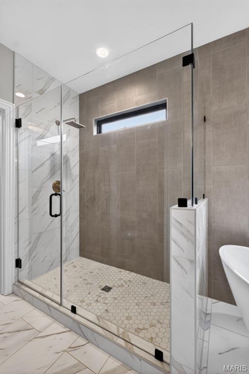
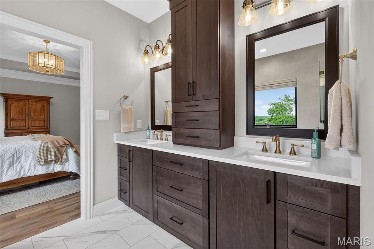
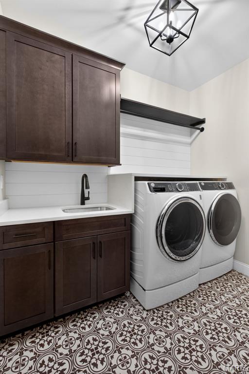
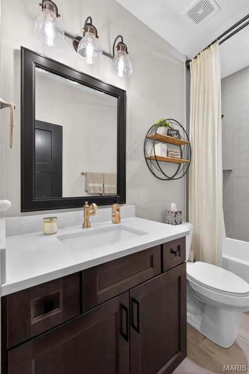
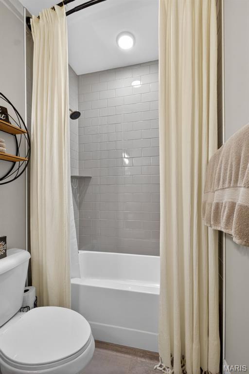
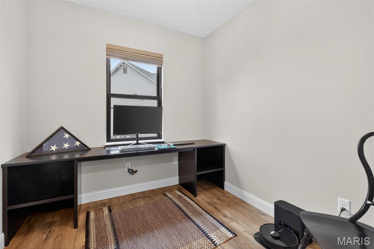
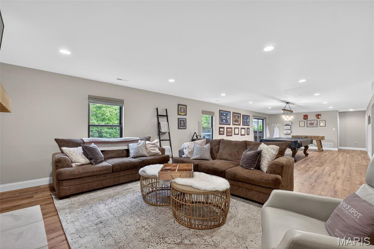
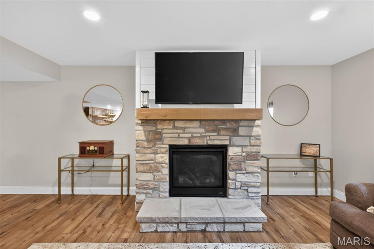
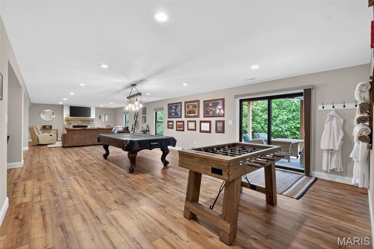
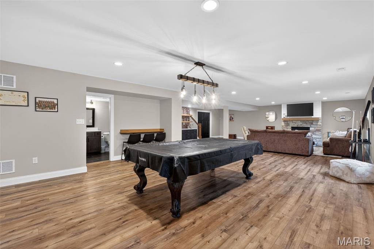
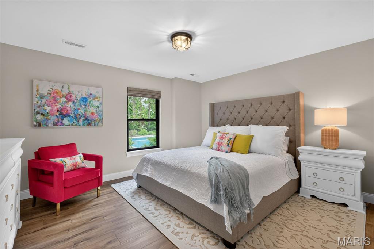
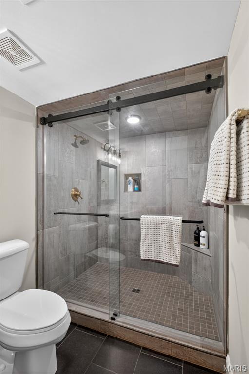
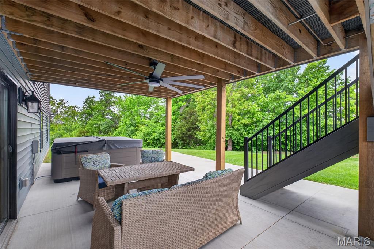
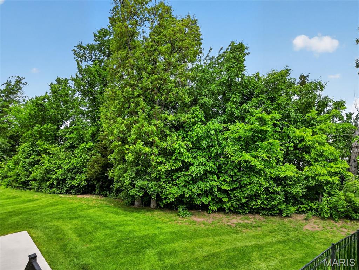
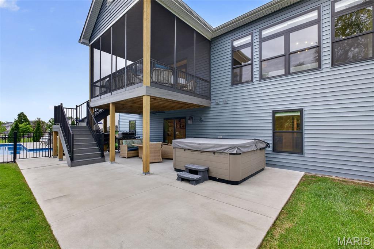
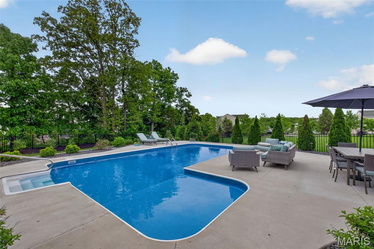
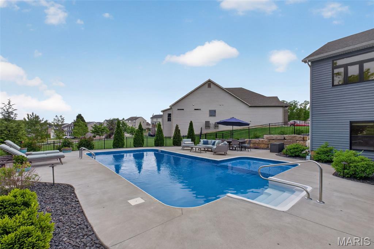
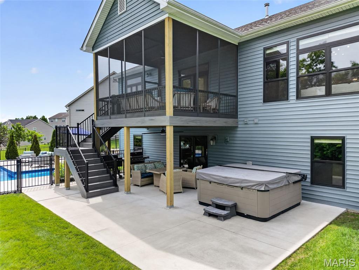
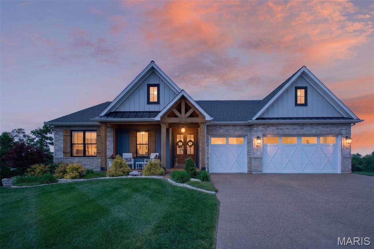
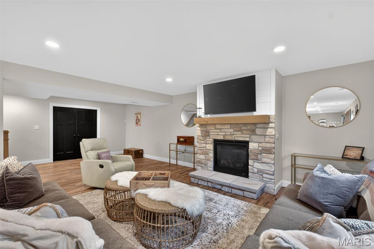
This stunning ranch style home offers the perfect blend of luxury, functionality, and thoughtful design throughout. From the moment you arrive, you’ll notice the striking curb appeal with cedar accents, including a solid wood double front door, custom shutters, and a welcoming front porch with cedar posts and plank ceiling. Inside, the open-concept great room is a true showstopper, featuring a box beam ceiling, built-in benches and shelving flanking the gas fireplace, and seamless flow into the gourmet kitchen. Designed for both everyday living and entertaining, the kitchen boasts floor-to-ceiling cabinetry, quartz countertops, a large center island with a second sink, GE Cafe; appliances, a 6-burner gas range with pot filler, double ovens, two dishwashers, a microwave drawer, open shelving, and a custom hood vent. The primary suite is a private retreat with a coffered shiplap ceiling, crown molding, and a walk-in closet with custom built-in shelving. The spa-like primary bath features an insulated soaking tub, walk-in shower with rain head, and adult-height vanities. Additional bathrooms offer floor-to-ceiling tile surrounds and elevated finishes throughout. The finished walkout lower level expands your living space with a family room featuring a second gas fireplace, a game room, full bath with tiled walk-in shower, and a stylish wet bar complete with brick backsplash, open shelving, and built-in refrigerator. Ample storage includes two dedicated storage rooms with built-in shelving. Outdoor living is just as impressive with a screened-in 12x16 porch featuring composite decking, ceiling fans, and lighting, plus a lower-level patio. Enjoy the pool and the convenience of two natural gas grill hookups. Additional highlights include LVP flooring throughout (tile in baths and laundry), a well-appointed laundry room, private office off the mudroom with built-ins, Hunter Douglas woven wood shades, SimpliSafe security system, and an oversized 24-ft deep insulated garage. A rare opportunity to own a thoughtfully upgraded, move-in ready home with luxury finishes inside and out.
Features & Amenities
Interior
-
Other Interior Features
Beamed Ceilings, Ceiling Fan(s), Crown Molding, Kitchen Island, Open Floorplan, Walk-In Closet(s), Pantry
-
Total Bedrooms
4
-
Bathrooms
3
-
1/2 Bathrooms
1
-
Above Grade Finished Area
2350.0
-
Basement YN
YES
-
Cooling YN
YES
-
Cooling
Attic Fan, Ceiling Fan(s), Central Air
-
Fireplace YN
YES
-
Heating YN
YES
-
Heating
Forced Air, Natural Gas
-
Main Level Bedrooms
3
-
Pet friendly
N/A
Exterior
-
Garage
Yes
-
Garage spaces
3
-
Construction Materials
Brick, Vinyl Siding
-
Parking
Attached, Covered, Garage Door Opener, Off Street, Oversized
-
Patio and Porch Features
Covered, Deck, Enclosed, Front Porch, Patio, Porch
-
Pool
Yes
-
Pool Features
Heated, In Ground, Vinyl
-
Waterfront YN
NO
-
View
Trees/Woods
Area & Lot
-
Lot Features
Cul-De-Sac, Landscaped, Level, Sprinklers In Front, Sprinklers In Rear
-
Lot Size(acres)
0.4888
-
Lot Size(square feet)
21292.13
-
Property Type
Residential
-
Property Sub Type
Single Family Residence
-
Architectural Style
Ranch
Price
-
Sales Price
$900,000
-
Tax Amount
$9,137
-
Sq. Footage
3, 719
-
Price/SqFt
$242
HOA
-
Association
Yes
-
Association Fee
$400
-
Association Fee Frequency
Annually
-
Association Fee Includes
N/A
School District
-
Elementary School
Journey Elem.
-
Middle School
North Point Middle
-
High School
North Point
Property Features
-
New Construction
NO
-
Association Amenities
None
-
Ownership
Private
-
Senior Community YN
NO
-
Sewer
Public Sewer
-
Water Source
Public
Schedule a Showing
Showing scheduled successfully.
Mortgage calculator
Estimate your monthly mortgage payment, including the principal and interest, property taxes, and HOA. Adjust the values to generate a more accurate rate.
Your payment
Principal and Interest:
$
Property taxes:
$
HOA fees:
$
Total loan payment:
$
Total interest amount:
$
Location
County
St. Charles
Elementary School
Journey Elem.
Middle School
North Point Middle
High School
North Point
Listing Courtesy of Christy Colburn , Berkshire Hathaway HomeServices Select Properties
RealHub Information is provided exclusively for consumers' personal, non-commercial use, and it may not be used for any purpose other than to identify prospective properties consumers may be interested in purchasing. All information deemed reliable but not guaranteed and should be independently verified. All properties are subject to prior sale, change or withdrawal. RealHub website owner shall not be responsible for any typographical errors, misinformation, misprints and shall be held totally harmless.

FOUNDER
Colleen Brown
Call Colleen today to schedule a private showing.

* Listings on this website come from the FMLS IDX Compilation and may be held by brokerage firms other than the owner of this website. The listing brokerage is identified in any listing details. Information is deemed reliable but is not guaranteed. If you believe any FMLS listing contains material that infringes your copyrighted work please click here to review our DMCA policy and learn how to submit a takedown request.© 2024 FMLS.
Related Properties
Wentzville
113 Roy Lane
5 Beds
3 Baths
7,378 Sq.Ft.
$1,000,000
MLS#: 26014502
Wentzville
123 Townview Drive
4 Beds
2 Baths
3,980 Sq.Ft.
$849,999
MLS#: 26003045
