Properties

Browse or get in touch to schedule a walkthrough.

  • Nearby me
Price range

Popular features

Community features

Association

Property features

Waterfront

View

Exterior Features

Interior Features

Style

10000 properties match your criteria

Updated 1 minute ago

E-Alert name

Welcome home to this beautifully remodeled, move-in ready property located on a quiet street in a convenient location. From the moment you step inside, you’ll appreciate the extensive updates and welcoming feel throughout. The fully upgraded kitchen features custom cabinetry, stunning quartz countertops, and all new appliances, with the refrigerator, washer, and dryer all staying with the home for added convenience. Main floor laundry makes everyday living easy, while luxury vinyl plank flooring flows through the main living areas and upgraded carpeting adds comfort to the bedrooms. Fresh paint throughout the entire home and all new lighting fixtures give the space a bright, modern feel. Outside, enjoy the oversized lot complete with mature trees and fruit trees, offering both shade and charm. The attached 2-car garage provides plenty of storage and functionality. Conveniently located close to a park and nestled in a highly desirable area, this fully updated home offers the perfect combination of comfort, style, and location. Homes on this street do not come available often — don’t miss your chance to make this one yours!
#26028857

Warrenton

914 Westbrook Drive

3 Beds

2 Baths

1,560 Sq.Ft.

$275,000

MLS#: 26028857

This 5,300 sq ft two-story wedding barn and event venue sits on 5 scenic acres in a peaceful rural country setting and is designed to accommodate up to 200 guests with seating on both the upper and lower levels. The property features separate bridesmaids’ and grooms’ dressing rooms, three bathrooms, ample storage, and a dedicated goodie barn for décor and event items, along with abundant on-site parking. An outdoor patio provides flexible space for gatherings and ceremonies, complemented by a dedicated outdoor ceremony area with arbor and benches, allowing for both indoor and outdoor events. With its versatile layout and turnkey infrastructure, this property is ideal for weddings, receptions, corporate events, private parties, and can easily function as a multi-purpose event venue with strong income potential.
#26029900

Buffalo

38 Rainbow Road

None Beds

None Baths

5,339 Sq.Ft.

$750,000

MLS#: 26029900

Welcome home to this move-in ready 3-bedroom, 2.5-bath home nestled in the desirable Manors at Ridgeview subdivision! Offering the perfect blend of comfort, functionality, and convenience, this beautifully maintained home features bright, inviting spaces and a layout designed for both everyday living and effortless entertaining.

The kitchen flows seamlessly into the main living area, creating a natural gathering space for family and friends. Luxury vinyl plank flooring extends through the kitchen, living room, and primary bedroom, adding both style and durability. Upstairs, the spacious primary suite offers a peaceful retreat with its own private bath, while the additional bedrooms provide flexible space for guests, work, or play. The home includes one full bath upstairs, along with a half bath and additional bath on the main level for added convenience.

Enjoy peace of mind with major updates already completed, including a new roof, gutters, AC system, and windows. Conveniently located near parks, schools, shopping, and local amenities, this home combines a welcoming neighborhood feel with everyday convenience. Whether relaxing at home or entertaining guests, this one truly checks all the boxes!
#26022286

St Louis

7184 Tournament Drive

3 Beds

2 Baths

1,504 Sq.Ft.

$350,000

MLS#: 26022286

Welcome to University City! This beautifully updated 1.5 story 3 bedroom, 2 full bath & 2 half bath home is nestled in a quiet neighborhood on a desirable corner lot. Enjoy outdoor living with a level privacy-fenced backyard, covered patio, 1-car garage, and additional driveway parking. Inside, you’ll find custom cabinetry, stainless steel appliances, solid surface countertops, refinished hardwood flooring, fresh neutral paint, updated bathrooms, and stylish lighting throughout. Main floor primary with updated half bath is perfect for those not intersted in stairs or looking for a divided bedroom floor plan. The partially finished lower level offers a wet bar, added living space, and plenty of storage. Seller is offering a 1 year home warranty from Choice Home Warranty! Located within walking distance and view of sought-after University City Schools, local parks, dining, and entertainment. More than just a home — this is a community you’ll love being part of!
#26029297

St Louis

7356 Dorset Avenue

3 Beds

2 Baths

2,289 Sq.Ft.

$439,900

MLS#: 26029297
Price reduced
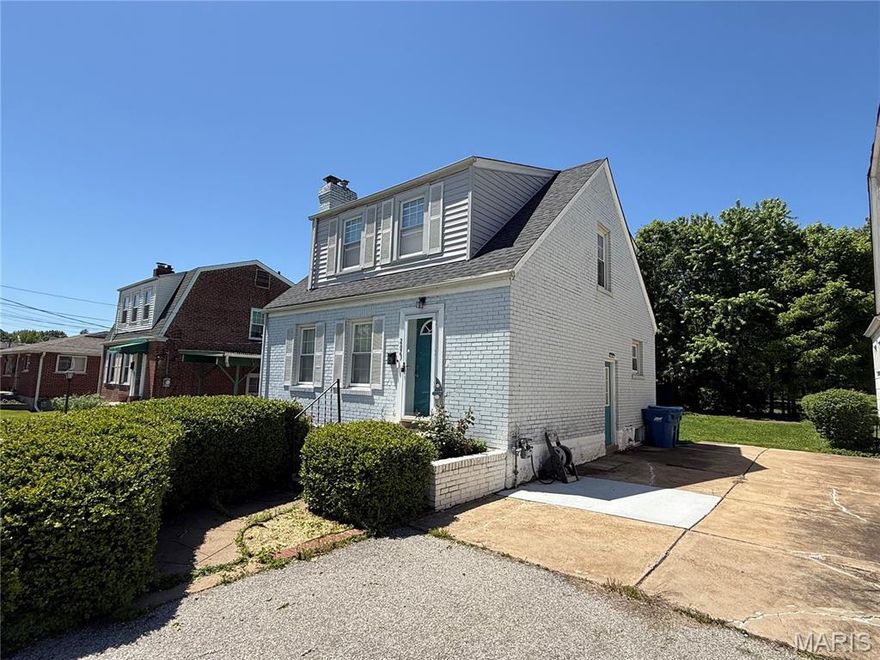
Charming and centrally located, this home is just steps from Marion Elementary School and minutes from highways 70, 170, and 270. Features include a cozy family room with fireplace, stylish kitchen with modern appliances, spacious dining area, exposed brick accents, updated upstairs bedrooms and bath, plus a finished basement with an additional bedroom, half bath, and extra living space. Enjoy a large backyard perfect for relaxing or entertaining, all near the Overland Farmer’s Market, Delmar Loop, and more.
#26027980

Overland

2623 Sims Avenue

2 Beds

1 Baths

1,401 Sq.Ft.

$185,000

MLS#: 26027980

Seldom does a property of this caliber enter the market — and never without commanding attention. Set on a pristine one-acre estate lot within an exclusive lake and park community, this distinguished full-brick residence has been thoughtfully and extensively renovated, presenting over 4,800 finished square feet of architectural refinement, generational versatility, and enduring elegance. Original millwork and custom architectural details speak to the home's storied character, while every modern appointment has been curated to meet the highest standards of luxury living. At the center of it all, the gourmet kitchen is nothing short of a showpiece — anchored by a custom butler's arch, range hood, designer tile backsplash, quartz countertops, bespoke cabinetry, and a full suite of high-end appliances. It is a space equally suited to intimate dinners and grand entertaining. Designed with intentional flexibility, the residence offers dual primary suites — one on each level — a distinction rarely found and endlessly valuable. The main-floor suite presents a private sitting area, full-wall closet, and a beautifully appointed en-suite bath. Upstairs, the second primary suite elevates the experience further with private balcony access and a dedicated dressing room. Two additional upper-level bedrooms, each with their own balcony, bring natural light and  architectural dimension throughout.  the fifth secondary bedroom with stately crown molding doubles as an office.T hree fireplaces — including a gas focal-point and two original surround electric-ready hearths — infuse every gathering space with warmth and ambiance. The fully finished lower level extends the home's entertaining reach with a wet bar, half bath, expansive  recreation room, and generous storage — a private retreat unto itself. Outside, the estate's presence is unmistakable. A sweeping circle drive and stately brick porch welcome you home, while an oversized two-car garage with built-in storage closets offers practical luxury. The signature half-moon patio and garden walkway create an outdoor sanctuary ideal for intimate evenings under the stars or elegant al fresco gatherings. A full-home electrical rewire delivers modern peace of mind, seamlessly concealed behind the home's timeless aesthetic. As a resident of this coveted community, exclusive access to a private lake and elevates daily life beyond the walls of the home itself. This is not simply a property — it is a legacy estate, offered to a discerning buyer ready to make it their own.
#26029965

St Louis

11584 New London Drive

5 Beds

3 Baths

4,840 Sq.Ft.

$1,125,000

MLS#: 26029965

Steps from trendy Cherokee Antique Row and Benton Park, this newer 3-bedroom, 2.5-bath home blends seamlessly with the charm of the historic neighborhood. The open floor plan creates a warm, inviting feel, with a cozy living and dining area perfect for everyday living and entertaining.
The kitchen is beautifully upgraded with Frigidaire Gallery stainless steel appliances and opens to a deck overlooking a fully fenced backyard. The spacious lot offers plenty of room for fire-pitting, grilling, relaxing, and gathering, with a parking pad for two cars. The wide staircase takes you upstairs to  generous size primary bedroom with an ensuite bathroom and walk-in closet.  The spacious hall bath accommodates the two other bedrooms. The partially finished lower level with tall ceilings and a dry basement offers additional living space. Enjoy immediate access to a vibrant mix of neighborhood favorites, including The Fattened Caf, Whisk A Sustainable Bakeshop, and Yaquis on Cherokee, plus pet-friendly patios at The Mud House, Saturn Lounge, and Bluewood Brewing. From morning coffee to evening dining and weekend browsing, this walkable neighborhood truly becomes an extension of your home.
#26027257

St Louis

3421 Missouri Avenue

3 Beds

2 Baths

1,840 Sq.Ft.

$315,000

MLS#: 26027257

Experience refined country living in this exceptional luxury estate set on 9+ scenic acres complete with a private pond, breathtaking views, and an impressive 88x55outbuilding designed to accommodate hobbies, recreation, business needs and more. Every detail of this custom residence was thoughtfully curated to blend timeless craftsmanship with upscale modern comfort. Inside, the home showcases extraordinary architectural character with soaring ceilings, exposed wood beams, rich flooring, and a stunning floor-to-ceiling stone fireplace that anchors the main living space. The gourmet kitchen is truly magazine-worthy, featuring custom cabinetry, a statement Wolf gas range framed by a custom stone backdrop and artisan wood hood, an oversized island and designer finishes. The open-concept layout was designed for both everyday living and grand-scale entertaining, offering seamless flow between the kitchen, dining, and living areas while capturing picturesque views of the surrounding acreage. Expansive windows flood the home with natural light and bring the outdoors in while you relax or entertain in your large hearth room with its own private entry and bathroom. Retreat to a private luxury primary suite and enjoy the peace and privacy only an estate property can offer - featuring a large walk-in custom closet and a spa inspired bathroom with warm wood cabinetry, polished stone countertops, custom tile work & frameless glass shower.  Finished walk up lower level is ready for your finishing touches to suit your needs with a second stone fireplace, custom stained concrete floors and a half bath. Outdoors, the possibilities are endless — fish by the pond, entertain under the stars, store equipment and toys with ease, or create the ultimate workshop inside the massive outbuilding.  This home has been crafted for style and function and is more than a home — it is a private estate lifestyle offering luxury, space, and versatility rarely found in one property.
#26023022

Wright City

11069 State Highway OO

5 Beds

3 Baths

3,800 Sq.Ft.

$1,100,000

MLS#: 26023022

Investment opportunity with strong rental appeal! This 8-unit apartment complex offers convenient open parking on a blacktop lot and a location tenants will love — just minutes from Fort Leonard Wood, schools, shopping, and everyday conveniences.

Each unit features a cozy and functional layout with a full kitchen complete with stove, refrigerator, and dishwasher included. Residents will appreciate the added convenience of on-site coin-operated laundry facilities and pet-friendly accommodations, because happy tenants usually come with paws.

Offering both furnished and unfurnished units, this property provides flexibility to meet a variety of rental needs and maximize occupancy potential. Ready for investors looking to expand their portfolio or step into multi-family ownership with a property that’s already set up for success.
#26030286

St Robert

115 A-H Holly Drive

None Beds

None Baths

3,136 Sq.Ft.

$620,000

MLS#: 26030286

Katy Trail Place redefines luxury townhome living in the heart of historic St. Charles. Tucked along picturesque cobblestone Historic Main Street and set directly on the Katy Trail and Missouri Riverfront, this exclusive enclave of just 14 custom townhomes built by NJL Homes and developed by St Charles Strategic Development combines timeless architecture with modern sophistication in he area’s most walkable and vibrant location. This stunning home offers more than 2,700 square feet of thoughtfully designed living space featuring 4 bedrooms, with the option for a 5th bedroom, 3.5 baths, and a private 3-car garage with optional elevators in each home. Expansive open-concept interiors, high-end designer-selected finishes, and customizable options allow buyers to create a home tailored to their lifestyle. The generous entertaining areas add to the home’s elevated appeal. Designed for those seeking a low-maintenance “Lock & Leave” lifestyle without sacrificing space or luxury, Katy Trail Place offers the ease of townhome living paired with curated high-end design and exceptional craftsmanship. Located directly on Historic Main Street, residents can enjoy boutique shopping, renowned restaurants, breweries, coffee shops, parks, and seasonal festivals right outside their door. Blending luxury, convenience, and historic charm, Katy Trail Place presents a rare opportunity to own new construction in one of St. Charles’ most desirable destinations. Townhome purchases qualify for 1031 Exchange. Reserve your home at Katy Trail Place and create a lasting legacy for you and your family. Construction begins in May 2026!
#26024289

St Charles

1070 S Main Street

3 Beds

3 Baths

2,714 Sq.Ft.

$1,042,900

MLS#: 26024289
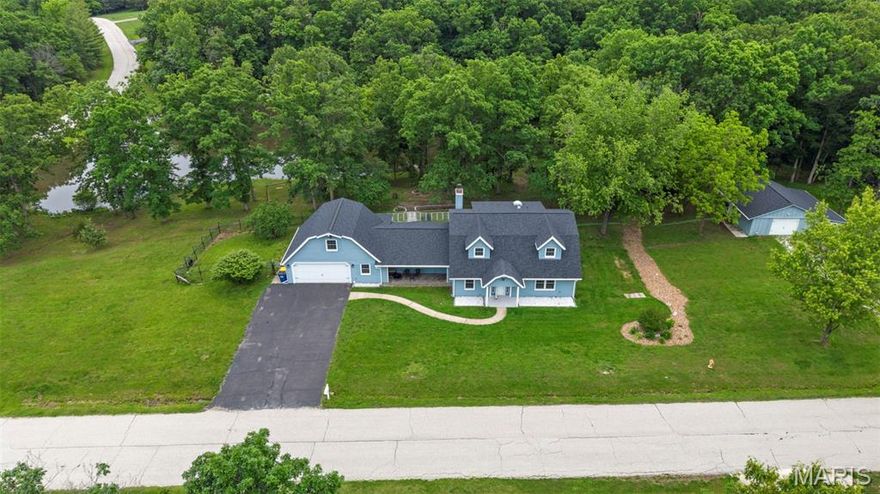
Does living the life fishing, swimming and relaxing around your private pond, on a home on acreage sound good to you? Then check out this HUGE 1.5 story home with a private, shared pond w/dock, beautifully wooded lot w/amazing views & attached garage & detached garage, all on 2.85 acres w/public sewer & water! Over 3400 sq ft w/5 bdrms & 2full/2half baths! HUGE rooms throughout, plus an awesome sunroom! Great Rm has wood burning stove & walkout to oversized stamped concrete patio, perfect for family and entertaining! Beautifully updated kitchen w/island w/stainless top, stainless farm sink, pot filler at stove, walk in pantry, more! Huge dining area to host all the holidays! Main floor primary suite offers luxury bath w/large walk in shower, lg corner jetted tub, double sinks, tons of cabinets and a private, built in sauna! Additional main floor bdrm (could be used as office). Upper level offers 2 bdrms/full bath on right side of home & huge 5th bdrm/office on left side over garage! Finished garage w/storm shelter. Detached garage also is extra deep with finished office area & half bath. Newer roof, fresh paint & trim, 2 newer water heaters! Fenced yard area set up to keep chickens in, if desired! Convenient access to highway and shopping! No sign in yard.
#26029390

Warrenton

10 Briarwood Court

5 Beds

2 Baths

3,417 Sq.Ft.

$549,900

MLS#: 26029390

Price reduced
This charming 2-bedroom, 1-bath cottage on a 6,969-square-foot lot offers a fantastic renovation opportunity in the heart of Vandalia. The home is conveniently located near local favorites like Soulful Sips and the recreational facilities at South School Park. While the property could use some updating to reach its full potential, it serves as a perfect blank canvas for an investor or DIY enthusiast. Please note that the property is being sold strictly AS IS, with no repairs to be made by the seller. This is a rare chance to build equity in a friendly community within the Van-Far R-1 School District.
#26030191

Vandalia

110 W Woodlawn Street

2 Beds

1 Baths

672 Sq.Ft.

$39,900

MLS#: 26030191
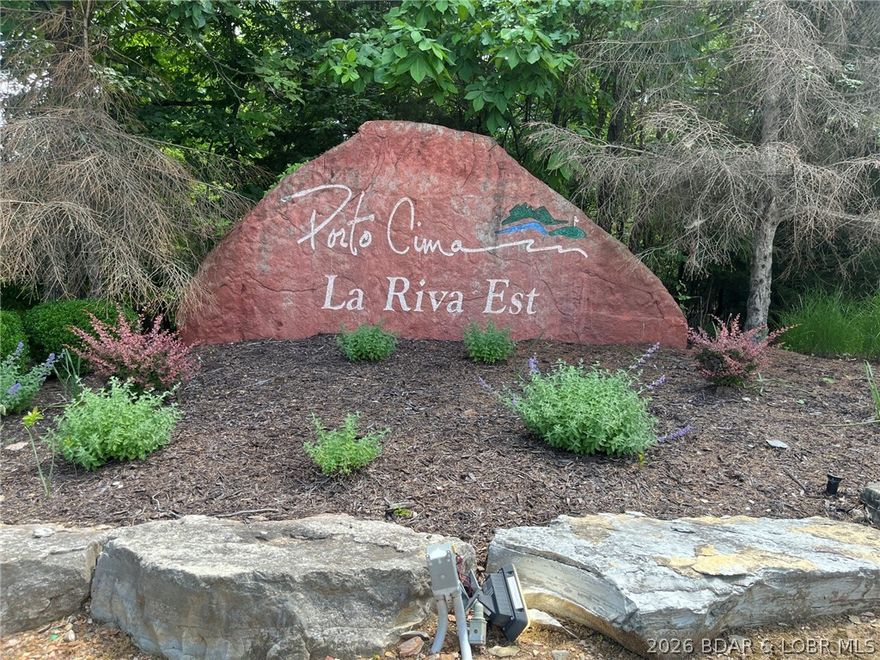
Priced to sell and ready for you to build your dream home. Easy to build on the large level portion. Porto Cima offers access to swimming pools, tennis and pickleball courts, bocce ball & horseshoe pits, club house as well as access to the Jack Nicklaus Signature Golf Course. The Club at Porto Cima Club is located nearby across MM from lot. The HOA fee covers most Four Seasons amenities. There is a additional charge for owners who use the Four Seasons fitness club, boat storage, or campground. Membership at The Club at Porto Cima is additional. Boat slips are available at the Yacht Club. Nearby Community bridge is now toll free allowing quick access to both sides of the lake.
#3587417

Sunrise Beach

1371A Via Del Lago Drive

None Beds

None Baths

0.4 acres

$7,950

MLS#: 3587417
Price reduced
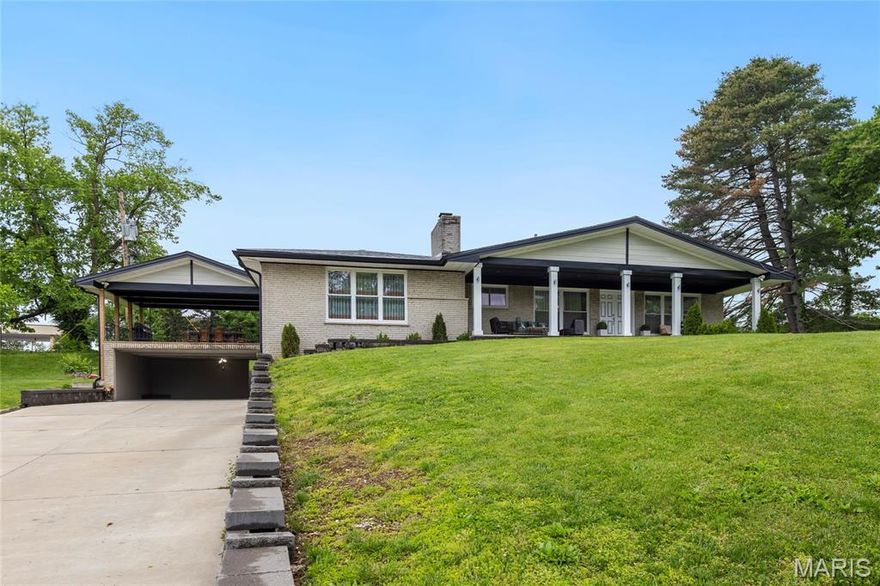
Open Sat, 5/30, 12-2pm and Sun, 5/31, 12-2pm. Beautifully maintained and updated brick ranch in the highly sought-after Sunset Hills community, within the award-winning Lindbergh School District. The inviting main level features a spacious family room with a charming brick-surround fireplace, seamlessly flowing into an open-concept kitchen and breakfast area. The kitchen is appointed with marble countertops, rich cherry cabinetry and modern stainless steel appliances all with neutral finishes. An additional generously sized family room offers versatile living space and provides direct access to a covered patio-perfect for outdoor entertaining, overlooking the level backyard. The main floor includes four well-appointed bedrooms and two full bathrooms. The finished lower level expands the living space with a sleeping area, full kitchen, full bathroom, a large custom laundry room and abundant storage. Additional highlights include a private backyard lined with mature trees and exceptional parking, with garage and covered driveway space for up to four cars. At the end of a quiet cul-de-sac come move right in!
#26015348

Sunset Hills

9443 Oakwood Manor Lane

4 Beds

3 Baths

2,800 Sq.Ft.

$750,000

MLS#: 26015348

Price reduced
Nestled on 20+ private acres, this luxury home blends timeless craftmanship with modern sophistication. A wrap-around covered porch is perfect for soaking in all the surrounding nature and wildlife. A foyer leads to spacious living areas with dramatic views in every direction. The living room boasts a vaulted ceiling, gas fireplace, built-in media nook and tons of natural light from the large windows with views of the backyard. Gather in the chef’s kitchen complete with gorgeous custom white cabinets, granite countertops, tiled backsplash, stainless steel appliances, center island with breakfast bar & additional seating and a walk-in pantry. Conveniently located right off the kitchen is a huge main floor laundry room. The large master bedroom suite offers a tray ceiling with built-in lighting, large walk-in closet and access to the back deck. The master bathroom has a double sink vanity with tons of storage space, relax in the claw foot soaking tub and admire the oversize walk-in shower. Upstairs you will find 2 nicely sized bedrooms and an additional full-size bathroom. The walk-out basement has been finished with perfection with multiple entertaining spaces at every turn including a family room, recreational area and even a personal home gym room. Also on this lower level is an additional bedroom and full-size bathroom with a step-in shower. Outside the acreage offers endless opportunities with a huge back deck perfect for entertaining and do not forget to check out the amazing in ground saltwater pool with surrounding concrete extending your entertainment abilities and personal recreation with this private setting. This home has an attached 2 car garage as well as a large, detached workshop. Whether you dream of hobby farming, equestrian pursuits, or simply room to breathe, this property offers the freedom to live life at your own pace. Do not hesitate to make your appointment today to come check out this luxury home!
#26030124

Grubville

943 Frost Road

4 Beds

3 Baths

3,772 Sq.Ft.

$774,900

MLS#: 26030124

1 ... 196 197 198 199 200 ... 666
* Listings identified with the FMLS IDX logo come from FMLS and are held by brokerage firms other than the owner of this website. The listing brokerage is identified in any listing details. Information is deemed reliable but is not guaranteed. If you believe any FMLS listing contains material that infringes your copyrighted work please click here to review our DMCA policy and learn how to submit a takedown request. © 2024. First Multiple Listing Service, Inc.
 - property

Send a message

Message successfully sent.

Your message

What is 3 + 4 ?

Reason for contacting?

I agree to receive email communication and understand I can unsubscribe at any time.

I agree to be contacted by Colleen Brown via call, email, and text for real estate services. To opt out, you can reply 'stop' at any time or reply 'help' for assistance. You can also click the unsubscribe link in the emails. Message and data rates may apply. Message frequency may vary. Privacy Policy

Sign Out

Virtual Assistant

Would you like to take the next step with this property? We can help you schedule a showing or virtual tour, or send you more details.

Yes, I would like more information.

Thank You for Your Reply, One of Our Agents will contact you as soon as possible

No, maybe later.

Thank you, you can always contact me via email, phone number or through the contact form.

Realhub AI

Lucy - Your AI-Powered Realtor

Update Your Temporary Password

Personalize your search

Enter your email and we'll notify you immediately when new listings match what you're looking for.

or enter email address

Already have an account ? Login here

Continue your home search

I agree to receive communications and understand I can unsubscribe at any time.

I agree to be contacted by Colleen Brown via call, email, and text for real estate services. To opt out, you can reply 'stop' at any time or reply 'help' for assistance. You can also click the unsubscribe link in the emails. Message and data rates may apply. Message frequency may vary. Privacy Policy

Already have an account ? Login here

We use cookies

We use cookies primarily for analytics to enhance your experience. By accepting, you agree to our use of these cookies. You can manage your preferences or learn more about our cookies policy.





