Features & Amenities

Interior

  • Other Interior Features

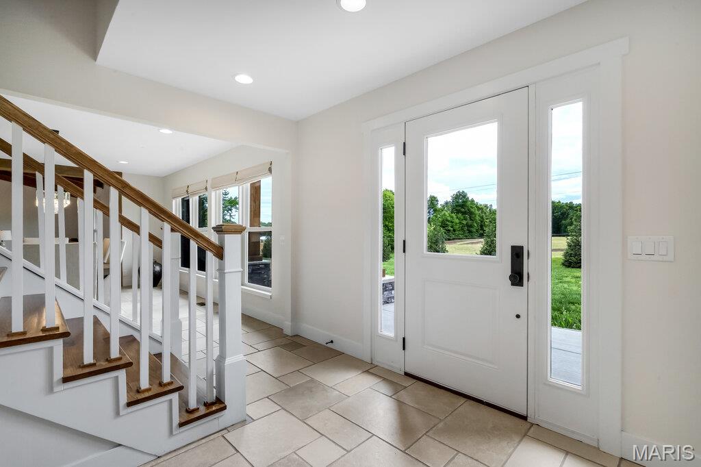
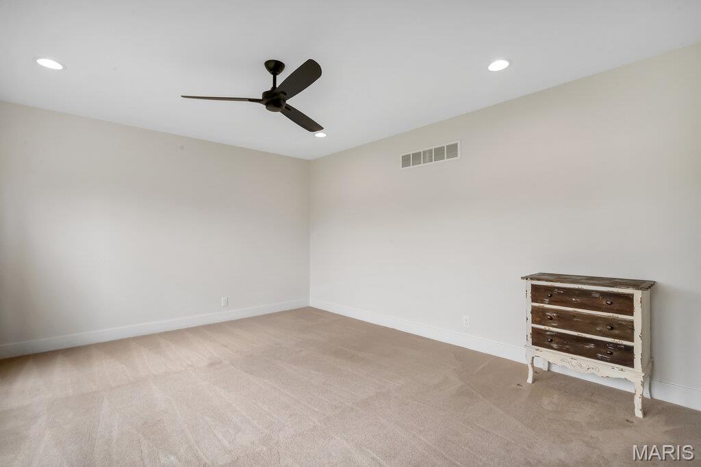
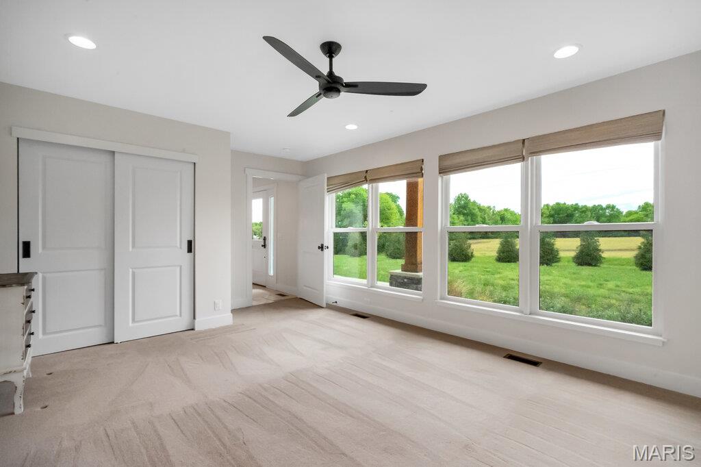
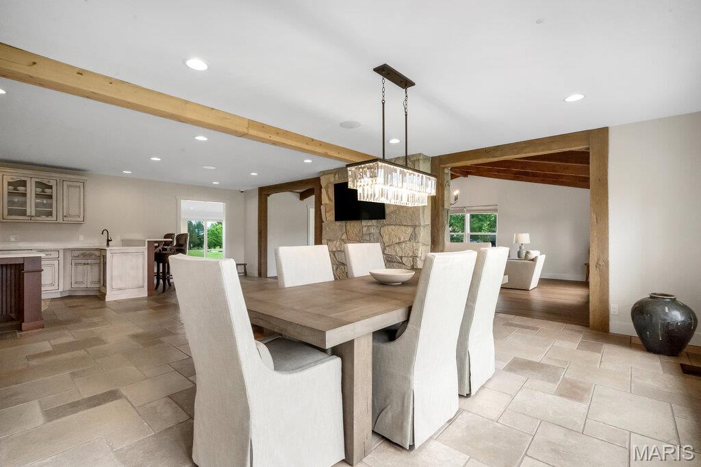
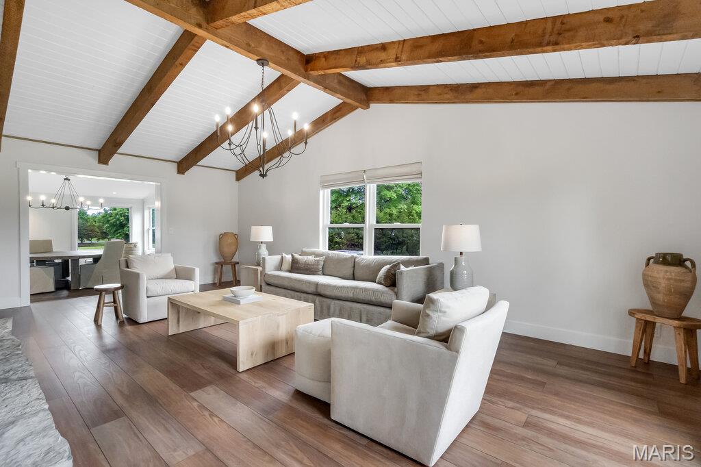
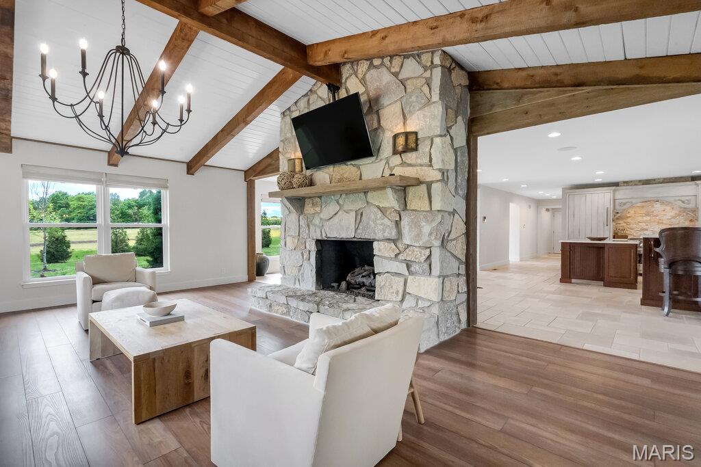
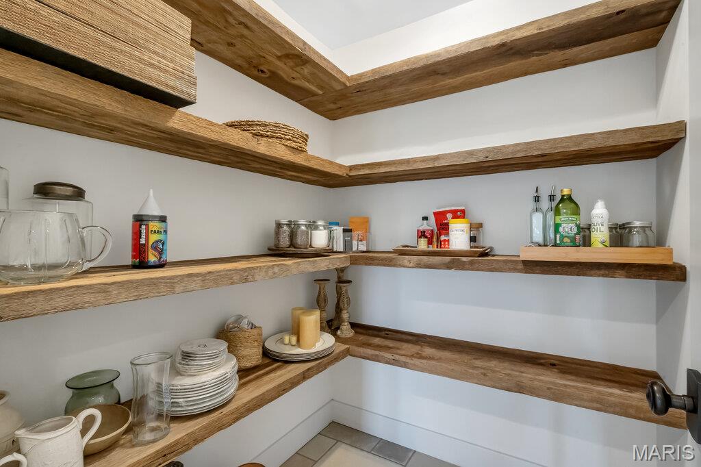
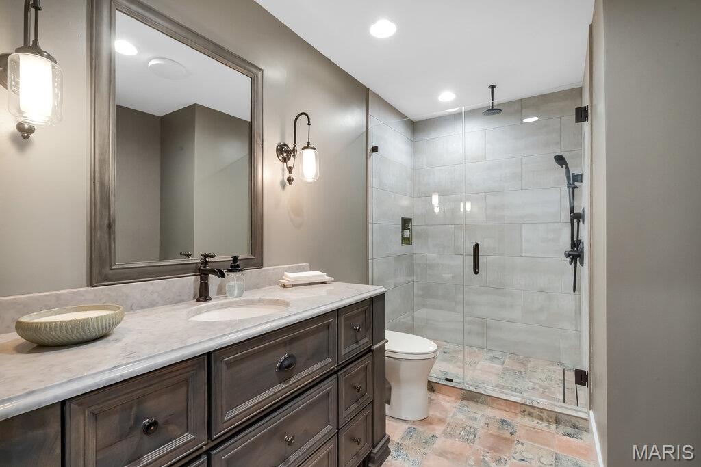
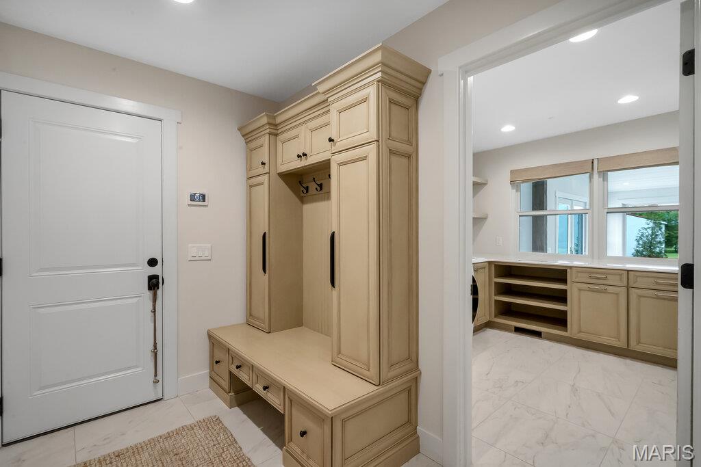
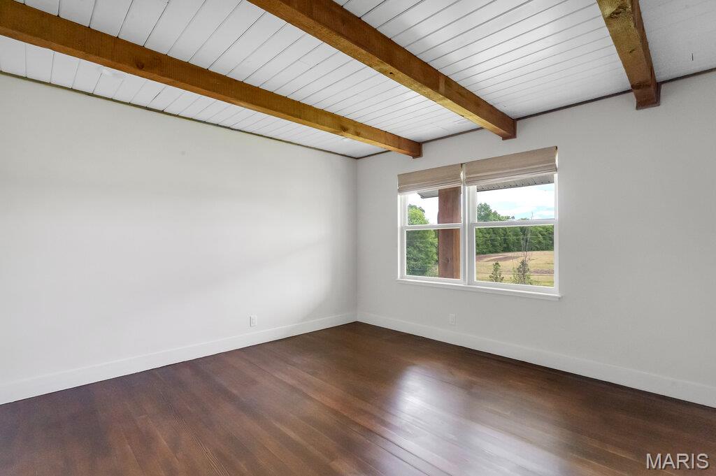
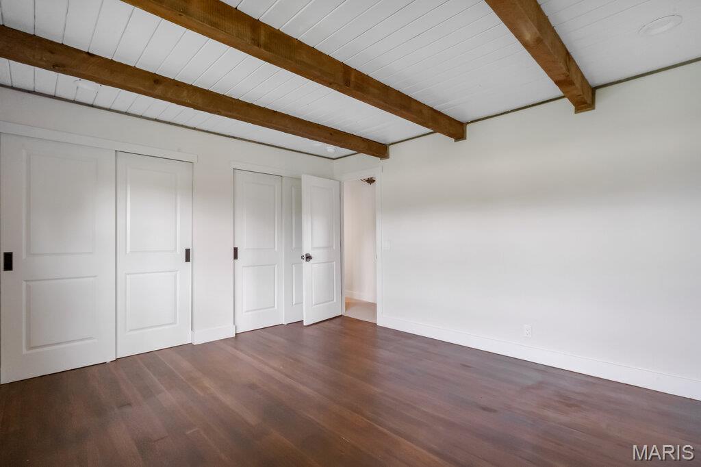
    Beamed Ceilings, Breakfast Bar, Built-in Features, Ceiling Fan(s), Chandelier, Double Vanity, Eat-in Kitchen, Entrance Foyer, Granite Counters, High Ceilings, High Speed Internet, Kitchen Island, Natural Woodwork, Open Floorplan, Pantry, Recessed Lighting, Stone Counters, Vaulted Ceiling(s), Walk-In Closet(s)

  • Total Bedrooms

    5

  • Bathrooms

    3

  • 1/2 Bathrooms

    2

  • Above Grade Finished Area

    3800.0

  • Basement YN

    YES

  • Cooling YN

    YES

  • Cooling

    Ceiling Fan(s), Central Air, Dual, Zoned

  • Fireplace YN

    YES

  • Heating YN

    YES

  • Heating

    Electric, Forced Air

  • Main Level Bedrooms

    1

  • Pet friendly

    N/A

Exterior

  • Garage

    Yes

  • Garage spaces

    2

  • Construction Materials

    Brick, Frame

  • Other Exterior Features

    Lighting, Private Entrance, Private Yard, Rain Gutters, Storage

  • Parking

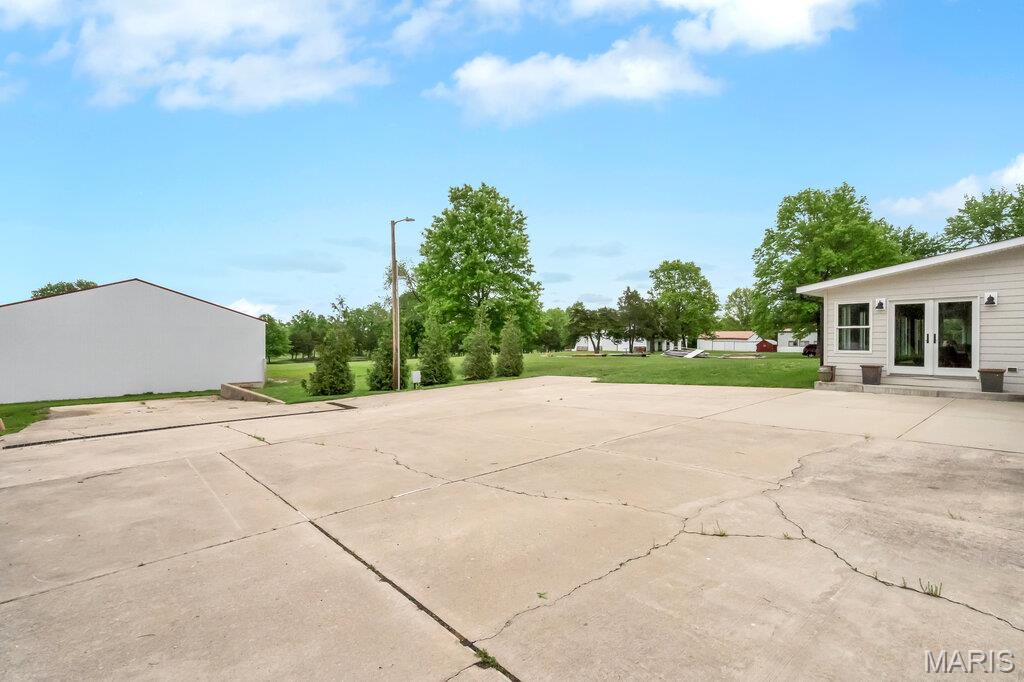
    Additional Parking, Driveway, Garage, Garage Door Opener, Private

  • Patio and Porch Features

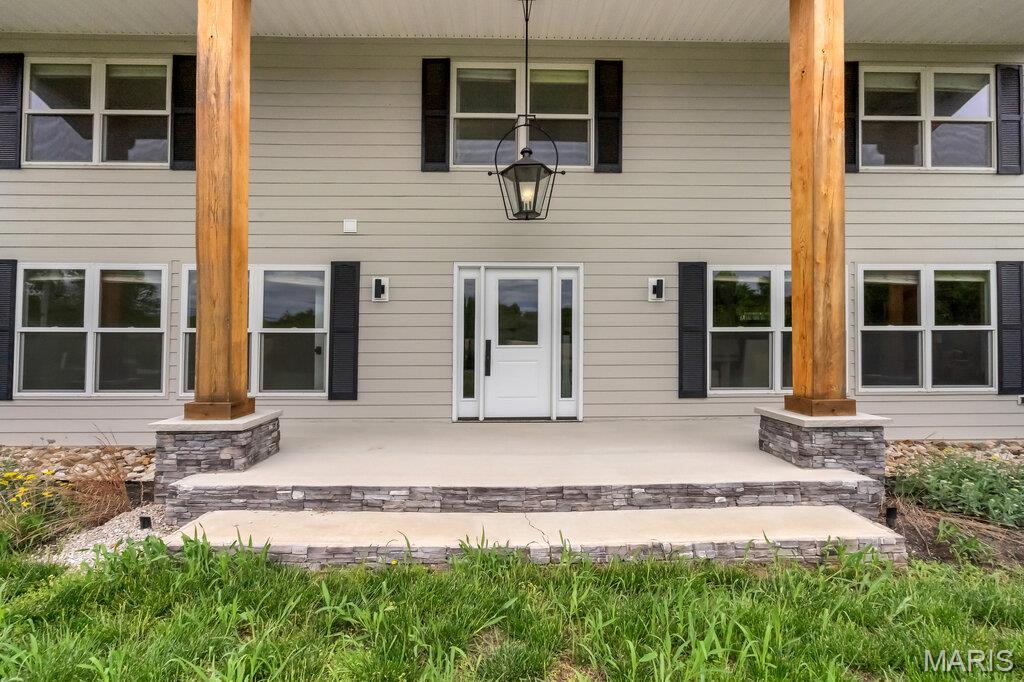
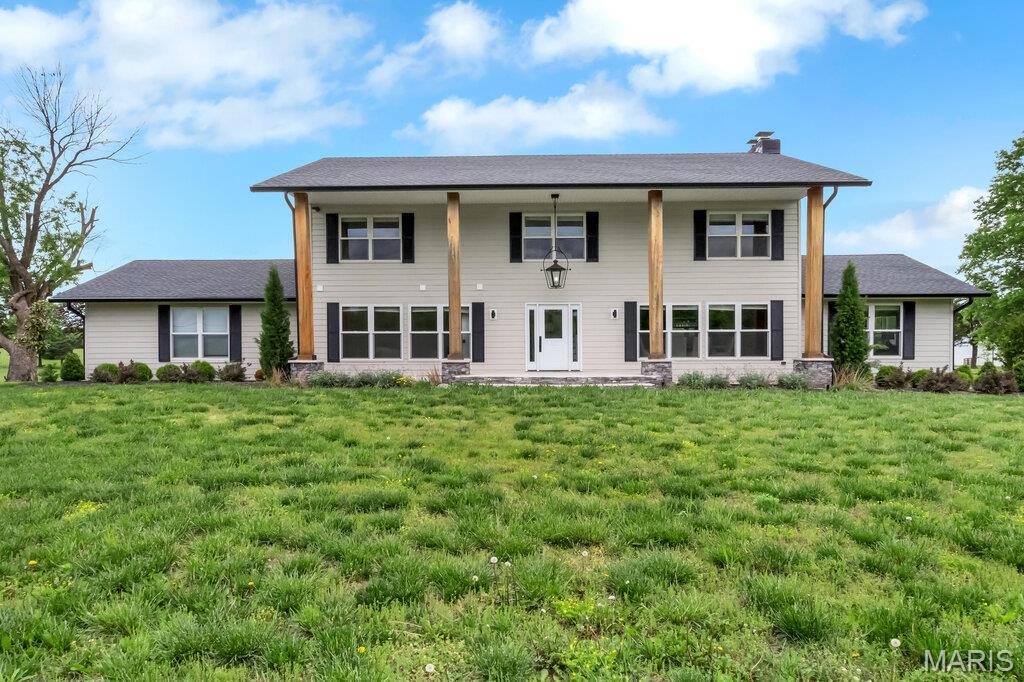
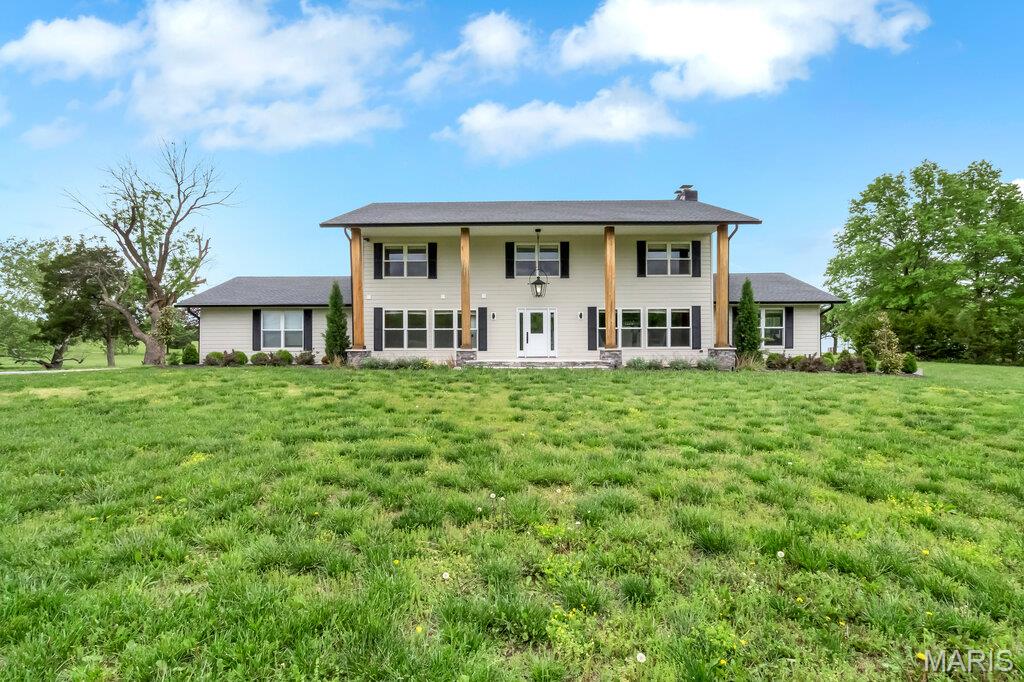
    Covered, Front Porch

  • Pool

    No

  • Waterfront YN

    NO

  • View

    Panoramic, Rural

Area & Lot

  • Lot Features

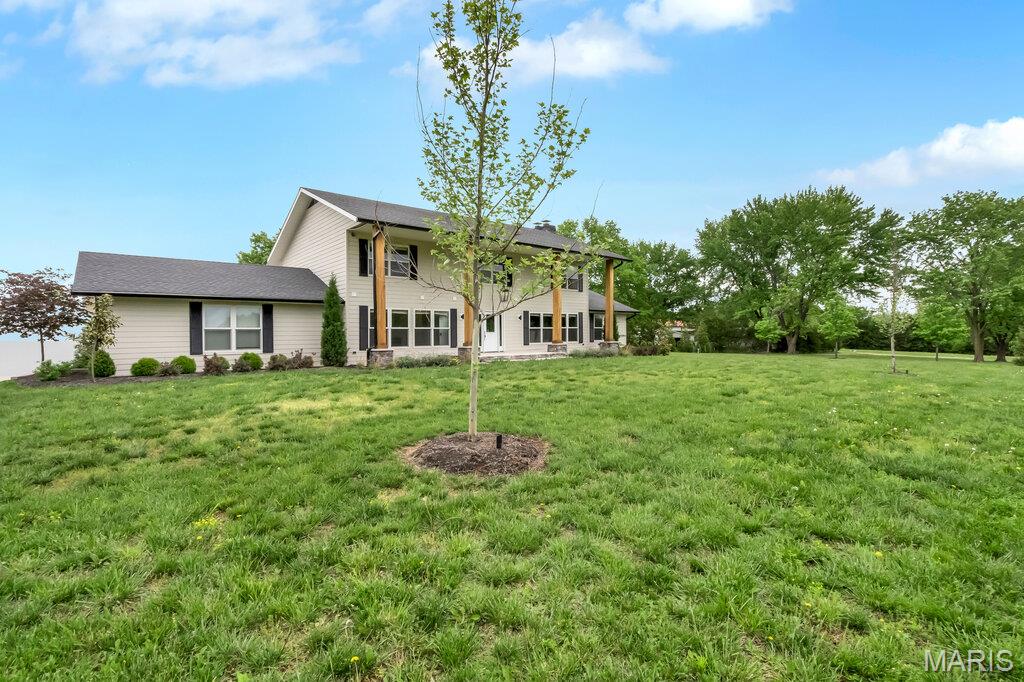
    Back Yard, Few Trees, Front Yard, Landscaped, Level

  • Lot Size(acres)

    9.5

  • Lot Size(square feet)

    413820.0

  • Property Type

    Residential

  • Property Sub Type

    Single Family Residence

  • Architectural Style

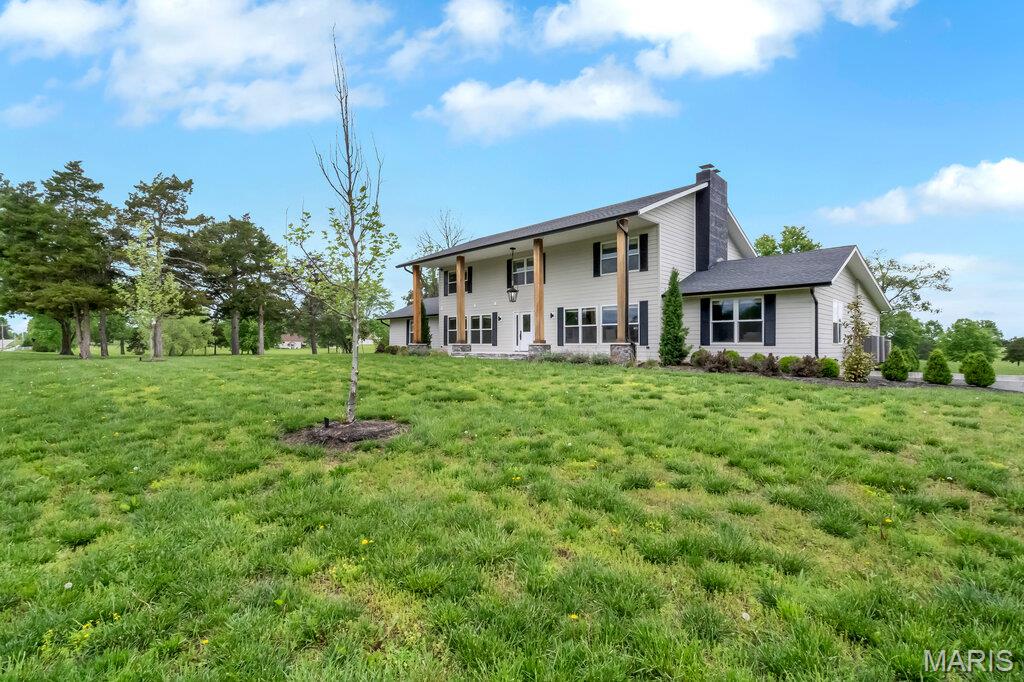
    Colonial

Price

  • Sales Price

    $1,100,000

  • Tax Amount

    $4,471

  • Sq. Footage

    3, 800

  • Price/SqFt

    $289

HOA

  • Association

    No

School District

  • Elementary School

    Wright City East/West

  • Middle School

    Wright City Middle

  • High School

    Wright City High

Property Features

  • New Construction

    NO

  • Foundation Details

    Concrete Perimeter

  • Ownership

    Private

  • Senior Community YN

    NO

  • Sewer

    Septic Tank

  • Water Source

    Private, Well

Schedule a Showing

Showing scheduled successfully.

<
>
IN PERSON
VIA CHAT

What is 3 + 4 ?


Change time

Mortgage calculator

Estimate your monthly mortgage payment, including the principal and interest, property taxes, and HOA. Adjust the values to generate a more accurate rate.

Your payment

Principal and Interest:

$

Property taxes:

$

HOA fees:

$

Total loan payment:

$

Total interest amount:

$

Location

County

Warren

Elementary School

Wright City East/West

Middle School

Wright City Middle

High School

Wright City High

Listing Courtesy of Stacey Blondin , Main St. Real Estate

RealHub Information is provided exclusively for consumers' personal, non-commercial use, and it may not be used for any purpose other than to identify prospective properties consumers may be interested in purchasing. All information deemed reliable but not guaranteed and should be independently verified. All properties are subject to prior sale, change or withdrawal. RealHub website owner shall not be responsible for any typographical errors, misinformation, misprints and shall be held totally harmless.

Agent Colleen Brown

FOUNDER

Colleen Brown

Call Colleen today to schedule a private showing.


* Listings on this website come from the FMLS IDX Compilation and may be held by brokerage firms other than the owner of this website. The listing brokerage is identified in any listing details. Information is deemed reliable but is not guaranteed. If you believe any FMLS listing contains material that infringes your copyrighted work please click here to review our DMCA policy and learn how to submit a takedown request.© 2024 FMLS.
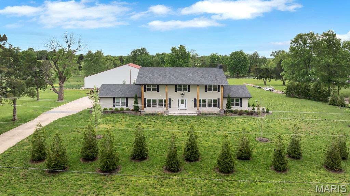
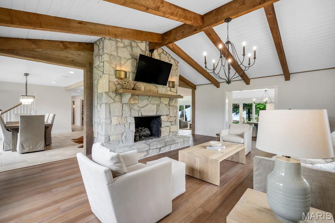
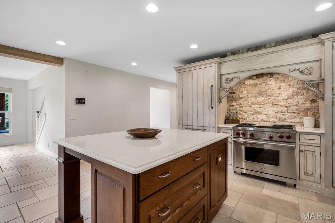
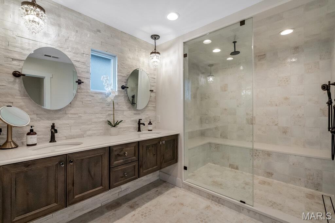
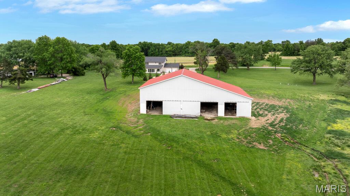
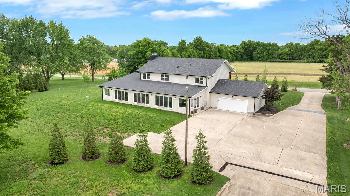
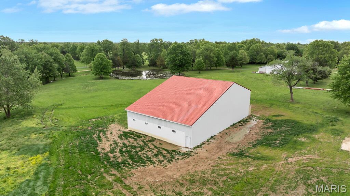
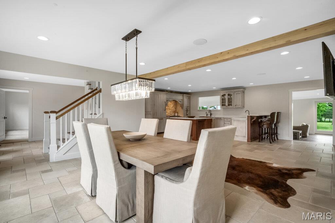
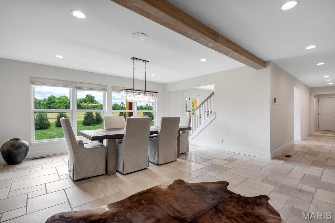
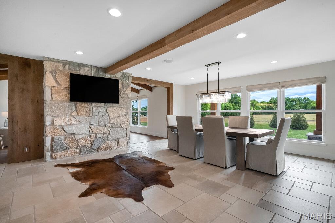
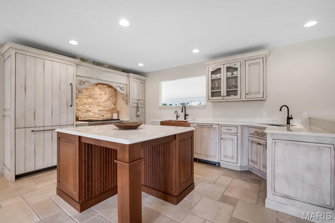
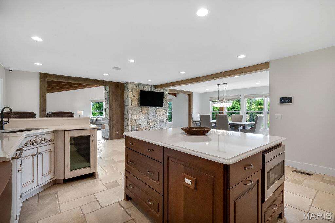
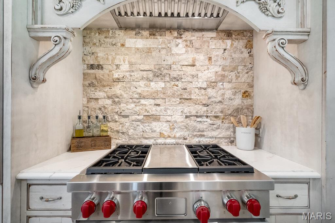
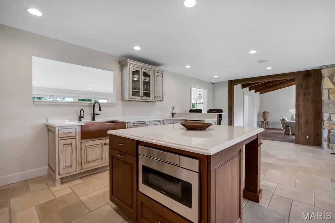
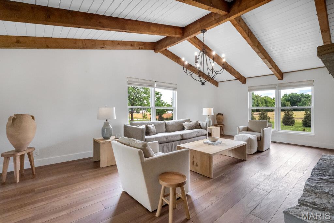
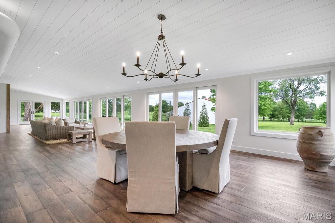
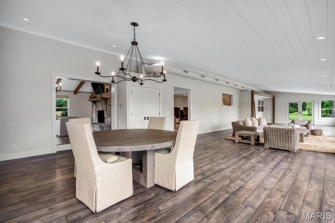
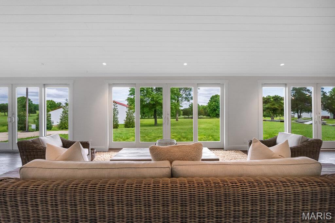
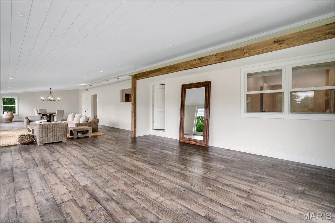
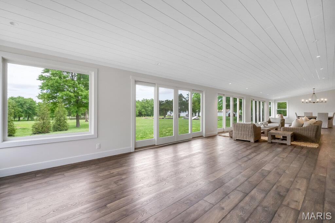
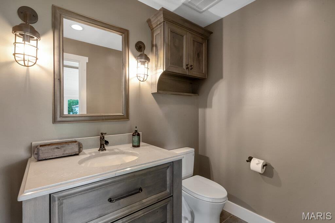
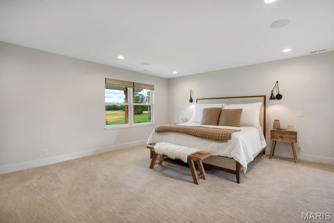
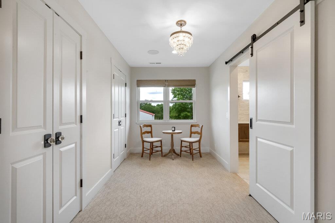
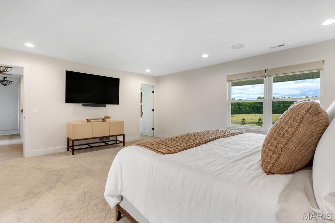
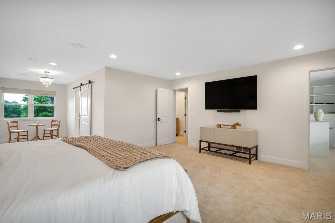
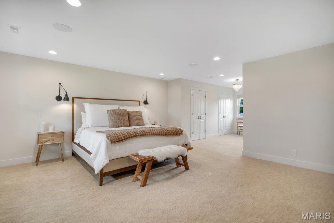
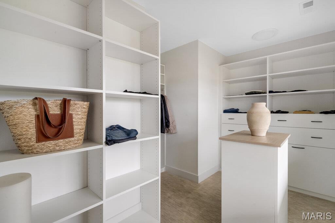
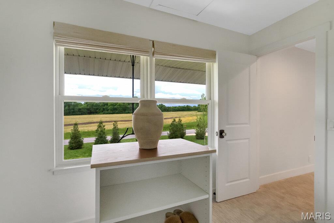
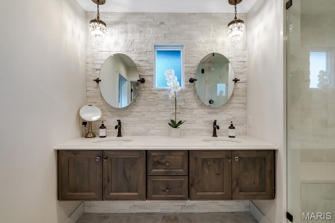
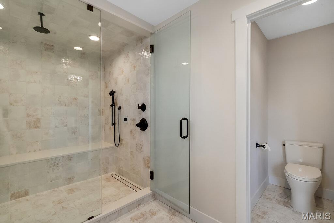
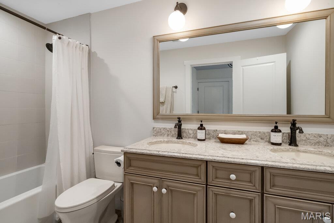
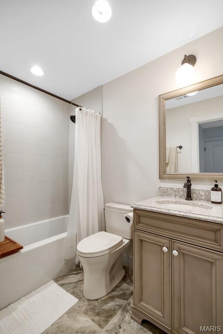
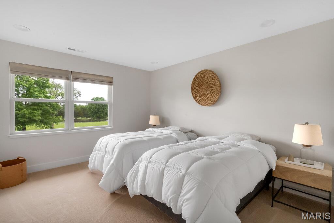
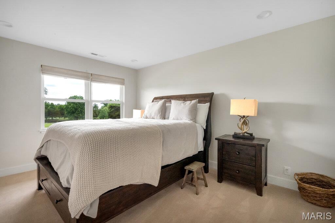
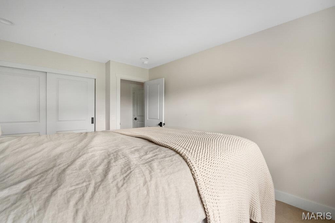
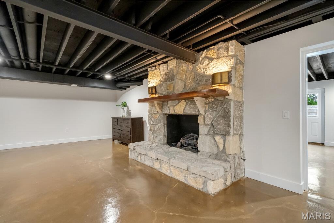
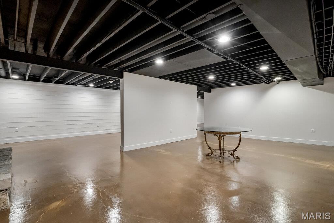
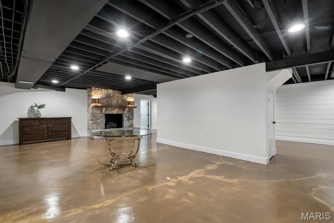
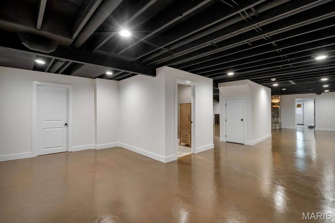
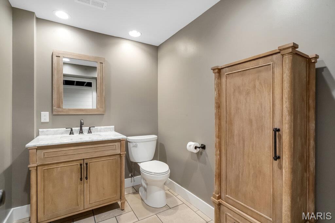
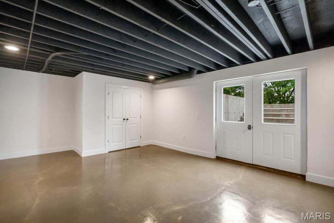
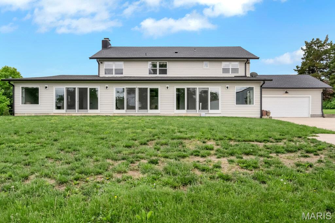
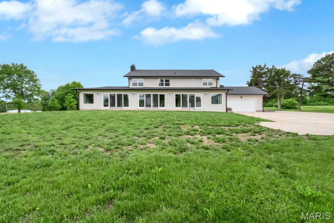
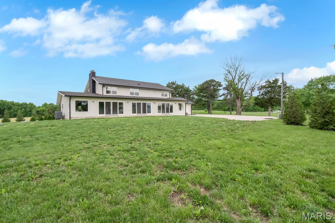
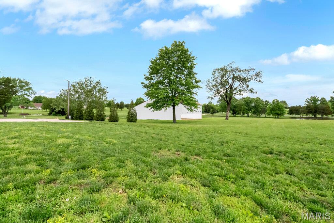
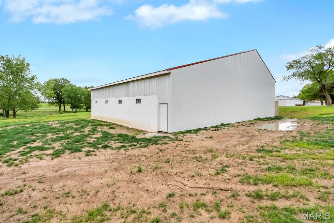
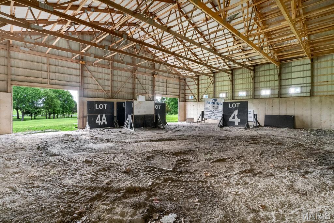
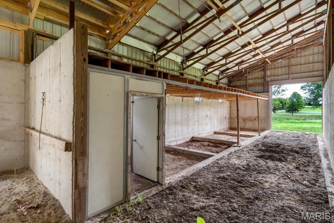
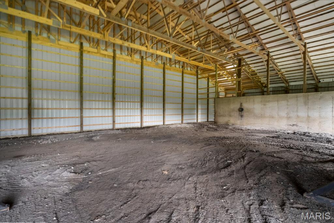
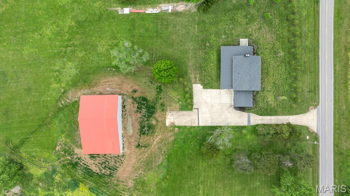
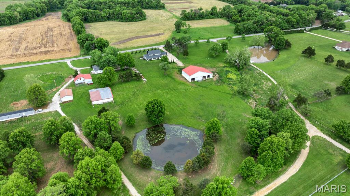
Experience refined country living in this exceptional luxury estate set on 9+ scenic acres complete with a private pond, breathtaking views, and an impressive 88x55outbuilding designed to accommodate hobbies, recreation, business needs and more. Every detail of this custom residence was thoughtfully curated to blend timeless craftsmanship with upscale modern comfort. Inside, the home showcases extraordinary architectural character with soaring ceilings, exposed wood beams, rich flooring, and a stunning floor-to-ceiling stone fireplace that anchors the main living space. The gourmet kitchen is truly magazine-worthy, featuring custom cabinetry, a statement Wolf gas range framed by a custom stone backdrop and artisan wood hood, an oversized island and designer finishes. The open-concept layout was designed for both everyday living and grand-scale entertaining, offering seamless flow between the kitchen, dining, and living areas while capturing picturesque views of the surrounding acreage. Expansive windows flood the home with natural light and bring the outdoors in while you relax or entertain in your large hearth room with its own private entry and bathroom. Retreat to a private luxury primary suite and enjoy the peace and privacy only an estate property can offer - featuring a large walk-in custom closet and a spa inspired bathroom with warm wood cabinetry, polished stone countertops, custom tile work & frameless glass shower.  Finished walk up lower level is ready for your finishing touches to suit your needs with a second stone fireplace, custom stained concrete floors and a half bath. Outdoors, the possibilities are endless — fish by the pond, entertain under the stars, store equipment and toys with ease, or create the ultimate workshop inside the massive outbuilding.  This home has been crafted for style and function and is more than a home — it is a private estate lifestyle offering luxury, space, and versatility rarely found in one property.

11069 State Highway OO

Message successfully sent.

What would you like to know?

What is 3 + 4 ?

I agree to receive email communication and understand I can unsubscribe at any time.

I agree to be contacted by Colleen Brown via call, email, and text for real estate services. To opt out, you can reply 'stop' at any time or reply 'help' for assistance. You can also click the unsubscribe link in the emails. Message and data rates may apply. Message frequency may vary. Privacy Policy

Related Properties

Luxury Lakefront Living on Lake Whippoorwill in the prestigious Innsbrook subdivision. This fully renovated 3-bedroom, 3-bath residence is a rare offering, perfectly positioned on over an acre of prime waterfront and boasting over 2,500 square feet of thoughtfully designed living space. The open-concept floor plan is enhanced by expansive windows and skylights, filling the home with natural light and showcasing breathtaking lake views from nearly every angle. The living room serves as a warm and inviting centerpiece, featuring a charming wood-burning fireplace flanked by custom built-ins—perfect for cozy evenings and stylish storage. The beautifully updated kitchen is designed for both style and function, highlighted by a large center island ideal for gathering and entertaining. A sun room provides a serene, light-filled retreat, seamlessly blending indoor comfort with the beauty of the outdoors. The primary suite offers a private sanctuary, complete with a luxurious ensuite bath and a spacious walk-in closet. A generously sized second bedroom on the main floor provides flexibility for guests or additional living space. A fully renovated second bathroom adds both convenience and elevated style, while main floor laundry enhances everyday ease and functionality. The walk-out lower level expands the home’s living space, featuring a private bedroom, full bathroom, and a spacious family room—perfect for guests, recreation, or a secondary living area with direct access to the outdoors. Step outside to the dramatic two-story deck spanning the entire back of the home—an exceptional space for elevated entertaining or relaxing while taking in the tranquil waterfront setting. Residents of Innsbrook enjoy an exclusive lifestyle with access to resort-style amenities including a public championship 18-hole golf course, restaurants, pool, pickleball courts, fitness center, playground, and outdoor amphitheater—hosting live music, seasonal events, and year-round entertainment. Explore multiple lakes, sandy beaches, and scenic walking trails, all just moments from your door. Every detail has been carefully renovated to deliver a true turnkey experience, combining modern luxury with the peaceful charm of lakeside living. An extraordinary opportunity to own a private waterfront estate in one of Innsbrook’s most coveted locations.
#26019121

Wright City

519 Whippoorwill View Drive

3 Beds

3 Baths

2,531 Sq.Ft.

$1,175,000

MLS#: 26019121
Price reduced
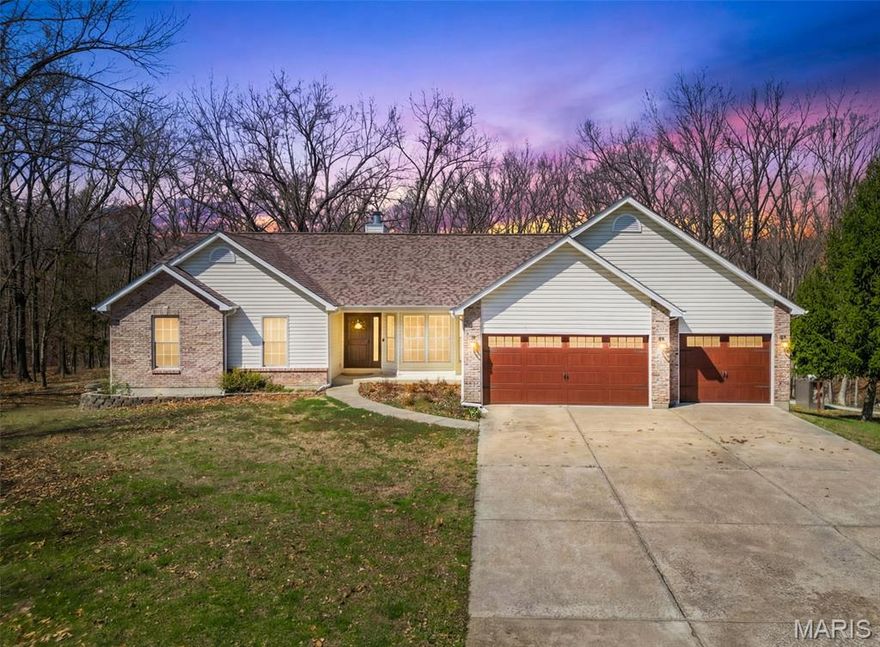
MOTIVATED SELLERS! Go see this one in person! OVER 3800 sq ft of completely reimagined space with nearly all new EVERYTHING! This exceptional property offers the perfect blend of modern luxury and peaceful country living on 10 private acres with walking trails, a natural spring and MORE. Thoughtfully updated throughout, this move-in-ready retreat showcases high-end design, including a gourmet kitchen with cambria countertops upstairs, silestone countertops downstairs, stainless steel appliances (both kitchens), custom cabinetry, and designer lighting. The main level features stunning luxury vinyl floors, abundant natural light, bay windows, a wood-burning fireplace, and a spacious primary suite with coffered ceilings and a spa-inspired bath with double sinks and an oversized Onyx walk-in shower. The finished lower level provides two additional bedrooms, a full bath with massive secondary onyx accessible walk in shower, living area, and a SECOND fully equipped high end kitchen as well as walk-out access—ideal for multi-generational living or income potential. Washer & dryer hookups on both levels! Enjoy the serene wooded trails, a large covered cedar deck overlooking nature, a massive, finished 3 car insulated attached garage w/ epoxy floors as well as in the versatile 2000+ Sq ft pole barn with a unique “Eagle’s Nest” loft space heated/cooled for recreation. An additional outbuilding is perfect for storage. A rare opportunity to own a private, turnkey estate with endless money making possibilities. A MUST SEE IN PERSON PROPERTY! Roof 2020, well wiring/pump 2021, gutters 2022, basement windows 2023…so much more! Hunt, build a lake, put in a pool, make it a shooting range, bed and breakfast, VRBO, food truck venue, ect. ENDLESS POSSIBILITIES, Schedule a tour today! 
** An additional 10 acres is also available for purchase with proper offer.
#26017183

Wright City

2255 County Farm Road

5 Beds

3 Baths

3,800 Sq.Ft.

$949,900

MLS#: 26017183
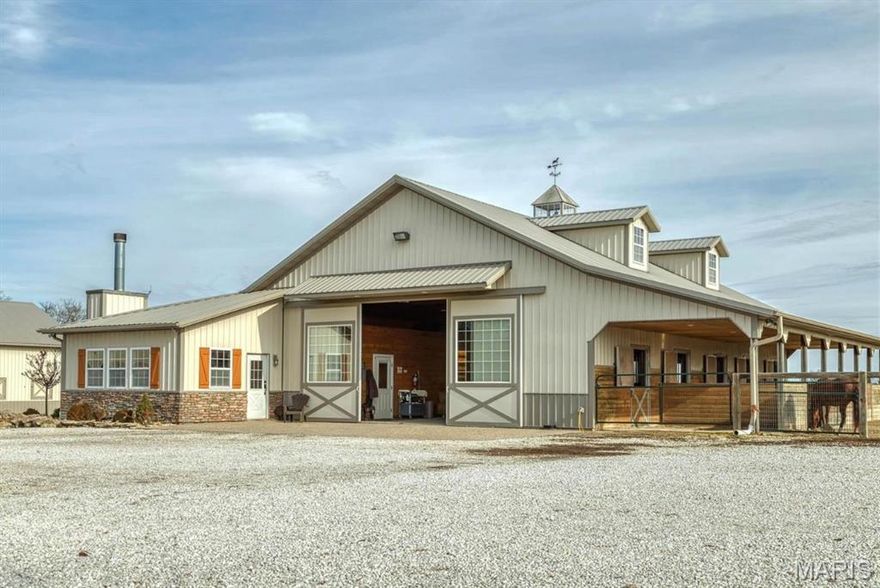
14.3+/- prime acres in Wright City. This versatile property features a stunning 2-bed, 1.5-bath Barndominium that perfectly blends rustic charm with modern, open-concept living. For the equestrian, the facilities are second to none: heated 10-stall horse barn and a massive riding arena for year-round training and events. Enjoy quiet mornings by the private 2+/- acre lake that offers excellent fishing or capitalize on the property’s massive commercial potential. With flexible zoning and subdivision possibilities, this is more than just a home, it’s a rare investment opportunity for future development or a thriving business. Your equestrian and entrepreneurial dreams start here!
#26005527

Wright City

13420 Hanne Trail

2 Beds

1 Baths

1,500 Sq.Ft.

$1,295,000

MLS#: 26005527

 - property

Send a message

Message successfully sent.

Your message

What is 3 + 4 ?

Reason for contacting?

I agree to receive email communication and understand I can unsubscribe at any time.

I agree to be contacted by Colleen Brown via call, email, and text for real estate services. To opt out, you can reply 'stop' at any time or reply 'help' for assistance. You can also click the unsubscribe link in the emails. Message and data rates may apply. Message frequency may vary. Privacy Policy

Sign Out

Virtual Assistant

Would you like to take the next step with this property? We can help you schedule a showing or virtual tour, or send you more details.

Yes, I would like more information.

Thank You for Your Reply, One of Our Agents will contact you as soon as possible

No, maybe later.

Thank you, you can always contact me via email, phone number or through the contact form.

Realhub AI

Lucy - Your AI-Powered Realtor

Update Your Temporary Password

Personalize your search

Enter your email and we'll notify you immediately when new listings match what you're looking for.

or enter email address

Already have an account ? Login here

Continue your home search

I agree to receive communications and understand I can unsubscribe at any time.

I agree to be contacted by Colleen Brown via call, email, and text for real estate services. To opt out, you can reply 'stop' at any time or reply 'help' for assistance. You can also click the unsubscribe link in the emails. Message and data rates may apply. Message frequency may vary. Privacy Policy

Already have an account ? Login here

We use cookies

We use cookies primarily for analytics to enhance your experience. By accepting, you agree to our use of these cookies. You can manage your preferences or learn more about our cookies policy.