Properties

Browse or get in touch to schedule a walkthrough.

  • Nearby me
Price range

Popular features

Community features

Association

Property features

Waterfront

View

Exterior Features

Interior Features

Style

10000 properties match your criteria

Updated 1 minute ago

E-Alert name
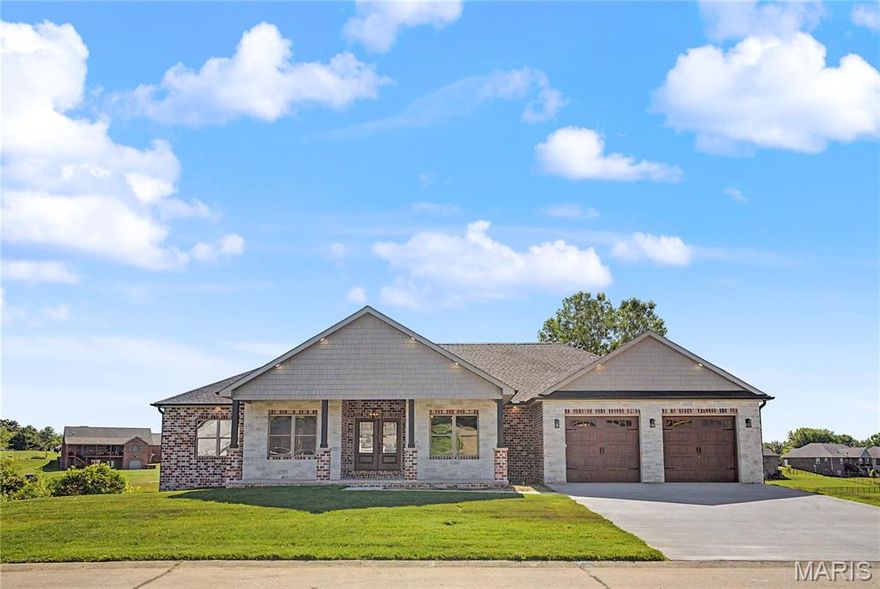
Welcome to 1636 Mohawk Street in Jackson, Missouri  where luxury, modern design, and new construction come together perfectly. Built in 2026, this stunning home offers over 4,000 square feet of beautifully designed living space featuring 5 spacious bedrooms and 4 highly updated bathrooms. From the moment you arrive, you’ll notice the incredible curb appeal, oversized parking space, and the home’s presence in one of Jackson’s wonderful neighborhoods.

Step inside to experience luxury living at its finest with an open-concept layout, tons of natural light, elegant finishes, and a gorgeous modern kitchen featuring beautiful countertops, abundant cabinet space, and plenty of room for entertaining. Every inch of this home was thoughtfully designed to provide comfort, style, and functionality.

The spacious layout offers endless possibilities for families, guests, entertaining, or simply enjoying everyday living in a high-end modern space. From the upgraded bathrooms to the expansive living areas, this home truly has it all.

Do not miss this incredible opportunity to own a brand-new luxury home in Jackson. Homes like this do not come around often. Schedule your private tour with me today before it’s gone!
#26030440

Jackson

1636 Mohawk Street

5 Beds

3 Baths

4,014 Sq.Ft.

$699,999

MLS#: 26030440

Looking for a new home that is PRICED TO SELL in the highly sought-after Rockwood School District!? This charming 3 bed, 2 bath ranch backs to a wooded area offering incredible privacy and frequent deer sightings. Tucked away from street traffic, you’ll enjoy added peace, privacy, and extra guest parking.

This home showcases fresh landscaping, a spacious deck perfect for relaxing or entertaining, and a nice eat-in kitchen featuring newer cabinetry, stainless steel appliances, two pantries, granite countertops. Hardwood floors add warmth and character throughout areas of the main level. The bathrooms have been refreshed with newer luxury vinyl plank flooring, which continues into the basement for a cohesive, updated feel.

The walk-out lower level offers incredible additional living space with a large rec room, two sleeping rooms, wood-burning fireplace, recessed lighting, wet bar, half bath, workshop area, laundry room, storage room, and large newer water heater. 

Conveniently located with easy access to shopping, restaurants, parks, and Six Flags! Enjoy neighborhood amenities including a pool, clubhouse, basketball and tennis courts, fishing pond, playground, and community events! WELCOME HOME
#26027423

Eureka

151 Shaw Drive

3 Beds

2 Baths

1,938 Sq.Ft.

$285,000

MLS#: 26027423

Welcome home to this beautifully maintained 4-bedroom, 3-bath home nestled in a peaceful setting that offers the perfect blend of comfort, space, and country charm. Step inside to an inviting open-concept layout designed for effortless living and entertaining, featuring spacious gathering areas and plenty of natural light.

The full basement provides endless possibilities for additional living space, recreation, or storage. Outside, unwind on the covered back patio while enjoying the serenity of your private, fenced yard—perfect for pets, play, or simply relaxing. Nature lovers will appreciate the established grape vines along with blueberry and blackberry bushes, creating your very own backyard retreat.

Whether you're looking for room to grow or a quiet place to call home, this property offers the ideal combination of peaceful living and everyday convenience. Don’t miss your chance to make this special property yours!
#26030518

New London

56481 Turner Acres

4 Beds

2 Baths

2,112 Sq.Ft.

$259,000

MLS#: 26030518
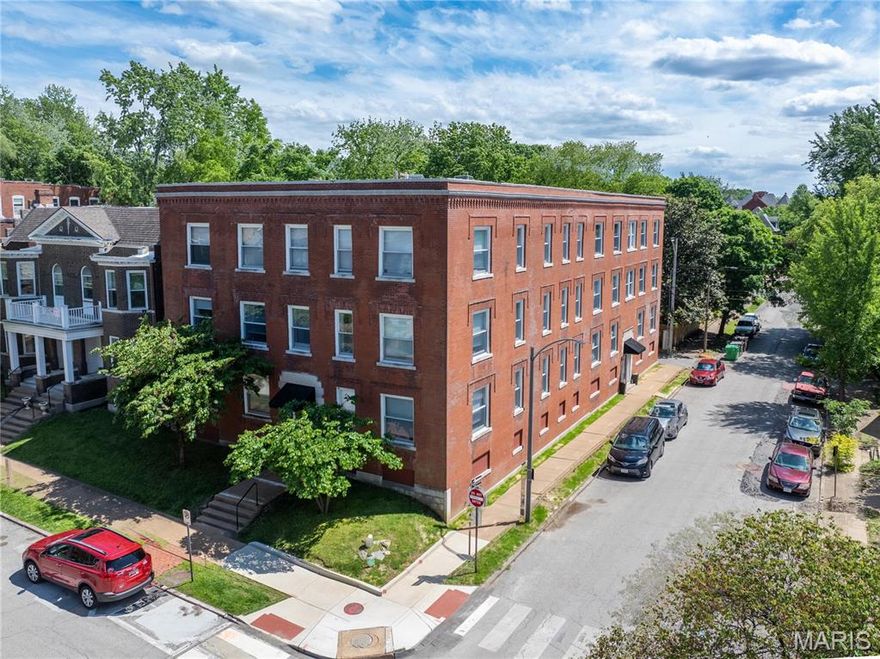
Rare opportunity to purchase a fully renovated 12-unit multifamily property located in the highly desirable Shaw neighborhood of St. Louis, one of the city’s most sought-after rental markets. Built in 1907, this historic building is walkable to Tower Grove Park and the Missouri Botanical Garden and is conveniently located near major employment centers, universities, parks, hospitals, shopping, and dining. The property consists of six 1-bedroom units and six 2-bedroom units, providing a balanced and attractive unit mix for investors.

All twelve units have been renovated, including complete bathroom updates, updated plumbing, in-unit laundry, replacement of plaster walls with drywall, conversion to all-electric systems. Eight of the units feature the most recent high-end finishes, which include luxury vinyl flooring, upgraded kitchen cabinets with granite countertops. The building also retains attractive historic features, including original marble walls, a skylight, and original tile flooring in the entry areas. Tenants also benefit from rear porches and a courtyard area.

Extensive capital improvements include a TPO roof, new windows, complete tuckpointing, new PVC stacks, water lines. The building was converted to an all-electric system, water heaters were replaced, making this a turnkey investment with minimal deferred maintenance. HVAC line sets and thermostat wiring have been run throughout the property, making future system replacements easier and more efficient. Current rents demonstrate strong historical occupancy and long-term tenancy, while still providing clear upside. Based on Rentometer data, average market rents for one-bedroom units are $1,304, based on 21 one-bedroom apartments within 0.75 miles over the last year. Average market rents for two-bedroom units are $1,406, based on 9 two-bedroom apartments within 0.75 miles over the last year.

This property offers the opportunity to raise rents and add value with minimal additional cost. The basements have a large footprint, tall ceilings, and easy access for potential egress windows and entry doors, creating the possibility of adding additional apartments. There are only a handful of 10+ unit apartment buildings in Shaw, and they rarely reach the open market. Seller will review offers on Monday, June 1st at 5:00 PM. Please include a response deadline of Tuesday, June 2nd at 5:00 PM.
#26030407

St Louis

3670 Russell Boulevard

None Beds

None Baths

11,676 Sq.Ft.

$1,750,000

MLS#: 26030407
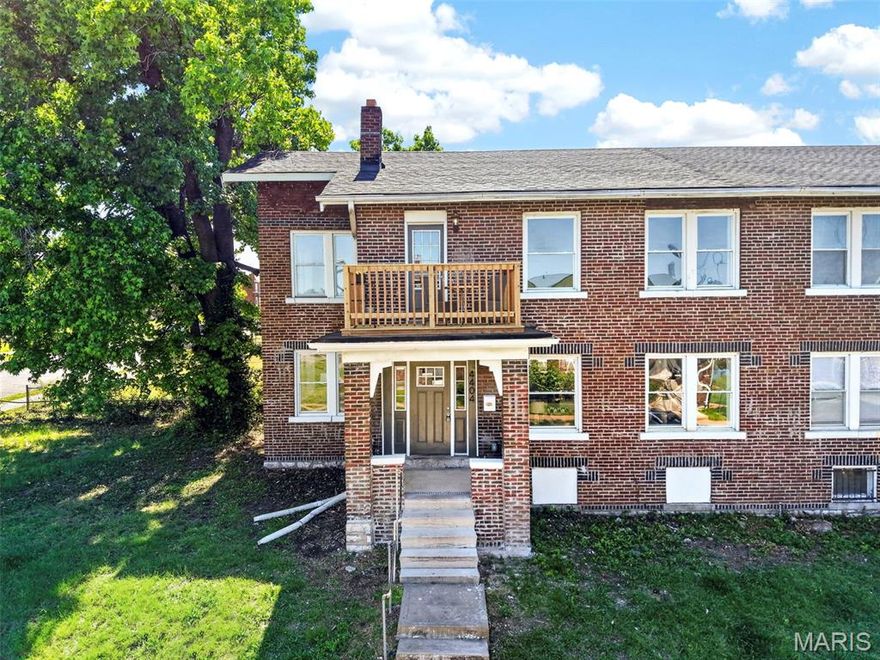
Welcome to 4404 Floriss Place, a beautifully renovated brick townhouse located just steps from O’Fallon Park. This spacious home blends timeless character with modern updates, featuring refinished hardwood floors, a bright and inviting living area, and a stunning white kitchen with stainless steel appliances. The main level offers exceptional flexibility with a sunroom that can serve as a home office or potential first-floor bedroom, along with a full bathroom and convenient first-floor laundry. Upstairs, you’ll find a generous primary suite with a walk-in closet, three additional bedrooms, and a second full bathroom. Step outside to the second-floor deck overlooking O’Fallon Park—an ideal spot to enjoy your morning coffee or unwind in the evening. The large walk-up basement provides abundant storage and excellent potential for future finishing. A rare opportunity to own a fully updated home offering space, versatility, and beautiful park views.
#26029872

St Louis

4404 Floriss Place

4 Beds

2 Baths

1,636 Sq.Ft.

$149,900

MLS#: 26029872

Professionally renovated 2 bed, 1 bath home with 976 sq ft of stylish living space on a large 50x165 ft lot. Fully updated in 2025—everything is brand new including flooring, windows, electrical, plumbing, and more. Spacious backyard offers endless possibilities: entertaining, gardening, play area, or future expansion. Ideal for first-time buyers, downsizers, or investors looking for a turn-key property with great outdoor space and charming updates. Move-in ready!
Owner/Agent
#26030554

Dexter

1308 E Oak Street

2 Beds

1 Baths

976 Sq.Ft.

$119,000

MLS#: 26030554

Welcome to 113 N Illinois Street , a beautifully built new construction home offering modern finishes, functional living space, and small-town charm in the heart of New Florence. With 3 bedrooms, 2 full bathrooms, and over 1,100 square feet of thoughtfully designed living space, this move-in-ready ranch combines style, comfort, and convenience all on one level. Step inside to an open-concept floor plan filled with natural light, luxury vinyl plank flooring, and clean contemporary finishes throughout. The spacious living area flows seamlessly into the kitchen, creating the perfect setup for both everyday living and entertaining. The kitchen features white cabinetry, stainless steel appliances, granite countertops, a large center island with stone accents, and plenty of workspace and storage. The private primary suite offers a spacious bedroom, walk-in closet, and beautifully finished bathroom complete with dual vanities and a custom tiled shower. Two additional bedrooms provide flexibility for guests, family, or a home office, while the second full bath features updated modern finishes. You’ll also appreciate the oversized laundry and utility room with added storage space and functionality. Additional highlights include an attached 2-car garage, covered front porch, covered back patio, low-maintenance exterior, and public utilities. The level lot offers plenty of outdoor potential to make the space your own. Located in the Montgomery County R-II School District with easy access to Interstate 70, this brand-new home offers the perfect opportunity to enjoy modern living in a quiet community setting.
#26027259

New Florence

113 N Illinois Street

3 Beds

2 Baths

1,164 Sq.Ft.

$275,000

MLS#: 26027259

Exceptional opportunity to live in a beautifully updated Ranch Style home in the highly desirable Villages of Baxter Ridge. One of the  Larger units in the subdivision offers 3 bedrooms, 2 baths. It truly feels like Home! Harwood floors thru out, Vaulted Great Room with newer sliders with built in blinds,  is spacious with a gas fireplace for those cozy nights. Updated kitchen with stainless steel appliances and solid surface counters. Masterbed with en suite full bath with newer vanity and floating shelves . 2 additional bedrooms and full bath. Enjoy easy single-level living and unwind on the oversized paver patio shaded by beautiful trees and landscaping. Side 2 car garage, full basement for plenty of storage all in awarding winning Parkway schools. In addition the community has tennis courts, clubhouse and a nice Pool to enjoy during those hot summer months. You can't beat the location near everything Chesterfield has to offer. This Gem will not Last
#26027170

Chesterfield

15711 Eldon Ridge Drive

3 Beds

2 Baths

1,735 Sq.Ft.

$525,000

MLS#: 26027170
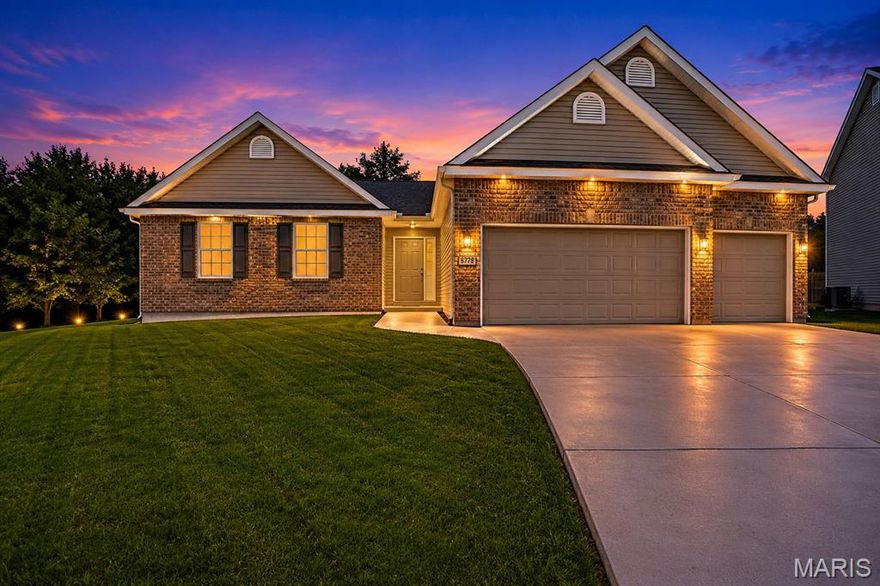
Welcome home to this beautifully maintained 4 bedroom, 3 full bath home nestled on a quiet cul-de-sac and backing to peaceful common ground. Only 7 years young, this home offers the perfect blend of modern style, functional living space, and everyday comfort. Step inside to soaring vaulted ceilings and a warm, inviting great room featuring a cozy gas fireplace — the perfect place to gather and unwind. The spacious kitchen and main floor laundry add convenience to daily living, while the abundance of closet space throughout provides exceptional storage.

The fully finished lower level expands your living space with a large family room, additional bedroom, and full bath — ideal for guests, a private retreat, or multi-generational living. Outside, enjoy the privacy and tranquility of the backyard setting with no direct rear neighbors. A spacious 3 car garage completes this impressive home.

This move-in ready home combines space, comfort, and location all in one exceptional package.
#26028229

Barnhart

6778 Sycamore Landing

4 Beds

3 Baths

2,640 Sq.Ft.

$449,900

MLS#: 26028229

Investor/First-Time Buyer Special! Stunning Seasonal Lake View! 2 Bedroom Home + Huge Bonus Room 
Whether you are looking for a weekend getaway to customize, a savvy investment project, or an affordable first
home, this property and location are well suited for a variety of options. You are right near The Ozarks
Amphitheater, Bridal Cave and Mariners Pier 31. The home is all one level and features a functional 2-bedroom
layout with a cozy, inviting feel. The true gem is the very large, private 3rd non-conforming bedroom/bonus room
—perfect for an massive master suite, a game room, or a bunk room for guests. Selling AS IS. With a little clearing
lakeview could be year-round.
#3587431

Camdenton

824 El Tampa Road

2 Beds

1 Baths

1,624 Sq.Ft.

$170,000

MLS#: 3587431

Like new construction, this exceptional 5 year old 1.5-story custom home built by Lewis Homes offers numerous upgrades, 4 bedrooms and 3.5 baths just a few blocks from Keysor Elementary School, Kirkwood Park, and vibrant Downtown Kirkwood. The thoughtfully designed floor plan features 9-foot ceilings and hardwood floors throughout the main level. The welcoming foyer opens to a spacious dining room with crown molding and elegant millwork. The gourmet kitchen is beautifully appointed with custom cabinetry, granite countertops, stainless steel appliances, and a large center island with seating, flowing seamlessly into the breakfast room and family room with a gas fireplace and custom mantel. Mudroom with custom cubbies and bench creates the perfect everyday drop zone off the attached two-car garage. The main-level primary suite features a custom walk-in closet by St. Louis Closet Co. and a luxurious bath with dual vanities, oversized tiled shower, and Aquatic jetted tub. Two spacious secondary bedrooms share a full bath, and the convenient main-floor laundry adds to the home's functionality. The finished lower level with 9-foot pour includes a large rec room, fourth bedroom, and full bath, offering outstanding additional living space. Step outside to a 24'x15' patio and fenced back yard, perfect for entertaining.
#26028463

Kirkwood

409 Peeke Avenue

4 Beds

3 Baths

3,554 Sq.Ft.

$1,195,000

MLS#: 26028463

Price reduced
Welcome home to 12995 Ambois Drive where space and comfort come together. This inviting three-bedroom, two-bath home offers more than 1,700 square feet of convenient main-level living, plus a full unfinished basement ready for your future vision.  Step inside to discover a flexible front living room, perfect as a home office, den, or even a future fourth bedroom. Entertain with ease in the spacious formal dining room, then flow effortlessly into the open kitchen and family room. The kitchen shines with a breakfast bar and an oversized pantry. The family room is the heart of the home, offering a warm and welcoming space with a gas fireplace, crown molding, custom built-in shelving and cabinetry, and insulated walls with a hallway door for enhanced sound control, ideal for movie nights or hosting guests in comfort. The primary suite offers a full bath with a walk-in shower with seating, a walk-in closet, and newer plush carpeting. Two additional bedrooms and a second full bath round out the main floor, complemented by six-panel white doors and newer double-pane, tilt-in vinyl windows.  Downstairs, the full unfinished basement already offers an enclosed laundry room with a pocket door and also hobby work space under the steps, making endless possibilities for extra living space, a recreation area, a home gym, or ample storage. The oversized two-car garage adds convenience with insulation, drywall, pegboard, a wet sink, and a separate exterior service door. Peace of mind comes with numerous recent updates, including a newer roof, gutters, downspouts, heat pump and A/C system, sewer lateral line, and lift system pump and motor. The home is primarily all-electric, with a gas fireplace for cozy warmth while keeping utilities efficient.  Outside, enjoy nearly a half-acre lot with open common ground area across the street, offering a  serene, park-like view.  Subdivision also has sidewalks and a playground with three slides. This well-maintained home is smoke and pet-free, and move-in ready. You will be proud to call this your new place to call home !!!
#26027727

Creve Coeur

12995 Ambois Drive

3 Beds

2 Baths

1,754 Sq.Ft.

$420,000

MLS#: 26027727

Welcome to this stunning custom ranch home offering luxury finishes, thoughtful design, and resort-style outdoor living on a beautifully landscaped lot. From the moment you arrive, the impressive curb appeal, manicured grounds, and inviting covered front porch set the tone for the quality found throughout.

Inside, soaring vaulted ceilings, rich hardwood flooring, and expansive open living spaces create a warm yet sophisticated atmosphere. The kitchen features custom cabinetry, granite countertops, stainless steel appliances, and oversized island seating with seamless flow into the dining and living areas. A conveniently located powder room adds both functionality and comfort for guests.

The spacious primary suite offers a relaxing retreat with a primary bath featuring dual vanities, walk-in shower, and separate tub. Two additional bedrooms connected by a Jack-and-Jill bathroom complete the main level.

The finished lower level adds incredible versatility with two additional bedrooms along with a large family/media room and a stunning custom wet bar featuring quartz countertops, built-in cabinetry, refrigerator, ice machine, microwave, and sleek modern finishes — ideal for hosting guests or relaxing at home.

Step outside to your private backyard oasis featuring a gorgeous in-ground pool with tanning ledge, expansive deck, covered stamped-concrete patio, multiple entertaining spaces, and peaceful wooded surroundings. Every detail of the outdoor space has been thoughtfully designed for relaxation and entertaining.

Additional highlights include an oversized 3-car garage, professional landscaping, updated finishes throughout, and meticulous pride of ownership. This one-of-a-kind home perfectly combines upscale living with everyday comfort.
#26027219

Des Peres

704 Wyndgate Estates Drive

5 Beds

4 Baths

4,434 Sq.Ft.

$1,249,900

MLS#: 26027219

This fully updated home offers exceptional space, flexibility, and comfort. The main level features two inviting bedrooms, a stylish full bathroom, a dedicated office, a dining room perfect for gatherings, and a beautifully updated kitchen. Upstairs, a private third bedroom provides a quiet retreat. The walkout lower level expands your living options with a sleeping area, a second full bathroom, and generous additional living space—ideal for guests, hobbies, or extended family. Step outside to a gorgeous fully fenced backyard, perfect for relaxing or entertaining. A two-car garage completes this impressive property. A truly move-in-ready home with room for everyone.
#26026363

St Louis

4709 Penrose Street

3 Beds

2 Baths

1,978 Sq.Ft.

$195,000

MLS#: 26026363

Unique one of a kind Rustic Contemporary home, tucked away on 5+acres in Wildwood providing extreme privacy. Thoughtfully remodeled blending organic textures with sleek modern design. This 1.5 sty has 4 bedrooms 3 & 1/2 baths. The entry  is bright and light with a wall of windows and dramatic custom glass staircase w/ stainless steel handrails. . Sunken living room w/gas fireplace looks out to the tranquil woods & fenced back yard complete with sprinkler system.   Gourmet kitchen is a showcase of craftsmanship, with Thermofoil soft close cabinets, Cambria quarz counters, double gas oven/range, SS vent hood, microwave drawer, built-in SS side by side refrigerator, Liebherr wine tower w/dual temp, Bosch dishwasher, Miele built-in coffee maker with plumbed in water line. The  pantry has custom shelving.  Open dining room features a wet bar/butlers pantry with Liebherr under counter wine refrigerator, sink and cabinets-perfect for entertaining. Main floor primary bedroom and luxurious bath with bidet. Walk-in organized closet with dressing area. The screened porch looks out to the trees and back yard and has stairs to the maintenance-free deck and Hot Tub that is included.. Upstairs the 2 bedrooms share a fabulous bath. As a bonus there is a  walk-in organized hall closet. The Lower level has bedroom 4  with a dressing room & large walk-in organized closet. Full bath #3 in the LL has beauitful tile and marble.  Family room with a Gas fireplace and a direct access door to the Hot Tub.  Additional enhancements include Spire natural gas service brought to the home for premium appliance performance.  Plus there are two exterior storage buildings (18 x14 and 19 x 9) offering exceptional utility without compromising the property’s aesthetic. If you are looking for privacy and elevated living, here is your modern sanctuary!
#26028055

Wildwood

17212 Orrville Road

4 Beds

3 Baths

3,362 Sq.Ft.

$899,900

MLS#: 26028055

1 ... 187 188 189 190 191 ... 666
* Listings identified with the FMLS IDX logo come from FMLS and are held by brokerage firms other than the owner of this website. The listing brokerage is identified in any listing details. Information is deemed reliable but is not guaranteed. If you believe any FMLS listing contains material that infringes your copyrighted work please click here to review our DMCA policy and learn how to submit a takedown request. © 2024. First Multiple Listing Service, Inc.
 - property

Send a message

Message successfully sent.

Your message

What is 3 + 4 ?

Reason for contacting?

I agree to receive email communication and understand I can unsubscribe at any time.

I agree to be contacted by Colleen Brown via call, email, and text for real estate services. To opt out, you can reply 'stop' at any time or reply 'help' for assistance. You can also click the unsubscribe link in the emails. Message and data rates may apply. Message frequency may vary. Privacy Policy

Sign Out

Virtual Assistant

Would you like to take the next step with this property? We can help you schedule a showing or virtual tour, or send you more details.

Yes, I would like more information.

Thank You for Your Reply, One of Our Agents will contact you as soon as possible

No, maybe later.

Thank you, you can always contact me via email, phone number or through the contact form.

Realhub AI

Lucy - Your AI-Powered Realtor

Update Your Temporary Password

Personalize your search

Enter your email and we'll notify you immediately when new listings match what you're looking for.

or enter email address

Already have an account ? Login here

Continue your home search

I agree to receive communications and understand I can unsubscribe at any time.

I agree to be contacted by Colleen Brown via call, email, and text for real estate services. To opt out, you can reply 'stop' at any time or reply 'help' for assistance. You can also click the unsubscribe link in the emails. Message and data rates may apply. Message frequency may vary. Privacy Policy

Already have an account ? Login here

We use cookies

We use cookies primarily for analytics to enhance your experience. By accepting, you agree to our use of these cookies. You can manage your preferences or learn more about our cookies policy.





