Properties

Browse or get in touch to schedule a walkthrough.

  • Nearby me
Price range

Popular features

Community features

Association

Property features

Waterfront

View

Exterior Features

Interior Features

Style

10000 properties match your criteria

Updated 1 minute ago

E-Alert name

Nestled in a quiet no-wake cove at the 3.5 MM of the Big Niangua, this 4-bedroom, 3-bath lakefront home offers the perfect blend of comfort, functionality, and lake lifestyle! Enjoy year-round water with gentle lakefront access and a well-appointed 2-well dock featuring an attached storage shed with built in surround sound speakers and plenty of room for outdoor furniture for the ultimate lake experience. The home also includes an impressive 48x25 detached shop complete with a dedicated office space and 1/2 bath, providing endless possibilities for storage, hobbies, workspace, or entertaining. Plenty of parking makes hosting family and friends a breeze. Conveniently located off of Highway 7 and Highway EE providing easy access to the lake's "West Side" for shopping, dining and attractions. At the end of the street is the infamous Nautifish Rum Bar and you're just a short boat ride to The Cave Bar & Grill and the 4-Corners to explore the rest of the lake! Short-term rentals are allowed, making this an excellent full-time residence, weekend getaway, or investment opportunity. Homes like this are a rare find at Lake of the Ozarks....Schedule your showing before it's too late!
#3587292

Camdenton

53 Mockingbird Beach Drive

4 Beds

3 Baths

2,388 Sq.Ft.

$749,900

MLS#: 3587292

Experience the pinnacle of golf course living at 1466 Westhoff in the Oak Creek community. This custom home offers stunning lake and fairway views alongside extensive recent upgrades. The interior features elegant pine floors and a knotty pine gourmet kitchen with a Sub-Zero refrigerator and 6-burner gas range. Recent 2025 updates include fresh paint in the bedrooms, hallway, and all first-floor ceilings. New Teakwood hardwood floors throught out.  Practicality meets luxury with a new roof (2023) , new kitchen sink (2023) , and a new hot water heater and owned water softener (2025). The outdoor space is perfect for entertaining, featuring a large Trex covered concrete deck equipped with a new SunSetter electric retractable awning (2025). There is also front and backyard irrigation.  Additional highlights include an oversized 3-car garage with a shop, two gas fireplaces, and a lower-level wet bar with a billiards area. From the refreshed front rock landscaping  to the high-end finishes, this home is meticulously maintained and ready for you.
#3587421

Osage Beach

1466 Westhoff Drive

4 Beds

3 Baths

4,100 Sq.Ft.

$799,000

MLS#: 3587421
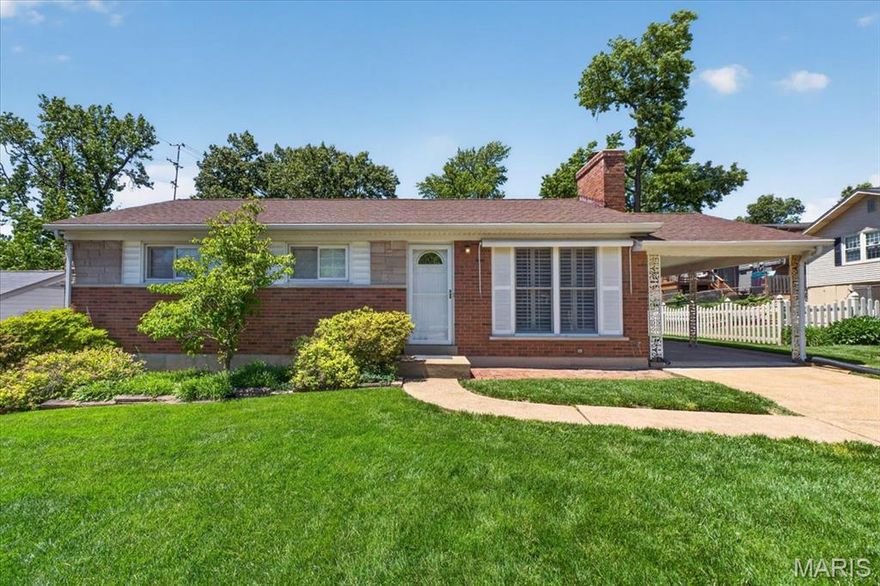
From the moment you enter, there’s a sense that this home has been truly cared for. Pride of ownership is evident throughout this beautifully updated 3 bed, 1.5  bath home, Natural light pours into the living room with gleaming refurbished hardwood floors in 2000 and newer windows and plantation shutters. New gas fireplace, cabinetry and newer front door.  The flow continues into a dedicated dining space with newer windows. The new eat-in kitchen in with custom cabinetry, new gas range and microwave in 2021, New refrigerator in 2022 new dishwasher (2024) and 3/4 horsepower garbage disposal in 2024. Just beyond, the deck offers maintenance free decking. The main level is anchored by three bedrooms and a fully renovated hall bathroom.  Downstairs, the finished  Walk-out lower level adds valuable living space with a dry bar, a half bath, newer windows and lots of storage offering flexibility for guests, recreation, or a private escape. Enjoy the coming summer months in the park-like yard with a patio with seats and finish it off with a Morgan Building Shed.  The yard creates the perfect setting for play, or relaxed evenings outdoors, while the carport protects your car from the weather.  Behind the scenes, the home has been meticulously updated to provide lasting peace of mind, new HVAC system furnace and AC in 2022 by Scott Lee, updated electrical panel in 2021. New Washer and Dryer to convey with property was installed in 2024. Home was fully painted, new roof in  2018, Chimney exterior repair in 2021 and new mailbox and post in 2023. Convenient highway access makes it easy to stay connected. This is a move-in ready home.
#26029936

St Louis

9909 Chantenay Drive

3 Beds

1 Baths

1,008 Sq.Ft.

$350,000

MLS#: 26029936
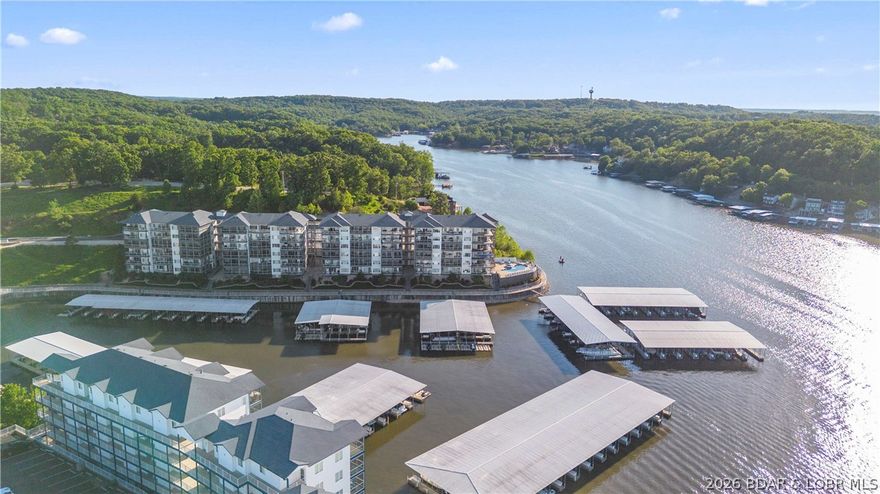
This exceptional 3-bedroom, 2.5-bath fully furnished lakefront condo offers the ultimate "turn-key" Lake of the Ozarks experience. Positioned as the original "model" unit, it boasts superior details and numerous upgrades, including crown molding with accent lighting, stainless steel appliances, and granite countertops. Some of the key condo features are elevator access that opens directly in front of  the unit. Open-concept living, dining, and kitchen area with tasteful, included furnishings. Screened-in lakeside patio equipped with high-quality matching Polywood furniture. A cozy fireplace designed with plumbing capabilities to allow an outdoor spigot for grilling. Access to three community pools. Includes a 12' x 36' boat slip. Conveniently located at the 2mm, providing quick access to restaurants, golf, and shopping. Complete your lake lifestyle with the optional, separate purchase of the seller's boat and hoist: 2015 Bennington Tritoon 25R, 250HP Mercury Outboard with only 415 hours, 10,000 lb capacity hoist already installed in the slip. This is a rare opportunity to purchase a meticulously maintained, model-level unit with top-tier amenities at the Midwest Coast.
#3587070

Lake Ozark

183 Upper Monarch Cove Drive 4C

3 Beds

2 Baths

1,417 Sq.Ft.

$489,000

MLS#: 3587070

Price reduced
OWNER-AGENT! This home offers the benefits of a top-to-bottom renovation, combining structural improvements with modern finishes and updated major systems - providing a move-in ready experience with significant recent upgrades.

 Check out this completely renovated ranch-style home offering a modern open-concept layout and extensive updates throughout. This property has undergone a full-gut renovation, including major structural improvements, updated systems, and high-end finishes. 

Interior features include a redesigned floor plan with a removed wall between the kitchen and living area, supported by a structural beam, plus the addition of a bedroom, dining room, and half bath. the home showcases new drywall, paint, wide-plank luxury vinyl plank flooring, modern 4" flat stock baseboards, 3" casing, and updated lighting throughout. Custom mudroom with built-in bench and storage adds functional everyday space.

The kitchen has been fully updated with new cabinetry, matte black hardware, quartz countertops, stainless steel appliances (including a new dishwasher), and a designer tile backsplash. Bathrooms have been upgraded with new vanities, fixtures, toilet, and a tiled shower surround.

Major systems updates include new electrical wiring, panel outlets, switches, recessed lighting, and hardwired smoke/CO2 detectors. The home also features a new high-efficiency furnace, new AC system, and all new ductwork. Plumbing has been updated throughout, and the sewer lateral has been camera inspected and reported clean with PVC piping. Electric water heater present.

Exterior improvements include a complete roof replacement (with decking replaced as needed), new underlayment, ice and water shield, shingles, and drip edge, along with approximately 50% truss replacement/reinforcement. Additional exterior upgrades include new siding, soffit, fascia, gutters, downspouts, exterior lighting, sealed driveway, new mailbox, and refreshed landscaping.

Additional upgrades include approximately 50% new windows, all new insulation (walls, ceiling, and floor system), crawlspace vapor barrier, new interior doors with matte black hardware, closet systems, and window blinds.

Move-in ready with extensive recent improvements throughout.
#26030688

Arnold

1813 Don Ron Drive

3 Beds

1 Baths

944 Sq.Ft.

$244,900

MLS#: 26030688
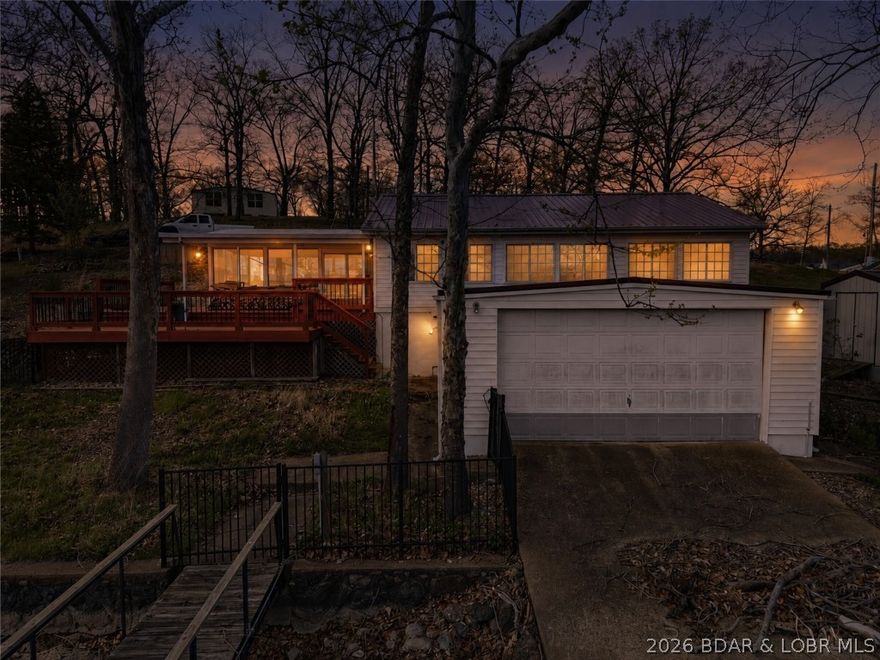
Experience lake living in one of the most sought-after coves at the Lake of the Ozarks! This beautifully updated 3-bedroom, 2-bath waterfront home offers 105 feet of shoreline in Mill Creek Cove. Just around the corner, Lake Burger provides dining, entertainment, and a lazy river experience. Outdoor amenities make this property stand out, including a 20x24 swim platform with custom ladder and high dive, established crappie beds for dockside fishing, and a covered two-well dock featuring two 10x24 slips plus a boat lift. The large lakeside deck and inviting sun porch create the perfect setting for entertaining or unwinding while enjoying panoramic water views. Inside, the home has been tastefully updated and comes partially furnished — just bring your beds and bedding. The level fenced yard is ideal for pets, games, and family gatherings. An unfinished boathouse offers excellent storage or future expansion potential for added living space. Owners also enjoy access to Camp Sharon amenities including a boat ramp, tennis court, basketball court, and playground. Don’t miss this opportunity to own a turnkey waterfront retreat in one of the lake’s most desirable coves!
#3587430

Gravois Mills

29725 Camp Sharon Road

3 Beds

2 Baths

1,741 Sq.Ft.

$459,900

MLS#: 3587430
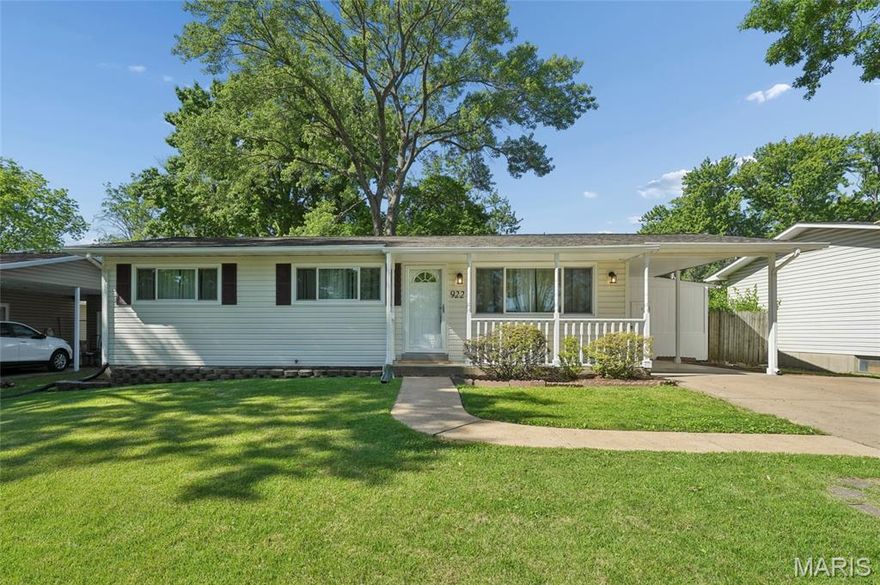
This Hazelwood charmer offers the perfect blend of comfort, updates, and convenience! Featuring 3 bedrooms and 1.5 bathrooms, this home welcomes you with luxury waterproof plank flooring throughout the main living areas, while the bedrooms maintain the timeless appeal of original hardwood floors. The updated kitchen and dining room combo boasts modern cabinetry, solid surface countertops, and stylish updated lighting, creating a warm and functional space for everyday living and entertaining. Just off the dining area, a sliding glass door leads to the back patio and yard, perfect for relaxing evenings, cookouts, or enjoying a little outdoor time. Downstairs, the fully finished basement adds incredible living space with a spacious recreation room, additional storage areas, and a dedicated laundry room. An attached storage shed off the carport provides extra room for lawn equipment, tools, and seasonal items. Conveniently located near schools, shopping, restaurants, and local parks, including White Birch Bay Aquatic Center, this home offers both comfort and accessibility in a great Hazelwood location!
#26029743

Hazelwood

922 Chula Drive

3 Beds

1 Baths

1,040 Sq.Ft.

$239,900

MLS#: 26029743

Price reduced
Completely transformed and jam packed with upgrades, this stunning reverse ranch in the heart of Imperial offers over 3,000 square feet of beautifully updated living space.
Featuring 4 generously sized bedrooms, 3.5 thoughtfully updated bathrooms, and THREE separate living room/ entertainment spaces, this home offers flexibility and room to spread out that can be hard to find. From the moment you arrive, the updates are impossible to miss — with brand new siding, roof, gutters, fascia, windows, flooring, fixtures, and more, creating a truly move-in ready experience that delivers the peace of mind you deserve!
The fully updated kitchen is a standout, showcasing double ovens, upgraded finishes, abundant cabinetry and counter top space, and the perfect setup for hosting gatherings, large or small.  Cooking together? No problem. No more worrying about being cramped or having to work around each other. This kitchen delivers, with a wide open layout that allows you to move freely and create meals and memories that bring your family together! 
Vaulted ceilings and lofted architectural details throughout the home add character and openness, while the unique balcony above the foyer creates a FUN bonus space filled with natural light. Get the kids a pulley system and a bucket for Christmas and they will have a blast!! Maybe it could serve as the headquarters entrance for your Elf On The Shelf? Or it could be the hot spot to send off paper airplanes! Rapunzel, or any princess for that matter, would certainly appreciate the setup. Great spot to make announcements from. Or it could be jail. This space could go a long way with a little imagination! 
The oversized primary suite feels like a private retreat, complete with a massive walk-in closet and a spacious bathroom- hosting two vanities, a separate toilet room with an oversized linen closet, a beautifully tiled spa-style shower (currently being installed) and a soaker tub. Updated bathrooms throughout the home feature fresh finishes and modern touches that tie everything together seamlessly. You wont want to miss the bonus room on the main floor and the full bath attached to it, which was added with the intent to accommodate. It's a sleek, hospital style bathroom that is entirely waterproof. Essentially, the entire room is a shower. It would also be a great place to hose down the dogs!
Outside, enjoy a spacious patio and entertaining area overlooking a fully fenced backyard with a scenic bluff backdrop that provides both privacy and beauty. The 3-car garage offers plenty of room for vehicles, storage, hobbies, or workshop space.
Conveniently located with quick access to Highway 21, this home combines space, style, functionality, and location into one incredibly impressive package!
MOTIVATED SELLERS!
Shiny, fresh, and fully updated — this one is ready to welcome its next family home.
#26028829

Imperial

3716 Westbrook Lane

4 Beds

3 Baths

3,009 Sq.Ft.

$390,000

MLS#: 26028829

Stunning ranch home offering 3,000+ sq ft of beautifully designed living space on a premium .32-acre corner lot in the highly sought-after Cedar Valley Subdivision. This move-in ready home features a highly desirable open-concept floor plan with exceptional indoor-outdoor living designed for entertaining on any scale. Fresh landscaping, new mulch, and a charming paved walkway create inviting curb appeal leading to the covered front sitting porch. Step inside the welcoming private foyer and immediately notice the bright, airy layout, gleaming hardwood floors, elegant millwork, and abundant natural light throughout.
The formal living room showcases a tray ceiling and custom finishes while seamlessly flowing into the chef-inspired kitchen featuring an abundance of white cabinetry, spacious pantry, coffee bar niche, counter seating, and sunny breakfast area with oversized picture window and crown molding. The impressive rear addition creates an expansive gathering space complete with skylights, custom built-ins, and French doors opening to a massive entertaining deck overlooking the oversized yard. The stunning double-sided all-brick fireplace adds warmth and character while connecting multiple flexible living and dining areas. The spacious backyard offers endless possibilities for a dream pool, outdoor kitchen, firepit lounge, or future outdoor oasis. A private home office with French doors, built-in desk with shelving and storage drawers provides the perfect remote work setup. Convenient main-floor laundry room is tucked just off the kitchen for everyday functionality. Retreat to the luxurious primary suite featuring dual walk-in closets and a spa-like en suite bath with soaking tub, separate shower, double vanity, makeup station, and private deck access for peaceful morning coffee or evening relaxation. Two additional main-floor bedrooms share a beautifully appointed full bath. The finished walkout lower level expands your living space with a cozy recreation room featuring built-ins and sliding glass doors leading to a secluded patio. An additional flex room with egress window, planning desk, and nearby oversized walk-in closet offers the perfect opportunity for a 4th bedroom, guest suite, hobby room, or second home office. Additional highlights include an oversized rear-entry 2-car garage, extended parking pad, flexible multi-generational layout, abundant storage, and incredible entertaining spaces inside and out. This exceptional property combines timeless craftsmanship, modern functionality, and the lifestyle today’s buyers are searching for.
#26029511

Ballwin

159 Spring Oaks Drive

3 Beds

2 Baths

2,549 Sq.Ft.

$489,900

MLS#: 26029511
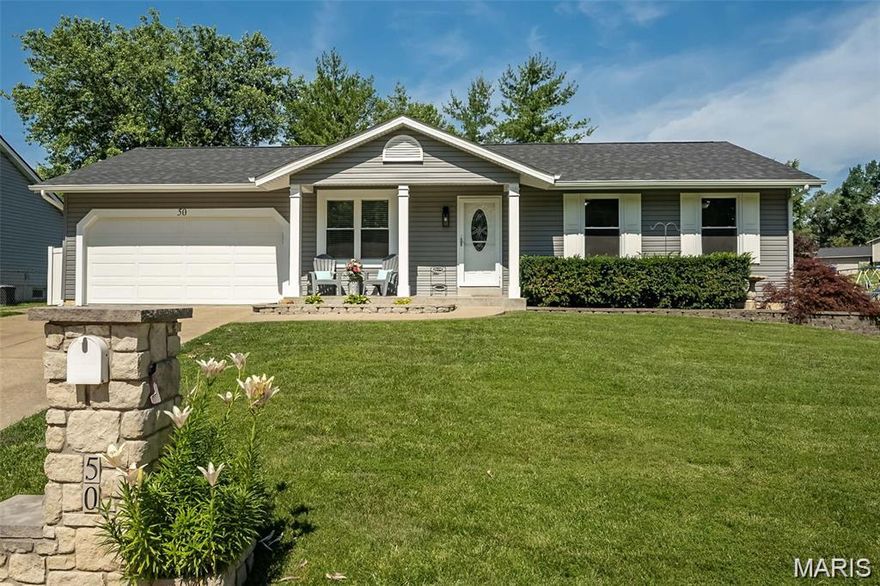
Welcome home to this lovely 3-bedroom, 3- bath ranch tucked away in a beautiful, family-friendly neighborhood with an excellent school district.  From the moment you walk in, you’ll feel the warmth and comfort this home has to offer.  The layout is perfect for both everyday living and entertaining, while the backyard pool creates an amazing space for summer fun, relaxing evenings, and making memories with family and friends.  With it’s inviting charm, peaceful surroundings, and convenient location near schools, shopping, and dining, this home truly has something for everyone.
#26030581

O'Fallon

50 Chip Drive

3 Beds

2 Baths

1,790 Sq.Ft.

$325,000

MLS#: 26030581
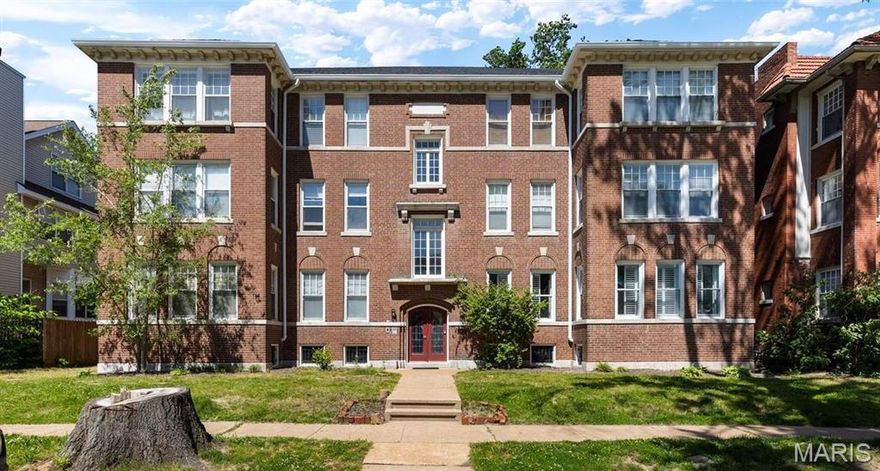
Bright, spacious, and perfectly positioned in the heart of one of St. Louis’ most connected neighborhoods, this 2-bedroom, 2-bath condo offers the ideal blend of comfort, convenience, and city living. Step inside to hardwood floors that carry throughout the main living spaces and a layout that flows with intention. The living room centers around a cozy fireplace, creating a warm and inviting focal point, while oversized windows fill the home with sunlight and neighborhood views. Just beyond, the dining area connects seamlessly to the kitchen, where generous cabinetry, stainless steel appliances, and ample prep space make both everyday living and entertaining feel effortless.  From the kitchen, you have access to your own private balcony.  The primary suite includes a private bath and a walk-in closet, while the second bedroom offers flexibility to suit your needs. With the added convenience of in-unit laundry, dedicated basement storage, and gated, covered parking, everyday living feels just a little bit easier.  What truly sets this home apart is the lifestyle and location that surround it. Set in a car-optional neighborhood with access to three MetroLink stations and situated along the WashU Shuttle Route, this condo offers exceptional convenience and connectivity. The neighborhood is also included in Washington University’s Live Near Your Work loan program, adding even more value to an already desirable location. Beyond the everyday ease of the area, the neighborhood itself is filled with energy, character, and community. Enjoy close proximity to BJC Medical Center, Forest Park, The Delmar Loop, and neighborhood favorites like the Levitt VIBE STL Music Series at Philip Lucier Park, Greg Freeman Park, PorchFest, and many other local events and traditions that make this corner of St. Louis vibrant, connected, and uniquely its own.  Come out and see us at our OPEN HOUSE on Saturday, May 16th, 12pm-2pm.
#26030253

St Louis

5885 Nina Place 3W

2 Beds

2 Baths

1,342 Sq.Ft.

$194,900

MLS#: 26030253
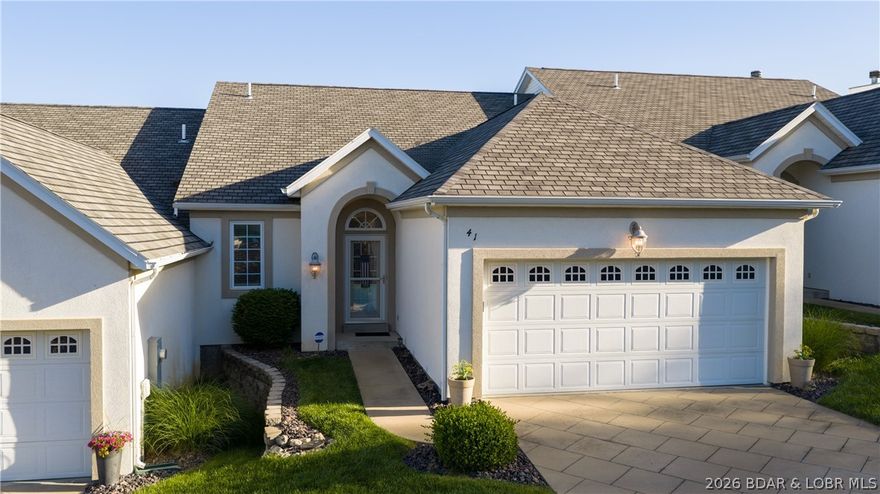
Come home to this inviting, welcoming villa at The Palms in Lake Ozark. With an open layout designed for convenience and ease of entertaining. Linger in the mornings in your oversized primary suite with a jetted tub, large tile shower and a huge walk in closet. This is a stand out choice for full time living or a luxurious second home on the lake. Move in ready, with custom beams and skylights, main level living makes your new lake lifestyle a breeze.  Speaking of the breeze, you'll revel in the stunning view of the lake from either of the huge screened in decks. From the lower deck you can walk right out to your boat, harbored in a 16'x40' protected cruiser slip. Enjoy this protected cove with a BIG main channel view! Check out the spacious lower level with soaring high ceilings and three very generously sized bedrooms, one nonconforming. Additionally, your guests will rejoice with two full bathrooms downstairs after a day on the lake or time spent at the community pool. Welcome home, your going to love it here.  CALL YOUR REAL ESTATE PROFESSIONAL TODAY!
#3587314

Lake Ozark

41 BayHill Court

4 Beds

3 Baths

3,060 Sq.Ft.

$789,000

MLS#: 3587314

3 bed, 2 bath ranch on 6.1 acres offering a great opportunity for investors, homesteaders, or buyers looking to build equity through cosmetic updates. With 1,684 sq ft, this home provides a functional layout and solid footprint ready for modernization. The interior primarily needs aesthetic improvements, making it ideal for those wanting to customize finishes while adding value. A durable metal roof adds peace of mind on a key exterior component.

The property truly shines with its land and outbuildings, featuring a large barn and additional outbuilding, perfect for livestock, storage, workshop use, or hobby farming. The expansive acreage is dotted with mature trees, creating a private, rural setting ideal for a small homestead or country retreat. Both bathrooms are full baths, supporting a practical and flexible layout.

Sold as-is, this property offers strong potential in a peaceful setting with room to expand, improve, and make it your own.
#26030142

Salem

8508 Highway K

3 Beds

2 Baths

1,684 Sq.Ft.

$175,000

MLS#: 26030142

Historic 1850-built 2+ story home offering a rare opportunity to restore true 19th-century character. This 4 bed, 2 bath home with 1,570 sq ft is full of original charm, including some original wood flooring, two fireplaces, and classic architectural details that showcase its craftsmanship. The home also features central HVAC, wood siding, and a large covered porch perfect for bringing back its timeless curb appeal.

Outside, the property includes an oversized detached garage and a setting that complements the home’s historic presence. While the property requires a full rehabilitation, it presents an excellent chance for investors or restoration enthusiasts to revive a piece of history and blend historic character with modern updates.

Utilities are not on and the property is being sold as-is. A true historic project with incredible potential to transform 19th-century charm into a stunning 21st-century home.
#26030589

Steelville

306 N First Street

4 Beds

2 Baths

1,570 Sq.Ft.

$134,900

MLS#: 26030589

Stunning home fully renovated inside including a gorgeous custom kitchen with an Induction Range, Built-In Convection/Air-fry Oven, and Microwave, Quartz Countertops, Recessed Lighting, Undermount Sink. Refrigerator features craft ice and may be included in sale. The floors are a beautiful wide-plank Hickory-a true hard wood. A large Bay Window overlooks the front yard, while the rear features a full wall of windows.  NEW windows were installed in '22. The home was enhanced with R49 Insulation.  There are TWO fireplaces-one in the living room, the other in the family room which features. There's a swanky and functional bar area in the family room and the bedrooms have modern, organized closet systems with mirrors and lighting. You'll enjoy beautiful flora and fauna in the generous, level yard while soaking in an amazing jetted hot tub, the covered patio, or the hand-built firepit.  There is an additional parking pad in the rear left corner of the yard.  Roof was completely replaced with ridge vent, and premium gutter guards that work!  There are so many details to this home, you must see to appreciate.
#26028825

St Charles

408 Monitor Way

3 Beds

2 Baths

2,375 Sq.Ft.

$525,000

MLS#: 26028825

1 ... 156 157 158 159 160 ... 666
* Listings identified with the FMLS IDX logo come from FMLS and are held by brokerage firms other than the owner of this website. The listing brokerage is identified in any listing details. Information is deemed reliable but is not guaranteed. If you believe any FMLS listing contains material that infringes your copyrighted work please click here to review our DMCA policy and learn how to submit a takedown request. © 2024. First Multiple Listing Service, Inc.
 - property

Send a message

Message successfully sent.

Your message

What is 3 + 4 ?

Reason for contacting?

I agree to receive email communication and understand I can unsubscribe at any time.

I agree to be contacted by Colleen Brown via call, email, and text for real estate services. To opt out, you can reply 'stop' at any time or reply 'help' for assistance. You can also click the unsubscribe link in the emails. Message and data rates may apply. Message frequency may vary. Privacy Policy

Sign Out

Virtual Assistant

Would you like to take the next step with this property? We can help you schedule a showing or virtual tour, or send you more details.

Yes, I would like more information.

Thank You for Your Reply, One of Our Agents will contact you as soon as possible

No, maybe later.

Thank you, you can always contact me via email, phone number or through the contact form.

Realhub AI

Lucy - Your AI-Powered Realtor

Update Your Temporary Password

Personalize your search

Enter your email and we'll notify you immediately when new listings match what you're looking for.

or enter email address

Already have an account ? Login here

Continue your home search

I agree to receive communications and understand I can unsubscribe at any time.

I agree to be contacted by Colleen Brown via call, email, and text for real estate services. To opt out, you can reply 'stop' at any time or reply 'help' for assistance. You can also click the unsubscribe link in the emails. Message and data rates may apply. Message frequency may vary. Privacy Policy

Already have an account ? Login here

We use cookies

We use cookies primarily for analytics to enhance your experience. By accepting, you agree to our use of these cookies. You can manage your preferences or learn more about our cookies policy.





