Properties

Browse or get in touch to schedule a walkthrough.

  • Nearby me
Price range

Popular features

Community features

Property features

Waterfront

View

Exterior Features

Interior Features

Style

10000 properties match your criteria

Updated 1 minute ago

E-Alert name
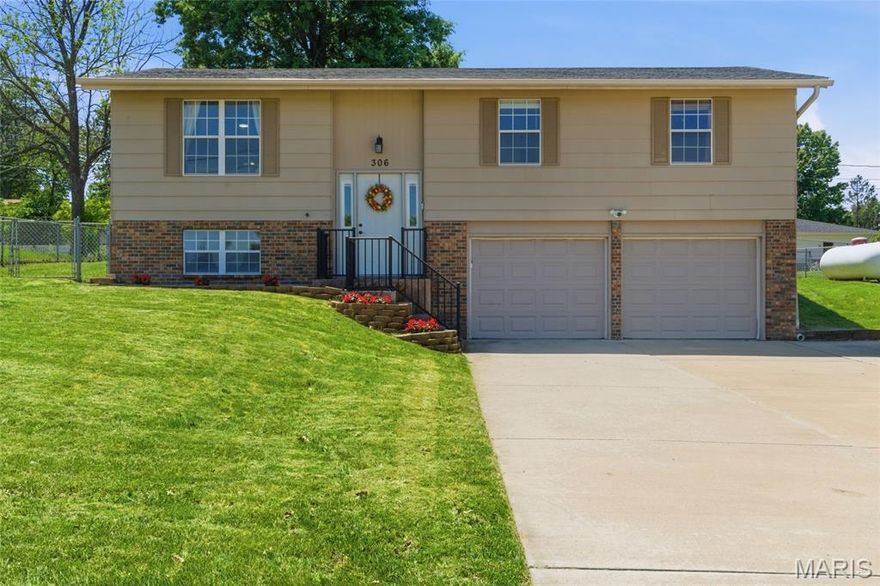
Showings begin on Fri 5/15. Welcome to this newly updated split-foyer, with 3 beds and 2.5 baths. The heart of this home is its open-plan main floor, seamlessly integrating the kitchen and dining room with the living room. It features newer sleek stainless steel appliances and sophisticated stone-look counters, complemented by a practical peninsula that invites casual gatherings and culinary exploration. The island area is also perfect for a cute coffee nook. The finished LL offers a large family room, with a half bath and laundry. Beyond the interior, a large level fenced yard offers an idyllic setting for relaxation and entertainment. Enjoy al fresco meals in the dedicated outdoor dining area, or unwind on the huge covered patio, perfect for year-round enjoyment. The two sheds are great for extra storage, and offer electric. The garage features a built-in workbench area and an extra fridge. With an excellent central location, also in an award-winning school disctrict, this property is a testament to comfortable, stylish living, ready to inspire your next chapter.
TONS OF UPGRADES: New Roof including on sheds (2025); Rain Gutters; Newer flooring throughout; Kitchen remodel; tons of fresh paint; new bathroom in LL, and more!
#26029159

O'Fallon

306 Old Schaeffer Lane

3 Beds

2 Baths

1,522 Sq.Ft.

$275,000

MLS#: 26029159

Beautifully renovated 2-bedroom, 1-bath condo in the heart of Kirkwood! Walk into the freshly painted, bright and airy living room with modern lighting and luxury laminate flooring. Kitchen has been updated with granite countertops, stainless steel appliances, and  recessed lighting. The bathroom offers a new vanity, tile shower surround, shower doors, lighting, and flooring. Separate dining area offers easy access to the fabulous balcony perfect for enjoying morning coffee or afternoon cocktails. Head down the hallway to 2 fantastic bedrooms, including primary with TWO closets & custom organizers. in the lower level you will find an oversized storage and laundry area including 2 washers and 1 dryer  with plenty of space for a rec room, gym, or additional living area. Major updates include HVAC, appliances,  plumbing, and roof. Walkability to the Downtown Kirkwood, Farmer’s Market & many shops/restaurants. Includes 1 reserved parking space.  Additional Rooms: Workshop/Hobby Area Location: Corner Location, End Unit, Upper Level.
#26030227

St Louis

636 Candleberry Court C

2 Beds

1 Baths

810 Sq.Ft.

$179,900

MLS#: 26030227
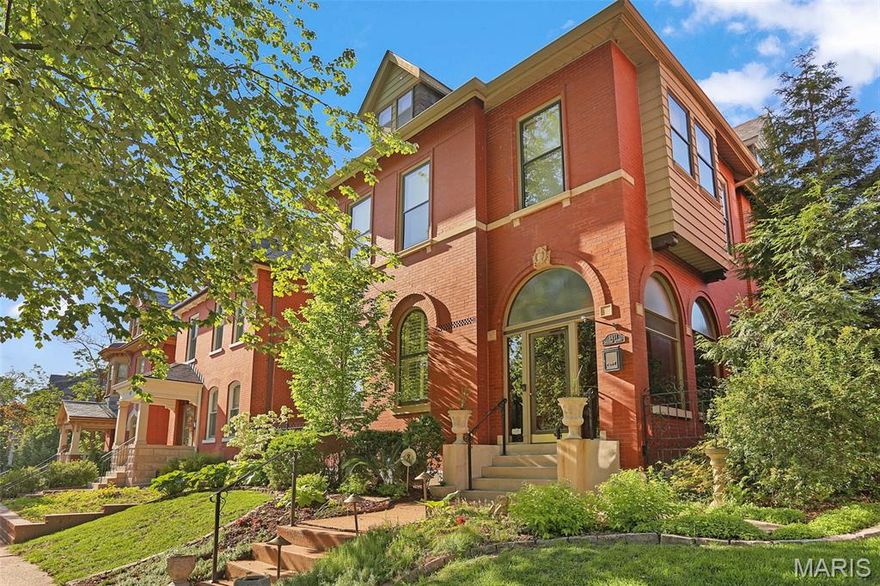
Get ready to unlock the doors to a brighter future in this stunning 1899 Gilded Age Tower Grove East gem!  Let the curb appeal usher you up into your glass enclosed porch where you can grab a seat and watch all the comings and goings of City living. Enter through the historic front door (gosh to think it is 127 years old) into a spacious grand foyer complete with stain glass windows (5), a glass chandelier and a gorgeous fireplace (1 of 4 in the house). Through an archway of scrolled fretwork you will find the living room complete with high ceilings, plantation shutters and a center gas fireplace. A great place to entertain all your friends in style. Through double doors you will find the next location of your soon-to-be legendary dinner parties, that even the Dowager Countess would approve of. The historic details abound in here with French doors leading down onto the outdoor verandas, intricate fireplace detail, a bayed wall AND striped original hardwoods. Through another set of double doors (or go the back way) you will enter your Chef's kitchen where you can let your inner Julia Child emerge. Quartz counters, tall white cabinets topped with crowns, deluxe SS appliances, original built-in hutch and the show stopper center island covered in stunning walnut. A convenient half bath with timeless subway tile walls is adjacent to the kitchen. Also adjacent is perhaps the place you will spend a lot of your time, the den complete with a newer mini-split, newer windows, cork flooring and exposed brick. The entrance hall contains a grand staircase that ascends you up to the 2nd floor, complete with a radius stain glass window and a glass chandelier (or take the back stairs). The primary suite is located at the front of the home and includes more hardwoods, crown molding, double closets, a private dressing room and an attached bathroom complete with a jetted tub. Bedroom #2 has an original fireplace and is just the right size. Bedroom #3 has a bayed wall of windows and a private Juliet balcony overlooking the backyard. The center guest bathroom has been overhauled and includes double sinks and an incredible walk-in shower. A dedicated laundry ROOM rounds out the 2nd floor. The 3rd floor finds bedroom #4 with another private Juliet balcony as well as a large walk-in closet and bedroom #5 is simply adorable with 3 spacious closets! A guest bathroom completes this floor. The partially finished basement includes a flex space that could be used as a rec room, playroom OR an additional kitchen space for holiday and party baking - complete with an oven and a portable dishwasher. A convenient water closet is handy and nearby. Don't fret, plenty of storage remains in the basement as you will need a place to store all the cool things you will use to decorate for the holidays here. The backyard is an entertainer's delight complete with patio spaces, luscious landscaping and a private side courtyard, perfect for morning coffee or evening wine. A newer over-sized 3 car garage completes the backyard. With being only located 1 block east of Tower Grove Park you will find yourself taking part in all the fun activities the Park offers as well as strolling along all the shops and restaurants on South Grand. This once in a lifetime historic home with nearly 5,000 sq ft of finished living space is ready for you to call her home. All this is missing is YOU!!!
#26029764

St Louis

3451 Halliday Avenue

5 Beds

3 Baths

4,769 Sq.Ft.

$675,000

MLS#: 26029764

Suite #209 with 201 sq ft in Arthur Bryan Building available for immediate occupancy!. Move-in ready office suites with new flooring, paint, lighting and large windows/natural light. Heat, electricity, trash, Wi-Fi, Kitchenette, & Conference Room use included with Rent! Updated with Interior and Exterior Renovations. Ample parking and convenient location to Hwy 364 and 94. Common area bathrooms on each floor. Access to the Atrium space that includes tables and outdoor seating.
#26030468

St Charles

1480 Woodstone Drive 209

None Beds

None Baths

N/A

$400

MLS#: 26030468

GORGEOUS GORGEOUS GORGEOUS! This home won't last! This walk out ranch has it all! Amazing curb appeal with beautiful landscaping, awesome fenced yard, great deck and amazing patio area, backs to common ground with SO MUCH privacy! As you enter, you'll find gorgeous 10' ceilings, extensive crown molding, and hardwood floors in all main areas and primary bedroom! You'll love the newly painted doors, ceilings & walls, newly upgraded front door, beautiful accent walls, recently upgraded lights, extensive window trim and finishes! The awesome open floor plan shows off the fabulous kitchen with a huge island that can fit 4 bar stools, granite counters, 42" cabinets w/upgraded handles, custom backsplash, stainless appliances incl gas stove under cabinet lighting!  Spacious dining area has transom windows and a sliding glass door that leads to the partially covered, newly stained deck w/aluminum spindles & solar lights! The great room has a custom accent wall, beautiful gas stone fireplace w/custom mantle with great natural light! The primary bedroom has beautiful custom coffered ceiling w/beams. Primary bath has a sliding barn door, tile floors, freestanding tub, separate adult height vanities, gorgeous tiled shower & walk in closet. Two addl bedrooms on main level plus full bath w/tile & transom window. The main floor laundry is updated as well with great storage. This home also offers a beautifully updated half bath for guests, which is a great upgrade!  Custom wrought iron railings at steps to lower walk out lower level. Huge family room with beautiful wet bar w/seating for 4, granite counter tops, built in ice maker, beverage cooler & LVT flooring, perfect for hosting the best parties! Huge family room w/space for your sectional and big screen TV! Recreation area offers space for your game table, plus separate office/playroom area! Bedroom 4 is great sized and 3rd full bath is beautiful w/custom shower & 1'x2' wood look tile. Tons of unfinished area w/built in storage. Step outside to a huge patio with brick paver patios on either side and extensive landscaping w/custom edging. The spacious, level backyard is fully fenced with black aluminum fencing, plus tons of space between the neighboring homes! This kind of privacy is hard to find and this home offers it all! Large hostas & truly gorgeous landscaping along the side of the house as well. Meticulously maintained! 3 car garage with beautiful updated garage doors & epoxy floor. Don't delay! Showings start Sunday 5/17 at Noon.
#26030538

Wentzville

829 Mule Creek Drive

4 Beds

3 Baths

3,110 Sq.Ft.

$585,000

MLS#: 26030538

Updated 2-bedroom, 1-bath second-floor condo. Features include new LVP flooring, fresh paint, granite countertops, custom glass-front cabinets, and an open living/dining layout with access to a covered balcony. Both bedrooms offer spacious closets and new carpet. Shared basement storage included. Community amenities include abundant parking and a pool. Located near Olive Blvd shopping, dining and award winning school district.
#26029416

St Louis

12800 Portulaca Drive F

2 Beds

1 Baths

784 Sq.Ft.

$124,900

MLS#: 26029416
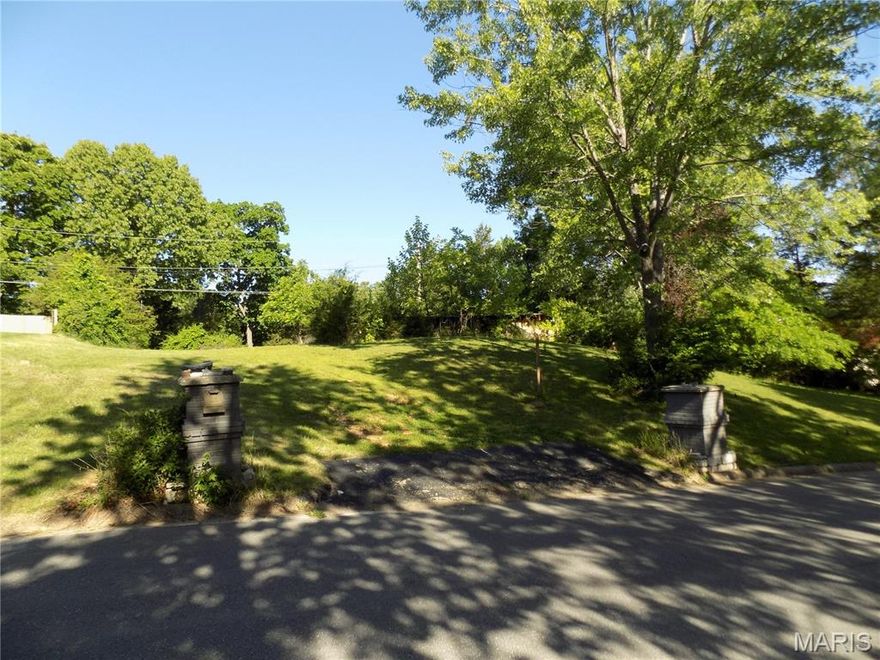
Spacious .66-acre double lot featuring a 1,120 sq ft walk-out basement foundation with 8-foot concrete walls already in place, offering incredible potential for your future build. Utilities are connected or readily available, making this property ready for your vision. The backyard includes a 360 sq ft concrete pad—perfect for a shed, workshop, patio, or even a basketball court. Located in a well-established neighborhood just minutes from shopping, schools, and everyday conveniences. Enjoy outdoor living with the Acorn Trail and a nearby park both within walking distance.
#26029141

Rolla

1102 Sycamore Drive

None Beds

None Baths

0.661 acres

$99,900

MLS#: 26029141

Your completely turnkey weekend getaway awaits, just in time for summer! Conveniently located a short drive from the main gate, this feature-packed recreational lot at Lake Pinnacle has it all. The wooded, 1/3 acre property includes a 2006 Rockwood Travel Trailer, protected by a 35' x 18' x 12' carport with enclosed sides. Enjoy relaxing evenings around the large firepit area—complete with Adirondack chairs—and utilize the 10' x 8' shed for extra storage. Electricity and a 1,000-gallon holding tank with a high-water alarm are already installed for your convenience. Lake Pinnacle is a private gated community boasting a 130-acre, spring-fed lake perfect for year-round fishing, boating (50 HP max), and swimming. Community amenities include a sandy beach, pavilion, playground, pickleball courts, and boat docks. Note: Campers are permitted for recreational use only and may not be used as a permanent dwelling.
#26026720

New Florence

46 Lake Shore Drive N

None Beds

None Baths

0.336 acres

$50,000

MLS#: 26026720
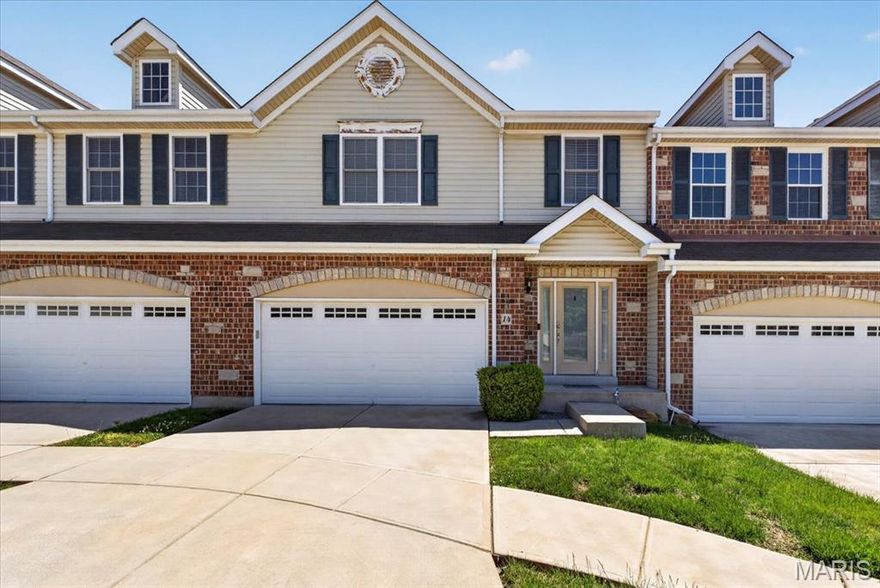
Showings begin Friday, 5/15 at 9am!
Updated 3-bedroom, 2.5-bath townhome with 2-car garage in the desirable Autumn Forest community. Over 1,800 sq ft of living space with an open floor plan, 9-foot ceilings, and gas fireplace in the great room. Oversized primary suite features two walk-in closets and private bath. Upper-level laundry for added convenience. Kitchen includes stainless steel appliances. Full unfinished basement offers ample storage and rough-in for future finish. Cul-de-sac lot backing to trees with convenient access to Hwy 364 and Hwy 94. Buyer to verify schools, square footage, and all MLS information.
#26029847

St Charles

14 Loris Lane

3 Beds

2 Baths

1,809 Sq.Ft.

$289,900

MLS#: 26029847

Take a look at the open concept 3 bed 2 bath home! This low maintenance home was built in 2018 and located close to the downtown shops! Perfect for a family looking for a cozy home to make their own! This house will qualify for all loan types including the USDA $0 down loan. Seller is willing to pay seller concessions to help a buyer with closing costs
#26030679

East Prairie

308 E Pine St

3 Beds

2 Baths

1,340 Sq.Ft.

$164,900

MLS#: 26030679

Experience elevated downtown living in the iconic Packard Lofts — the Art Deco style building originally home to the historic Packard automobile dealership. Perfectly positioned at the corner of 22nd & Locust, just blocks from Union Station and within a block of the St. Louis City Soccer stadium, this extraordinary loft places you in the heart of downtown development and entertainment.

This stunning 4-bedroom, 4-bath penthouse offers a truly one-of-a-kind urban living experience blending timeless architectural character with modern convenience. Massive warehouse-style windows fill the space with natural light while showcasing breathtaking west and south-facing city views, including captivating sights and sounds of the soccer stadium. Designed for both entertaining and everyday comfort, the residence features two expansive living areas, two spacious kitchens, and private bedrooms with doors for added flexibility and privacy.

Original industrial details pair beautifully with the 2006 renovated contemporary finishes, creating a sophisticated yet versatile space that complements any design style. Enjoy vibrant city living just moments from popular downtown destinations including Schlafly Tap Room, Lombardo's Trattoria, Maggie O'Brien's, Ozzy's Market and much more!  Two in-building garage parking spaces are included. Exceptional location offering downtown convenience, corner/end-unit privacy, and commanding skyline views from this remarkable penthouse suite.
#26028868

St Louis

2201 Locust Street 408 & 409

4 Beds

4 Baths

2,540 Sq.Ft.

$349,900

MLS#: 26028868
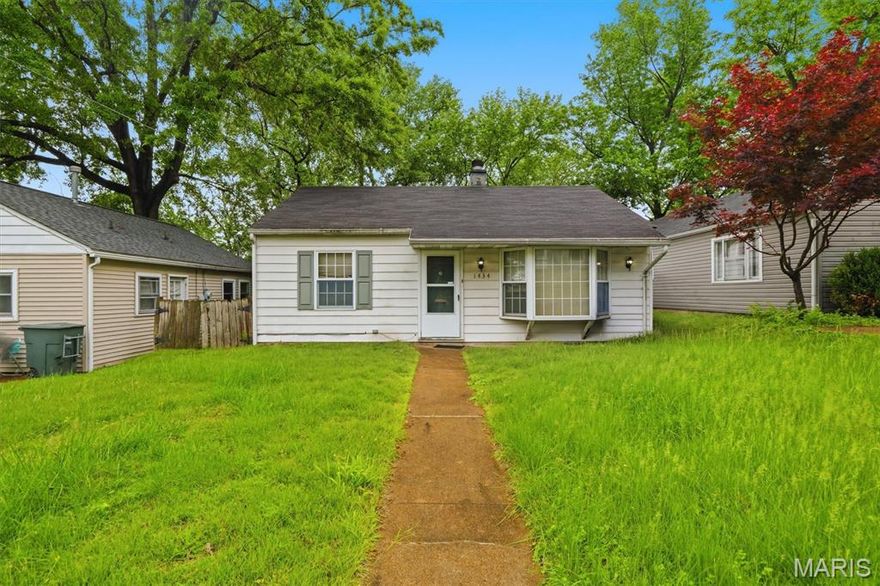
Amazing opportunity to acquire a 3 single family package in Dogtown! 1434 Cutter features a spacious floor plan with 2 bedrooms and 1 bath. Just a short walk to many restaurants, Forest Park, the zoo, the Muny and the Washington University campus. Plus, the ease of access to I-40/64 and a short distance to I-44. This property is part of a package that includes 1430 Cutter Ave (MLS#: 26030684) and 1438 Cutter Ave (MLS#: 26030687).
#26030686

St Louis

1434 Cutter Avenue

2 Beds

1 Baths

747 Sq.Ft.

$505,000

MLS#: 26030686

A solid opportunity in the heart of South City, this as-is triplex on S. 13th St. offers the kind of flexibility investors and owner-occupants love. The building sits in a walkable, historic neighborhood known for its brick architecture, local restaurants, and easy access to Soulard, Lafayette Square, and downtown. It’s the kind of spot where long-term tenants stay put and new residents are always looking for a place to land. Whether you’re looking to live in one space and let the other two offset your mortgage, or you want to renovate and maximize rents across all three, the numbers and location make this a compelling value play. The property is being sold as-is, giving you full control to shape it to your vision. With strong rental demand in the area and the convenience of nearby parks, shops, and major highways, this triplex has the potential to be a long-term performer in any portfolio—or a smart way to build equity while enjoying the benefits of owner-occupied multi-family living.  All units are rent ready and property has 4 parking spaces.  Just a short walk to AB and 1 block from Nine Street Deli.
#25020290

St Louis

2702 S 13th Street

None Beds

None Baths

6,590 Sq.Ft.

$390,000

MLS#: 25020290

Check out this nicely renovated 4-bedroom ranch home in north county. Enter into a spacious living room with original hardwood flooring, a fully updated kitchen with new stainless-steel appliances, and a unique 4-bedroom split floor plan with an extra bonus room. The home also includes a full basement and a large level backyard. The home is being sold as-is. The seller will do no inspections or repairs. The seller will provide a 1-year American Home Shield warranty on the major systems. The property is occupied. Showings by appointment only.
#26029095

St Louis

1831 Longford Drive

4 Beds

1 Baths

1,180 Sq.Ft.

$155,000

MLS#: 26029095

This charming Saint Louis ranch at 1146 Hawkstone Ln offers approximately 1,488 square feet of functional living space featuring four spacious bedrooms and two full bathrooms. The interior flows seamlessly into a full basement providing ample storage or potential for customization, complemented by the convenience of an attached one-car garage. Situated in the 63125 area, this well-maintained home combines classic comfort with practical amenities, making it a perfect opportunity for anyone seeking a move-in-ready residence.
#26030639

St Louis

1146 Hawkstone Lane

4 Beds

2 Baths

1,488 Sq.Ft.

$225,000

MLS#: 26030639

1 ... 145 146 147 148 149 ... 666
* Listings identified with the FMLS IDX logo come from FMLS and are held by brokerage firms other than the owner of this website. The listing brokerage is identified in any listing details. Information is deemed reliable but is not guaranteed. If you believe any FMLS listing contains material that infringes your copyrighted work please click here to review our DMCA policy and learn how to submit a takedown request. © 2024. First Multiple Listing Service, Inc.
 - property

Send a message

Message successfully sent.

Your message

What is 3 + 4 ?

Reason for contacting?

I agree to receive email communication and understand I can unsubscribe at any time.

I agree to be contacted by Colleen Brown via call, email, and text for real estate services. To opt out, you can reply 'stop' at any time or reply 'help' for assistance. You can also click the unsubscribe link in the emails. Message and data rates may apply. Message frequency may vary. Privacy Policy

Sign Out

Virtual Assistant

Would you like to take the next step with this property? We can help you schedule a showing or virtual tour, or send you more details.

Yes, I would like more information.

Thank You for Your Reply, One of Our Agents will contact you as soon as possible

No, maybe later.

Thank you, you can always contact me via email, phone number or through the contact form.

Realhub AI

Lucy - Your AI-Powered Realtor

Update Your Temporary Password

Personalize your search

Enter your email and we'll notify you immediately when new listings match what you're looking for.

or enter email address

Already have an account ? Login here

Continue your home search

I agree to receive communications and understand I can unsubscribe at any time.

I agree to be contacted by Colleen Brown via call, email, and text for real estate services. To opt out, you can reply 'stop' at any time or reply 'help' for assistance. You can also click the unsubscribe link in the emails. Message and data rates may apply. Message frequency may vary. Privacy Policy

Already have an account ? Login here

We use cookies

We use cookies primarily for analytics to enhance your experience. By accepting, you agree to our use of these cookies. You can manage your preferences or learn more about our cookies policy.





