Properties

Browse or get in touch to schedule a walkthrough.

  • Nearby me
Price range

Popular features

Community features

Property features

Waterfront

View

Exterior Features

Interior Features

Style

10000 properties match your criteria

Updated 1 minute ago

E-Alert name
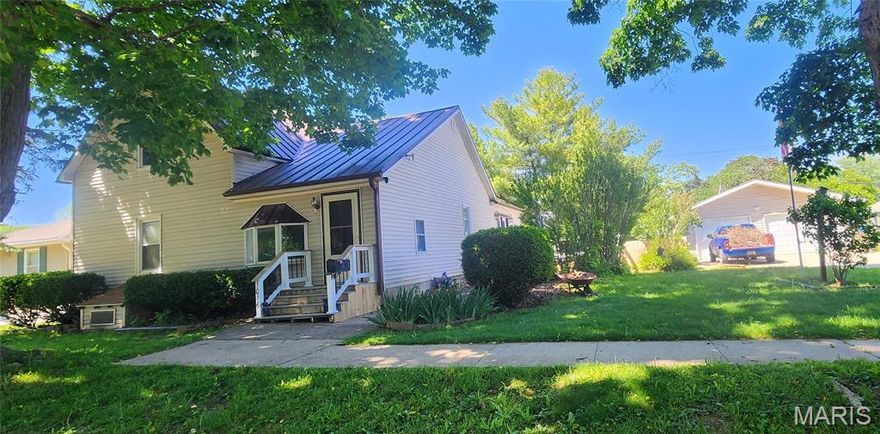
Located in the heart of Canton, Missouri, this charming 1.5-story home built in 1907 blends timeless character with everyday convenience. Offering 3 bedrooms and 2 bathrooms, the home features a spacious layout with room to make it your own, along with the convenience of main-floor laundry and a partial basement for additional storage.

Situated on a flat lot near local amenities, the property also includes an oversized detached 4-car tandem garage with extra space for hobbies, storage, or a workshop. The privacy-fenced backyard is perfect for entertaining, pets, or relaxing evenings, complete with a new composite deck designed for low-maintenance outdoor living.

From the classic charm to the functional updates, this home offers the perfect balance of character, comfort, and practicality.
#26030592

Canton

1016 Bland Street

3 Beds

2 Baths

2,182 Sq.Ft.

$184,900

MLS#: 26030592
Price reduced
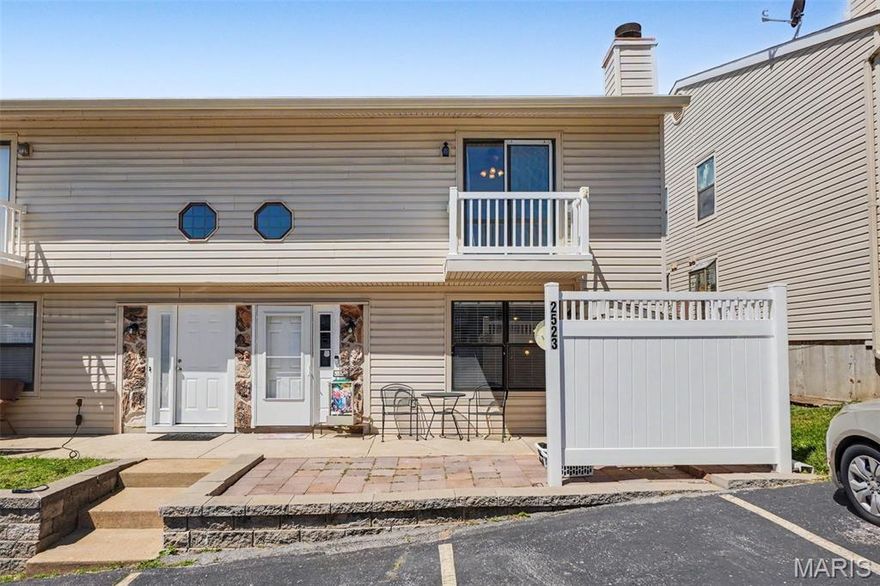
Welcome home to this charming 2-story townhouse in the heart of Fenton! Conveniently located just minutes from Gravois Bluffs, shopping and dining in Arnold, and easy access to Highway 141, I-55, Highway 21, & Highway 30, this home offers both convenience and low-maintenance living.
The main floor features a spacious living room, an updated kitchen with a custom pantry and dining area, convenient main-floor laundry, and a half bath. Upstairs, you’ll find two generously sized bedrooms and a full bath complete with an added storage cabinet for extra organization. Fresh updates throughout include new flooring and updated paint, giving the home a clean, modern feel. Enjoy bonus outdoor spaces including a private balcony off the bedroom and a patio with additional storage — perfect for relaxing or entertaining.
#26030540

Fenton

2523 Wyaconda Court

2 Beds

1 Baths

1,012 Sq.Ft.

$139,900

MLS#: 26030540

Coming soon
Immaculate Executive Style 1.5 Story Estate  with over 5000 sq ft of living space and Salt Water Pool, Overlooking the Par 5 14th Fairway of Lake Forest Country Club Golf Course all while on a private Cul De Sac! Walking up to your residence you will notice the beautiful landscaping and paved walk way leading to your covered brick entry way. Entering the residence through  foyer you will be wowed by the immediate views of the Golf Course and your backyard pool oasis through the stunning floor to ceiling windows of the great room. Nearly the entire main floor living areas offer new high end hardwood flooring (Dining, Office, and Great Room) and refinished hardwood (Kitchen, Breakfast room, Hearth Room) Besides the view, as you enter you will notice a formal office/sitting room to your right and formal dining space to the left. The great room has a twelve foot ceiling, a wall of windows and gas fireplace. Off the Great room you will pass by the floor to ceiling milled book cases and find a sprawling kitchen with high end appliances (newer Refrigerator and Microwave), upgraded cabinets, stone work, large island, walk in pantry, planning desk and tucked away powder room. Off the kitchen you will find a Breakfast room, large hearth room with a vaulted ceilng, a gas fireplace, a wall of windows over looking mature trees and the golf course. A sprawling screened porch with access to your deck with a natural gas connection for convenient grilling is off the breakfast room. Large main floor mudroom/laundry room is adjacent to kitchen as well. Across from the laundry room there are three spacious cubbies perfect for coats and backpacks with built-in benches for putting on your shoes.  Your main floor primary suite upgraded (2026) to meet the desires and comforts of the most particular homeowners. Feel like your on vacation everyday with the new full tile shower with glass shower doors, rain shower head, new stand alone tub, new vanities, lights, faucets, and toilet. The primary also continues with the great views of your pool, golf course, and coffered trey ceiling and large walk in closet. Before venturing upstairs, please note that the seller has replaced 36 windows between 2022 and 2024 a tens of thousands of dollars investment. Also note the new Door Handles and Hardware throughout the main and upper floors and all six entry doors. Upstairs you will find 3 additional bedrooms all generous in size with walkin closets. One of the bedrooms is a true en suite with private bath, while the other 2 bedrooms share a shower, but have private vanities! A rare find in any residence. Your walk out lower level is a true extension of your home with large family room with wood burning fireplace, bar, pool table space, theater area, separate workout room, and 4th full bath with direct access to the pool. Your walk out basement leads to your stunning salt water pool and patio area for relaxing or entertaining overlookig the golf course. Your Salt water pool offers a new Salt Cell (2025) New Liner (2022) and a newer winter cover as well. This residence offers a newer roof, Gutters, Downspots, Fascia, and Copper Awning, Flashing and Valley. You also have a Dual Zoned System for your families Comfort. If all of this is not enough, your home is completed with a large circle driveway and over sized 3 car side entry garage. This home is located within the boundaries of the Lake St. Louis Community Association allowing you access to Lake St. Louis, Lake Louise, a wonderful clubhouse and many incredible amenities.
#26028670

Lake St Louis

545 Forest Crest

4 Beds

4 Baths

5,038 Sq.Ft.

$1,250,000

MLS#: 26028670

Welcome to this beautiful two-story home nestled in a desirable Jackson MO subdivision, offering the perfect blend of space, comfort, and outdoor living. With 4 bedrooms and 2.5 baths, this home is designed for both everyday living and entertaining.
Step inside to find a spacious layout with room for everyone, while the full finished basement with walk-up access provides additional living space, storage, or future possibilities with a rough-in already in place.
Upstairs, the primary suite features a private ensuite and its own balcony overlooking the backyard —perfect for morning coffee or unwinding in the evening.
Out back, is a large yard and in-ground pool, waiting for the perfect family to rejuvenate the space for summer gatherings, relaxing weekends, and making lasting memories.
Located in a well-established neighborhood, this home offers the space you need and the lifestyle you’ve been looking for. Seller is offering the property as-is. **AGENT-OWNER**
#26026572

Jackson

529 Donna Drive

4 Beds

2 Baths

3,840 Sq.Ft.

$450,000

MLS#: 26026572

Coming soon
Charming 3-Bed, 2-Bath Ranch with Finished Space & Fantastic Backyard
This ranch blends comfort, convenience, and outdoor living in one welcoming package. Step inside to find hardwood floors, ceramic tile, and a main-level flow that feels instantly like home.

The partially finished lower level adds incredible versatility — complete with a full bathroom, recreation space, and room to expand or customize. Whether you need a play area, media room, home gym, or guest space, this basement is ready for it.

Out back, the level fenced-in yard is a true standout. Perfect for pets, kids, and outdoor gatherings, it includes a storage shed for tools and toys plus a gazebo that sets the scene for relaxing evenings or weekend hangouts.

This home delivers move-in comfort, flexible living space, and a backyard built for making memories.
#26026731

Bridgeton

11035 Warwickhall Drive

3 Beds

2 Baths

1,523 Sq.Ft.

$225,000

MLS#: 26026731

Price reduced
This well-maintained split foyer home features 3 main-level bedrooms and 2 updated bathrooms.  New carpet throughout including the ,spacious primary suite.  The second and third bedrooms are great for a home office or guests.  The eat-in kitchen has freshly painted kitchen cabinets, new stainless steel appliances and updated laminate flooring.  The lower level adds extra family space for recreational space to use for entertainment or growing room needed for your lifestyle with a woodburning fireplace. An oversized 2-car garage provides plenty of room for parking, storage, or a workshop area. The fenced in backyard is ready for those quiet evenings outside.  Recent updates include fresh interior paint, new carpet and a brand-new front door.  Conveniently located close to shopping, dining, and everyday amenities, this home offers comfort, space, and convenience.
#26027127

Ballwin

738 Village Wood Court

3 Beds

2 Baths

1,773 Sq.Ft.

$379,000

MLS#: 26027127
Coming soon
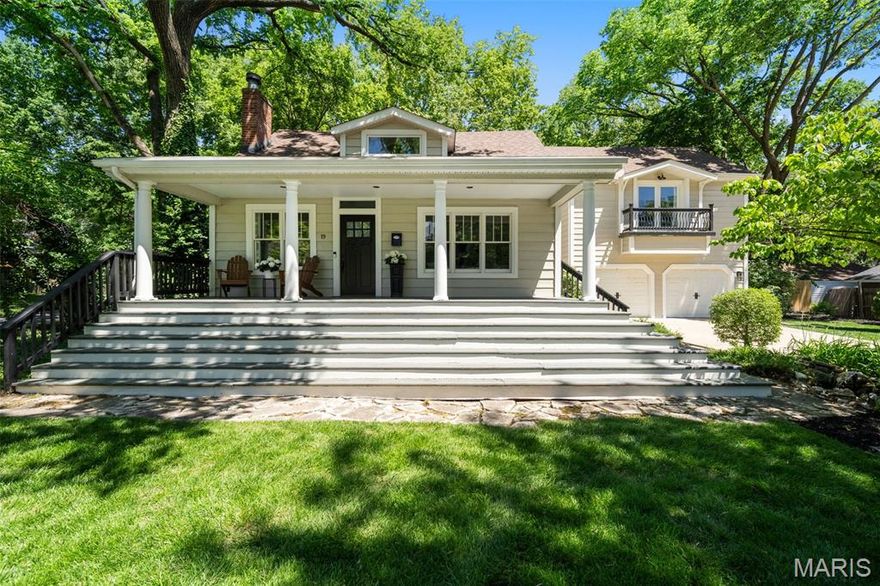
Est. 1922. Nestled in the heart of highly desirable Webster Groves, this beautifully renovated home perfectly blends timeless architectural charm with the modern updates today’s buyers are searching for. Situated in a picturesque tree-lined neighborhood just moments from the shops, restaurants, coffee houses, and community favorites that make Webster Groves so special, this exceptional 4 bedroom, 3.5 bath home offers character, warmth, and functionality throughout. A large, stately covered front porch creates an unforgettable first impression and welcomes you into a home filled with rich hardwood floors, natural light, and thoughtfully designed living spaces. One of the home’s most significant renovations was the complete transformation of the former family room above the garage into a stunning private primary suite featuring a spacious bedroom, luxurious en suite bath, walk-in closet, and convenient second floor laundry. The kitchen was completely redesigned with both style and functionality in mind, and a wall was opened between the kitchen and dining room to create an inviting, connected layout ideal for everyday living and entertaining. The rear wall of windows fills the home with natural light while offering peaceful views of the private backyard retreat featuring a large deck and privacy fencing. The flexible floor plan includes a main floor bedroom with en suite full bath, offering excellent options for guests, office space, or additional living flexibility, along with a convenient main floor powder room. Upstairs features two additional bedrooms, a full hall bath, and the spacious primary suite retreat. Additional highlights include an attached 2 car garage, beautiful hardwood flooring throughout much of the home, and the perfect balance of historic character and modern convenience. Rarely does a renovated Webster Groves home combine this level of charm, walkability, and thoughtful updating in such a sought-after location. Don't miss this one!
#26024419

Webster Groves

19 W Jackson Road

4 Beds

3 Baths

2,820 Sq.Ft.

$950,000

MLS#: 26024419
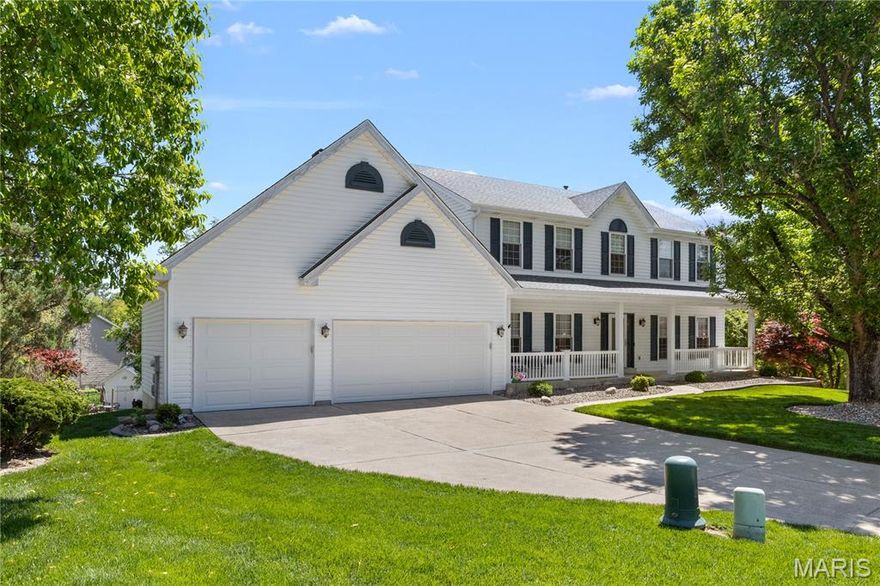
Meticulously maintained and thoughtfully cared for by the same owner, this spacious home reflects true pride of ownership throughout. Ideally located on a quiet cul-de-sac lot in a desirable neighborhood, it offers convenient access to everything—just minutes from highway, shopping, dining, and everyday amenities. Step inside and imagine a home where natural light fills the space and soaring ceilings create an airy, open feel. Picture mornings starting in a bright, welcoming kitchen with 42” cabinetry and quartz countertops, and evenings spent relaxing or entertaining as the main living areas flow seamlessly together. A dedicated home office offers the flexibility for today’s lifestyle, while the spacious deck and patio extends your living outdoors—perfect for quiet moments or gatherings with friends and family. Recent exterior updates include a freshly stained deck and newer siding and roof, along with a brand-new garage door and updated garage floor. The finished walk-out lower level provides exceptional flexibility, complete with a full second kitchen, expansive living area, and a separate sleeping space—an ideal setup for extended family, guests, or multi-generational living. With direct access to the backyard, this level offers both privacy and independence. Additional highlights include two water heaters, providing added efficiency and convenience for everyday living. A fantastic opportunity to own a well-cared-for home in a prime location with flexible living space to suit a variety of lifestyles.
#26025316

Unincorporated

6 Huntleigh Meadows Court

4 Beds

3 Baths

3,445 Sq.Ft.

$550,000

MLS#: 26025316

Welcome to this beautifully maintained all-brick duplex in the heart of sought-after Tower Grove South an incredible opportunity for both owner-occupants and savvy investors! Each spacious unit offers 2 bedrooms, 1 full bath, charming original hardwood floors, a balcony, updated kitchens and bathrooms, 6-panel doors, and thoughtful updates, including some plumbing, electrical panel, and well-maintained HVAC systems. Both units also feature a versatile bonus room, perfect for a home office, library, nursery, or flex space. Outside, enjoy a fenced and spacious backyard ideal for gardening, entertaining, or pets, along with a convenient 2-car parking pad. The first-floor unit is occupied by a long-term tenant, providing immediate rental income potential. With its classic charm, functional updates, and prime South City location near parks, restaurants, and shopping, this duplex is truly move-in ready and a fantastic addition to any portfolio. Schedule your showing today!
#26029255

St Louis

3529 Grace Avenue

None Beds

None Baths

2,422 Sq.Ft.

$250,000

MLS#: 26029255

Price reduced
Welcome home to this beautifully updated 2-story home in Wentzville! Featuring an open floor plan and stylish modern updates throughout, this home is move-in ready and designed for comfortable everyday living. Step inside to find updated LVP flooring, brand-new carpet, and fresh paint that creates a bright and inviting feel. The cozy living room is highlighted by a stunning shiplap fireplace wall with custom built-ins, making it the perfect gathering space. The spacious kitchen and main living areas flow seamlessly together, ideal for entertaining family and friends. Upstairs, you’ll find two generously sized secondary bedrooms, a versatile loft space perfect for a home office, playroom, or potential 4th bedroom, plus the convenience of second-floor laundry. The oversized primary suite features a private ensuite bath and a large walk-in closet. The finished walk-out basement adds even more living space and includes a full bath along with a dedicated storage room—perfect for guests, recreation, or a home gym. Conveniently located just minutes from shopping, dining, and easy access to Hwy 70, this home offers the perfect blend of style, space, and convenience!
#26027770

Wentzville

506 Rifle Ridge Drive

3 Beds

3 Baths

2,443 Sq.Ft.

$369,900

MLS#: 26027770

SHOWINGS WILL START FRIDAY 05-15-26. Must see this stunning home with a full brick and stone front, oversized 3-car fully drywalled and insulated garage with new driveway and walkway in 2024, plus beautiful landscaping in the front and back. This home offers 9-foot ceilings on the main level and has been updated with solid hickory wood floors throughout. As you enter, you will love the high ceilings, office, and dining room with custom woodwork.

The amazing kitchen updated in 2023 offers quartz countertops, custom upgraded cabinets, a large center island with breakfast bar, and stainless steel appliances. The breakfast area features a large bay window with sliding door that leads to a large exposed aggregate patio and fully fenced backyard with a walkway leading to the front. The large family room includes a 4-window bay and gas fireplace. There is also a half bath on the main level. Custom 4-inch plantation blinds are featured throughout the home. Large main floor laundry room with cabinets.

Upstairs you will find a huge vaulted primary bedroom with a large luxury bath offering double vanities, jetted tub, separate shower, and large walk-in closet. There are 3 other very good-sized bedrooms, 2 with walk-in closets, and all feature hickory wood floors.

The lower level, finished in 2019, offers a large family/game room with laminate flooring, a third full bath with tile flooring and tile shower, plus a large 5th bedroom with walk-in closet and large egress window. Sprinkler system in the front and back yards.

Plus, the roof, siding, and gutters were all new in 2024. All this in the highly desired Stonemoor Subdivision, which offers 2 pools, playground, basketball courts, and Rotary Park just across West Meyer Road from the subdivision Also within walking distance to the North Point Schools.
#26029064

Wentzville

124 Central Park Avenue

5 Beds

3 Baths

3,172 Sq.Ft.

$530,000

MLS#: 26029064

Beautifully designed 6 year young custom ranch offering over 4,200 sq. ft. of finished living space in the highly desirable Wentzville School District. This 4 bedroom, 3.5 bath home features an open floor plan with rich wood flooring, a spacious great room with transom windows and stone fireplace, and a bright breakfast room with sliding glass doors leading to a covered patio overlooking the private, fenced, wooded backyard. The kitchen is appointed with 42” cabinets with crown molding, granite countertop, tile backsplash, stainless steel appliances, center island with breakfast bar, and walk in pantry. The main floor primary suite includes a vaulted ceiling, bay window, walk in closet, and luxury bath with double vanities, steam shower, and separate water closet. Two additional main floor bedrooms feature wood flooring and ceiling fans. The partially finished lower level adds a large family room with wet bar, fourth bedroom, full bath, recessed lighting, and ample storage space. A perfect blend of style, space, and privacy in a sought after location.
#26028661

Wentzville

524 Stonewolf Creek Drive

4 Beds

3 Baths

4,200 Sq.Ft.

$710,000

MLS#: 26028661
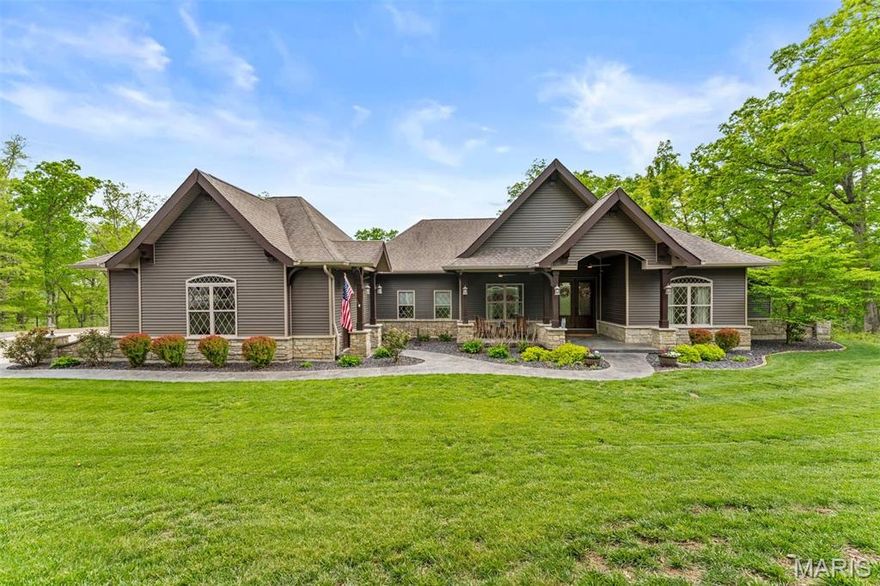
Discover unmatched luxury and versatility in this custom Craftsman-style estate, perfectly situated on a private, wooded 5-acre lot. From the moment you arrive, striking architectural lines and manicured landscaping set the tone for a home of exceptional quality and design. At the heart of the home, a magnificent open-concept great room seamlessly connects to the gourmet kitchen—ideal for both everyday living and entertaining. Natural light pours through expansive windows with custom draperies, flanking a floor-to-ceiling stone fireplace, creating a warm yet sophisticated ambiance. The kitchen is a true showpiece, featuring custom cabinetry, quartz countertops, stainless steel appliances including double wall ovens, a stylish subway tile backsplash, and an expansive center island with abundant storage—perfect for casual mornings or hosting on a grand scale. Retreat to the luxurious primary suite, a private sanctuary complete with a spa-inspired ensuite designed for relaxation and comfort. Step outside to a newly renovated deck, patio, and fire pit—perfect for entertaining or unwinding while taking in the unparalleled views and peaceful surroundings. The finished walk-out lower level expands the home’s living space with a secondary family room featuring a stone fireplace and custom built-ins, a media room with custom draperies, fourth bedroom, and full bath. Entertain with ease at the stunning custom bar, complete with professional-grade ice machine, custom cabinetry, and dishwasher. Additional highlights include a finished 3-car garage, a spacious laundry room with a mud sink, and high-end finishes throughout. Modern conveniences such as an irrigation system, Storm shelter/safe room with concrete lid, currently being used for root or wine cellar off the bar. Whether you're relaxing on the deck, hosting guests, or floating along Big Creek, this property offers a true everyday escape. Ideally located just 5 minutes from Troy and 15 minutes from Wentzville.
#26015862

Troy

24 Kniess Court

4 Beds

3 Baths

4,073 Sq.Ft.

$975,000

MLS#: 26015862

Absolutely charming 2BR, 1BA all-brick home with 1-car garage, finished basement, and bonus room on a large .28-acre lot on desirable street in St. Louis County! Offering over 1,700 sq ft of livable space, this move-in-ready gem has tremendous curb appeal and sits on an amazing cul-de-sac. Step inside to beautiful refinished hardwood floors, large picturesque windows, remarkable hearth fireplace, contemporary lighting, and a custom kitchen featuring subway tile backsplash. The stylish bathroom showcases a ceramic tile tub surround, while major updates include a new roof, newer HVAC, plumbing, electric, and 40-gallon water heater. The finished lower level expands your living space with a spacious recreation area, bonus sleeping room, laundry area, and plenty of storage. Outside, enjoy a humongous backyard and large patio—perfect for entertaining, family gatherings, or relaxing evenings. Conveniently located just minutes from Tharp Civic Center, Koeneman Park, shopping, public transit, and more!
#26028210

St Louis

2000 Ranchdale Drive

2 Beds

1 Baths

1,789 Sq.Ft.

$149,900

MLS#: 26028210
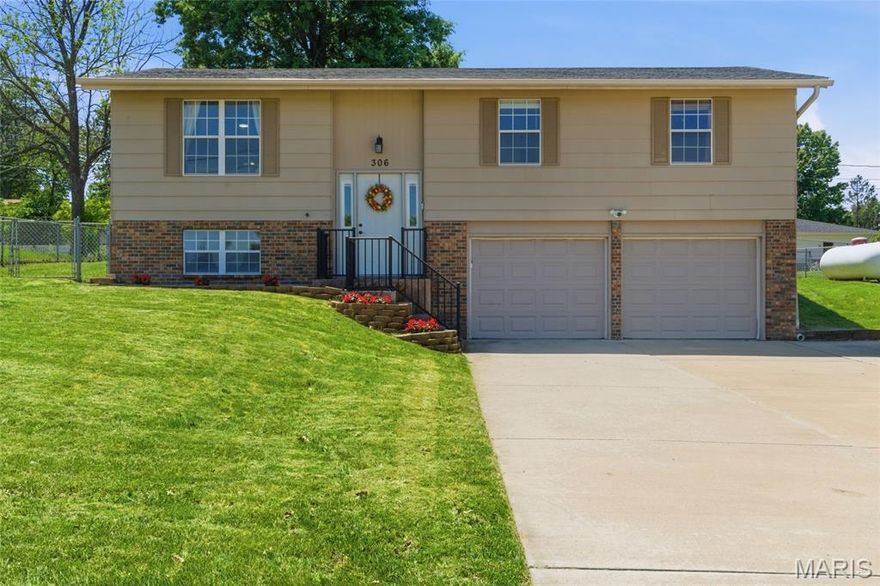
Showings begin on Fri 5/15. Welcome to this newly updated split-foyer, with 3 beds and 2.5 baths. The heart of this home is its open-plan main floor, seamlessly integrating the kitchen and dining room with the living room. It features newer sleek stainless steel appliances and sophisticated stone-look counters, complemented by a practical peninsula that invites casual gatherings and culinary exploration. The island area is also perfect for a cute coffee nook. The finished LL offers a large family room, with a half bath and laundry. Beyond the interior, a large level fenced yard offers an idyllic setting for relaxation and entertainment. Enjoy al fresco meals in the dedicated outdoor dining area, or unwind on the huge covered patio, perfect for year-round enjoyment. The two sheds are great for extra storage, and offer electric. The garage features a built-in workbench area and an extra fridge. With an excellent central location, also in an award-winning school disctrict, this property is a testament to comfortable, stylish living, ready to inspire your next chapter.
TONS OF UPGRADES: New Roof including on sheds (2025); Rain Gutters; Newer flooring throughout; Kitchen remodel; tons of fresh paint; new bathroom in LL, and more!
#26029159

O'Fallon

306 Old Schaeffer Lane

3 Beds

2 Baths

1,522 Sq.Ft.

$275,000

MLS#: 26029159

1 ... 144 145 146 147 148 ... 666
* Listings identified with the FMLS IDX logo come from FMLS and are held by brokerage firms other than the owner of this website. The listing brokerage is identified in any listing details. Information is deemed reliable but is not guaranteed. If you believe any FMLS listing contains material that infringes your copyrighted work please click here to review our DMCA policy and learn how to submit a takedown request. © 2024. First Multiple Listing Service, Inc.
 - property

Send a message

Message successfully sent.

Your message

What is 3 + 4 ?

Reason for contacting?

I agree to receive email communication and understand I can unsubscribe at any time.

I agree to be contacted by Colleen Brown via call, email, and text for real estate services. To opt out, you can reply 'stop' at any time or reply 'help' for assistance. You can also click the unsubscribe link in the emails. Message and data rates may apply. Message frequency may vary. Privacy Policy

Sign Out

Virtual Assistant

Would you like to take the next step with this property? We can help you schedule a showing or virtual tour, or send you more details.

Yes, I would like more information.

Thank You for Your Reply, One of Our Agents will contact you as soon as possible

No, maybe later.

Thank you, you can always contact me via email, phone number or through the contact form.

Realhub AI

Lucy - Your AI-Powered Realtor

Update Your Temporary Password

Personalize your search

Enter your email and we'll notify you immediately when new listings match what you're looking for.

or enter email address

Already have an account ? Login here

Continue your home search

I agree to receive communications and understand I can unsubscribe at any time.

I agree to be contacted by Colleen Brown via call, email, and text for real estate services. To opt out, you can reply 'stop' at any time or reply 'help' for assistance. You can also click the unsubscribe link in the emails. Message and data rates may apply. Message frequency may vary. Privacy Policy

Already have an account ? Login here

We use cookies

We use cookies primarily for analytics to enhance your experience. By accepting, you agree to our use of these cookies. You can manage your preferences or learn more about our cookies policy.





