Features & Amenities

Interior

  • Other Interior Features

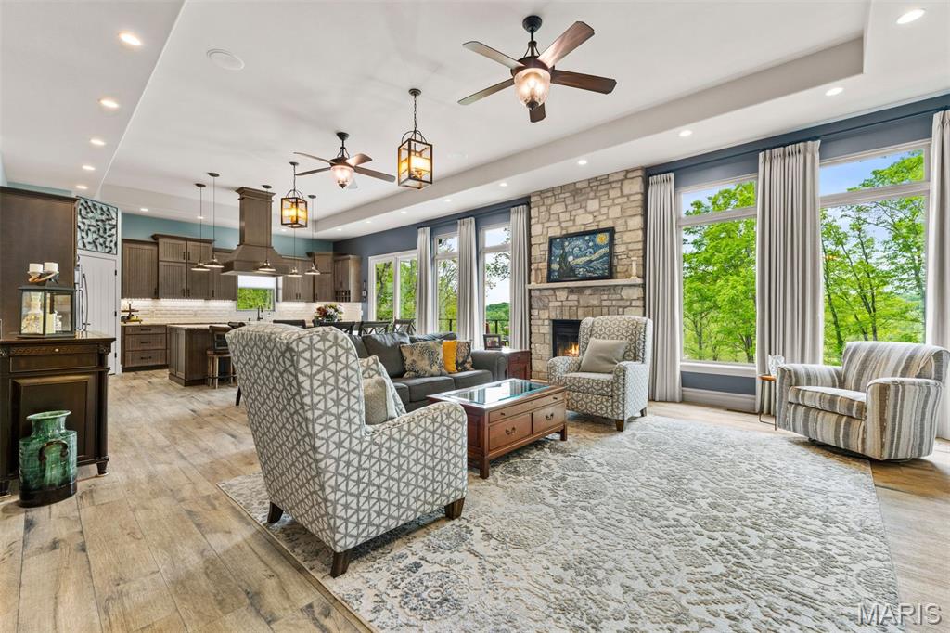
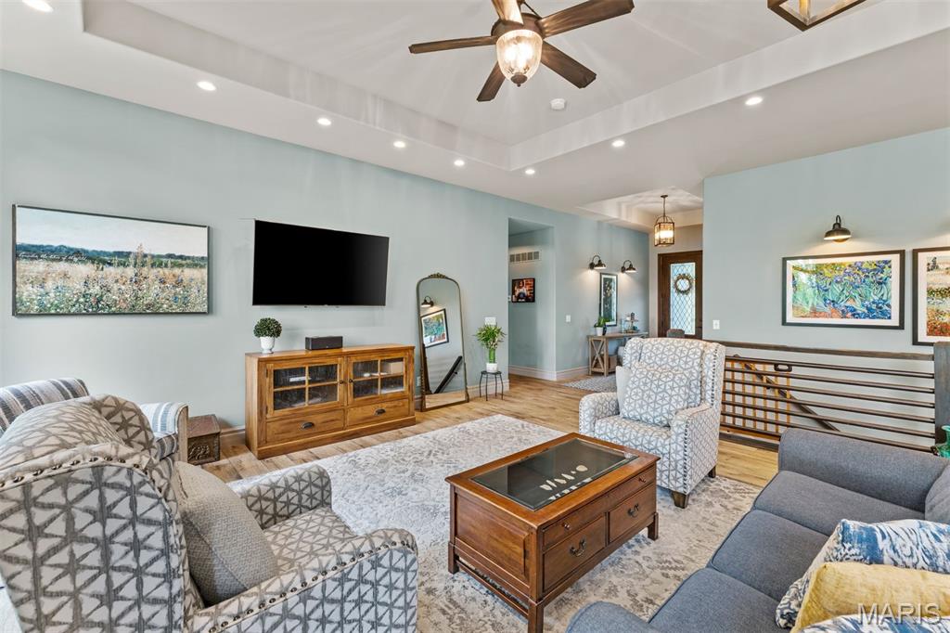
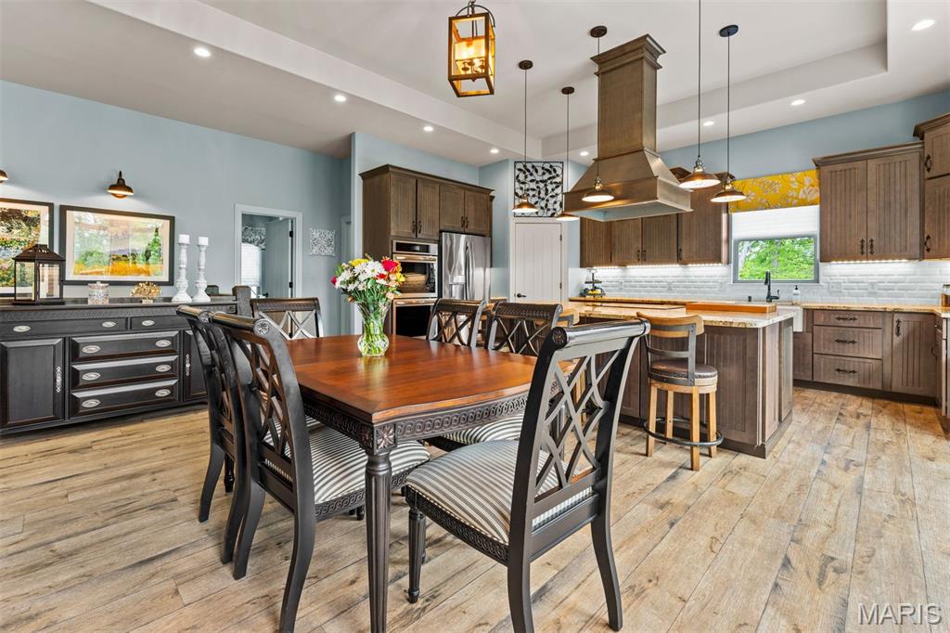
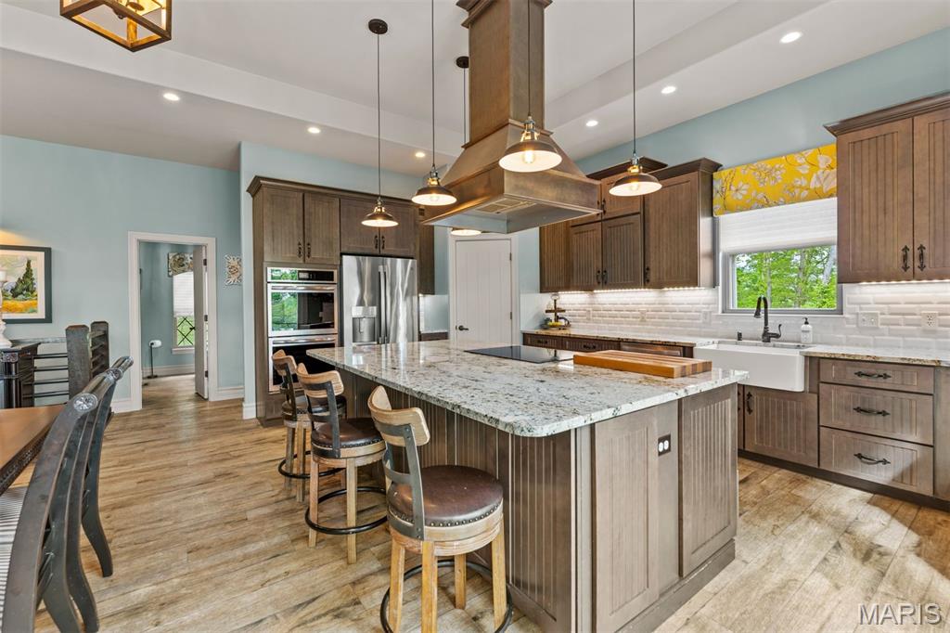
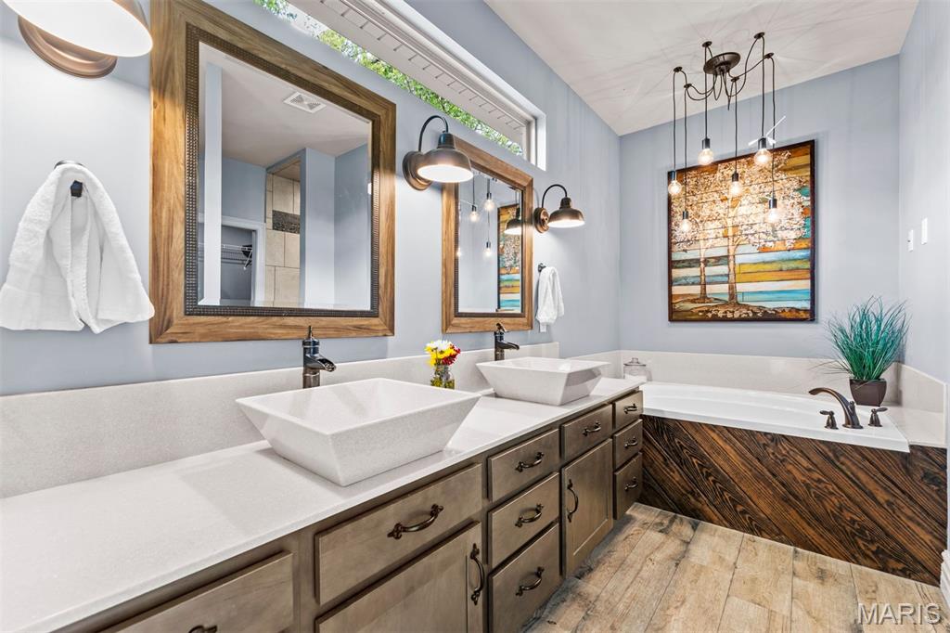
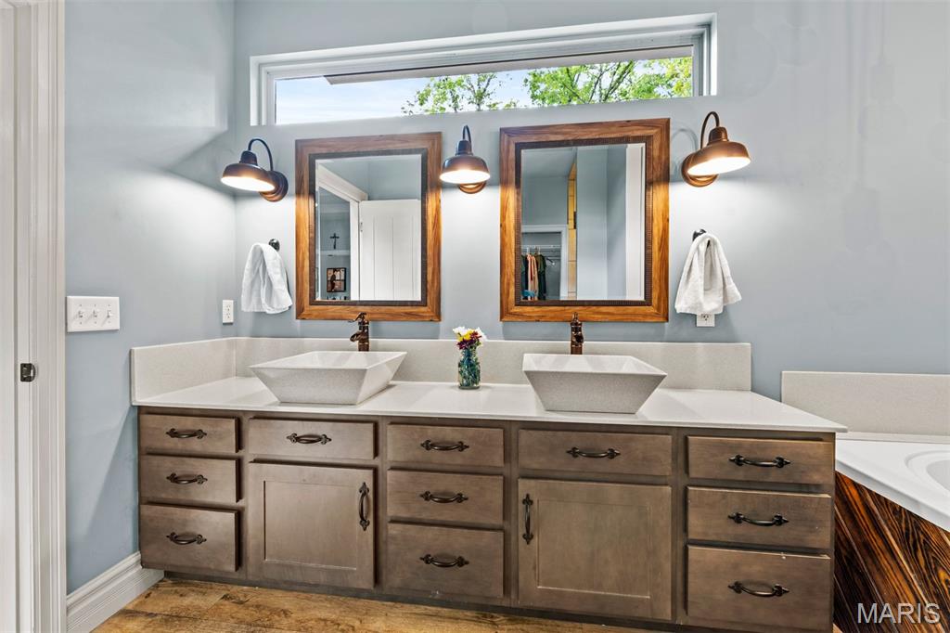
    Ceiling Fan(s), Coffered Ceiling(s), Double Vanity, Entrance Foyer, Granite Counters, High Ceilings, Kitchen Island, Open Floorplan, Pantry, Recessed Lighting, Soaking Tub, Storage, Walk-In Closet(s), Wet Bar, Wired for Data

  • Total Bedrooms

    4

  • Bathrooms

    3

  • 1/2 Bathrooms

    1

  • Above Grade Finished Area

    2385.0

  • Basement YN

    YES

  • Cooling YN

    YES

  • Cooling

    Ceiling Fan(s), Central Air

  • Fireplace YN

    YES

  • Heating YN

    YES

  • Heating

    Forced Air

  • Main Level Bedrooms

    3

  • Pet friendly

    N/A

Exterior

  • Garage

    Yes

  • Garage spaces

    3

  • Construction Materials

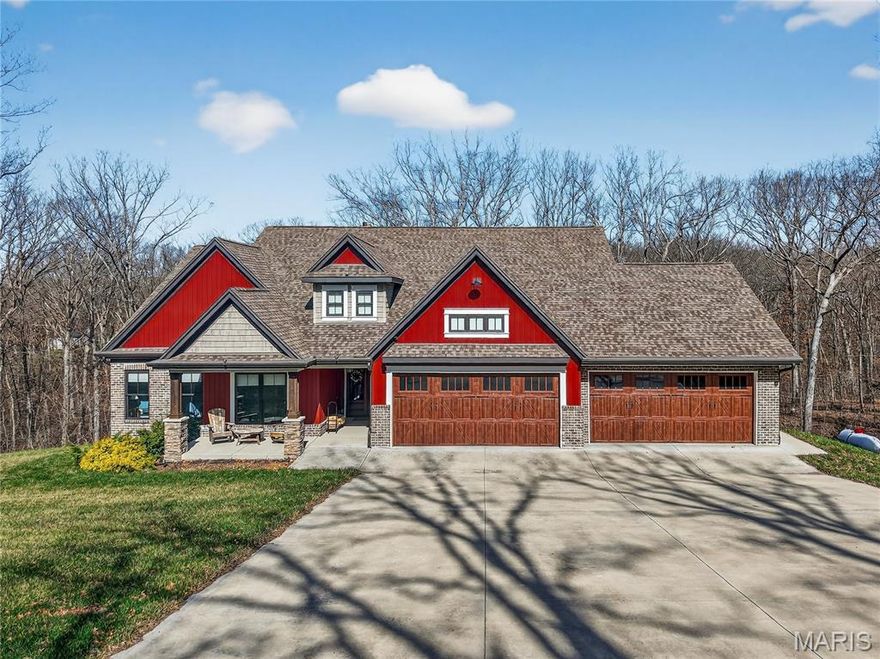
    Stone Veneer, Vinyl Siding

  • Other Exterior Features

    Lighting, Private Yard

  • Patio and Porch Features

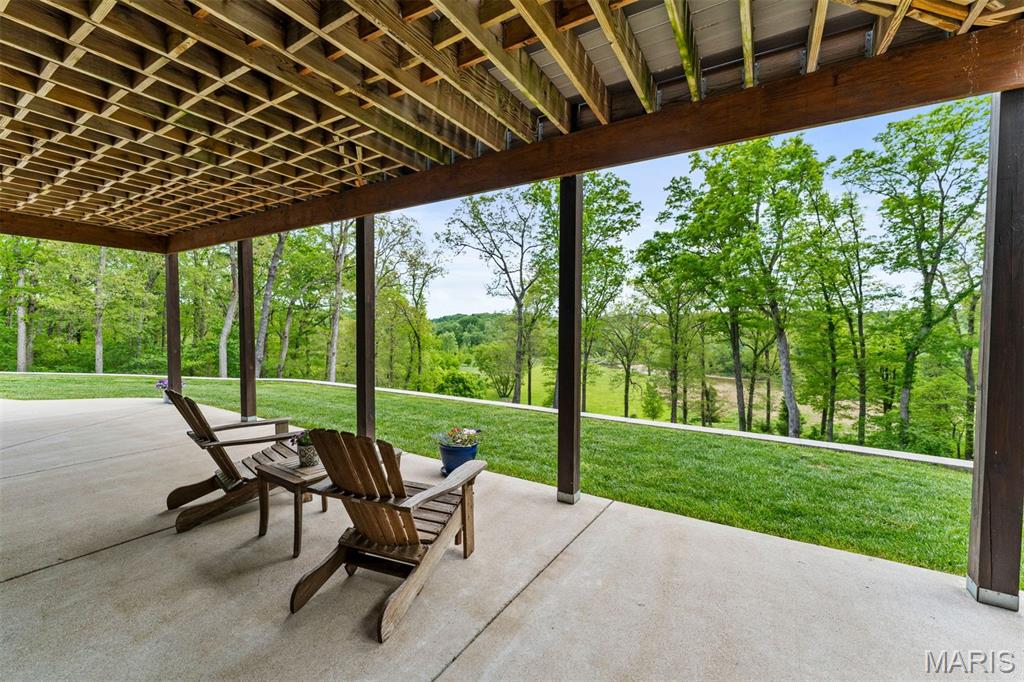
    Deck, Front Porch

  • Pool

    No

  • Waterfront YN

    NO

  • View

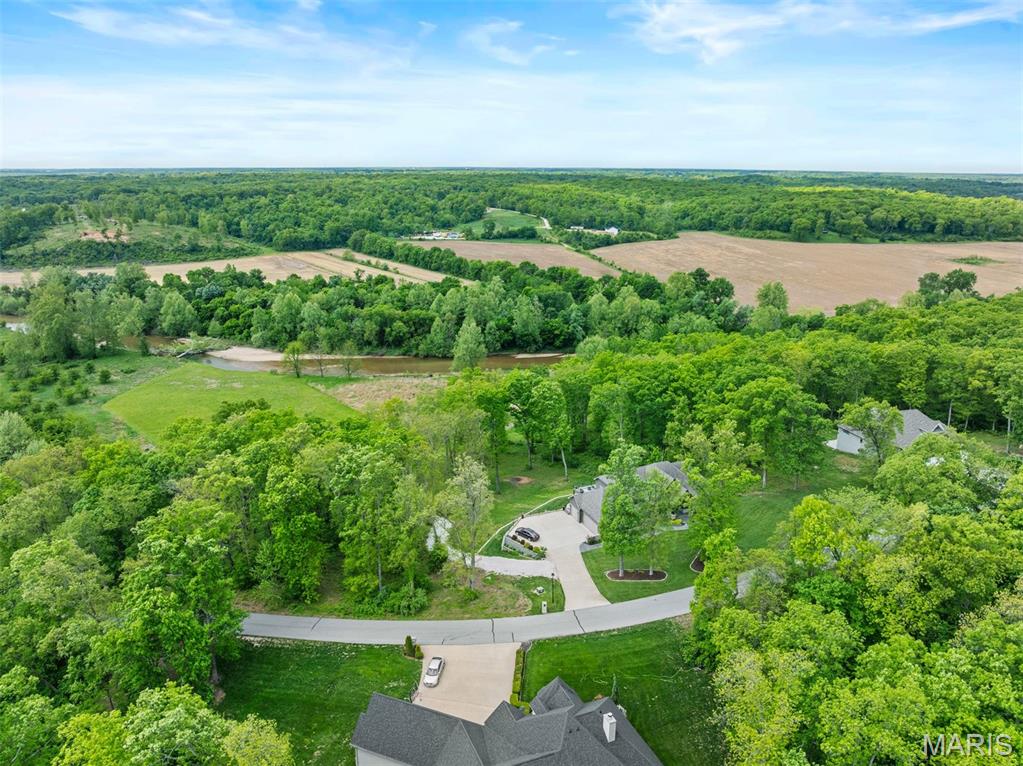
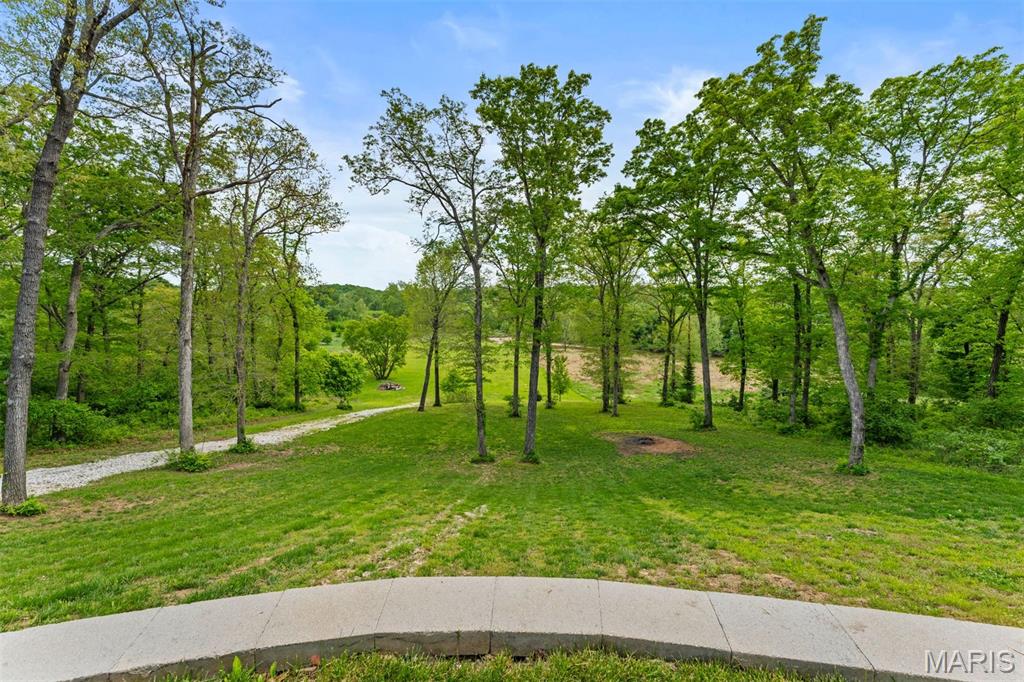
    River, Trees/Woods

Area & Lot

  • Lot Features

    Few Trees

  • Lot Size(acres)

    5.12

  • Lot Size(square feet)

    223027.2

  • Property Type

    Residential

  • Property Sub Type

    Single Family Residence

  • Architectural Style

    Ranch, Traditional

Price

  • Sales Price

    $975,000

  • Tax Amount

    $6,063

  • Sq. Footage

    4, 073

  • Price/SqFt

    $239

HOA

  • Association

    Yes

  • Association Fee Includes

    N/A

School District

  • Elementary School

    Claude Brown Elem.

  • Middle School

    Troy South Middle School

  • High School

    Troy Buchanan High

Property Features

  • New Construction

    NO

  • Senior Community YN

    NO

  • Sewer

    Septic Tank

  • Water Source

    Shared Well

Schedule a Showing

Showing scheduled successfully.

<
>
IN PERSON
VIA CHAT

What is 3 + 4 ?


Change time

Mortgage calculator

Estimate your monthly mortgage payment, including the principal and interest, property taxes, and HOA. Adjust the values to generate a more accurate rate.

Your payment

Principal and Interest:

$

Property taxes:

$

HOA fees:

$

Total loan payment:

$

Total interest amount:

$

Location

County

Lincoln

Elementary School

Claude Brown Elem.

Middle School

Troy South Middle School

High School

Troy Buchanan High

Listing Courtesy of Alicen Holloway , Dielmann Sotheby's International Realty

RealHub Information is provided exclusively for consumers' personal, non-commercial use, and it may not be used for any purpose other than to identify prospective properties consumers may be interested in purchasing. All information deemed reliable but not guaranteed and should be independently verified. All properties are subject to prior sale, change or withdrawal. RealHub website owner shall not be responsible for any typographical errors, misinformation, misprints and shall be held totally harmless.

Agent Colleen Brown

FOUNDER

Colleen Brown

Call Colleen today to schedule a private showing.


* Listings on this website come from the FMLS IDX Compilation and may be held by brokerage firms other than the owner of this website. The listing brokerage is identified in any listing details. Information is deemed reliable but is not guaranteed. If you believe any FMLS listing contains material that infringes your copyrighted work please click here to review our DMCA policy and learn how to submit a takedown request.© 2024 FMLS.
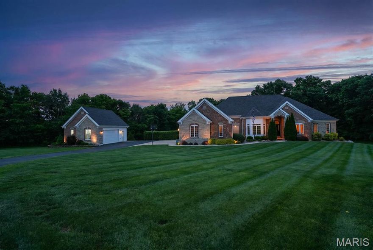
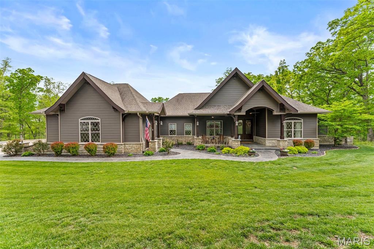
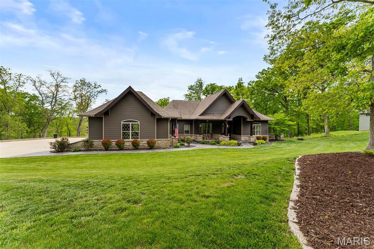
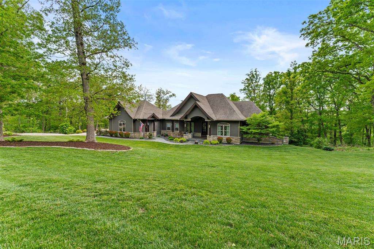
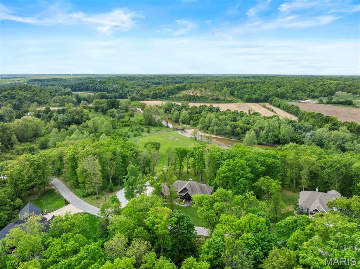
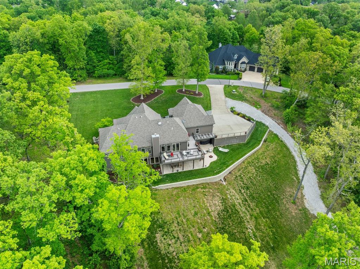
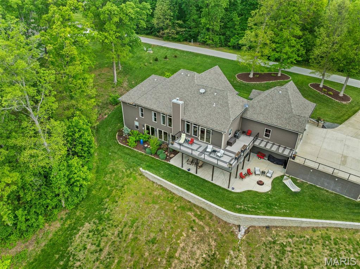
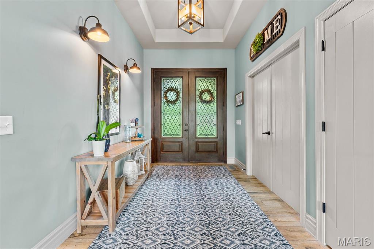
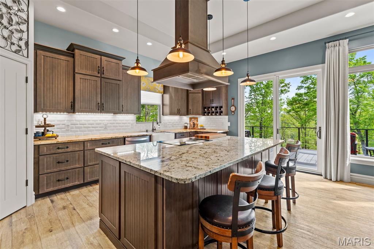
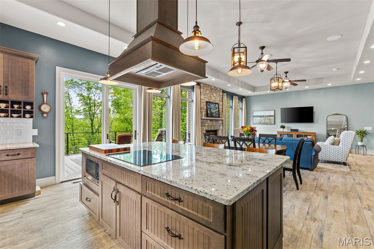
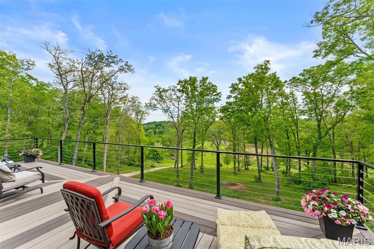
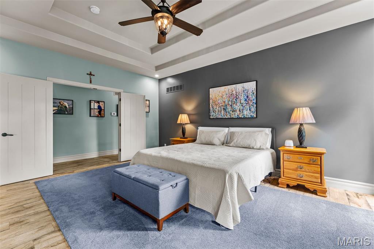
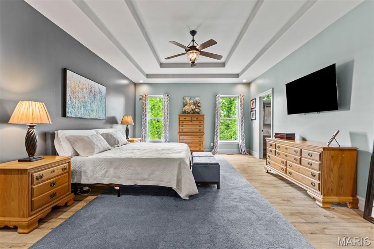
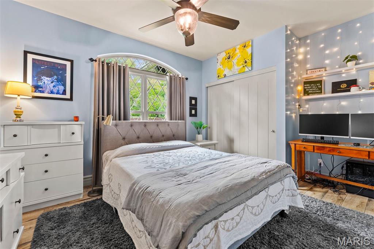
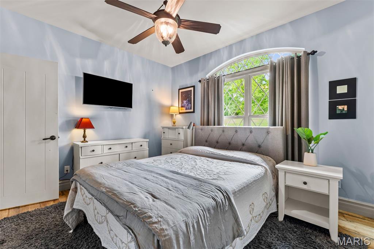
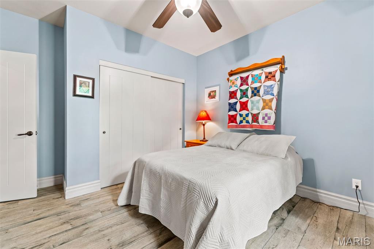
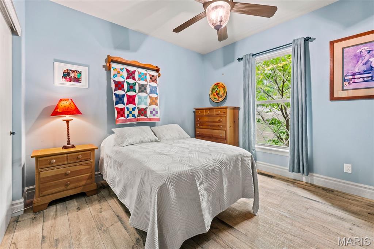
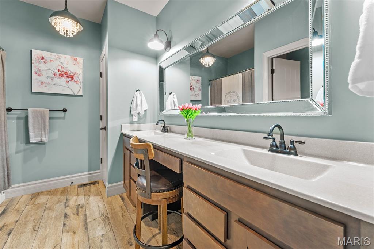
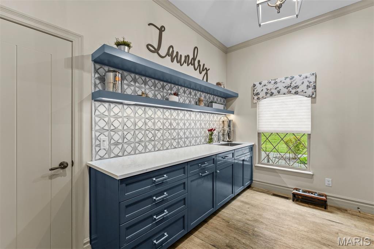
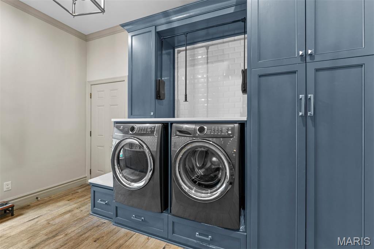
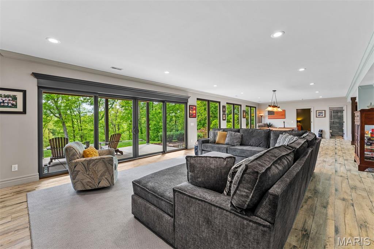
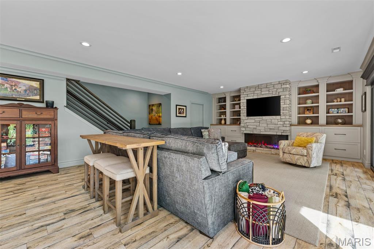
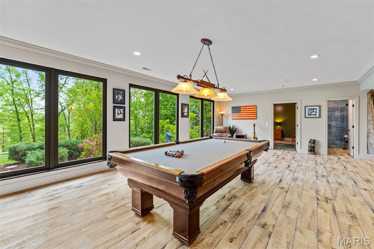
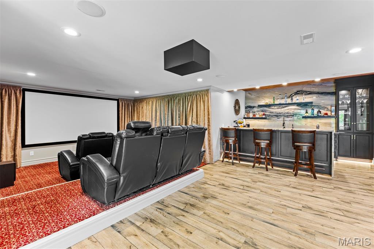
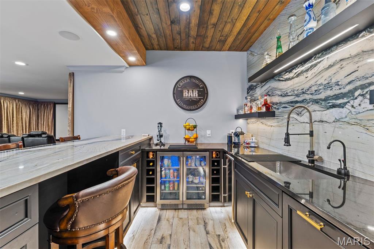
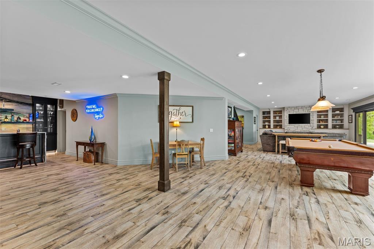
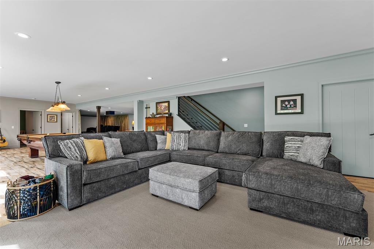
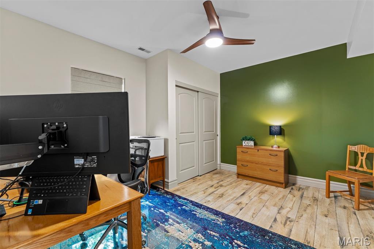
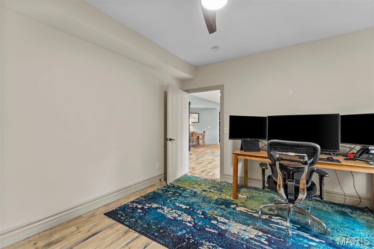
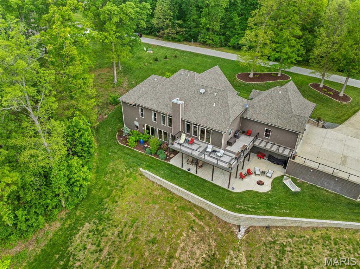
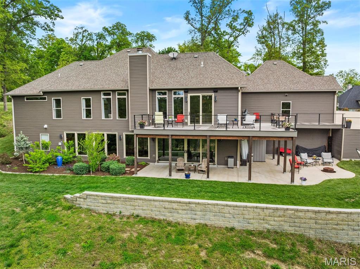
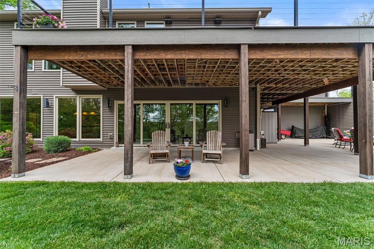
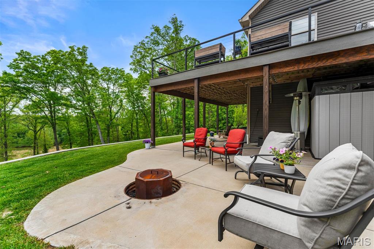
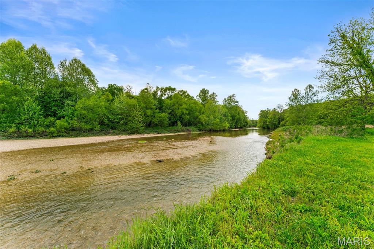
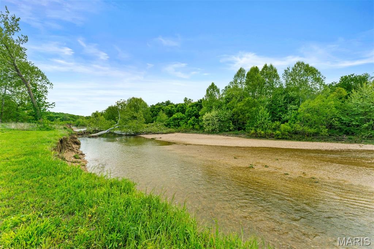
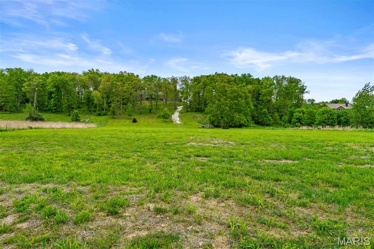
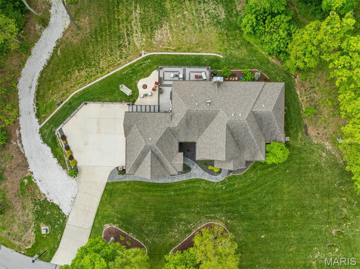
Discover unmatched luxury and versatility in this custom Craftsman-style estate, perfectly situated on a private, wooded 5-acre lot. From the moment you arrive, striking architectural lines and manicured landscaping set the tone for a home of exceptional quality and design. At the heart of the home, a magnificent open-concept great room seamlessly connects to the gourmet kitchen—ideal for both everyday living and entertaining. Natural light pours through expansive windows with custom draperies, flanking a floor-to-ceiling stone fireplace, creating a warm yet sophisticated ambiance. The kitchen is a true showpiece, featuring custom cabinetry, quartz countertops, stainless steel appliances including double wall ovens, a stylish subway tile backsplash, and an expansive center island with abundant storage—perfect for casual mornings or hosting on a grand scale. Retreat to the luxurious primary suite, a private sanctuary complete with a spa-inspired ensuite designed for relaxation and comfort. Step outside to a newly renovated deck, patio, and fire pit—perfect for entertaining or unwinding while taking in the unparalleled views and peaceful surroundings. The finished walk-out lower level expands the home’s living space with a secondary family room featuring a stone fireplace and custom built-ins, a media room with custom draperies, fourth bedroom, and full bath. Entertain with ease at the stunning custom bar, complete with professional-grade ice machine, custom cabinetry, and dishwasher. Additional highlights include a finished 3-car garage, a spacious laundry room with a mud sink, and high-end finishes throughout. Modern conveniences such as an irrigation system, Storm shelter/safe room with concrete lid, currently being used for root or wine cellar off the bar. Whether you're relaxing on the deck, hosting guests, or floating along Big Creek, this property offers a true everyday escape. Ideally located just 5 minutes from Troy and 15 minutes from Wentzville.

24 Kniess Court

Message successfully sent.

What would you like to know?

What is 3 + 4 ?

I agree to receive email communication and understand I can unsubscribe at any time.

I agree to be contacted by Colleen Brown via call, email, and text for real estate services. To opt out, you can reply 'stop' at any time or reply 'help' for assistance. You can also click the unsubscribe link in the emails. Message and data rates may apply. Message frequency may vary. Privacy Policy

Related Properties

Get settled in because this one is worth slowing down for-

Set on 3.2 acres at the end of a cul-de-sac in Tompkins Ridge, this 5 bed, 3 full and 2 half bath ranch is one of those homes where you can tell the owners stayed on top of everything. The main level is gorgeous, open, and with vaulted ceilings. Head to the kitchen to be greeted with tons of storage, a walk-in pantry, and an island that doubles as a gathering spot. You’ve got the coveted main floor laundry, and a primary suite with double vanities, a soaking tub, separate shower, and of course walk-in closets. There’s a lot built in that is going to make living here a luxurious experience. But wait, of course there is more!-

The walkout basement is set up as a true second living area with a family room, rec space, gym, guest bedroom, and a bathroom that, wait for it, connects STRAIGHT to the pool. No one will be tracking water through this house! It really is a great layout for guests in town or just having that separate space to spread out. Everything flows right out to the patio and backyard without feeling disconnected from the rest of the home.

Now to the main event- Outside. The saltwater in-ground, heated pool has its own setup with updated fencing and covered area with ceiling fans and lighting so you can use it comfortably in the middle of summer. There’s also an insulated outbuilding that could be finished out depending on your needs, plus a separate two-car garage that’s heated, cooled, and ventilated. 

Between the layout, the land, extra structures, and luxurious feel, there’s a lot here you don’t usually find all in one place. You absolutely have to stop by to see everything else that we just can't fit into one description!
#26031239

Troy

320 Nicole Court

5 Beds

3 Baths

5,482 Sq.Ft.

$1,105,000

MLS#: 26031239

New on site 4 days ago
Welcome to 9 Buelah Drive — the kind of property that rarely comes available in Troy. Set on 15 unrestricted acres with a stocked pond, abundant wildlife, and peaceful views in every direction, this property offers the privacy and space so many buyers are searching for.

This beautiful 4-bedroom, 4-bath home was designed for both comfortable everyday living and entertaining. Inside, you’ll find spacious living areas filled with natural light, tall ceilings, and charming details throughout that make the home feel warm and inviting. The kitchen opens seamlessly into the main living space and features a large walk-in pantry, while the finished walk-out lower level includes the perfect office or flex space for working from home. The home also features a private sauna, creating the perfect place to relax and unwind after a long day.

Outside is where this property truly shines. Enjoy quiet mornings on the oversized back deck overlooking the pond and acreage, spend evenings fishing, exploring the land, or simply taking in the peaceful setting. The outbuilding offers endless possibilities for storage, hobbies, equipment, or workshop space, and the chicken coop with electric adds even more character and functionality to the property.

Whether you’re looking for room to spread out, space for animals or hobbies, or simply a private retreat away from the hustle and bustle, 9 Buelah Drive offers a lifestyle that’s hard to find. With no restrictions and endless potential, this is more than just a home — it’s your own slice of country paradise.
#26031623

Troy

9 Buelah Drive

4 Beds

2 Baths

3,300 Sq.Ft.

$875,000

MLS#: 26031623

Price reduced
LAKE LOT-This is the home you’ve been waiting for—a rare blend of luxury, space, and resort-style living that seamlessly blends indoor and outdoor living into one incredible space on 2.73 wooded cul de sac acres with lake view (on shared lake). Featuring 5 bedrooms and 3 full and 2 (1/2 baths)-This home offers soaring ceilings, tons of windows and the the custom kitchen showcases granite countertops, center island/breakfast bar, butler pantry, high-end cabinetry, and seamless design that extends throughout the home. Stunner of a great room with stone wood burning fireplace and walks out to vaulted screened in porch-vault in the inverted vault in main living area-shiplap in dining area, foyer, master bath and dog room in basement-barnwood in dining area and finished basement-Your primary suite is a true retreat, a large luxury bathroom with dual sinks, walk in closet, separate tub and shower-stairs to the finished walkout basement feature motion lights and The finished basement adds exceptional flexibility with a kitchenette/bar area with live edge bar tops, 2 more bedrooms, full bath and a half , rec room great for pool table area, storage, built-in safe room, dog area under steps. Step outside to your private retreat featuring perfect area for inground pool-all this plus 3 car o/s side entry garage that is trimmed, insulated, and heated plus aggregate driveway, stamped concrete porch-400 amp service- With spacious living areas, premium upgrades, and thoughtfully designed indoor and outdoor spaces, this home delivers both comfort and functionality. Every detail has been accounted for!
#26021938

Troy

354 Pine Bluff Way

5 Beds

3 Baths

4,365 Sq.Ft.

$949,900

MLS#: 26021938
Price reduced
Welcome to this Quality Custom Masterpiece by Arne Homes. You Will Fall in Love the Moment You Arrive.  Blending Architectural Elegance with Serene Privacy. Nestled on a Lush, Wooded 2+ Acre Site, the Home’s Striking Exterior is Accented by Detailed Trim, Architectural Shingles, and a Massive 4-car Oversized Garage. The Welcoming Front Porch Ushers You Into the Open Floor Plan that Feels Truly Grand with 11-foot Ceilings and Upgraded Bronze Andersen Windows that Flood the Space with Natural Light. The Chef’s Kitchen is a Showstopper, Featuring a Gorgeous Oversized Island to Gather Around, Custom Marble Countertops, a Wood Vent Hood, and Stainless Steel Appliances. The Ambiance in the Inviting Family Room is Unmistakable with the Custom Stone Fireplace, Beautiful Built-Ins and Wall of Windows w Transoms. Meander Out to the Screened-In Porch & Adjoining Open Deck For the Ultimate Serene Relaxation in Nature. High-End Finishes Abound, from Luxury Flooring to Custom Crown Molding to Custom Lighting, the List Goes On & On.  Retreat to the Luxury Primary Suite w Elegant Wood Beamed Tray Ceiling, Cozy Fireplace and a Spa-Like Bath, Complete with a Huge Ceramic Tile Walk-In Shower. Convenient Appealing Office Nook Area & Open Staircase to the Lower Level, an Expansive Blank Canvas for Your Dream Finish w Full Size Windows and Walk Out to Patio w Hot Tub.  Every Detail of this 3-Bedroom, 2.5-Bath Home has Been Meticulously Crafted for Those Who Demand Quality and Seclusion. Additionally, the Home is Zero-Entry, Giving Ease of Accessibility Between the Inside and Outside Spaces.  Want a Custom Home Without Waiting For the Building Process, Come Experience a Move In Ready Quality Arne Home for Yourself!
#26015528

Troy

62 Copper Hills Cove

3 Beds

2 Baths

2,389 Sq.Ft.

$839,900

MLS#: 26015528

 - property

Send a message

Message successfully sent.

Your message

What is 3 + 4 ?

Reason for contacting?

I agree to receive email communication and understand I can unsubscribe at any time.

I agree to be contacted by Colleen Brown via call, email, and text for real estate services. To opt out, you can reply 'stop' at any time or reply 'help' for assistance. You can also click the unsubscribe link in the emails. Message and data rates may apply. Message frequency may vary. Privacy Policy

Sign Out

Virtual Assistant

Would you like to take the next step with this property? We can help you schedule a showing or virtual tour, or send you more details.

Yes, I would like more information.

Thank You for Your Reply, One of Our Agents will contact you as soon as possible

No, maybe later.

Thank you, you can always contact me via email, phone number or through the contact form.

Realhub AI

Lucy - Your AI-Powered Realtor

Update Your Temporary Password

Personalize your search

Enter your email and we'll notify you immediately when new listings match what you're looking for.

or enter email address

Already have an account ? Login here

Continue your home search

I agree to receive communications and understand I can unsubscribe at any time.

I agree to be contacted by Colleen Brown via call, email, and text for real estate services. To opt out, you can reply 'stop' at any time or reply 'help' for assistance. You can also click the unsubscribe link in the emails. Message and data rates may apply. Message frequency may vary. Privacy Policy

Already have an account ? Login here

We use cookies

We use cookies primarily for analytics to enhance your experience. By accepting, you agree to our use of these cookies. You can manage your preferences or learn more about our cookies policy.