Properties

Browse or get in touch to schedule a walkthrough.

  • Nearby me
Price range

Popular features

Community features

Property features

Waterfront

View

Exterior Features

Interior Features

Style

10000 properties match your criteria

Updated 1 minute ago

E-Alert name
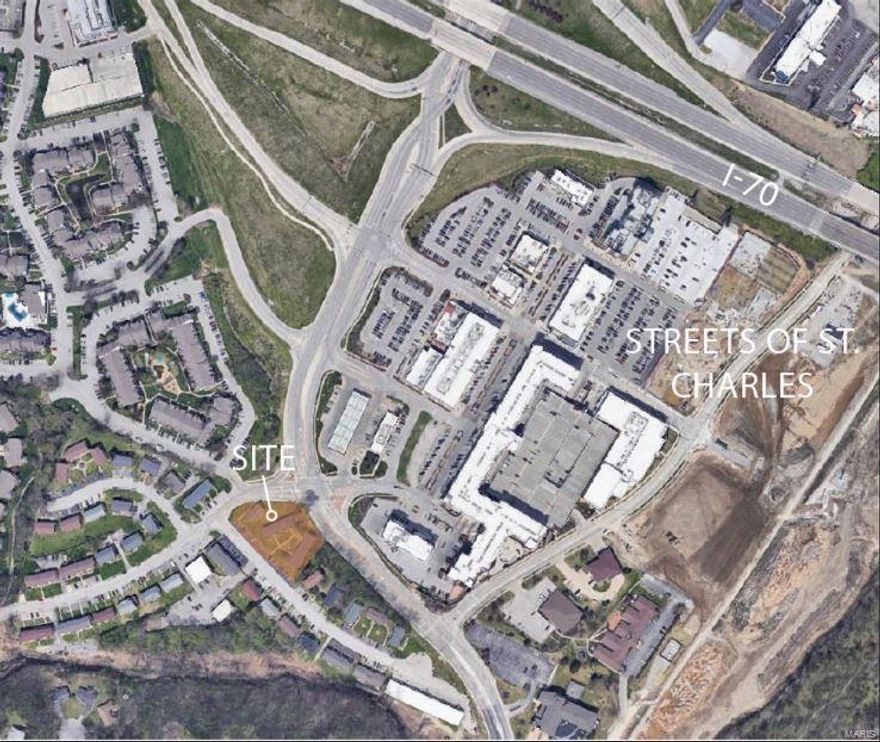
The Renaissance Apartments, located across from the Streets of St. Charles is the ideal location. Residents have dining, shopping and entertainment footsteps from their front door. Each occupant has a guaranteed parking spot with a guest parking spot included. Courtyard area to spend time outside. Perfect time to for this expanding St. Charles neighborhood. 

Note: addresses included- 1650 S 5th Street, 456 San Juan, 454 San Juan, 438 San Juan, 440 San Juan
#22065361

St Charles

1650 S 5th Street

None Beds

None Baths

N/A

$2,100,000

MLS#: 22065361
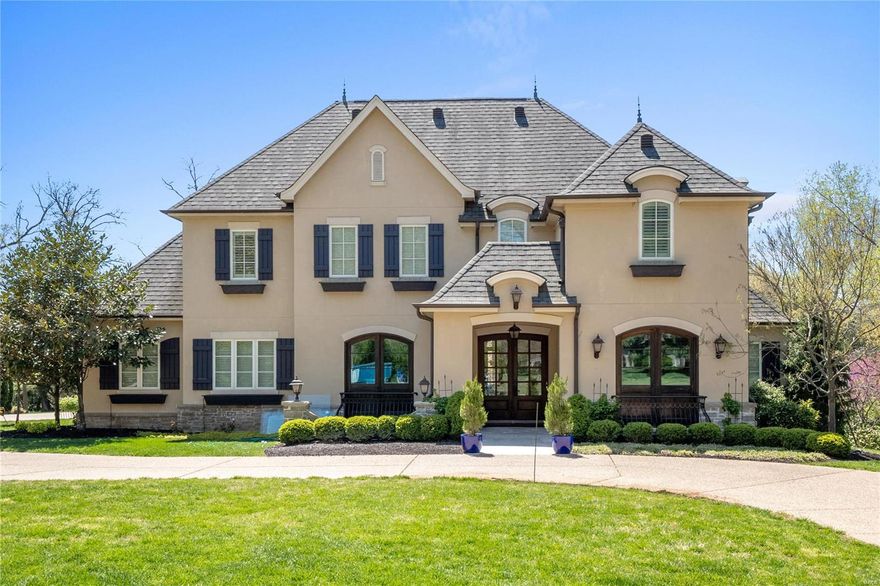
for comp purposes only
#21029258

Ladue

44 Woodcrest Drive

5 Beds

5 Baths

6,145 Sq.Ft.

$2,100,000

MLS#: 21029258
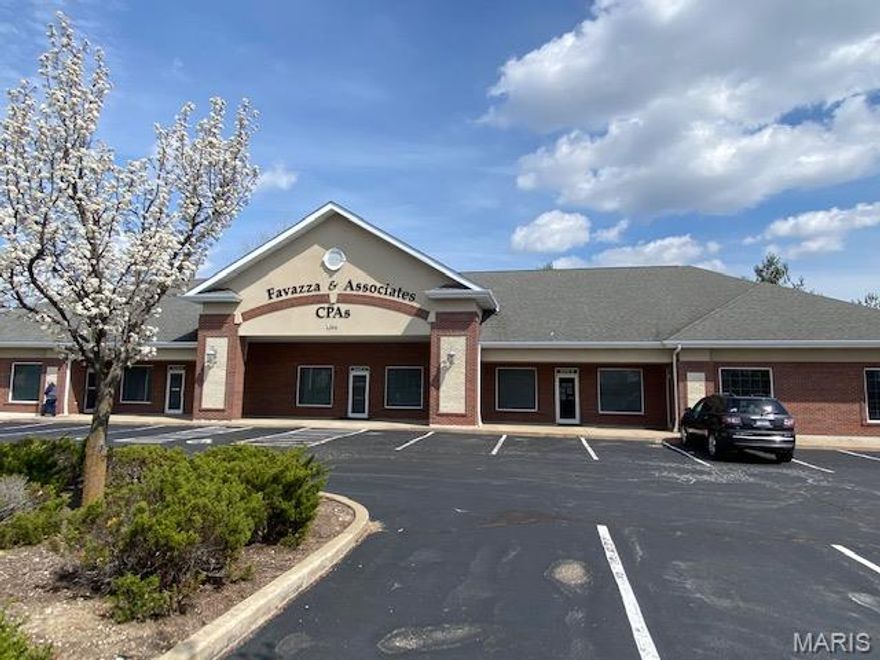
Package of Two Buildings, Office Tenants!  Both Buildings offer 5 units.  Some tenants occupy multiple suites.  1405 property has the ability to add an additional fast-food/coffee shop drive through on the extra large parking lot. See the attached two concept documents, already reviewed by the city of St. Peters and Cottleville Fire District for a potential drive through/coffee shop/fast food stand alone building or a separate stand alone building.  Owner willing to work with buyer of the drive through parcel to sell it separate from the existing building.  NDA is required for financials on buildings.
#25077837

St Peters

1395 - 1405 Jungermann Road

None Beds

None Baths

7,856 Sq.Ft.

$2,100,000

MLS#: 25077837

Welcome home to 441 Park Road ... a realm of refined luxury nestled on a little more than an acre in sought-after Webster Park. Boasting nearly 7,000 square feet of exquisitely crafted living space, this home offers an exceptional blend of elegance and comfort. Lush landscaping, a charming porte-cochere, and a covered terrace draw you inside. Upon entering, you're greeted by soaring ceilings, intricate millwork, a grand staircase, arched entries, and gleaming floors. The main level features a formal living room and elegant dining room that offer distinct areas for entertaining guests, as well as a sizable office with custom built-ins, a spacious kitchen with a bayed wall of windows and a breakfast nook, and a stunning two-story family room. There's also a butler's pantry / wet bar, laundry room, and mudroom with cubbies, 2nd fridge and pantry. On the second floor you'll discover the spacious primary suite, complete with a luxurious bathroom with a large walk-in closet with washer / dryer, a wall of French doors opening to a private balcony, and double doors leading to  your private sitting room. An en-suite bedroom and two additional bedrooms with a Jack and Jill bath are also located on this floor. The walk-up third floor has a versatile rec room or playroom, two bedrooms, and a full bath. The deep pour lower level has rec space, loads of storage, the fifth full bath, plus a wine room tucked behind a bank vault door...all this and outdoor access too.
#26010809

Webster Groves

441 Park Road

6 Beds

5 Baths

6,964 Sq.Ft.

$2,100,000

MLS#: 26010809

Custom-built in 2024 and perfectly positioned at the 17MM in the heart of Osage Beach, this move-in ready lakefront retreat delivers luxury, comfort, and effortless entertaining. Soaring ceilings and an open-concept layout create a grand yet inviting feel, anchored by two fireplaces, including a dramatic floor-to-ceiling stone fireplace. The high-end kitchen features premium appliances and custom cabinetry throughout, from the built-ins to the impressive primary closet. The third floor is a private primary suite with a hidden office, custom closet, spa-inspired bath with heated floors, custom shower, and oversized soaking tub. The lower level offers a mother-in-law suite, hidden room, and storm shelter/storage beneath the concrete patio. Outside, the dream dock is built for true lake living with a massive 2-well setup, PWC lift, covered and uncovered entertaining areas, swim platform, bar, deep water, and boosted Wi-Fi to the dock. A cart path from the oversized 3-car garage makes access easy. With James Hardie siding, low-maintenance landscaping, sprinkler system, 2 Sonos systems, no HOA, and proximity to The Reserve and Osage Beach attractions, this is lake luxury at its finest.
#3586920

Osage Beach

1280 Procter Drive

4 Beds

3 Baths

4,200 Sq.Ft.

$2,100,000

MLS#: 3586920
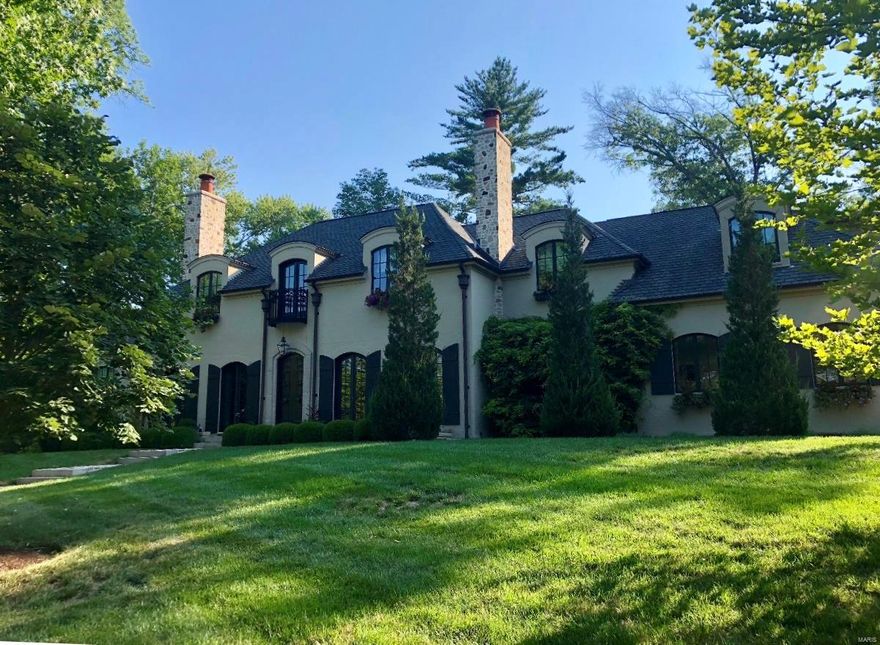
For Comp Purposes Only
#18018265

St Louis

21 Danfield

5 Beds

5 Baths

5,307 Sq.Ft.

$2,100,000

MLS#: 18018265
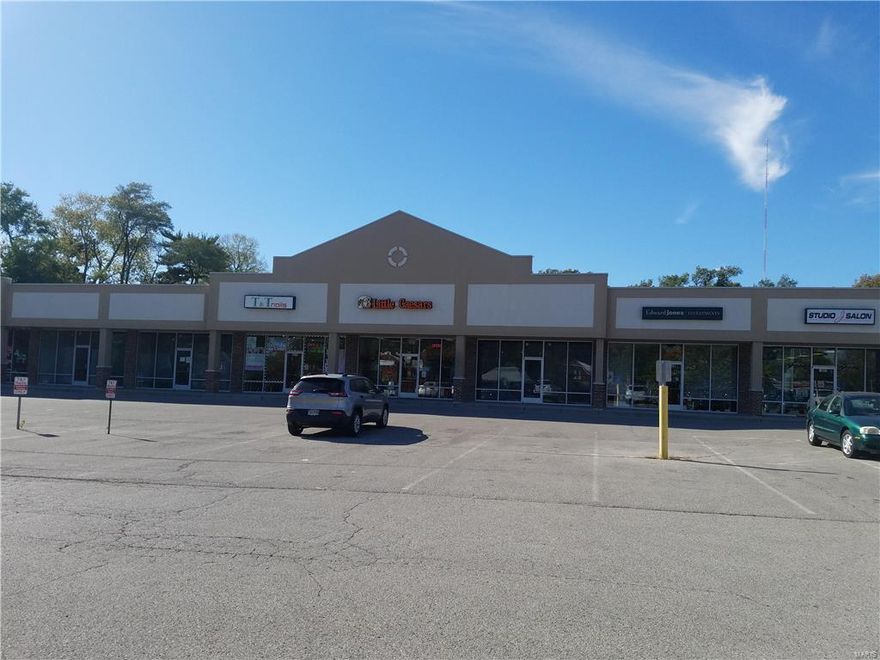
Two Vacant units total 2,647 sq. ft.  100% lease gross income $235,203  
Presently 85% leased gross income $211,044   1-18-18

Short sale lender approval. SpecialListingConditions: Short Sale Location: Corner Location, High Traffic, Retail Center
#17088691

Affton

8001 Mackenzie Road

None Beds

None Baths

17,554 Sq.Ft.

$2,100,000

MLS#: 17088691
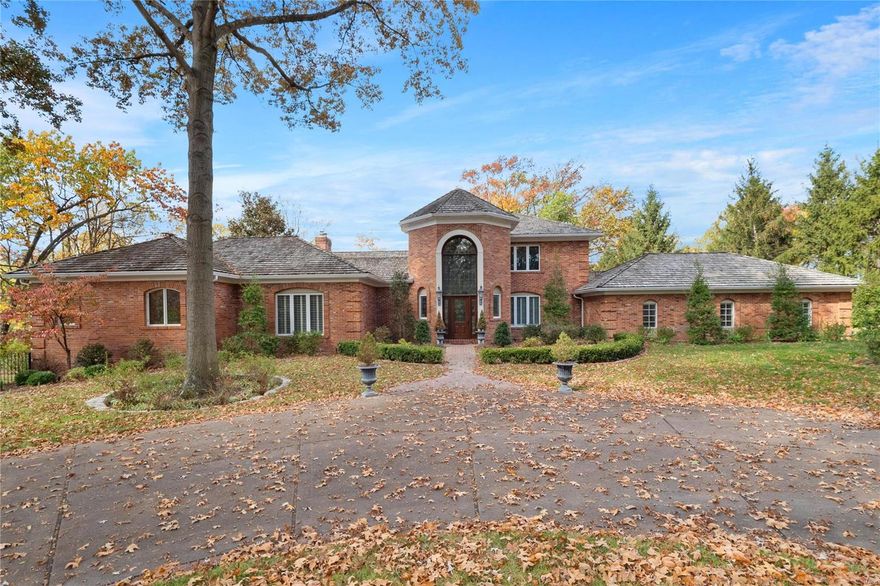
Privacy, elegance, and comfort abound in this picturesque estate on 1.39 mature-landscaped acres in Town & Country. A dramatic foyer with a curved staircase leads to refined and spacious formal living areas with a vaulted ceiling and a private office. The generous main floor primary suite features a large walk-in and his-and-hers bathrooms with a shared shower. The main floor also includes a delightfully family-friendly space with a large kitchen, dining area, and family room. Upstairs are three bedrooms, all en-suite. The partially finished basement is huge and features a half bath along with incredible storage space. Additional amenities include an attached three car garage, newly restored pool, and a detached building with a one-plus car garage and pool house.
#23064670

Town and Country

12075 Embassy Row

4 Beds

4 Baths

5,404 Sq.Ft.

$2,100,000

MLS#: 23064670
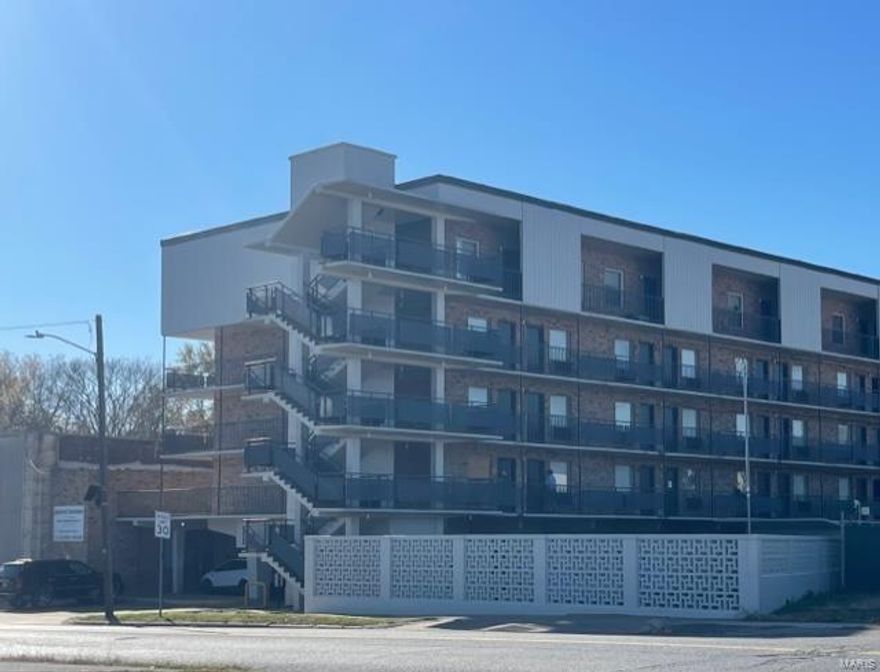
This commercial rental building is centrally located in Cape Girardeau. Conveniently walk to a shopping center, gas station, grocery store and more. There is off street tenant parking, an elevator (non operational), common area, rental office space and more. Some units are one bedrooms, some are large studios, others are small studios. Some united have been remodeled and updated. All rents are paid by the tenants themselves. 48 hour notice required to view the property and proof of funds or a pre-approval are required. Updated security system and cameras located throughout the complex and will remain.
#23066955

Cape Girardeau

45 S West End Boulevard

None Beds

None Baths

35,560 Sq.Ft.

$2,100,000

MLS#: 23066955
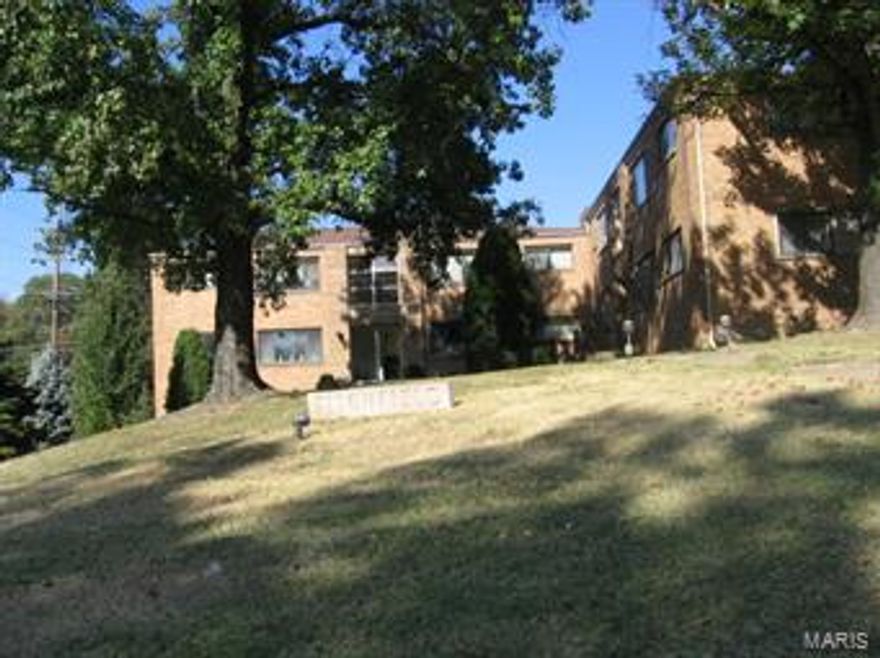
This is 8 Building Apartment Complex consisting of 32 - 2 Bedroom Units, plus an Office has Brown Roofs.  The Office is 8541 Titchfield Ct & is located in the basement of the building of 8539 Titchfield Ct, which also has Units A,B,C,D.  8535 Titchfield Ct. has Units A,B,C,D, w Unit B used as display. 8539 and 8535 join for a total of 8 units in the building.  
8523 Titchfield Ct has Units A,B,C,D.  8527 Titchfield Ct. has Units A,B,C,D. 8531 Titchfield Ct. has Units A,B,C,D, for total of 12 Units.  8502 Titchfield Ct, has Units A,B C,D. 8506 Titchfield Ct has Units A,B,C,D. with D used as a 2nd Floor Display.  8510 Titchfield Ct. has Units A,B,C,D for total of 12 Units. Owner pays for Water and Sewer, Building Insurance, Real Estate Taxes & some electrical.  Tenant pays for Gas, Electric & Cable/internet/TV. Owner has provided his own labor at no cost for maintaining all units.  All roofs replaced in 2008.  All HVAC Units replaced in 1998 w 85% efficiency. All have Storm Windows.
#15059237

St Louis

8535 Titchfield Court - 8 BUILDINGS

None Beds

None Baths

N/A

$2,100,000

MLS#: 15059237
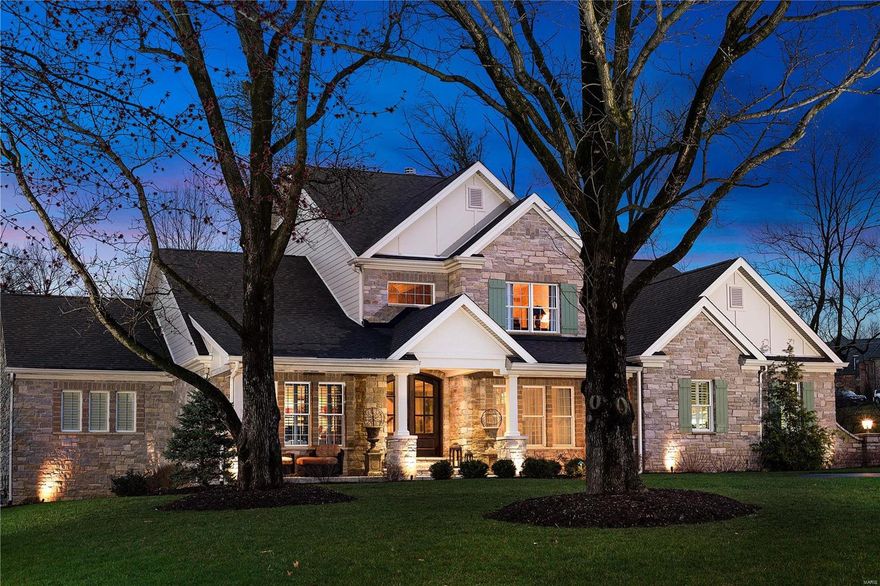
Spectacular stone home with gorgeous front porch & two-story entry foyer by Jeffery Homes. Amazing hardwood floors & millwork throughout. Elegant formal dining rm w/hand painted wallpaper, living rm w/gas fireplace & custom mirrored wall, den w/ tray ceiling & built-in bookcases.Gourmet kitchen w/ a center island, custom cabinets, high-end appliances plus butler's pantry w/ wet bar & wine chiller. Casual dining area & hearth rm w/ vaulted beamed ceiling & stone fireplace adjoin the kitchen. First floor master suite features his/hers closets & a luxurious bath w/ walk-in shower, soaking tub & double vanities w/ an abundance of storage. Upstairs includes three additional bedrooms & loft. Very special open lower level features a large wet bar w/ custom cabinets & 2 beverage coolers, dining area, family rm w/ wainscoting, built-in bookcases & bunk beds. Play or craft area that adjoins exercise room.3 car garage,custom deck & wonderful flagstone patio complete this very remarkable home! Additional Rooms: Mud Room
#18026156

Ladue

7 Ladue Manor

5 Beds

4 Baths

7,750 Sq.Ft.

$2,100,000

MLS#: 18026156
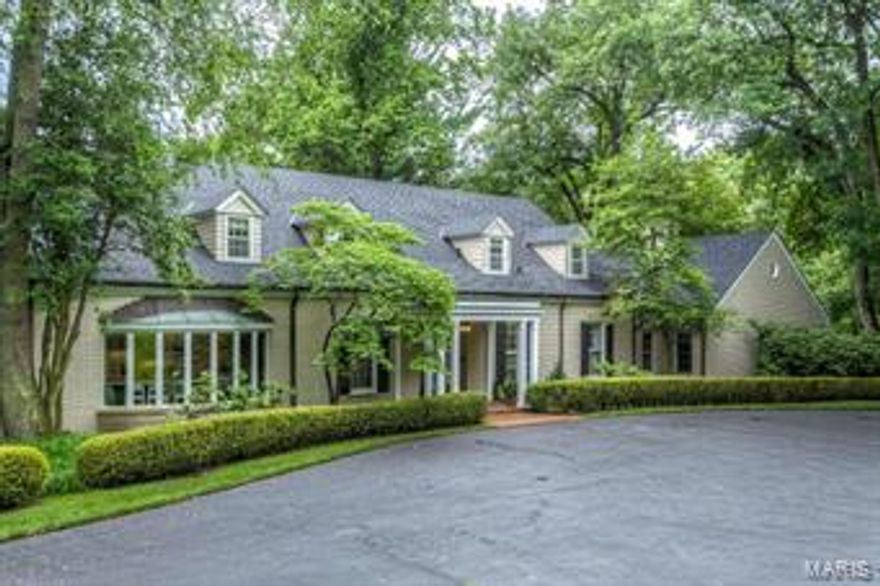
Outstanding lot and curb appeal make this a most stunning offering!  This gracious and immaculate 1.5 story home of over 6,000 SF has 6 bedrooms, 6 full and 2 half baths and is situated on a pristine 3.1 acre lot with a view of Old Warson golf course… yet it feels like a private country estate (SEE VIDEO). Inside find the charm and warmth you would expect. The striking entry hall leads your eye straight through French doors to the back terrace. Lovely bar area is in this passage for entertaining. The warm family room with fireplace is right off the kitchen for today’s style of living. Large dining room & adjacent sun rm plus gracious living room w fireplace. The master suite addition w/ sitting room, 2 fireplaces and his and her baths provides a main floor retreat that opens to the brick terrace. 2 other BRs & baths on main flr, plus half bath.  3 huge BRs, 2 baths & lots of storage on 2nd flr. LL rec rm. This is a very special property, and well loved. You will feel right at home. Additional Rooms: Sun Room
#15033416

Ladue

63 Trent Drive

6 Beds

6 Baths

6,088 Sq.Ft.

$2,100,000

MLS#: 15033416
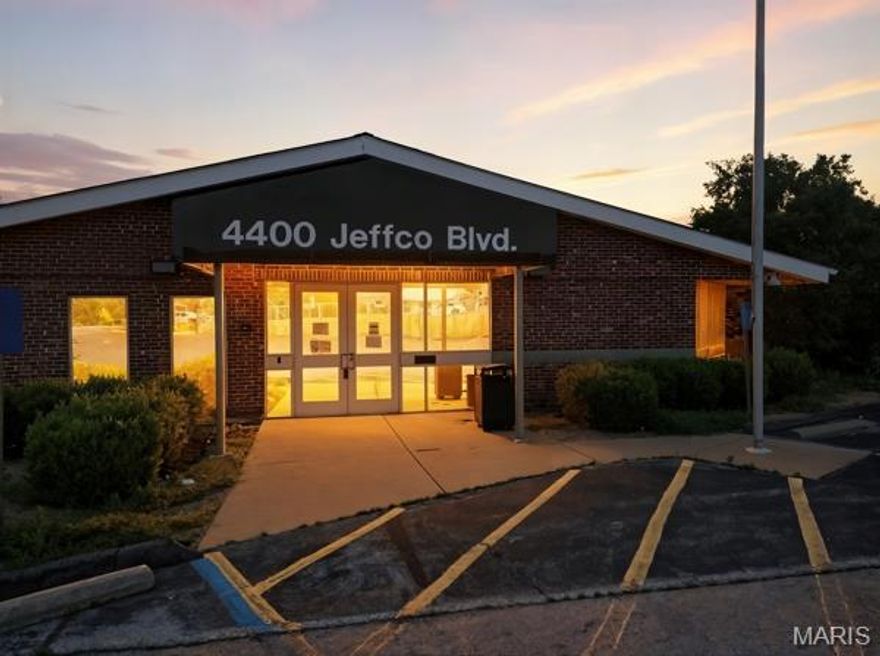
Prime Commercial Opportunity 
Offering over 18,000Sq Ft on 1.21 Acres and Zoned CC-2 -  Non-Planned Community.
Unlock the potential of this versatile commercial property, this building offers endless possibilities for a wide range of business ventures. Inside the property it is equipped with multiple break rooms, locker rooms complete with showers, making it an ideal fit for businesses that require amenities for staff or clients. Also featuring ample on-site parking, this space is ideal for high-traffic operations such as:
Boutiques and Retail Stores, Educational Facilities or Schools, Gyms and Fitness Centers, Child Care or Daycare Centers and more! 
With flexible zoning and a prime location, this property is a rare find for investors, business owners, or developers looking to create or expand a thriving enterprise.
Don’t miss this opportunity to establish your business in a high-visibility area with room to grow!
#25042214

Arnold

4400 Jeffco Boulevard

None Beds

None Baths

18,999 Sq.Ft.

$2,100,000

MLS#: 25042214
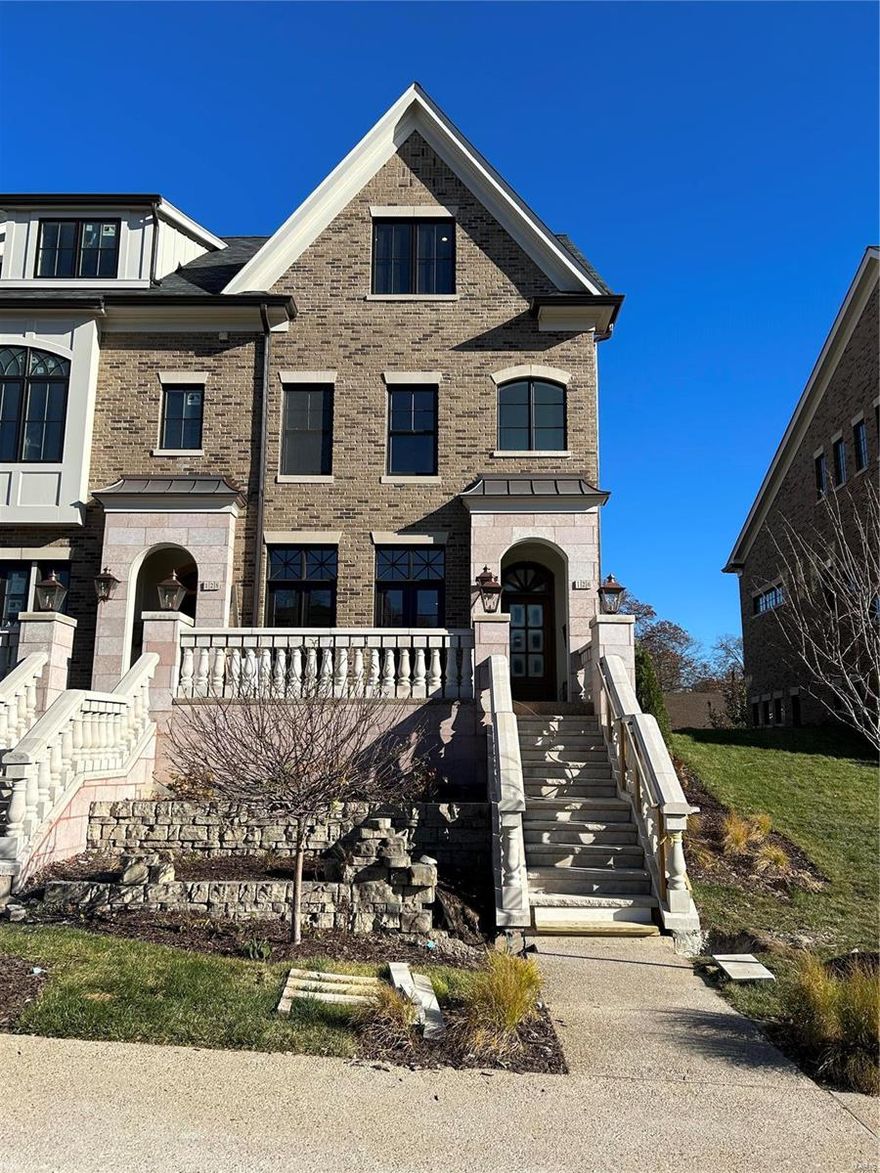
Developer taking this desirable end unit to full completion! All selections have been made. The Townhomes of Clayton, Located in Old Towne Clayton With Walkability to the Best Of The Neighborhood's Dining and Attractions, Promise the Pinnacle in Comfortable, High-End Living. Each Residence has 10' Ceilings on Main Level, 3 Bedrooms and 3.5 Bathrooms with Your Own Private Elevator and 2 Garage Spaces. Each Building Houses 5 Townhomes for a Classic Row House Feel, Featuring Open Concept Living and Dining Area with Chic Kitchen & Hearth Room w/ Fireplace. Upstairs is Your Spacious Master Bedroom and En Suite Amenities. Each Secondary Bedroom Has Its Own Private Bath. 3rd Floor Recreation Room Opens to an Exclusive Rooftop Terrace w/ Outdoor Kitchen and Fireplace. This Additional 278 Square Feet of Outdoor Living Affords Every Residence the Perfect, Private Getaway with Outstanding Views of Downtown Clayton! Please note a Proof of Funds letter will be needed for all showings.
#20035566

Clayton

126 Gay Avenue

3 Beds

3 Baths

3,082 Sq.Ft.

$2,100,000

MLS#: 20035566
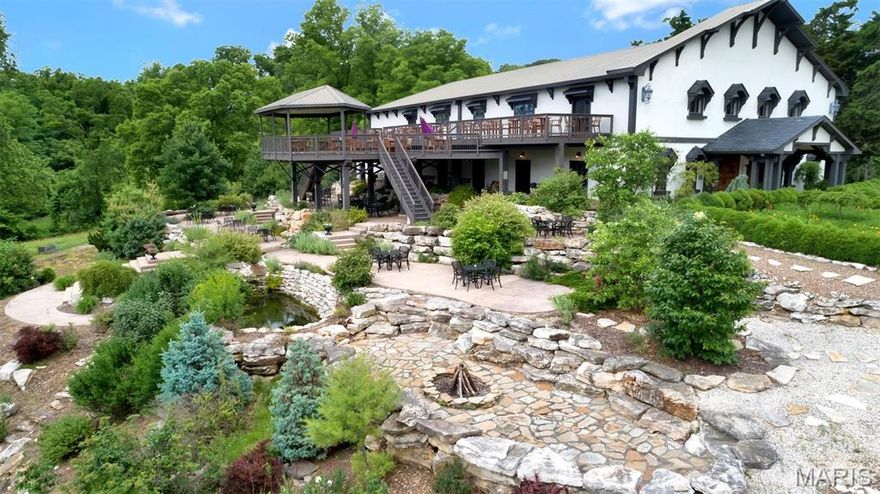
Fantastic business/lifestyle opportunity! Ripe with potential for a new caretaker. The charm and grandeur of this property offer a canvas for conferences, retreats, weddings/receptions or other hospitality events. As you enter the hall through the large custom wood doors and walk thru the main floor, notice the exceptional woodwork and stained glass. The large stone fireplace at one end fills the hall with warmth. A second level mezzanine offers a second bar and additional seating. Six sets of east facing french doors lead to multiple levels of outdoor entertainment spaces overlooking the MS. River Valley. Set on 14+ acres of walking gardens, quaint paths and water features. An outdoor pizza kitchen is in addition the commercial kitchen attached to the hall. In addition to the hall, the property includes a 4 bed house with spectacular views of the valley and an "overlook" With an alter/stage for outdoor weddings or music. The possibilities are endless! Your vision can become reality!
#25082278

Clarksville

15933 Highway

4 Beds

5 Baths

10,804 Sq.Ft.

$2,100,000

MLS#: 25082278

1 ... 101 102 103 104 105 ... 666
* Listings identified with the FMLS IDX logo come from FMLS and are held by brokerage firms other than the owner of this website. The listing brokerage is identified in any listing details. Information is deemed reliable but is not guaranteed. If you believe any FMLS listing contains material that infringes your copyrighted work please click here to review our DMCA policy and learn how to submit a takedown request. © 2024. First Multiple Listing Service, Inc.
 - property

Send a message

Message successfully sent.

Your message

What is 3 + 4 ?

Reason for contacting?

I agree to receive email communication and understand I can unsubscribe at any time.

I agree to be contacted by Colleen Brown via call, email, and text for real estate services. To opt out, you can reply 'stop' at any time or reply 'help' for assistance. You can also click the unsubscribe link in the emails. Message and data rates may apply. Message frequency may vary. Privacy Policy

Sign Out

Virtual Assistant

Would you like to take the next step with this property? We can help you schedule a showing or virtual tour, or send you more details.

Yes, I would like more information.

Thank You for Your Reply, One of Our Agents will contact you as soon as possible

No, maybe later.

Thank you, you can always contact me via email, phone number or through the contact form.

Realhub AI

Lucy - Your AI-Powered Realtor

Update Your Temporary Password

Personalize your search

Enter your email and we'll notify you immediately when new listings match what you're looking for.

or enter email address

Already have an account ? Login here

Continue your home search

I agree to receive communications and understand I can unsubscribe at any time.

I agree to be contacted by Colleen Brown via call, email, and text for real estate services. To opt out, you can reply 'stop' at any time or reply 'help' for assistance. You can also click the unsubscribe link in the emails. Message and data rates may apply. Message frequency may vary. Privacy Policy

Already have an account ? Login here

We use cookies

We use cookies primarily for analytics to enhance your experience. By accepting, you agree to our use of these cookies. You can manage your preferences or learn more about our cookies policy.





