





Property
Beds
4
Full Baths
3
1/2 Baths
1
Year Built
2024
Sq.Footage
4,200
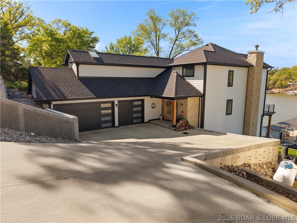
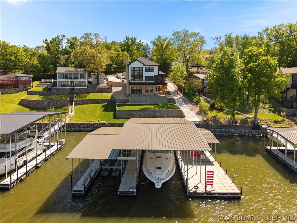
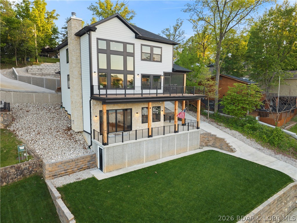
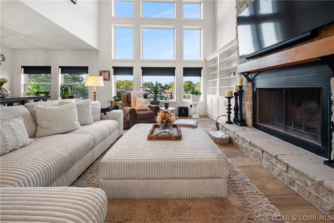
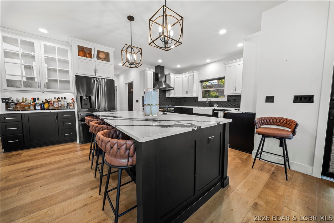
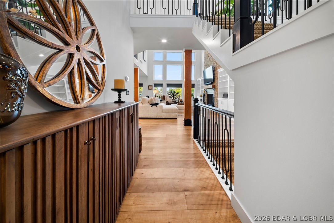
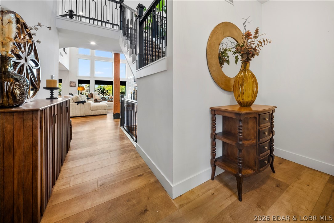
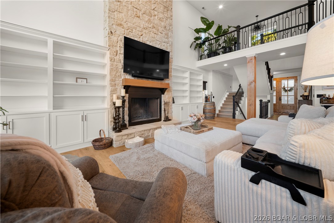
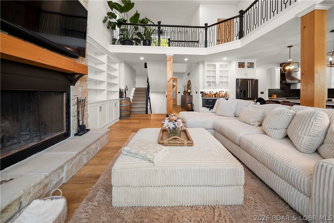
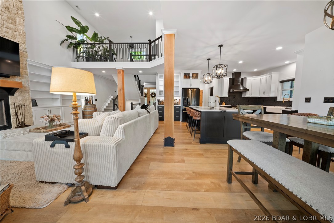
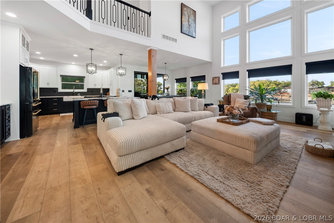
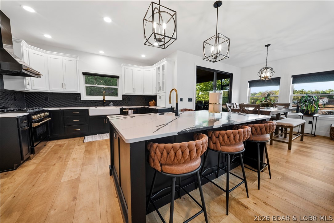
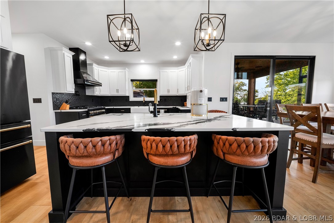
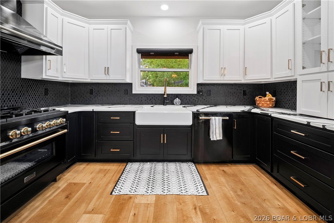
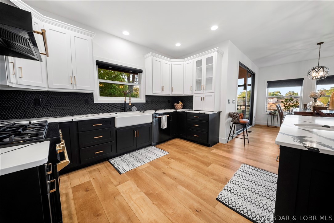
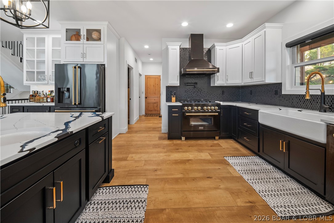
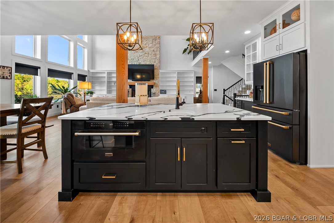
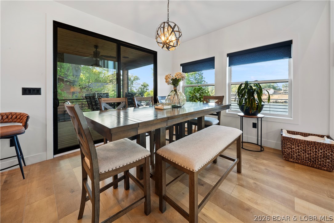
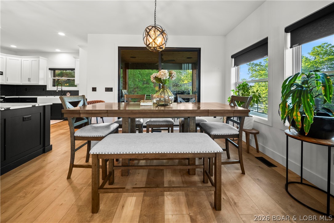
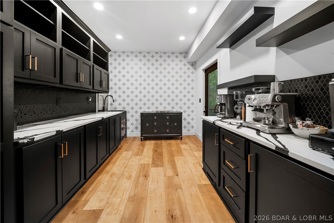
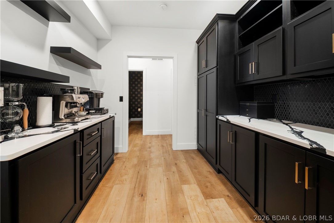
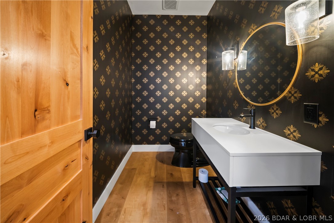
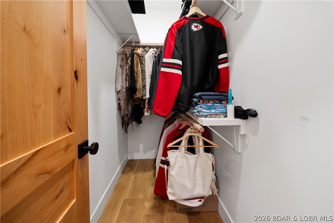
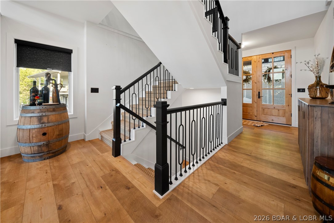
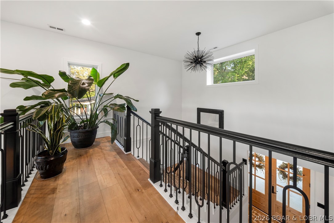
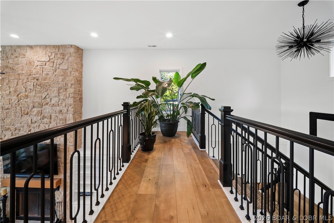
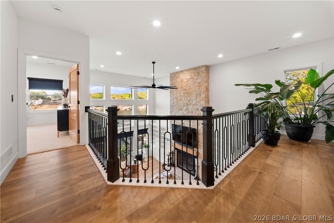
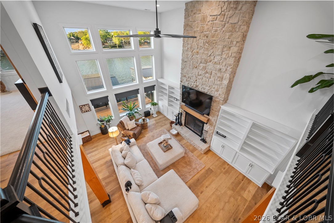
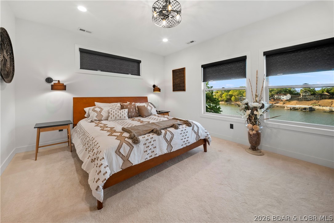
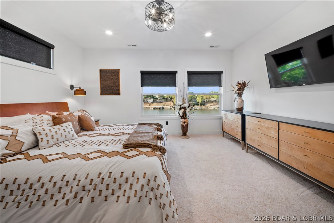
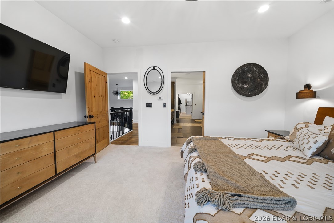
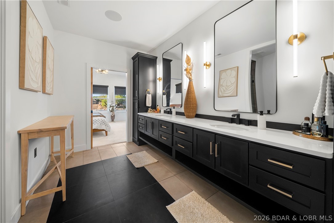
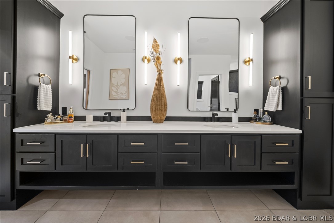
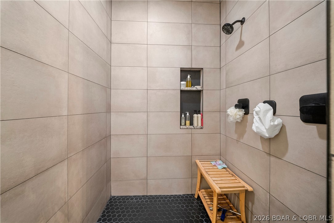
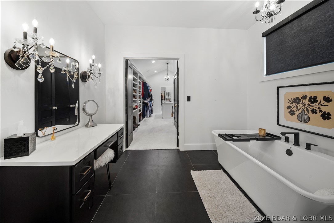
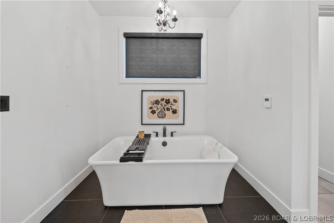
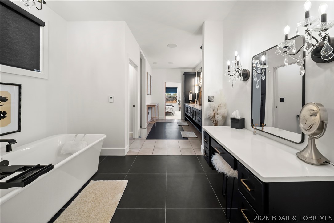
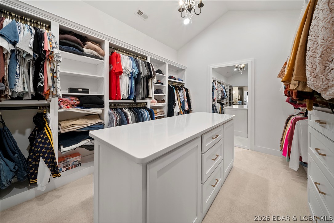
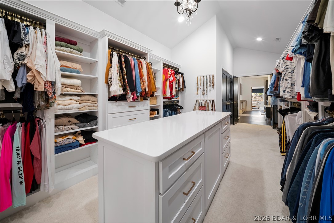
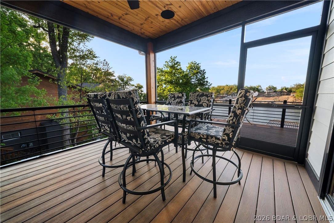
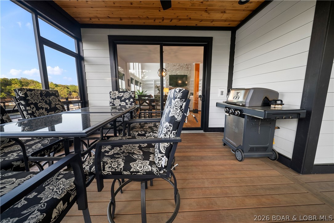
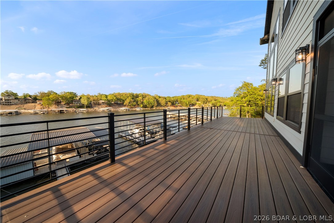
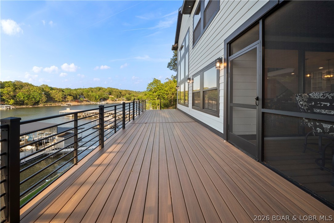
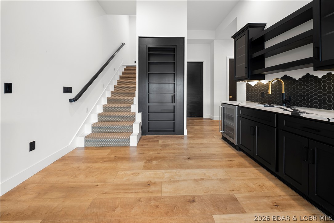
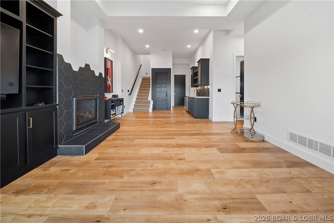
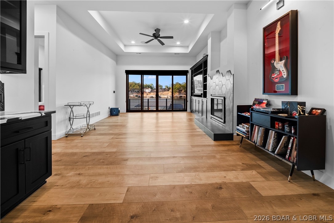
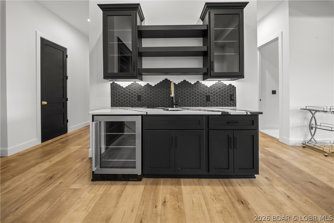
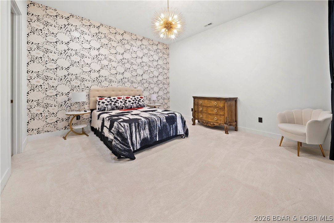
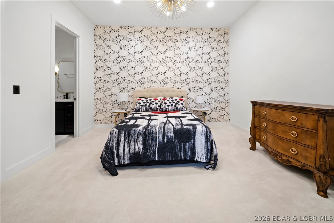
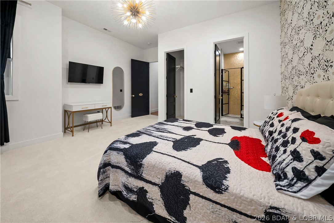
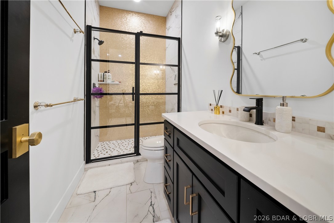
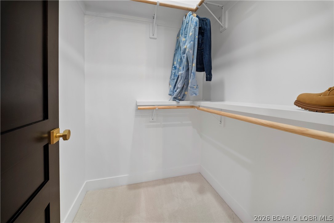
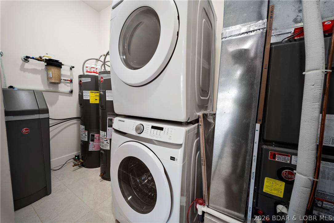
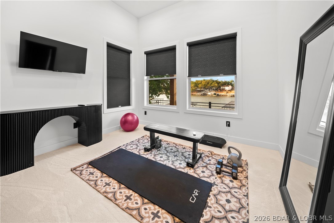
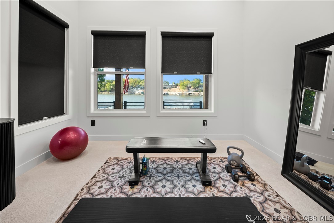
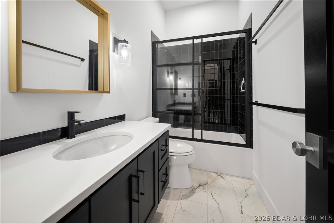
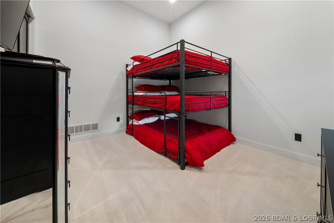
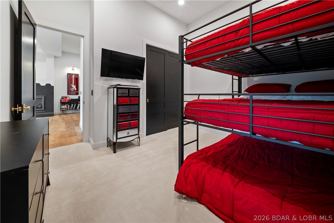
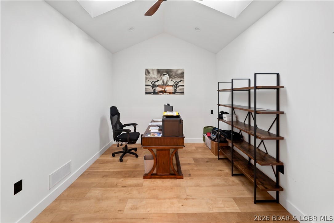
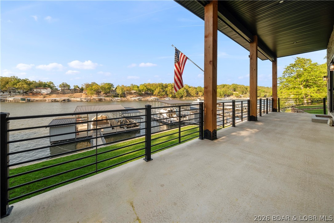
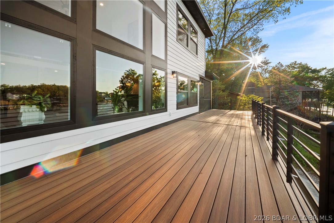
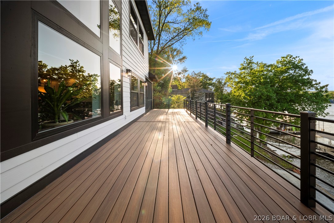
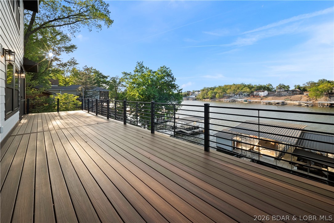
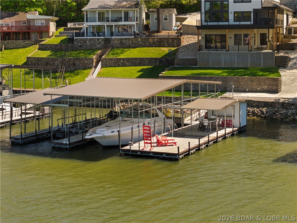
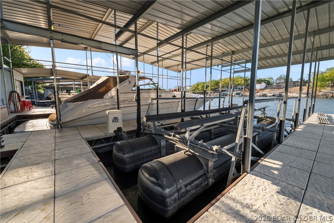
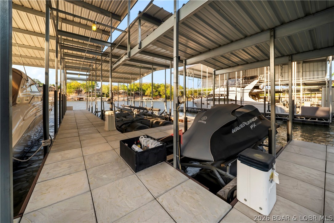
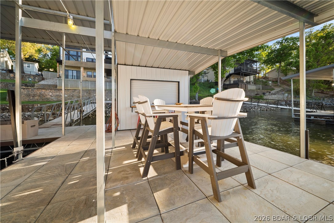
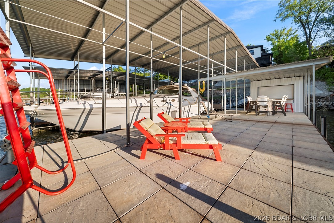
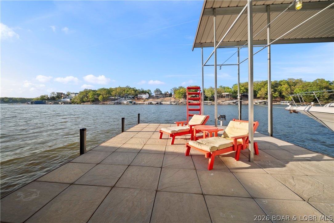
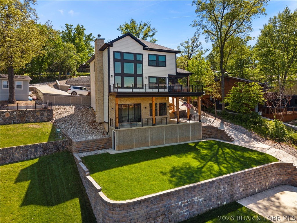
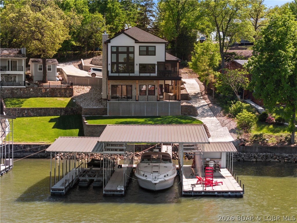
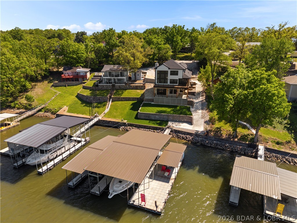
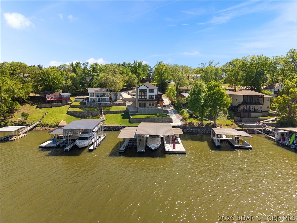
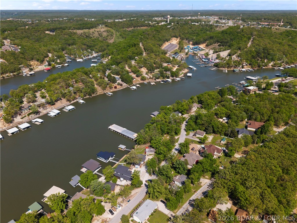
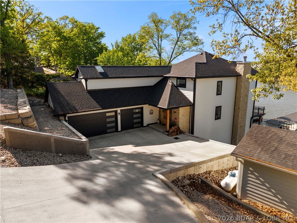
Custom-built in 2024 and perfectly positioned at the 17MM in the heart of Osage Beach, this move-in ready lakefront retreat delivers luxury, comfort, and effortless entertaining. Soaring ceilings and an open-concept layout create a grand yet inviting feel, anchored by two fireplaces, including a dramatic floor-to-ceiling stone fireplace. The high-end kitchen features premium appliances and custom cabinetry throughout, from the built-ins to the impressive primary closet. The third floor is a private primary suite with a hidden office, custom closet, spa-inspired bath with heated floors, custom shower, and oversized soaking tub. The lower level offers a mother-in-law suite, hidden room, and storm shelter/storage beneath the concrete patio. Outside, the dream dock is built for true lake living with a massive 2-well setup, PWC lift, covered and uncovered entertaining areas, swim platform, bar, deep water, and boosted Wi-Fi to the dock. A cart path from the oversized 3-car garage makes access easy. With James Hardie siding, low-maintenance landscaping, sprinkler system, 2 Sonos systems, no HOA, and proximity to The Reserve and Osage Beach attractions, this is lake luxury at its finest.
Features & Amenities
Interior
-
Other Interior Features
Built-in Features, Ceiling Fan(s), Other, Pantry, Vaulted Ceiling(s), Walk-In Closet(s), Wired for Sound, High Speed Internet
-
Total Bedrooms
4
-
Bathrooms
3
-
1/2 Bathrooms
1
-
Basement YN
YES
-
Cooling YN
YES
-
Cooling
Ceiling Fan(s), Central Air
-
Fireplace YN
YES
-
Pet friendly
N/A
Exterior
-
Garage
Yes
-
Garage spaces
3
-
Construction Materials
Stone, Wood Siding
-
Other Exterior Features
Storage
-
Parking
Concrete
-
Patio and Porch Features
Deck, Covered, Screened
-
Pool
No
-
Waterfront YN
YES
Area & Lot
-
Lot Features
Near Golf Course, Sloped, Views, Waterfront
-
Lot Size(acres)
0.37
-
Property Type
Residential
-
Property Sub Type
Single Family Residence
-
Architectural Style
Three Story
Price
-
Sales Price
$2,100,000
-
Tax Amount
$4,866.51
-
Zoning
Residential
-
Sq. Footage
4, 200
-
Price/SqFt
$500
HOA
-
Association
No
School District
-
Elementary School
Camdenton
-
Middle School
N/A
-
High School
N/A
Property Features
-
Accessibility Features
Accessible Full Bath
-
Ownership
Fee Simple,
-
Sewer
Public Sewer
-
Water Source
Public
Schedule a Showing
Showing scheduled successfully.
Mortgage calculator
Estimate your monthly mortgage payment, including the principal and interest, property taxes, and HOA. Adjust the values to generate a more accurate rate.
Your payment
Principal and Interest:
$
Property taxes:
$
HOA fees:
$
Total loan payment:
$
Total interest amount:
$
Location
County
Camden
Elementary School
Camdenton
Middle School
High School
Listing Courtesy of MICHAEL JAMES SWIFT , EXP Realty, LLC
RealHub Information is provided exclusively for consumers' personal, non-commercial use, and it may not be used for any purpose other than to identify prospective properties consumers may be interested in purchasing. All information deemed reliable but not guaranteed and should be independently verified. All properties are subject to prior sale, change or withdrawal. RealHub website owner shall not be responsible for any typographical errors, misinformation, misprints and shall be held totally harmless.

FOUNDER
Colleen Brown
Call Colleen today to schedule a private showing.

* Listings on this website come from the FMLS IDX Compilation and may be held by brokerage firms other than the owner of this website. The listing brokerage is identified in any listing details. Information is deemed reliable but is not guaranteed. If you believe any FMLS listing contains material that infringes your copyrighted work please click here to review our DMCA policy and learn how to submit a takedown request.© 2024 FMLS.
Related Properties

Osage Beach
5751 Tree Leaf Court
8 Beds
5 Baths
8,659 Sq.Ft.
$1,900,000
MLS#: 3586909
Osage Beach
5517 Harpers Drive
4 Beds
4 Baths
3,411 Sq.Ft.
$1,990,000
MLS#: 3586872

Osage Beach
1254 Darwin Drive
4 Beds
4 Baths
6,600 Sq.Ft.
$2,250,000
MLS#: 3586155
