Features & Amenities

Interior

  • Other Interior Features

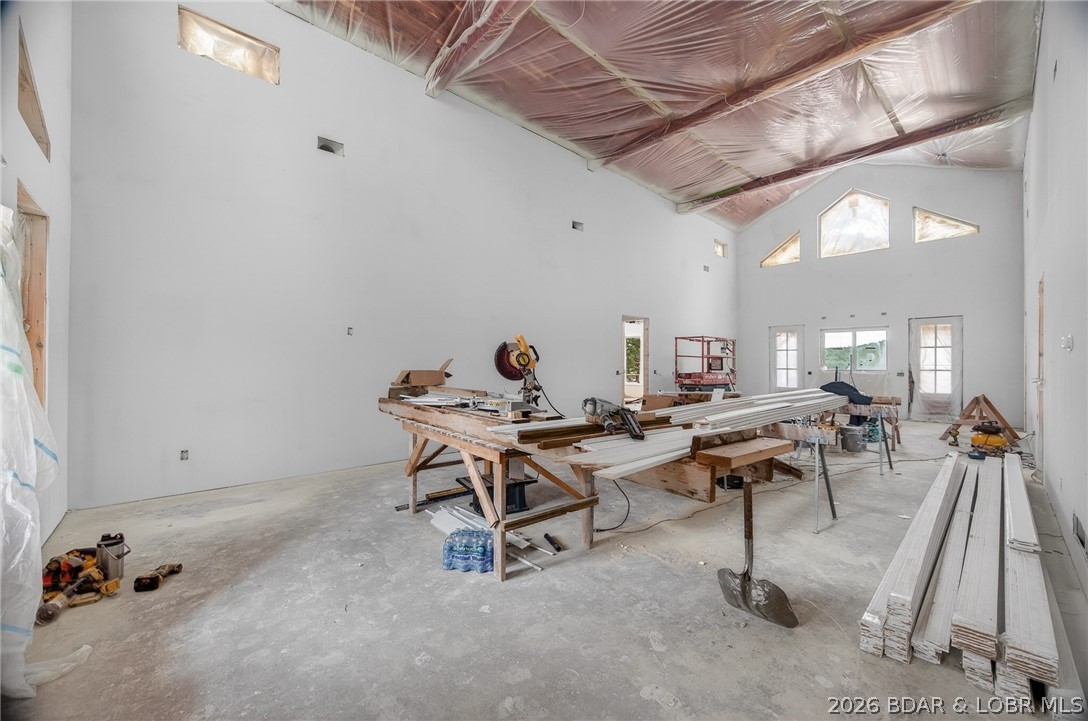
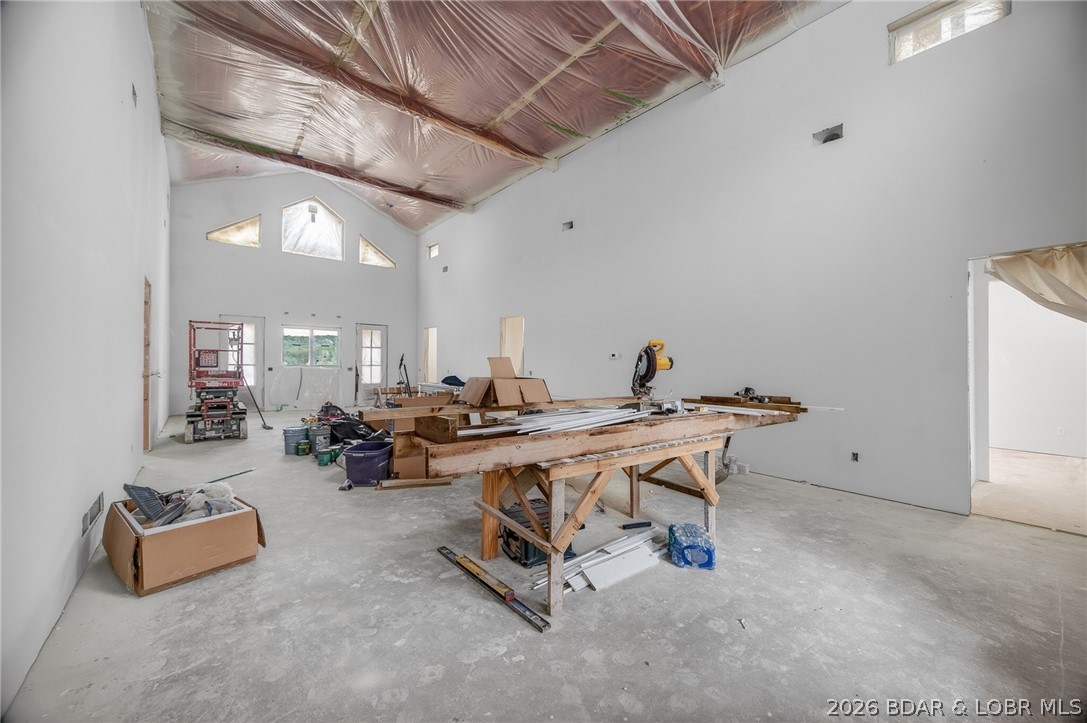
    Built-in Features, Ceiling Fan(s), Pantry, Vaulted Ceiling(s), Walk-In Closet(s)

  • Total Bedrooms

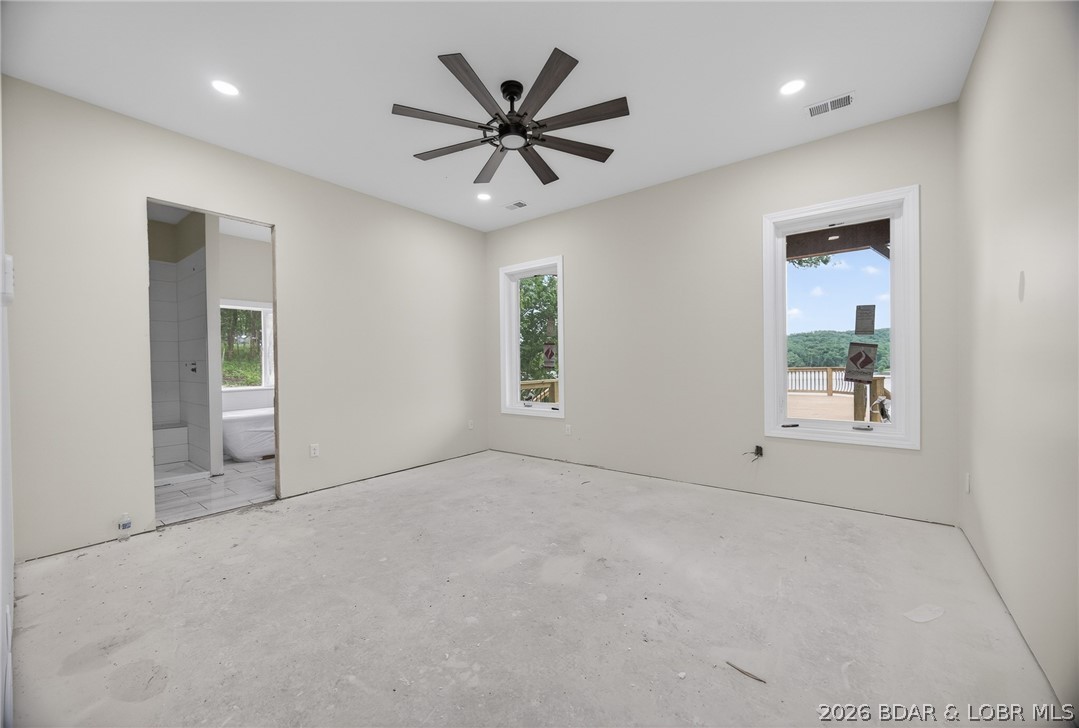
    5

  • Bathrooms

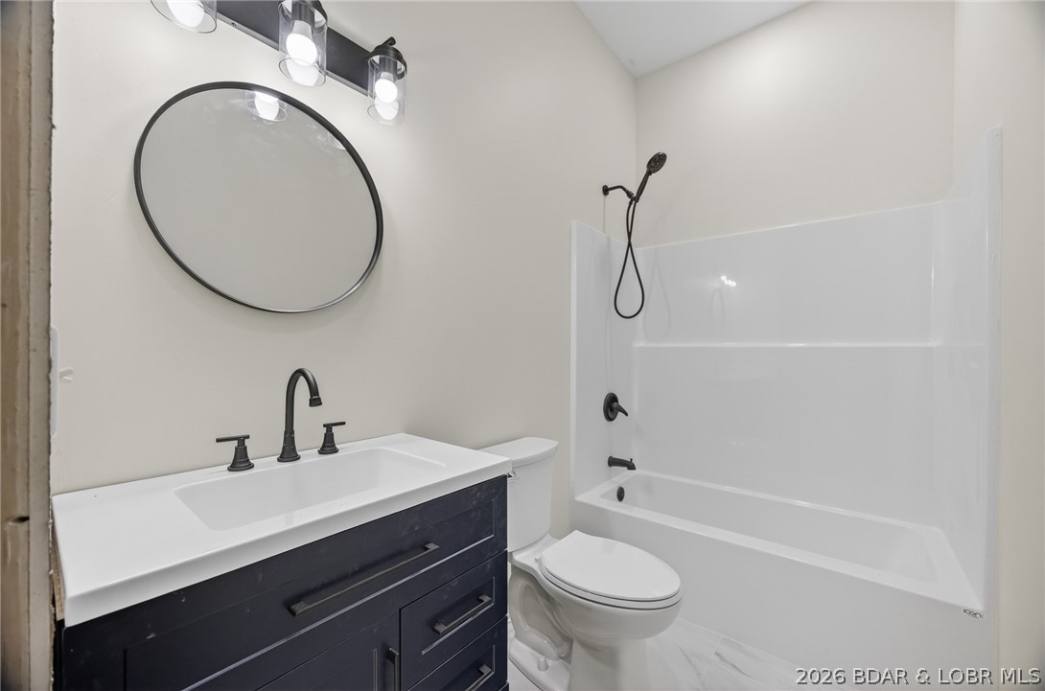
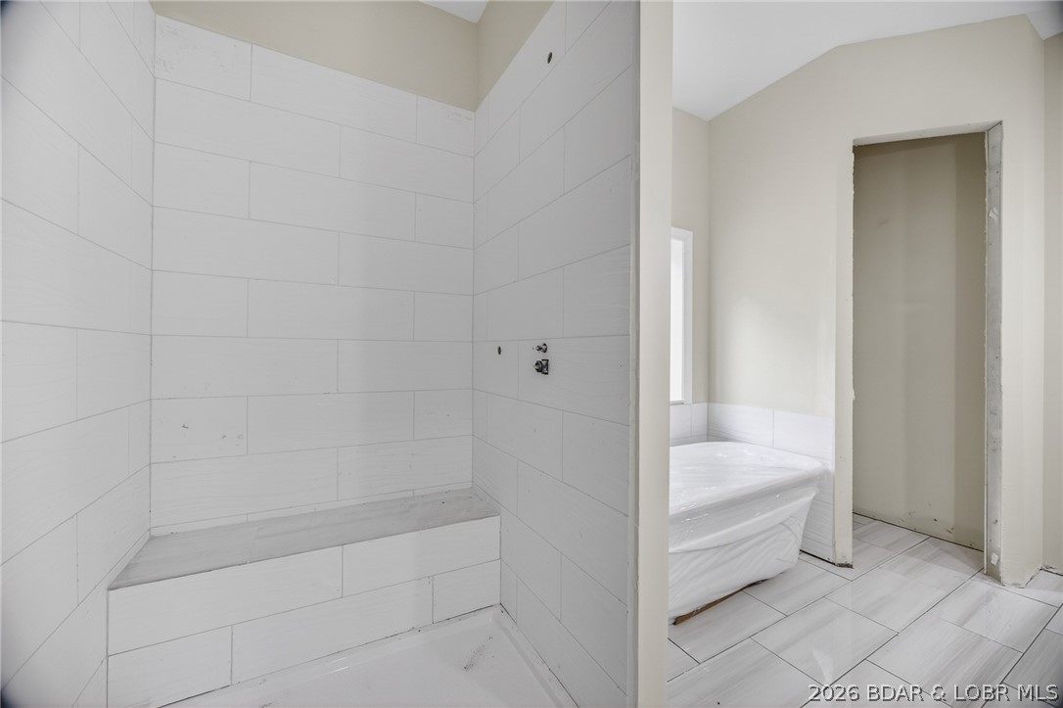
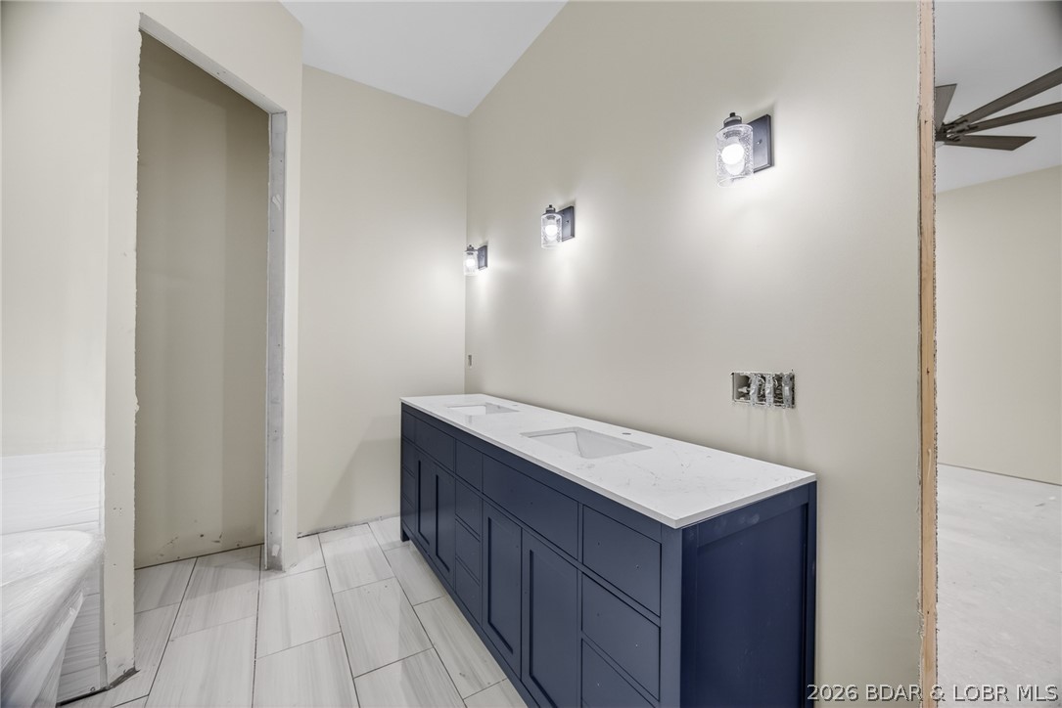
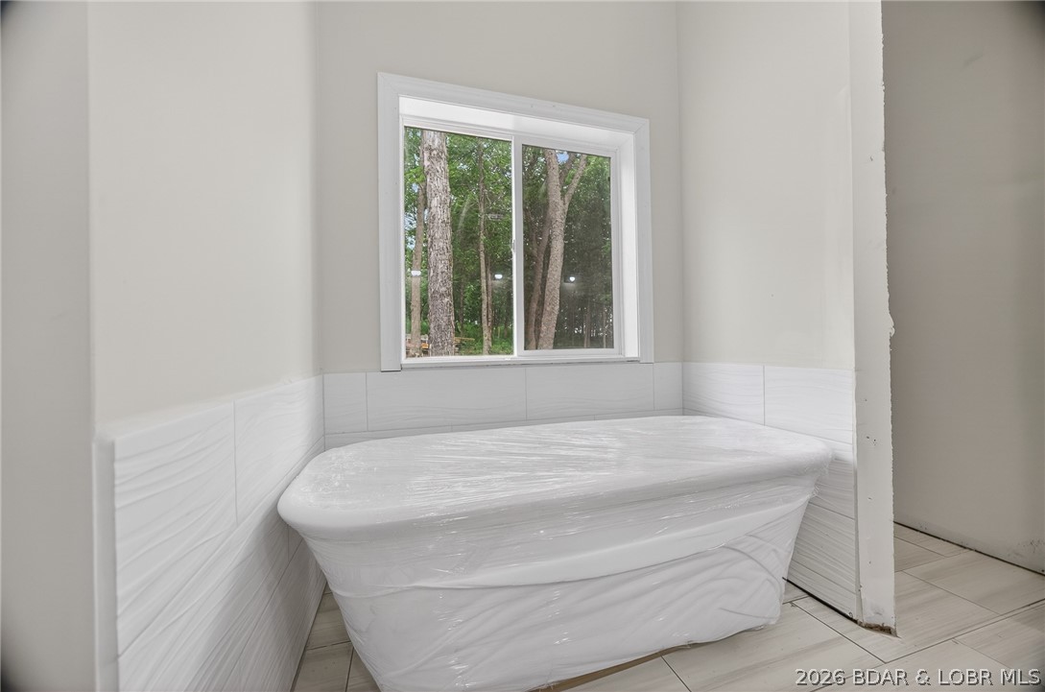
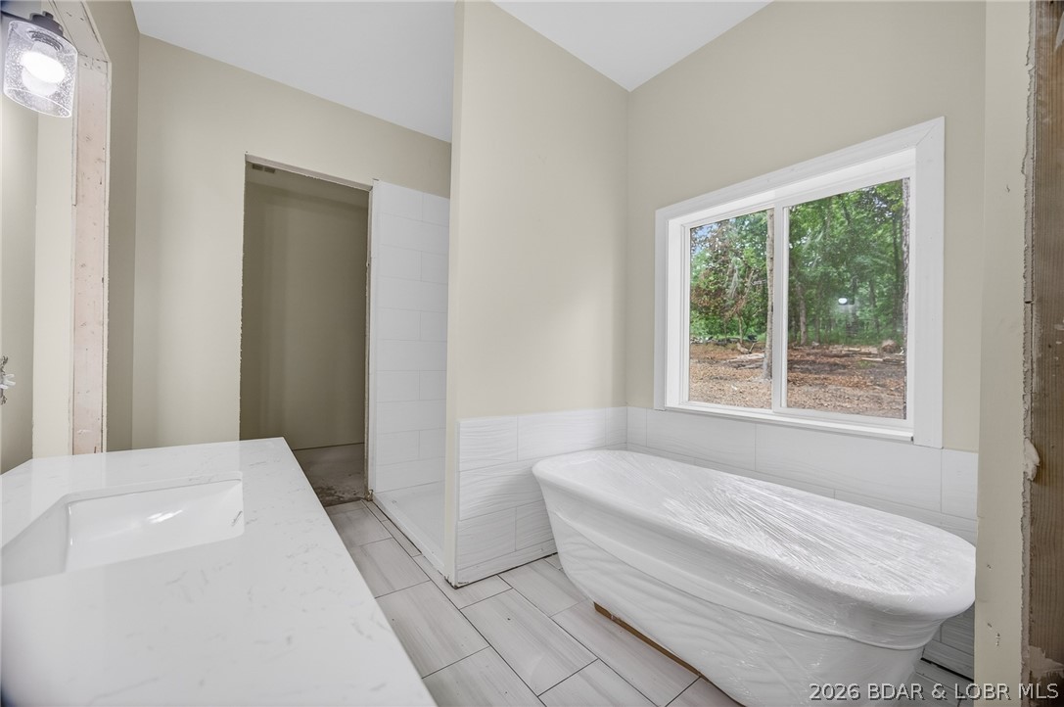
    4

  • Basement YN

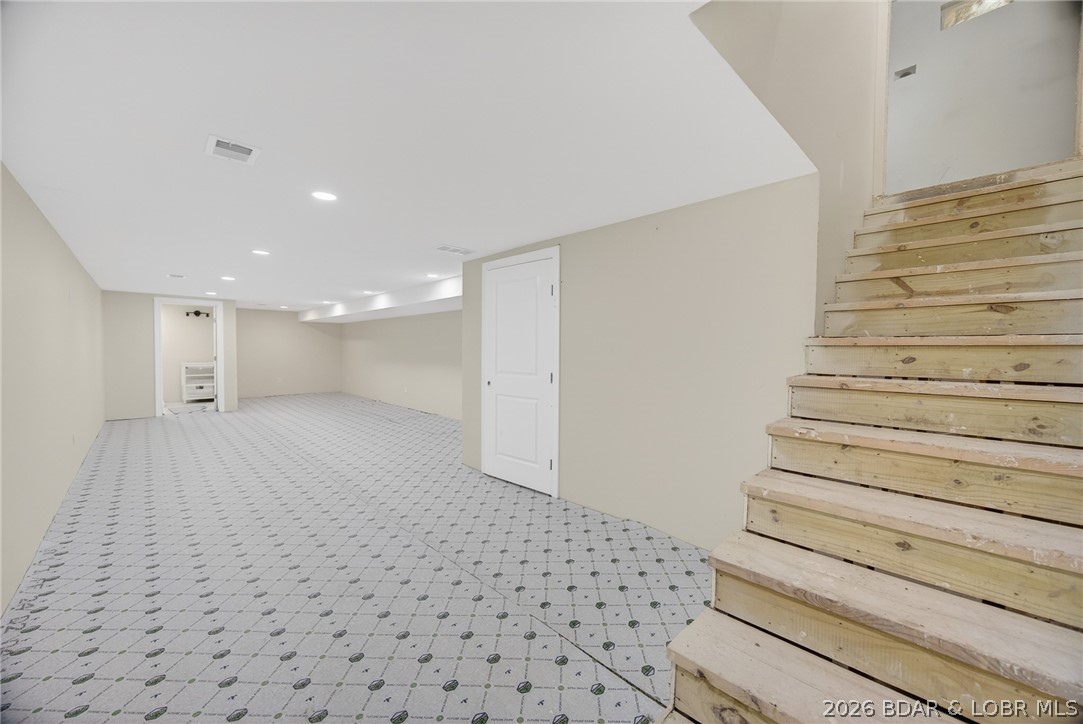
    YES

  • Cooling YN

    YES

  • Cooling

    Ceiling Fan(s), Central Air

  • Fireplace YN

    NO

  • Heating YN

    YES

  • Heating

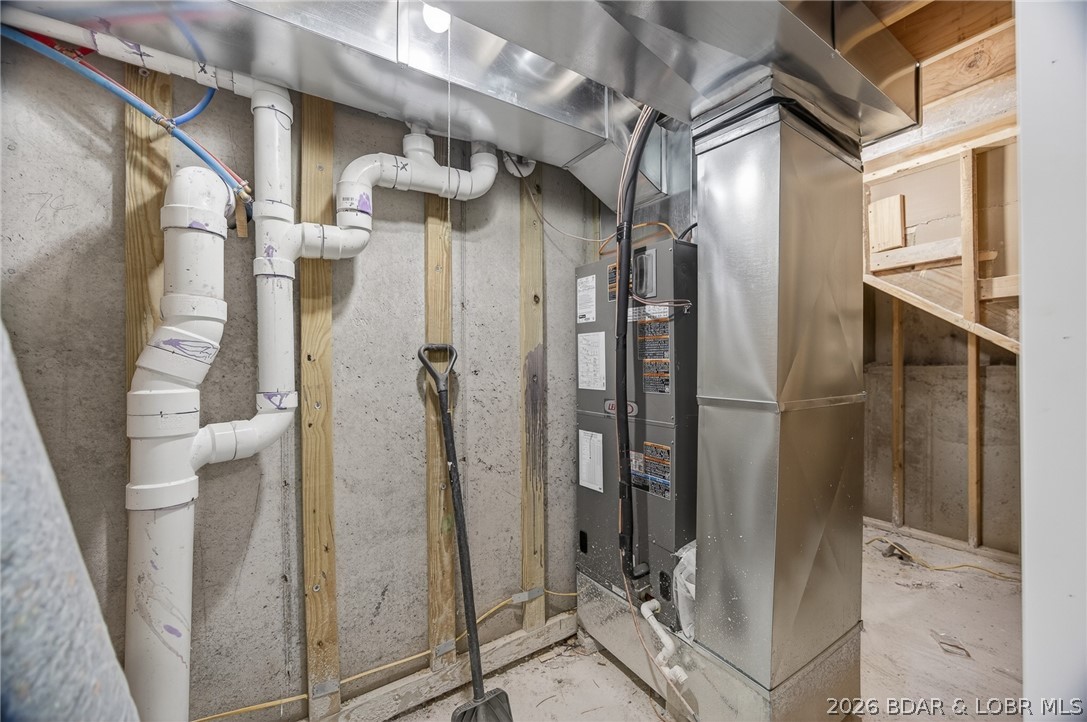
    Electric, Heat Pump

  • Pet friendly

    N/A

Exterior

  • Garage

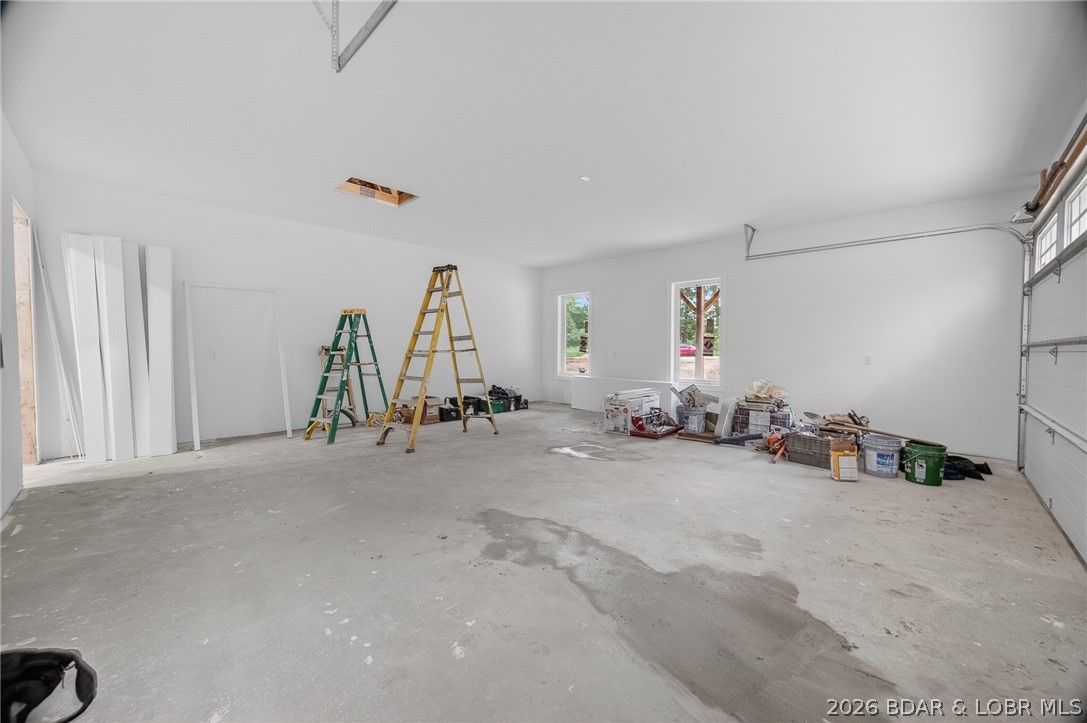
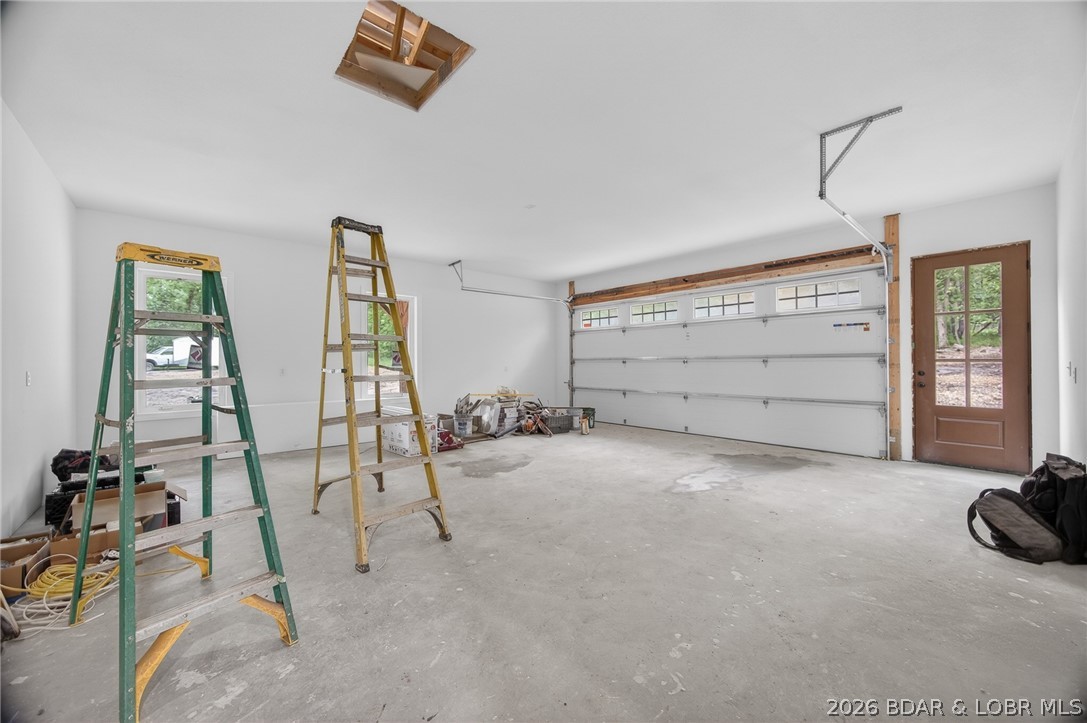
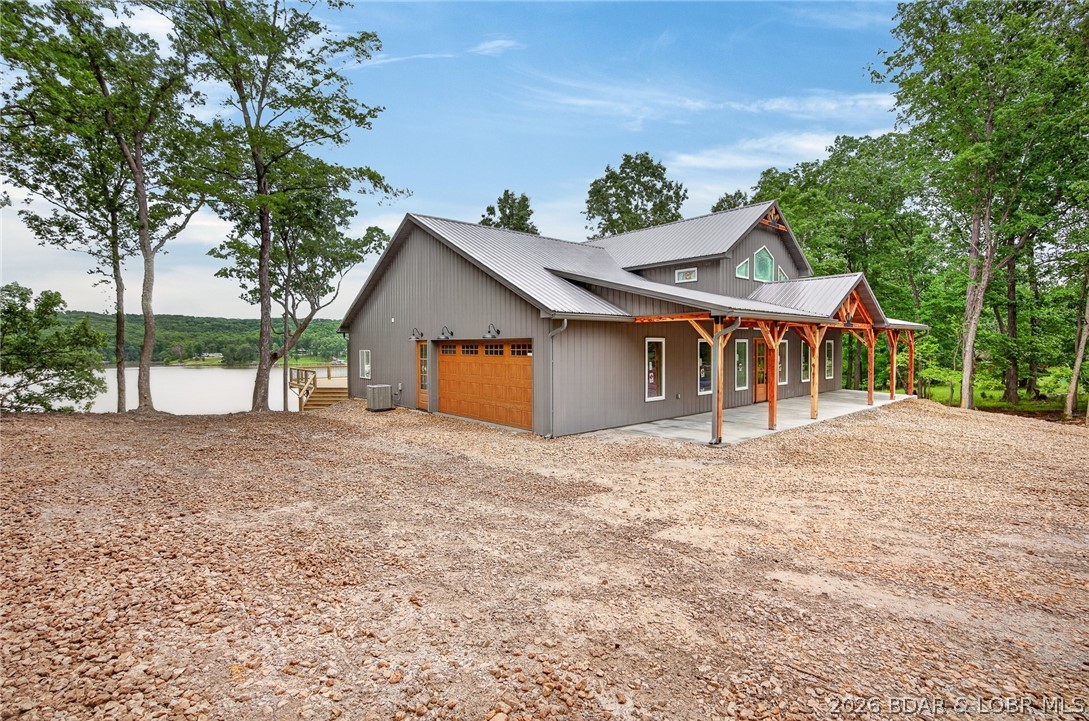
    Yes

  • Garage spaces

    2

  • Construction Materials

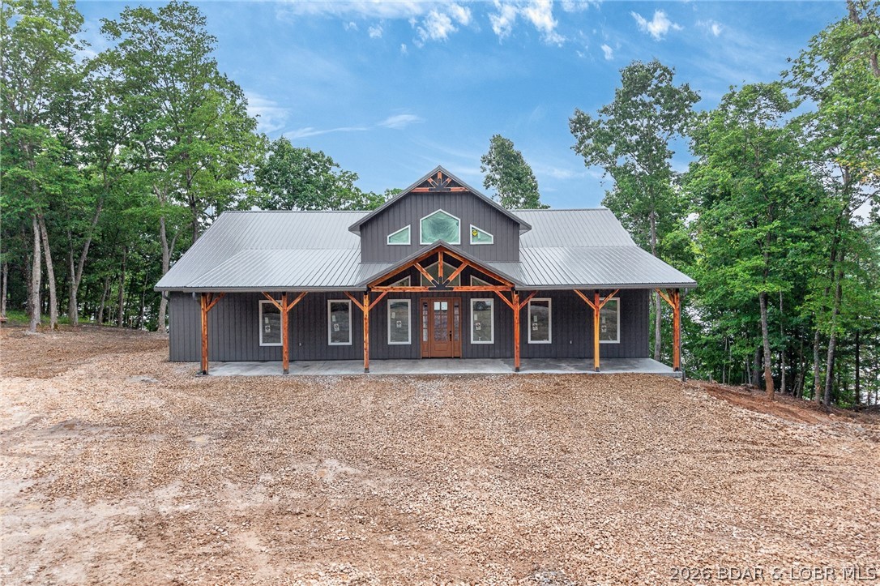
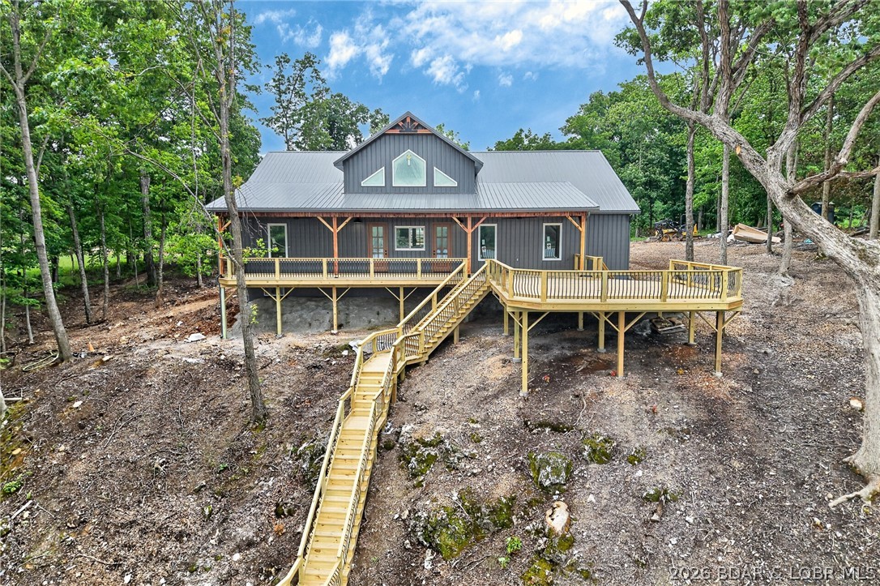
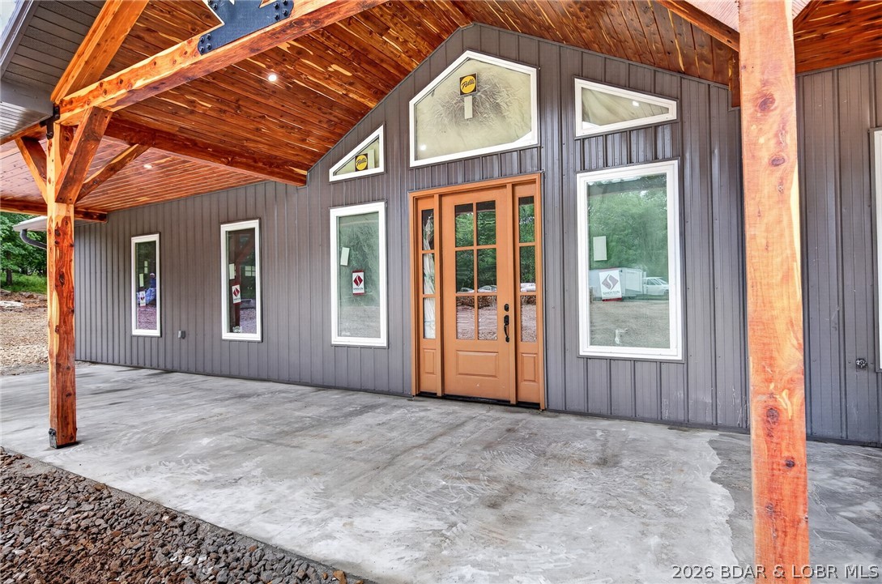
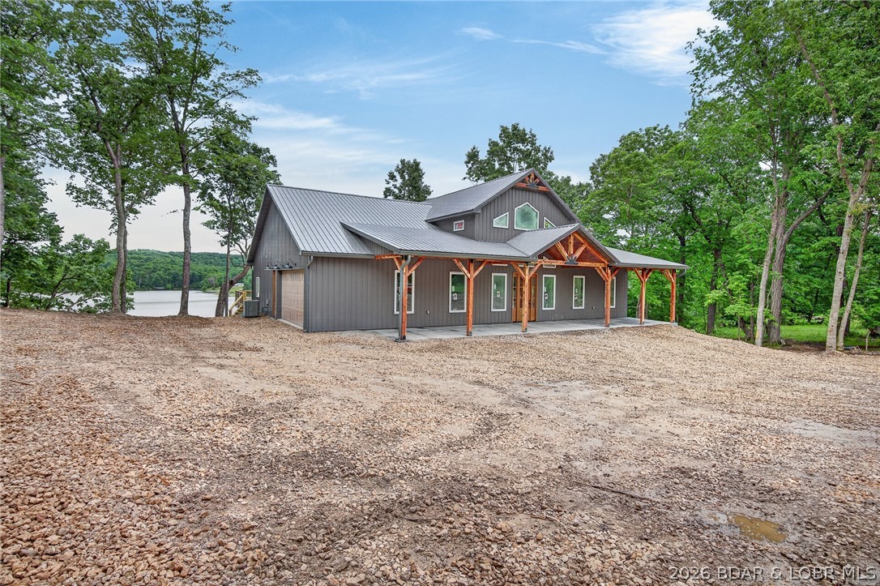
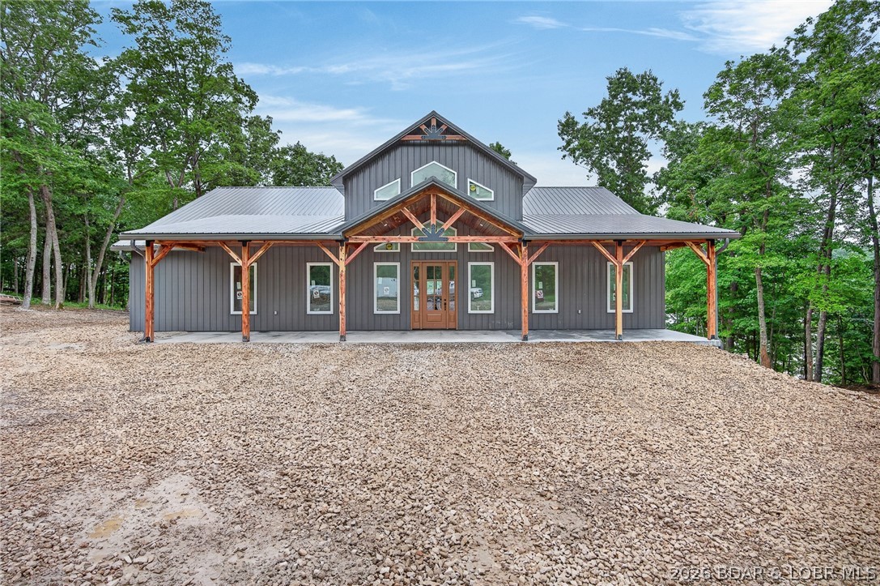
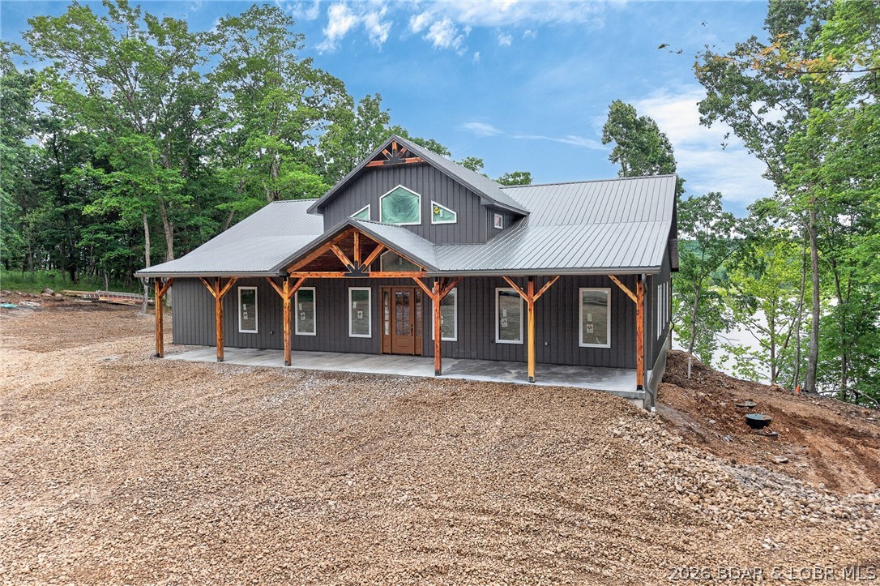
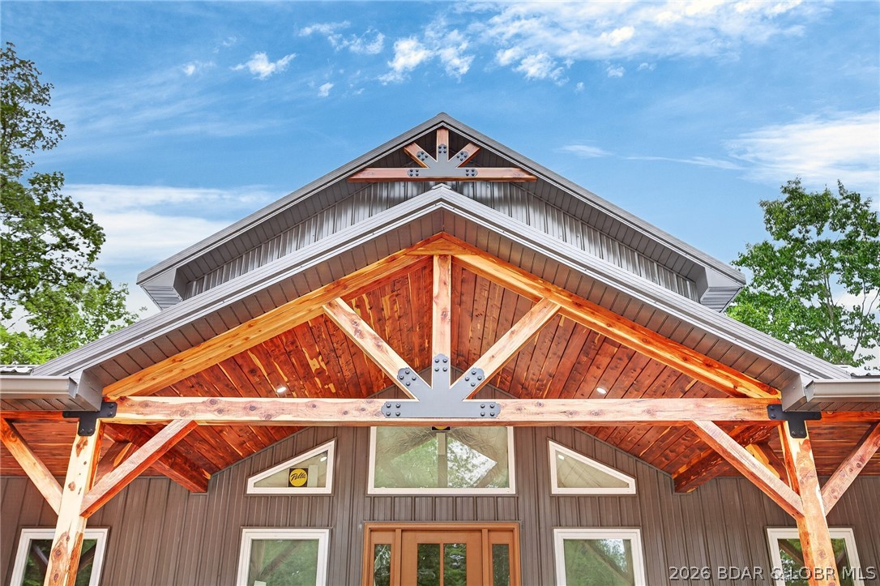
    Metal Siding

  • Parking

    Gravel, Attached, Garage, Driveway

  • Patio and Porch Features

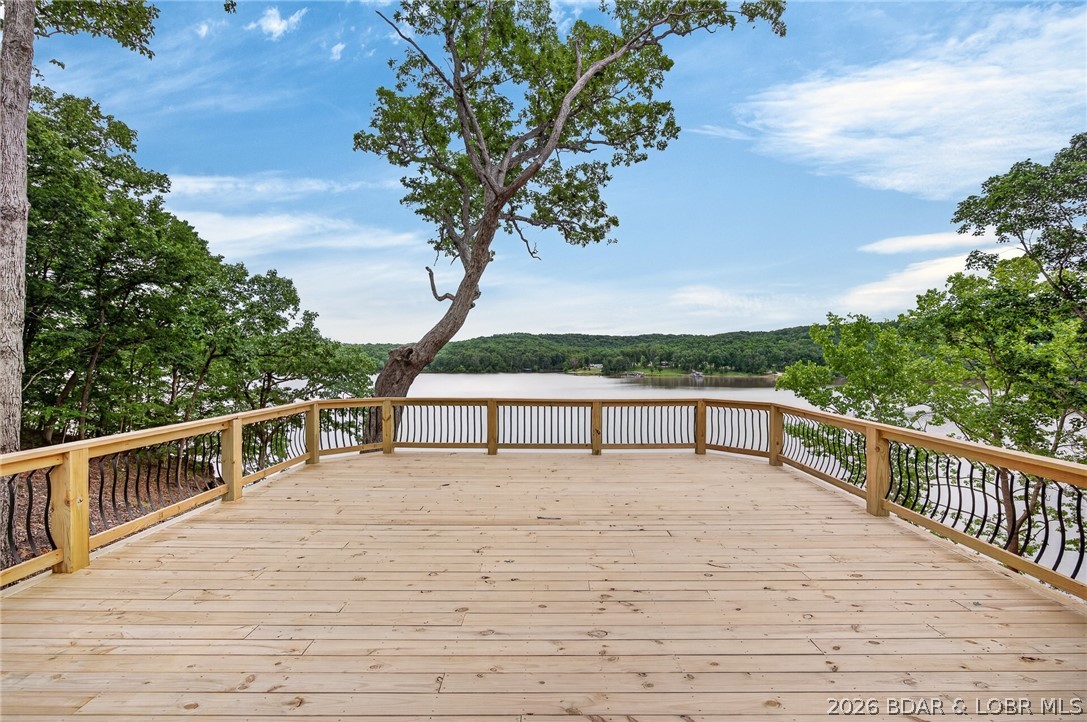
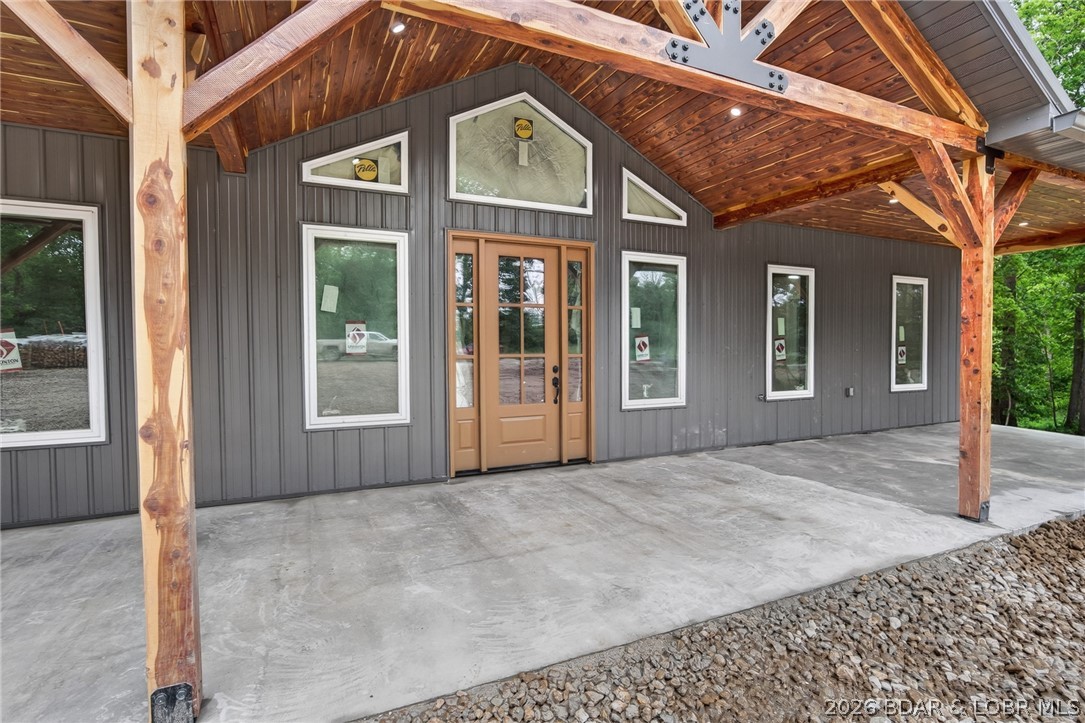
    Deck, Covered

  • Pool

    No

  • Waterfront YN

    YES

Area & Lot

  • Lot Features

    Waterfront

  • Lot Size(acres)

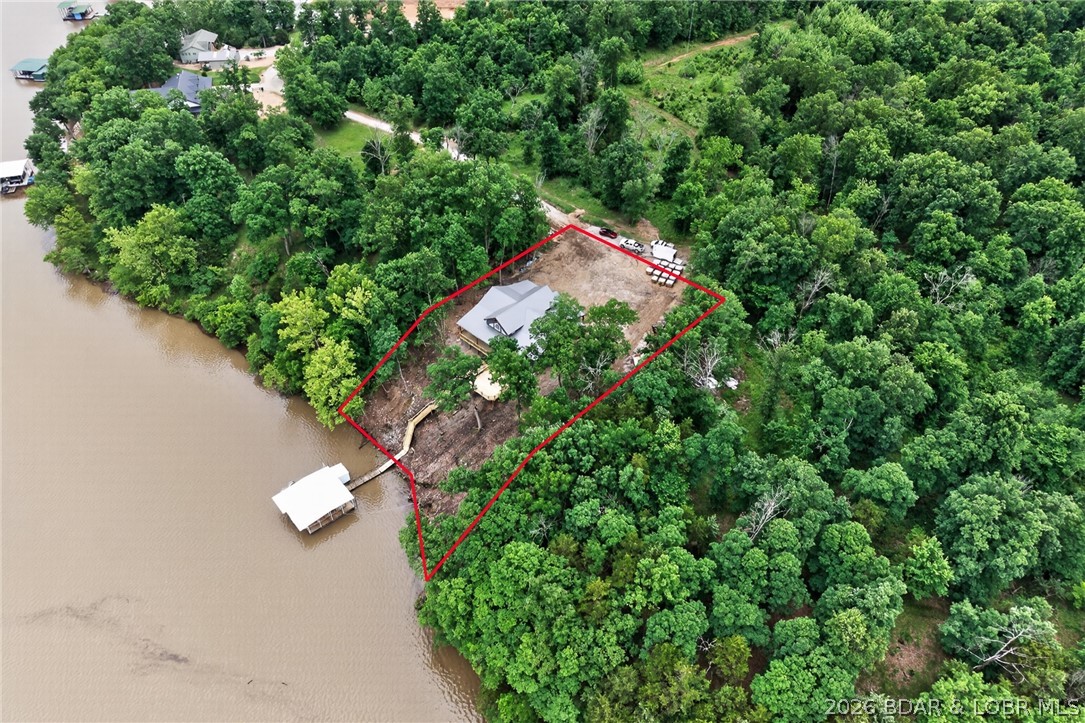
    0.6

  • Property Type

    Residential

  • Property Sub Type

    Single Family Residence

  • Architectural Style

    One Story

Price

  • Sales Price

    $849,900

  • Tax Amount

    $280.76

  • Zoning

    Residential

  • Sq. Footage

    3, 320

  • Price/SqFt

    $255

HOA

  • Association

    Yes

  • Association Fee

    $455

  • Association Fee Frequency

    Annually

  • Association Fee Includes

    N/A

School District

  • Elementary School

    Climax Springs

  • Middle School

    N/A

  • High School

    N/A

Property Features

  • Accessibility Features

    Accessible Full Bath

  • Ownership

    Fee Simple,

Schedule a Showing

Showing scheduled successfully.

<
>
IN PERSON
VIA CHAT

What is 3 + 4 ?


Change time

Mortgage calculator

Estimate your monthly mortgage payment, including the principal and interest, property taxes, and HOA. Adjust the values to generate a more accurate rate.

Your payment

Principal and Interest:

$

Property taxes:

$

HOA fees:

$

Total loan payment:

$

Total interest amount:

$

Location

County

Camden

Elementary School

Climax Springs

Middle School

High School

Listing Courtesy of Allyson Cline , ReeceNichols Real Estate

RealHub Information is provided exclusively for consumers' personal, non-commercial use, and it may not be used for any purpose other than to identify prospective properties consumers may be interested in purchasing. All information deemed reliable but not guaranteed and should be independently verified. All properties are subject to prior sale, change or withdrawal. RealHub website owner shall not be responsible for any typographical errors, misinformation, misprints and shall be held totally harmless.

Agent Colleen Brown

FOUNDER

Colleen Brown

Call Colleen today to schedule a private showing.


* Listings on this website come from the FMLS IDX Compilation and may be held by brokerage firms other than the owner of this website. The listing brokerage is identified in any listing details. Information is deemed reliable but is not guaranteed. If you believe any FMLS listing contains material that infringes your copyrighted work please click here to review our DMCA policy and learn how to submit a takedown request.© 2024 FMLS.
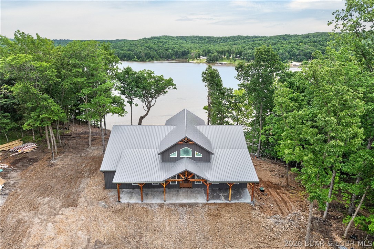
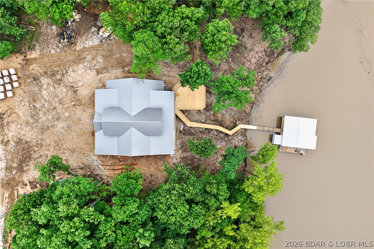
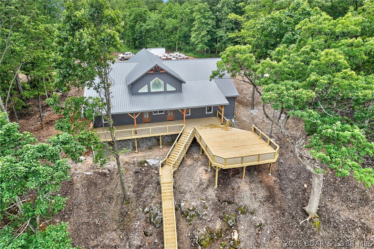
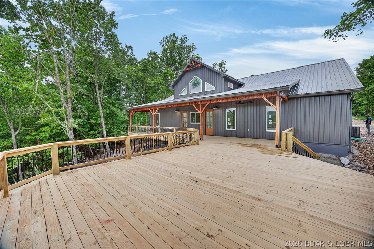
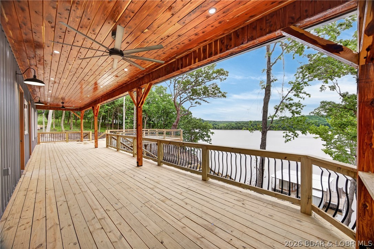
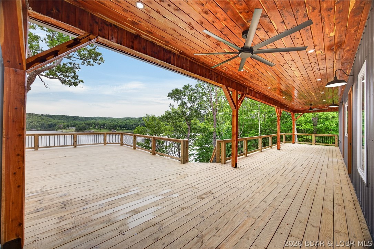
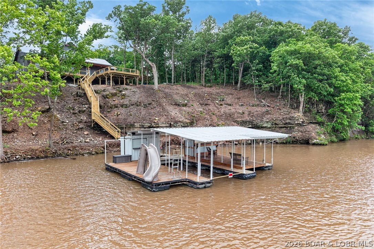
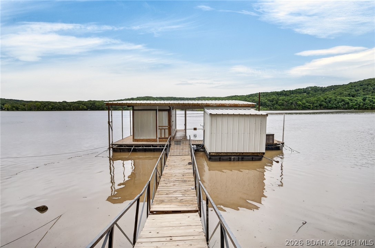
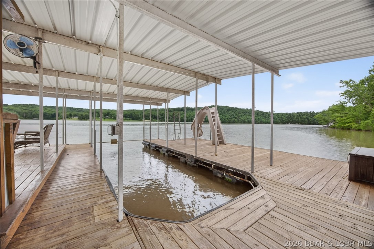
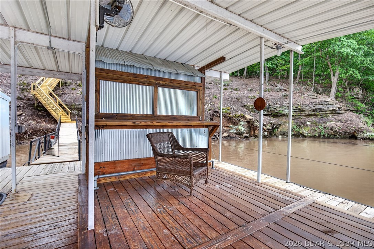
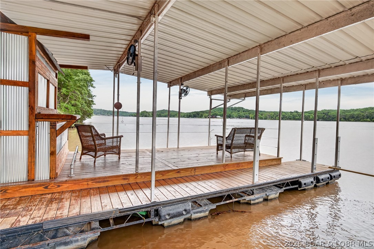
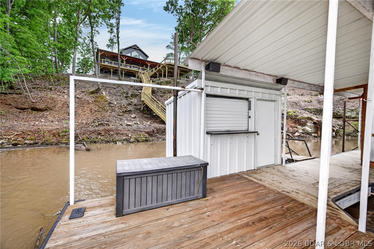
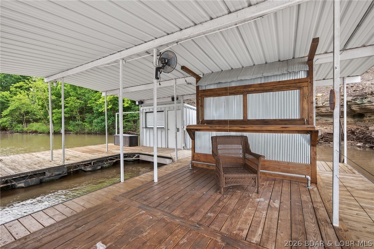
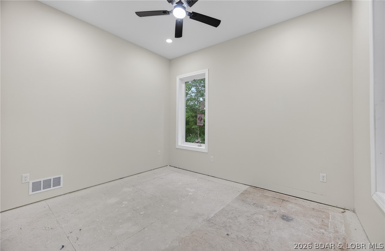
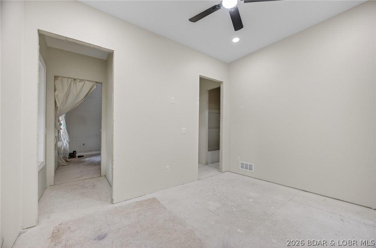
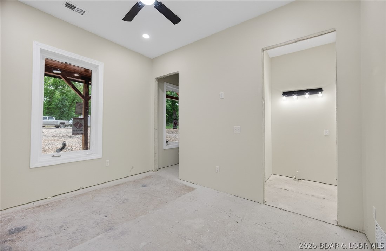
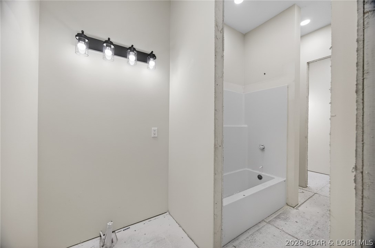
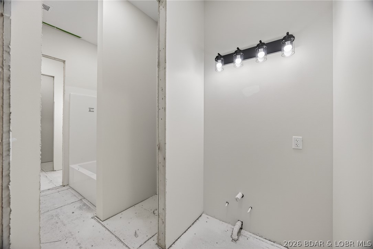
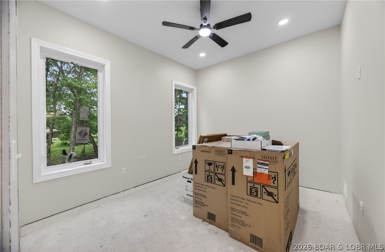
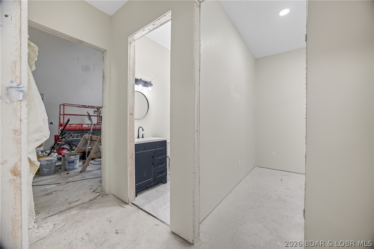
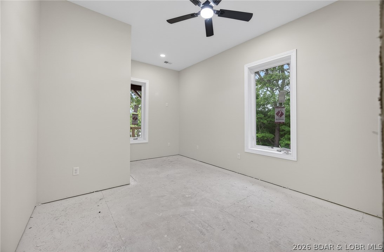
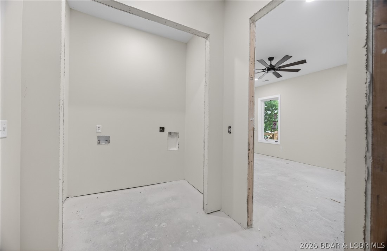
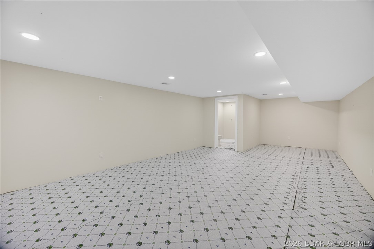
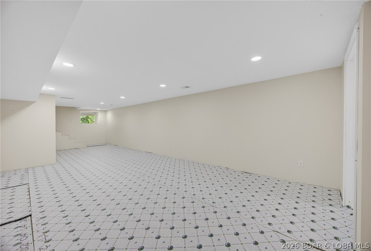
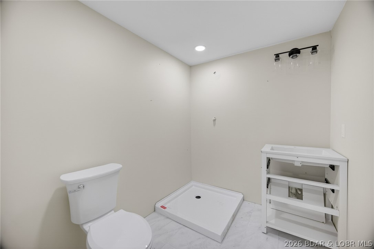
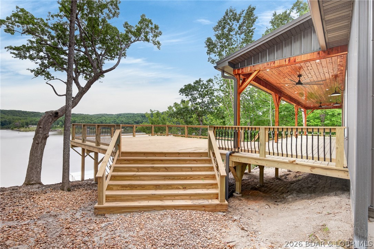
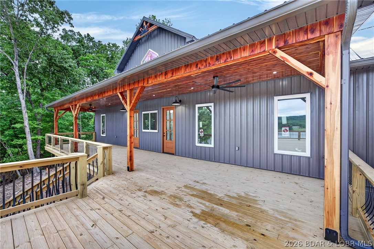
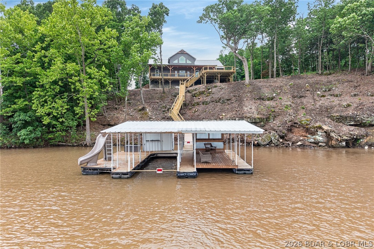
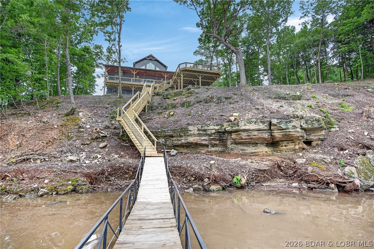
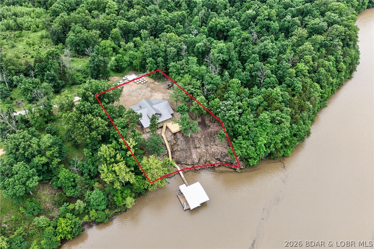
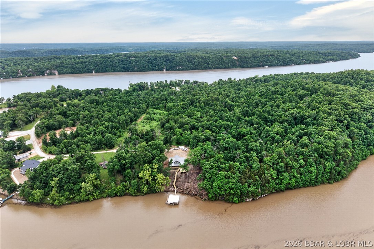
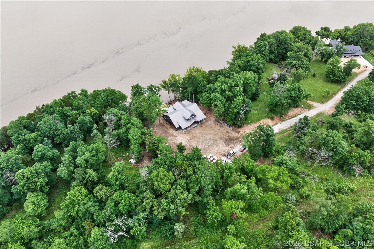
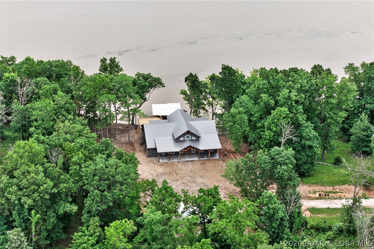
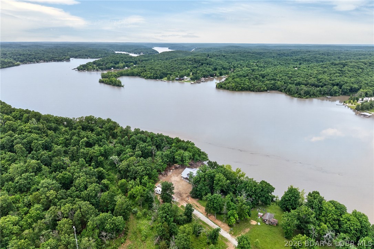
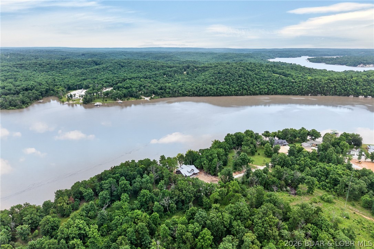
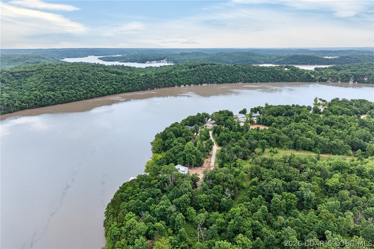
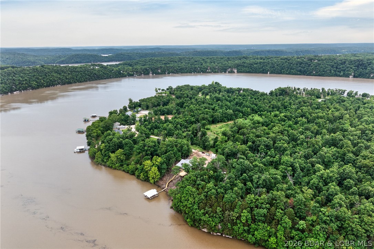
NEW CONSTRUCTION at the 63 MM in Emerald Hills gated community with breathtaking panoramic views! Last home at a dead end road, this property offers privacy, has year round deep water, and unforgettable finishes. Designed with character throughout, the home features soaring vaulted ceilings with cedar tongue & groove, walls of windows, and an insane amount of covered and uncovered deck space for friends and family! The kitchen is a standout with extensive cabinetry and a large island plus a second seated island plus a pantry! Main level living includes 4 bedrooms and 3 full baths, while the lower level offers an oversized 5th bedroom/flex space with an additional full bath. Low-maintenance exterior with metal siding and roof. Oversized 2-car garage and tons of flat parking. The dock has a 10x28 boat slip, covered and uncovered swim platform areas, a slide, and two sheds for both storage and a bar! Excellent area for fishing, water sports, and more. Located near Patriot Point, Wet Steps, Bottoms Up. Completion Summer 2026. Perfect for full time living or personal lake home (rentals not allowed).

Lot 17 Emerald Hills Drive

Message successfully sent.

What would you like to know?

What is 3 + 4 ?

I agree to receive email communication and understand I can unsubscribe at any time.

I agree to be contacted by Colleen Brown via call, email, and text for real estate services. To opt out, you can reply 'stop' at any time or reply 'help' for assistance. You can also click the unsubscribe link in the emails. Message and data rates may apply. Message frequency may vary. Privacy Policy

Related Properties

Discover a revitalized lakefront getaway situated at the 61.5 mile marker, where extensive recent updates enhance every corner. This unique property features a comfortable 2-bedroom, 1.5-bath main residence complemented by a detached garage that houses a separate 2 bedroom, 1 bath living area, an ideal setup for giving guests or family their own private retreat. Additionally 2 matching storage sheds are on-site. One is outfitted as a workshop to handle lake projects and house all your aquatic equipment. With more than $180,000 recently dedicated to capital improvements, this home offers significant peace of mind. Key upgrades include a new roof added in 2025 and a 2026 concrete seawall that meets all Ameren permits. The outdoor space is crafted for leisure, with fresh sod, a private multi-slip covered dock, and an entertainment patio complete with a custom propane fireplace and hot tub. Set against the backdrop of expansive main channel views, the estate embodies the spirit of the Ozarks. Perfectly positioned in Central MO, the property is highly accessible, located just 3 hours from Kansas City International Airport and 3.5 hours from St. Louis Lambert International Airport.
#3587387

Edwards

293 Daredevil Drive

2 Beds

1 Baths

1,690 Sq.Ft.

$680,000

MLS#: 3587387

Custom-built waterfront home on approximately 5 acres +/- at the 75 mile marker of Lake of the Ozarks offering 4 bedrooms and 3.5 bathrooms. Two bathrooms feature large walk-in tile showers with bench seating and one includes a shower/tub combination. The open living, dining, and kitchen area features wood flooring, vaulted wood ceilings with exposed beams, and large windows providing natural light and views of the surrounding landscape. The kitchen includes a 9-ft island with seating, quartz countertops, custom cabinetry, stainless steel appliances, and a walk-in pantry. Main level also includes an office, sunroom, laundry room, mud room, and attached 2.5-car garage. Lower level offers a game room with pool table included, two bedrooms, and a full bath. Approx. 110ft of waterfront with electric tram to a private two-slip dock with lifts and swim platform. Located in Forbes Lake of the Ozarks Park.
#3584774

Edwards

31550 Walsh Place

4 Beds

3 Baths

3,520 Sq.Ft.

$989,900

MLS#: 3584774

 - property

Send a message

Message successfully sent.

Your message

What is 3 + 4 ?

Reason for contacting?

I agree to receive email communication and understand I can unsubscribe at any time.

I agree to be contacted by Colleen Brown via call, email, and text for real estate services. To opt out, you can reply 'stop' at any time or reply 'help' for assistance. You can also click the unsubscribe link in the emails. Message and data rates may apply. Message frequency may vary. Privacy Policy

Sign Out

Virtual Assistant

Would you like to take the next step with this property? We can help you schedule a showing or virtual tour, or send you more details.

Yes, I would like more information.

Thank You for Your Reply, One of Our Agents will contact you as soon as possible

No, maybe later.

Thank you, you can always contact me via email, phone number or through the contact form.

Realhub AI

Lucy - Your AI-Powered Realtor

Update Your Temporary Password

Personalize your search

Enter your email and we'll notify you immediately when new listings match what you're looking for.

or enter email address

Already have an account ? Login here

Continue your home search

I agree to receive communications and understand I can unsubscribe at any time.

I agree to be contacted by Colleen Brown via call, email, and text for real estate services. To opt out, you can reply 'stop' at any time or reply 'help' for assistance. You can also click the unsubscribe link in the emails. Message and data rates may apply. Message frequency may vary. Privacy Policy

Already have an account ? Login here

We use cookies

We use cookies primarily for analytics to enhance your experience. By accepting, you agree to our use of these cookies. You can manage your preferences or learn more about our cookies policy.