Features & Amenities

Interior

  • Other Interior Features

    Bar, Beamed Ceilings, Built-in Features, Kitchen Island, Open Floorplan, Walk-In Closet(s), Pantry

  • Total Bedrooms

    N/A

  • Bathrooms

    N/A

  • Above Grade Finished Area

    2224.0

  • Basement YN

    YES

  • Cooling YN

    YES

  • Cooling

    Electric, Zoned

  • Fireplace YN

    YES

  • Heating YN

    YES

  • Heating

    Natural Gas, Zoned

  • Pet friendly

    N/A

Exterior

  • Garage

    Yes

  • Garage spaces

    3

  • Construction Materials

    See Remarks

  • Parking

    Attached, Electric Gate, Garage Door Opener, Garage Faces Front, Gated

  • Patio and Porch Features

    See Remarks

  • Pool

    No

  • Waterfront YN

    NO

  • View

    Golf Course, Trees/Woods

Area & Lot

  • Lot Features

    Corner Lot, Level, On Golf Course

  • Lot Size(acres)

    0.99

  • Lot Size(square feet)

    43124.4

  • Property Type

    Residential

  • Property Sub Type

    Single Family Residence

  • Architectural Style

    Ranch

Price

  • Sales Price

    $1,060,000

  • Sq. Footage

    3, 871

  • Price/SqFt

    $273

HOA

  • Association

    Yes

  • Association Fee

    $2,325

  • Association Fee Frequency

    Semi-Annually

  • Association Fee Includes

    N/A

School District

  • Elementary School

    Labadie Elem.

  • Middle School

    Washington Middle

  • High School

    Washington High

Property Features

  • New Construction

    YES

  • Association Amenities

    Management

  • Sewer

    Public Sewer

  • Water Source

    Public

Schedule a Showing

Showing scheduled successfully.

<
>
IN PERSON
VIA CHAT

What is 3 + 4 ?


Change time

Mortgage calculator

Estimate your monthly mortgage payment, including the principal and interest, property taxes, and HOA. Adjust the values to generate a more accurate rate.

Your payment

Principal and Interest:

$

Property taxes:

$

HOA fees:

$

Total loan payment:

$

Total interest amount:

$

Location

County

Franklin

Elementary School

Labadie Elem.

Middle School

Washington Middle

High School

Washington High

Listing Courtesy of Melinda McCarthy , Janet McAfee Inc.

RealHub Information is provided exclusively for consumers' personal, non-commercial use, and it may not be used for any purpose other than to identify prospective properties consumers may be interested in purchasing. All information deemed reliable but not guaranteed and should be independently verified. All properties are subject to prior sale, change or withdrawal. RealHub website owner shall not be responsible for any typographical errors, misinformation, misprints and shall be held totally harmless.

Agent Colleen Brown

FOUNDER

Colleen Brown

Call Colleen today to schedule a private showing.


* Listings on this website come from the FMLS IDX Compilation and may be held by brokerage firms other than the owner of this website. The listing brokerage is identified in any listing details. Information is deemed reliable but is not guaranteed. If you believe any FMLS listing contains material that infringes your copyrighted work please click here to review our DMCA policy and learn how to submit a takedown request.© 2024 FMLS.
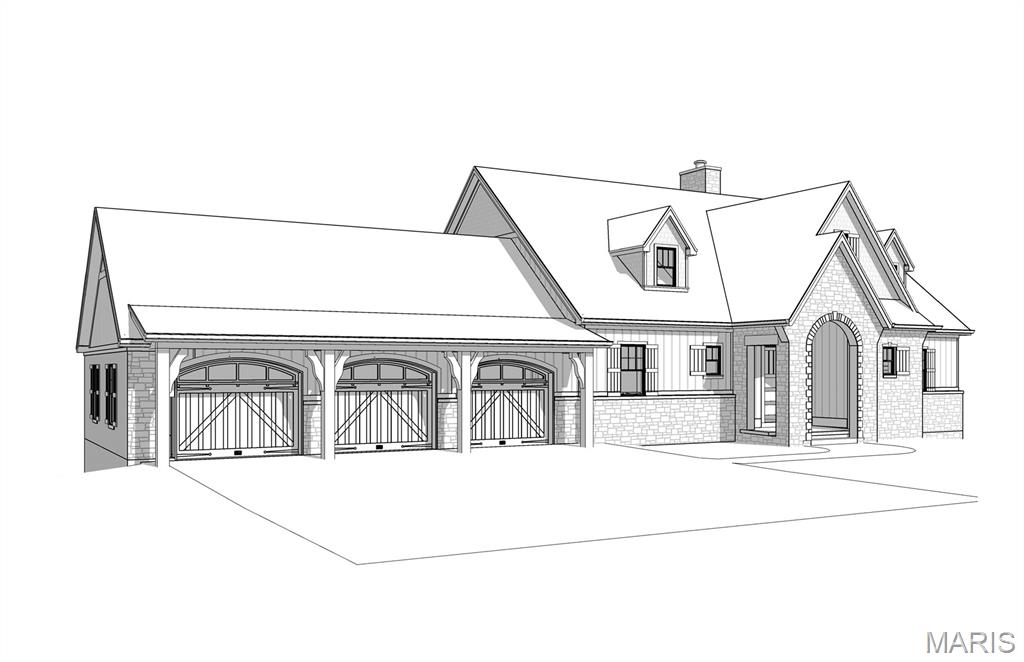
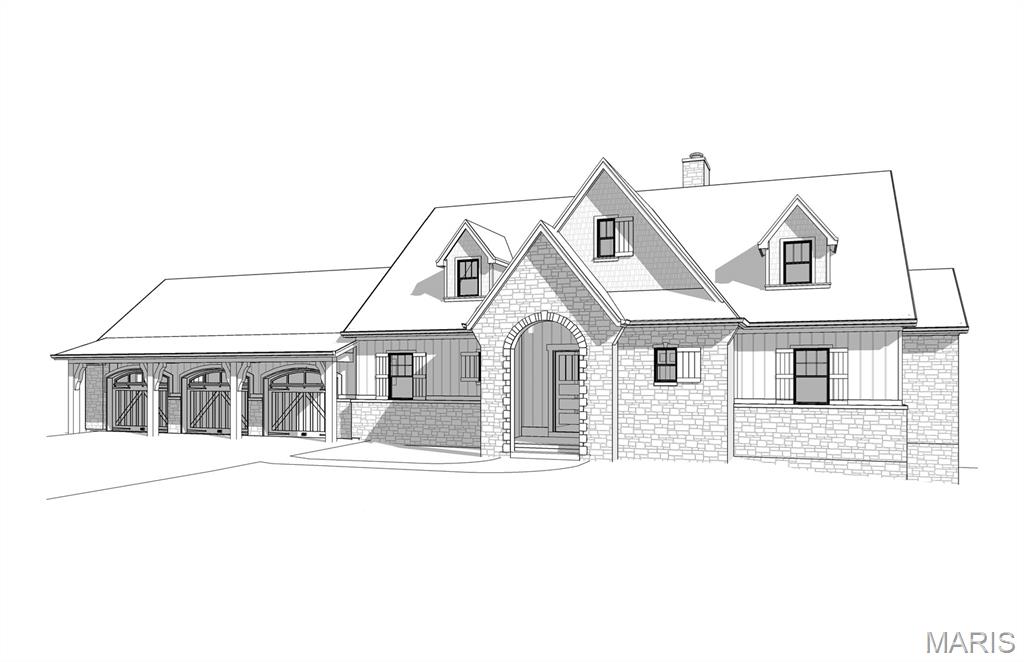
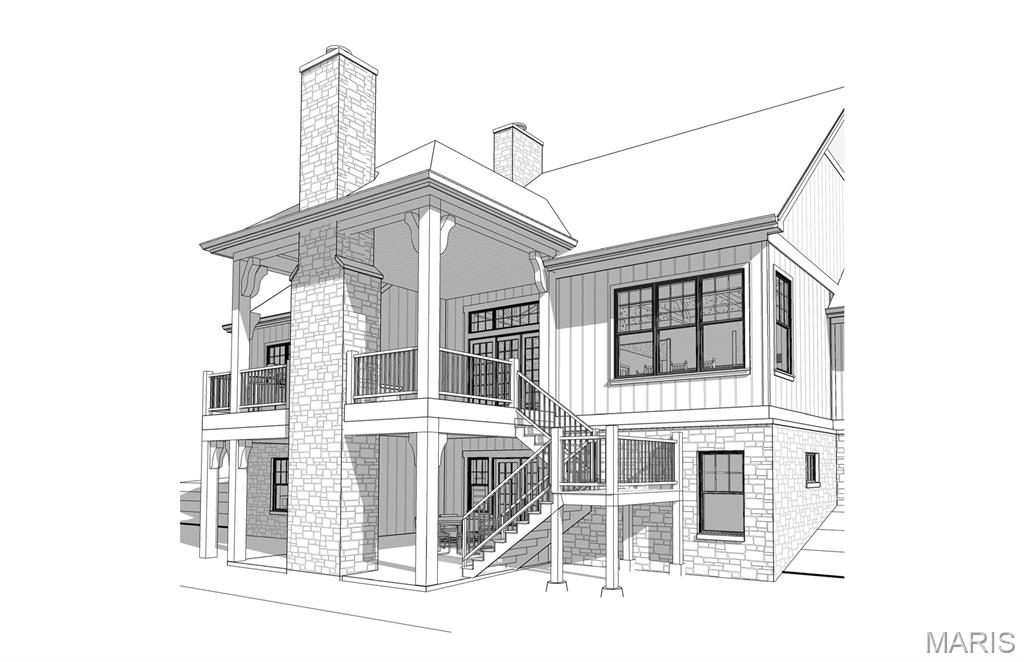
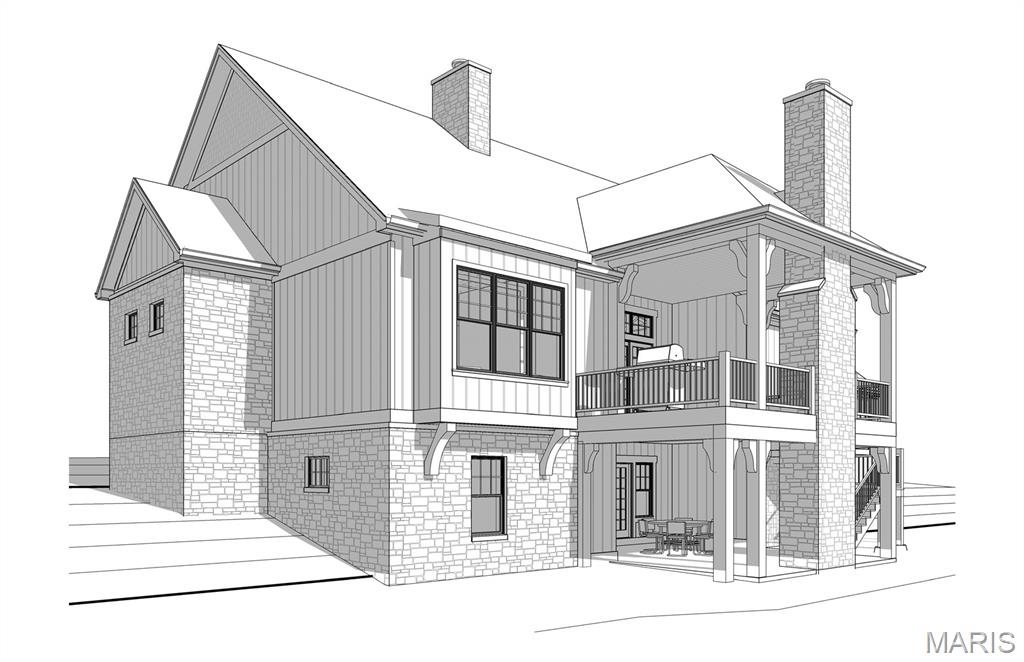
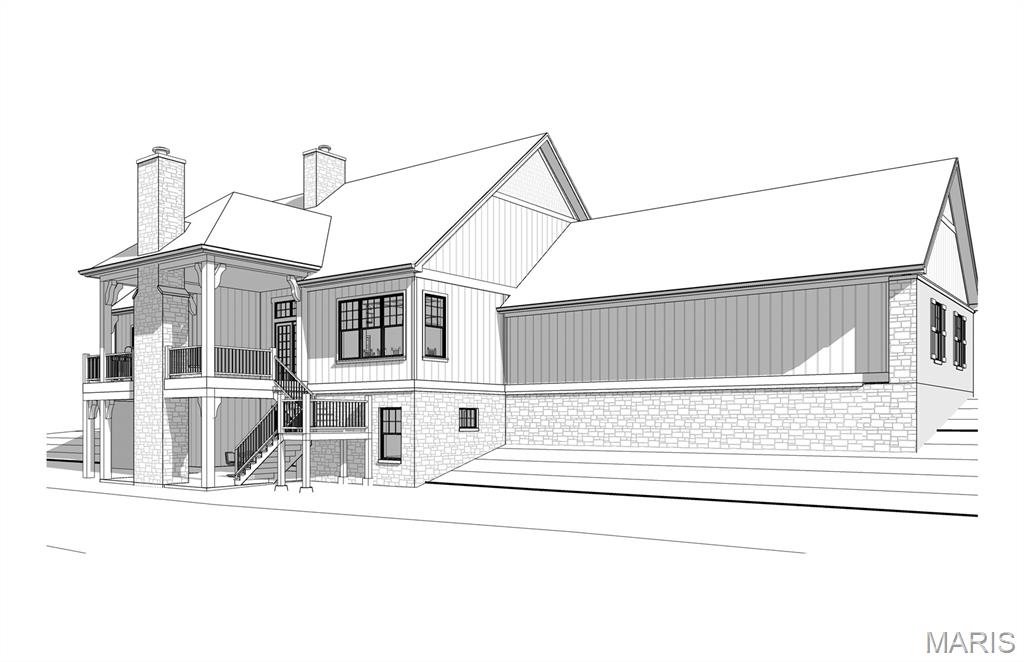

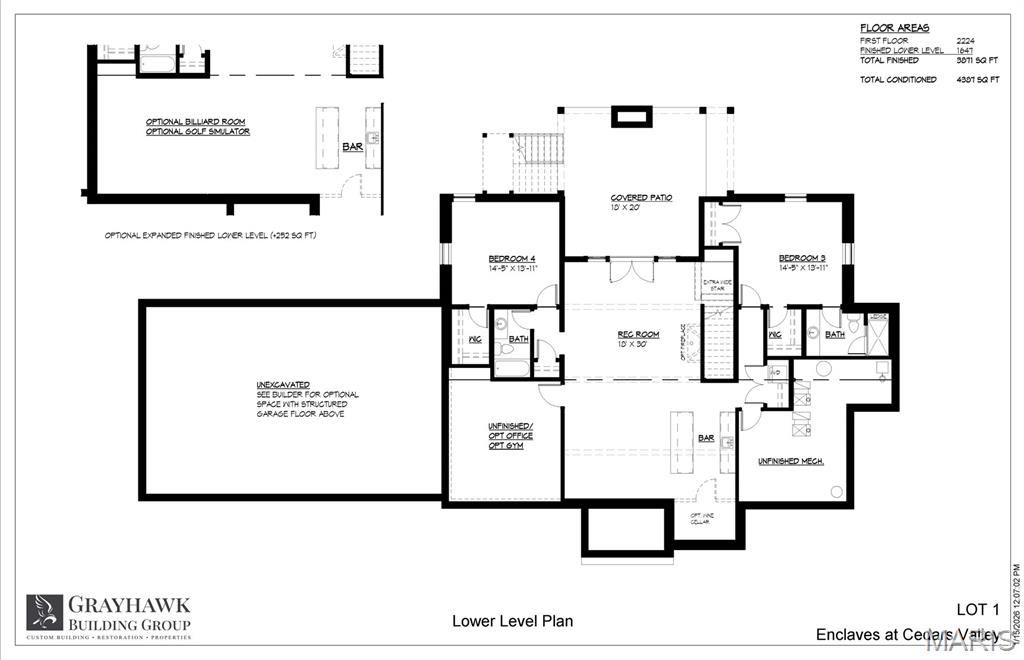
TO BE BUILT Grayhawk Building Group is excited to present Luxury CUSTOM new home construction in a Brand-New Gated neighborhood within Cedars Valley featuring 3 newly designed Dick Busch home plans. These fabulous NEW stone ranch homes are the perfect size and the homes you have searched for everywhere in St. Louis or dreamed about building and now that are only found in St. Albans...coming soon in the Enclaves at Cedars Valley! This picturesque setting offers 3 stunning +- 1- acre homesites virtually some of the few remailing golf course lots on the top-rated championship Lewis & Clark golf course. These designs feature open living layouts, large three-car garages, walk-out lower levels as standard features. You choose how big or how small you want your new home to be. You can choose from approx. 3871-4387 sq ft. Standard features are impressive and include 12' ceilings in the Great Room rising to a 20' vault with spectacular custom truss beams. Remaining main floor ceilings are 10'. On the main floor you have 48" WOLF range, 42" gas fireplace, hardwood, laminate, or LPV flooring in the kitchen, breakfast room, and foyer. Granite counter tops, oversized kitchen island, walk-in closets, solid core doors, two fireplaces, (second one on the covered veranda), superior Diamond Kote siding, 60% masonry exteriors, exposed aggregate drive, private walks, front porches, Low E Pella wood (NOT VINYL) windows and opportunities for an amazing outdoor room as you envision it. Two bedrooms are on the main floor, and you can choose to have one or two more additional bedrooms and full baths in the lower level along with many options. You can choose a billiards room, bar, wine cellar, exercise room, golf simulator room, office, fireplace. This is custom building at its finest so you can personalize/customize your new home.  With current planned options, finished price of the home is anticipated to be between $1,875,000 - $1,950,000. The Country Club of St. Albans boasts two championship 18-hole golf courses, club dining, an aquatic center, junior programs, tennis courts, an event venue or large gatherings. Membership to CCSA is optional for buyers with sponsorship from existing member.
Address of the completed home will be 1226 Glen Eagle Lane St. Albans, MO 63073

Lot 1 TBB in Enclaves at Cedars Valley of St. Albans

Message successfully sent.

What would you like to know?

What is 3 + 4 ?

I agree to receive email communication and understand I can unsubscribe at any time.

I agree to be contacted by Colleen Brown via call, email, and text for real estate services. To opt out, you can reply 'stop' at any time or reply 'help' for assistance. You can also click the unsubscribe link in the emails. Message and data rates may apply. Message frequency may vary. Privacy Policy

Related Properties

Get Ready for Golfing, Pickleball, Tennis, Swimming--you can have all the summertime fun with this Beautiful Home in Cedars Valley in St. Albans.  Why wait months for new construction when you can move right into this gorgeous brick and stone, custom designed and upgraded, Gruchalla & Cover home.    Compared to the standard builder models to be built in this area, your dollar will certainly go further here in this large home with 4216 sq ft on main and upper floors.   As you turn off the main road onto a secluded drive with private entrance, you will see your new home nestled on an expansive hilltop 1.26 acre lot with plenty of mature trees providing further privacy.   Enjoy the view of your  lot from your 2 story great room with a wall of windows.  Whip up culinary creations in the kitchen with newer appliances 2024, Corian countertops, 42" solid Cherry cabinets, and custom tile flooring for easy maintenance.   The primary suite with bay window is your respite from a busy world with the adjoining luxury bath with large soaking tub for relaxation, marble shower, and his & hers walk-in closets!   Work from home or entertain important clients in your spacious main floor office with a full wall of floor to ceiling built-in bookcases.    Lovely formal dining room with gorgeous moldings and hardwood flooring for those family gatherings, and cozy up next to the fireplace in the breakfast room while you watch the chef of the home prepare those gourmet meals!    
In addition to 3 spacious upper level bedrooms(and two full baths), there is an additional full suite on the main floor.   This is a unique feature perfect for extra guests or family members that need one floor living.  Dreaming of a Wine Cellar, entertainment area, or another space to get away to? The 3000 sq ft walk-out basement with 10' pour, floor to ceiling windows for exceptional natural lighting, and a full rough-in is waiting for your personal finish!    Lovingly maintained by the original owners, it has many updates/upgrades for a worry-free exterior; newly stained and sealed cedar shake roof, new gutter guards, new exterior paint, inground sprinkler, Pella windows throughout, some newer carpeting hallway and stairs upper floor 2026;  see the additional features attachment...the list goes on!
#26027938

St Albans

237 Saint Andrews Drive

5 Beds

4 Baths

3,813 Sq.Ft.

$1,229,900

MLS#: 26027938
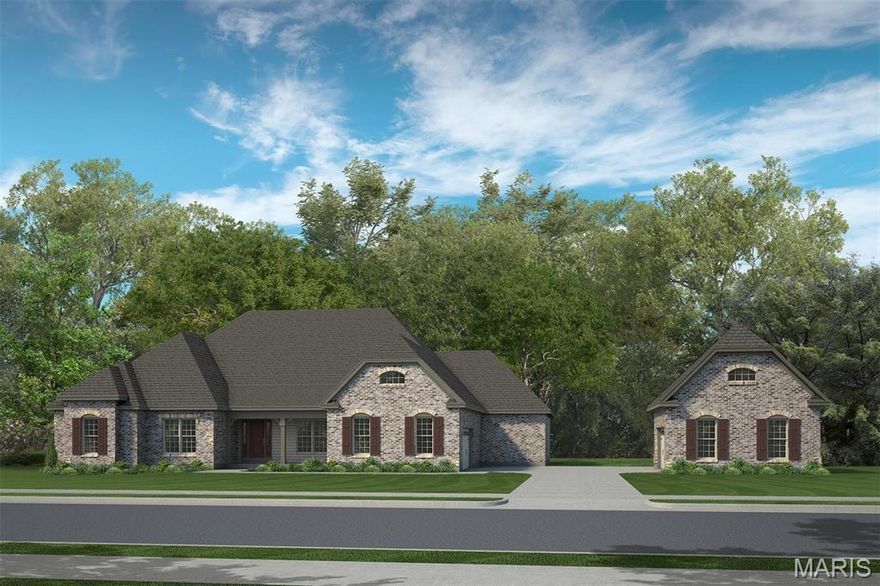
Fischer and Frichtel proudly present luxury new home construction in Cedars Valley, an exclusive neighborhood of homes in the master-planned St. Albans Golf Course community.  This picturesque setting offers 14 stunning homesites, each 1+ Acres and is just minutes from Wildwood Town Center, allowing quick access to shopping, dining and entertainment venues.  Buyers in Cedars Valley will choose from Fischer and Frichtel’s Vista Collection of ranch and 1.5 story homes with open living designs, 4 car auto-court garages and walkout lower levels as standard features.  Floor plans range from approx. 3,328 to 4,109 sq ft.  Additional features include 9 foot ceilings on the main floor, 42-inch gas fireplace, hardwood or LVP flooring in the Kitchen-Breakfast Room-Foyer, double ovens, granite countertops, oversized Kitchen islands, walk in closets, James Hardie siding, 40% required masonry exteriors, exposed aggregate drive-private walk-front porch, Low E windows and more.  Each buyer is paired with a professional design center consultant to assist and guide them through the home selection process as they personalize/customize their home. The Country Club of St. Albans features 2, 18 hole championship golf courses, club dining, an aquatic center, junior programs, tennis courts and an events venue for large gatherings.  Membership in the CCSA is optional for buyers.  Enjoy luxury living in the amazing and exclusive Cedars Valley in St. Albans.
#25054060

St Albans

1 TBB Nantucket @ Cedars Valley

3 Beds

2 Baths

3,328 Sq.Ft.

$1,024,900

MLS#: 25054060
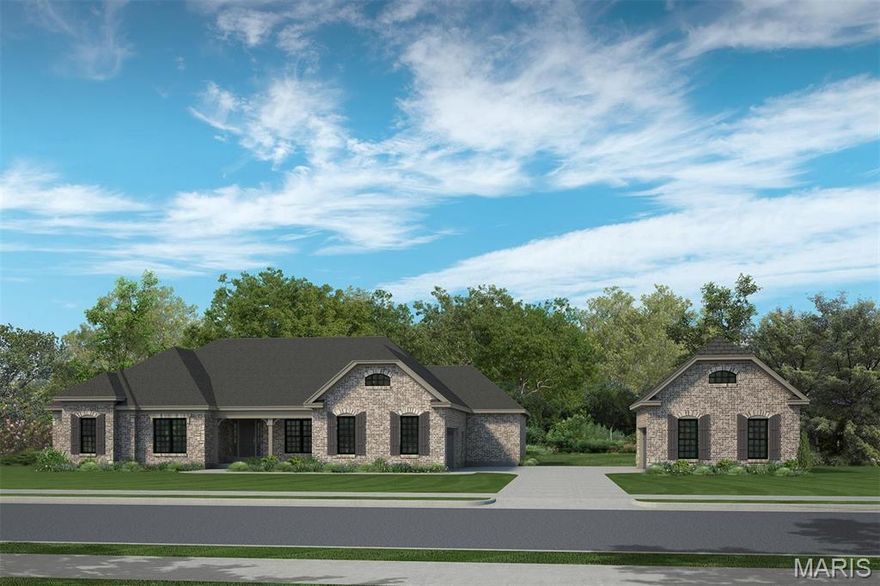
Fischer and Frichtel proudly present luxury new home construction in Cedars Valley, an exclusive neighborhood of homes in the master-planned St. Albans Golf Course community.  This picturesque setting offers 14 stunning homesites, each 1+ Acres and is just minutes from Wildwood Town Center, allowing quick access to shopping, dining and entertainment venues.  Buyers in Cedars Valley will choose from Fischer and Frichtel’s Vista Collection of ranch and 1.5 story homes with open living designs, 4 car auto-court garages and walkout lower levels as standard features.  Floor plans range from approx. 3,328 to 4,109 sq ft.  Additional features include 9 foot ceilings on the main floor, 42-inch gas fireplace, hardwood or LVP flooring in the Kitchen-Breakfast Room-Foyer, double ovens, granite countertops, oversized Kitchen islands, walk in closets, James Hardie siding, 40% required masonry exteriors, exposed aggregate drive-private walk-front porch, Low E windows and more.  Each buyer is paired with a professional design center consultant to assist and guide them through the home selection process as they personalize/customize their home. The Country Club of St. Albans features 2, 18 hole championship golf courses, club dining, an aquatic center, junior programs, tennis courts and an events venue for large gatherings.  Membership in the CCSA is optional for buyers.  Enjoy luxury living in the amazing and exclusive Cedars Valley in St. Albans.
#25054059

St Albans

1 TBB Nantucket II @ Cedars Valley

4 Beds

3 Baths

3,568 Sq.Ft.

$984,900

MLS#: 25054059
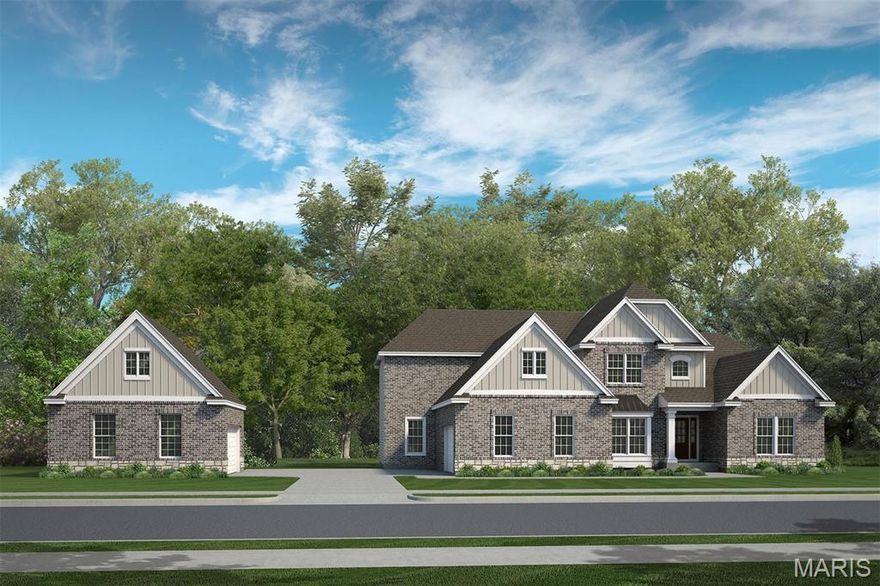
Fischer and Frichtel proudly present luxury new home construction in Cedars Valley, an exclusive neighborhood of homes in the master-planned St. Albans Golf Course community.  This picturesque setting offers 14 stunning homesites, each 1+ Acres and is just minutes from Wildwood Town Center, allowing quick access to shopping, dining and entertainment venues.  Buyers in Cedars Valley will choose from Fischer and Frichtel’s Vista Collection of ranch and 1.5 story homes with open living designs, 4 car auto-court garages and walkout lower levels as standard features.  Floor plans range from approx. 3,328 to 4,109 sq ft.  Additional features include 9 foot ceilings on the main floor, 42-inch gas fireplace, hardwood or LVP flooring in the Kitchen-Breakfast Room-Foyer, double ovens, granite countertops, oversized Kitchen islands, walk in closets, James Hardie siding, 40% required masonry exteriors, exposed aggregate drive-private walk-front porch, Low E windows and more.  Each buyer is paired with a professional design center consultant to assist and guide them through the home selection process as they personalize/customize their home. The Country Club of St. Albans features 2, 18 hole championship golf courses, club dining, an aquatic center, junior programs, tennis courts and an events venue for large gatherings.  Membership in the CCSA is optional for buyers.  Enjoy luxury living in the amazing and exclusive Cedars Valley in St. Albans.
#25054061

St Albans

1 TBB Parkview II @ Cedars Valley

4 Beds

3 Baths

3,840 Sq.Ft.

$1,009,900

MLS#: 25054061
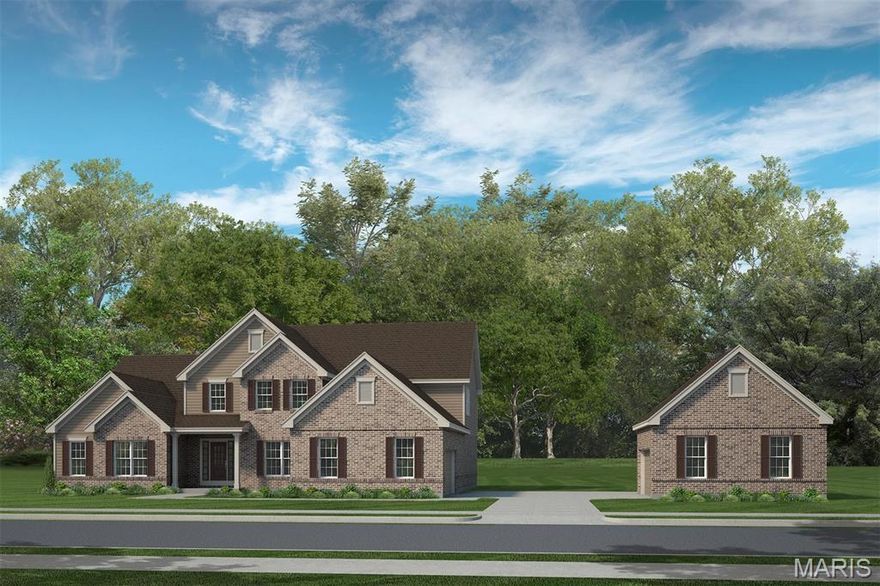
Fischer and Frichtel proudly present luxury new home construction in Cedars Valley, an exclusive neighborhood of homes in the master-planned St. Albans Golf Course community.  This picturesque setting offers 14 stunning homesites, each 1+ Acres and is just minutes from Wildwood Town Center, allowing quick access to shopping, dining and entertainment venues.  Buyers in Cedars Valley will choose from Fischer and Frichtel’s Vista Collection of ranch and 1.5 story homes with open living designs, 4 car auto-court garages and walkout lower levels as standard features.  Floor plans range from approx. 3,328 to 4,109 sq ft.  Additional features include 9 foot ceilings on the main floor, 42-inch gas fireplace, hardwood or LVP flooring in the Kitchen-Breakfast Room-Foyer, double ovens, granite countertops, oversized Kitchen islands, walk in closets, James Hardie siding, 40% required masonry exteriors, exposed aggregate drive-private walk-front porch, Low E windows and more.  Each buyer is paired with a professional design center consultant to assist and guide them through the home selection process as they personalize/customize their home. The Country Club of St. Albans features 2, 18 hole championship golf courses, club dining, an aquatic center, junior programs, tennis courts and an events venue for large gatherings.  Membership in the CCSA is optional for buyers.  Enjoy luxury living in the amazing and exclusive Cedars Valley in St. Albans.
#25054063

St Albans

1 TBB Westbrooke @ Cedars Valley

4 Beds

3 Baths

4,109 Sq.Ft.

$1,019,900

MLS#: 25054063

 - property

Send a message

Message successfully sent.

Your message

What is 3 + 4 ?

Reason for contacting?

I agree to receive email communication and understand I can unsubscribe at any time.

I agree to be contacted by Colleen Brown via call, email, and text for real estate services. To opt out, you can reply 'stop' at any time or reply 'help' for assistance. You can also click the unsubscribe link in the emails. Message and data rates may apply. Message frequency may vary. Privacy Policy

Sign Out

Virtual Assistant

Would you like to take the next step with this property? We can help you schedule a showing or virtual tour, or send you more details.

Yes, I would like more information.

Thank You for Your Reply, One of Our Agents will contact you as soon as possible

No, maybe later.

Thank you, you can always contact me via email, phone number or through the contact form.

Realhub AI

Lucy - Your AI-Powered Realtor

Update Your Temporary Password

Personalize your search

Enter your email and we'll notify you immediately when new listings match what you're looking for.

or enter email address

Already have an account ? Login here

Continue your home search

I agree to receive communications and understand I can unsubscribe at any time.

I agree to be contacted by Colleen Brown via call, email, and text for real estate services. To opt out, you can reply 'stop' at any time or reply 'help' for assistance. You can also click the unsubscribe link in the emails. Message and data rates may apply. Message frequency may vary. Privacy Policy

Already have an account ? Login here

We use cookies

We use cookies primarily for analytics to enhance your experience. By accepting, you agree to our use of these cookies. You can manage your preferences or learn more about our cookies policy.