
Property
Beds
3
Full Baths
3
1/2 Baths
None
Year Built
1999
Sq.Footage
2,772
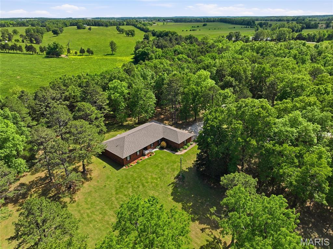
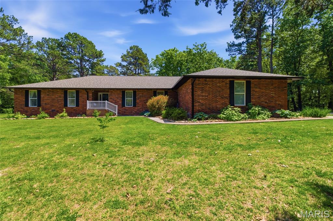
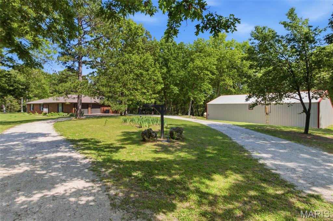
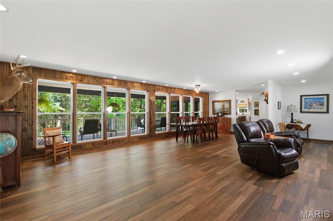
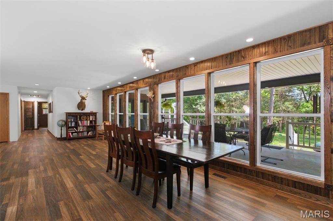
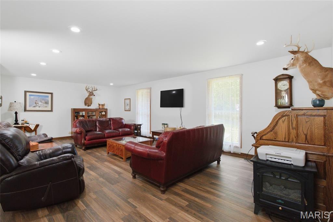
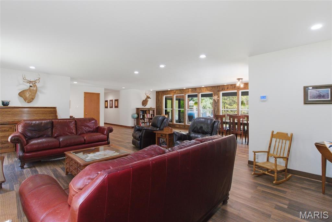
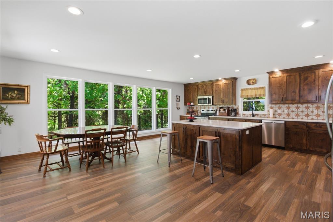
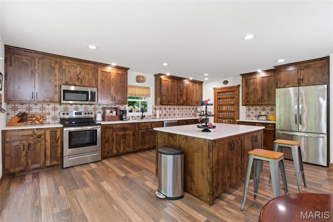
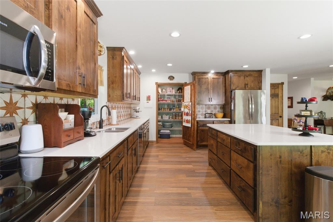
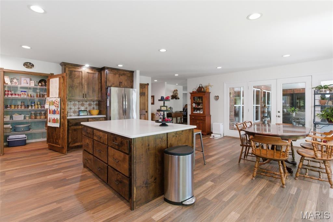
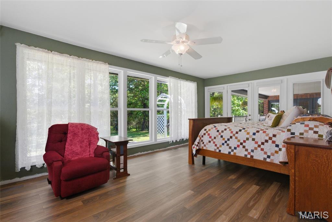
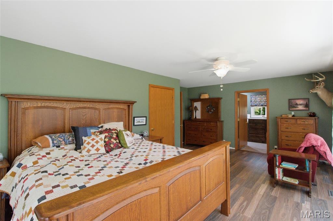
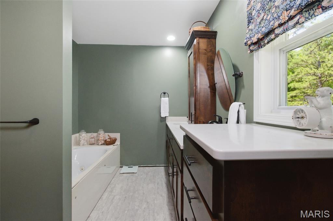
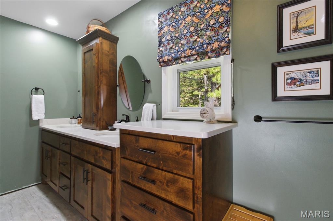
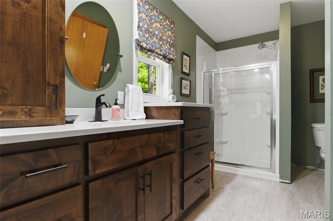
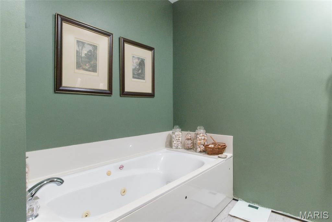
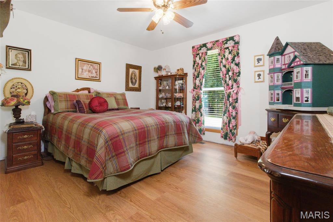
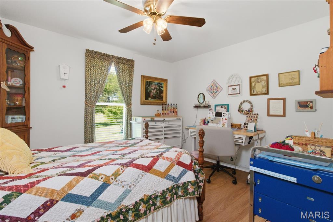
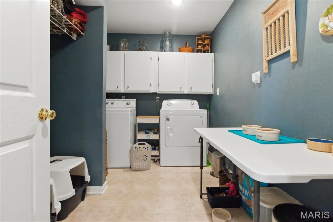
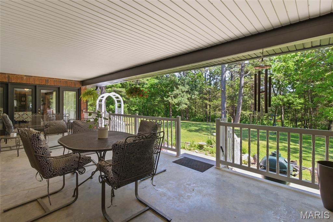
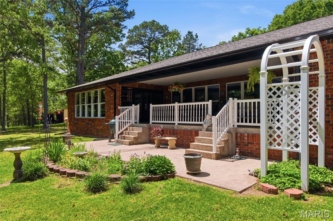
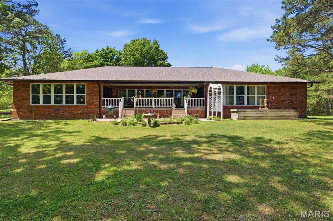
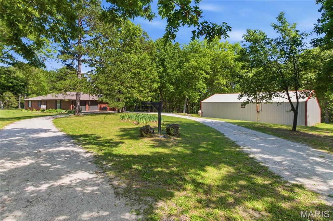
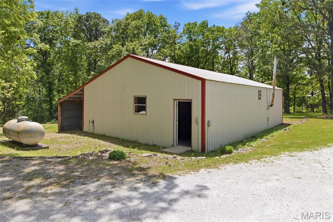
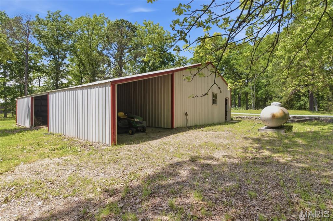
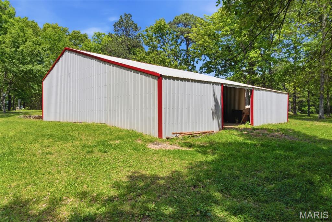
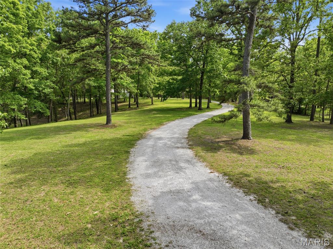
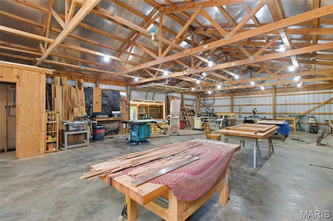
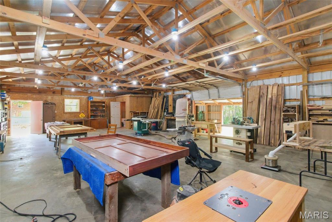
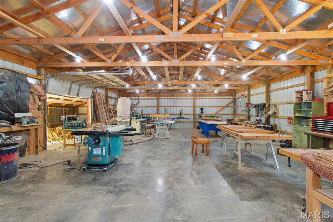
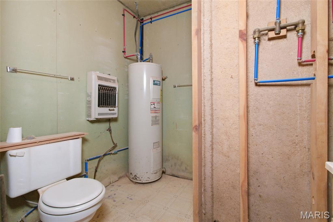
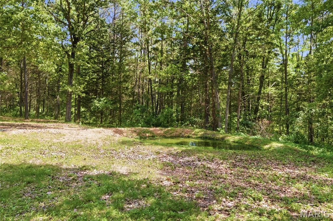
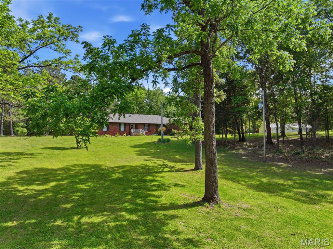
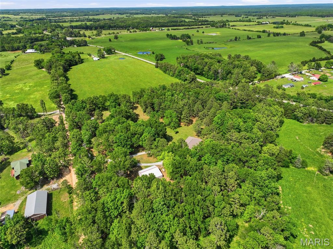
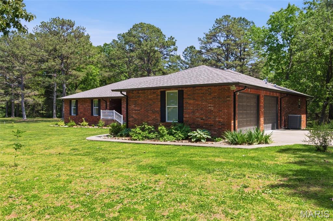
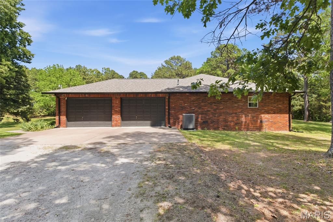
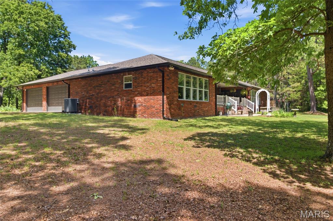
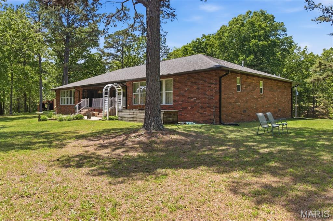
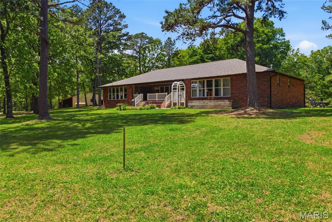
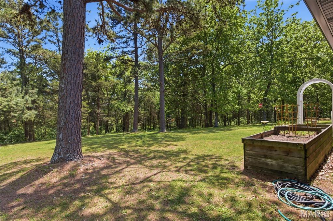
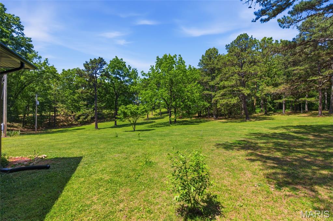
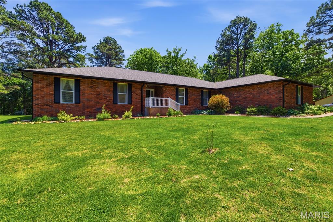
Tucked away on 6 beautifully maintained acres that feel more like a private park, this stunning 3-bedroom, 3-bath home offers the perfect blend of peaceful country living and everyday comfort. Mature trees, gently rolling landscape, and wide-open green space create a setting that invites you to slow down, relax, and enjoy the beauty of nature right outside your door. Inside, the heart of the home is the spacious eat-in kitchen designed with both function and gathering in mind. Featuring a center island, walk-in lighted pantry, and French doors leading to the covered back porch, this space flows effortlessly for entertaining family and friends indoors and out. Whether it’s morning coffee overlooking the property or summer cookouts on the patio, this home was made for making memories. The oversized living room offers incredible flexibility with room for a large dining table, multiple seating areas, and comfortable everyday living. The main bedroom suite is truly a retreat of its own, highlighted by a stunning wall of windows and doors that open directly to the covered back patio, bringing natural light and scenic views into your private sanctuary. Beyond the beauty, this property also offers major recent upgrades for peace of mind, including a new heat pump HVAC system installed just one year ago, two hot water heaters replaced within the last year, and a brand-new septic system and holding pond. The impressive 32x48 shop building with attached 12x48 lean-to is fully equipped with concrete floors, electric, storage cabinets, and even a heated 3/4 bath — perfect for hobbies, equipment, or recreational toys. Properties like this don’t come around often — schedule your private showing today and experience the lifestyle this incredible acreage property has to offer!
Features & Amenities
Interior
-
Other Interior Features
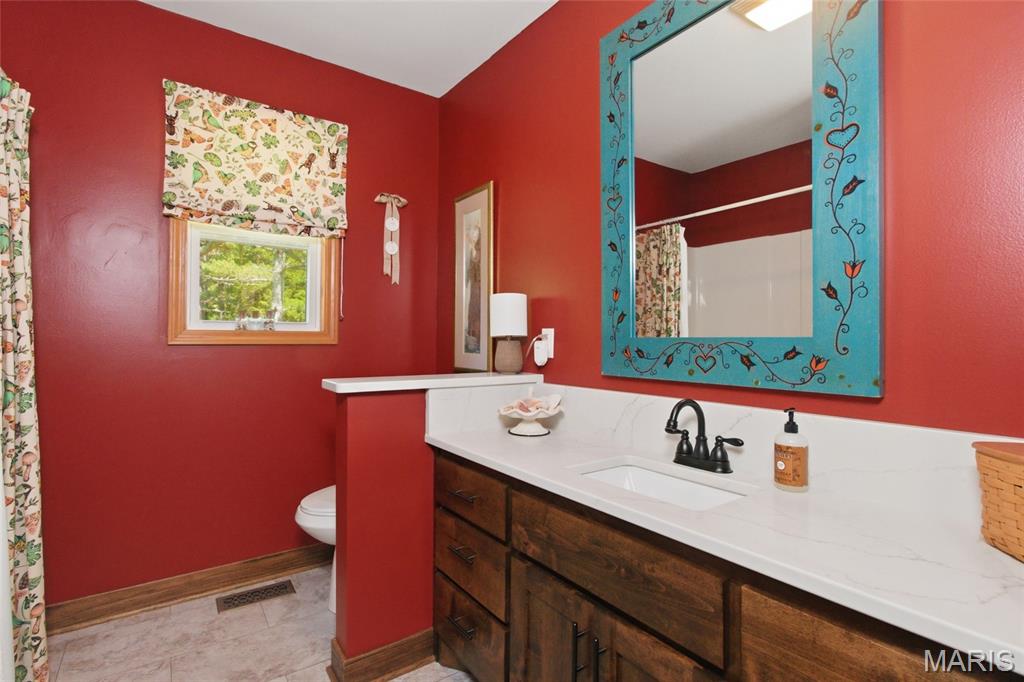
Ceiling Fan(s), Double Vanity, High Ceilings, Kitchen Island, Open Floorplan, Pantry, Recessed Lighting, Soaking Tub, Storage, Walk-In Closet(s)
-
Total Bedrooms
3
-
Bathrooms
3
-
Above Grade Finished Area
2772.0
-
Basement YN
NO
-
Cooling YN
YES
-
Cooling
Ceiling Fan(s), Central Air, Electric
-
Fireplace YN
NO
-
Heating YN
YES
-
Heating
Forced Air, Propane
-
Main Level Bedrooms
3
-
Pet friendly
N/A
Exterior
-
Garage
Yes
-
Garage spaces
2
-
Construction Materials
Brick
-
Parking
Attached, Circular Driveway, Driveway, Garage, Garage Door Opener, Garage Faces Side
-
Pool
No
Area & Lot
-
Lot Features
Back Yard, Level, Many Trees, Private, Wooded
-
Lot Size(acres)
6.02
-
Lot Size(square feet)
262231.2
-
Property Type
Residential
-
Property Sub Type
Single Family Residence
-
Architectural Style
Ranch, Traditional
Price
-
Sales Price
$475,000
-
Sq. Footage
2, 772
-
Price/SqFt
$171
HOA
-
Association
No
School District
-
Elementary School
Raymondville Elem.
-
Middle School
Raymondville Elem.
-
High School
Houston/Licking
Property Features
-
New Construction
NO
-
Accessibility Features
Therapeutic Whirlpool
-
Water Source
Public
Schedule a Showing
Showing scheduled successfully.
Mortgage calculator
Estimate your monthly mortgage payment, including the principal and interest, property taxes, and HOA. Adjust the values to generate a more accurate rate.
Your payment
Principal and Interest:
$
Property taxes:
$
HOA fees:
$
Total loan payment:
$
Total interest amount:
$
Location
County
Texas
Elementary School
Raymondville Elem.
Middle School
Raymondville Elem.
High School
Houston/Licking
Listing Courtesy of Josh Chapman , EXP Realty LLC
RealHub Information is provided exclusively for consumers' personal, non-commercial use, and it may not be used for any purpose other than to identify prospective properties consumers may be interested in purchasing. All information deemed reliable but not guaranteed and should be independently verified. All properties are subject to prior sale, change or withdrawal. RealHub website owner shall not be responsible for any typographical errors, misinformation, misprints and shall be held totally harmless.

FOUNDER
Colleen Brown
Call Colleen today to schedule a private showing.

* Listings on this website come from the FMLS IDX Compilation and may be held by brokerage firms other than the owner of this website. The listing brokerage is identified in any listing details. Information is deemed reliable but is not guaranteed. If you believe any FMLS listing contains material that infringes your copyrighted work please click here to review our DMCA policy and learn how to submit a takedown request.© 2024 FMLS.
