Features & Amenities

Interior

  • Total Bedrooms

    4

  • Bathrooms

    1

  • 1/2 Bathrooms

    1

  • Above Grade Finished Area

    2685.0

  • Basement YN

    YES

  • Cooling YN

    YES

  • Cooling

    Central Air

  • Fireplace YN

    NO

  • Heating YN

    YES

  • Heating

    Forced Air, Natural Gas

  • Main Level Bedrooms

    4

  • Pet friendly

    N/A

Exterior

  • Garage

    Yes

  • Garage spaces

    2

  • Construction Materials

    Stone Veneer

  • Pool

    No

Area & Lot

  • Lot Features

    Back Yard

  • Lot Size(acres)

    1.0705

  • Lot Size(square feet)

    46630.98

  • Property Type

    Residential

  • Property Sub Type

    Single Family Residence

  • Architectural Style

    Ranch

Price

  • Sales Price

    $325,000

  • Tax Amount

    $4,175

  • Sq. Footage

    2, 685

  • Price/SqFt

    $121

HOA

  • Association

    No

School District

  • Elementary School

    Crestwood Elem.

  • Middle School

    Truman Middle School

  • High School

    Lindbergh Sr. High

Property Features

  • New Construction

    NO

  • Sewer

    Public Sewer

  • Water Source

    Public

Schedule a Showing

Showing scheduled successfully.

<
>
IN PERSON
VIA CHAT

What is 3 + 4 ?


Change time

Mortgage calculator

Estimate your monthly mortgage payment, including the principal and interest, property taxes, and HOA. Adjust the values to generate a more accurate rate.

Your payment

Principal and Interest:

$

Property taxes:

$

HOA fees:

$

Total loan payment:

$

Total interest amount:

$

Location

County

St. Louis

Elementary School

Crestwood Elem.

Middle School

Truman Middle School

High School

Lindbergh Sr. High

Listing Courtesy of Mary Gunther , Coldwell Banker Realty - Gundaker

RealHub Information is provided exclusively for consumers' personal, non-commercial use, and it may not be used for any purpose other than to identify prospective properties consumers may be interested in purchasing. All information deemed reliable but not guaranteed and should be independently verified. All properties are subject to prior sale, change or withdrawal. RealHub website owner shall not be responsible for any typographical errors, misinformation, misprints and shall be held totally harmless.

Agent Colleen Brown

FOUNDER

Colleen Brown

Call Colleen today to schedule a private showing.


* Listings on this website come from the FMLS IDX Compilation and may be held by brokerage firms other than the owner of this website. The listing brokerage is identified in any listing details. Information is deemed reliable but is not guaranteed. If you believe any FMLS listing contains material that infringes your copyrighted work please click here to review our DMCA policy and learn how to submit a takedown request.© 2024 FMLS.
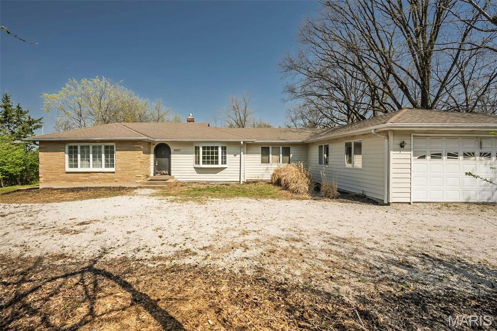
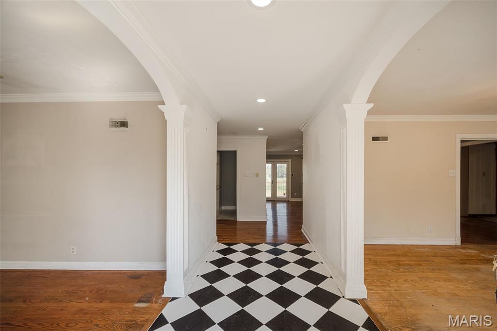
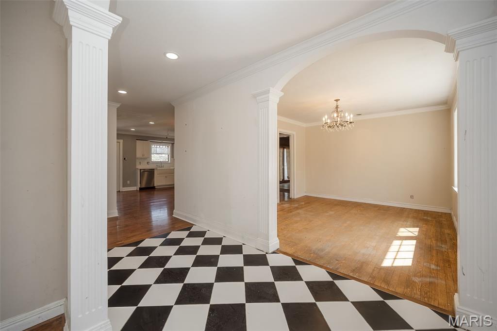
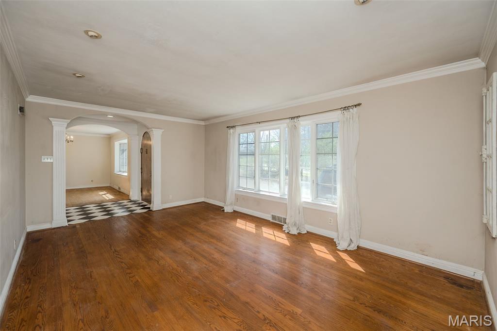
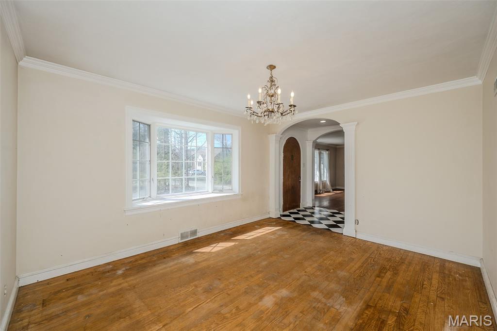
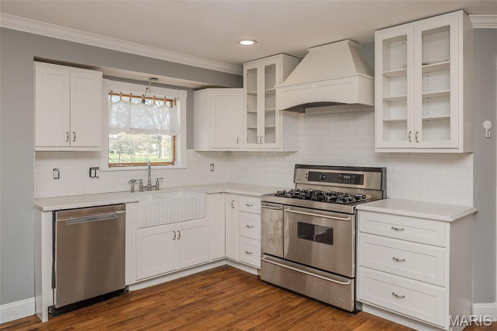
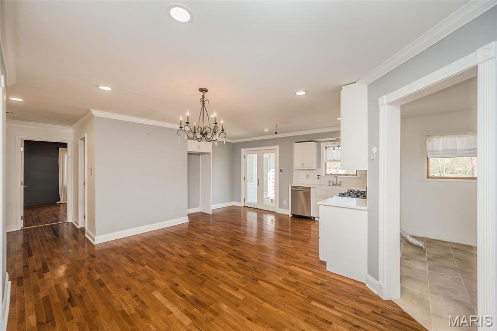
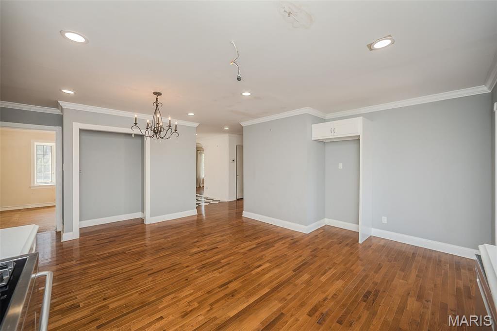
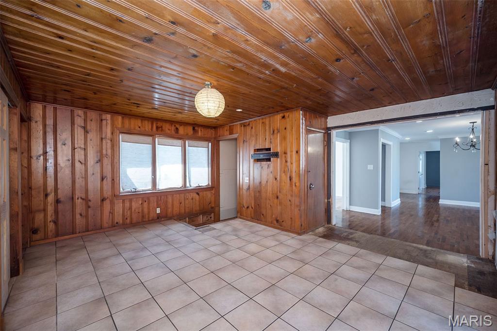
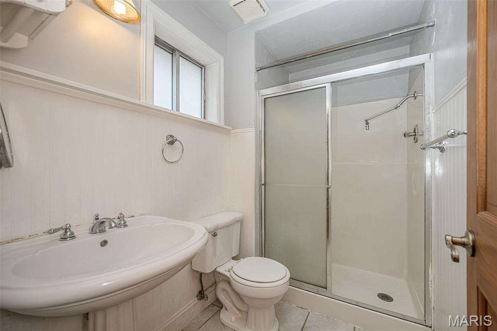
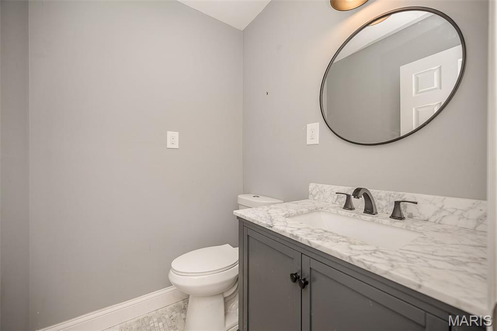
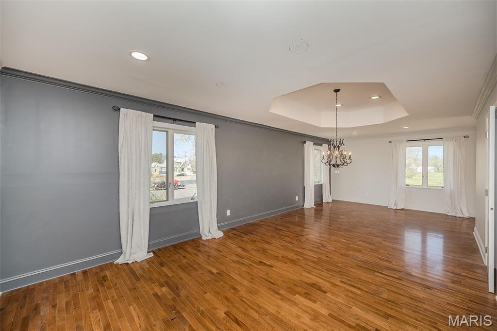
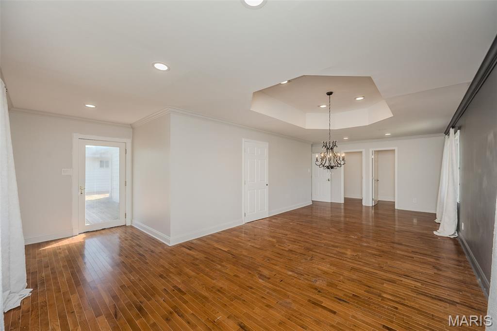
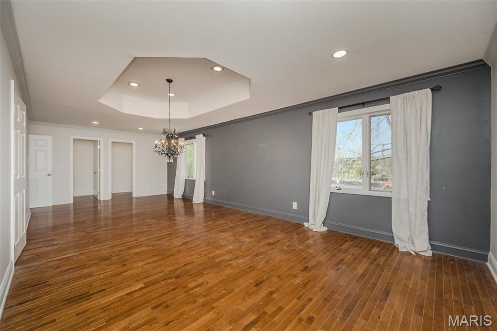
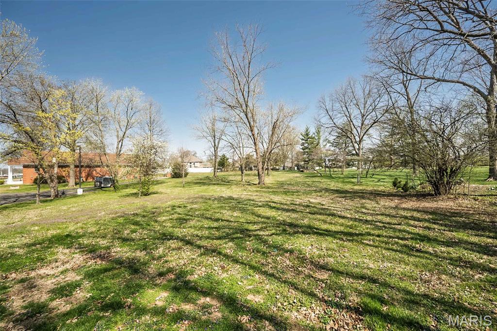
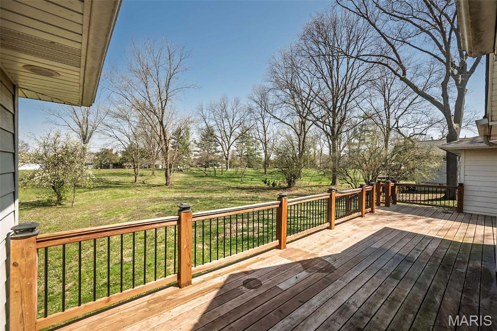
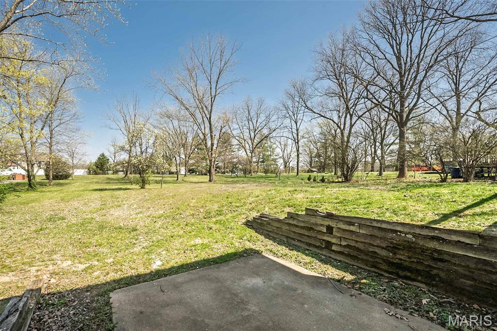
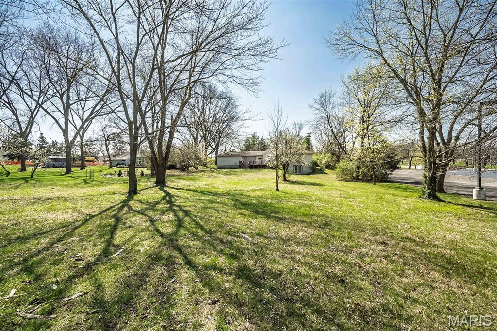
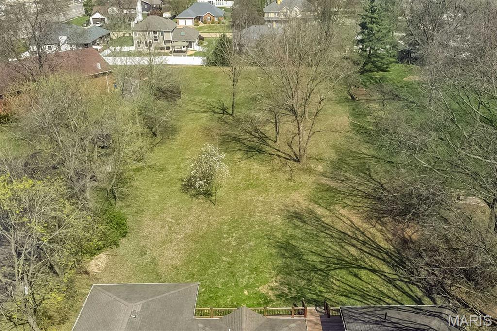
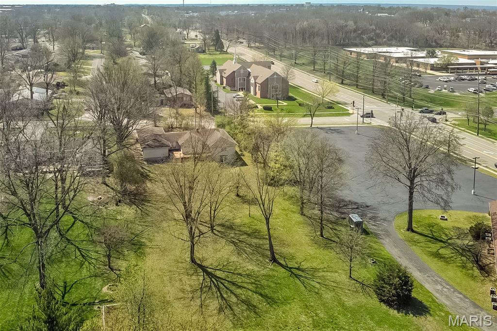
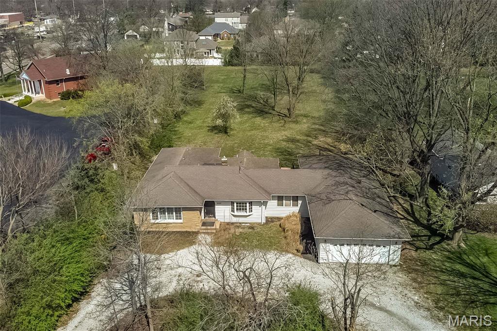
Opportunity awaits in this spacious ranch situated on a beautiful 1-acre level lot in desirable Crestwood! Center hall plan with living and dining rooms, large kitchen and breakfast room, all have wood floors. Primary suite with 2 walk-in closets opens to a large deck. Kitchen & family room also have deck access and off the family room is the hallway to 3 additional bedrooms and a full bathroom. Main floor laundry. Home needs significant updates and is being sold as-is—perfect for buyers looking to add value and make it their own OR possible teardown and build your dream home. Great location, minutes from schools, shopping, dining and highways. Top rated Lindbergh Schools.

9567 Eddie And Park Road

Message successfully sent.

What would you like to know?

What is 3 + 4 ?

I agree to receive email communication and understand I can unsubscribe at any time.

I agree to be contacted by Colleen Brown via call, email, and text for real estate services. To opt out, you can reply 'stop' at any time or reply 'help' for assistance. You can also click the unsubscribe link in the emails. Message and data rates may apply. Message frequency may vary. Privacy Policy

Related Properties

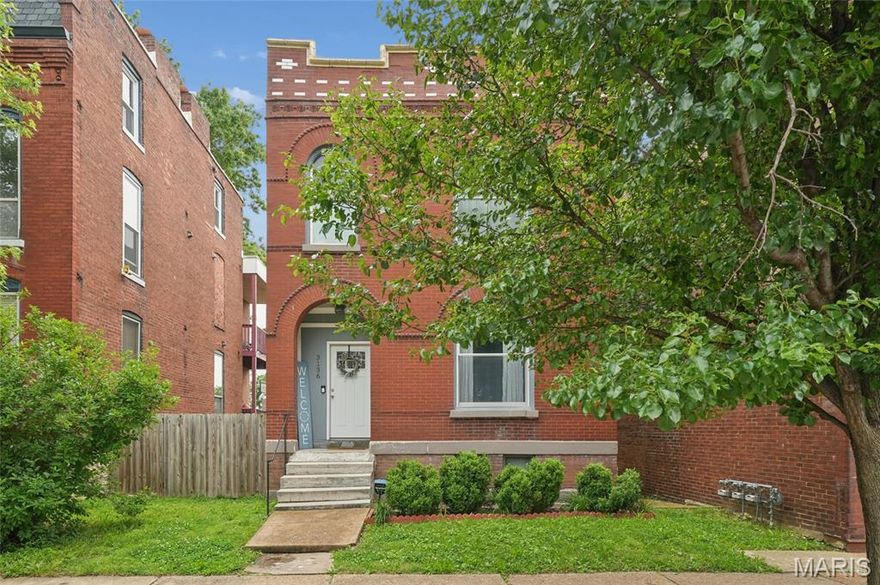
Welcome to this beautifully renovated 1896 historic home in Benton Park West!  This home is 2,112 sq ft with 3 bedrooms and 3 full baths! Open floor plan with recessed lighting is perfect for entertaining. The main level includes a spacious living room area w/ historic fireplace mantel that leads to additional living space & dining room. Gorgeous kitchen wth granite countertops, stainless-steel appliances, 42' cabinets and walk-in pantry. Large island with breakfast bar. Full bath completes the main level. Upstairs you will find a spacious primary bedroom suite w/ living room space that has an en suite full bath & plenty of closet space. Two additional bedrooms, small office space, laundry room and full bath complete the second level. Newer electric, plumbing, HVAC and water heater. Unfinished basement allows for tons of storage space.  Back yard has large deck and patio that is perfect for entertaining. Two car parking pad.
#26031168

St Louis

3136 Nebraska Avenue

3 Beds

3 Baths

2,112 Sq.Ft.

$305,000

MLS#: 26031168

Welcome to this adorable brick bungalow that sits on a spacious corner lot in the desirable Musick neighborhood and features an oversized two car garage. A large, welcoming front porch sets the tone as you step inside. You are greeted with beautiful hardwood floors and warm natural light throughout. The charm of the main level offers stained glass windows, a cozy living room with a brick fireplace, a generously sized dining room with built in cabinet perfect for gathering and an updated kitchen ideal for preparing your favorite meals. Relax and enjoy your meals in the bright sunroom which boasts a wood plank ceiling overlooking the backyard. Upstairs, the roomy primary bedroom includes two walk-in closets, along with an accent wall.  Across the hall are two additional bedrooms.  Each room has its own style. Hardwood floors in all bedrooms.  The beautifully updated full bath completes the upper level.  The walkout basement provides plenty of space and storage. Outside, relax on the deck or gather around the firepit in the expansive fenced backyard—perfect for entertaining or unwinding. With quick access to Highway 170 and just minutes from Target, Dierbergs, Costco and Clayton’s restaurants, shopping, and entertainment. This beautiful home offers both comfort and convenience. This home is ready for you. Say “Yes” to 7368 Melrose Ave., St. Louis, MO  63130.
#26031708

St Louis

7368 Melrose Avenue

3 Beds

1 Baths

2,705 Sq.Ft.

$350,000

MLS#: 26031708

New on site 3 days ago
Discover a piece of St. Louis history at 3512 Halliday AVE, STLS MO 63118, a distinguished single-family residence built in 1903. This home offers a unique opportunity to embrace a lifestyle where classic architecture meets modern aspirations. Enjoy this rare chance to create a beautiful home. Bring your imagination and bring this classic home back to life. With four generously sized bedrooms, this residence provides ample space for personal retreats and comfortable living. The two bathrooms ensure convenience and privacy for all occupants. Additional features include a versatile basement, offering potential for extra storage or a customized recreation area, and a welcoming porch, perfect for enjoying the vibrant neighborhood atmosphere. Imagine the possibilities that await within these walls; schedule your viewing today and begin your next chapter. Sold as-is. Owner is a licensed Missouri Real Estate Broker.
#26031543

St Louis

3512 Halliday Avenue

4 Beds

2 Baths

2,050 Sq.Ft.

$274,900

MLS#: 26031543

New on site 2 days ago
Elegant condo living at its best! Completely renovated blending traditional with a contemporary flair. The 1700 sq ft open floor plan has an abundance of light from 10 windows facing Forest Park. Beautiful wood floors span most of the rooms. Original crown molding, woodwork, hardware and doors add to the charm of this historic building. Marble -trim fireplace, built-in bookcases & glass paneled French doors accent the spacious living room. State of the art white kitchen features a Viking gas range, Kitchen-Aid appliances, granite counter tops, breakfast bar tile back splash and tile flooring. A 13 x 11 closet/laundry rm can be configured to a 2nd bedroom. Master suite has an amazing bathroom with top of line fixtures. The hall bath has been renovated with the same quality features. Additional amenities include elevator service, on-site management, dedicated garage parking, exercise room and extra storage space. Walk to Wash U, DeMun bistros and all that Forest Park offers. Location: City, Upper Level. For any questions, please call or text Zafer Syed at 314-323-7485
#26032374

St Louis

725 S Skinker Boulevard 7C

2 Beds

2 Baths

1,715 Sq.Ft.

$295,000

MLS#: 26032374
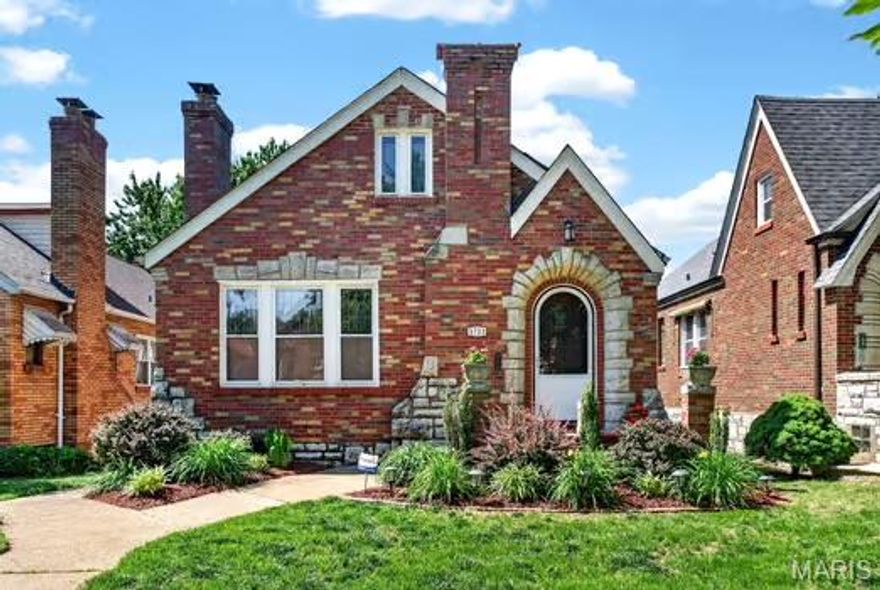
Nestled on a quiet, tree-lined street, this spacious bungalow is ready to welcome its new owners.

Roof replaced 2026 and kitchen countertops and cabinets installed 5/2026! St Louis Occupancy cleared and ready for the new owners!

This South City gem features 2 spacious bedrooms and a large, beautiful bathroom. The stunning etched windows fill the space with natural light. Gorgeous hardwoods gleam throughout, along with a cozy stone fireplace perfect for relaxing evenings. Ample storage throughout ensures everything has its place.
Enjoy outdoor living in the fenced backyard, complete with a lovely deck—ideal for entertaining or unwinding. Front lawn has been landscaped and treated for a bright green lawn this summer. The partially finished upper level already has plumbing access and ductwork in place for new owner to finish off making it perfect for additional living space, a home office, or extra storage—bring your imagination!

The clean, walk-out basement adds even more functionality. Conveniently located near local parks, shopping, and dining. 
Don’t miss this opportunity to own a beautiful home in one of the area’s most desirable south city neighborhoods!
#26018817

St Louis

5732 Winona Avenue

2 Beds

1 Baths

1,150 Sq.Ft.

$285,000

MLS#: 26018817

Welcome to 3078 Willow Creek Estates Dr! This stunning, all-brick 2-story home is completely updated and move-in ready. Boasting 4 bedrooms, 2.5 bathrooms, and over 2,000 square feet of impeccably designed living space, this residence perfectly blends comfort with modern functionality. Step inside to find a gorgeous open-concept layout featuring a formal dining room and a light-filled living area that flows effortlessly for everyday living and weekend entertaining. The heart of the home is the gorgeous kitchen, well-appointed with sleek countertops, premium contemporary appliances, and ample custom cabinetry. Upstairs, you will find generously sized bedrooms complete with expansive windows and excellent closet storage space. Showcasing a comprehensive top-to-bottom cosmetic renovation completed in late 2024, everything feels fresh, current, and custom-made for the modern buyer. Don't miss out on this absolute market standout!
#26029750

St Louis

3078 Willow Creek Estates Drive

4 Beds

2 Baths

2,032 Sq.Ft.

$319,900

MLS#: 26029750

New on site 3 days ago
Don't let this opportunity pass you by!  Check out this full-brick / stone home today.  The main floor has 9 ft ceilings & has been rehabbed. New kitchen includes soft close cabinets, new stainless-steel appliances, wine rack, wide sink w/ cutting board inserts, gas stove w/ range hood, upper glass cabinets w/ dimmable lights, granite counter top & center island. Dining room accesses a new 10' x 16' arbor covered composite deck via new French doors and a coat/pantry closet. Master bedroom includes a large sliding barndoor closet, ceiling light w/retractable fan, and an ensuite bathroom w/ lighted/defogger mirror. Guest bedroom has two closets. Guest full bath includes a lighted/defogger mirror & shower/tub. Family room includes a brick decorative fireplace w/ book cases, pre-wired speaker outlets, coat closet, a stained-glass classic charm window and a ceiling light w/retractable fan.  Upper level has arched ceilings, 2 rooms and a closet with wood and faux wood floors.
All plumbing is new, including the connection to the City Water supply (in street).  New hot water heater and electric.  Private driveway off of Bancroft which leads to a fenced backyard and a 2-car garage. Never have to worry about parking.  Walking distance to great restaurants (Russell's on Macklind, Clementine's Creamery, etc.)
#26032273

St Louis

5230 Bancroft Avenue

3 Beds

2 Baths

2,000 Sq.Ft.

$369,900

MLS#: 26032273

New on site 3 days ago
Historic charm meets modern luxury in this fully rehabbed 3 bed, 3 bath home located in the sought-after Gate District of St. Louis. Originally built in 1892, this stunning renovation beautifully blends timeless character with stylish 21st-century updates. The main level features a spacious living room, formal dining area, updated kitchen, and convenient half bath, creating an ideal layout for both everyday living and entertaining. Step outside from the kitchen/dining area onto the large rear deck overlooking the backyard — perfect for gatherings or relaxing evenings. Upstairs, you’ll find 3 generously sized bedrooms and 2 beautifully updated full baths showcasing custom tile work and modern finishes throughout. The primary suite even features its own private deck/balcony, offering a peaceful retreat to unwind. With updated finishes, functional living space, and nothing left to do but move in, this home delivers the perfect combination of historic elegance and modern comfort.
#26028654

St Louis

2758 Rutger Street

3 Beds

2 Baths

2,124 Sq.Ft.

$329,900

MLS#: 26028654

New on site 3 days ago
Completely rebuilt from the ground up, this stunning 4 bed / 2 full bath home offers the perfect blend of modern updates and functional living! You’ll love the open floor plan filled with natural light and designed for easy entertaining. The beautifully updated kitchen features quartz countertops, stainless steel appliances, custom finishes, and plenty of cabinet space. Convenient 2nd floor laundry includes washer & dryer. Everything is NEW — giving buyers peace of mind and truly move-in ready living. Outside you’ll find a fenced backyard, private 2-car parking pad, plus additional off-street parking in the front. Centrally located with quick access to shopping, dining, parks, and major highways.  Move-in ready and waiting for its new owner — don’t miss this one!
#26031709

St Louis

9840 Luna Avenue

4 Beds

2 Baths

1,700 Sq.Ft.

$324,900

MLS#: 26031709

Welcome home to 10814 Vargas Drive - Nestled in the highly sought-after Lindbergh School District, this charming 2 bed, 1.5 bath home blends warmth, comfort, and tasteful updates throughout. From the beautiful hardwood flooring across the main level to the cozy partially finished basement featuring updated flooring and a convenient half bath, every space feels inviting and functional. The bright white shaker-style kitchen is complemented by stainless steel appliances, creating the perfect space to cook, gather, and make memories. Step outside to enjoy the flat, fully fenced backyard complete with a shed for extra storage and plenty of room to relax, entertain, or play all summer long. With a carport, cozy living spaces, and thoughtful updates throughout, this home is the perfect place to settle in and feel right at home. (*washer, dryer, kitchen fridge, ring camera/security camera, kitchen island all stay*)
#26029612

St Louis

10814 Vargas Drive

2 Beds

1 Baths

1,414 Sq.Ft.

$265,000

MLS#: 26029612

 - property

Send a message

Message successfully sent.

Your message

What is 3 + 4 ?

Reason for contacting?

I agree to receive email communication and understand I can unsubscribe at any time.

I agree to be contacted by Colleen Brown via call, email, and text for real estate services. To opt out, you can reply 'stop' at any time or reply 'help' for assistance. You can also click the unsubscribe link in the emails. Message and data rates may apply. Message frequency may vary. Privacy Policy

Sign Out

Virtual Assistant

Would you like to take the next step with this property? We can help you schedule a showing or virtual tour, or send you more details.

Yes, I would like more information.

Thank You for Your Reply, One of Our Agents will contact you as soon as possible

No, maybe later.

Thank you, you can always contact me via email, phone number or through the contact form.

Realhub AI

Lucy - Your AI-Powered Realtor

Update Your Temporary Password

Personalize your search

Enter your email and we'll notify you immediately when new listings match what you're looking for.

or enter email address

Already have an account ? Login here

Continue your home search

I agree to receive communications and understand I can unsubscribe at any time.

I agree to be contacted by Colleen Brown via call, email, and text for real estate services. To opt out, you can reply 'stop' at any time or reply 'help' for assistance. You can also click the unsubscribe link in the emails. Message and data rates may apply. Message frequency may vary. Privacy Policy

Already have an account ? Login here

We use cookies

We use cookies primarily for analytics to enhance your experience. By accepting, you agree to our use of these cookies. You can manage your preferences or learn more about our cookies policy.