
Property
Beds
4
Full Baths
2
1/2 Baths
None
Year Built
1921
Sq.Footage
2,350
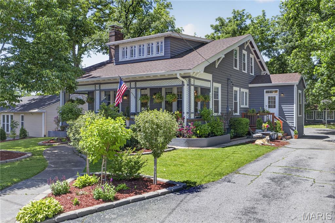
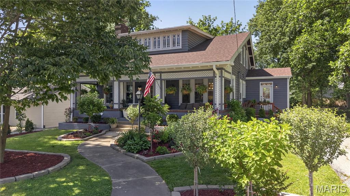
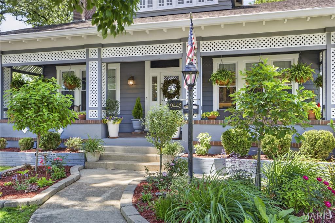
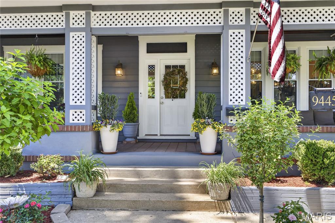
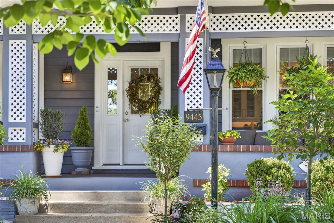
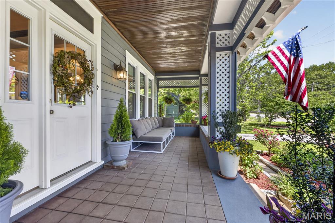
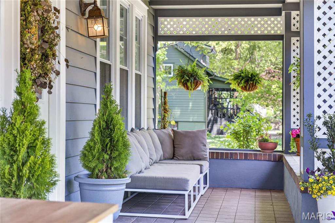
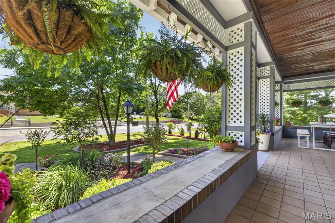
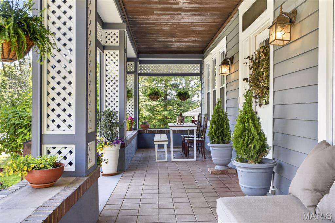
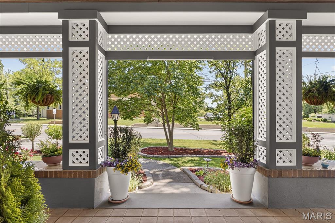
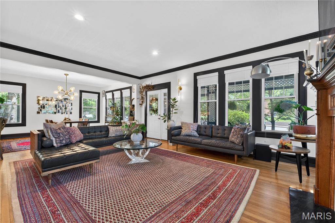
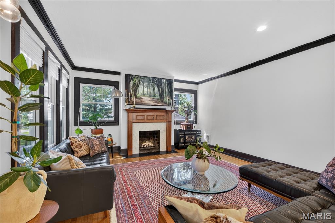
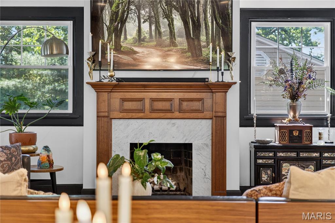
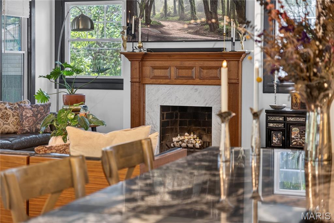
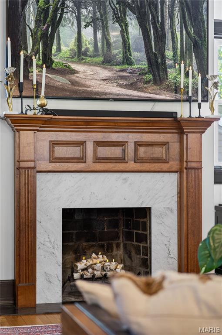
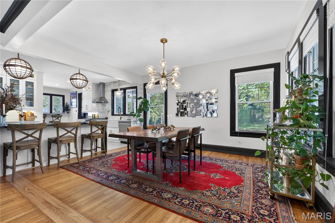
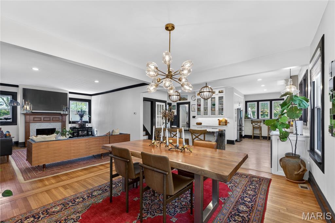
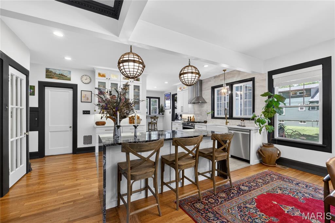
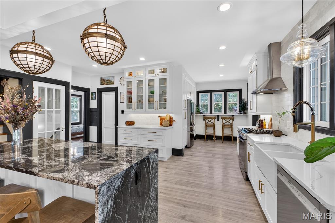
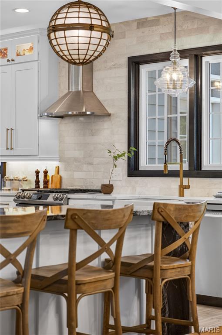
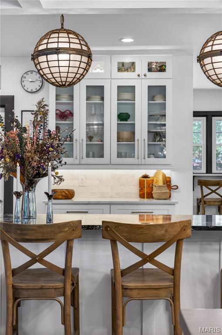
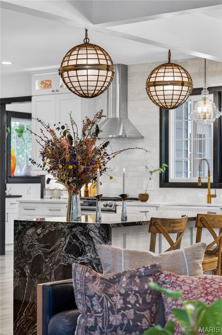
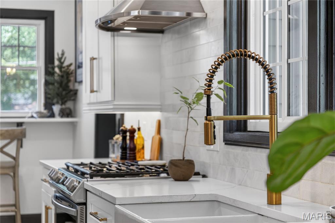
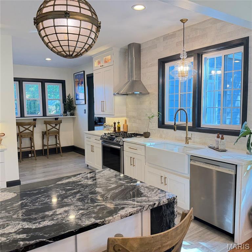
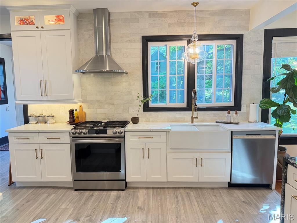
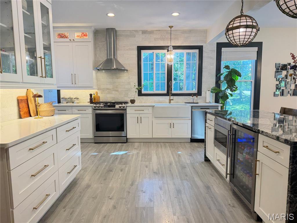
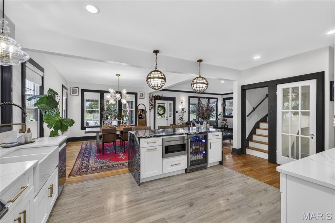
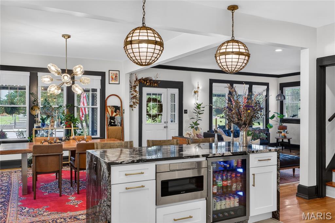
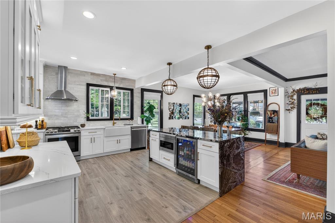
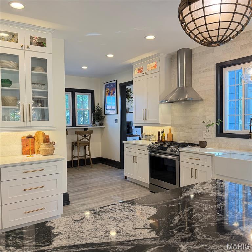
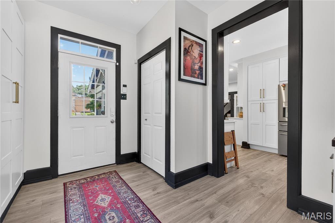
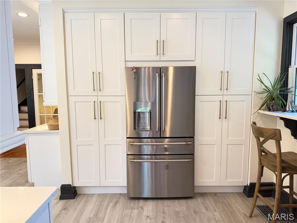
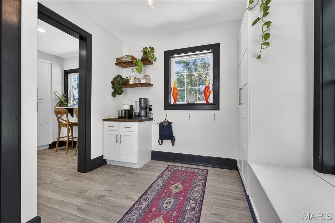
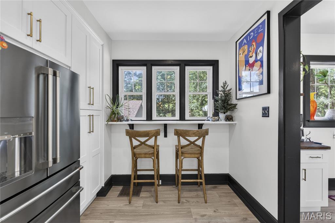
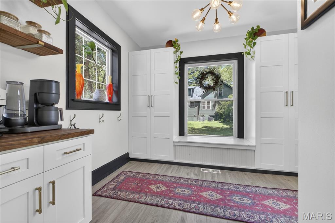
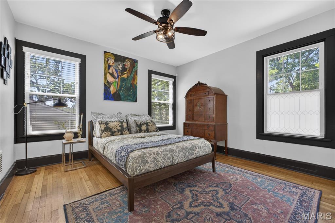
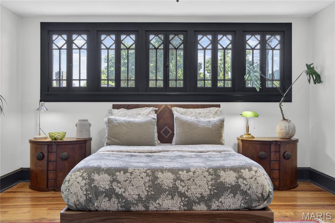
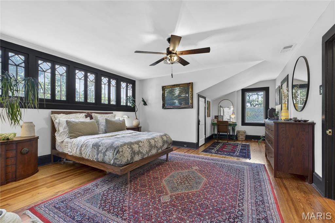
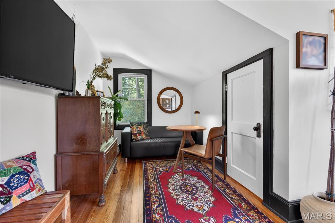
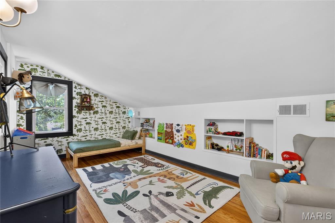
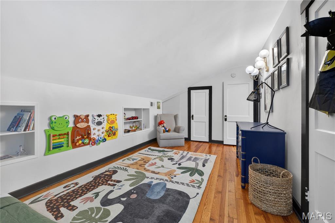
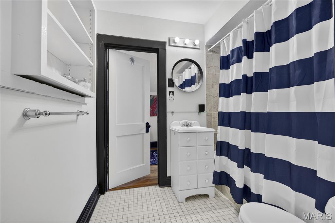
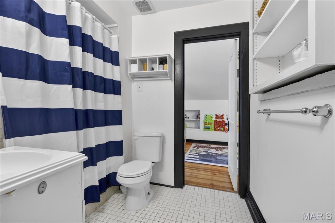
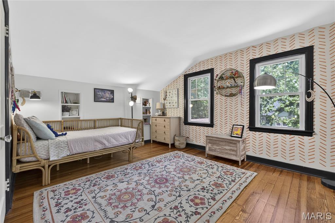
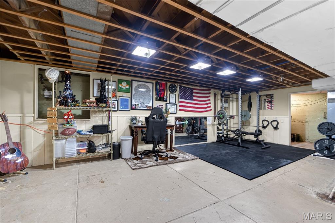
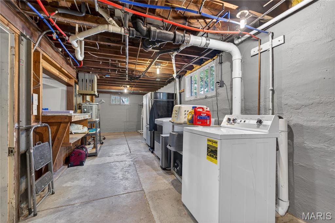
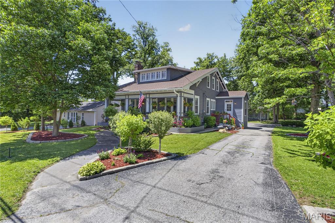
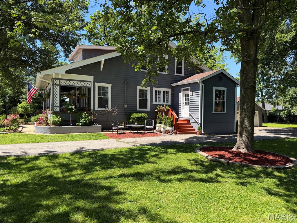
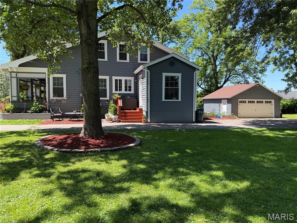
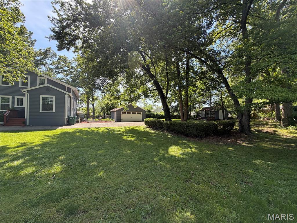
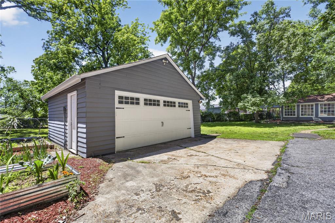
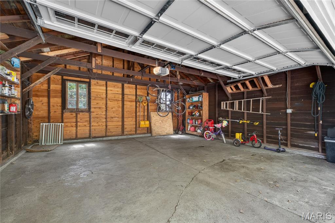
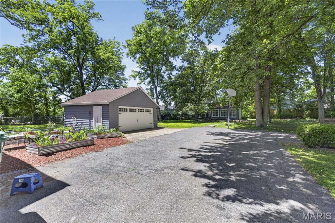
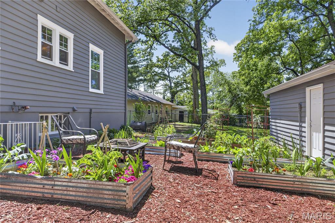
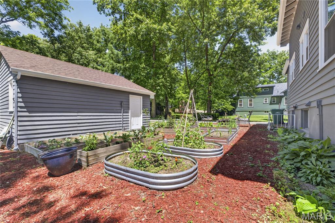
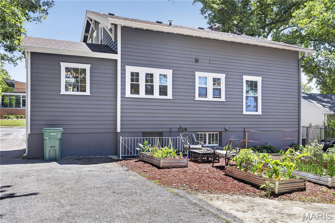
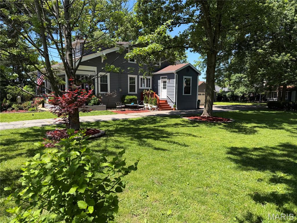
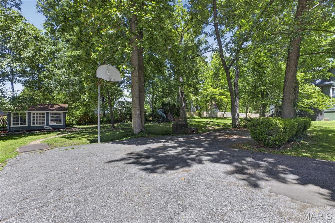
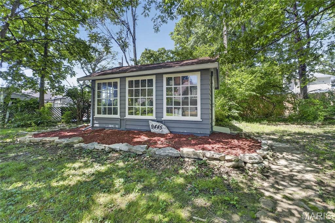
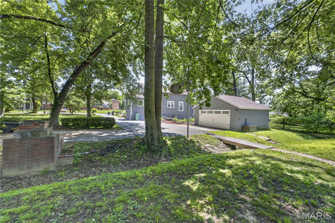
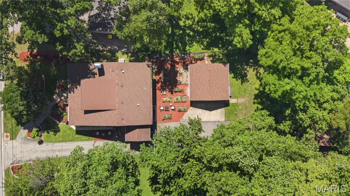
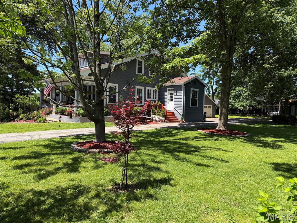
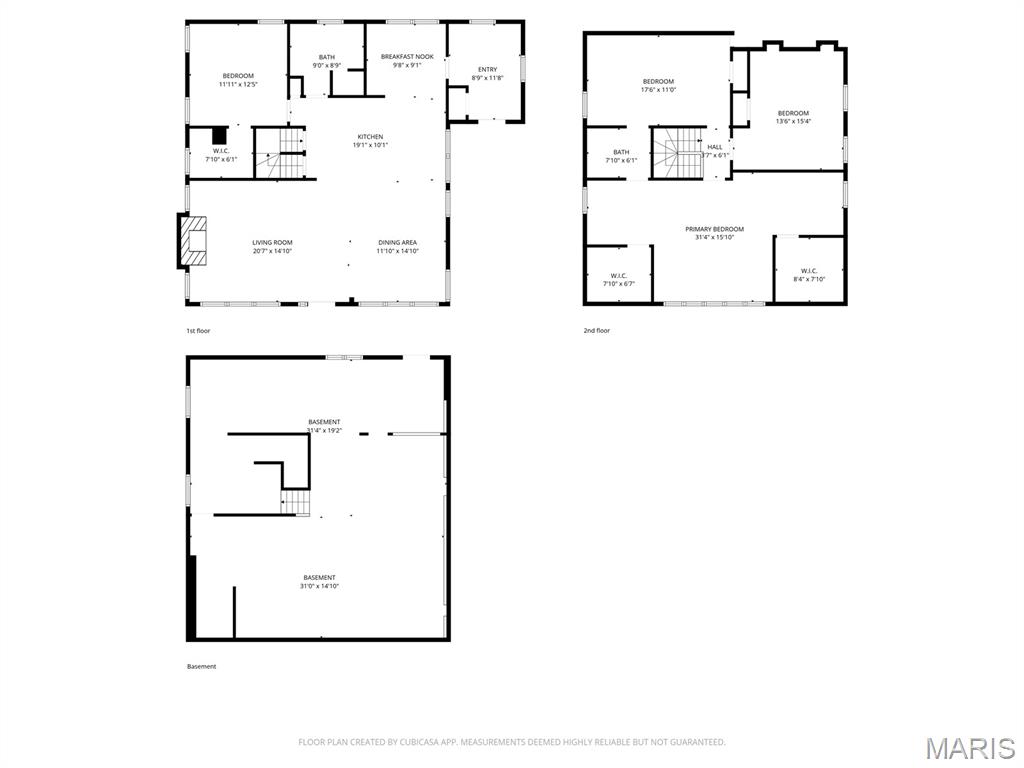
Welcome to 9445 Big Bend Blvd, where timeless Webster Groves character meets thoughtfully updated modern living on an exceptional .45-acre lot. This beautifully maintained 4-bedroom, 2-bath home offers 2,350 finished square feet, blending historic charm with meaningful modern upgrades. A fully reimagined first-floor renovation completed in 2023 features a stunning chef’s kitchen, redesigned mudroom/pantry, updated living and dining spaces, and a striking custom walnut and marble fireplace. The kitchen is designed for both entertaining and daily life, with custom cabinetry, premium stone surfaces, designer lighting, farmhouse sink, and stainless steel appliances. Set on nearly half an acre with mature trees and established landscaping, the outdoor spaces are equally impressive. Enjoy the inviting front porch, expansive lawn, detached garage, additional outbuilding, and raised garden area with 10+ beds. Major updates include 2026 exterior painting on all structures, 2023 second-floor HVAC installation (separate HVAC systems for each floor), 2020 new roof, interior painting, and landscaping/garden installation. Additional value includes a 1,060 sq ft unfinished basement with abundant storage, workshop potential, or future finishing possibilities. Located in highly sought-after Webster Groves, this home is within short distance of Clark Elementary School and minutes from Mary Queen of Peace School, as well as parks, shopping, dining, and neighborhood favorites.
Features & Amenities
Interior
-
Other Interior Features
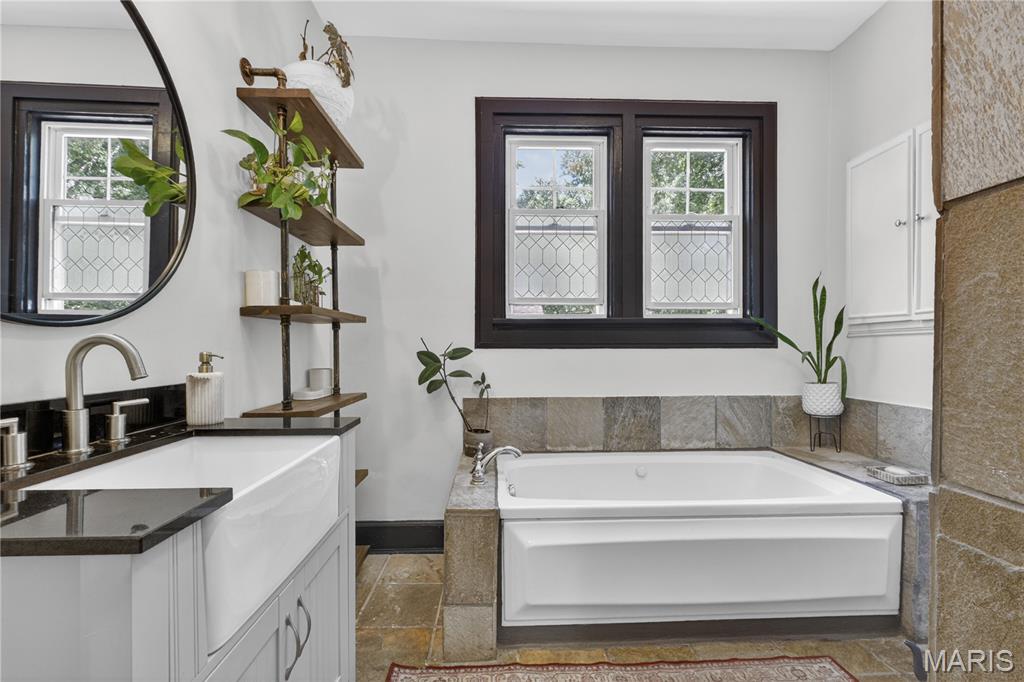
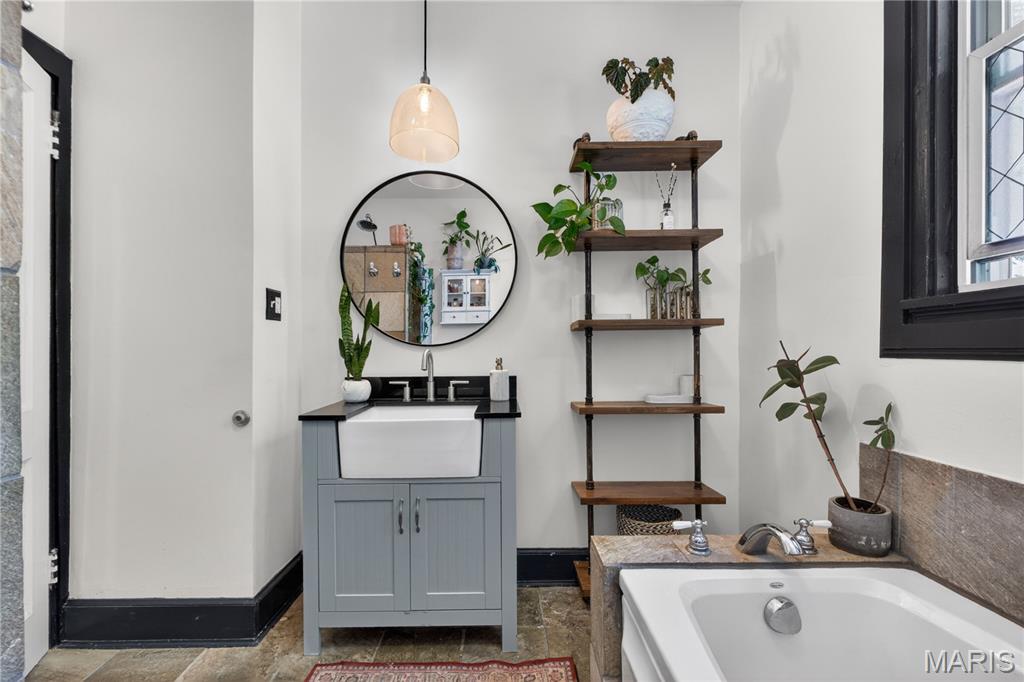
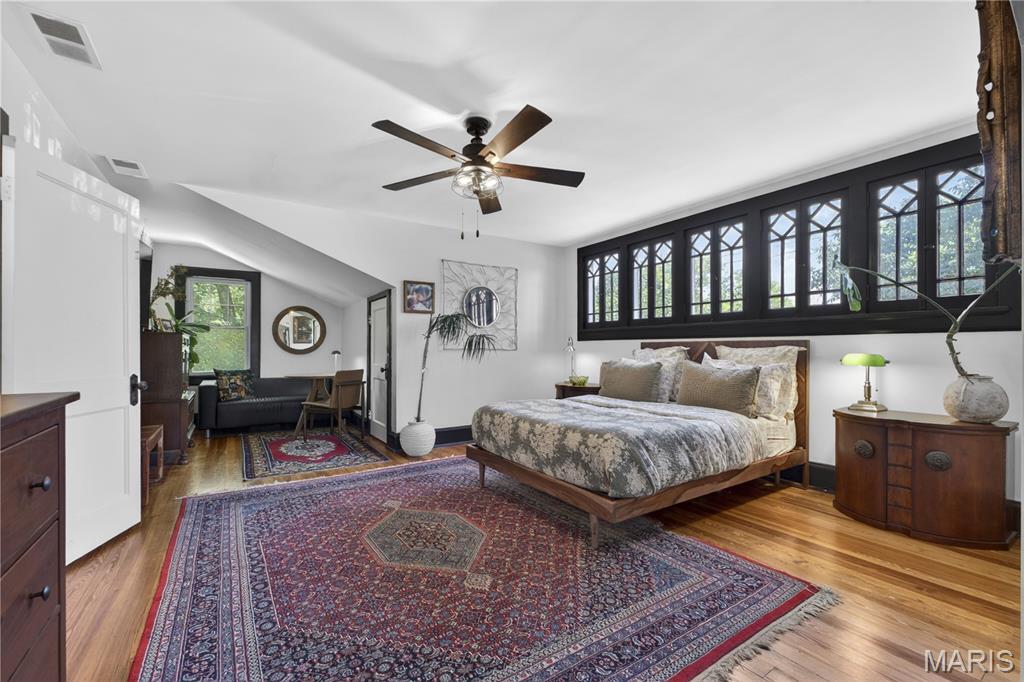
Bookcases, Breakfast Bar, Built-in Features, Ceiling Fan(s), Chandelier, Crown Molding, Eat-in Kitchen, Granite Counters, High Ceilings, Kitchen Island, Open Floorplan, Pantry, Recessed Lighting, Soaking Tub, Stone Counters
-
Total Bedrooms
4
-
Bathrooms
2
-
Above Grade Finished Area
2350.0
-
Basement YN
YES
-
Cooling YN
YES
-
Cooling
Ceiling Fan(s), Central Air, Dual, Electric
-
Fireplace YN
YES
-
Heating YN
YES
-
Heating
Electric, Forced Air, Natural Gas
-
Main Level Bedrooms
1
-
Pet friendly
N/A
Exterior
-
Garage
Yes
-
Garage spaces
2
-
Construction Materials
Brick, Wood Siding
-
Other Exterior Features
Fire Pit, Garden, Lighting, Storage
-
Pool
No
Area & Lot
-
Lot Features
Back Yard, Cleared, Front Yard, Garden, Landscaped, Level, Many Trees, Paved, Rectangular Lot, Native Plants
-
Lot Size(acres)
0.45
-
Lot Size(square feet)
19602.0
-
Property Type
Residential
-
Property Sub Type
Single Family Residence
-
Architectural Style
Craftsman
Price
-
Sales Price
$625,000
-
Tax Amount
$6,343
-
Sq. Footage
2, 350
-
Price/SqFt
$265
HOA
-
Association
No
School District
-
Elementary School
Clark Elem.
-
Middle School
Hixson Middle
-
High School
Webster Groves High
Property Features
-
New Construction
NO
-
Foundation Details
Concrete Perimeter
-
Sewer
Public Sewer
-
Water Source
Public
Schedule a Showing
Showing scheduled successfully.
Mortgage calculator
Estimate your monthly mortgage payment, including the principal and interest, property taxes, and HOA. Adjust the values to generate a more accurate rate.
Your payment
Principal and Interest:
$
Property taxes:
$
HOA fees:
$
Total loan payment:
$
Total interest amount:
$
Location
County
St. Louis
Elementary School
Clark Elem.
Middle School
Hixson Middle
High School
Webster Groves High
Listing Courtesy of Jonathan Minerick , HomeCoin.com
RealHub Information is provided exclusively for consumers' personal, non-commercial use, and it may not be used for any purpose other than to identify prospective properties consumers may be interested in purchasing. All information deemed reliable but not guaranteed and should be independently verified. All properties are subject to prior sale, change or withdrawal. RealHub website owner shall not be responsible for any typographical errors, misinformation, misprints and shall be held totally harmless.

FOUNDER
Colleen Brown
Call Colleen today to schedule a private showing.

* Listings on this website come from the FMLS IDX Compilation and may be held by brokerage firms other than the owner of this website. The listing brokerage is identified in any listing details. Information is deemed reliable but is not guaranteed. If you believe any FMLS listing contains material that infringes your copyrighted work please click here to review our DMCA policy and learn how to submit a takedown request.© 2024 FMLS.
Related Properties

Webster Groves
1187 Hawken Place
3 Beds
2 Baths
2,636 Sq.Ft.
$509,000
MLS#: 26027722
