
Property
Beds
3
Full Baths
2
1/2 Baths
None
Year Built
1978
Sq.Footage
1,644
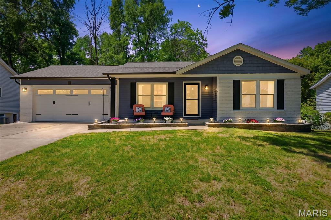
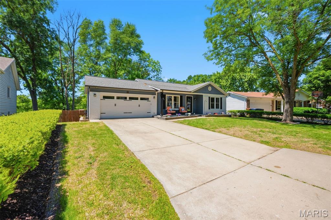
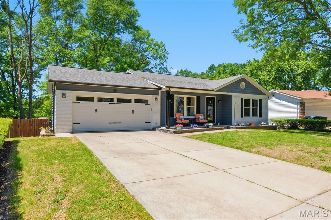
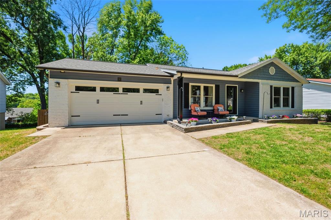
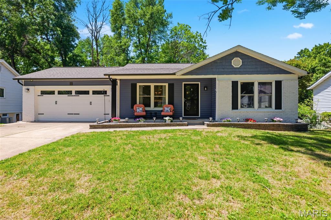
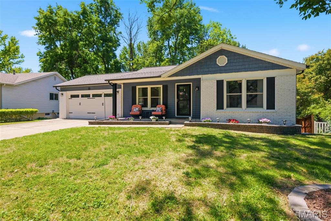
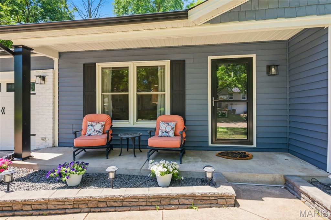
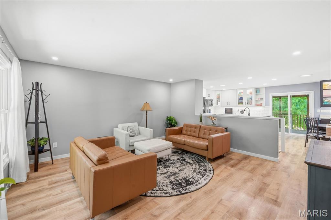
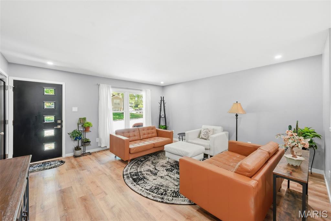
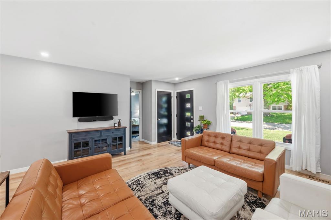
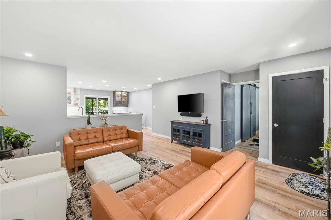
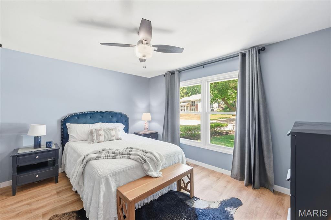
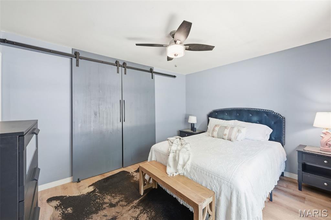
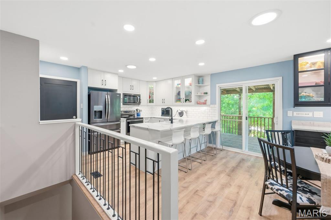
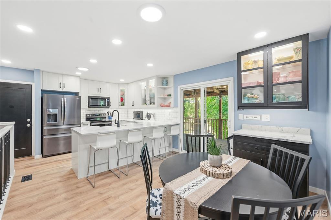
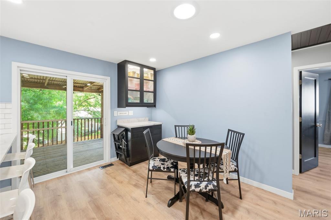
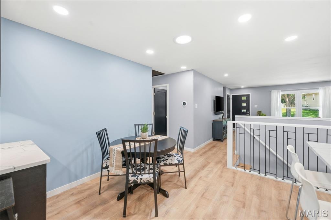
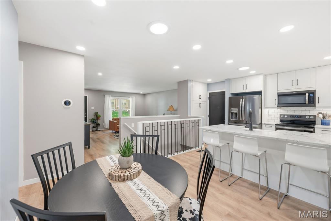
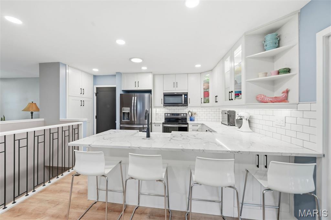
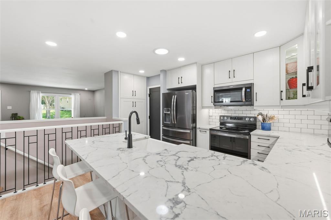
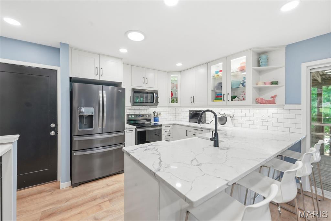
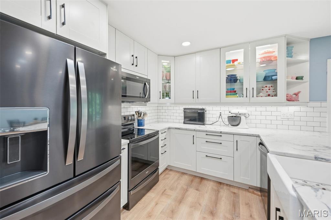
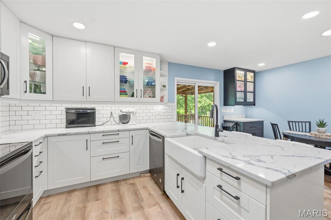
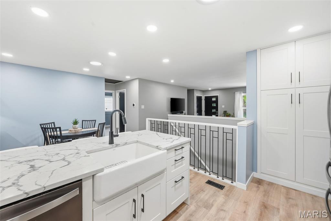
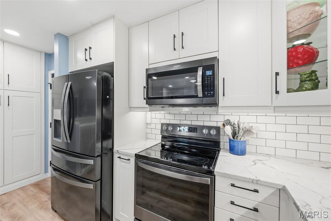
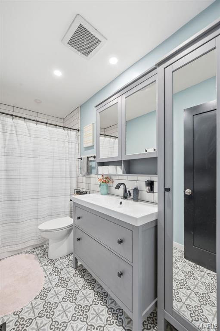
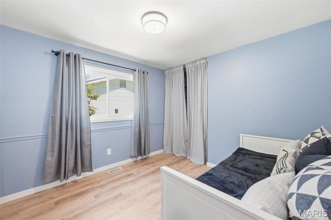
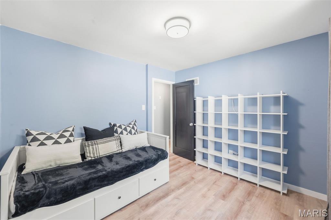
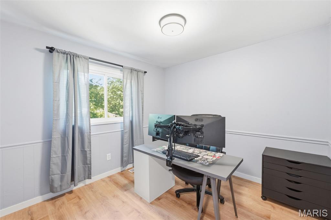
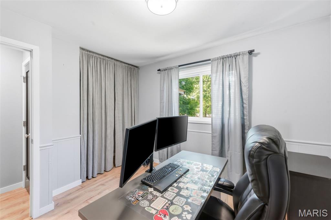
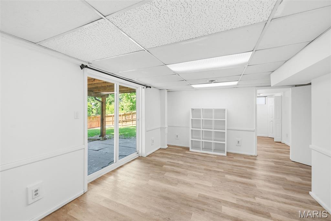
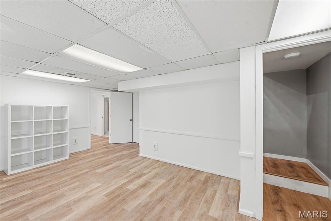
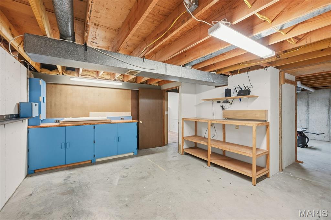
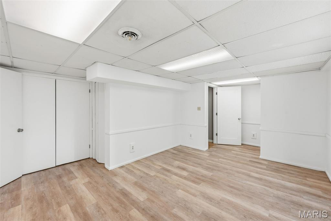
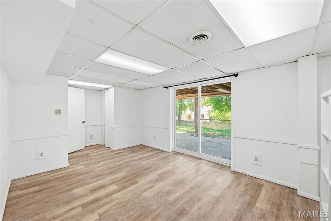
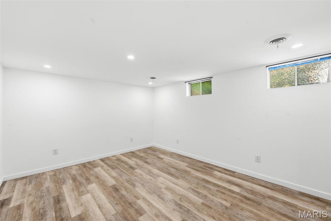
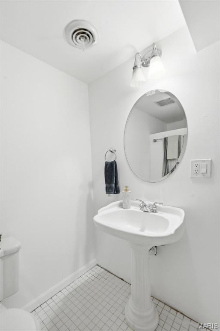
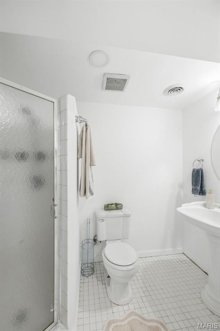
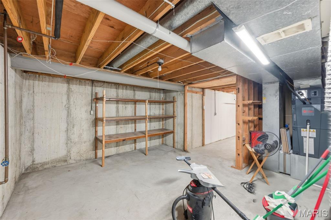
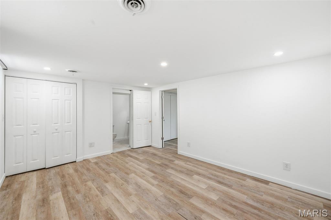
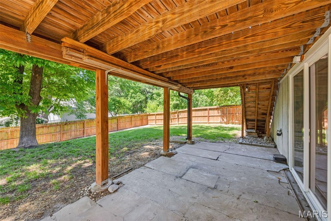
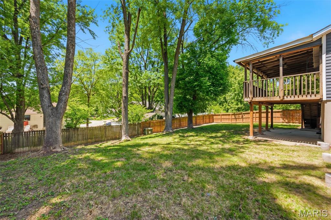
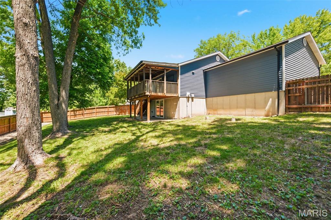
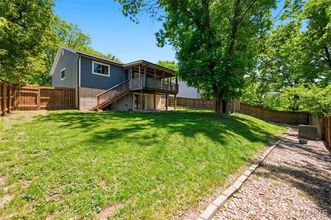
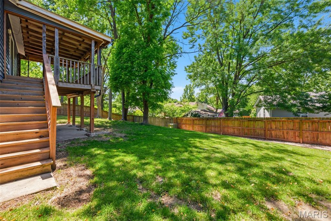
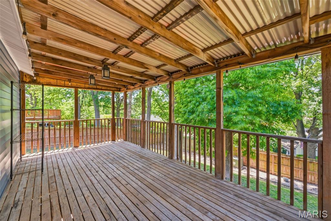
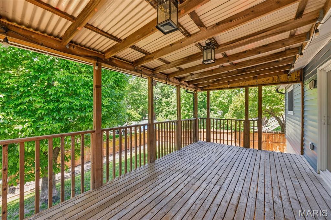
Lovely renovated Ranch home located in the Tanglewood subdivision, with Francis Howell North Schools. Three Bedrooms possible 4th in Lower Level and two full Baths. Covered Front Porch, and Custom Landscaping. Enter and find a open floor plan with custom wrought iron rails on half wall, adjacent to the Kitchen/Breakfast Rm. Fresh paint throughout, with upgraded water resistant luxury vinyl plank floors. Recessed lighting & ceiling fans, all window treatments stay, some barnyard doors, and some custom doors. All new double paned thermal windows with screens. Amenities include a high end Kitchen with some glass front cabinets, featuring soft close. Newer Whirlpool Appliances, quartz counter tops, custom farm sink and a coffee bar. The entire upper level features programable electric. Bathroom has been completely renovated, subway tiled wall above extra deep tub, custom vanity and lighting. Covered back Deck includes stairs for access to a beautiful backyard. The backyard is fully fenced by a 6ft. Privacy Fence with two gates a 4ft. & 8ft. The partially finished Lower Level features fresh paint in the walkout Rec. Family Rm. additional space for a Bedroom/Office. Full updated Bathroom with a Shower and Ceramic Tile flooring. Lower Level also features a Shop area and Laundry and additional Storage space. Newer mechanical systems feature a Trane Air Conditioner/Furnace, large 50 Gallon Water Heater. High end Vinyl Siding with black Gutters and Gutter guards. Two Car Garage with a newer custom door with windows and programable opener, Newer Roof. The homes is located on a private street with a cul-de-sac. Choice Home Warranty offered for Buyers. This home won't last long, don't delay!
Features & Amenities
Interior
-
Other Interior Features
Ceiling Fan(s), Recessed Lighting, Smart Thermostat
-
Total Bedrooms
3
-
Bathrooms
2
-
Above Grade Finished Area
1144.0
-
Basement YN
YES
-
Cooling YN
YES
-
Cooling
Attic Fan, Ceiling Fan(s), Electric
-
Fireplace YN
NO
-
Heating YN
YES
-
Heating
Electric
-
Main Level Bedrooms
3
-
Pet friendly
N/A
Exterior
-
Garage
Yes
-
Garage spaces
2
-
Construction Materials
Vinyl Siding
-
Other Exterior Features
Private Yard
-
Parking
Additional Parking, Attached, Driveway, Garage, Garage Door Opener, Garage Faces Front, Off Street
-
Patio and Porch Features
Deck, Front Porch, Screened
-
Pool
No
-
Waterfront YN
NO
Area & Lot
-
Lot Features
Back Yard
-
Lot Size(acres)
0.191
-
Lot Size(square feet)
8319.96
-
Property Type
Residential
-
Property Sub Type
Single Family Residence
-
Architectural Style
Ranch
Price
-
Sales Price
$319,900
-
Tax Amount
$3,189
-
Sq. Footage
1, 644
-
Price/SqFt
$194
HOA
-
Association
Yes
-
Association Fee
$100
-
Association Fee Frequency
Annually
-
Association Fee Includes
N/A
School District
-
Elementary School
Henderson Elem.
-
Middle School
Hollenbeck Middle
-
High School
Francis Howell North High
Property Features
-
New Construction
NO
-
Foundation Details
Concrete Perimeter
-
Ownership
Private
-
Senior Community YN
NO
-
Sewer
Public Sewer
-
Water Source
Public
Schedule a Showing
Showing scheduled successfully.
Mortgage calculator
Estimate your monthly mortgage payment, including the principal and interest, property taxes, and HOA. Adjust the values to generate a more accurate rate.
Your payment
Principal and Interest:
$
Property taxes:
$
HOA fees:
$
Total loan payment:
$
Total interest amount:
$
Location
County
St. Charles
Elementary School
Henderson Elem.
Middle School
Hollenbeck Middle
High School
Francis Howell North High
Listing Courtesy of Karen Ratteree , Realty Executives of St. Louis
RealHub Information is provided exclusively for consumers' personal, non-commercial use, and it may not be used for any purpose other than to identify prospective properties consumers may be interested in purchasing. All information deemed reliable but not guaranteed and should be independently verified. All properties are subject to prior sale, change or withdrawal. RealHub website owner shall not be responsible for any typographical errors, misinformation, misprints and shall be held totally harmless.

FOUNDER
Colleen Brown
Call Colleen today to schedule a private showing.

* Listings on this website come from the FMLS IDX Compilation and may be held by brokerage firms other than the owner of this website. The listing brokerage is identified in any listing details. Information is deemed reliable but is not guaranteed. If you believe any FMLS listing contains material that infringes your copyrighted work please click here to review our DMCA policy and learn how to submit a takedown request.© 2024 FMLS.
Related Properties

St Peters
15 Creekside Drive
3 Beds
2 Baths
1,806 Sq.Ft.
$295,000
MLS#: 26027835

St Peters
1826 Elm Tree Street
3 Beds
2 Baths
1,460 Sq.Ft.
$315,000
MLS#: 26029538
St Peters
43 Kimberly Lane
3 Beds
2 Baths
2,016 Sq.Ft.
$310,000
MLS#: 26028438

St Peters
6 El Perro Drive
3 Beds
2 Baths
1,204 Sq.Ft.
$320,000
MLS#: 26031258

St Peters
1 TBB@Georgetown at Lienemann
3 Beds
2 Baths
1,739 Sq.Ft.
$349,000
MLS#: 26030188
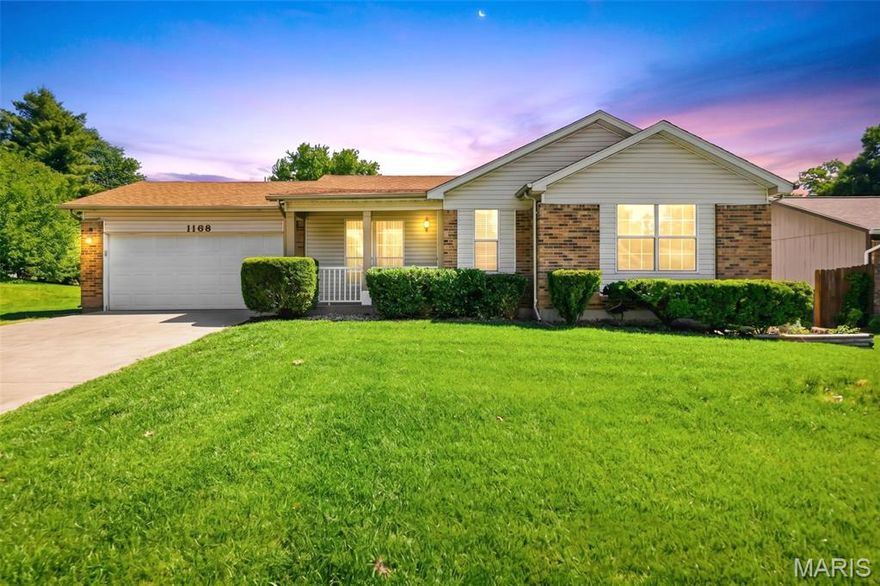
St Peters
1168 Spencer Road
3 Beds
2 Baths
2,154 Sq.Ft.
$358,000
MLS#: 26027154
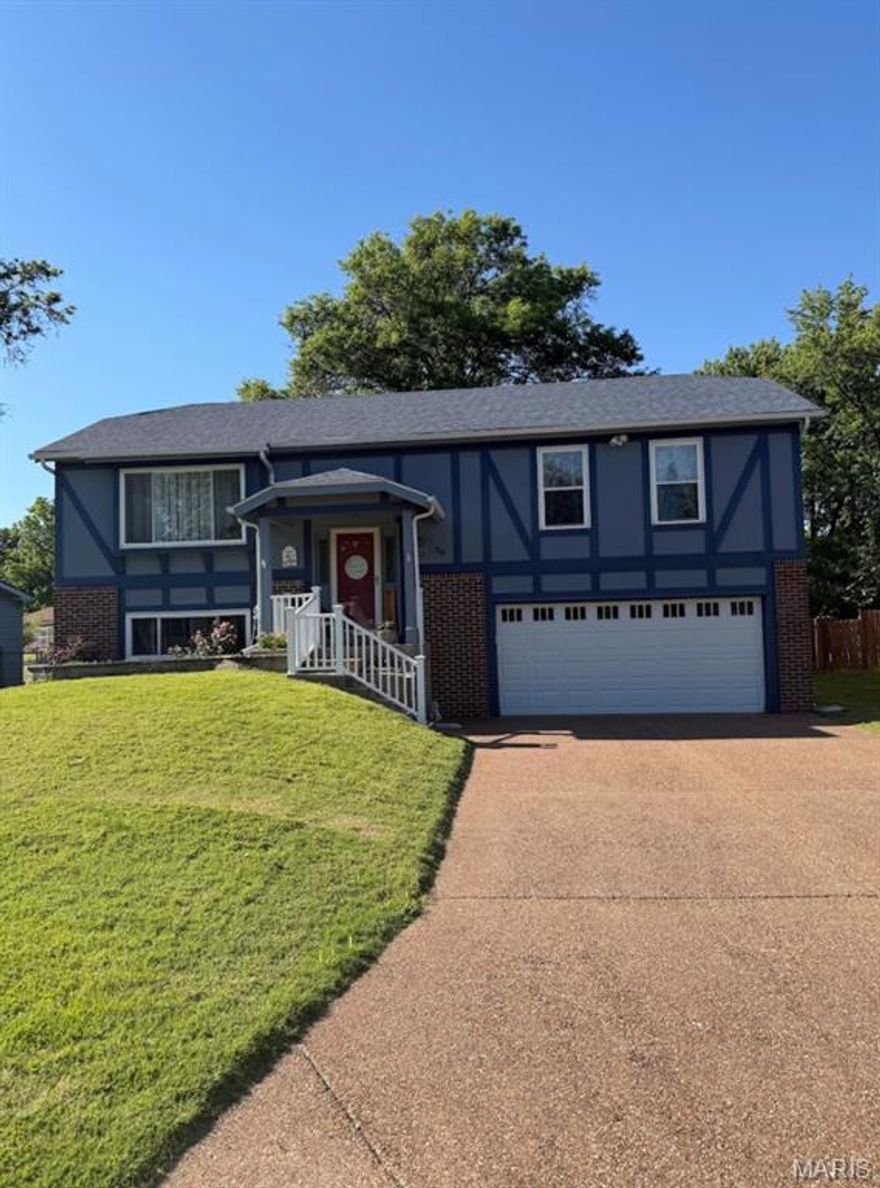
St Peters
30 Trade Winds Drive
3 Beds
2 Baths
1,570 Sq.Ft.
$330,000
MLS#: 26029559

St Peters
22 Armitage Drive
3 Beds
2 Baths
1,480 Sq.Ft.
$325,000
MLS#: 26029651

St Peters
2101 Maple Glen Court
3 Beds
2 Baths
2,262 Sq.Ft.
$300,000
MLS#: 26027487
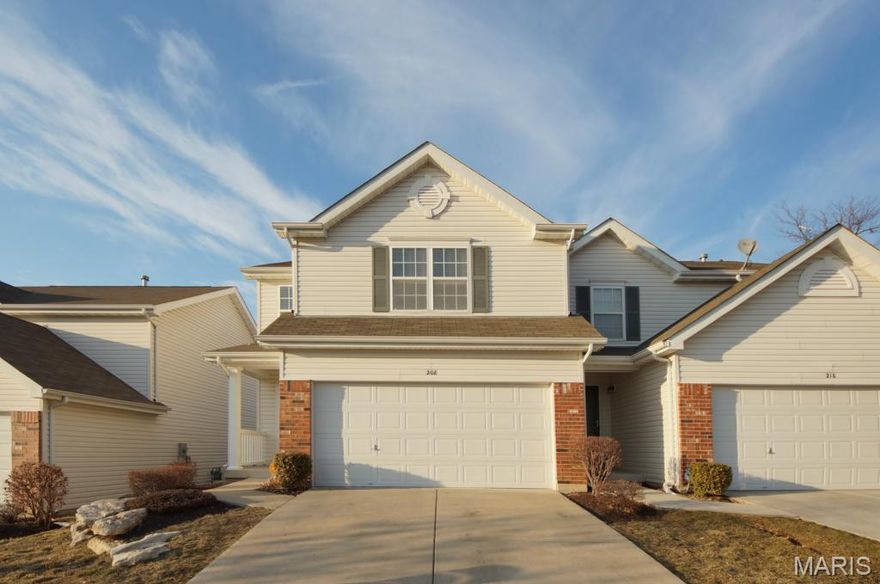
St Peters
208 Waterside Crossing Ct
3 Beds
2 Baths
1,416 Sq.Ft.
$270,000
MLS#: 26027175
