


Property
Beds
2
Full Baths
2
1/2 Baths
None
Year Built
2007
Sq.Footage
1,014
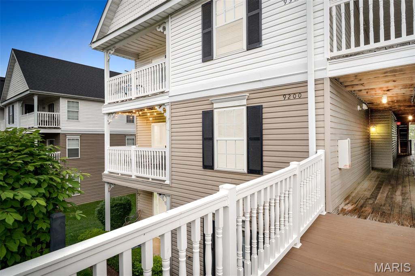
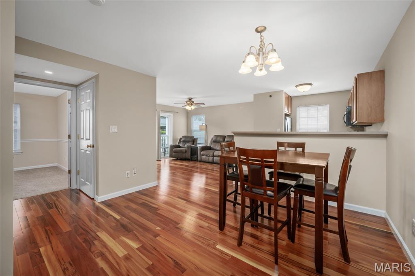
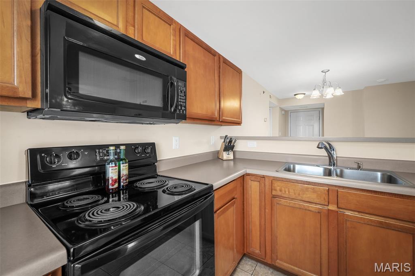
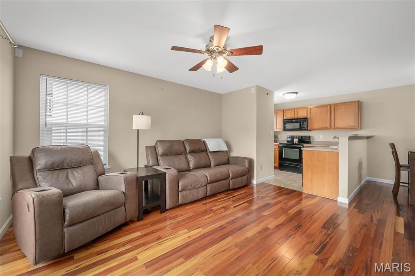
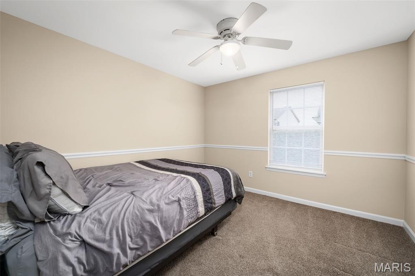
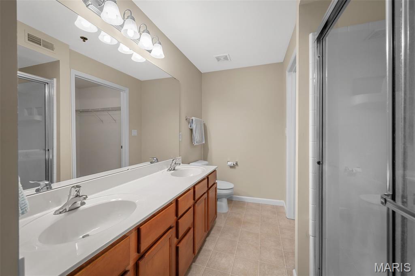
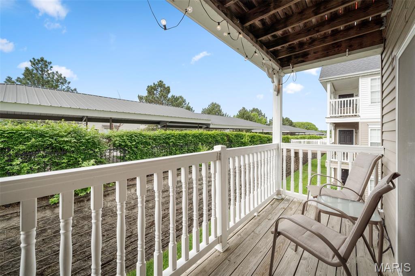
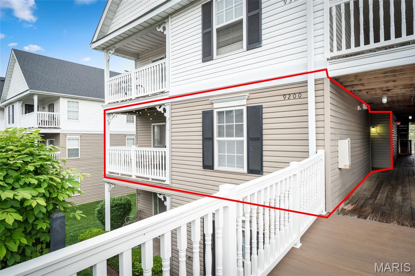
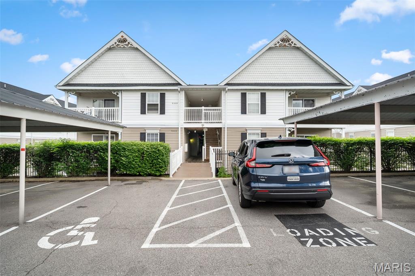
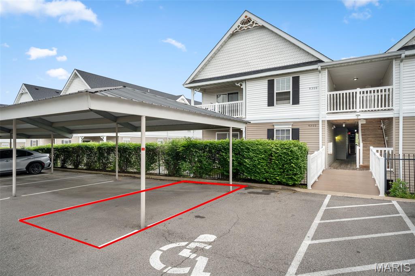
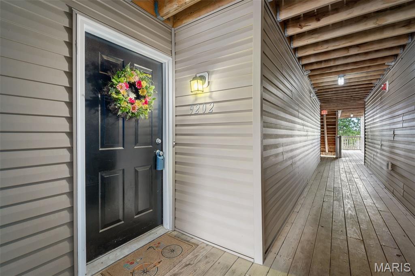
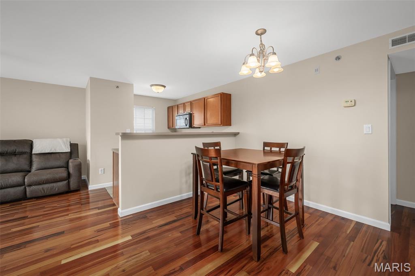
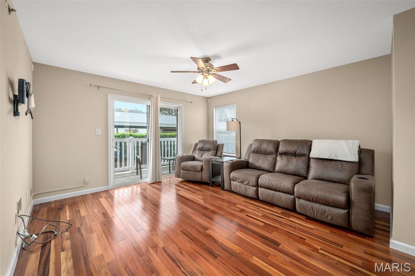
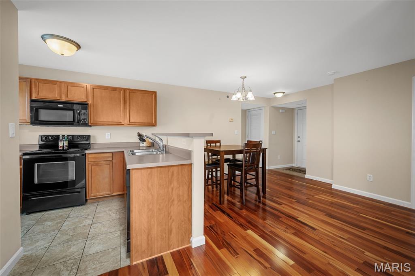
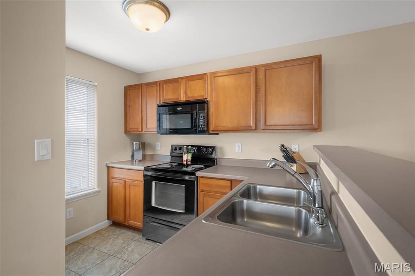
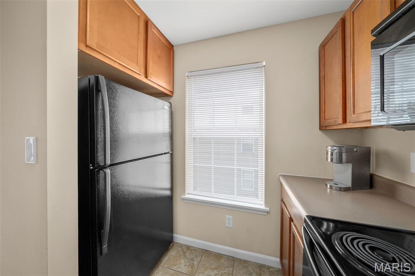
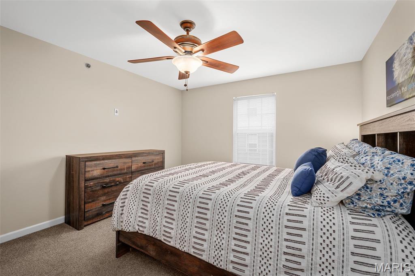
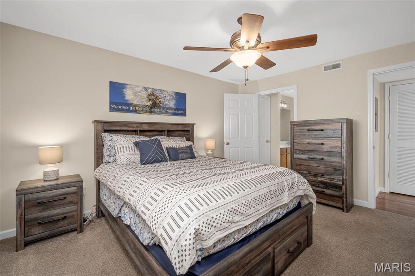
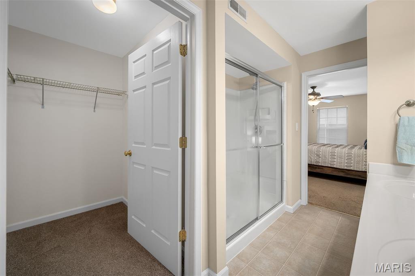
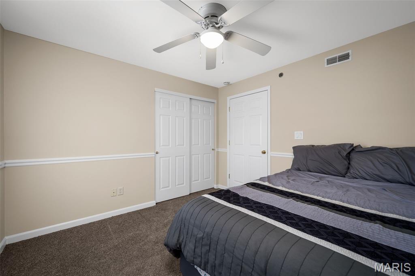
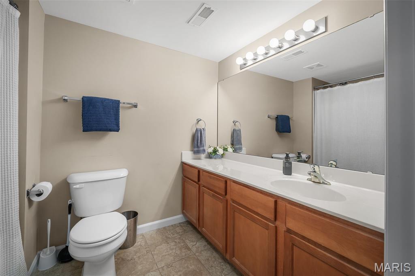
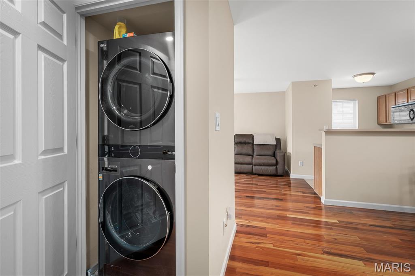
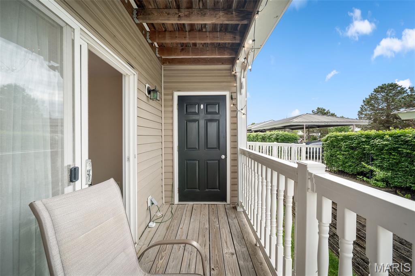
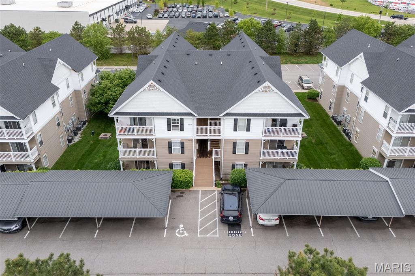
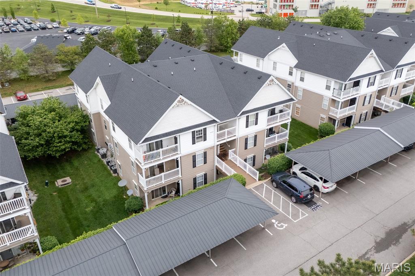
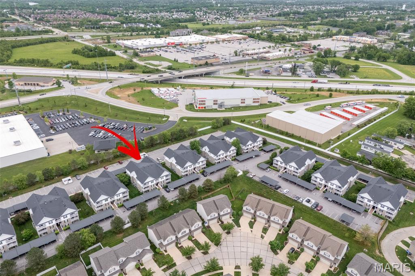
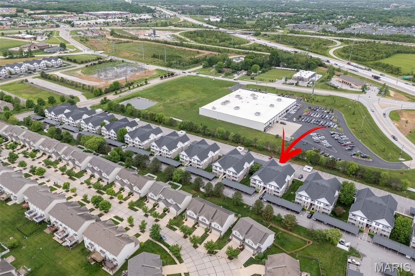
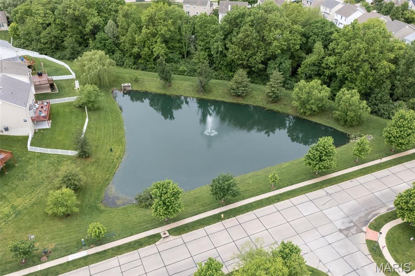
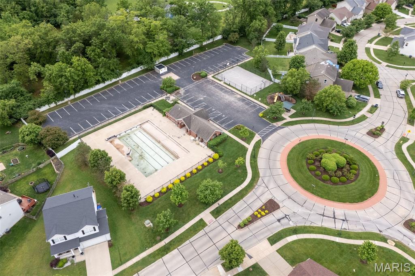
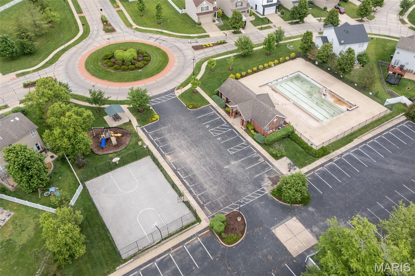
No stairs from the covered carport to the front door. Two bedrooms, two full baths, 1,014 square feet, all on a single level — the kind of layout that actually works for buyers, not just looks good in photos. End-unit position means more windows and more natural light, and you only share one wall with a neighbor. Inside, real hardwood through the living and dining rooms, newer carpet in both bedrooms, and ceramic tile in the kitchen. Open floor plan, separate dining room, breakfast bar in the kitchen — flexible enough to set up however you live. The living area is pre-wired for surround sound. You'll find honest storage inside the unit and additional storage off the covered deck, which gives you a quiet spot for morning coffee. The primary bedroom has a walk-in closet and a private full bath with a double vanity and lever-style faucets. Second bedroom plus second full bath gives you a true guest room, home office, or roommate setup — not just a glorified closet with a door. Laundry is in the unit, so no shared building laundry room and no hauling baskets up and down stairs. Here's the part most condos at this price don't deliver: this one includes all the furniture and appliances with the property. That means refrigerator, range, oven, microwave, dishwasher, disposal, washer, dryer, plus all furniture if the buyer wants them. Show up with a suitcase and a toothbrush — you're moved in. If you'd rather bring your own stuff, that works too. Either way, there's nothing left to fix, paint, or update before you live here. The monthly HOA covers grounds maintenance, parking and roads, snow removal, trash, water, and sewer. Community amenities include an in-ground pool, playground, dog park, basketball courts, walking trails, and a stocked pond for catch-and-release fishing. Plenty of guest parking above your assigned covered carport. Quick access to Highway 40/64 and Highway K means a simple commute to St. Charles, Chesterfield, Lake Saint Louis, or right back to downtown O'Fallon, where you've got real local restaurants, breweries, parks, and grocery stores within a few minutes' drive.
Features & Amenities
Interior
-
Total Bedrooms
2
-
Bathrooms
2
-
Above Grade Finished Area
1014.0
-
Basement YN
NO
-
Cooling YN
YES
-
Cooling
Central Air
-
Fireplace YN
NO
-
Heating YN
YES
-
Heating
Forced Air
-
Main Level Bedrooms
2
-
Pet friendly
N/A
Exterior
-
Garage
No
-
Construction Materials
Vinyl Siding
-
Other Exterior Features
Balcony
-
Patio and Porch Features
Covered, Deck
-
Pool
Yes
-
Pool Features
Community, Outdoor Pool
Area & Lot
-
Lot Size(acres)
0.0219
-
Lot Size(square feet)
953.96
-
Property Type
Residential
-
Property Sub Type
Condominium
-
Architectural Style
Traditional
Price
-
Sales Price
$187,000
-
Tax Amount
$2,275
-
Sq. Footage
1, 014
-
Price/SqFt
$184
HOA
-
Association
Yes
-
Association Fee
$395
-
Association Fee Frequency
Monthly
-
Association Fee Includes
N/A
School District
-
Elementary School
Prairie View Elem.
-
Middle School
Frontier Middle
-
High School
Liberty
Property Features
-
New Construction
NO
-
Accessibility Features
Accessible Entrance, Accessible Approach with Ramp
-
Association Amenities
Parking, Playground, Pool, Management
-
Sewer
Public Sewer
-
Water Source
Public
Schedule a Showing
Showing scheduled successfully.
Mortgage calculator
Estimate your monthly mortgage payment, including the principal and interest, property taxes, and HOA. Adjust the values to generate a more accurate rate.
Your payment
Principal and Interest:
$
Property taxes:
$
HOA fees:
$
Total loan payment:
$
Total interest amount:
$
Location
County
St. Charles
Elementary School
Prairie View Elem.
Middle School
Frontier Middle
High School
Liberty
Listing Courtesy of Aaron Brogan , EXP Realty, LLC
RealHub Information is provided exclusively for consumers' personal, non-commercial use, and it may not be used for any purpose other than to identify prospective properties consumers may be interested in purchasing. All information deemed reliable but not guaranteed and should be independently verified. All properties are subject to prior sale, change or withdrawal. RealHub website owner shall not be responsible for any typographical errors, misinformation, misprints and shall be held totally harmless.

FOUNDER
Colleen Brown
Call Colleen today to schedule a private showing.

* Listings on this website come from the FMLS IDX Compilation and may be held by brokerage firms other than the owner of this website. The listing brokerage is identified in any listing details. Information is deemed reliable but is not guaranteed. If you believe any FMLS listing contains material that infringes your copyrighted work please click here to review our DMCA policy and learn how to submit a takedown request.© 2024 FMLS.
Related Properties

O'Fallon
4101 Spring River Drive 1B
2 Beds
2 Baths
1,026 Sq.Ft.
$199,900
MLS#: 26028259

O'Fallon
821 Brookmead Drive
2 Beds
2 Baths
1,040 Sq.Ft.
$220,000
MLS#: 26020579

O'Fallon
4302 Spring Creek Lane
2 Beds
2 Baths
1,014 Sq.Ft.
$172,500
MLS#: 26027604
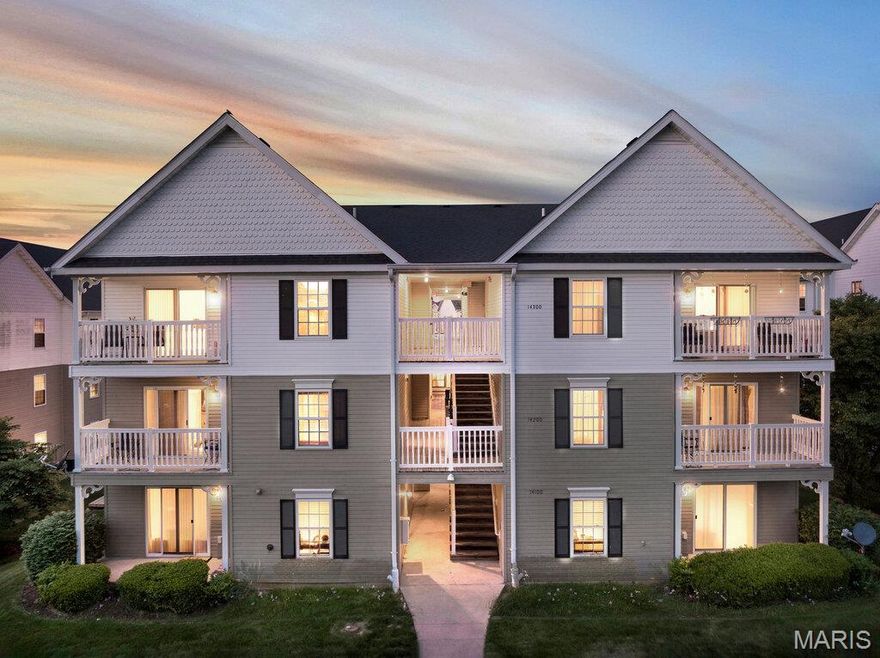
O'Fallon
14100 Spring Creek Lane
2 Beds
2 Baths
1,018 Sq.Ft.
$175,900
MLS#: 26027123

O'Fallon
1202 Spring Creek Lane
2 Beds
2 Baths
1,014 Sq.Ft.
$184,000
MLS#: 26025778
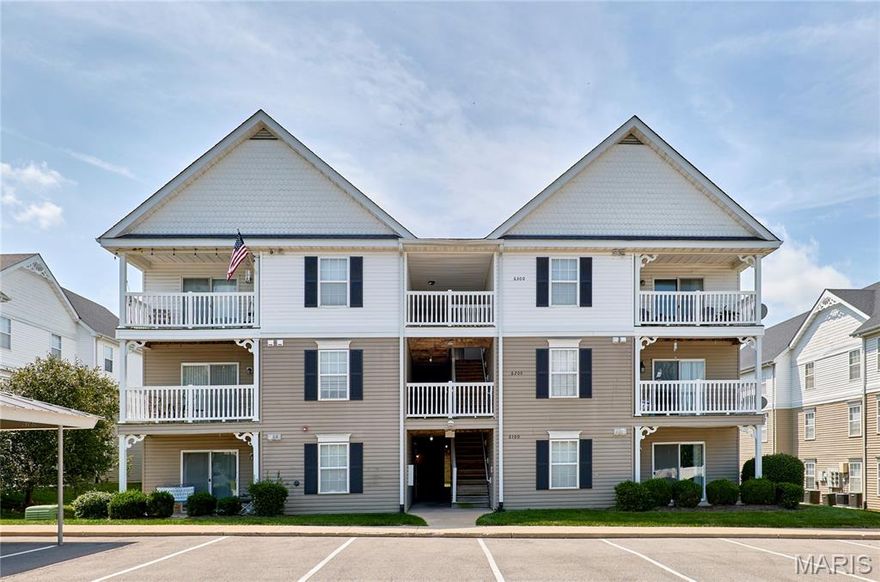
O'Fallon
6103 Spring Creek Lane
2 Beds
2 Baths
1,014 Sq.Ft.
$180,000
MLS#: 26020182

O'Fallon
4103 Spring River Drive
2 Beds
2 Baths
1,054 Sq.Ft.
$210,000
MLS#: 26015298
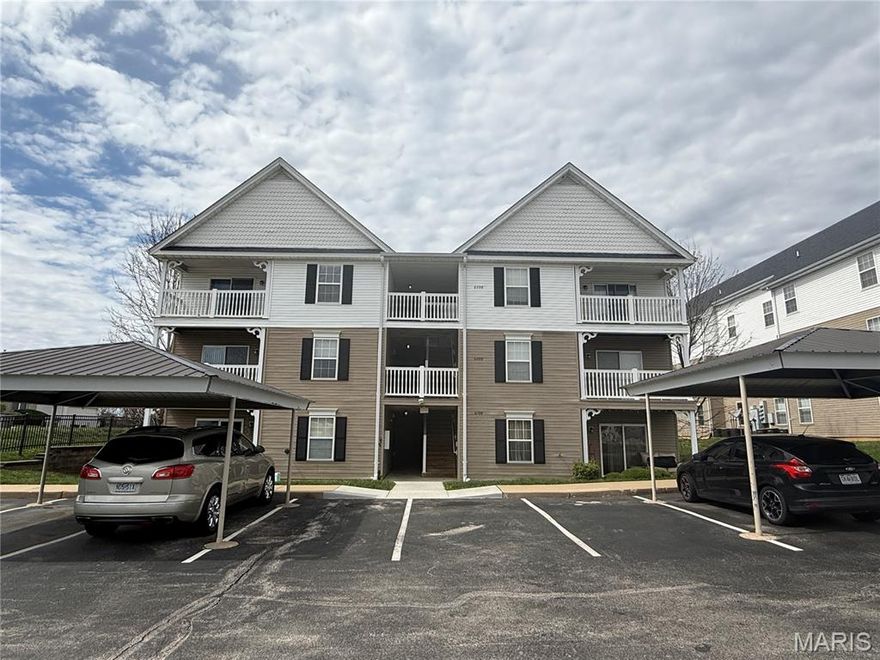
O'Fallon
6102 Spring River Drive
2 Beds
2 Baths
1,014 Sq.Ft.
$182,500
MLS#: 26018047
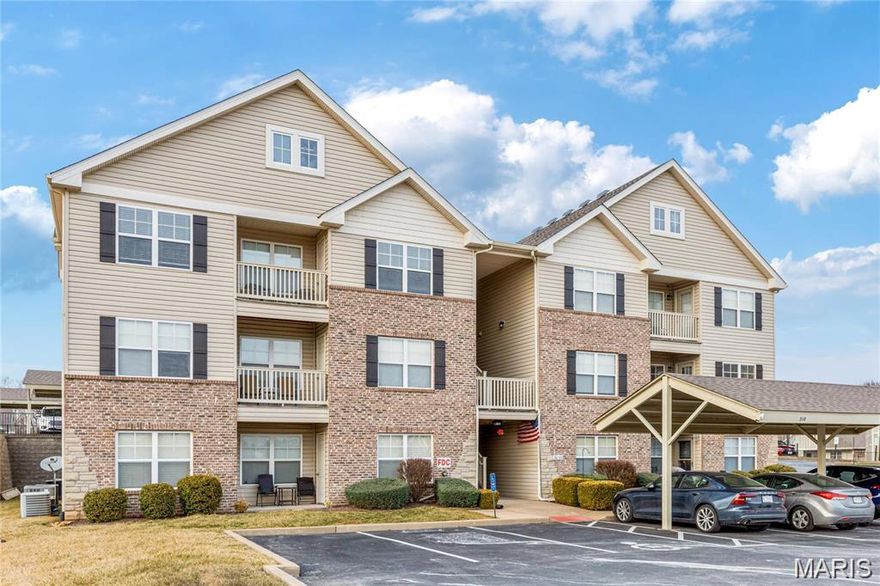
O'Fallon
532 Bramblett Hills
2 Beds
2 Baths
1,139 Sq.Ft.
$205,000
MLS#: 26011388
