Features & Amenities

Interior

  • Other Interior Features

    Eat-in Kitchen, Pantry, Walk-In Closet(s)

  • Total Bedrooms

    4

  • Bathrooms

    3

  • 1/2 Bathrooms

    1

  • Above Grade Finished Area

    2126.0

  • Basement YN

    YES

  • Cooling YN

    YES

  • Cooling

    Central Air, Electric

  • Fireplace YN

    YES

  • Heating YN

    YES

  • Heating

    Forced Air, Natural Gas

  • Pet friendly

    N/A

Exterior

  • Garage

    Yes

  • Garage spaces

    2

  • Construction Materials

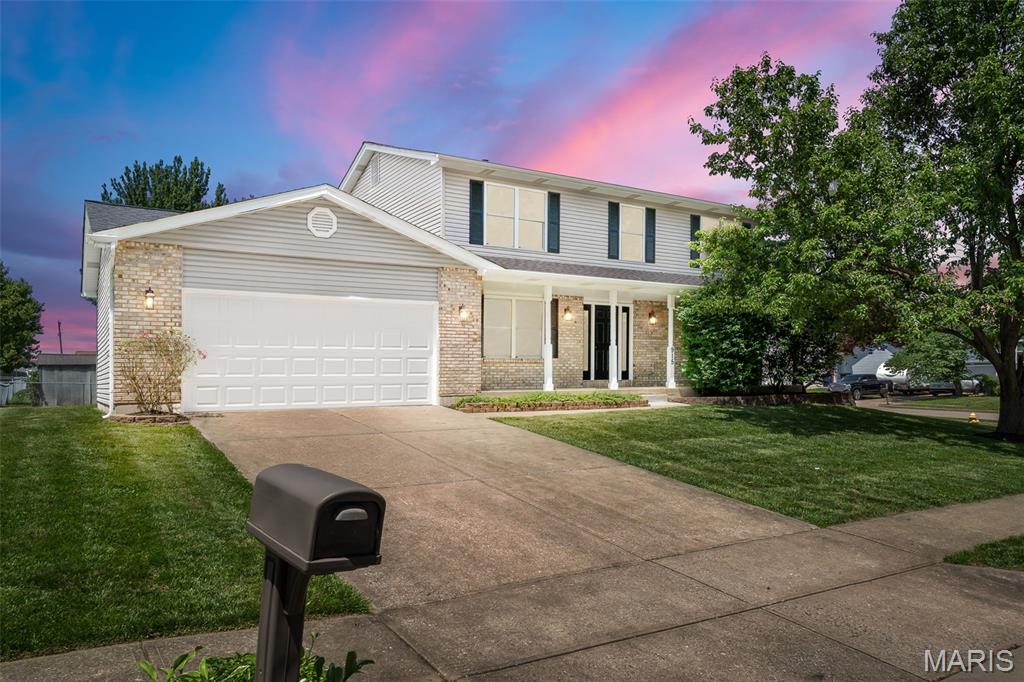
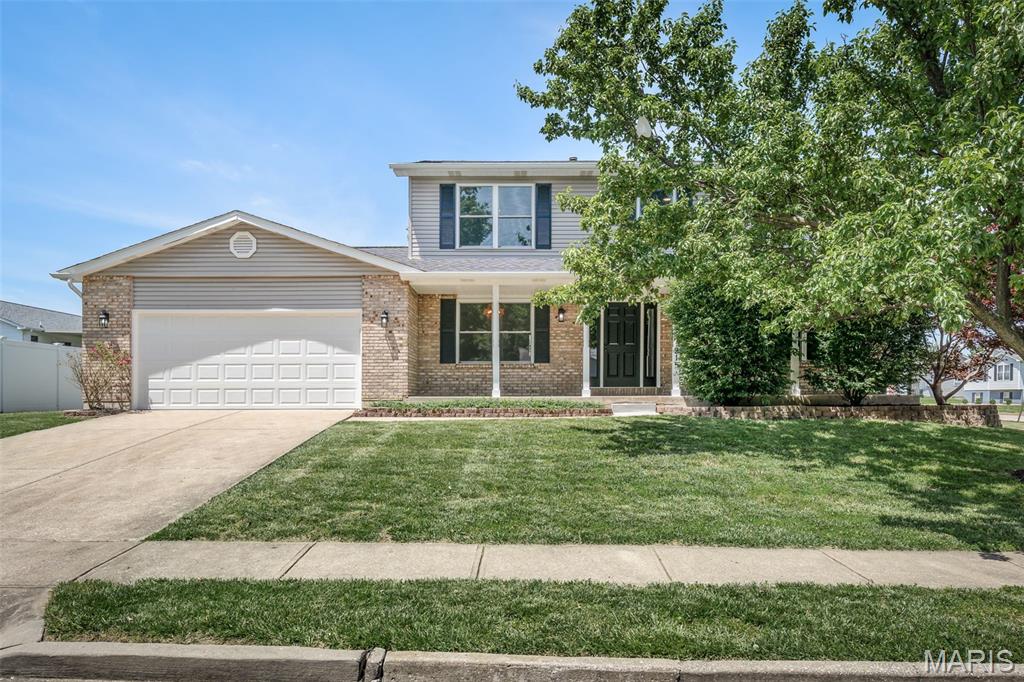
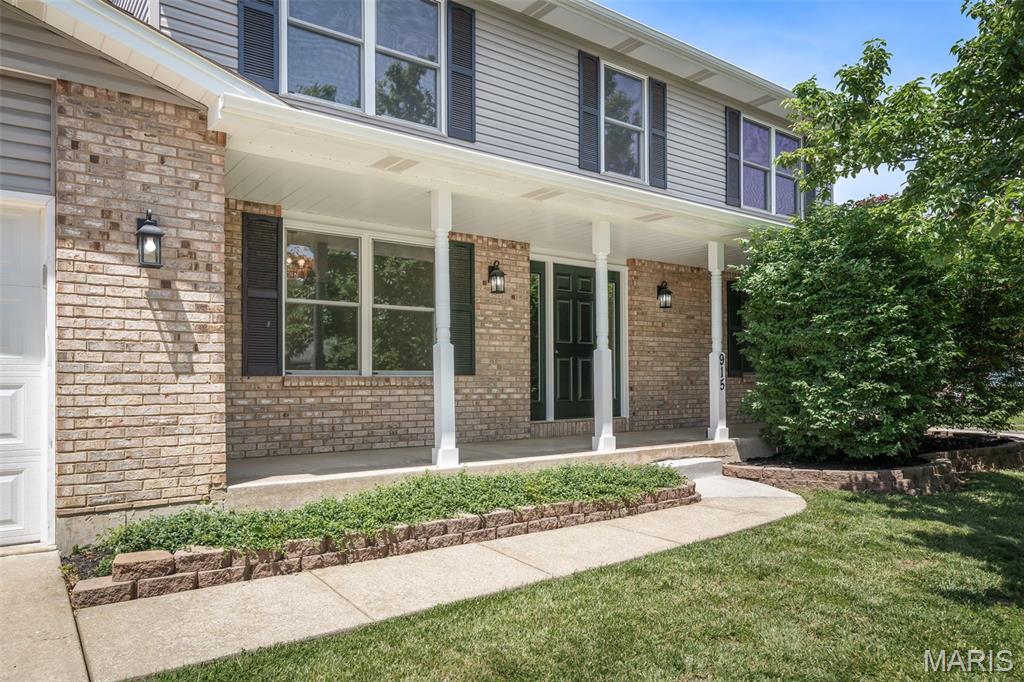
    Brick Veneer, Vinyl Siding

  • Other Exterior Features

    Rain Gutters

  • Parking

    Attached, Covered, Garage, Garage Door Opener

  • Patio and Porch Features

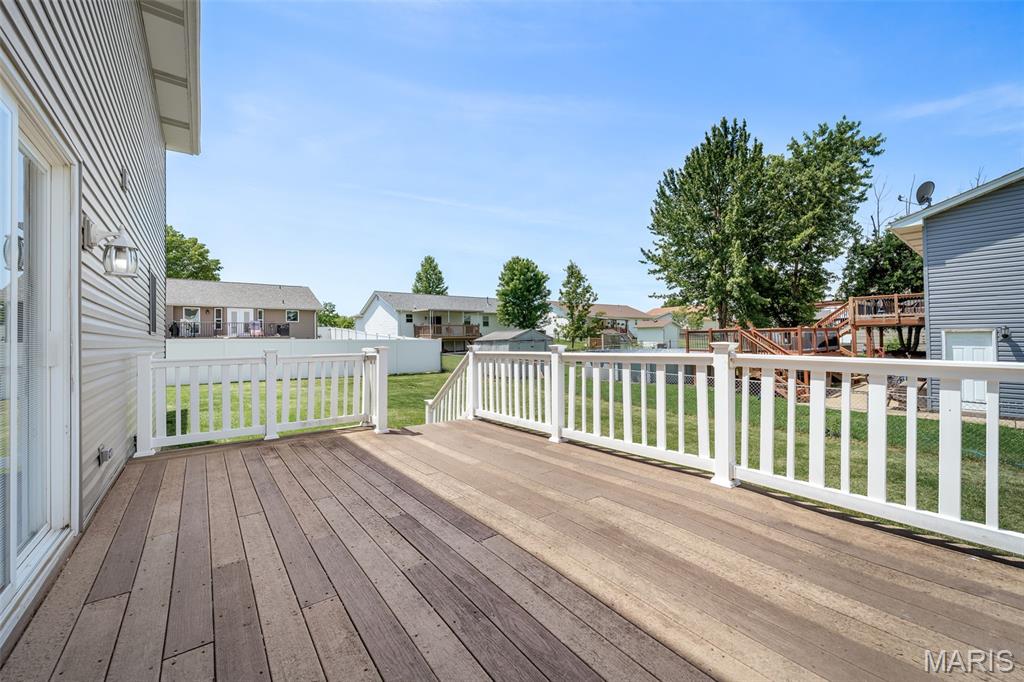
    Covered, Deck, Front Porch

  • Pool

    No

  • Waterfront YN

    NO

Area & Lot

  • Lot Features

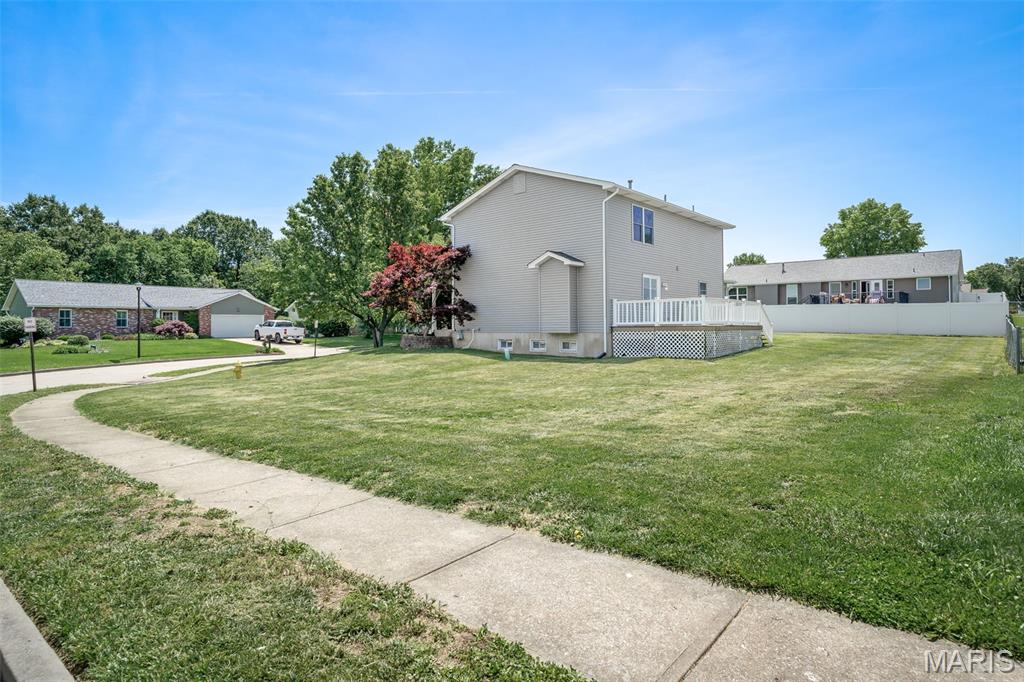
    Back Yard, Corner Lot, Irregular Lot, Landscaped, Level

  • Lot Size(acres)

    0.24

  • Lot Size(square feet)

    10454.4

  • Property Type

    Residential

  • Property Sub Type

    Single Family Residence

  • Architectural Style

    Traditional

Price

  • Sales Price

    $395,000
  • Tax Amount

    $2,953

  • Sq. Footage

    2, 624

  • Price/SqFt

    $150

HOA

  • Association

    No

School District

  • Elementary School

    Heritage Elem.

  • Middle School

    Wentzville Middle

  • High School

    Holt Sr. High

Property Features

  • New Construction

    NO

  • Foundation Details

    Concrete Perimeter

  • Ownership

    Private

  • Senior Community YN

    NO

  • Sewer

    Public Sewer

  • Water Source

    Public

Schedule a Showing

Showing scheduled successfully.

<
>
IN PERSON
VIA CHAT

What is 3 + 4 ?


Change time

Mortgage calculator

Estimate your monthly mortgage payment, including the principal and interest, property taxes, and HOA. Adjust the values to generate a more accurate rate.

Your payment

Principal and Interest:

$

Property taxes:

$

HOA fees:

$

Total loan payment:

$

Total interest amount:

$

Location

County

St. Charles

Elementary School

Heritage Elem.

Middle School

Wentzville Middle

High School

Holt Sr. High

Listing Courtesy of Haylee Hercules , Berkshire Hathaway HomeServices Select Properties

RealHub Information is provided exclusively for consumers' personal, non-commercial use, and it may not be used for any purpose other than to identify prospective properties consumers may be interested in purchasing. All information deemed reliable but not guaranteed and should be independently verified. All properties are subject to prior sale, change or withdrawal. RealHub website owner shall not be responsible for any typographical errors, misinformation, misprints and shall be held totally harmless.

Agent Colleen Brown

FOUNDER

Colleen Brown

Call Colleen today to schedule a private showing.


* Listings on this website come from the FMLS IDX Compilation and may be held by brokerage firms other than the owner of this website. The listing brokerage is identified in any listing details. Information is deemed reliable but is not guaranteed. If you believe any FMLS listing contains material that infringes your copyrighted work please click here to review our DMCA policy and learn how to submit a takedown request.© 2024 FMLS.
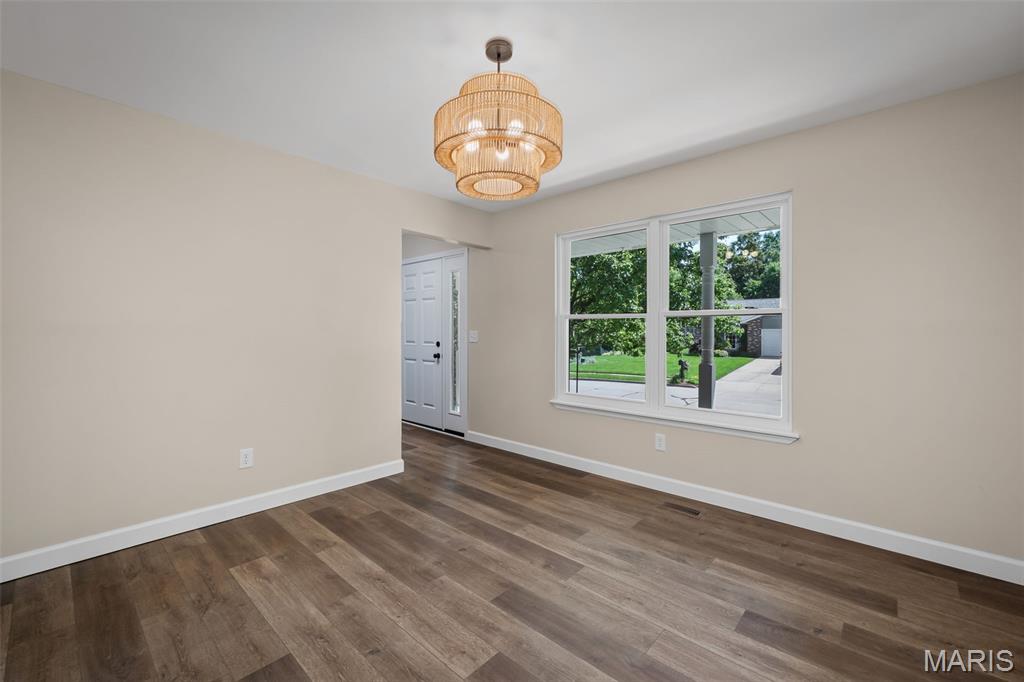
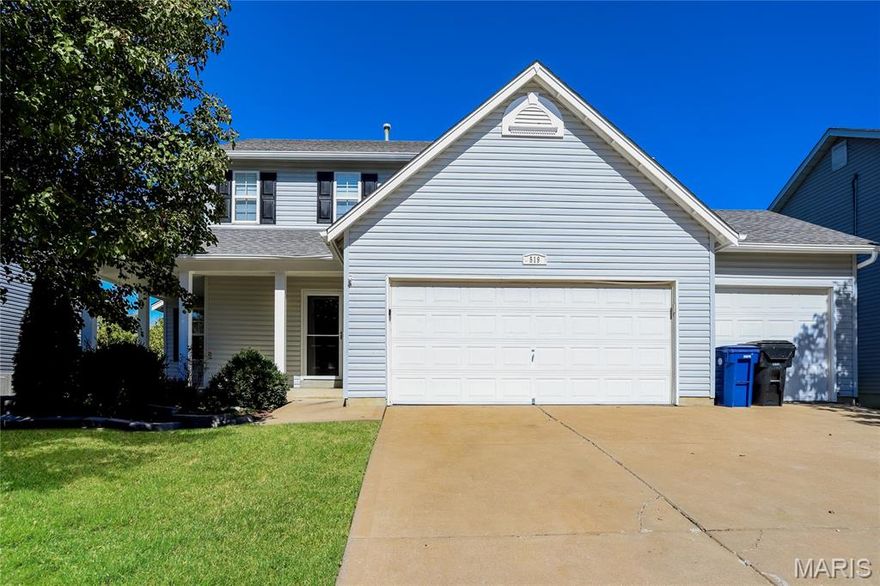
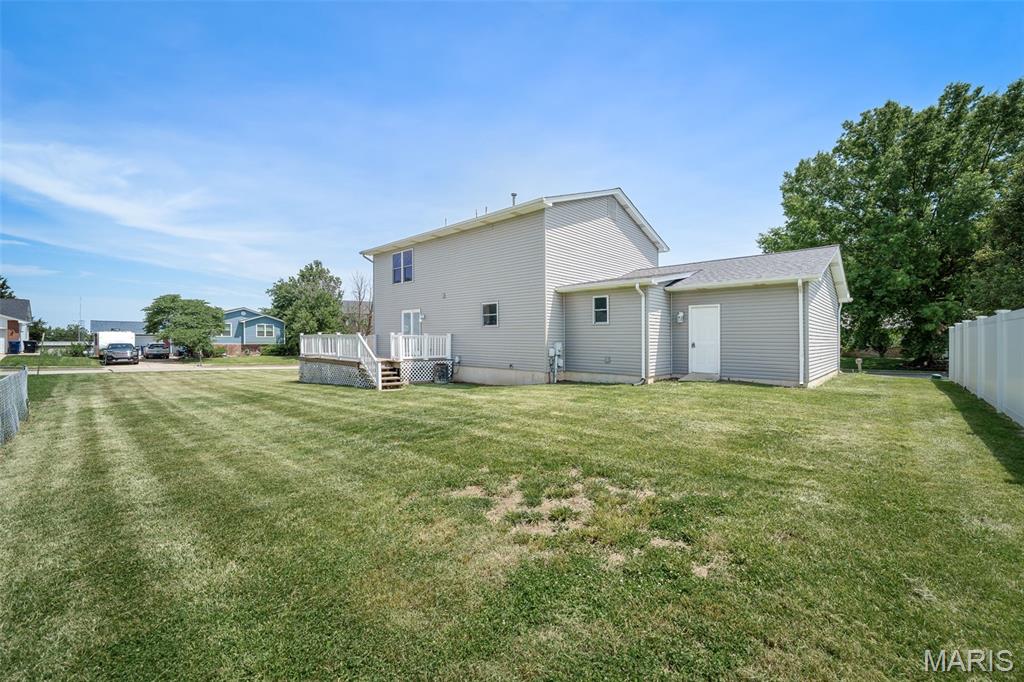
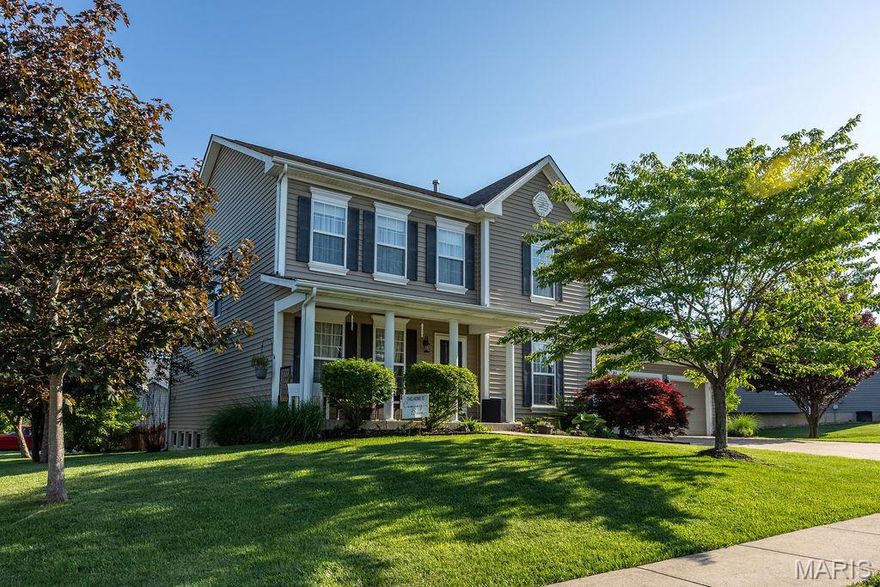
Completely renovated from top to bottom, this stunning 2-story home is nestled in a well-established neighborhood offering both privacy and convenience with just one way in and one way out—complete with a stoplight for effortless access to Wentzville Parkway and nearby highways.

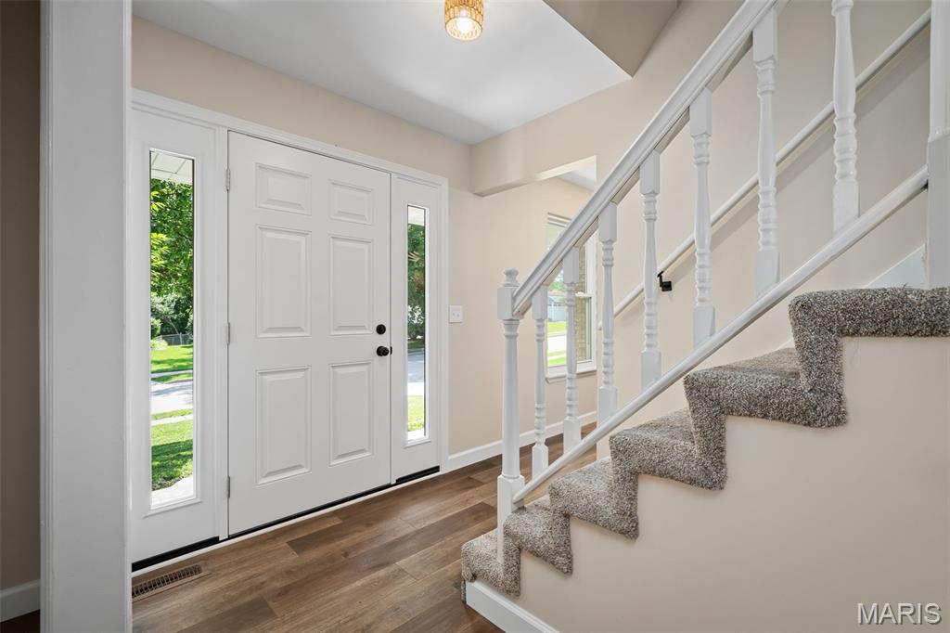
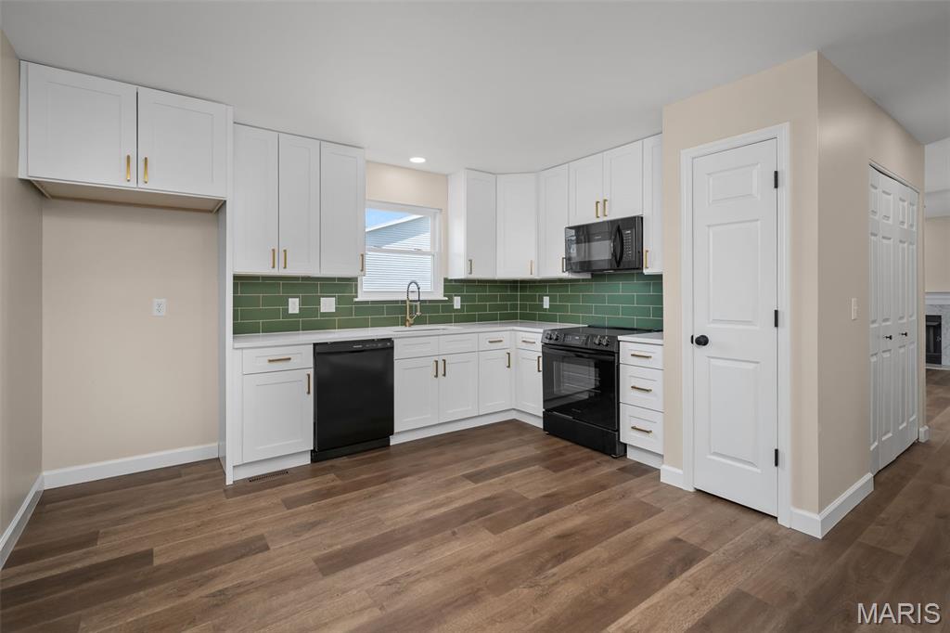
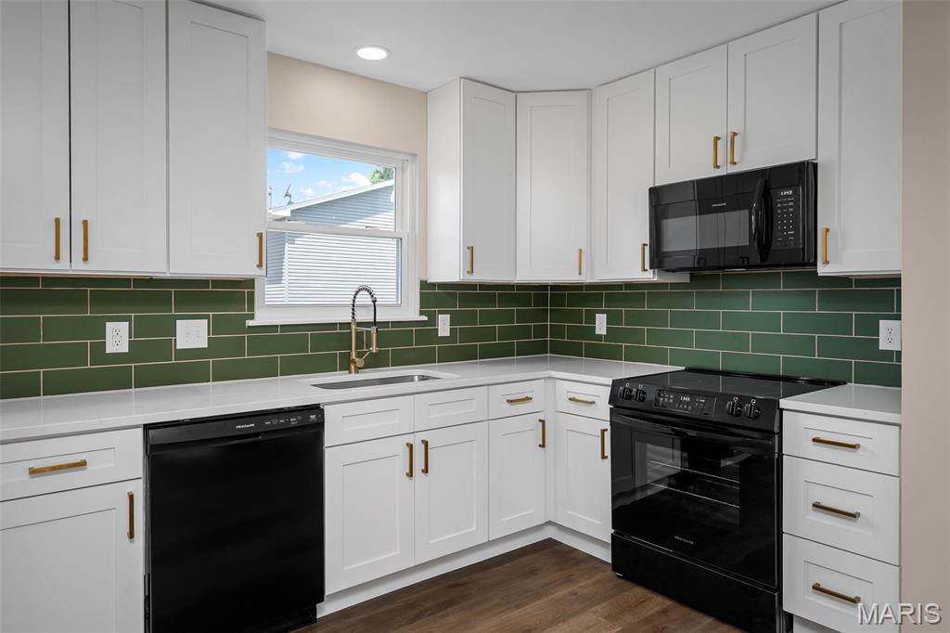
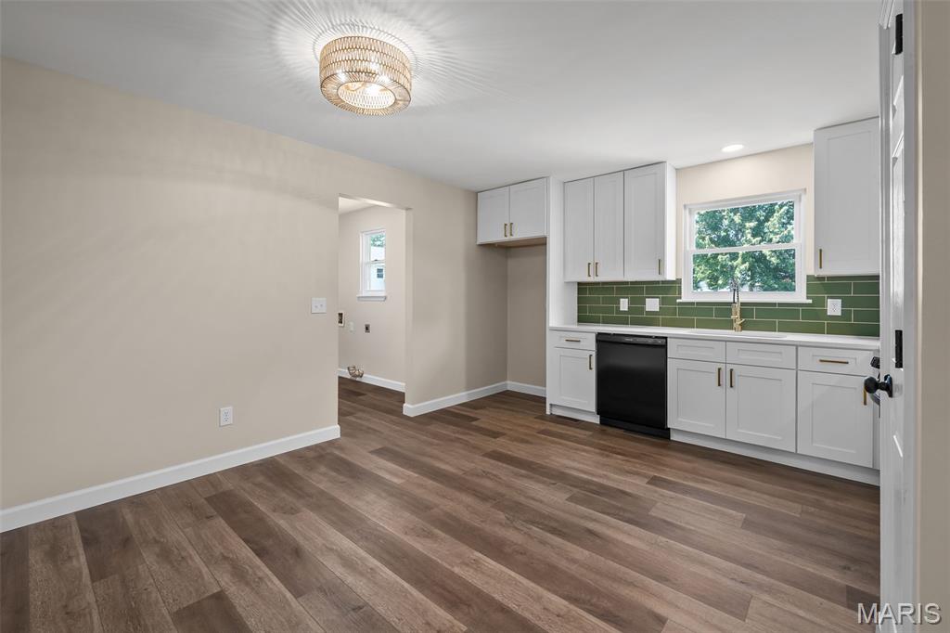
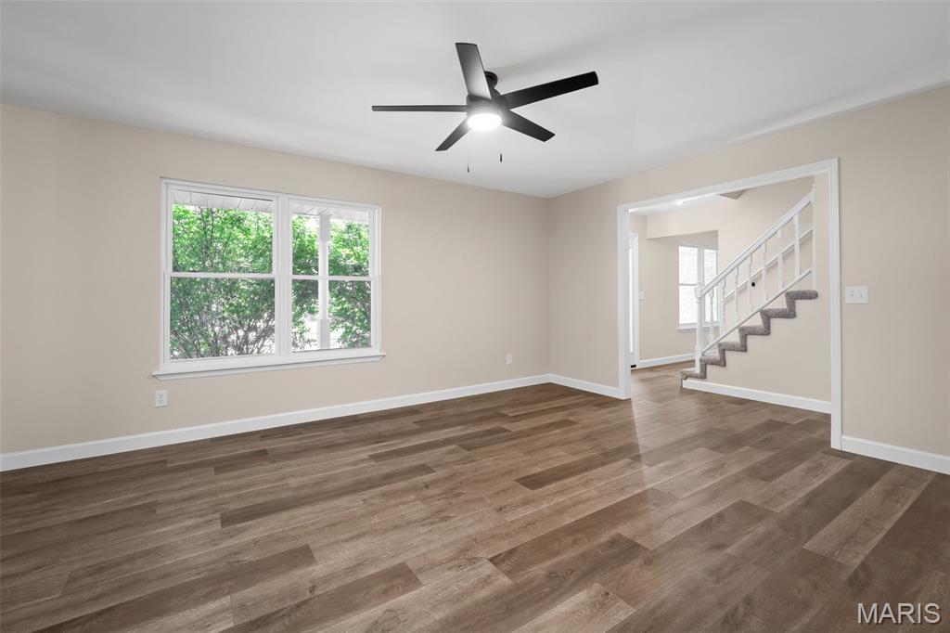
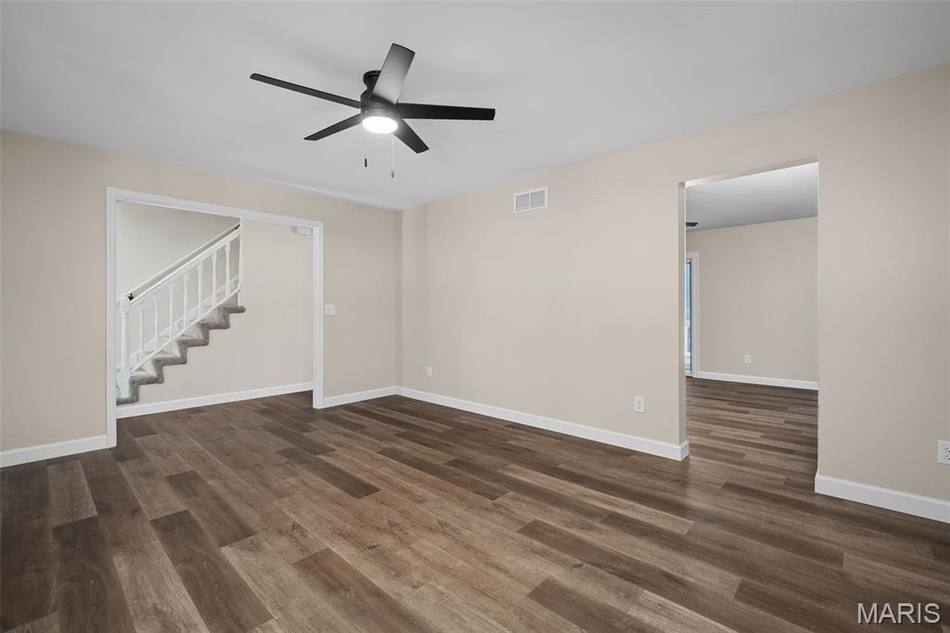
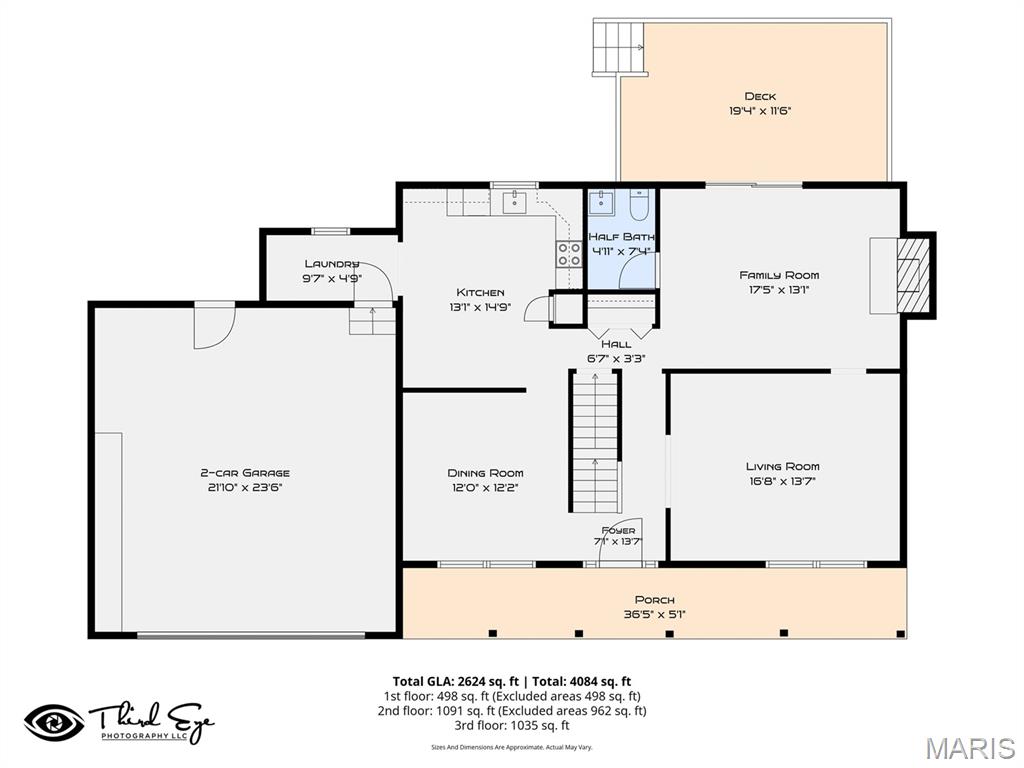
Inside, you’ll find extensive updates throughout including all-new vinyl windows, exterior doors, garage door, rear siding, AC, water heater, roof, flooring, lighting, outlets, switches, and fresh paint throughout the home. The beautifully remodeled kitchen features 42” shaker cabinets with soft-close hinges, quartz countertops, tile backsplash, black appliances, pantry, and an inviting breakfast nook.  

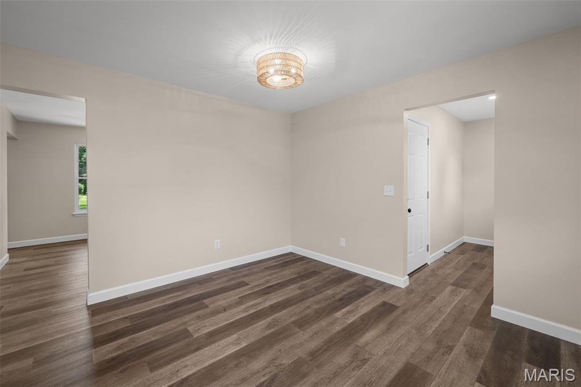
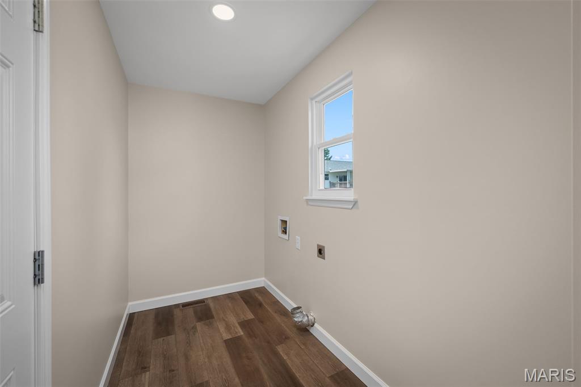
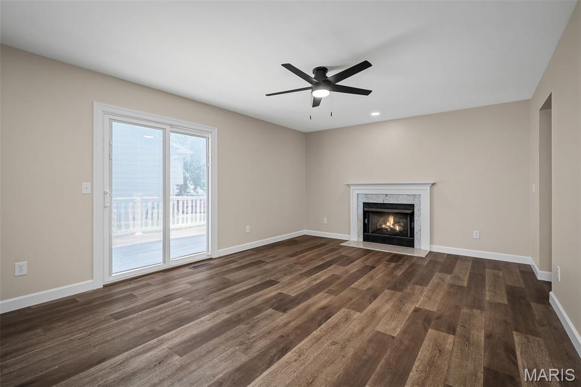
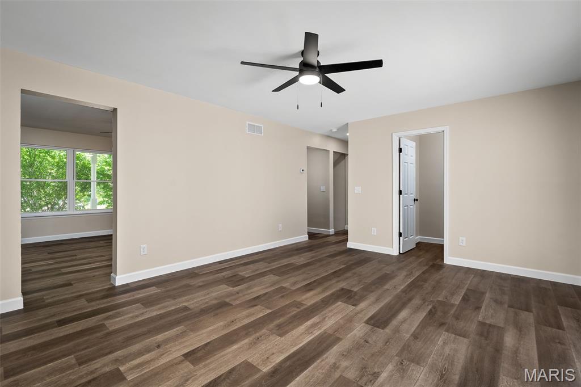
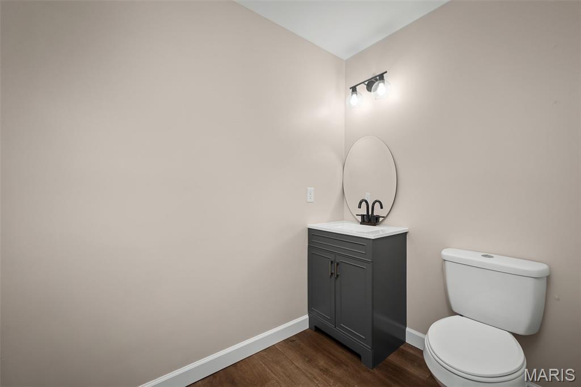
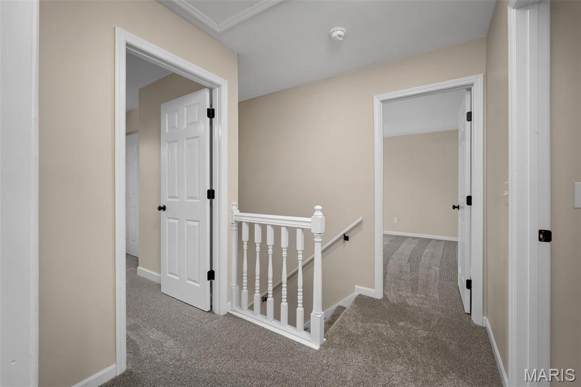
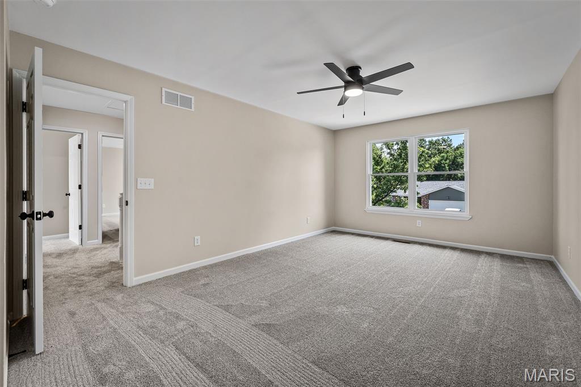
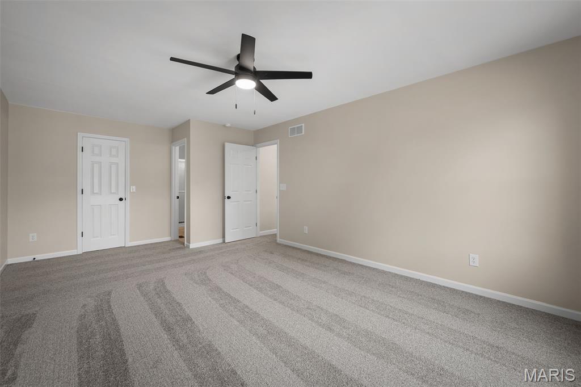
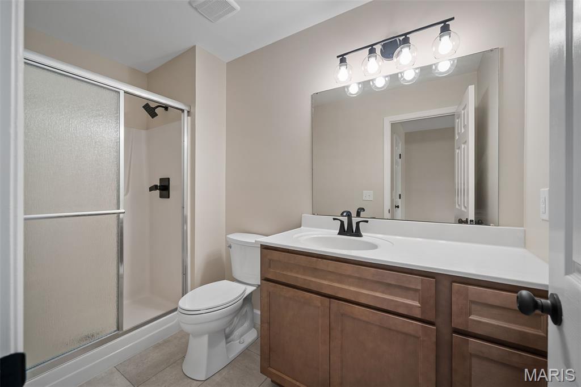
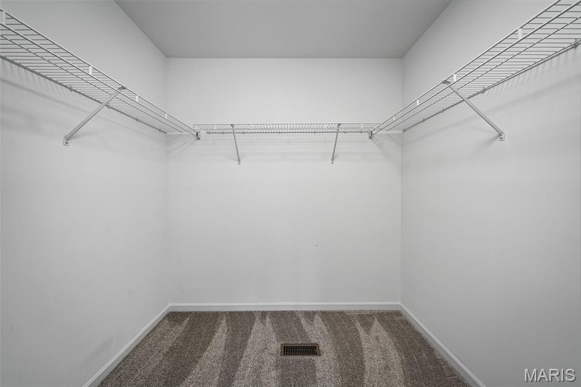
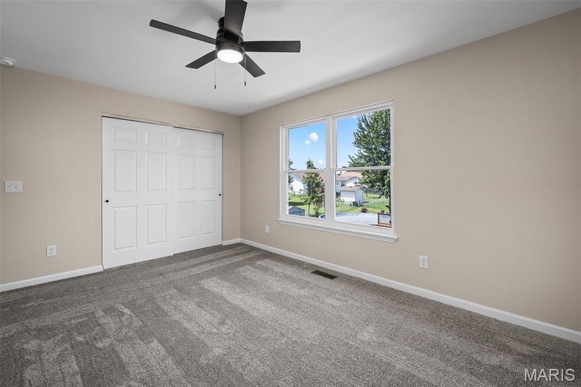
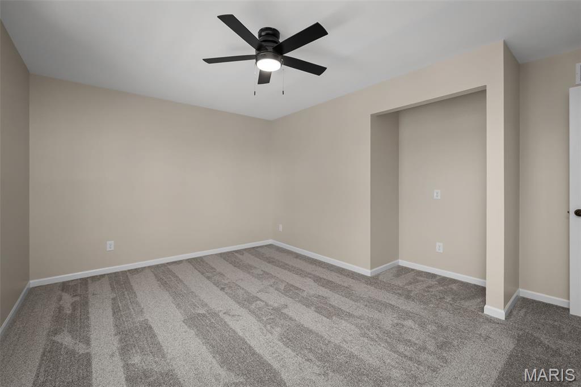
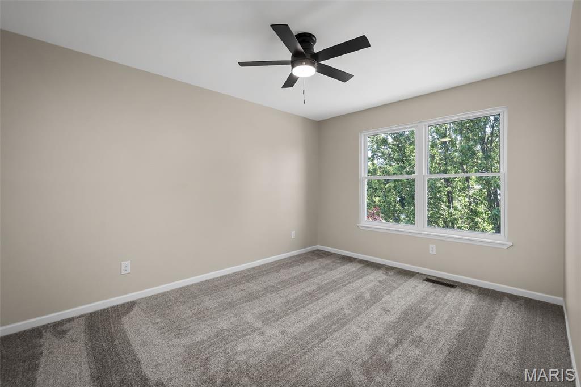
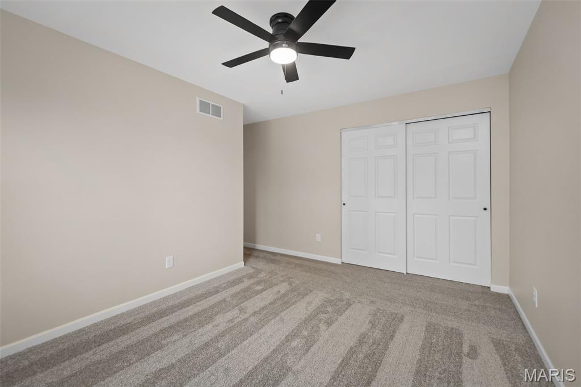
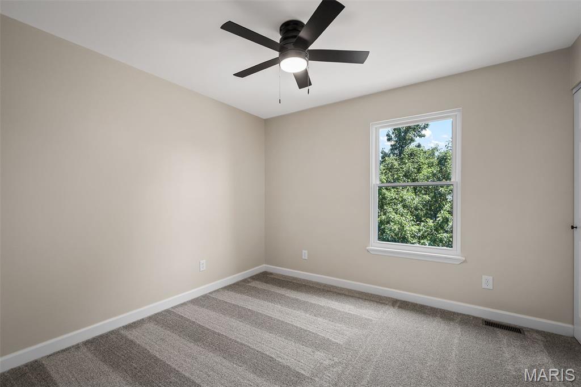
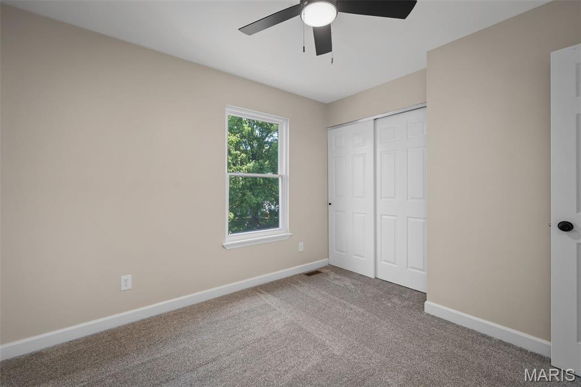
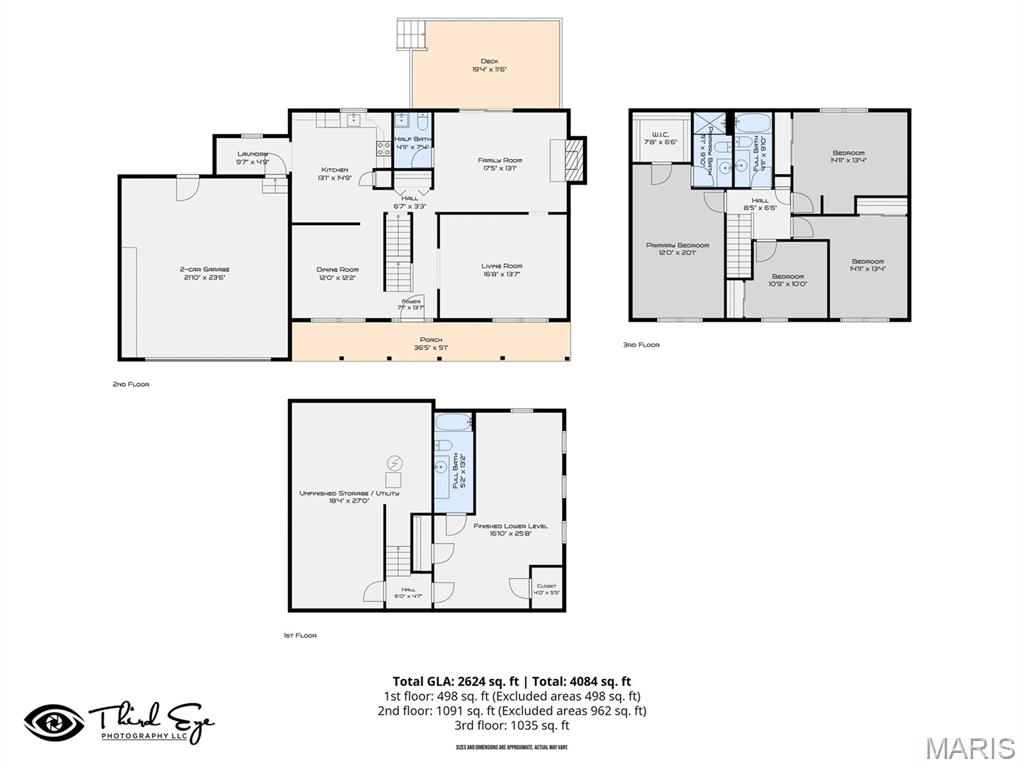
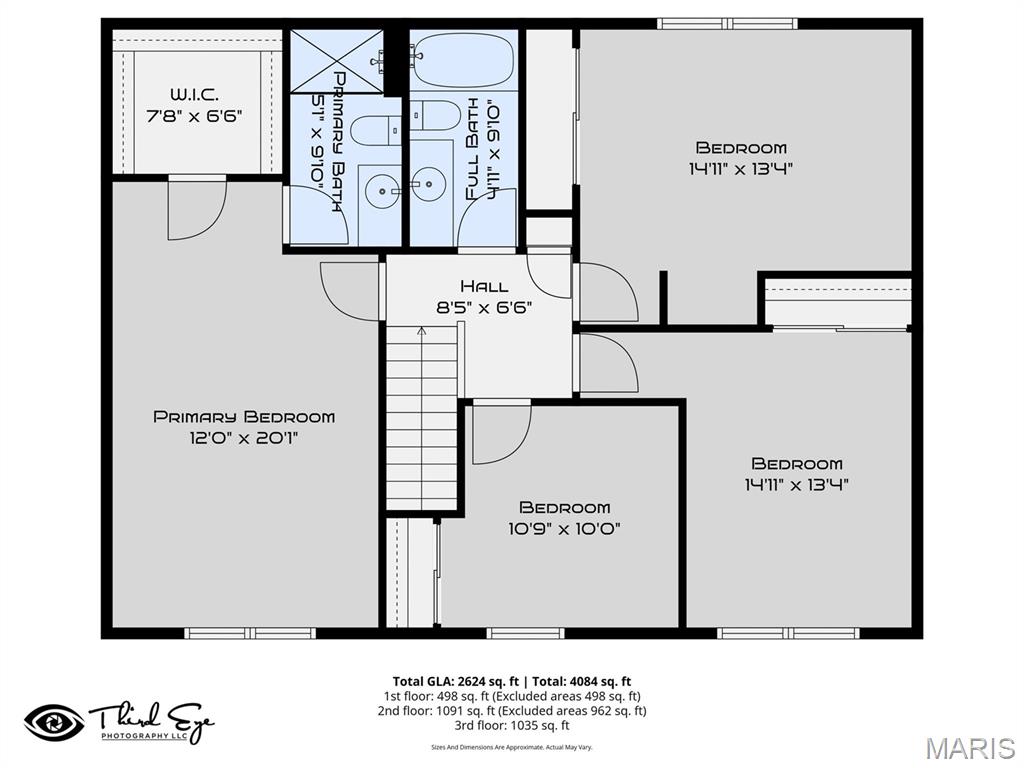
The spacious main level offers multiple gathering spaces including a great room, family room with fireplace, separate dining room, updated half bath, and convenient laundry/mudroom off the garage. Upstairs, the primary suite has been thoughtfully updated with new carpeting, ceiling fan, walk-in closet, adult-height vanity, updated fixtures, and lighting. Three additional bedrooms also feature new carpeting and ceiling fans.

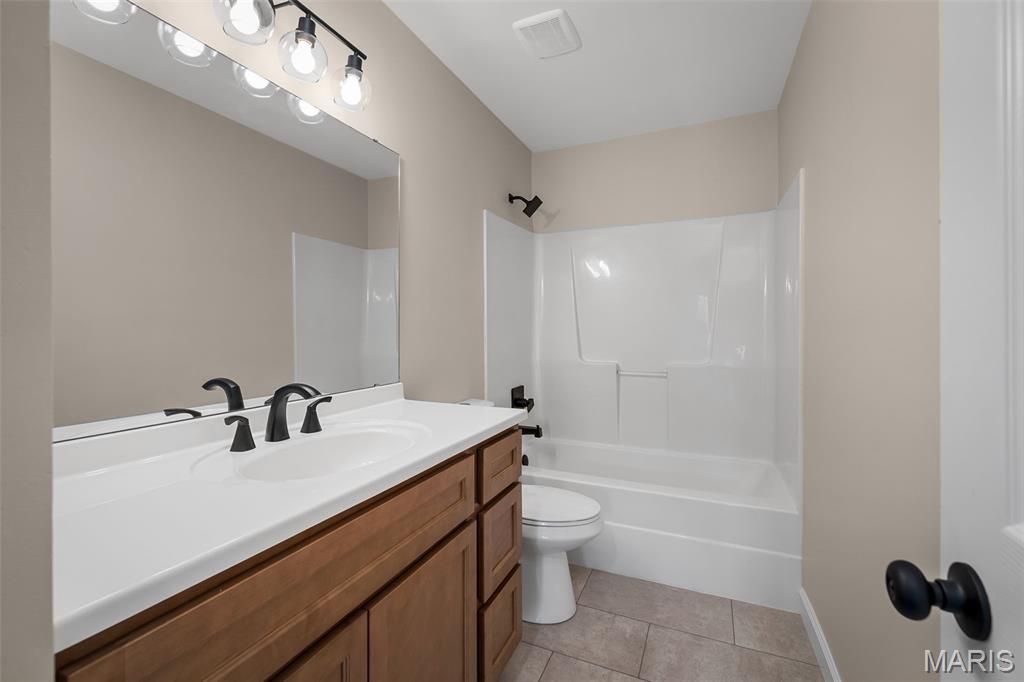
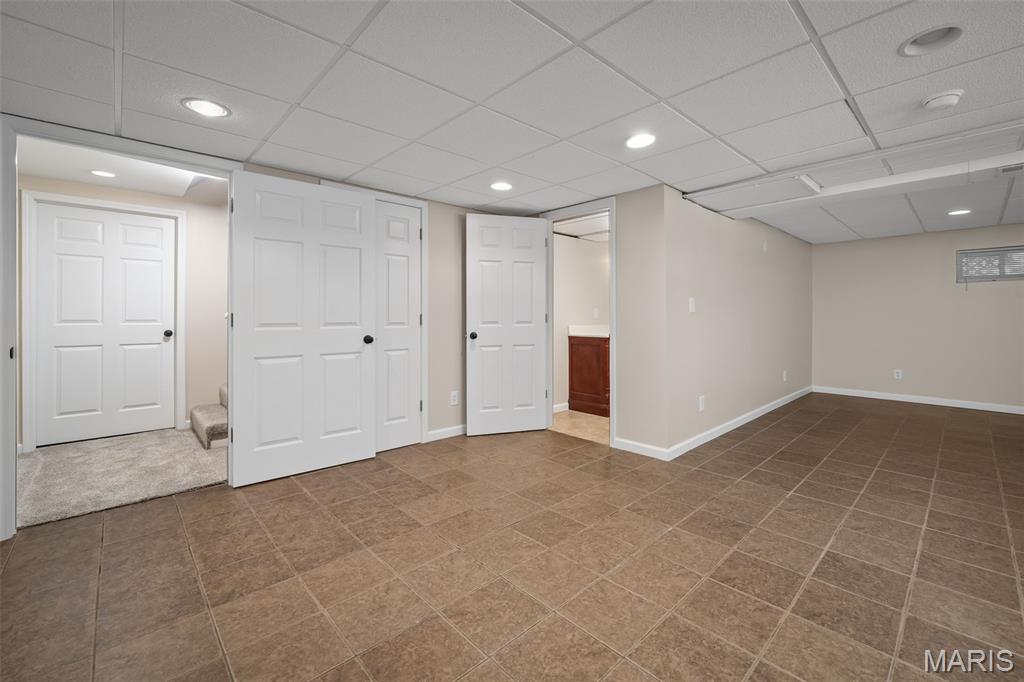
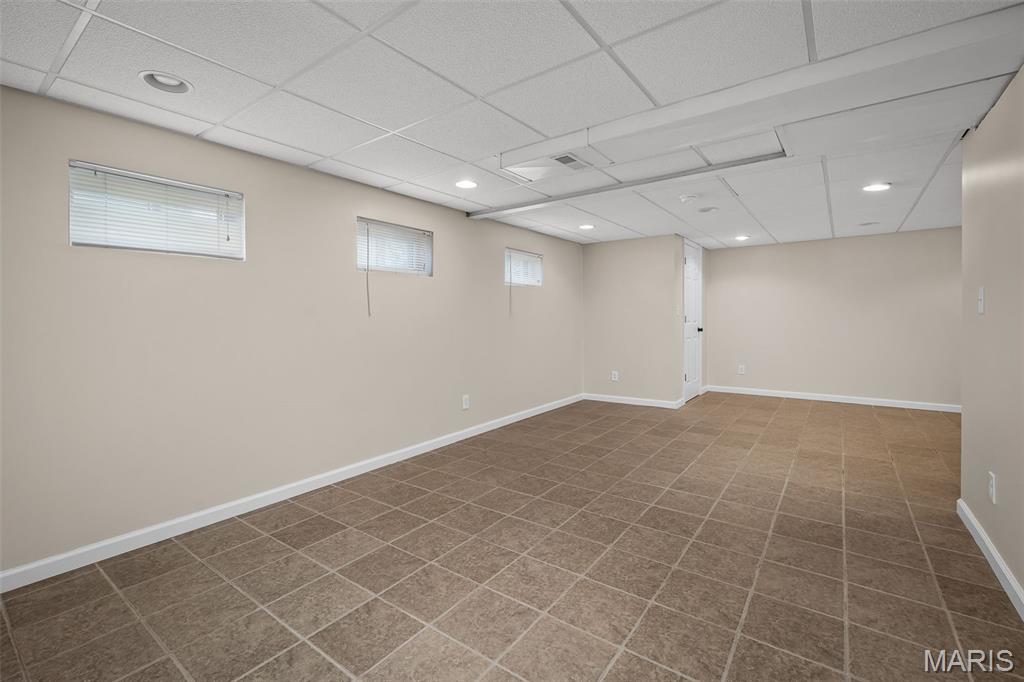
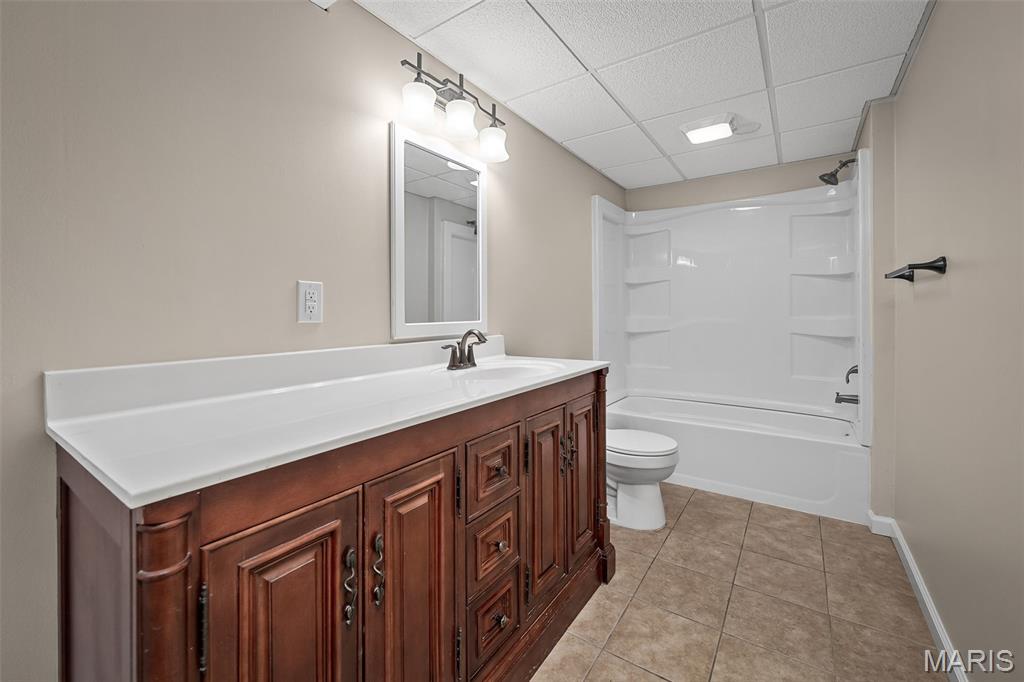
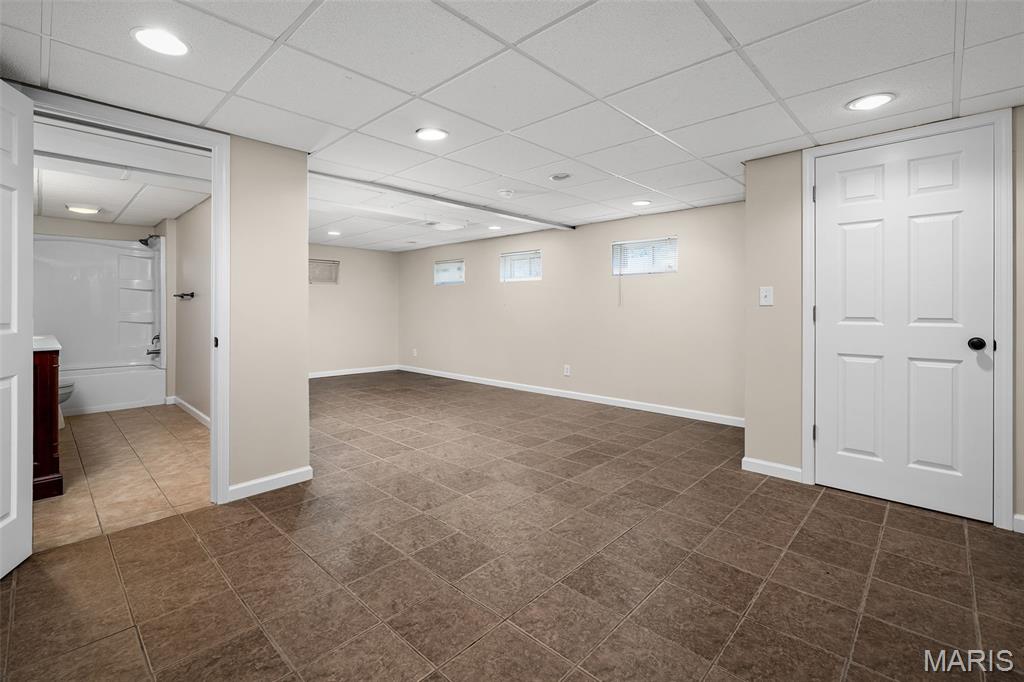
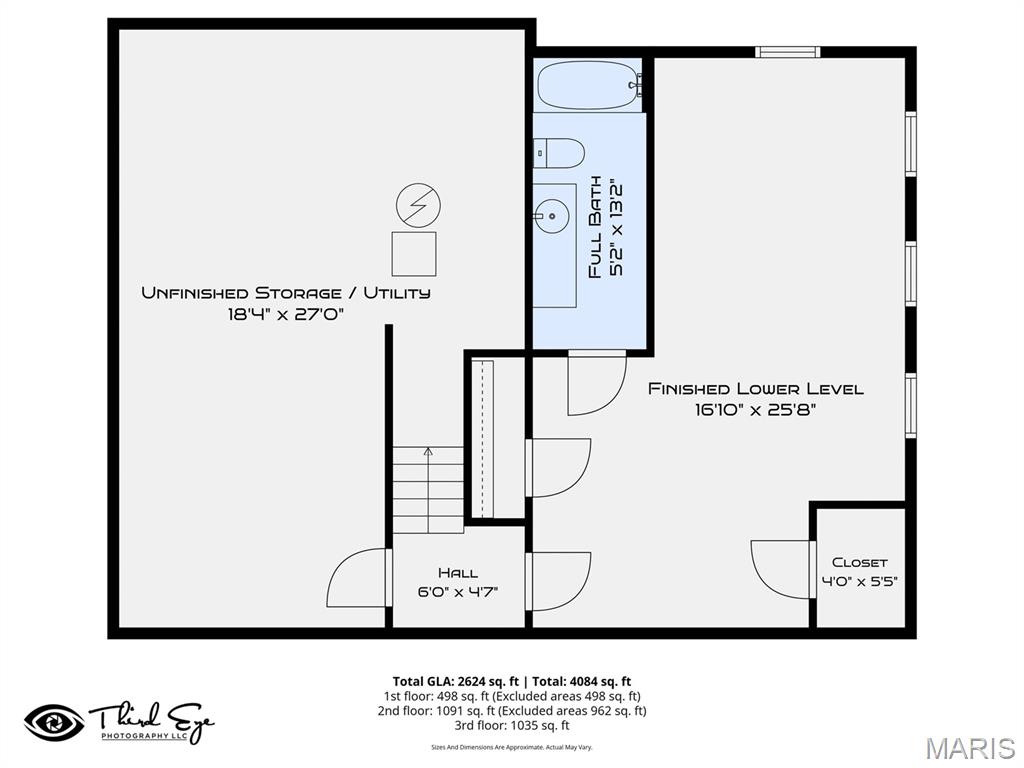
The finished lower level provides incredible additional living space with a large recreation/sleeping area, full bath, abundant storage, and newer furnace. With stylish updates, functional living spaces, and unbeatable commuter convenience, this move-in ready home truly has it all. Showings begin on Tuesday 5/26. Listing agent is related to the seller.

915 Hunter Chaise Drive

Message successfully sent.

What would you like to know?

What is 3 + 4 ?

I agree to receive email communication and understand I can unsubscribe at any time.

I agree to be contacted by Colleen Brown via call, email, and text for real estate services. To opt out, you can reply 'stop' at any time or reply 'help' for assistance. You can also click the unsubscribe link in the emails. Message and data rates may apply. Message frequency may vary. Privacy Policy

Related Properties

New on site 4 days ago
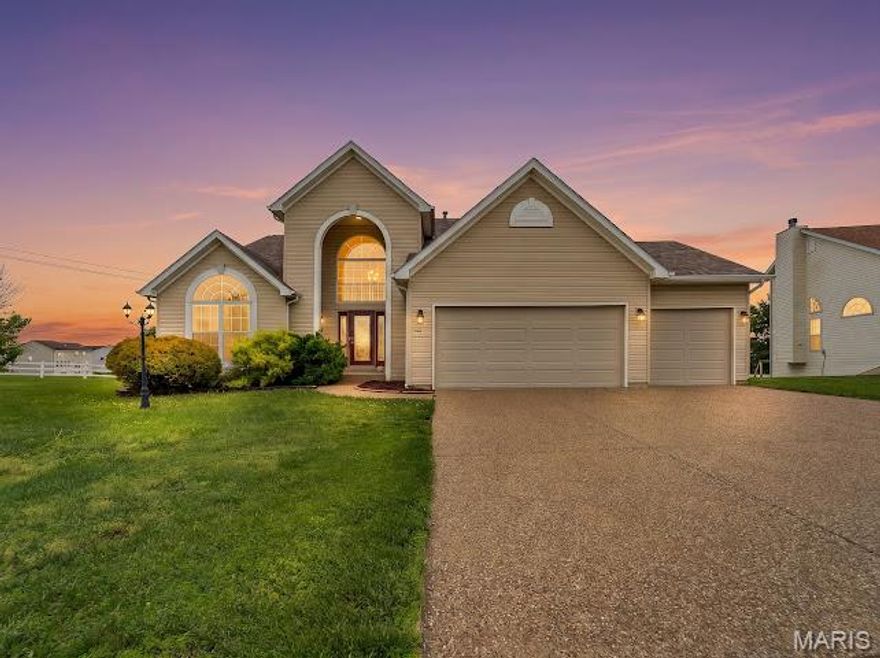
This spacious home offers room to spread out both inside and out with a finished walkout lower level, oversized living areas, and a backyard designed for relaxing and entertaining. The exterior features attractive curb appeal, a 3-car garage, and a covered upper deck overlooking the yard. Inside, you’ll find soaring ceilings, large arched windows that bring in natural light, and multiple living and dining spaces. The primary suite includes a spacious bathroom with dual vanities, soaking tub, and separate shower. The finished walkout basement provides additional living space perfect for a family room, recreation area, home office, workout room, or guest setup. Enjoy outdoor living from the screened/covered deck and lower patio area with plenty of yard space to enjoy. Conveniently located in Wentzville with easy access to shopping, dining, schools, and major highways.
#26031813

Wentzville

102 Stewart Springs Drive

3 Beds

3 Baths

3,906 Sq.Ft.

$445,000
MLS#: 26031813

New on site 2 days ago
This split ranch offers the perfect blend of space, style, and functionality! Step inside to a vaulted great room, kitchen and dining room that creates an open, airy feel and flows nicely into the separate dining room and kitchen featuring 42-inch cabinets, stainless steel appliances, and plenty of space to gather. The spacious primary suite has a vaulted ceiling, large walk-in closet, double bowl vanity, separate tub, and shower. Main-floor laundry adds everyday convenience, while the side-entry garage enhances the curb appeal. Jack and Jill bathroom connects bedroom 2 & 3.  Sitting on a large corner lot that backs to a peaceful wood line, this home offers the privacy and setting buyers love. The finished lower level expands your living space with a large family room/rec room, two sleeping areas—one with a walk-in closet—and a full bath. This one has room for everyone and so much to love!
#26032222

Wentzville

129 Fleur De Lis Drive

3 Beds

3 Baths

3,013 Sq.Ft.

$450,000
MLS#: 26032222

New on site 4 days ago
Welcome home to this beautifully updated 4-bedroom, 3-bath property situated on a spacious corner lot! Featuring a desirable three-car garage and a newly finished basement, this home offers the perfect blend of style, space, and functionality. Thoughtful updates can be found throughout the entire home, creating a fresh and modern feel from top to bottom. Whether you're entertaining guests, enjoying extra living space in the basement, or simply appreciating the attention to detail, this move-in ready home is designed to impress. Don’t miss your opportunity to own this exceptional property!
#26031908

Wentzville

810 Kevin Drive

4 Beds

3 Baths

2,608 Sq.Ft.

$460,000
MLS#: 26031908

New on site 3 days ago
From the moment that you arrive at this home, the lush yard and charming wrap-around porch make this home special. Inside, the open floor plan features a bright family room with a triple bay window, a breakfast area with sliding glass doors leading to a spacious deck, and views of the backyard backing to common ground. The kitchen offers granite counters ceramic tile floors and abundant cabinet space. The main floor laundry and oversized 3-car garage offer a ton of convenience. Upstairs, the vaulted loft provides flexible living space perfect for a home office, playroom or lounge area.  The primary suite includes a luxury bath with ceramic tile flooring.
#26032101

Wentzville

519 Great Oaks Meadow Drive

3 Beds

2 Baths

1,878 Sq.Ft.

$350,000
MLS#: 26032101

The largest of the Houston Homes, the Sequoia provides 3,054 sq. ft. of living space, along with plan options that allow you to personalize layout. The main floor of the Sequoia features generously sized flex room, formal dining, great room, eat-in breakfast cafe and open kitchen with abundant work space and optional center island. Owner's entry through 2-car garage w/ standard 3rd tandem bay leads to the powder room, walk-in pantry, coat closet and optional boot bench. Upper level standard includes a generous loft area, private owner's suite, plus 3 additional bedrooms -- each with walk-in closet and convenient access to second level laundry. Options exist to convert loft into bedroom 5 or to build out beyond the loft to add a bedroom 5 w/ full bath (Princess Suite). Expand your Sequoia even more with the optional finished lower level, adding another bedroom, full bath, rec room and unfinished storage. Build a Houston Home. Build a Better Home for a Better Price.
#26030902

Wentzville

0 Sequoia-Estates at Huntleigh Ridge
4 Beds

2 Baths

3,054 Sq.Ft.

$457,900

MLS#: 26030902
You won’t want to miss this 2-story home on a desirable corner lot in Wentzville offering 4 beds, 3 baths, and a functional open layout. The main level features an open concept living room/kitchen with granite counter tops, stainless appliances, breakfast bar, and pantry. Separate dining and sitting room off the main entrance add versatility. Upper level includes a large master bedroom with walk-in closet and private bath plus three additional bedrooms all with walk-in closets. Partially finished lower level provides additional recreation space and ample storage. Fenced backyard, concrete outdoor patio, and oversized 3-car garage. Convenient location near schools, shopping, and major highway access.
#26028816

Wentzville

302 America Street

4 Beds

2 Baths

2,910 Sq.Ft.

$430,000

MLS#: 26028816

Price reduced
Welcome home to this beautifully updated 2-story home in Wentzville! Featuring an open floor plan and stylish modern updates throughout, this home is move-in ready and designed for comfortable everyday living. Step inside to find updated LVP flooring, brand-new carpet, and fresh paint that creates a bright and inviting feel. The cozy living room is highlighted by a stunning shiplap fireplace wall with custom built-ins, making it the perfect gathering space. The spacious kitchen and main living areas flow seamlessly together, ideal for entertaining family and friends. Upstairs, you’ll find two generously sized secondary bedrooms, a versatile loft space perfect for a home office, playroom, or potential 4th bedroom, plus the convenience of second-floor laundry. The oversized primary suite features a private ensuite bath and a large walk-in closet. The finished walk-out basement adds even more living space and includes a full bath along with a dedicated storage room—perfect for guests, recreation, or a home gym. Conveniently located just minutes from shopping, dining, and easy access to Hwy 70, this home offers the perfect blend of style, space, and convenience!
#26027770

Wentzville

506 Rifle Ridge Drive

3 Beds

3 Baths

2,443 Sq.Ft.

$374,900

MLS#: 26027770

Welcome to this impeccable 3 bed/2 bath ranch with a private backyard! Open floor plan showcases the vaulted Great Room, Kitchen and Dining area. Gorgeous hardwood flooring throughout the home (with the exception of the bedrooms). Great Room boasts a gas fireplace with a brick front/mantle that is flanked by windows. Kitchen features beautiful cabinetry, granite countertops, SS appliances & large pantry. Convenient M/F Laundry Room with built-in drop zone area. Impressively sized Primary Suite has a tray ceiling & nice walk-in closet with built-ins. Primary bath offers extra-long double bowl vanity with plenty of drawer & cabinet space, soaking tub and separate shower.  Two bedrooms & add'l full bath complete the main level. 50-gallon HWH, Roof 2023, Electric & gas hook-ups for range. Fireplace can be converted to wood burning. Close to all of your favorite shopping, restaurants and conveniently located near major highways! Truly move-in ready!
#26030266

Wentzville

1013 Roosevelt Drive

3 Beds

2 Baths

1,756 Sq.Ft.

$409,900

MLS#: 26030266

Ranch home in desirable Wentzville location! Vaulted great room features gas fireplace. Updates throughout include LVP flooring, fresh paint, stair carpeting, new kitchen sink.  Kitchen features many cabinets and you can pull up a stool to the breakfast bar. Primary suite has a spacious bathroom and walk-in closet. Main floor laundry. 
New architectural shingle roof to be installed prior to closing - buyer may select color. Enjoy your coffee from the patio that  overlooks a lovely, level (very private!) .38 acre lot that backs to trees. Unfinished lower level is ready for your finishes. 
This lovingly maintained one owner home was built by Bruner Builders.
#26029737

Wentzville

3842 Bedford Pointe Drive

3 Beds

2 Baths

1,512 Sq.Ft.

$350,000

MLS#: 26029737

 - property

Send a message

Message successfully sent.

Your message

What is 3 + 4 ?

Reason for contacting?

I agree to receive email communication and understand I can unsubscribe at any time.

I agree to be contacted by Colleen Brown via call, email, and text for real estate services. To opt out, you can reply 'stop' at any time or reply 'help' for assistance. You can also click the unsubscribe link in the emails. Message and data rates may apply. Message frequency may vary. Privacy Policy

Sign Out

Virtual Assistant

Would you like to take the next step with this property? We can help you schedule a showing or virtual tour, or send you more details.

Yes, I would like more information.

Thank You for Your Reply, One of Our Agents will contact you as soon as possible

No, maybe later.

Thank you, you can always contact me via email, phone number or through the contact form.

Realhub AI

Lucy - Your AI-Powered Realtor

Update Your Temporary Password

Personalize your search

Enter your email and we'll notify you immediately when new listings match what you're looking for.

or enter email address

Already have an account ? Login here

Continue your home search

I agree to receive communications and understand I can unsubscribe at any time.

I agree to be contacted by Colleen Brown via call, email, and text for real estate services. To opt out, you can reply 'stop' at any time or reply 'help' for assistance. You can also click the unsubscribe link in the emails. Message and data rates may apply. Message frequency may vary. Privacy Policy

Already have an account ? Login here

We use cookies

We use cookies primarily for analytics to enhance your experience. By accepting, you agree to our use of these cookies. You can manage your preferences or learn more about our cookies policy.